Saturday, 10 October, 2026 | 13:00 - 15:00
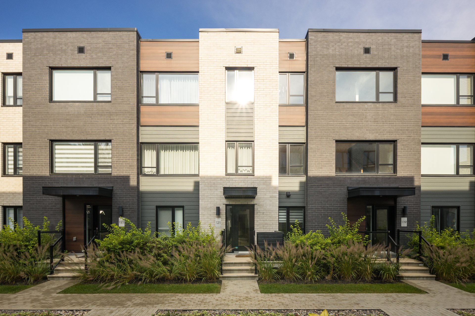
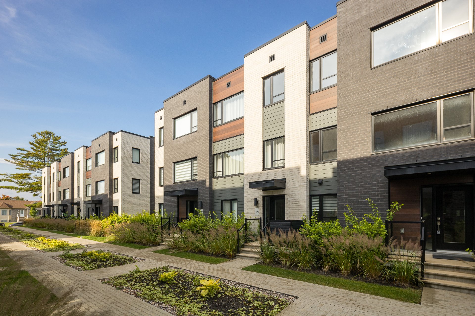
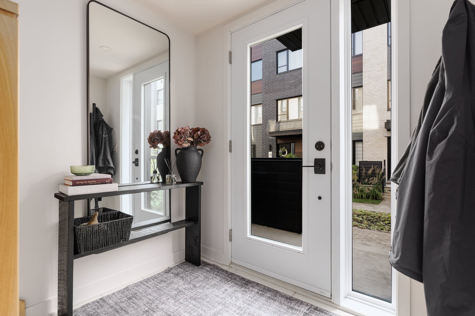
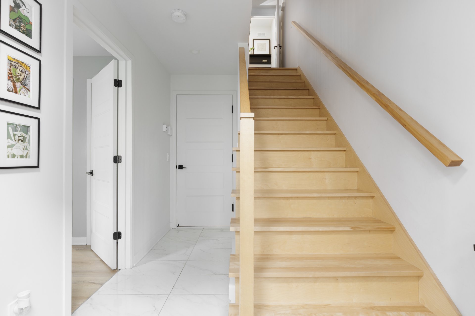
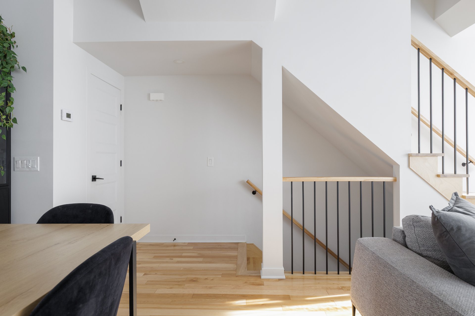
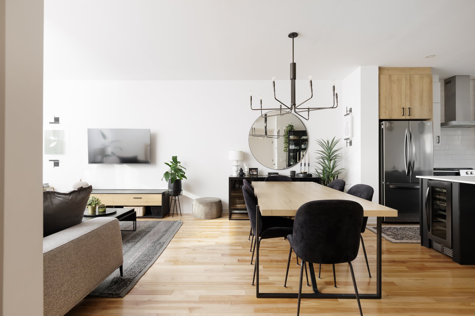
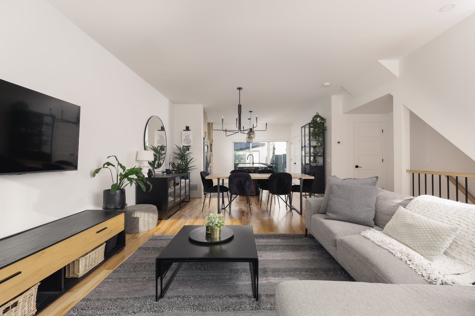
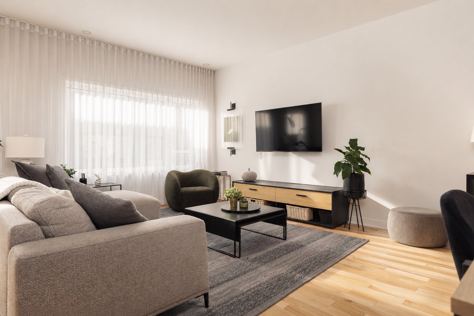
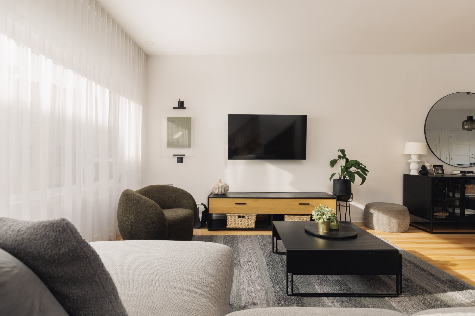
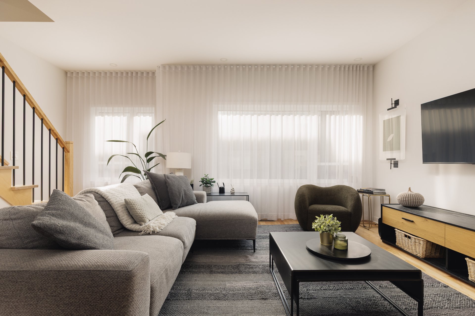
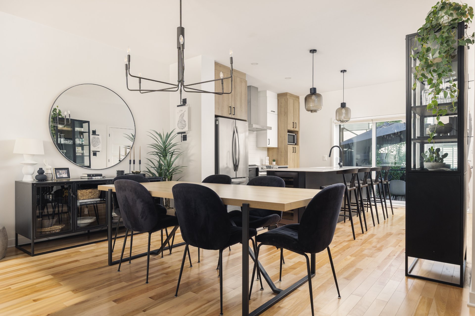
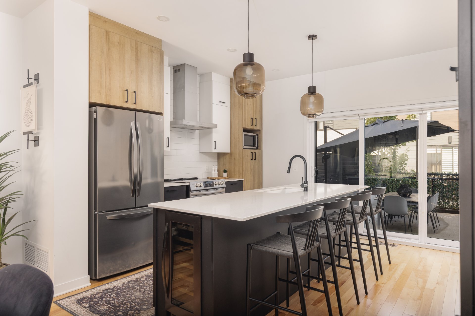
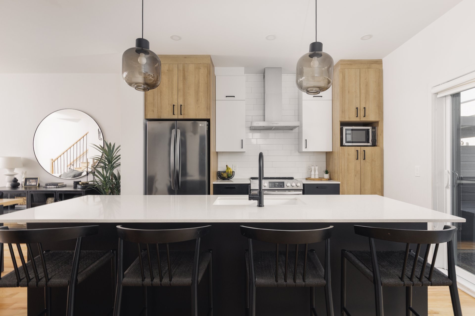
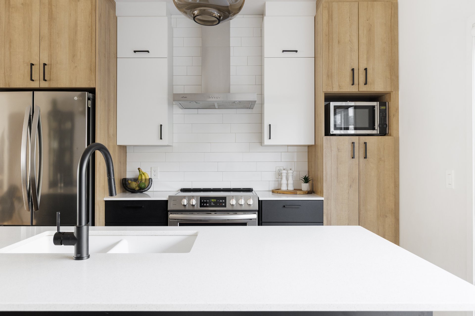
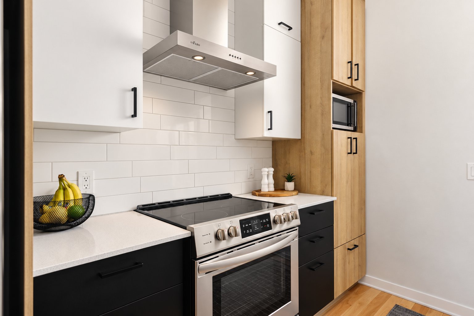
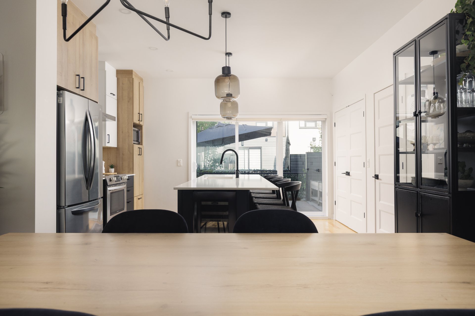
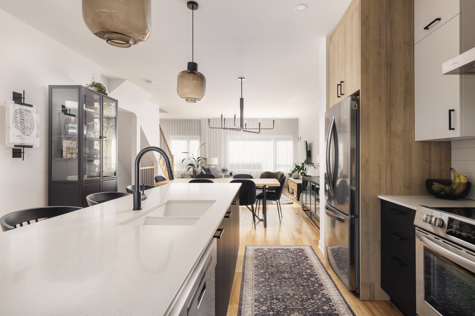
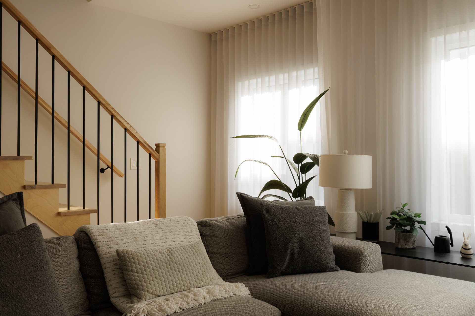
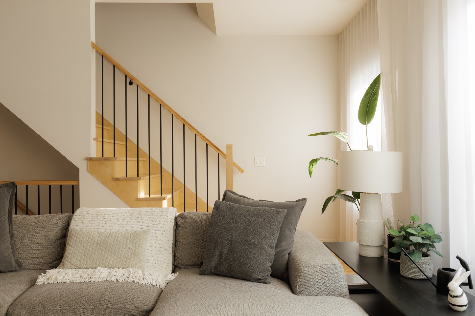
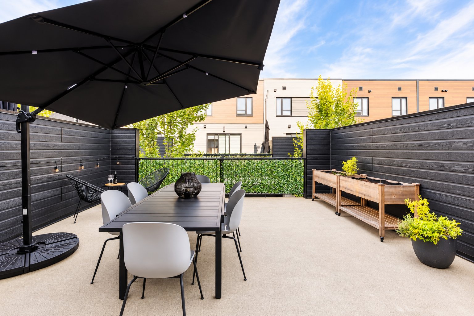
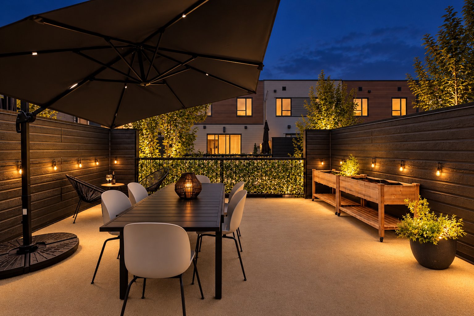
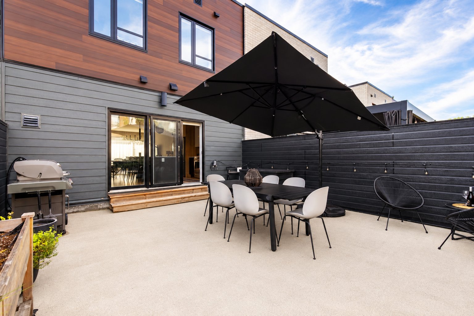
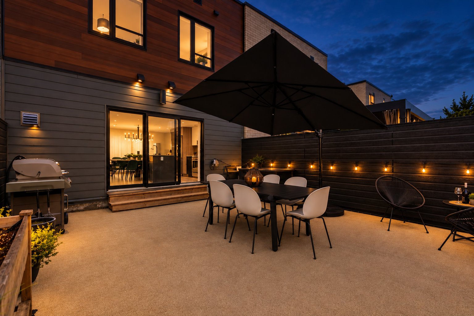
Beautiful turnkey property located in a sought-after area of Blainville. Spacious and filled with natural light, it features 9-ft ceilings, hardwood floors, an impressive quartz kitchen island and quality finishes throughout. Offering 4 bedrooms, 2 full bathrooms and 1 powder room. Double garage, central heat pump and a large balcony with an unobstructed view. Ideally located near services, the commuter train and Highway 15. Still protected by the GCR new home warranty. An impeccable property not to be missed!
Discover a modern and thoughtfully designed property
located in a sought-after area of Blainville. Still
protected by the GCR new home warranty, it offers bright
living spaces, a versatile layout and quality finishes
throughout. With four bedrooms, a double garage and
numerous upgrades, it represents an excellent alternative
to new construction.
**MAIN LEVEL**
- Bright and inviting open-concept living area;
- Contemporary kitchen with walk-in pantry;
- Large central quartz island;
- Dining area open to the main living spaces;
- Bright living room;
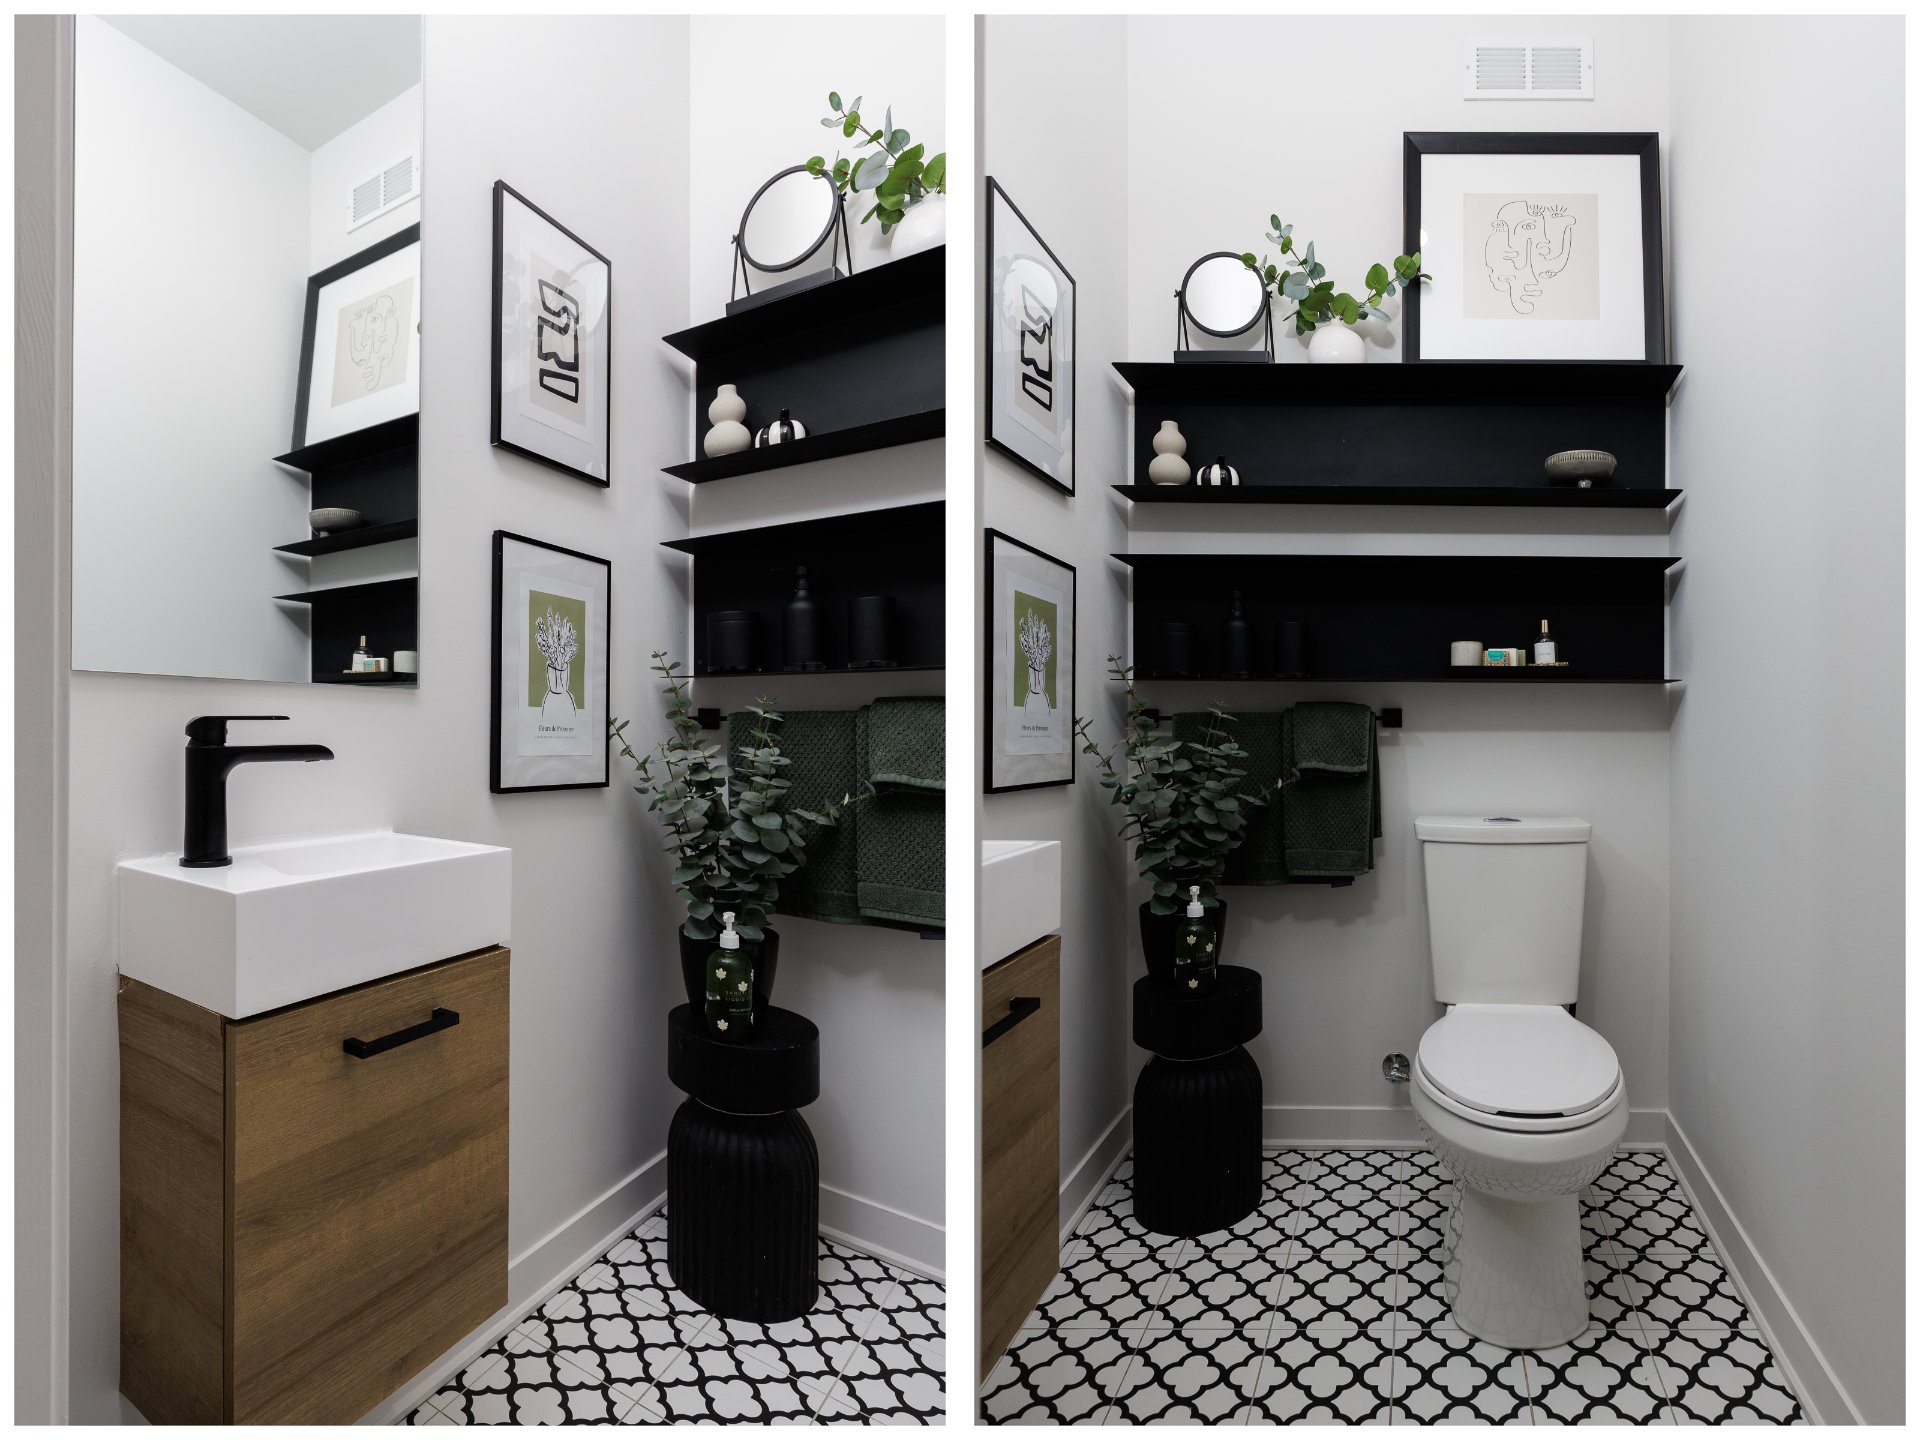
- Powder room;
- 9-foot ceilings;
- Hardwood floors;
- Recessed lighting and carefully selected light fixtures.
**UPPER LEVEL**
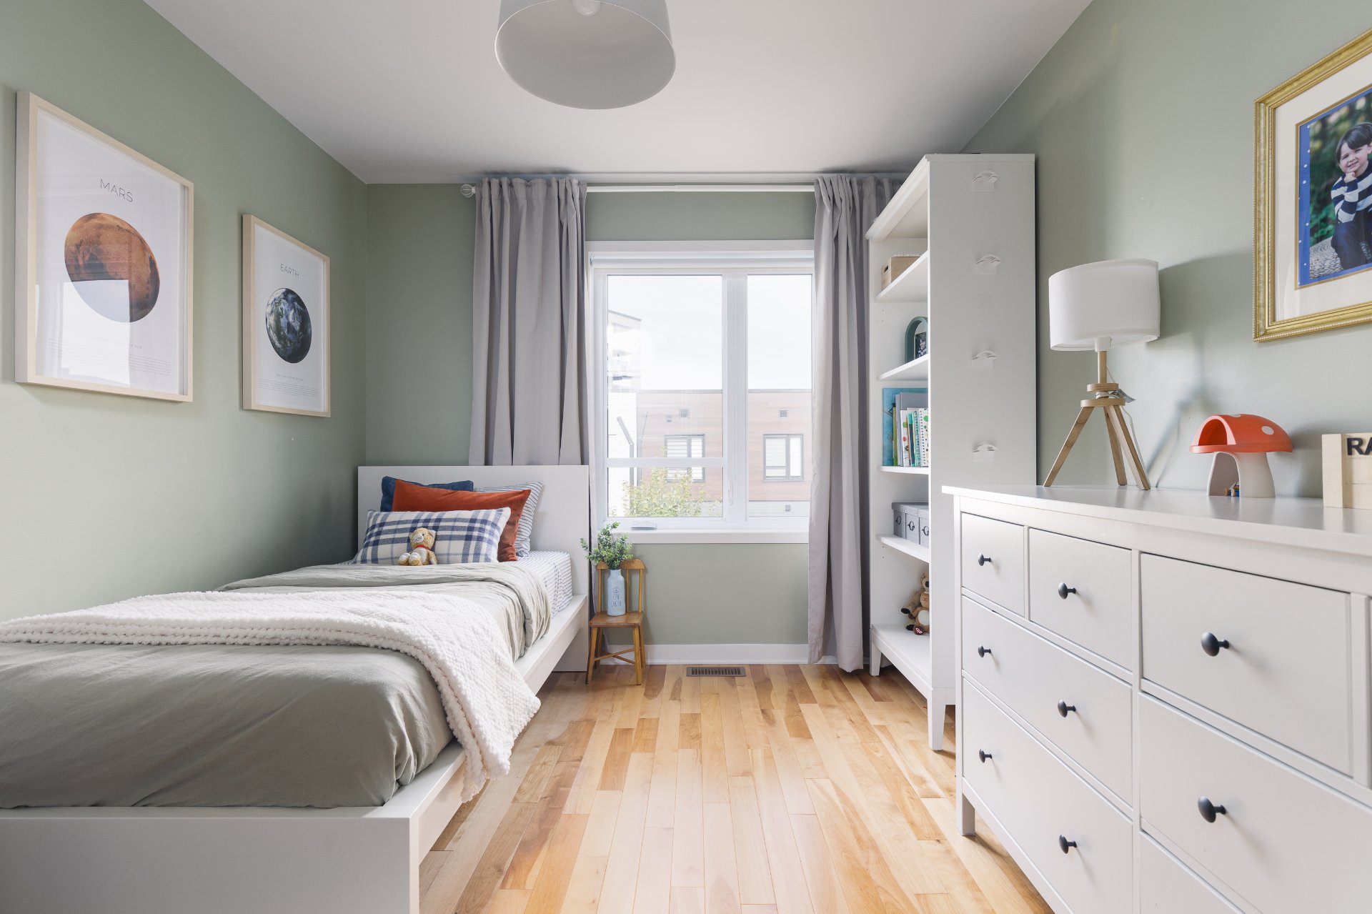
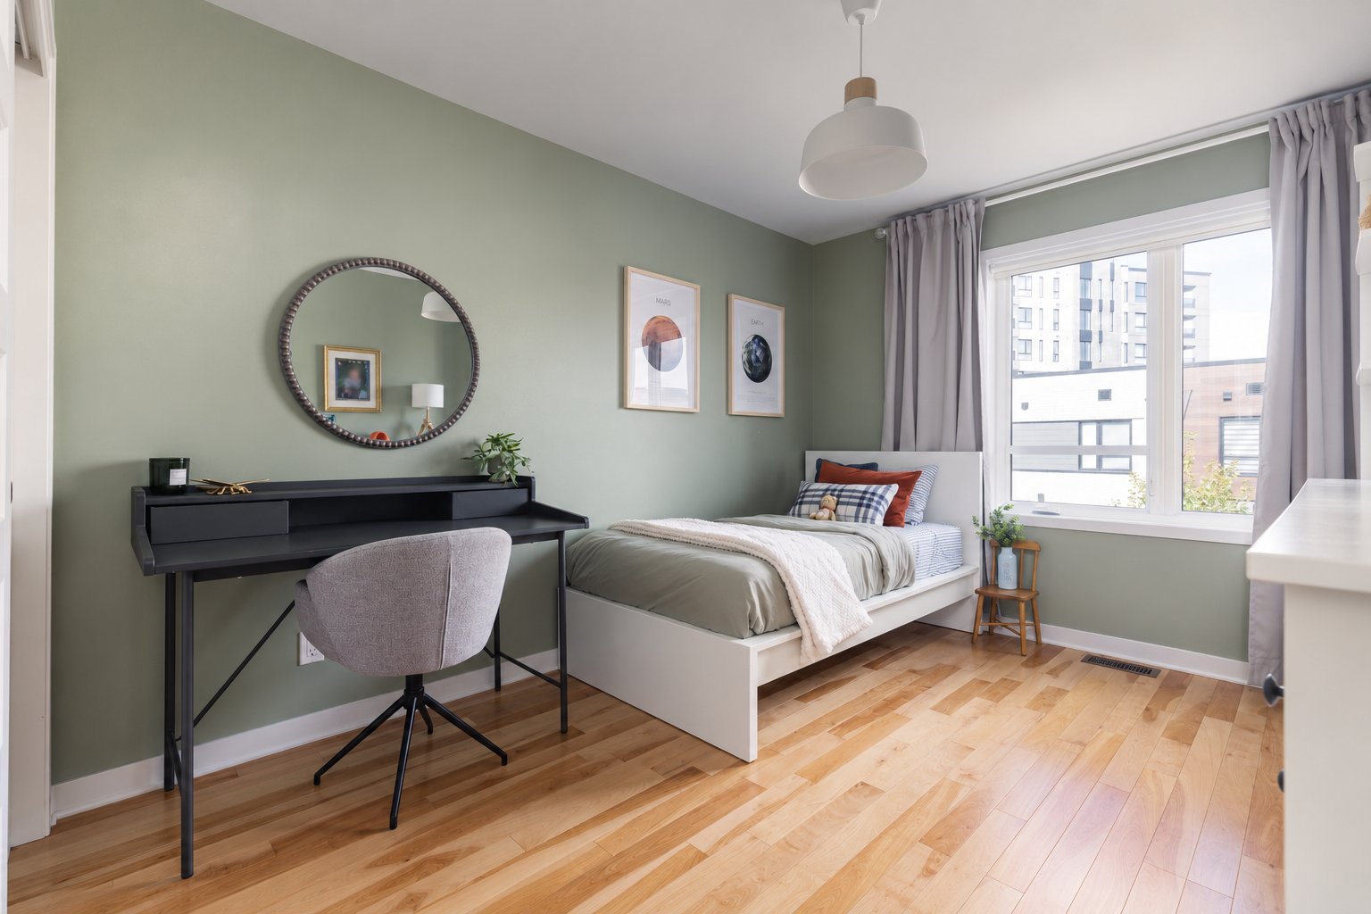
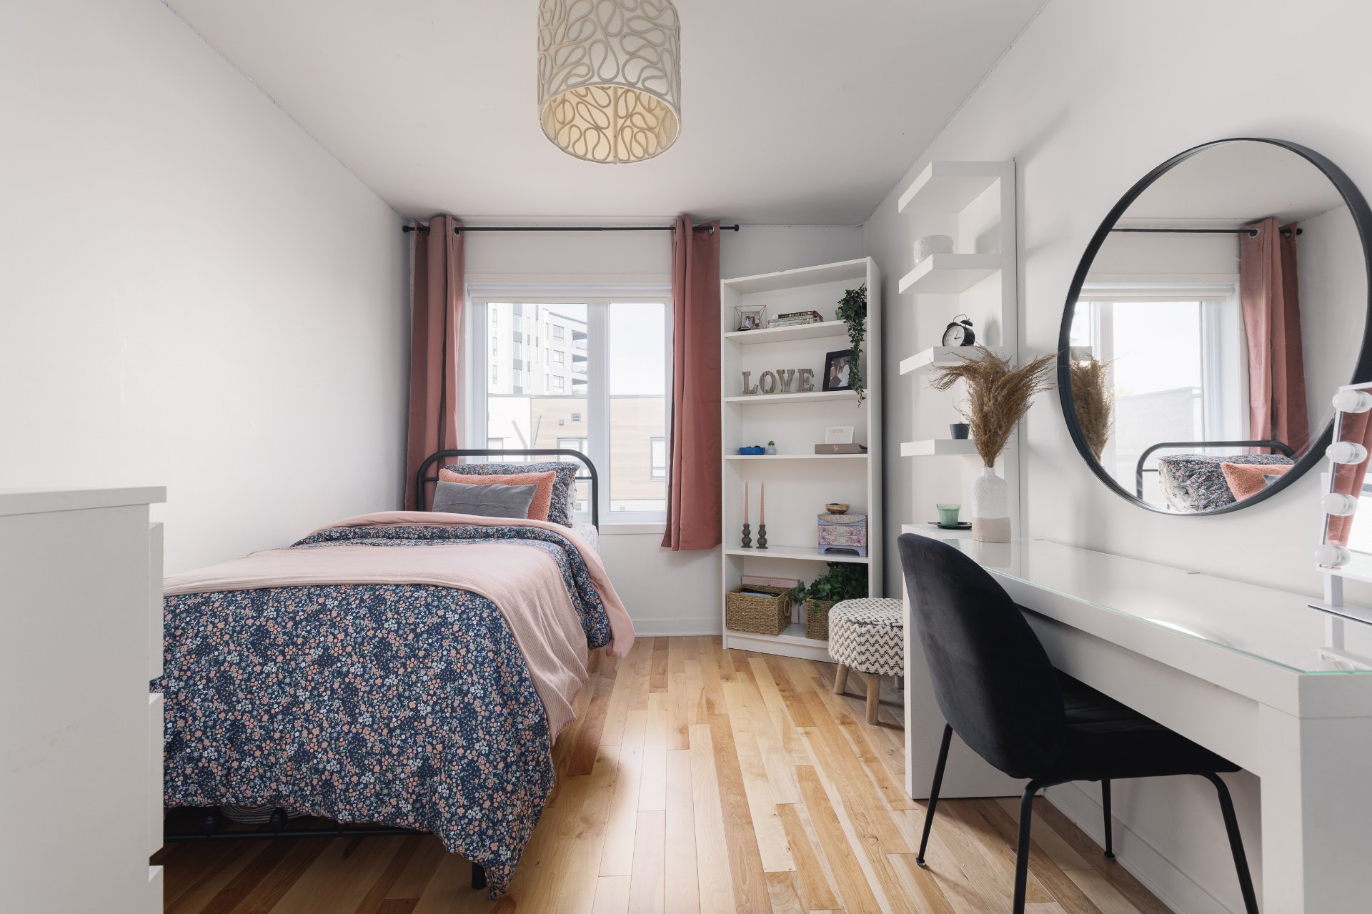
- Three generously sized bedrooms;
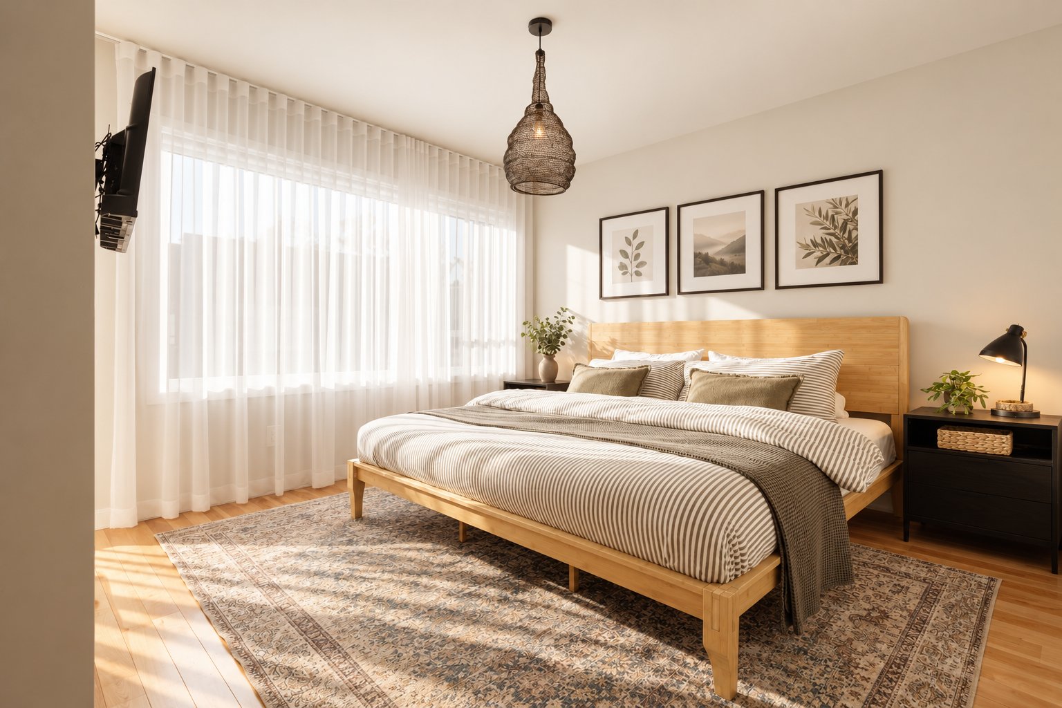
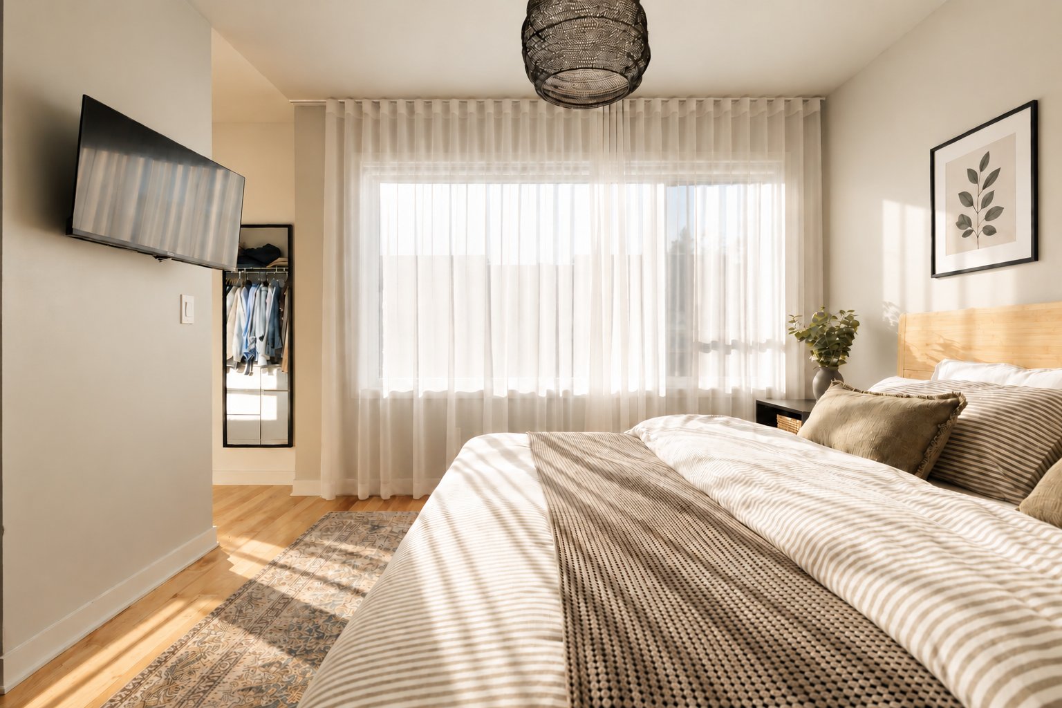
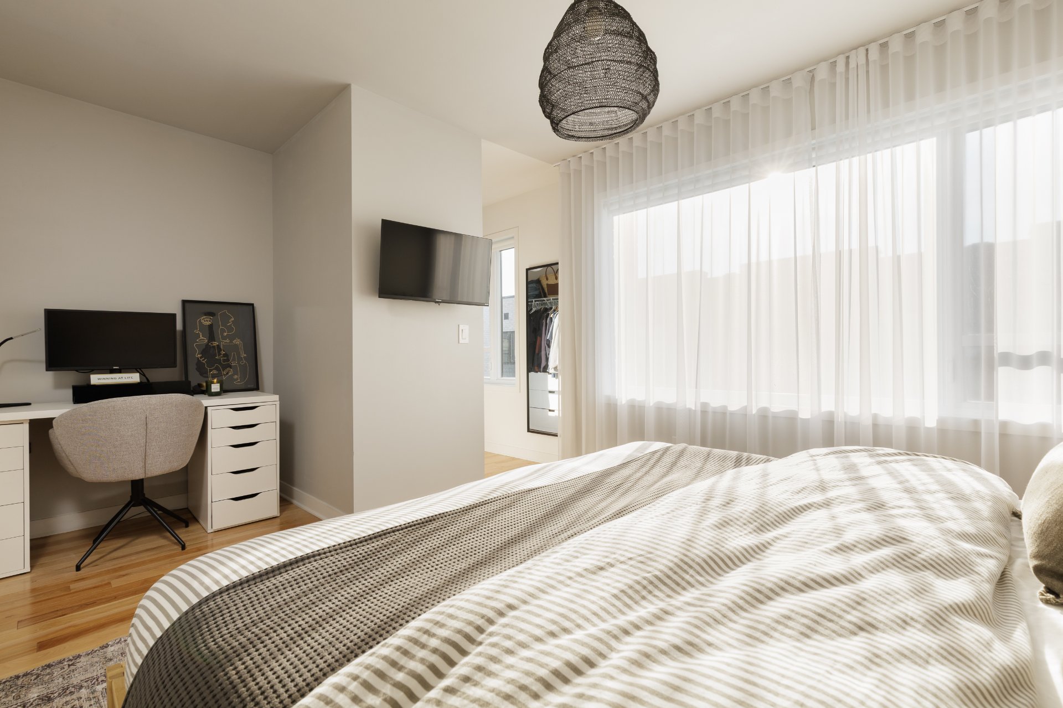
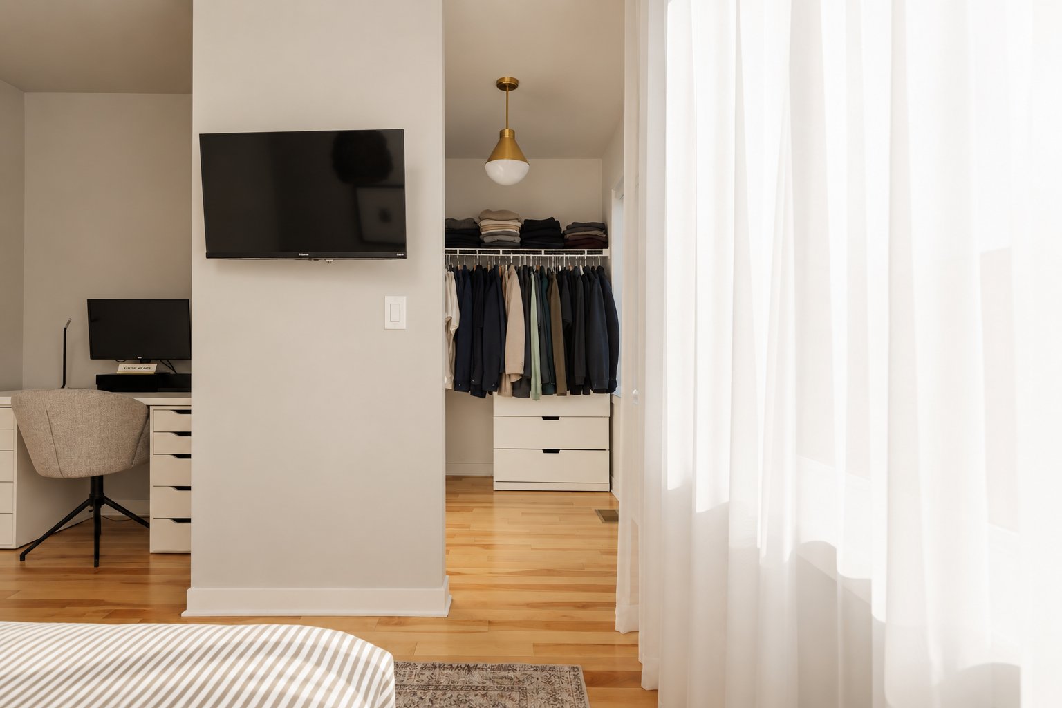
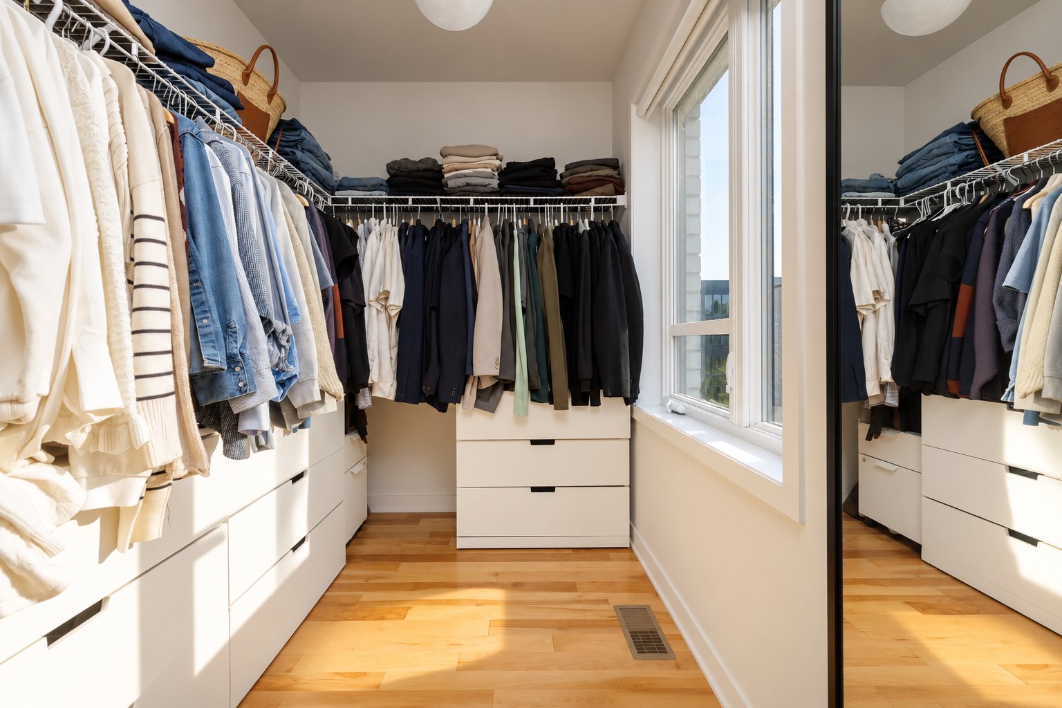
- Spacious primary bedroom with walk-in closet;
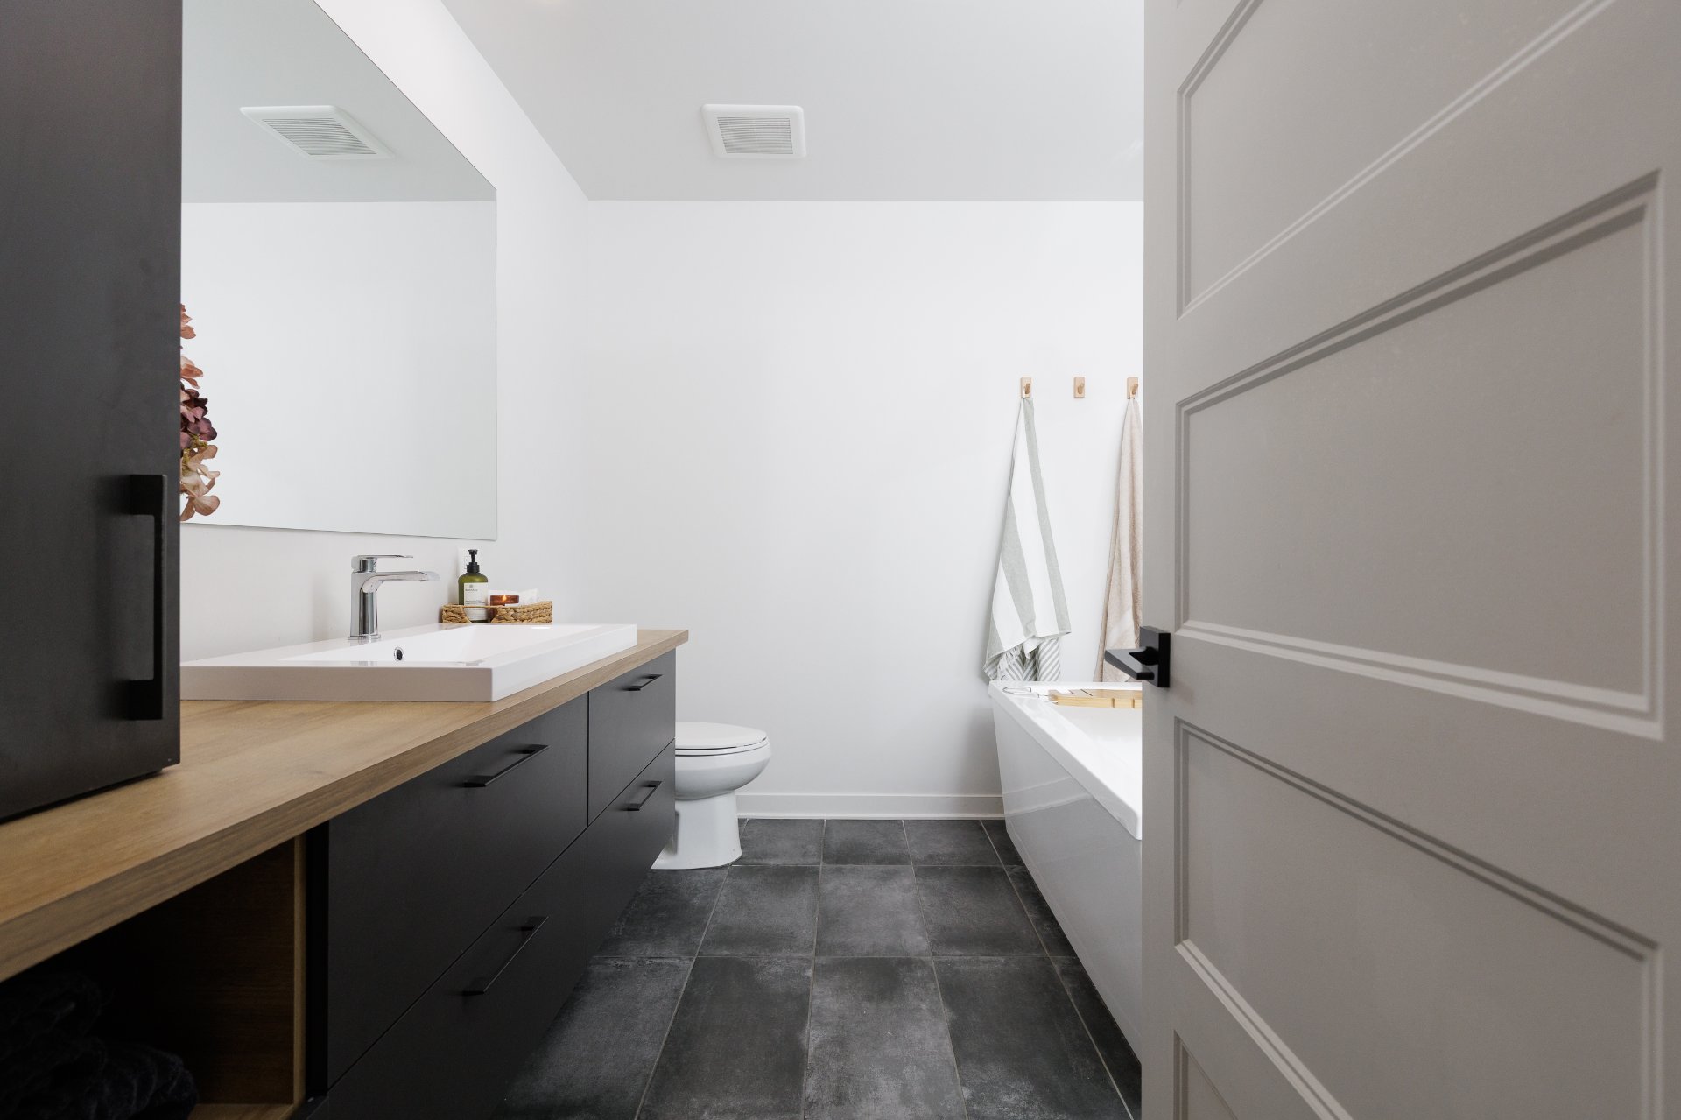
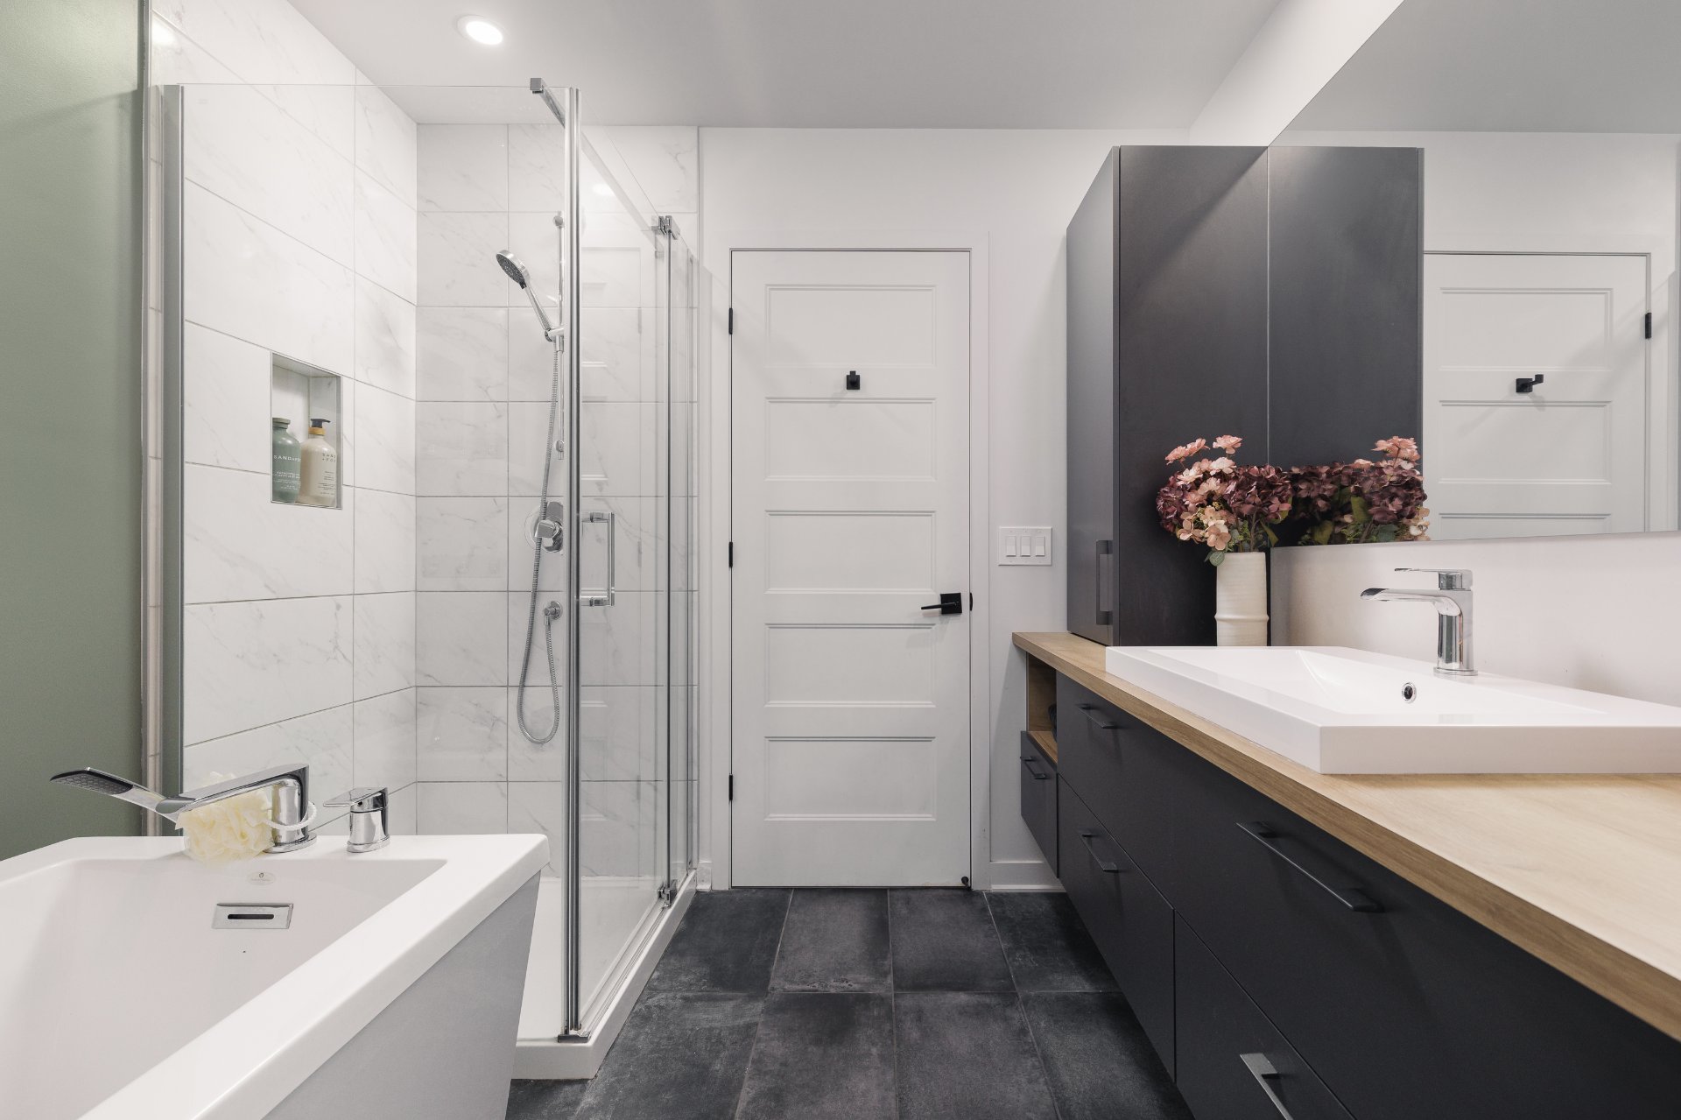
- Family bathroom with double vanity;
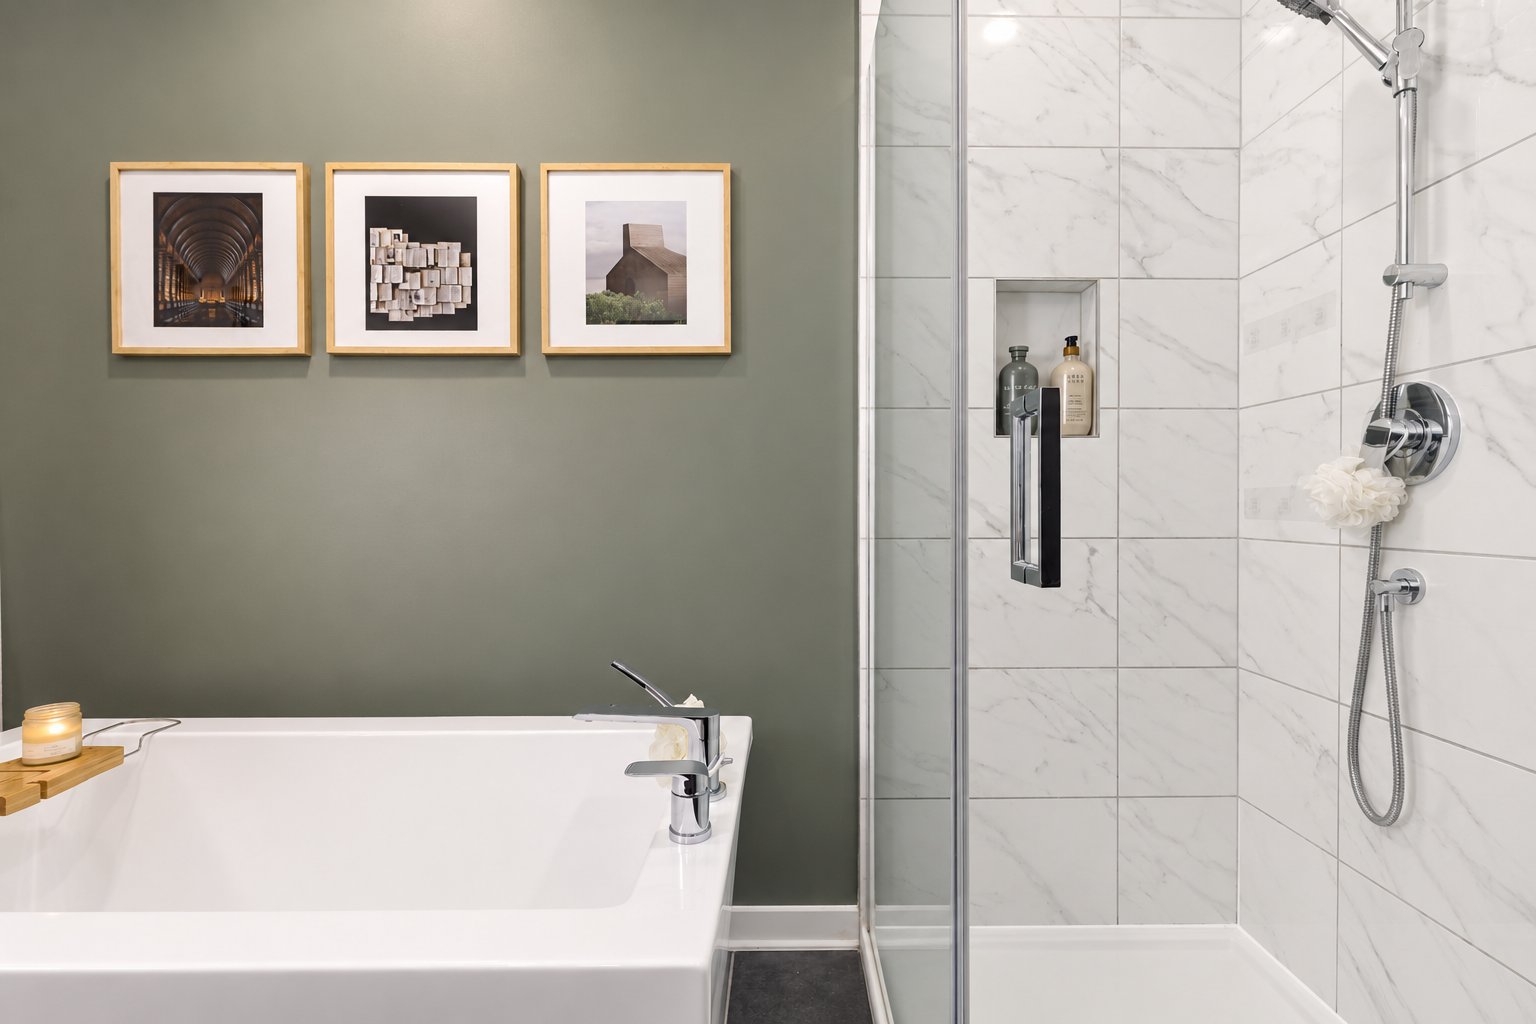
- Large shower.
**GARDEN LEVEL**
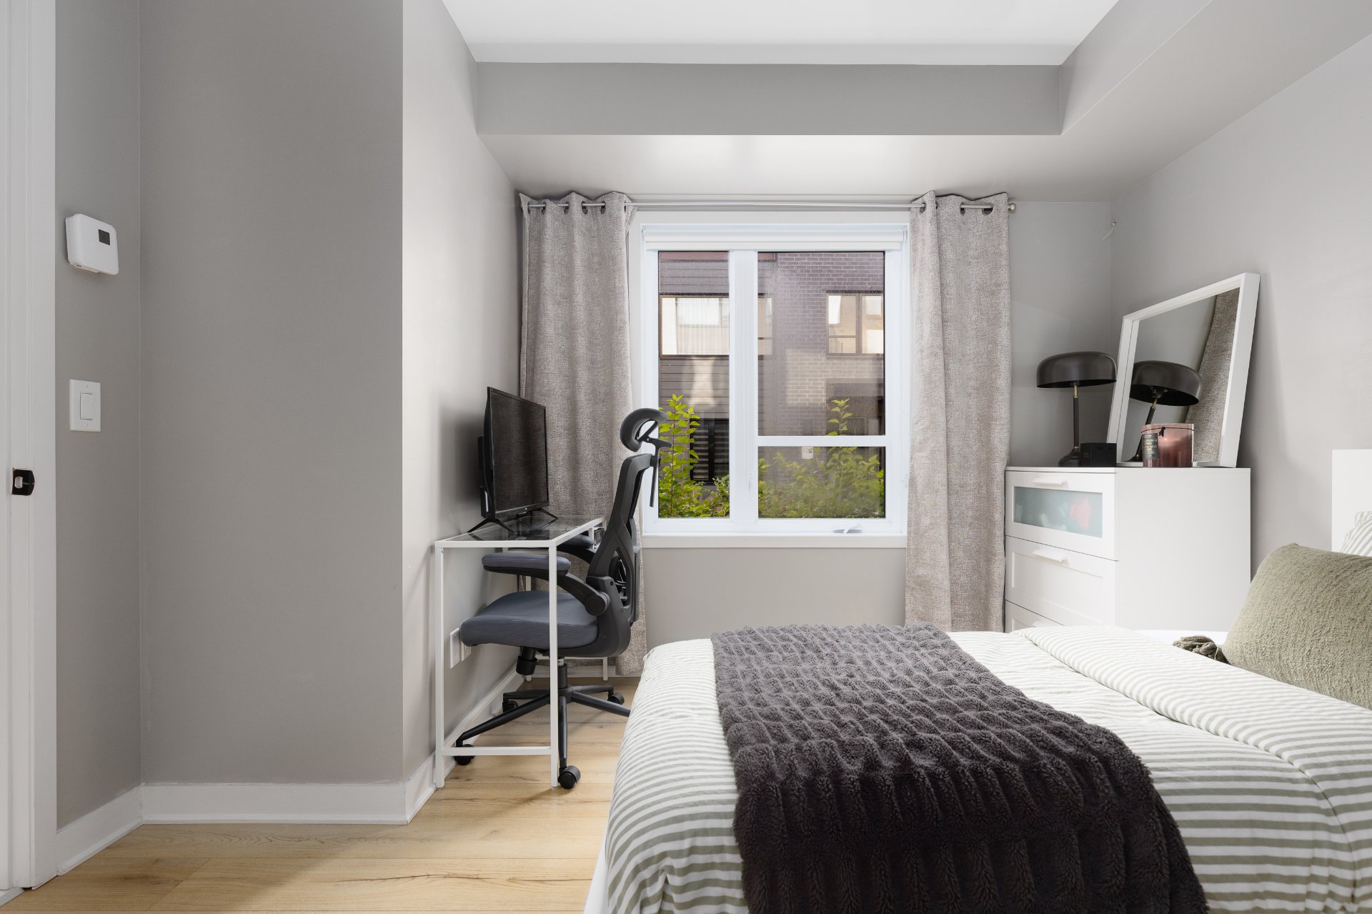
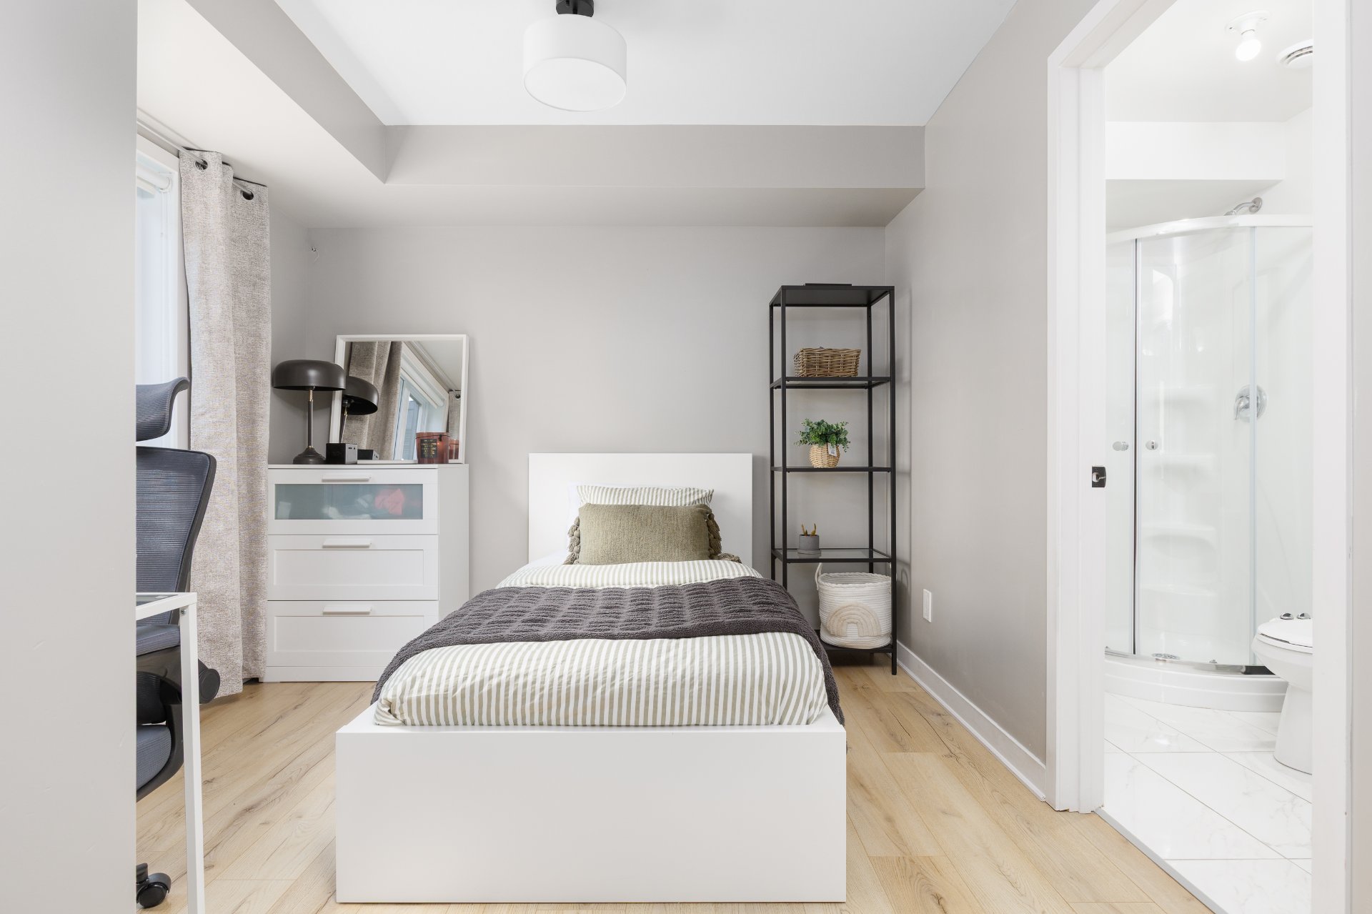
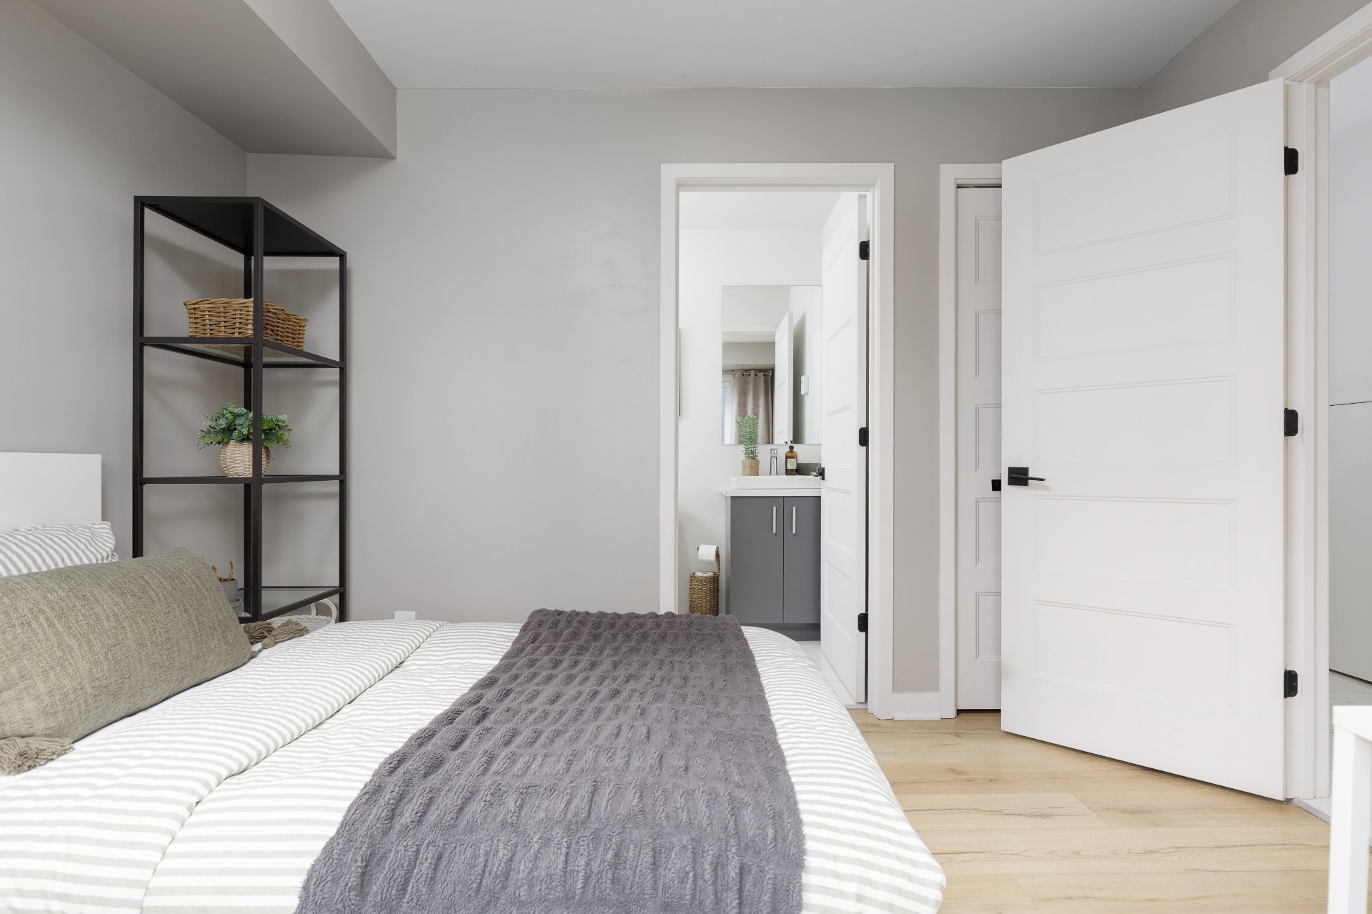
- Fourth bedroom offering additional privacy;
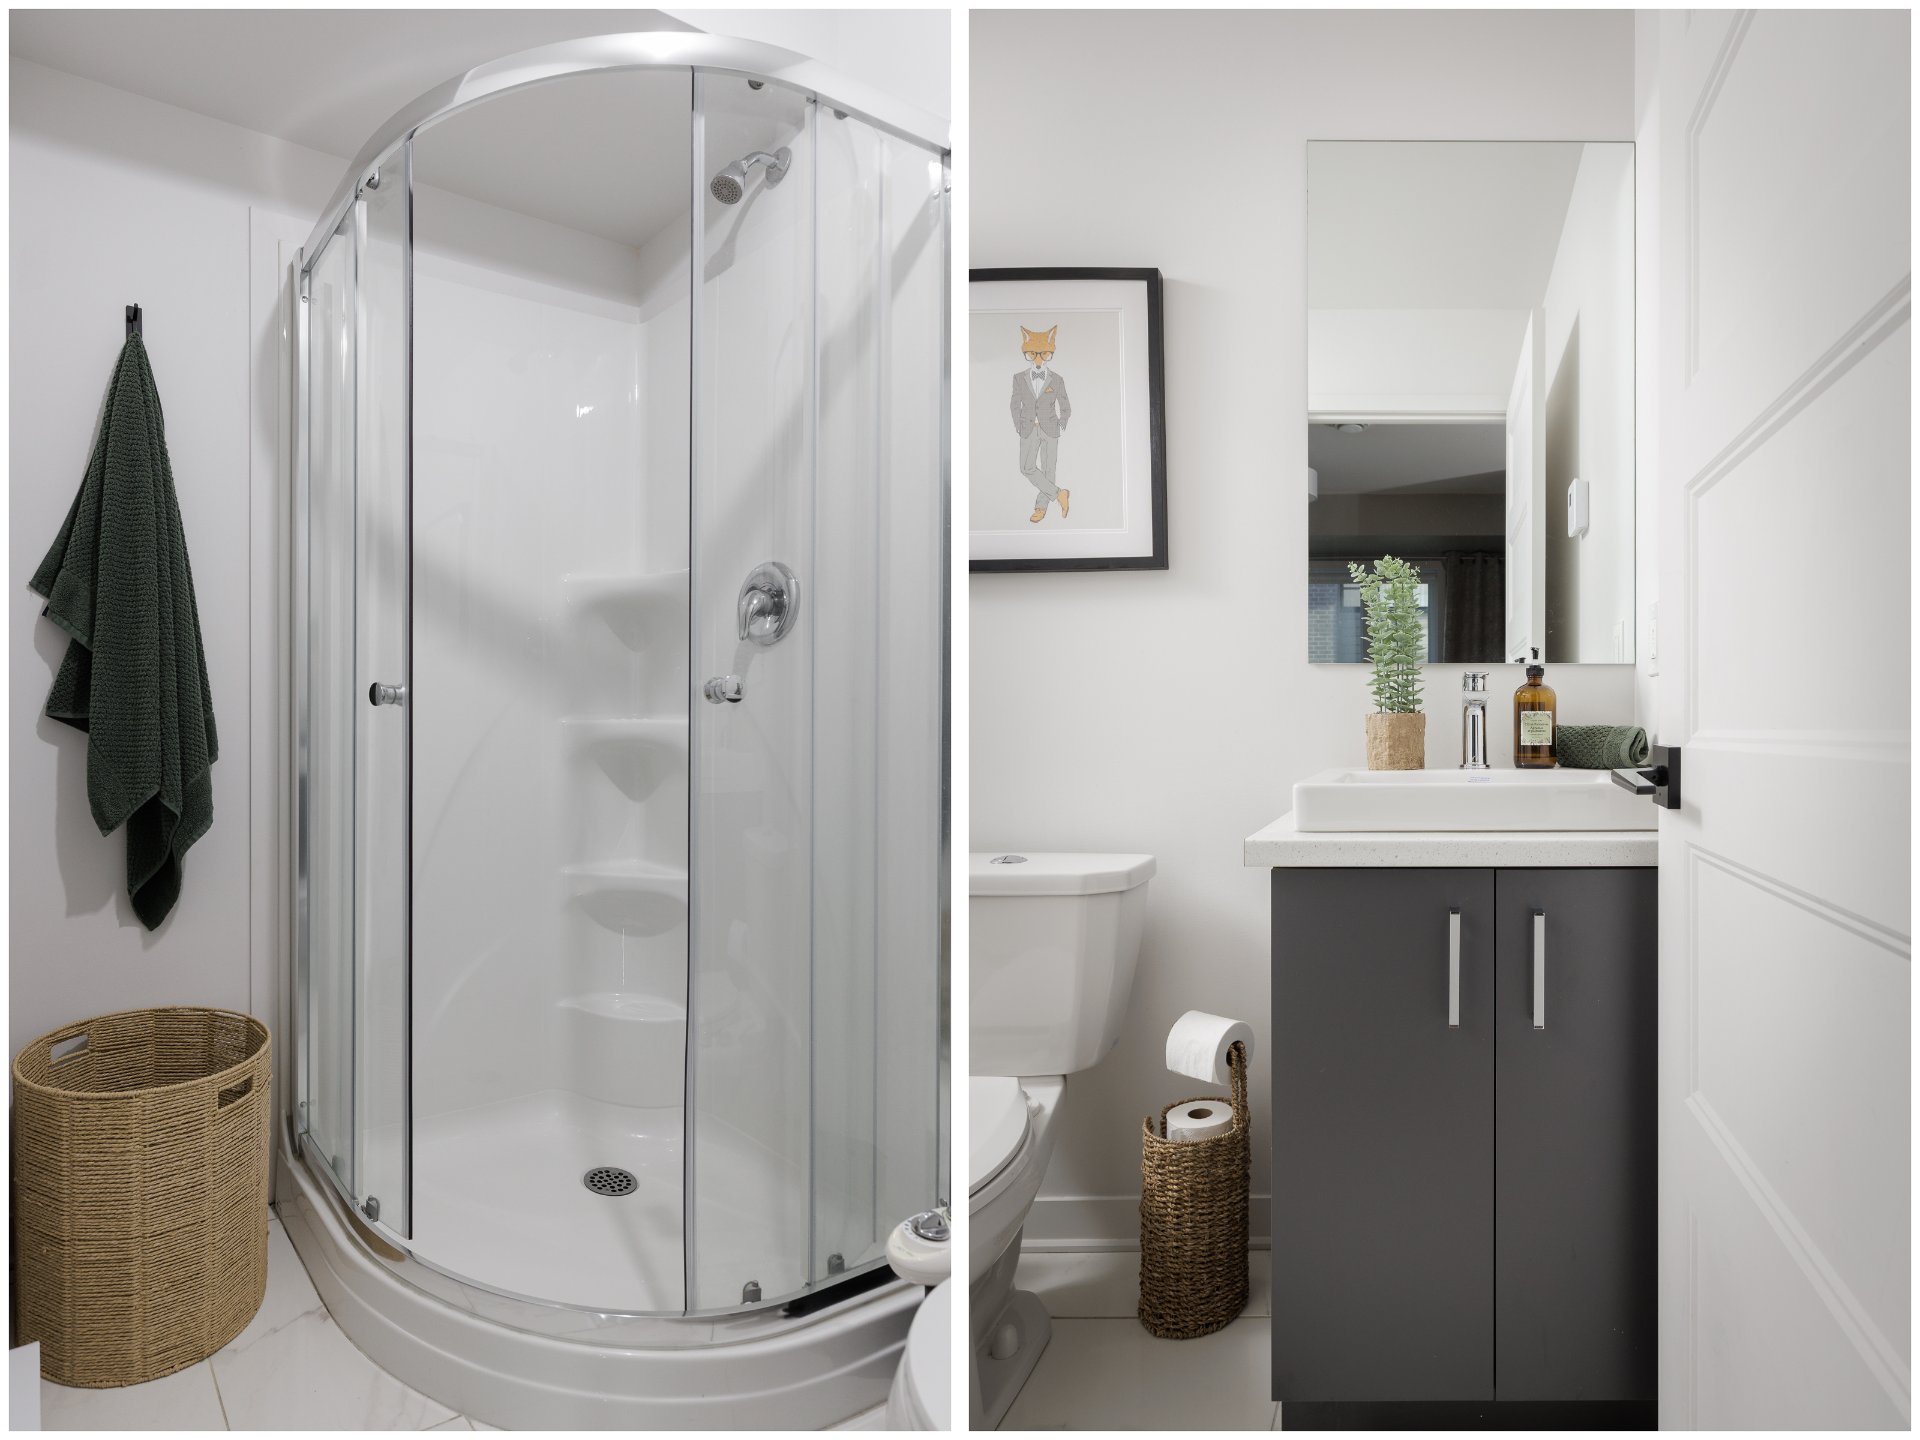
- Ensuite bathroom;
- Ideal space for a teenager, guests, a family member or to
accommodate the future occupants' needs.
**COMFORT & CONVENIENCE**
- Central electric forced-air system;
- Central heat pump for year-round comfort;
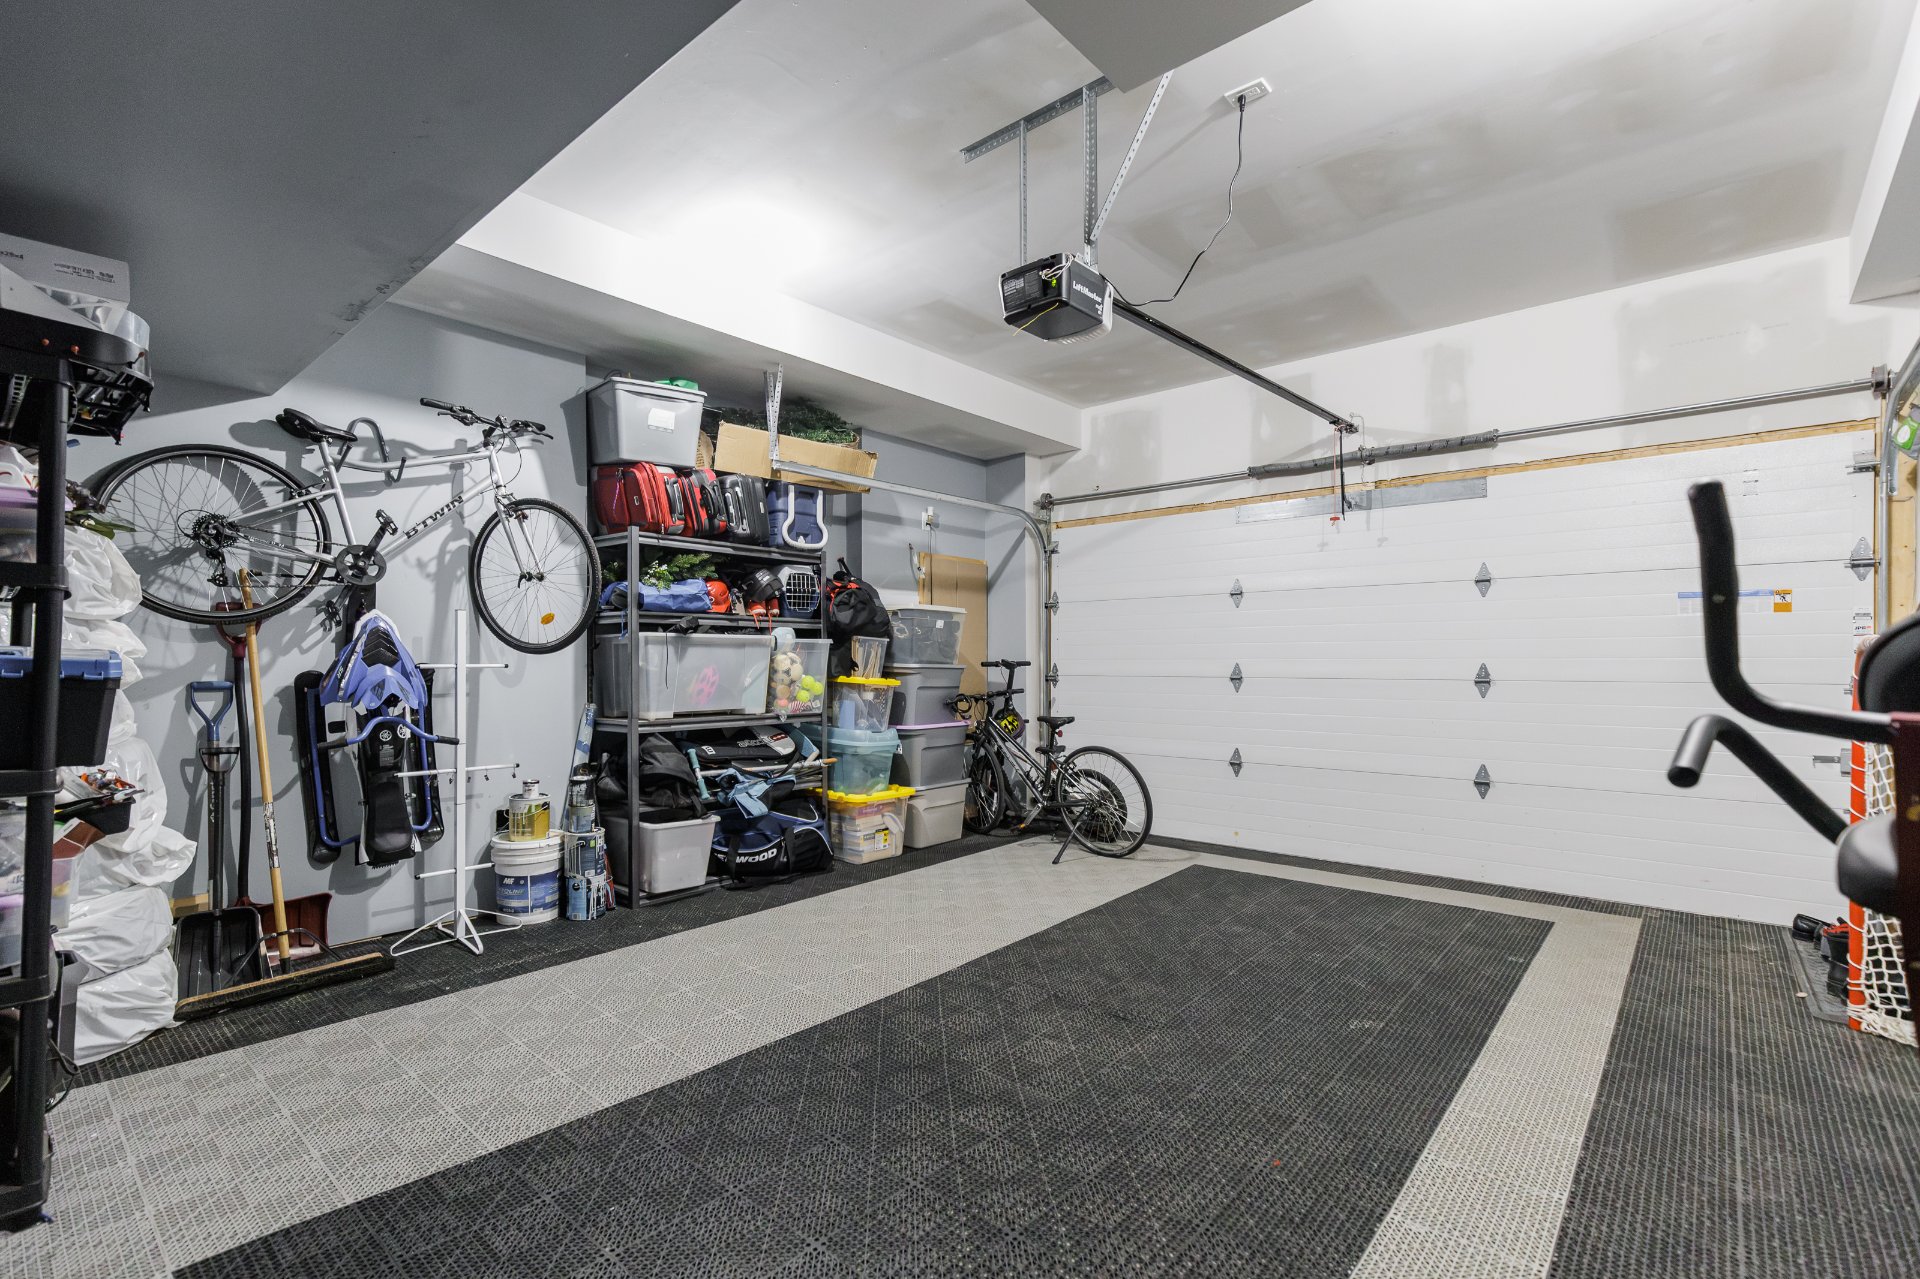
- Double garage;
- Exterior parking in front of the garage;
- Large balcony;
- Unobstructed views of the surrounding nature;
- Property still protected by the GCR new home warranty.
**LOCATION**
- Quick access to Highway 15;
- Close to grocery stores, shops, restaurants and services;
- Near the commuter train;
- Sought-after area offering an excellent quality of life
and convenient access.
A turnkey property that stands out for its well-designed
layout, natural light and quality finishes. A must-see!
Loading maps...
Loading street view...
| INCLUDED | |
|---|---|
| All curtains and window blinds, all light fixtures, wine cellar, one refrigerator, Bosch dishwasher, washer and dryer. | |
| EXCLUDED | |
|---|---|
| All picture frames and mirrors, including the three picture frames mounted on the wall. | |
| ROOM DETAILS | |||
|---|---|---|---|
| Room | Dimensions | Level | Flooring |
| Bedroom | 11.1 x 9.8 P | Ground Floor | Wood |
| Bathroom | 8.1 x 4.7 P | Ground Floor | Tiles |
| Living room | 14.10 x 13.8 P | 2nd Floor | Wood |
| Dining room | 15.3 x 8.6 P | 2nd Floor | Wood |
| Kitchen | 14.0 x 12.5 P | 2nd Floor | Wood |
| Pantry | 5.7 x 4.11 P | 2nd Floor | Wood |
| Primary bedroom | 15.0 x 10.10 P | 3rd Floor | Wood |
| Walk-in closet | 7.5 x 5.9 P | 3rd Floor | Wood |
| Bedroom | 14.1 x 9.5 P | 3rd Floor | Wood |
| Bedroom | 14.10 x 8.9 P | 3rd Floor | Wood |
| Bathroom | 9.5 x 8.1 P | 3rd Floor | Tiles |
| BUILDING | |
|---|---|
| Type | Two or more storey |
| Style | Attached |
| Dimensions | 6.1x11.28 M |
| Lot Size | 255.03 MC |
| EXPENSES | |
|---|---|
| Co-ownership fees | $ 3060 / year |
| Municipal Taxes (2026) | $ 3855 / year |
| School taxes (2026) | $ 477 / year |
| CHARACTERISTICS | |
|---|---|
| Bathroom / Washroom | Adjoining to primary bedroom, Seperate shower |
| Heating system | Air circulation |
| Equipment available | Alarm system, Central air conditioning, Central heat pump, Electric garage door, Private balcony, Ventilation system |
| Proximity | Cegep, Daycare centre, Elementary school, High school, Highway, Hospital, Public transport |
| Garage | Double width or more, Fitted, Heated |
| Heating energy | Electricity |
| Parking | Garage |
| Sewage system | Municipal sewer |
| Water supply | Municipality |
| Basement | No basement |
| Zoning | Residential |
© 2026 Peter Bowering. All rights reserved | Real Estate Website Design by