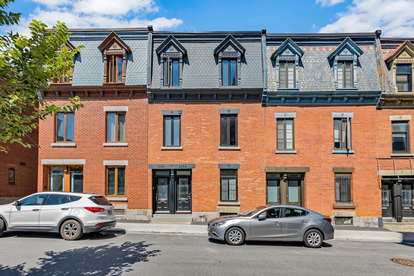
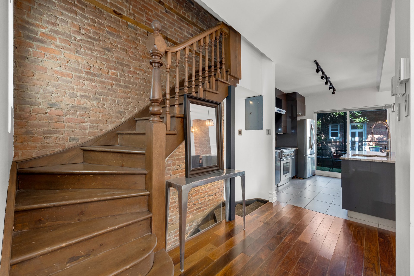
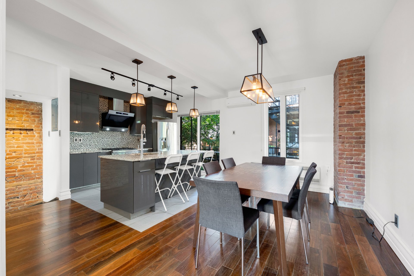
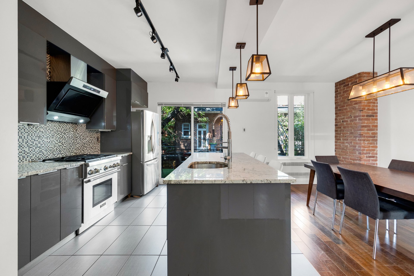
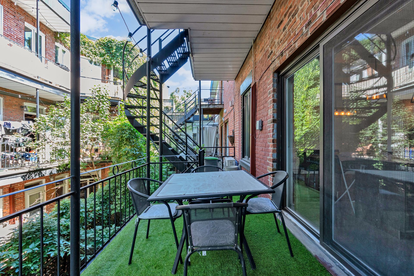
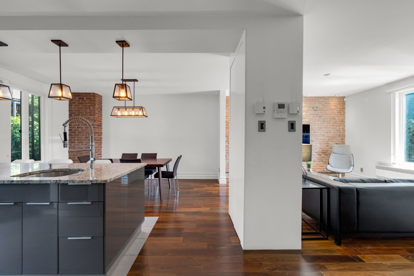
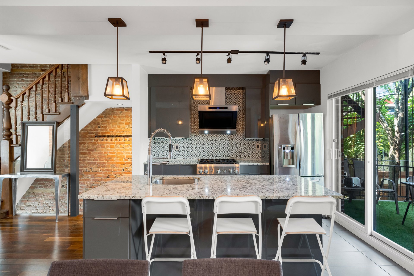
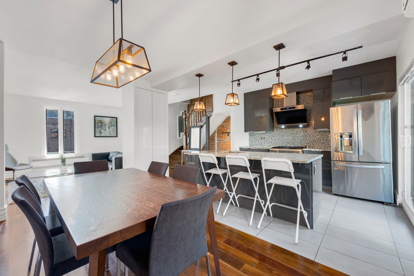
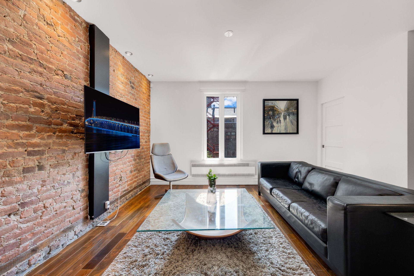
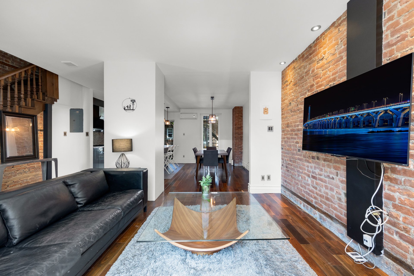
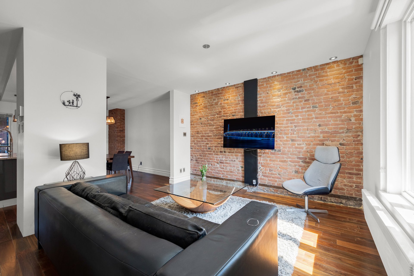
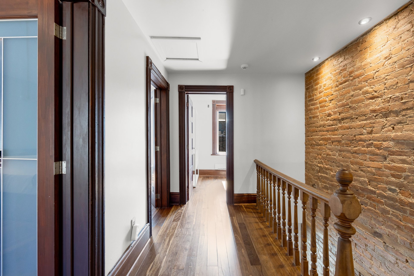
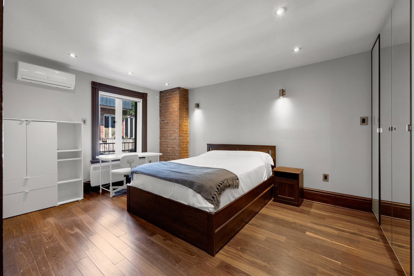
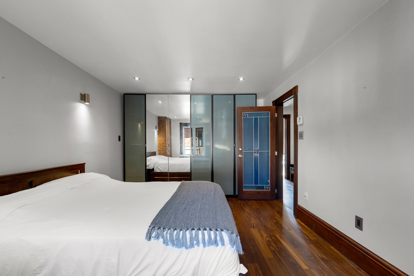
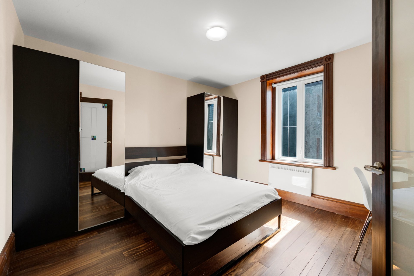
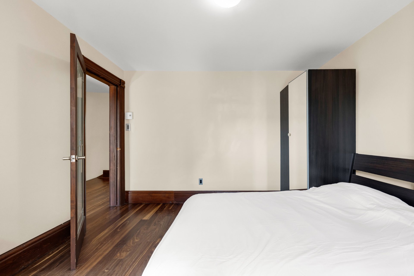
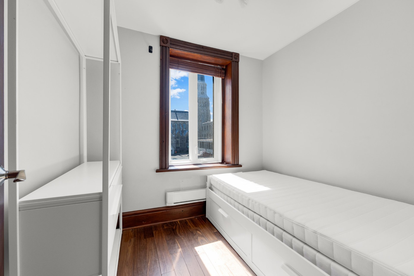
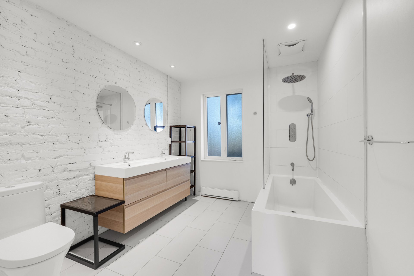
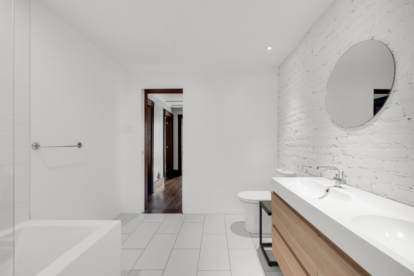
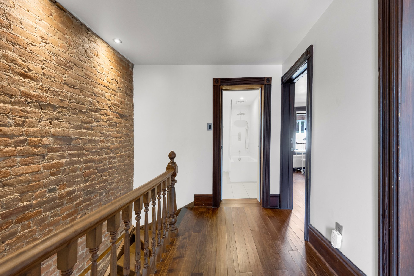
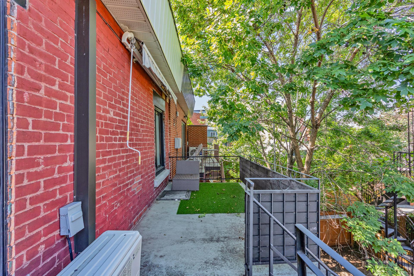
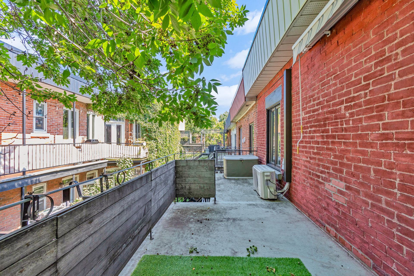
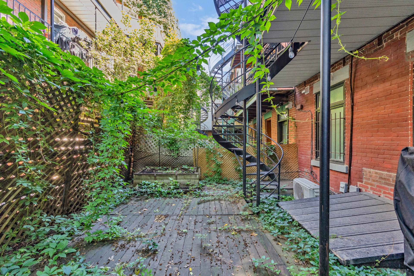
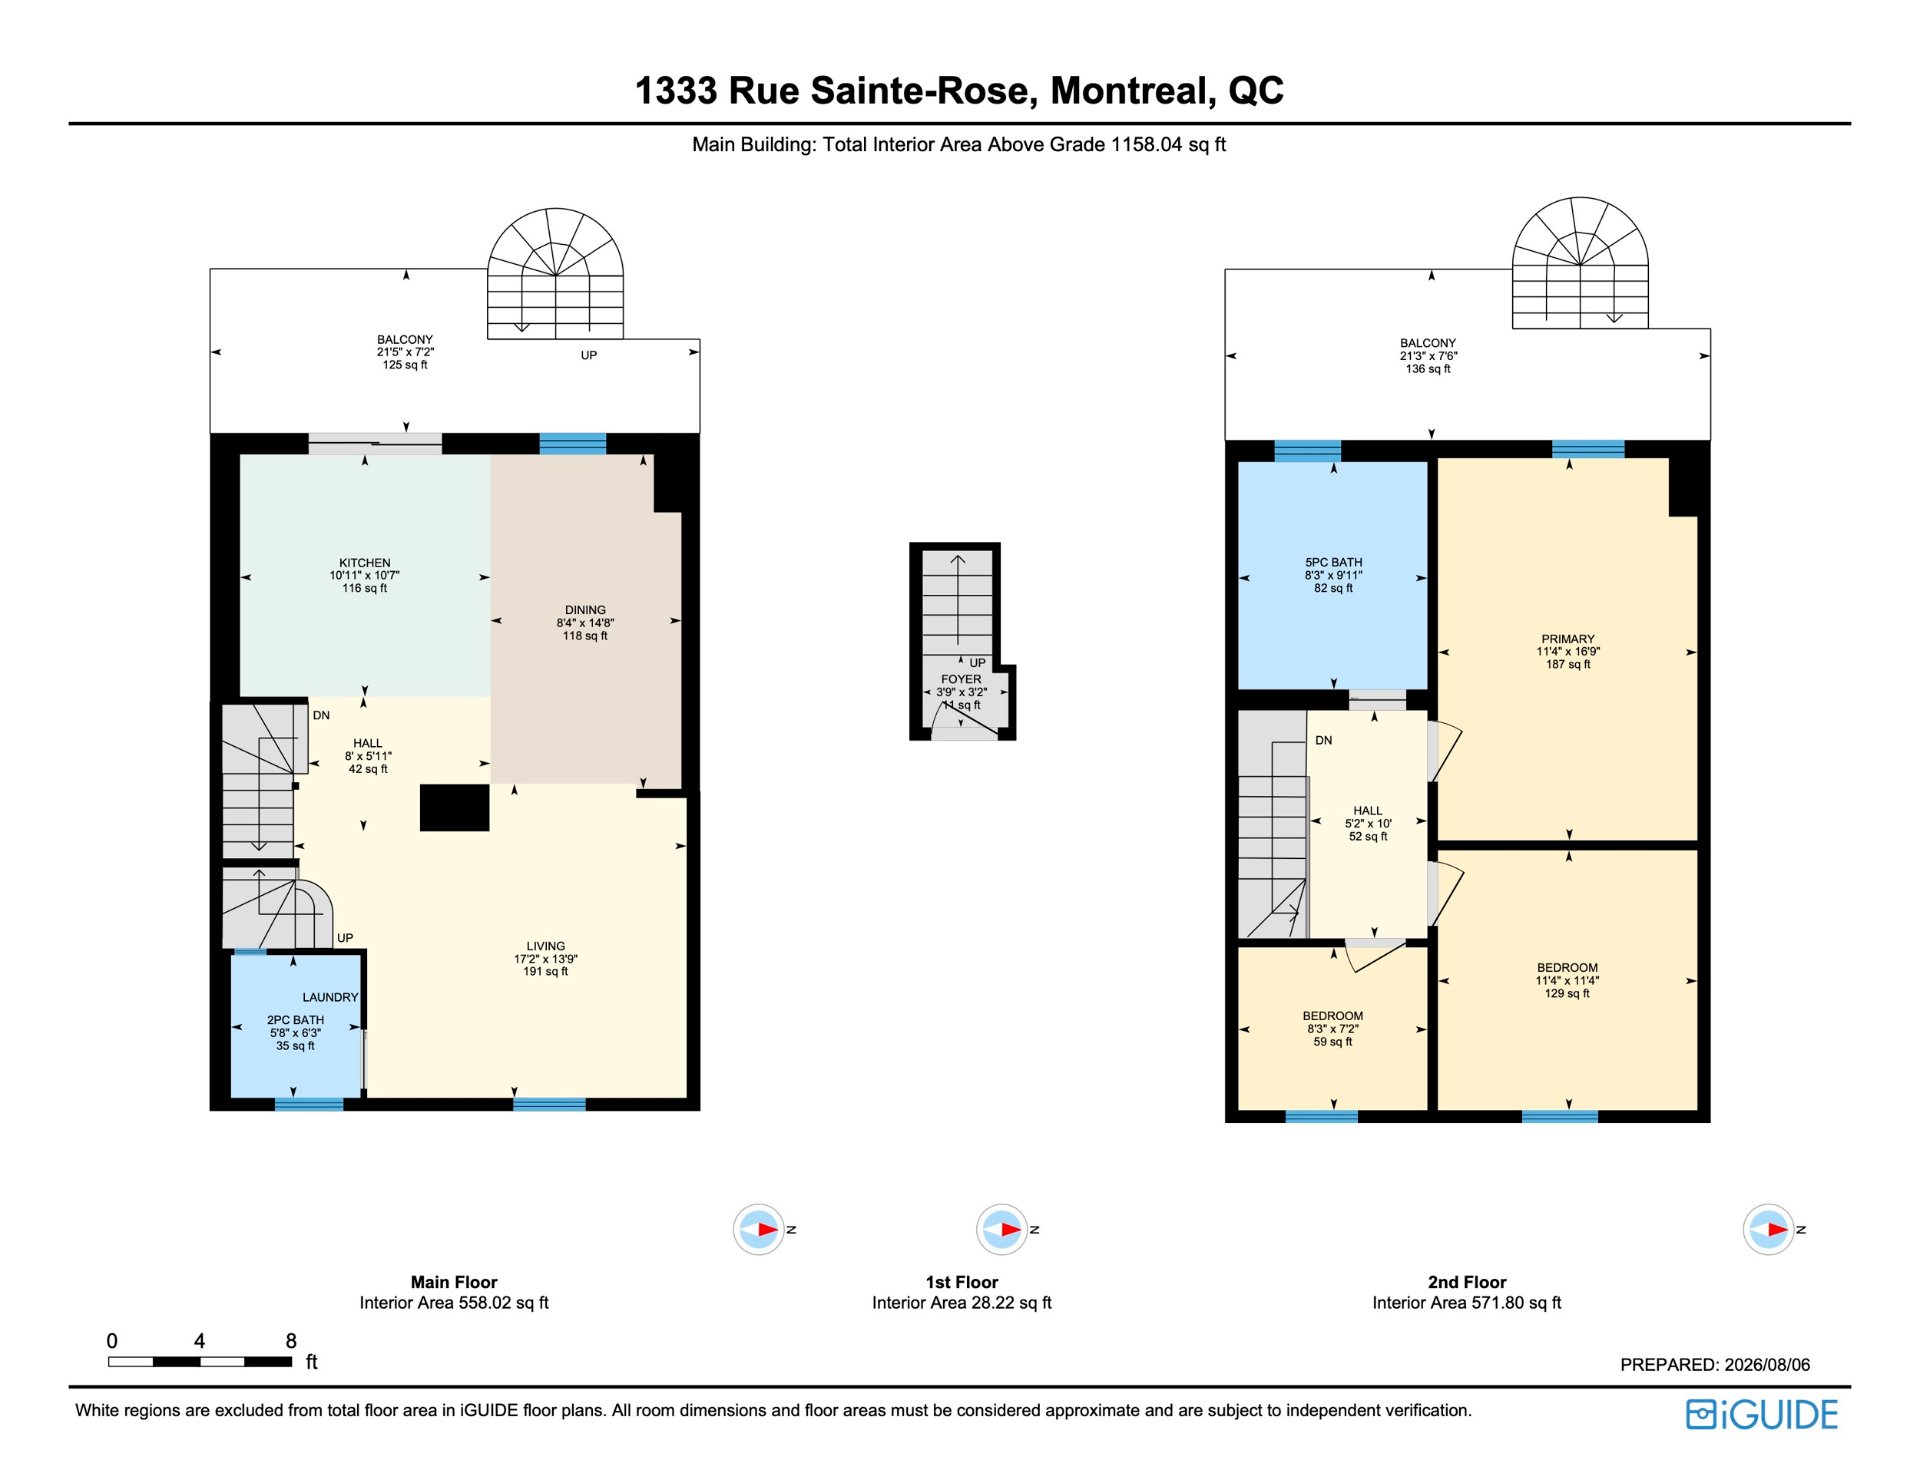
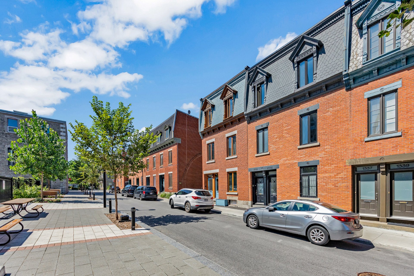
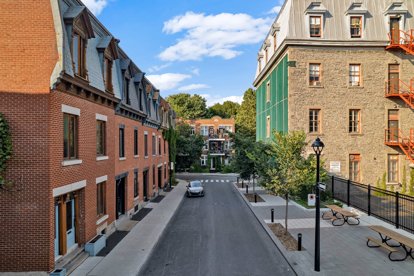
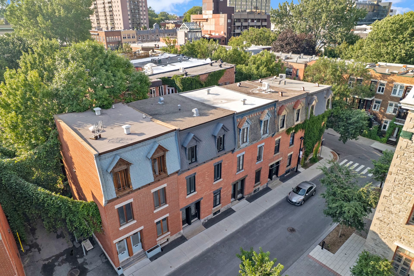
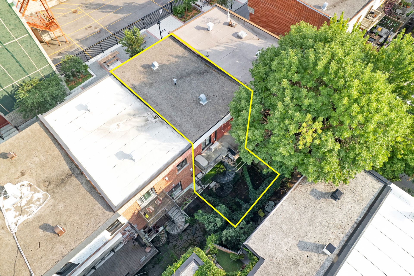
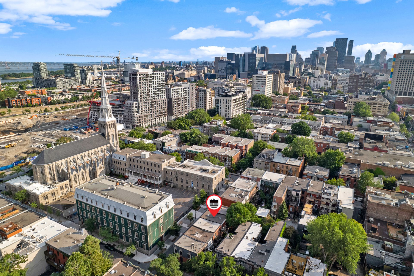
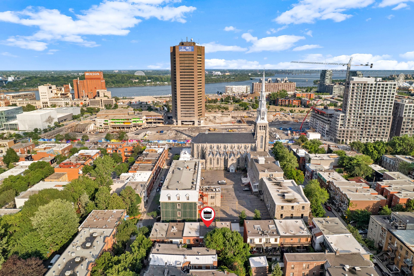
Rare Victorian duplex on a quiet, tree-lined Centre-Sud street. The upper unit lives like a house: 3 bedrooms, 1 bath + powder room, spread over 2 floors. Open concept living/dining and renovated kitchen with island and stone countertops, hardwood floors, exposed brick, original woodwork and 2 private balconies facing a quiet courtyard. Occupancy possible upstairs, and receive income from the ground floor 1BR unit with large terrace. Steps to top gyms, yoga, restaurants, boutiques, public transit, the Village, UQAM, CHUM and downtown. A rare find in the heart of the city.
About the property:
- Victorian red-brick duplex with mansard roof, slate-style
shingles and carved dormers, a preserved streetscape of the
same era
- Two private entrances (1333 / 1335), each unit fully
independent
UPPER UNIT (1333), 2 storeys, spacious interior living
space:
- Main floor: open-concept living room, dining room and
kitchen with granite-top island, breakfast seating and
stainless appliances
- Powder room on the main floor
- Second floor: 3 bedrooms including a generous primary,
plus a full bathroom
- 2 private balconies overlooking mature trees, outdoor
living on both levels
- Solid hardwood floors throughout, exposed brick, original
stained woodwork, mouldings and turned banister
- Recessed lighting, wall-mounted heat pump
-Large windows provide an abundance of natural light
-Tall ceilings
-Renovated kitchen with stone countertop and stainless
steel appliances
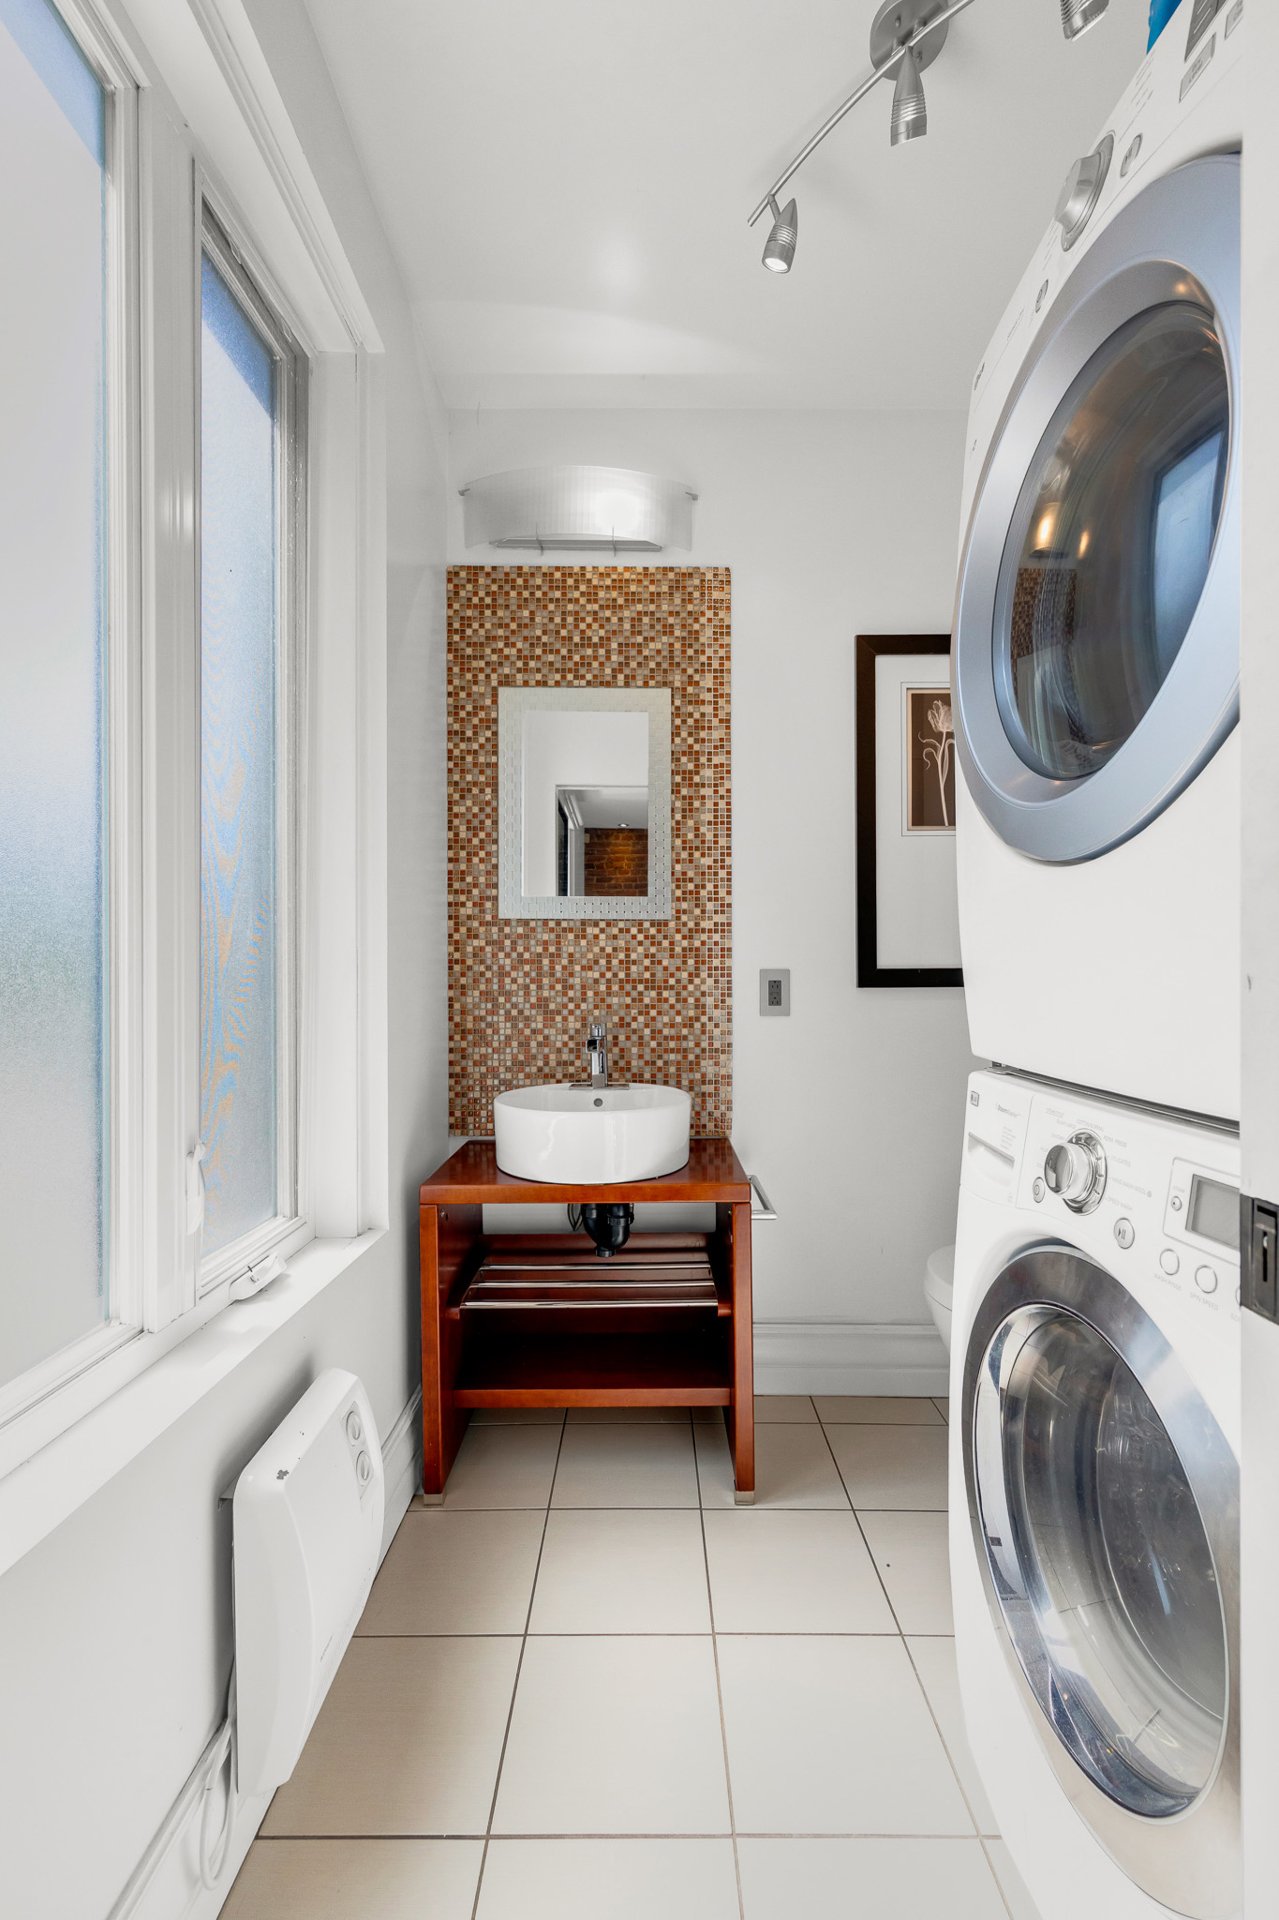
-Renovated bathroom and powder room.
-Laundry room located in the powder room
LOWER UNIT (1335): 1 bedroom, 1 full bathroom, direct
access to a private fenced yard
-Rented until June 30, 2027.
About the location:
- Quiet, low-traffic residential street in the heart of the
Centre-Sud / Village, Ville-Marie borough
- Walking distance to Beaudry and Papineau metro stations
(green line), downtown in minutes
- Steps from rue Ontario and rue Sainte-Catherine: cafés,
restaurants, bars, bakeries, grocery and everyday services
- Close to UQAM, CHUM, Radio-Canada / Îlot Balmoral, Molson
Brewery sector and the Quartier des spectacles, a short
walk to work
-Green space nearby: parc des Faubourgs, parc
Médéric-Martin and the Village's pedestrian summer promenade
Bike-path network and BIXI stations at the door; quick
access to Pont Jacques-Cartier, Ville-Marie expressway and
Notre-Dame
One of Montreal's strongest rental pockets -- consistent
tenant demand from students, hospital staff and young
professionals
- Walk Score / Transit Score among the highest in the city,
car-optional living
- Historic architecture, ongoing neighbourhood
revitalization and steady long-term value appreciation
Other declarations and conditions:
-Visits of unit 1333 Ste-Rose only, visits of the ground
floor (1335 Ste-Rose) with an accepted offer
-Immediate occupancy possible in 1333 Ste-Rose
-All offers to be accompanied by a valid bank pre-approval
and signed sellers declaration.
-A new certificate of location has been ordered
-Building and lot dimensions taken as per the city
evaluation
-Photos of unit 1335 Ste-Rose available upon request
Loading maps...
Loading street view...
| INCLUDED | |
|---|---|
| 1333: Refrigerator, stove, dishwasher, washer, dryer 1335: Refrigerator, stove, dishwasher, washer, dryer | |
| ROOM DETAILS | |||
|---|---|---|---|
| Room | Dimensions | Level | Flooring |
| Living room | 13.0 x 13.0 P | 2nd Floor | Wood |
| Dining room | 14.0 x 8.5 P | 2nd Floor | Wood |
| Kitchen | 11.0 x 10.0 P | 2nd Floor | Ceramic tiles |
| Washroom | 6.0 x 5.5 P | 2nd Floor | Ceramic tiles |
| Primary bedroom | 14.5 x 11.2 P | 3rd Floor | Wood |
| Bedroom | 11.0 x 11.0 P | 3rd Floor | Wood |
| Bedroom | 8.0 x 7.0 P | 3rd Floor | Wood |
| Bathroom | 9.5 x 8.0 P | 3rd Floor | Ceramic tiles |
| BUILDING | |
|---|---|
| Type | Duplex |
| Style | Attached |
| Dimensions | 20.9x30 P |
| Lot Size | 93.5 MC |
| EXPENSES | |
|---|---|
| Insurance | $ 1200 / year |
| Municipal Taxes (2026) | $ 6494 / year |
| School taxes (2026) | $ 804 / year |
| CHARACTERISTICS | |
|---|---|
| Available services | Balcony/terrace |
| Proximity | Bicycle path, Cegep, Daycare centre, Elementary school, High school, Highway, Hospital, Park - green area, Public transport, Réseau Express Métropolitain (REM), University |
| Basement | Crawl space, Low (less than 6 feet) |
| Heating system | Electric baseboard units |
| Heating energy | Electricity |
| Sewage system | Municipal sewer |
| Water supply | Municipality |
| Zoning | Residential |
| Equipment available | Wall-mounted heat pump |
© 2026 Peter Bowering. All rights reserved | Real Estate Website Design by