Sunday, 9 August, 2026 | 14:00 - 16:00
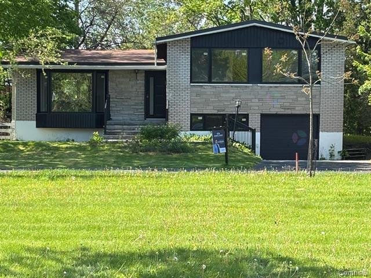
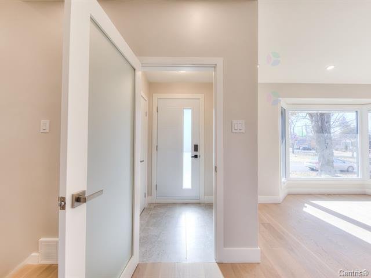
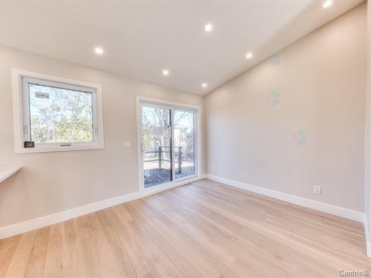
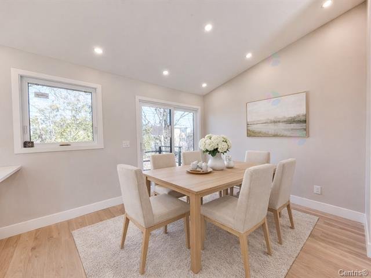
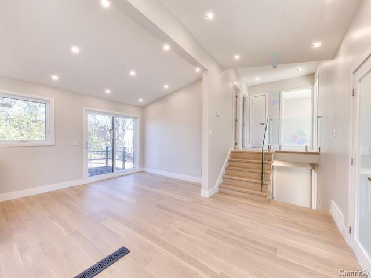
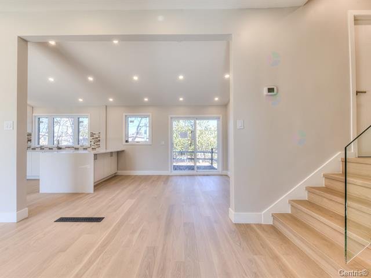
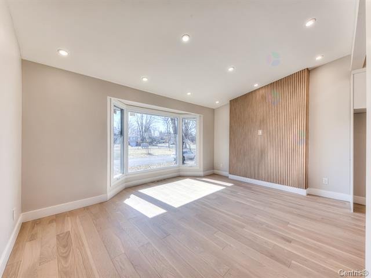
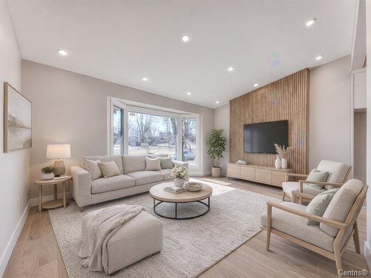
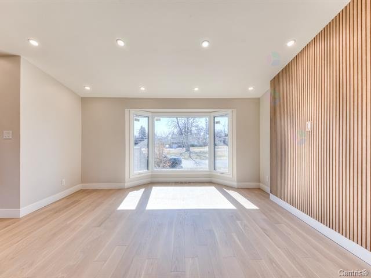
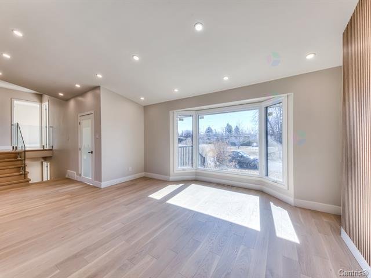
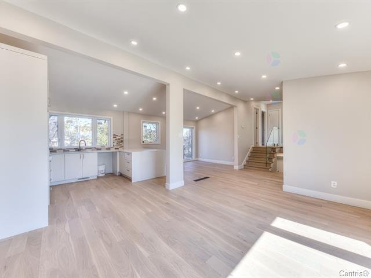
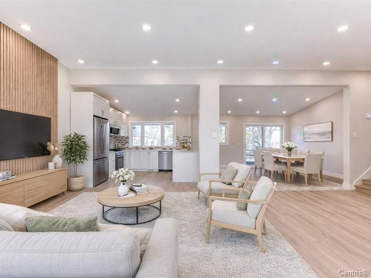
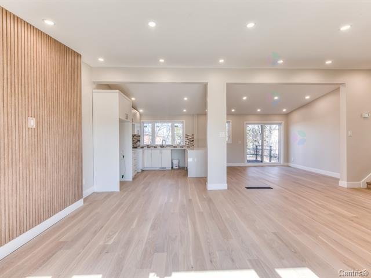
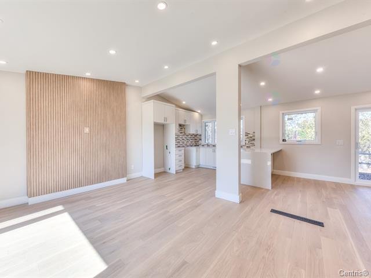
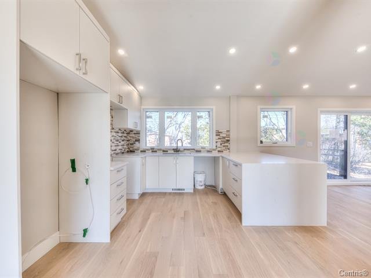
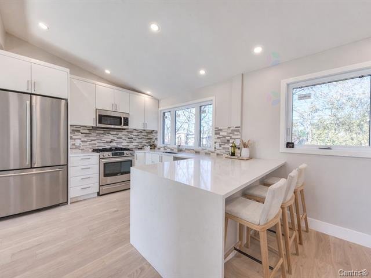
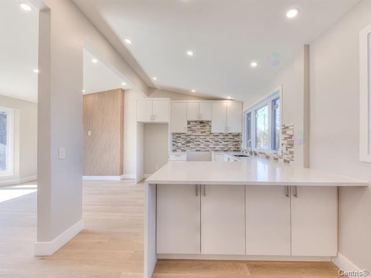
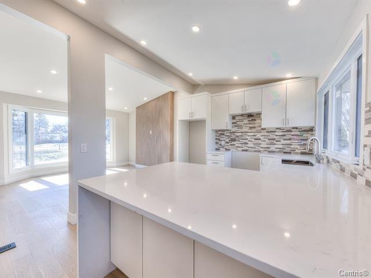
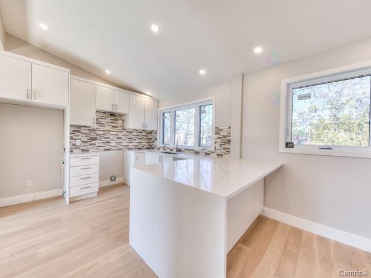
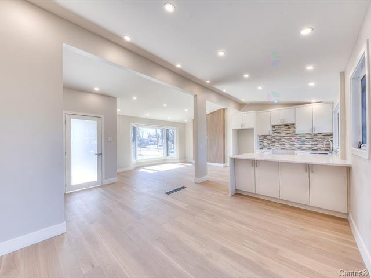
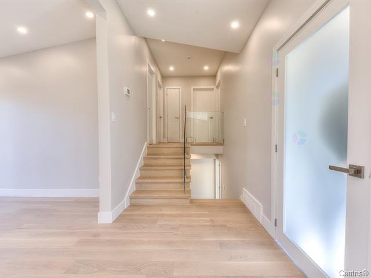
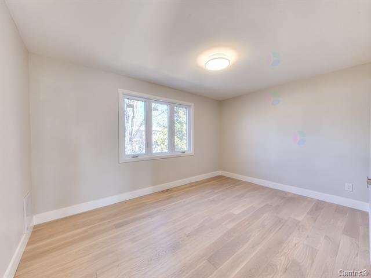
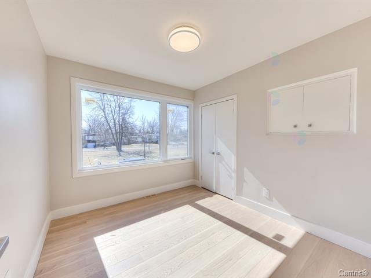

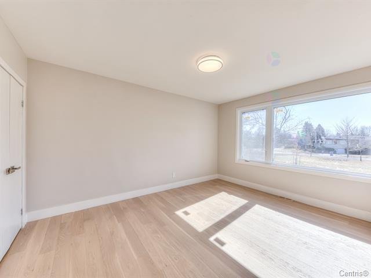
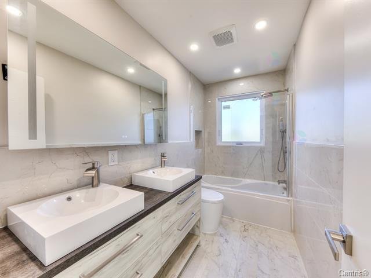
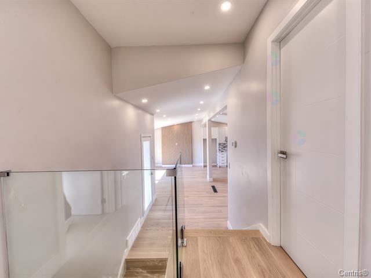
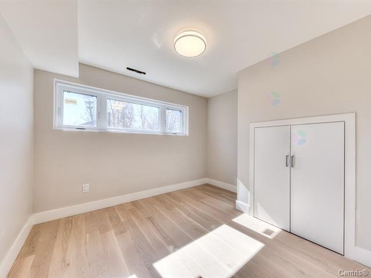
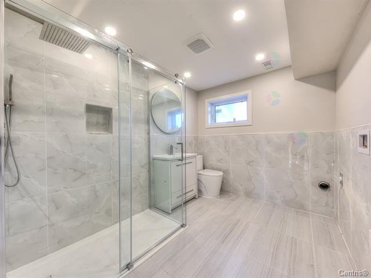
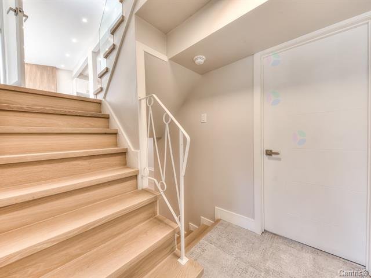
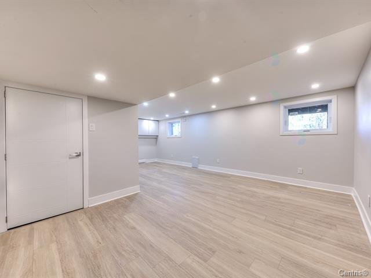
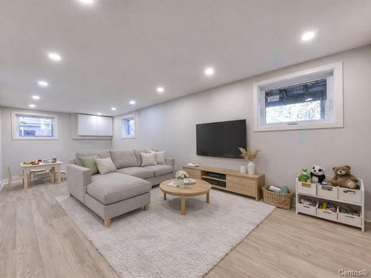
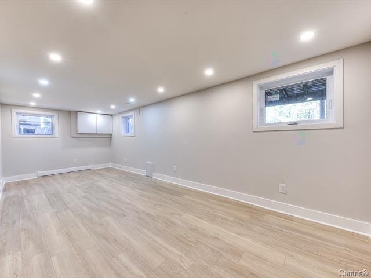
Welcome to 14 Rue Carleton in the heart of DDO! Stunning detached split-level home, fully renovated from top to bottom -- including windows, kitchen, and bathrooms. Offering 3+1 spacious bedrooms, 2 full bathrooms, and a beautifully finished basement, this turnkey property is perfect for modern family living. Featuring an open-concept living room, kitchen, and dining area -- ideal for family gatherings and entertaining. Enjoy a large backyard in a sought-after, family-friendly neighborhood, close to parks, schools, public transit, shopping, and all amenities. A true gem -- don't miss this opportunity!
Renovations and Improvements:
New windows
New flooring throughout
New kitchen
New bathrooms
New pot lights
New lighting fixtures
Freshly painted throughout
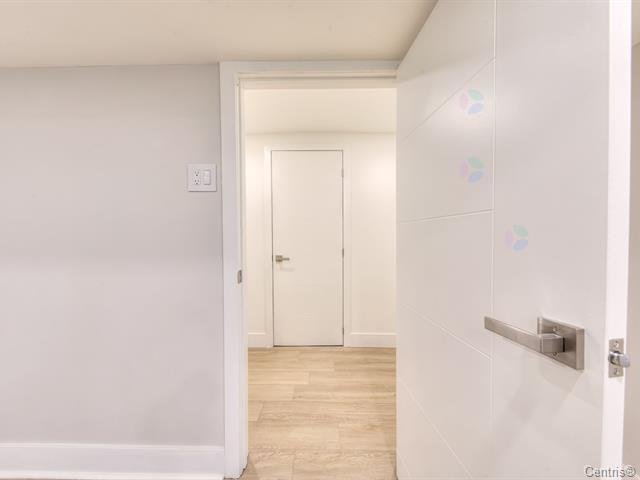
New interior doors
New electrical outlets
New patio door
New glass railing
New front door
Additional Work:
New soffits and gutters to be installed by the Seller once
an offer is accepted and all conditions are waived.
Please note Some photos, including furniture and
appliances, are virtually staged.
"sale without legal warranty at the buyer's risk and
peril"Sold as is".
Loading maps...
Loading street view...
| INCLUDED | |
|---|---|
| Light fixtures,Remote for garage | |
| EXCLUDED | |
|---|---|
| 1 hot water tank (Rented) Hydro solution | |
| ROOM DETAILS | |||
|---|---|---|---|
| Room | Dimensions | Level | Flooring |
| Vestibule | 4.2 x 6.11 P | Ground Floor | Ceramic tiles |
| Kitchen | 11.8 x 9.9 P | Ground Floor | Wood |
| Living room | 10.11 x 15.8 P | Ground Floor | Wood |
| Dining room | 11.9 x 10.2 P | Ground Floor | Wood |
| Primary bedroom | 10.4 x 14 P | 2nd Floor | Wood |
| Bedroom | 9.10 x 14 P | 2nd Floor | Wood |
| Bedroom | 9 x 9.11 P | 2nd Floor | Wood |
| Bathroom | 9.7 x 7.5 P | Basement | Ceramic tiles |
| Bedroom | 9.2 x 10.8 P | Basement | Wood |
| Family room | 9.4 x 22.2 P | Basement 2 | Wood |
| Walk-in closet | 8.10 x 11.4 P | Basement 2 | Wood |
| Mechanical room | 10.8 x 11.4 P | Basement 2 | Concrete |
| BUILDING | |
|---|---|
| Type | Split-level |
| Style | Detached |
| Dimensions | 0x0 |
| Lot Size | 0 |
| EXPENSES | |
|---|---|
| Municipal Taxes (2026) | $ 4623 / year |
| School taxes (2026) | $ 489 / year |
| CHARACTERISTICS | |
|---|---|
| Basement | 6 feet and over, Finished basement |
| Heating system | Air circulation |
| Driveway | Asphalt |
| Proximity | Daycare centre, High school, Park - green area, Public transport |
| Heating energy | Electricity |
| Garage | Fitted, Heated, Single width |
| Parking | Garage, Outdoor |
| Sewage system | Municipal sewer |
| Water supply | Municipality |
| Zoning | Residential |
© 2026 Peter Bowering. All rights reserved | Real Estate Website Design by