Sunday, 18 October, 2026 | 14:00 - 16:00
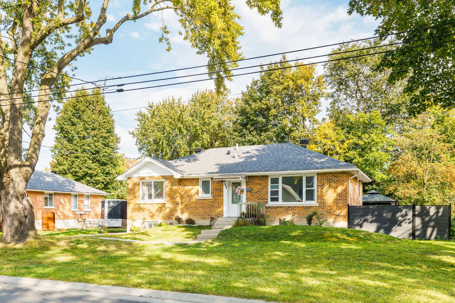
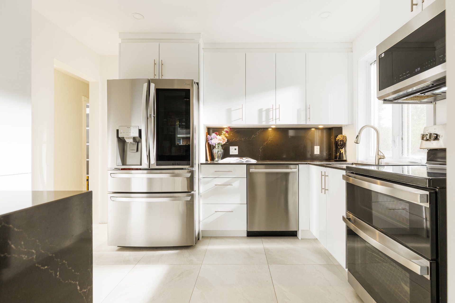
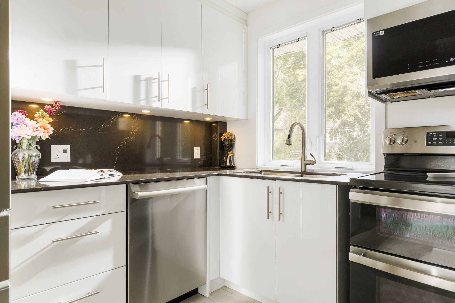
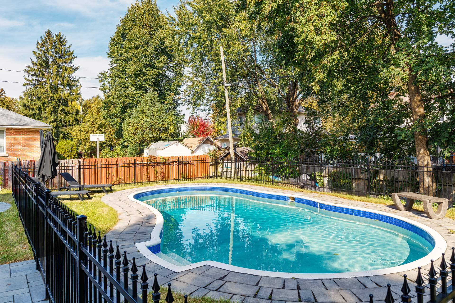
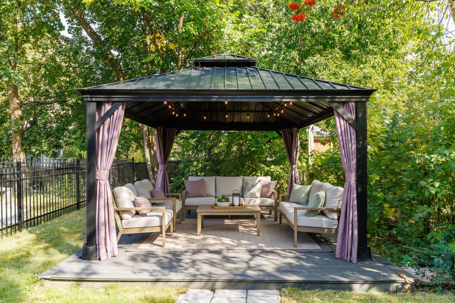
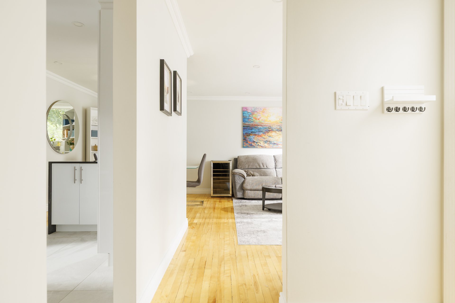
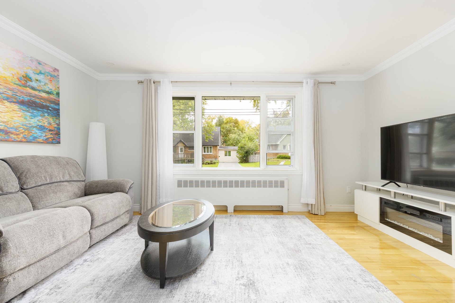
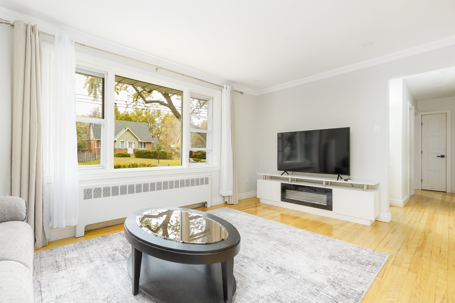
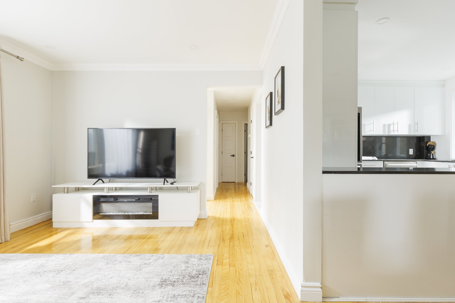
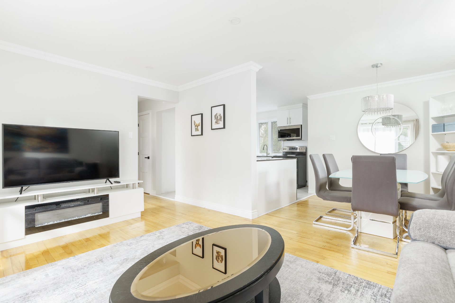
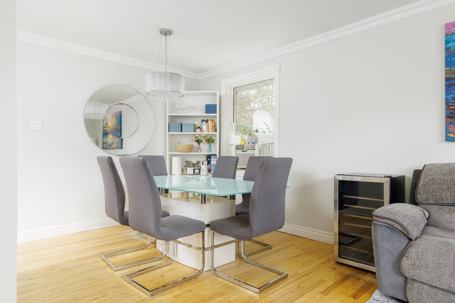
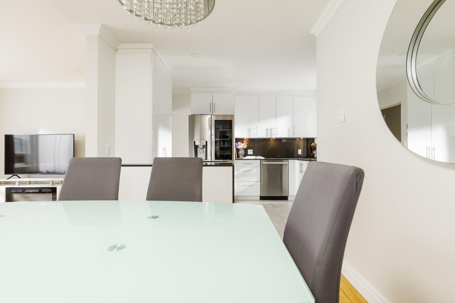
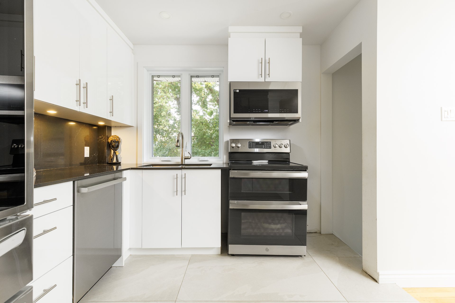
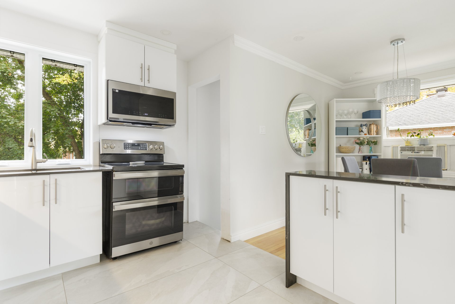
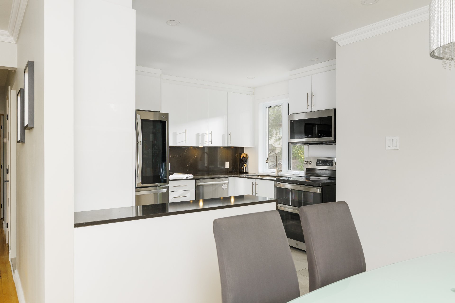
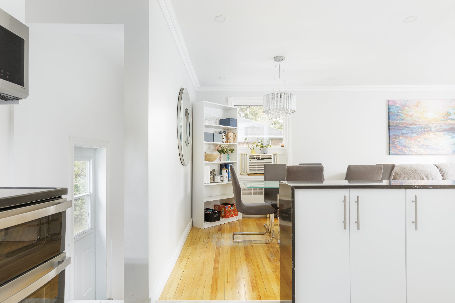
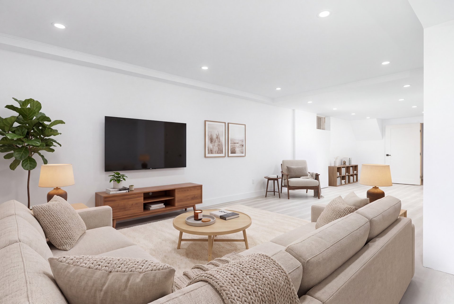
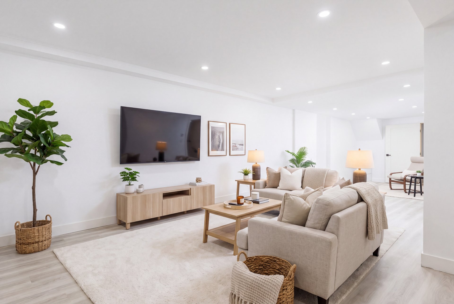
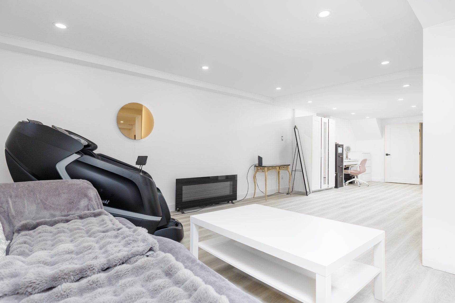
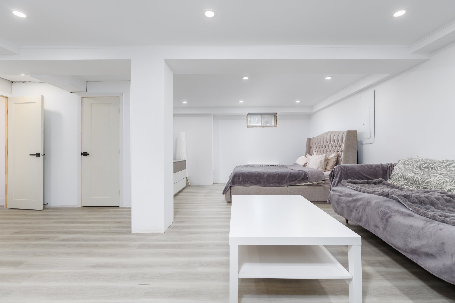
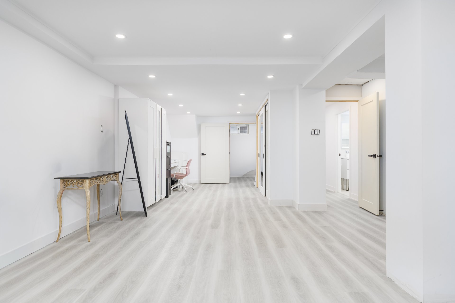
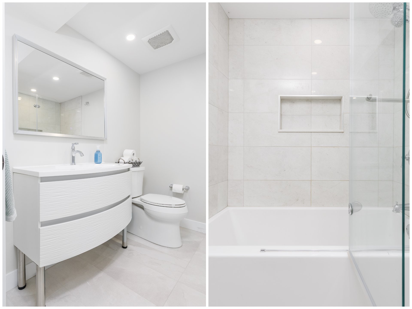
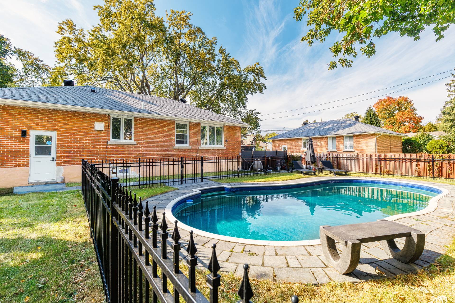
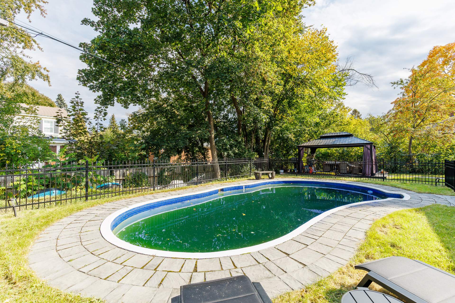
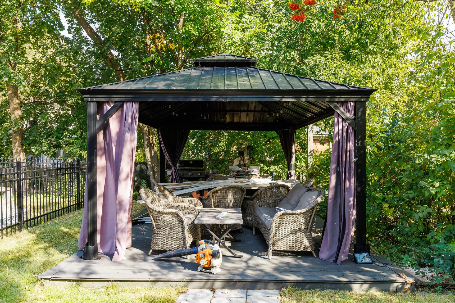
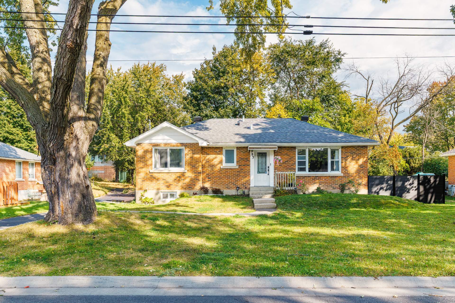
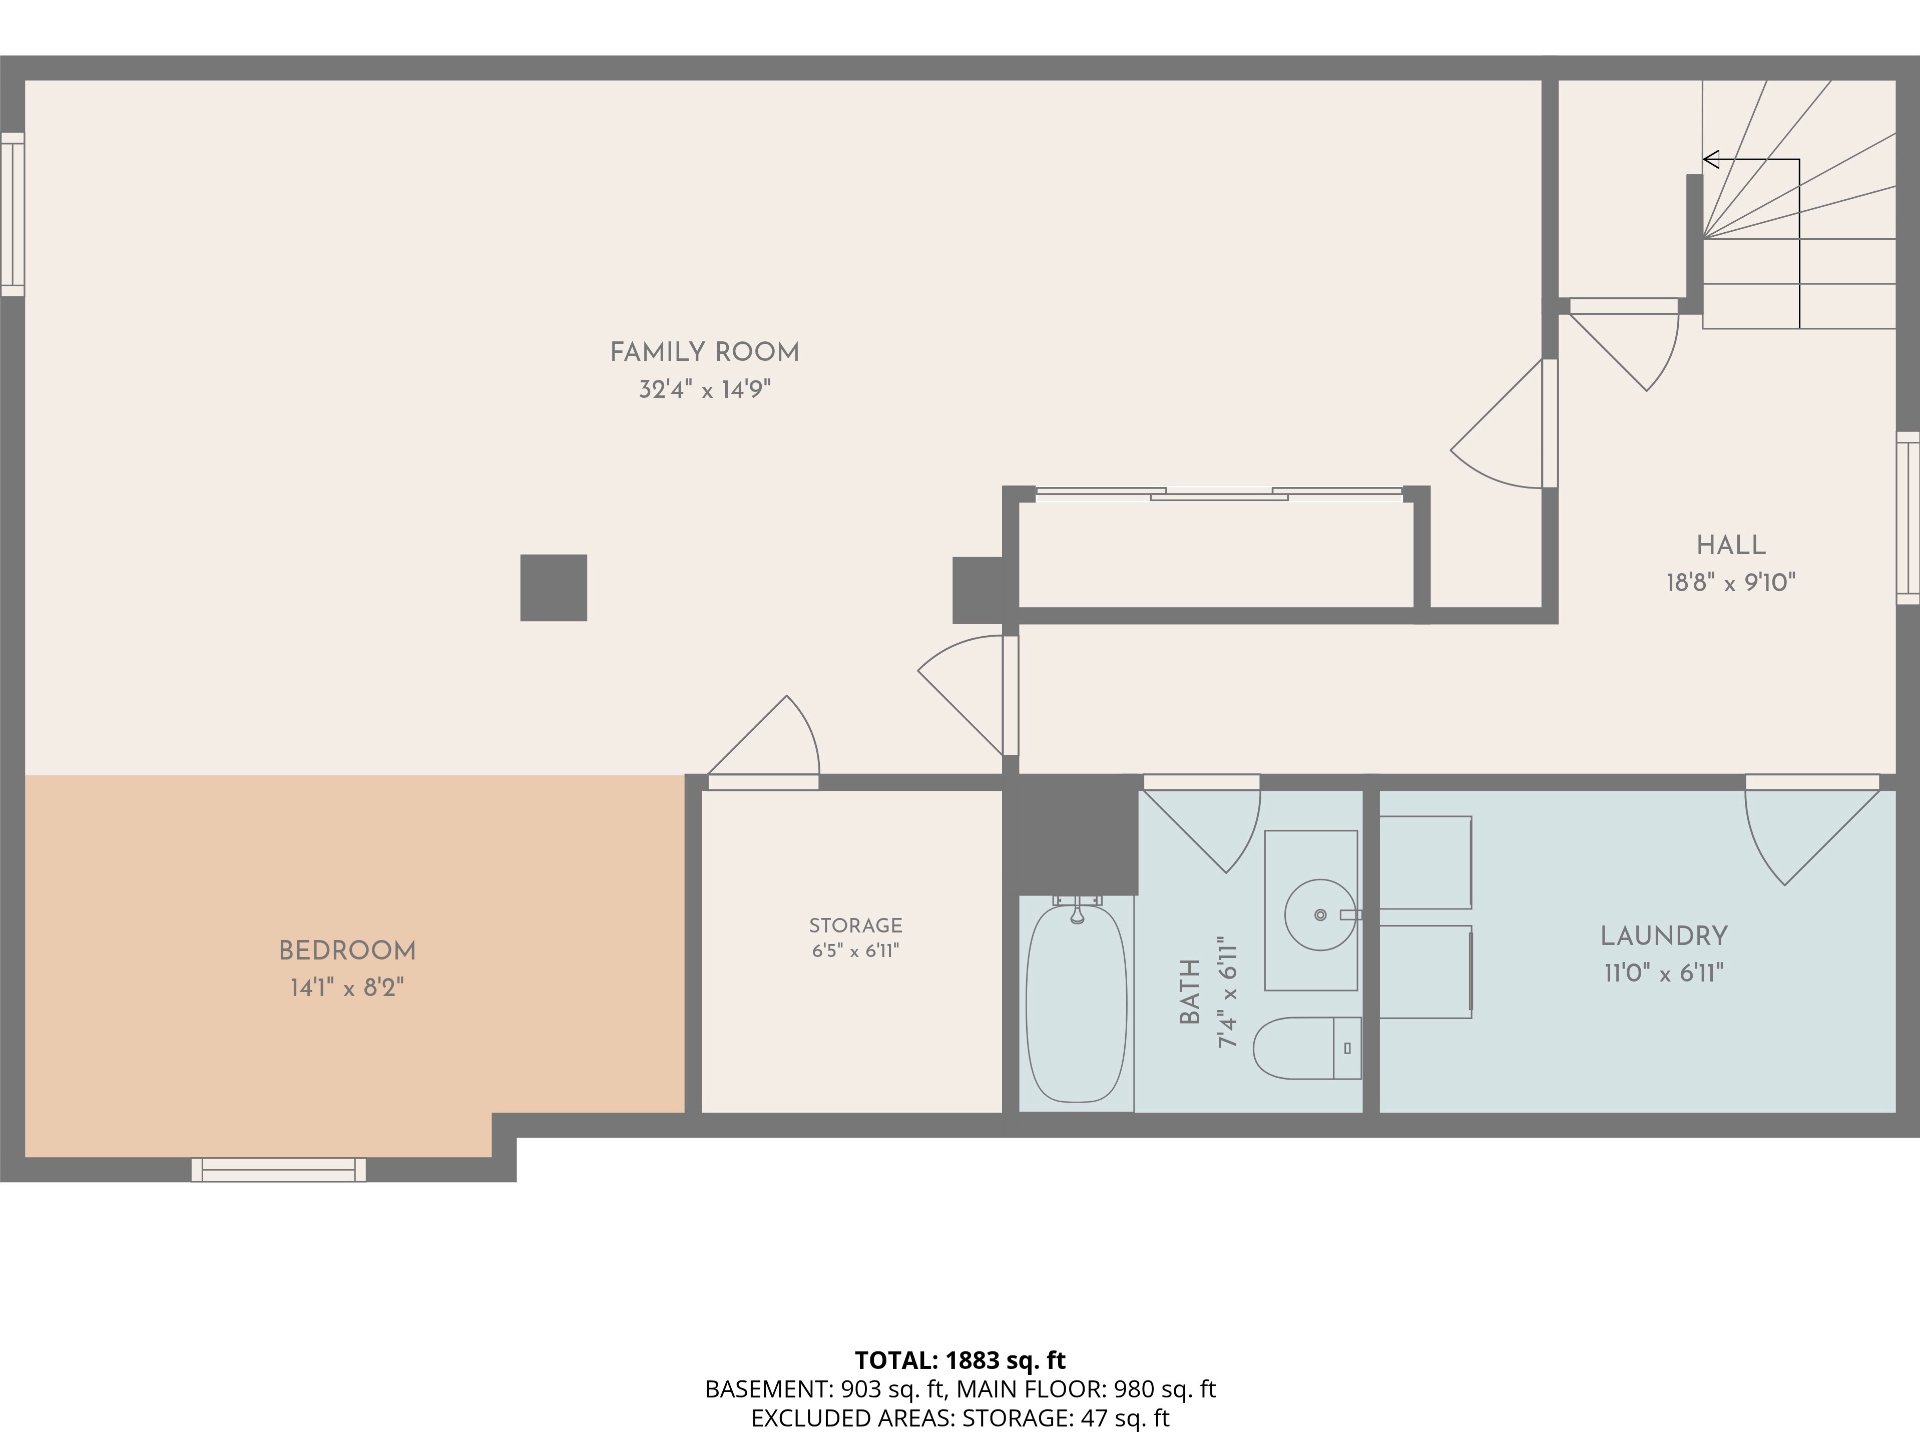
Looking for a home with room to grow, a backyard made for summer and a neighbourhood you'll love? This charming 3-bedroom bungalow in Valois has it all! Enjoy a beautifully renovated kitchen, updated bathrooms and a fully renovated basement with full-height ceilings, a standout feature compared with many nearby homes, plus a dedicated laundry room. Out back, a heated in-ground pool, Unistone walkways, mature trees and updated fencing create a private retreat, perfect for relaxing or entertaining friends. Minutes from Terra-Cotta Park, schools, shops and the REM. A wonderful place to call home!
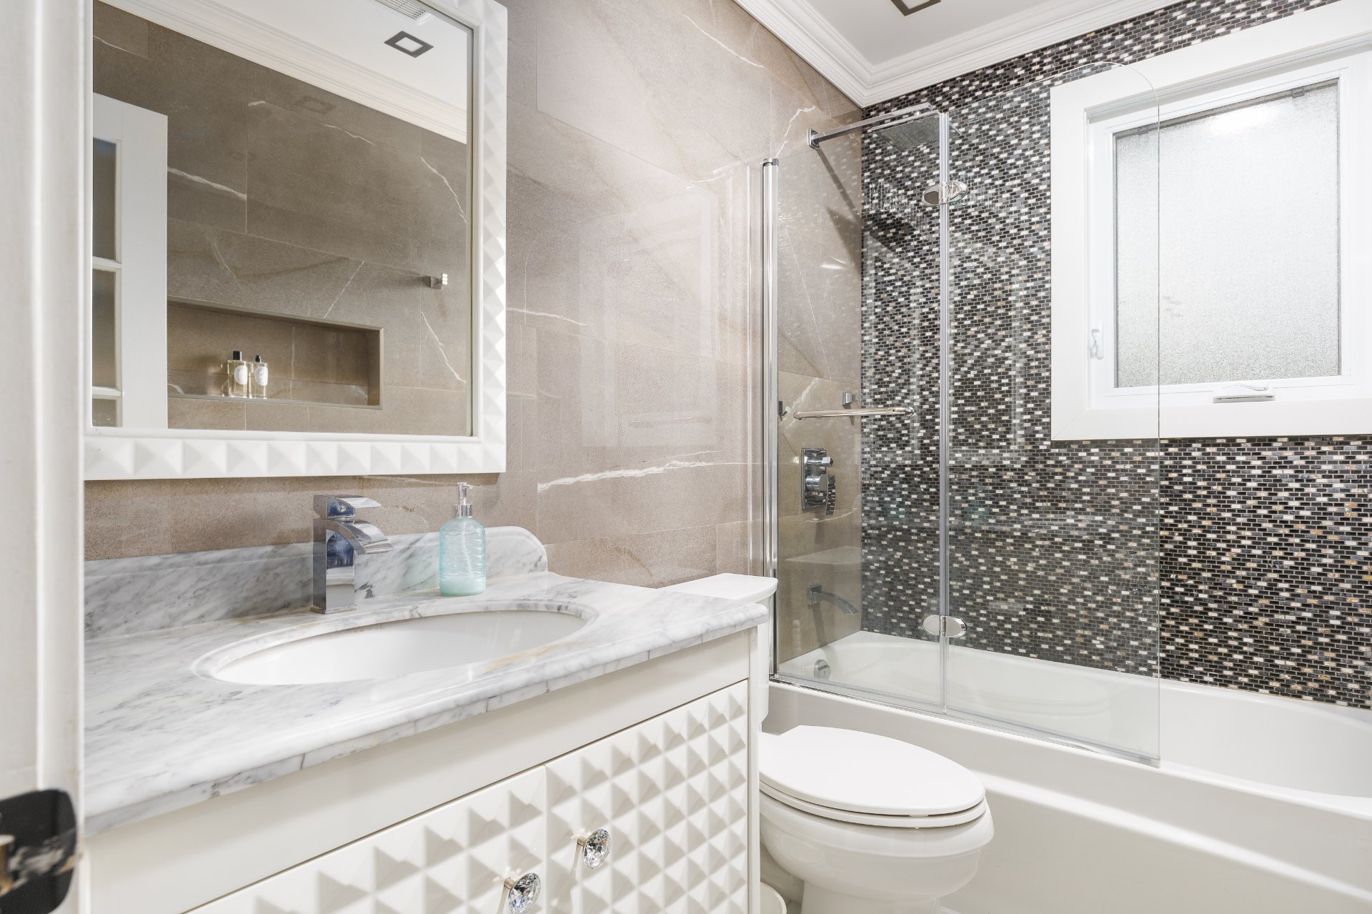
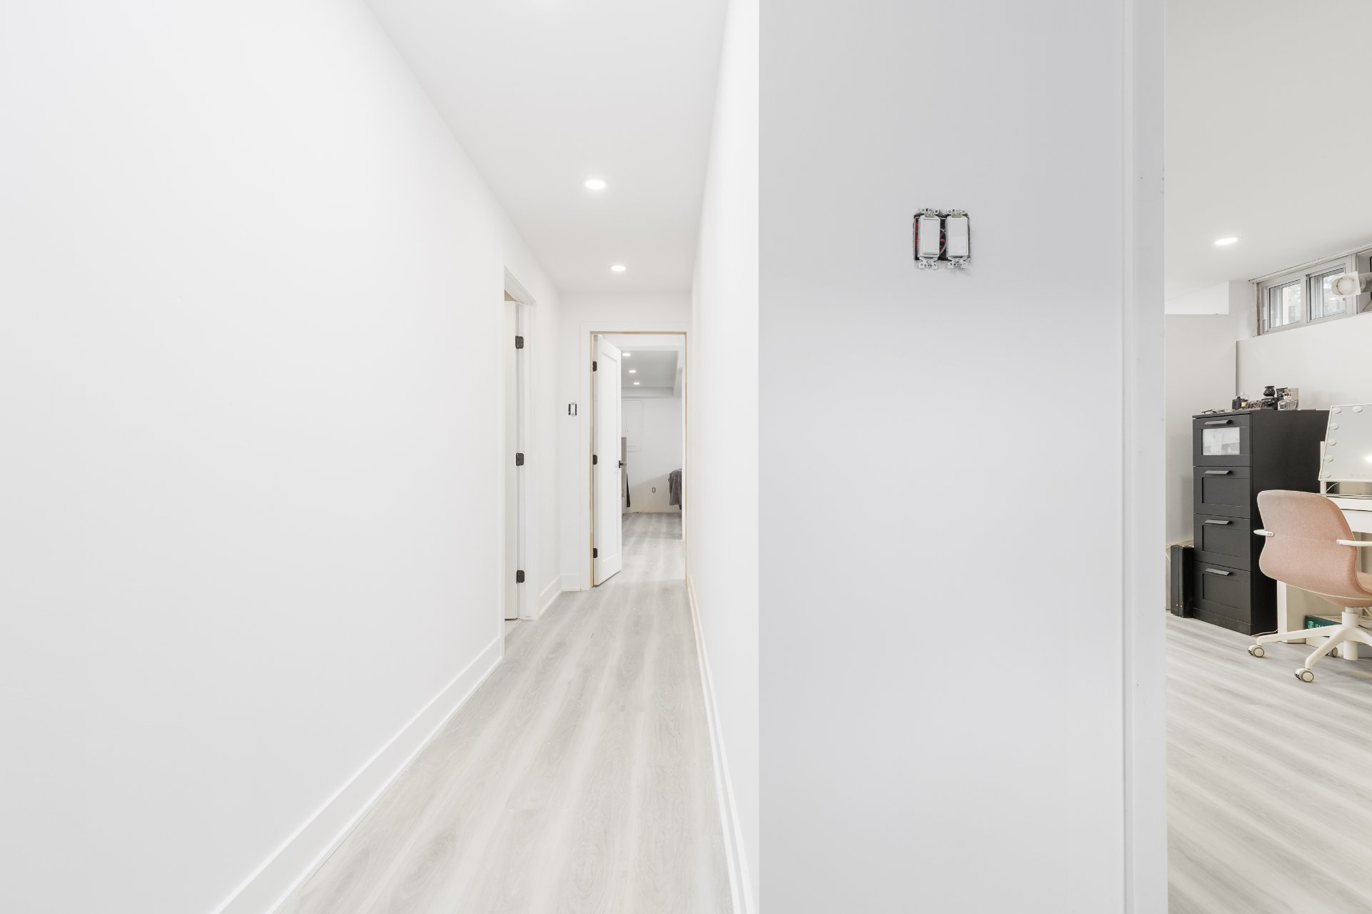
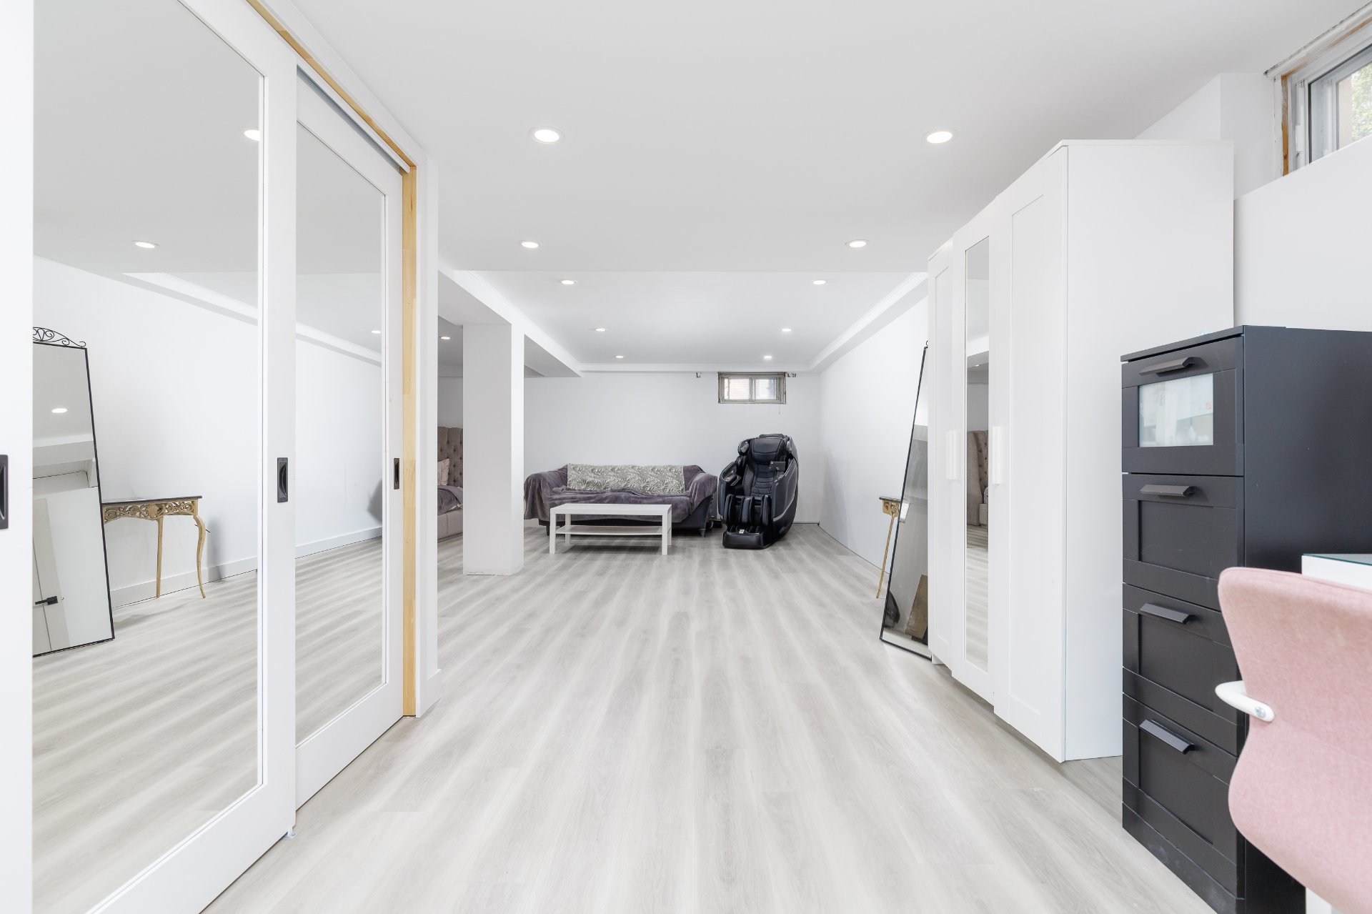
IMPROVEMENTS AND RENOVATIONS -2018: Upstairs bathroom renovated -2024: Kitchen completely renovated -2024: Backyard fence installed -2025: Basement bathroom renovated -2025: Doors replaced -2025: Pool fence installed -2025-2026: Basement renovations, including a dedicated laundry room, floating floors, removal of cedar paneling, and installation of drywall -Backyard: Unistone walkway around the yard and pool
Loading maps...
Loading street view...
| INCLUDED | |
|---|---|
| Dishwasher, ceiling fans, light fixtures, blinds and drapes, pool heater, vacuum | |
| EXCLUDED | |
|---|---|
| Stove, fridge | |
| ROOM DETAILS | |||
|---|---|---|---|
| Room | Dimensions | Level | Flooring |
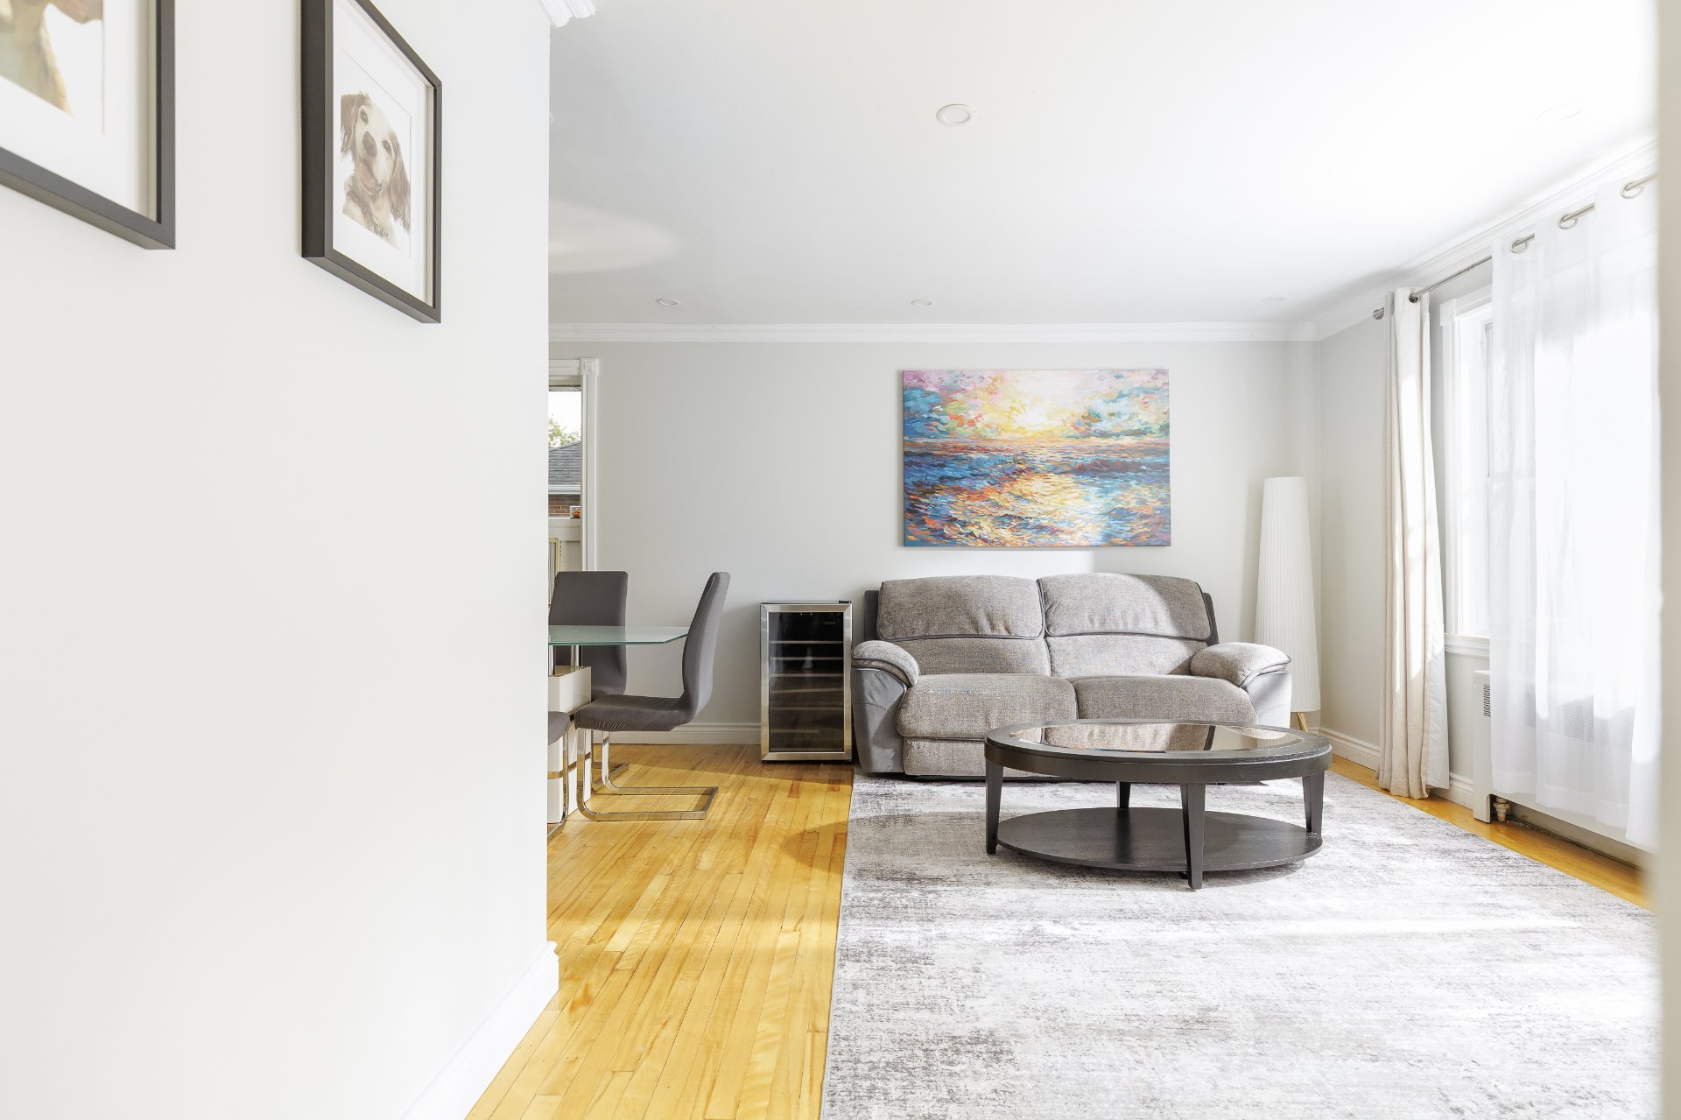
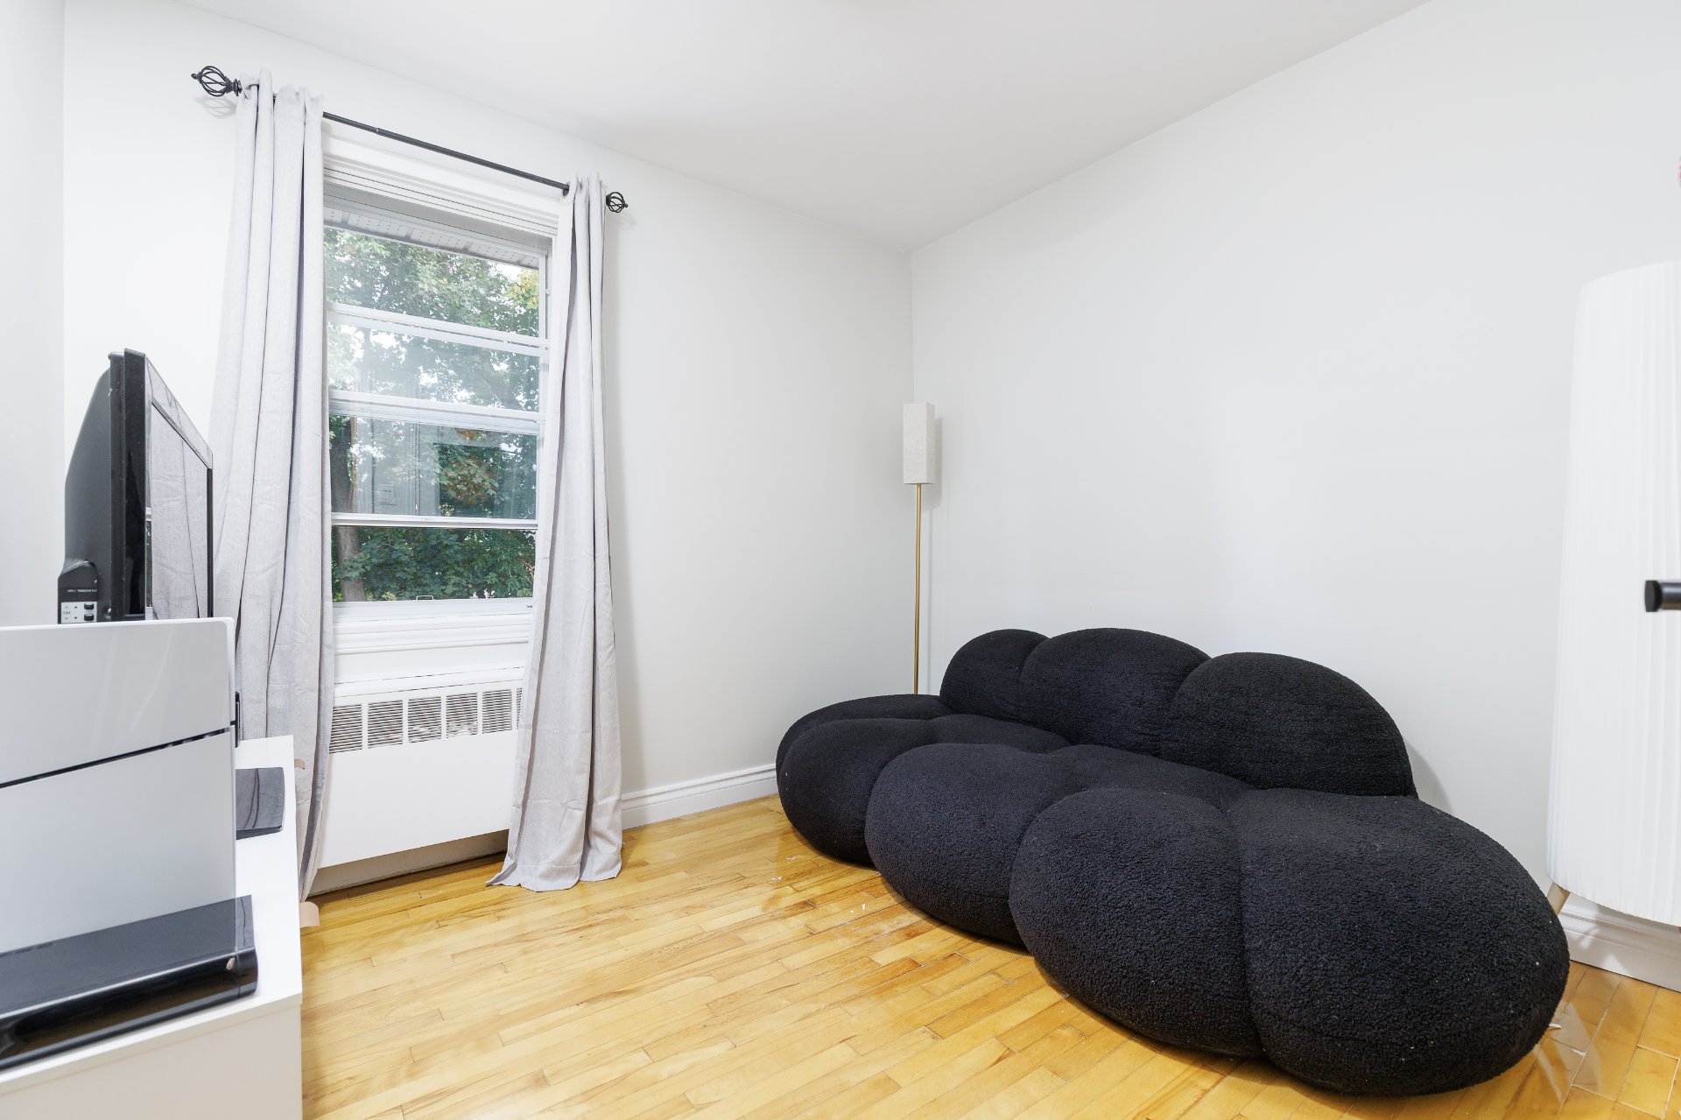
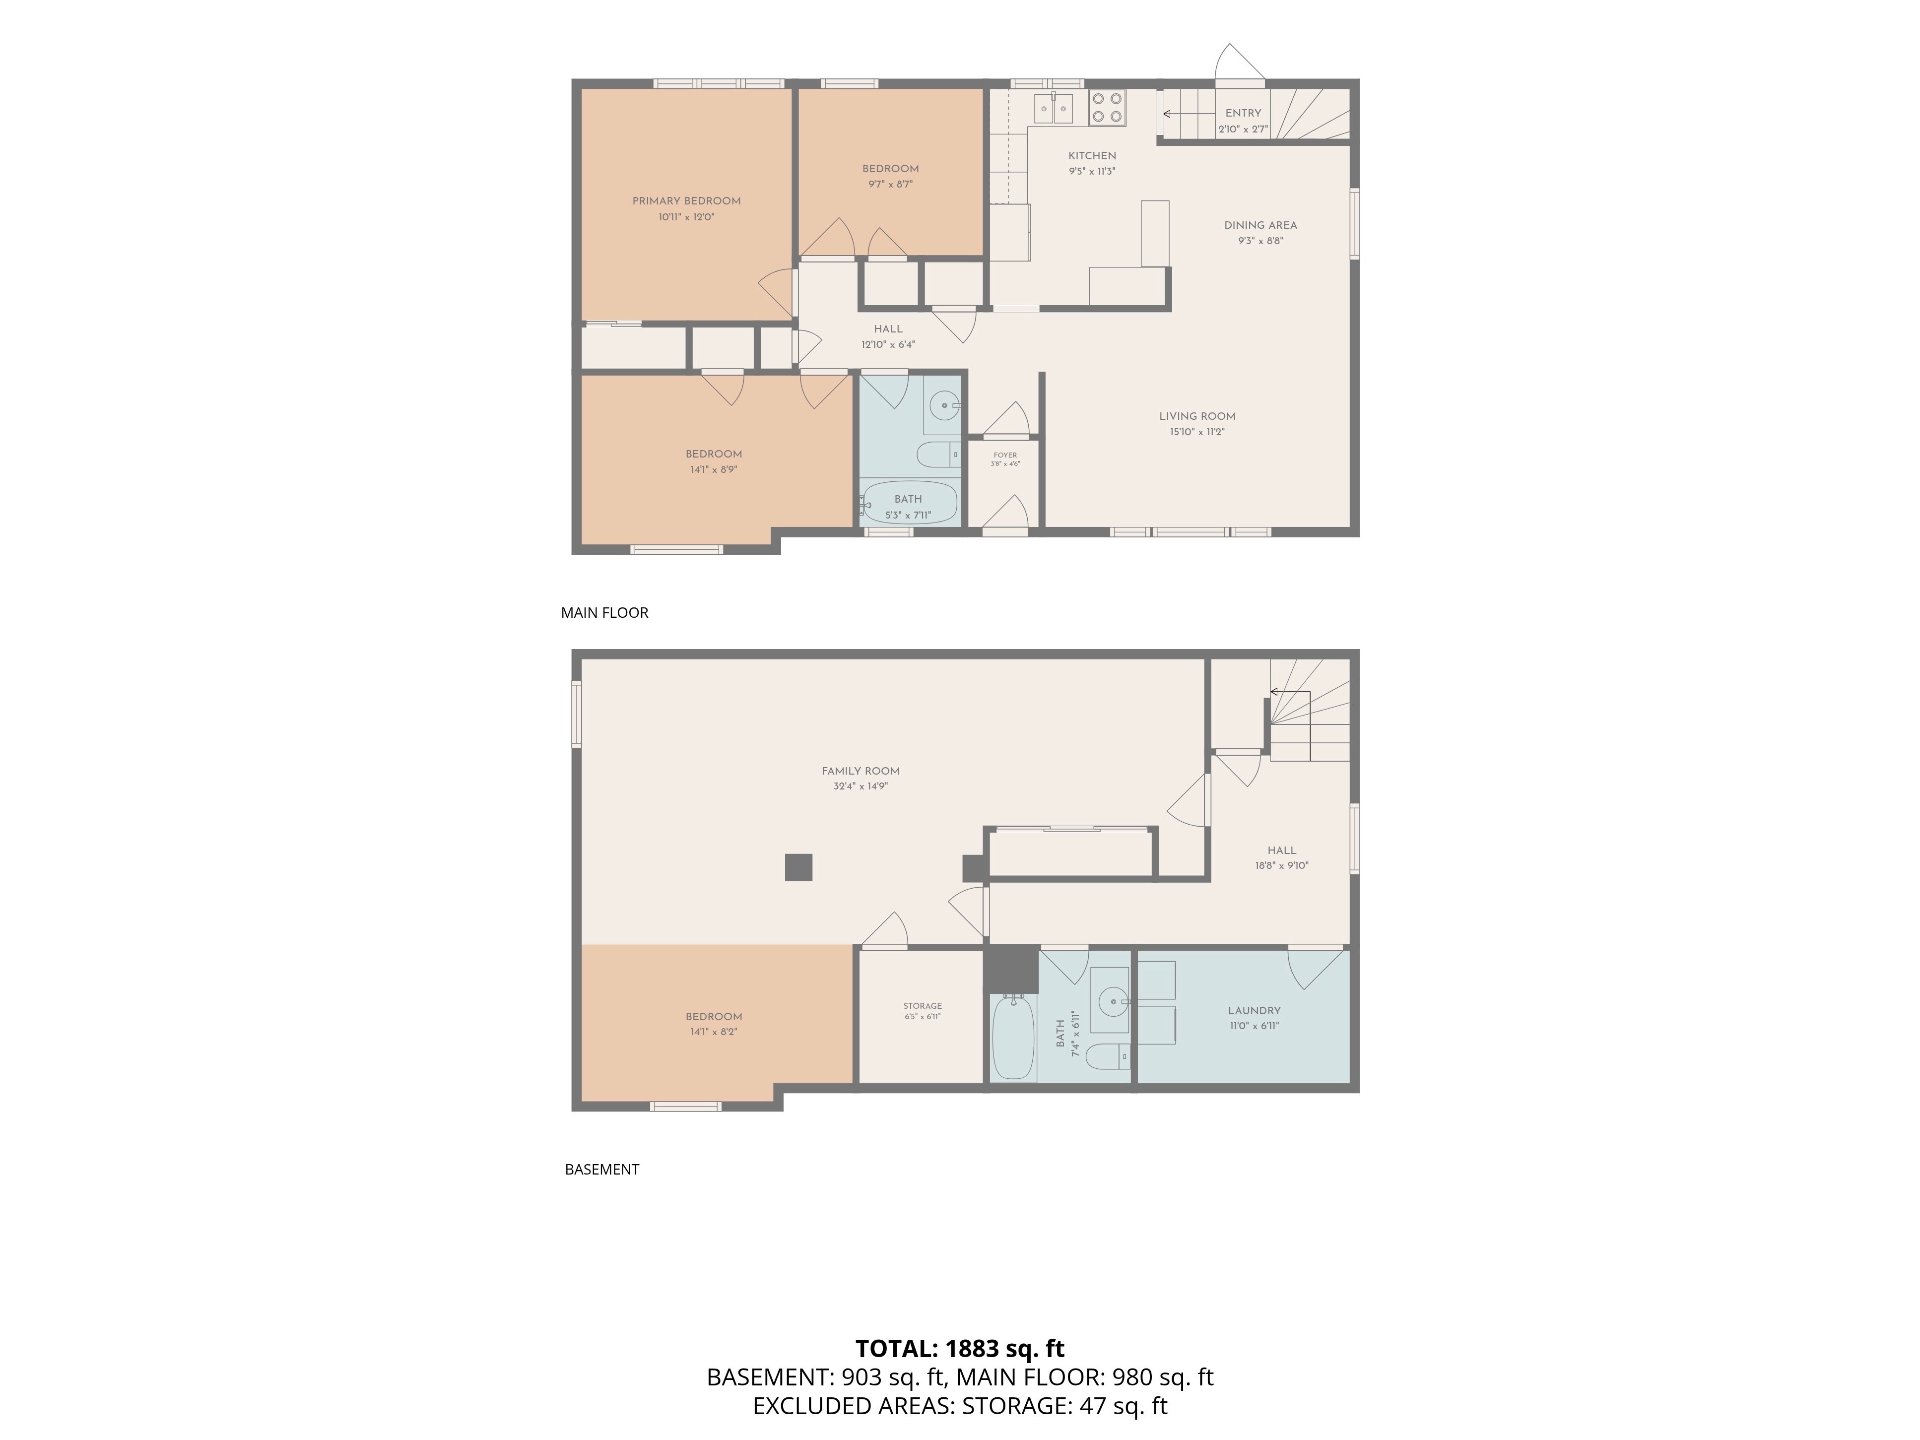
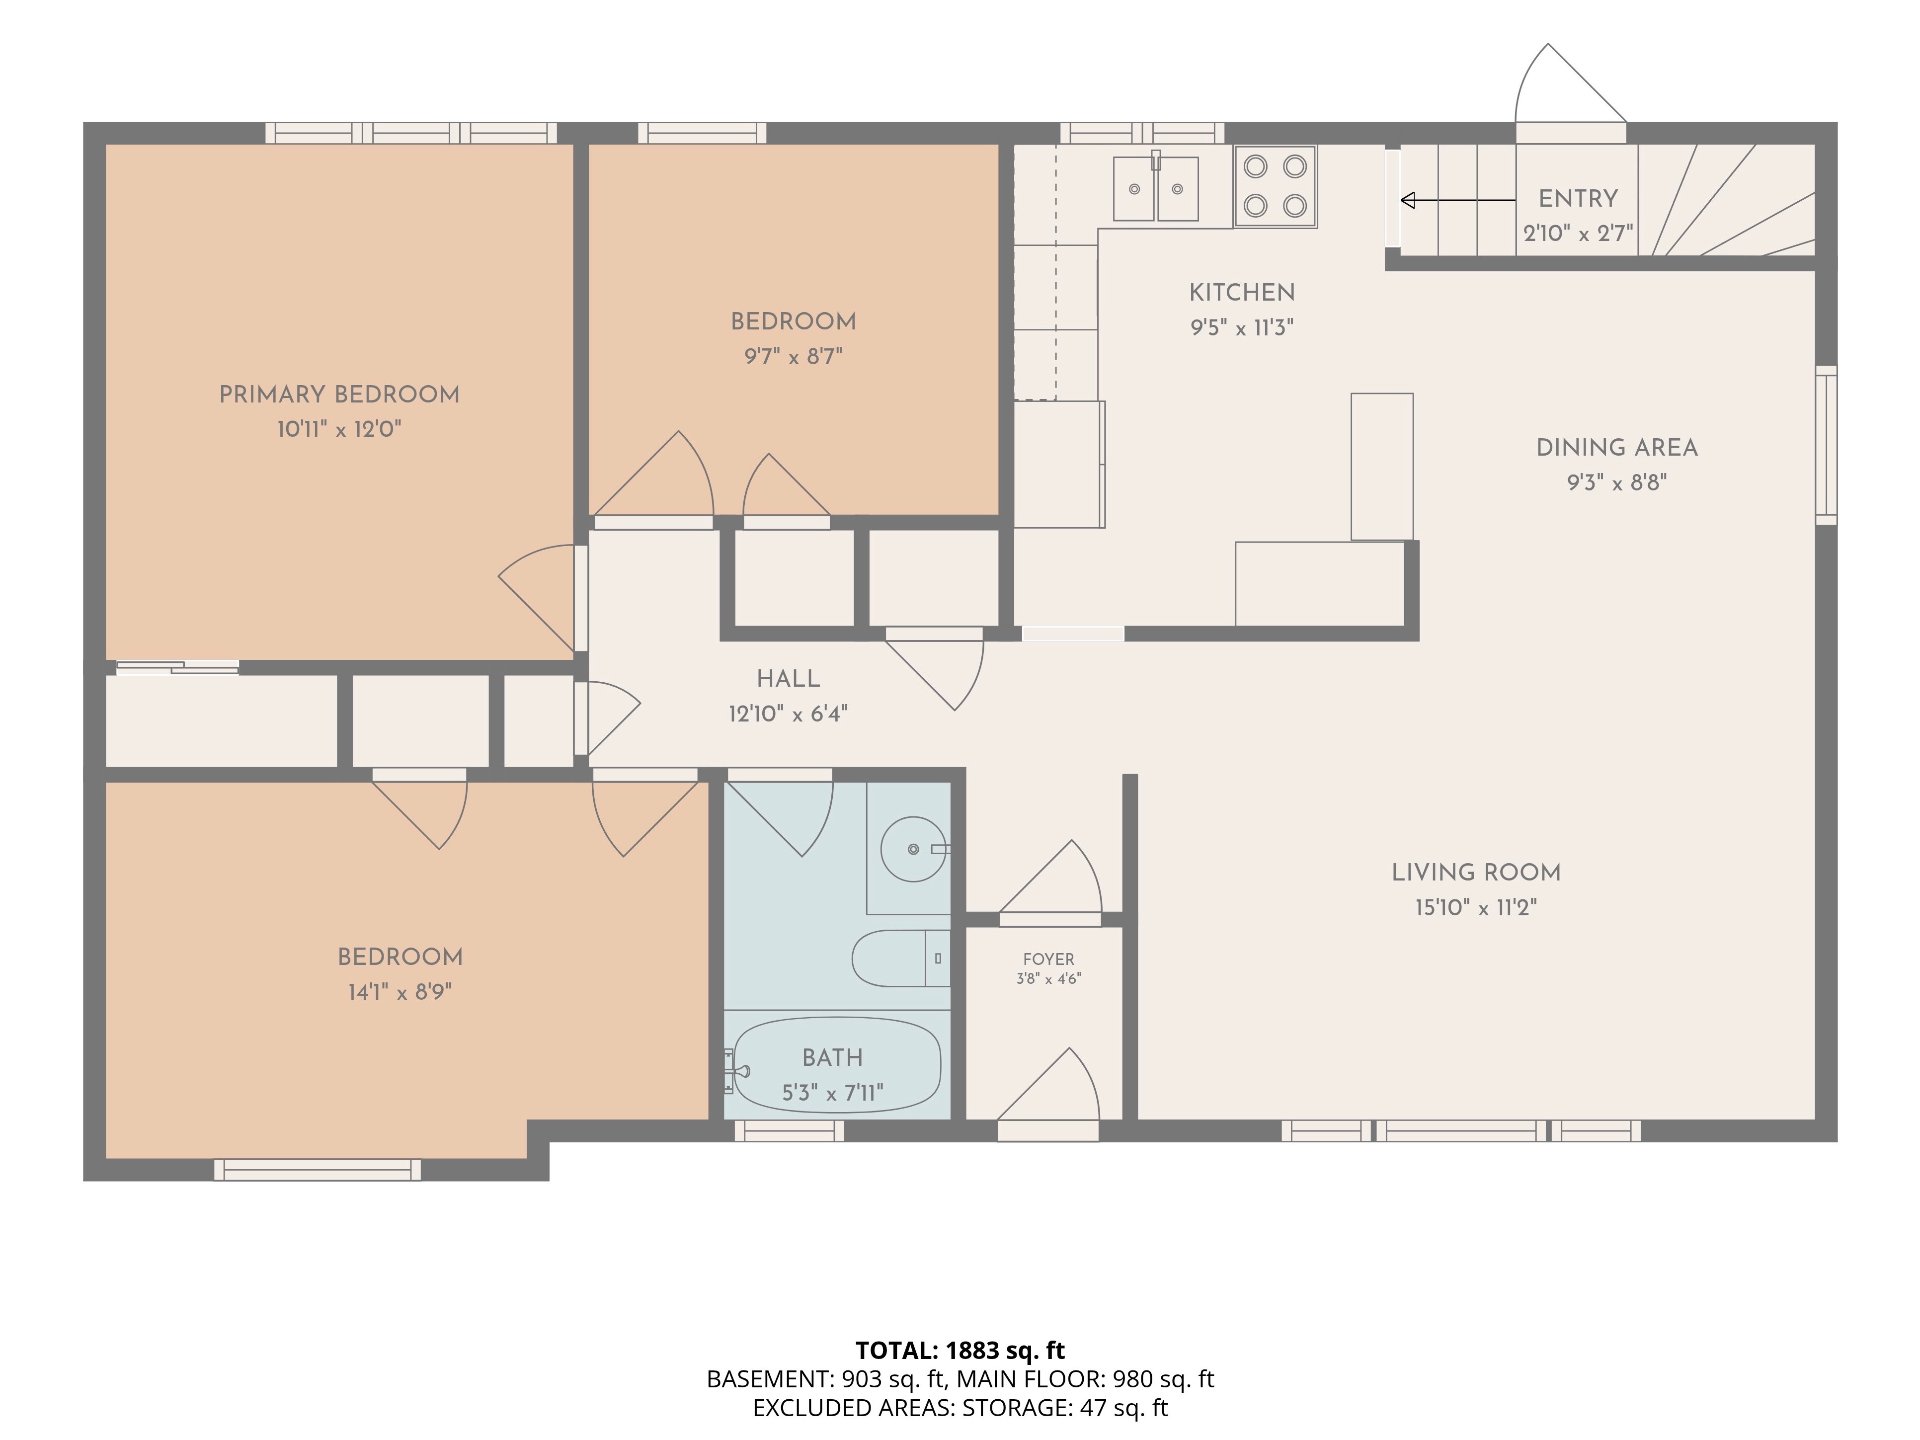
| Living room | 10.10 x 11.2 P | Ground Floor | Wood |
| Dining room | 9.3 x 8.8 P | Ground Floor | Wood |
| Kitchen | 9.5 x 11.3 P | Ground Floor | Ceramic tiles |
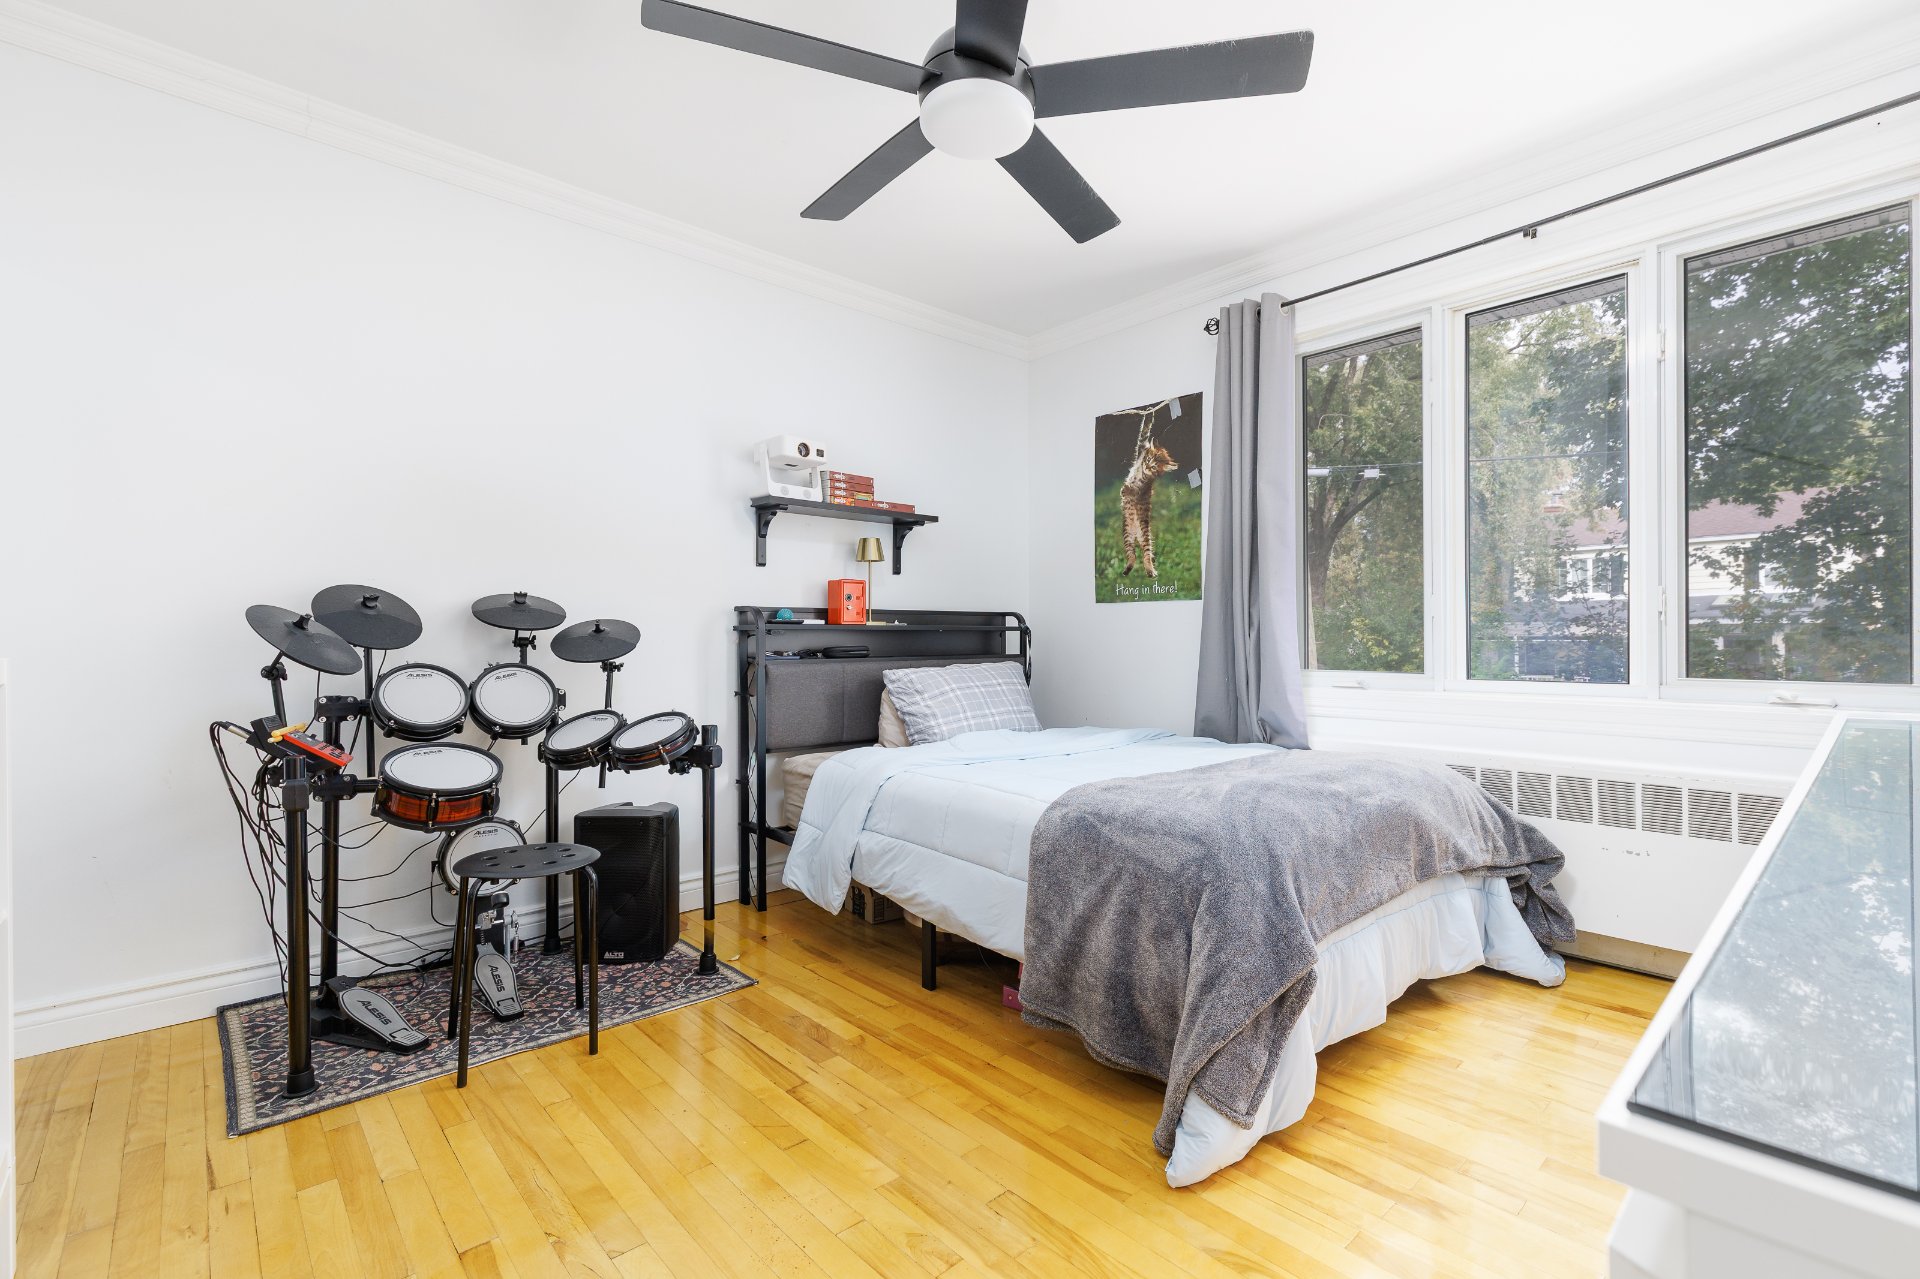
| Primary bedroom | 10.11 x 12.0 P | Ground Floor | Wood |
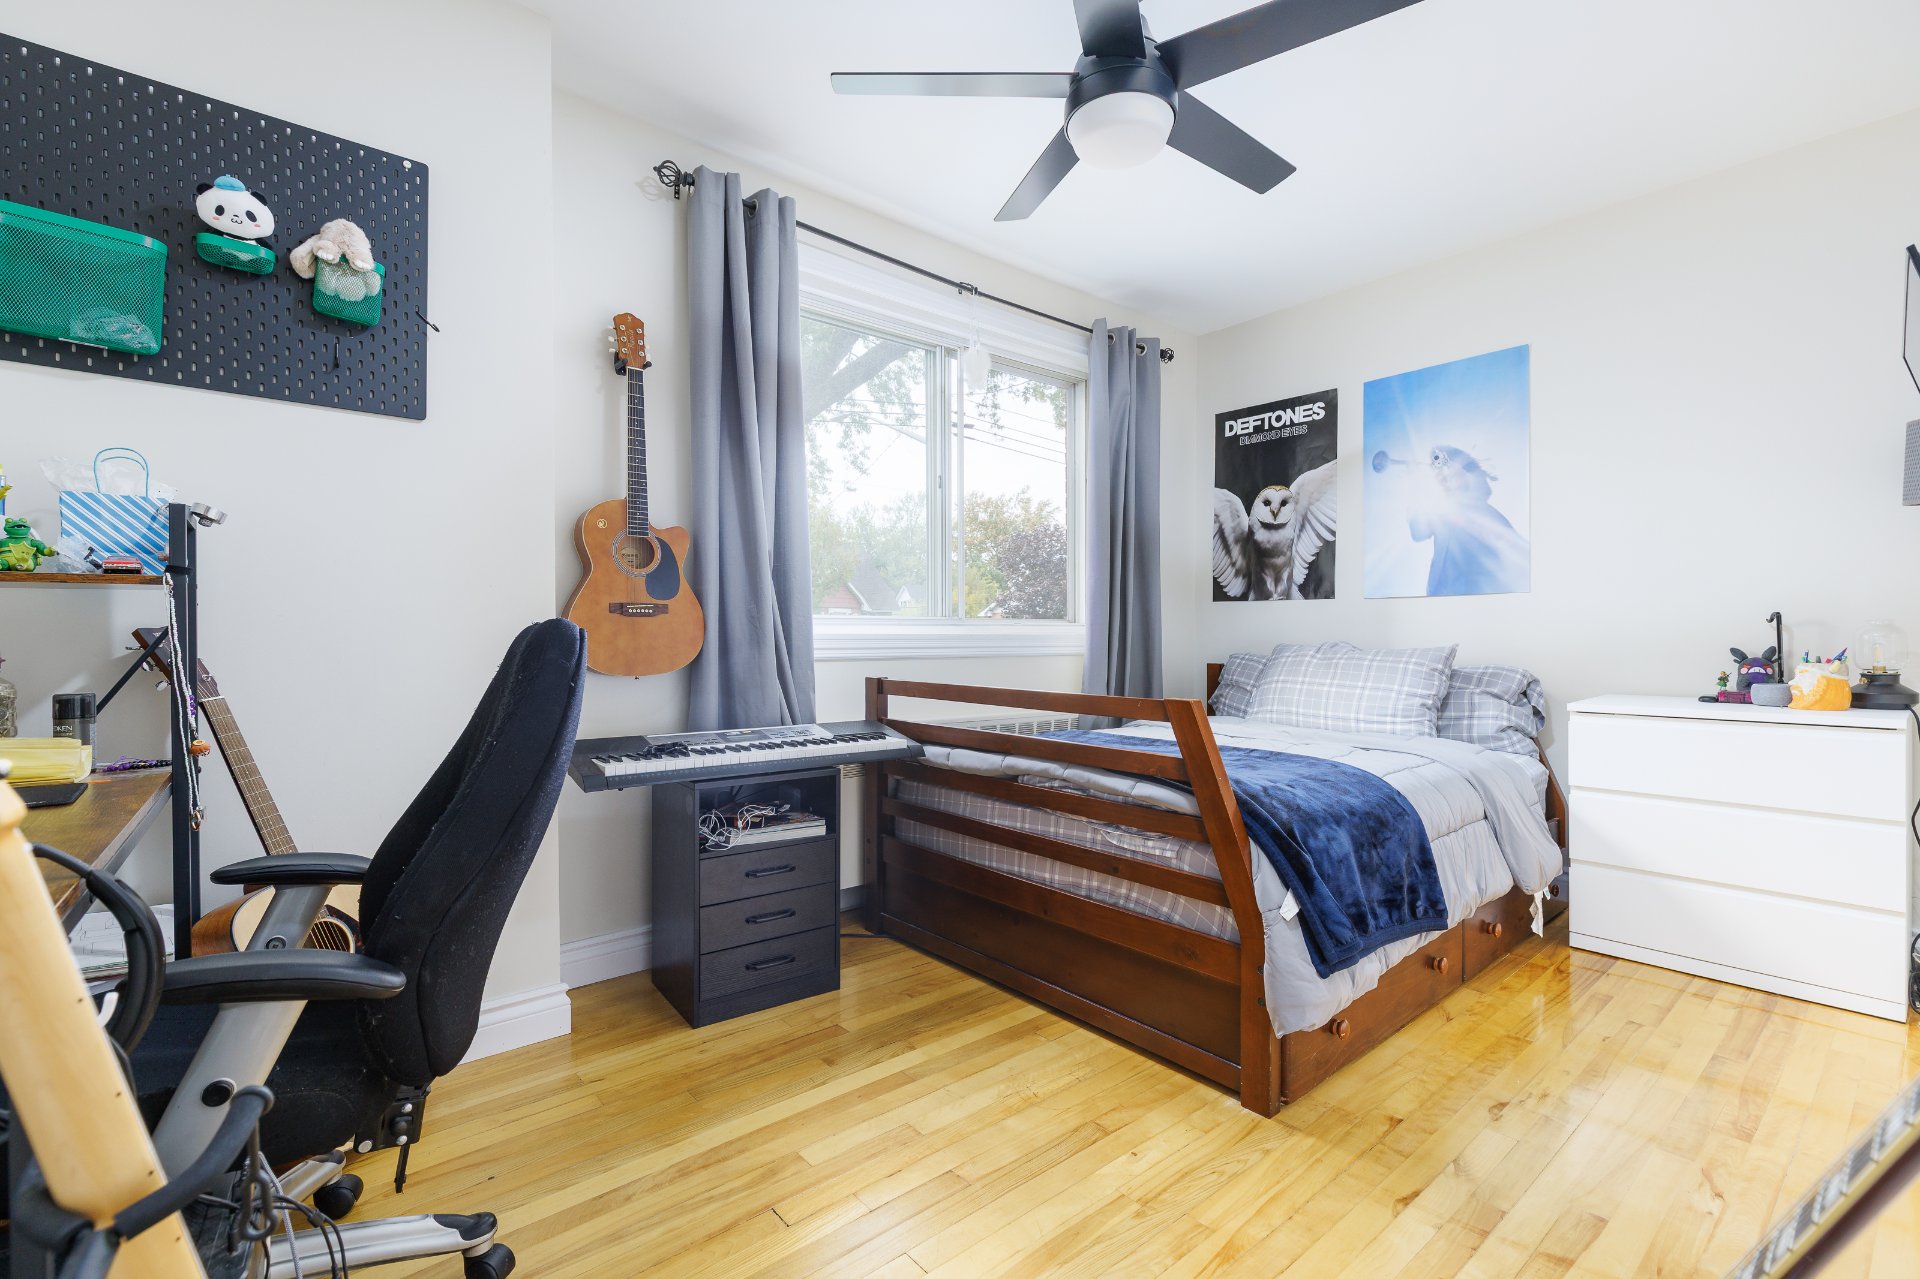
| Bedroom | 9.7 x 8.7 P | Ground Floor | Wood |
| Bedroom | 14.1 x 8.9 P | Ground Floor | Wood |
| Bathroom | 5.3 x 7.11 P | Ground Floor | Ceramic tiles |
| Hallway | 12.10 x 6.4 P | Ground Floor | Wood |
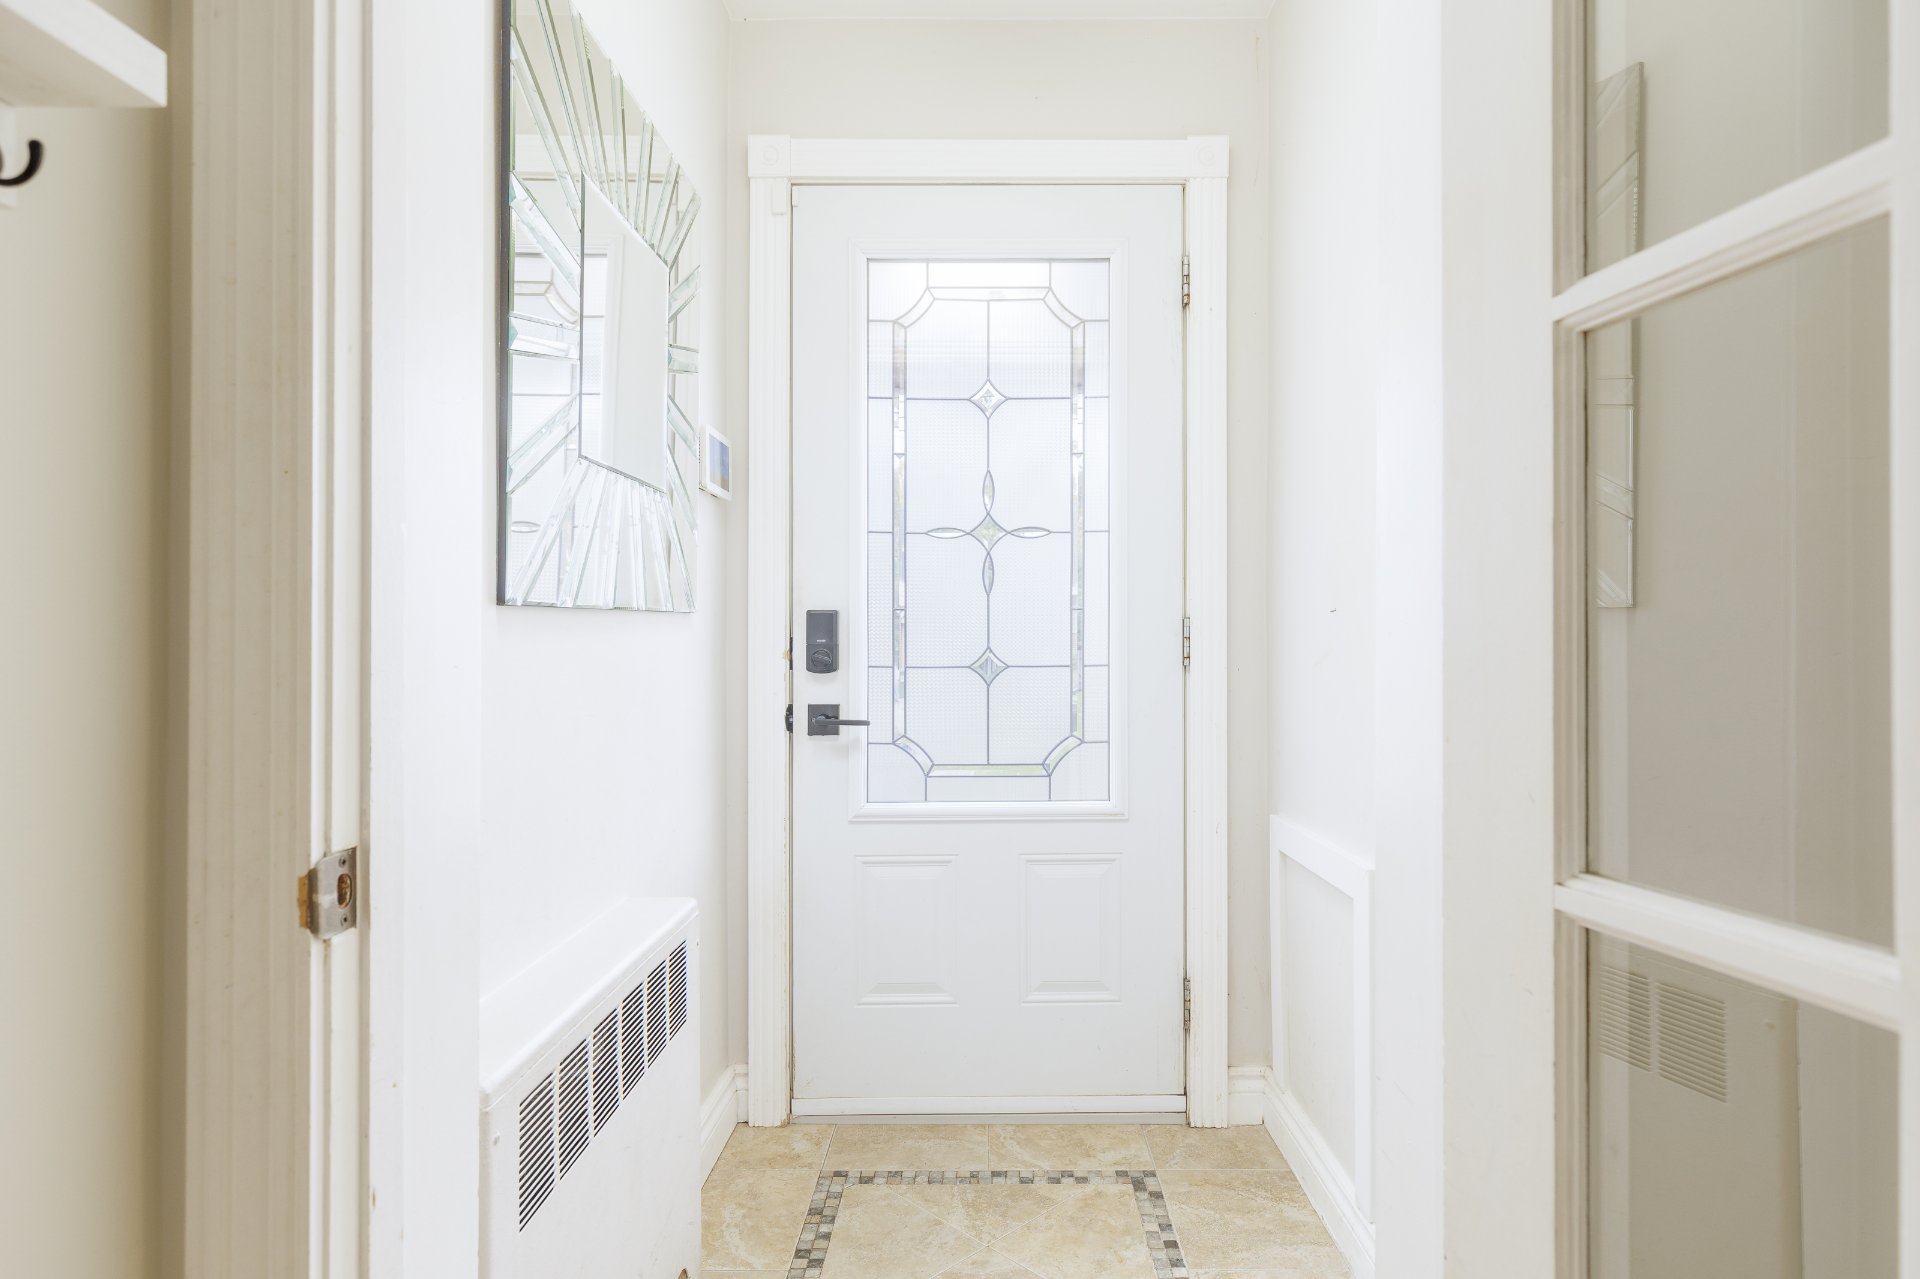
| Foyer | 3.8 x 4.6 P | Ground Floor | |
| Family room | 32.4 x 14.9 P | Basement | Floating floor |
| Bedroom | 14.1 x 8.2 P | Basement | Floating floor |
| Bathroom | 7.4 x 6.11 P | Basement | Ceramic tiles |
| Laundry room | 11.0 x 6.11 P | Basement | |
| Storage | 6.5 x 6.11 P | Basement | Floating floor |
| Hallway | 18.8 x 9.10 P | Basement | Floating floor |
| BUILDING | |
|---|---|
| Type | Bungalow |
| Style | Detached |
| Dimensions | 0x0 |
| Lot Size | 696.8 MC |
| EXPENSES | |
|---|---|
| Municipal Taxes (2026) | $ 4373 / year |
| School taxes (2026) | $ 454 / year |
| CHARACTERISTICS | |
|---|---|
| Basement | 6 feet and over, Finished basement |
| Driveway | Asphalt |
| Roofing | Asphalt shingles |
| Heating energy | Electricity |
| Proximity | Elementary school, High school, Highway, Park - green area, Public transport |
| Landscaping | Fenced, Landscape |
| Pool | Inground |
| Sewage system | Municipal sewer |
| Water supply | Municipality |
| Parking | Outdoor |
| Foundation | Poured concrete |
| Heating system | Radiant |
| Zoning | Residential |
© 2026 Peter Bowering. All rights reserved | Real Estate Website Design by