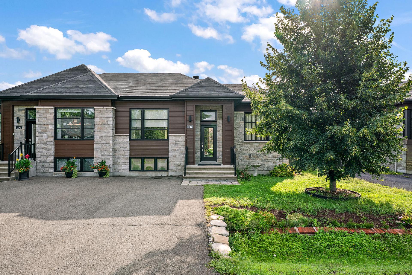
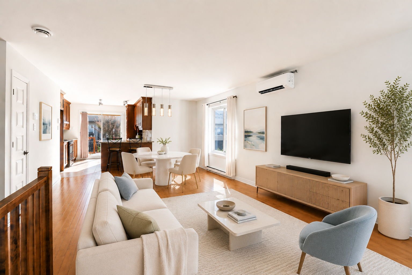
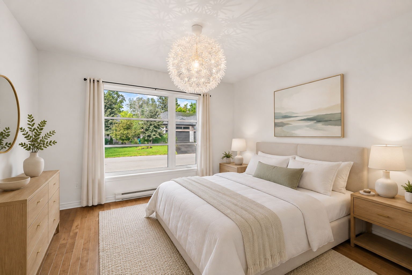
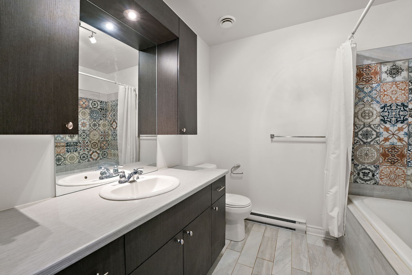
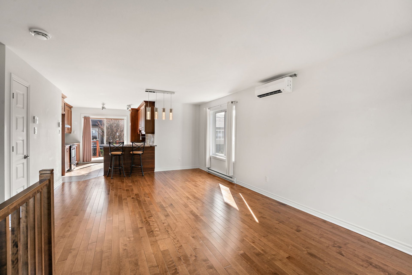
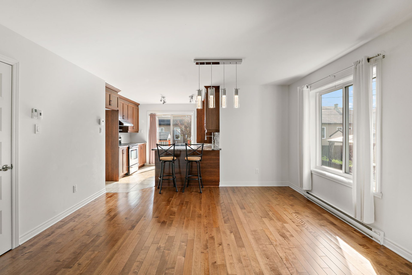
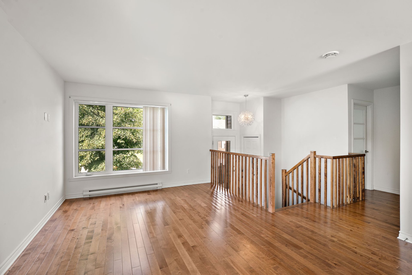
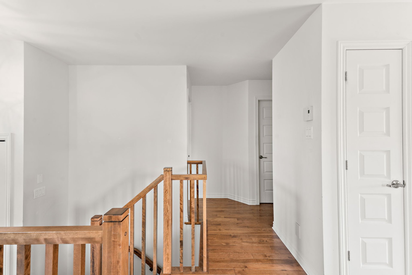
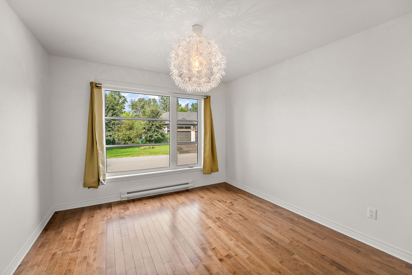
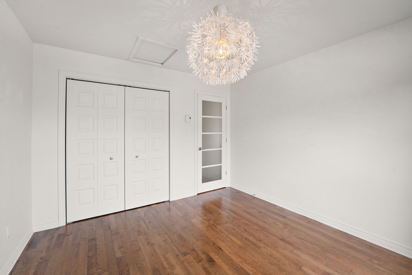
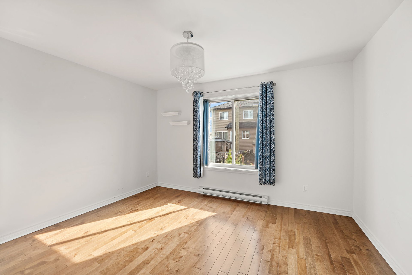
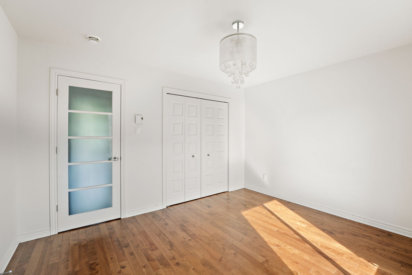
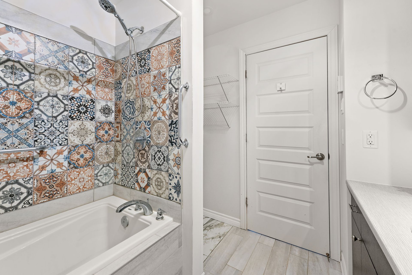
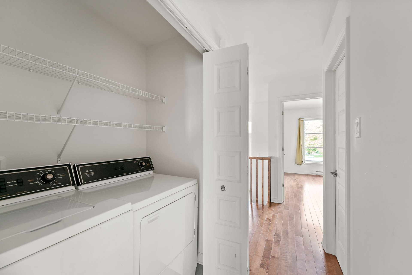
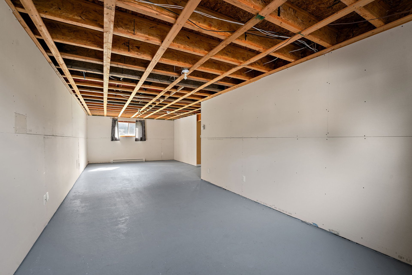
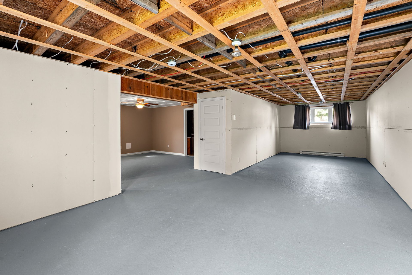
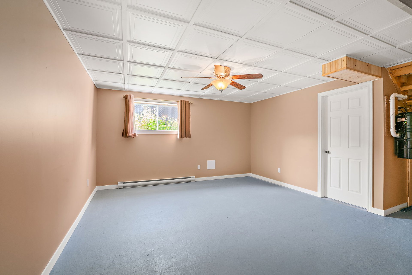
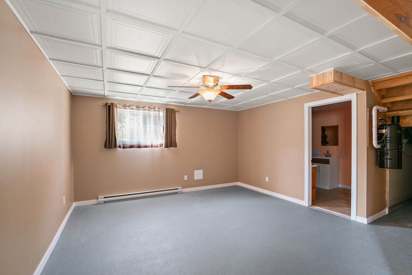
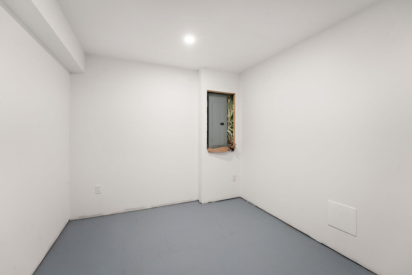
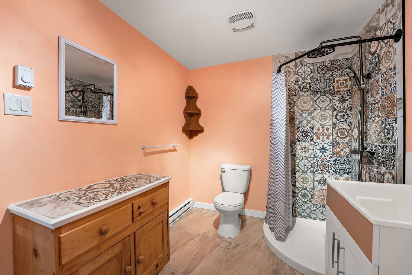
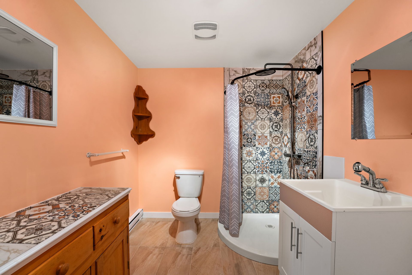
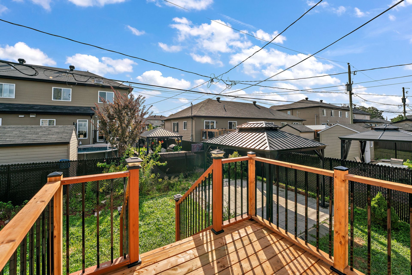
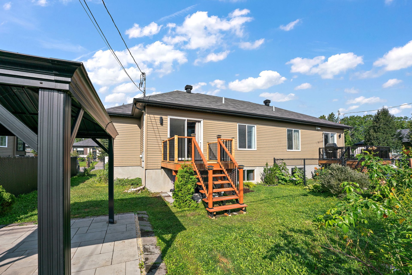
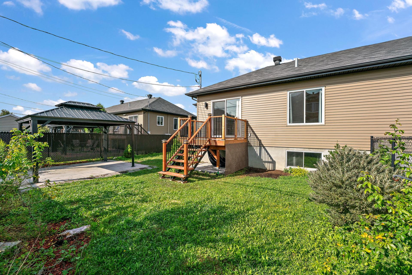
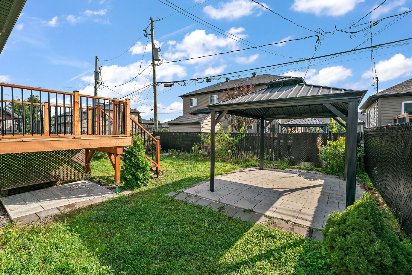
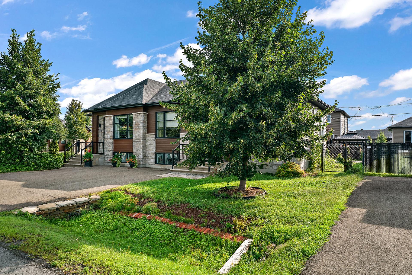
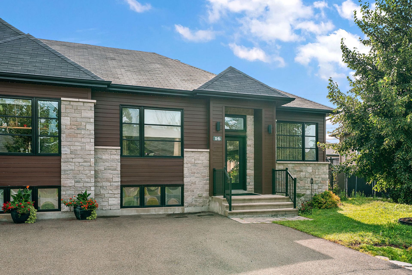
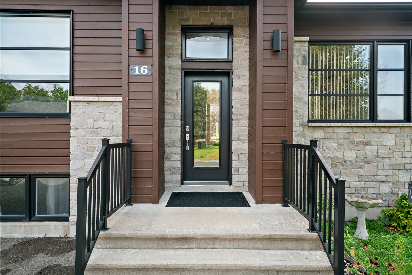
Beautiful and bright bungalow conveniently located just seconds from Highway 30. Quality 2015 construction featuring a high-end, functional kitchen and a spacious open-concept layout. The main floor offers 2 bedrooms, with the possibility of adding 2 additional bedrooms in the basement. A second full bathroom has also been added in the basement, making this a comfortable and versatile home with plenty of potential.
Beautiful and bright bungalow ideally located just seconds
from Highway 30. Quality 2015 construction featuring a
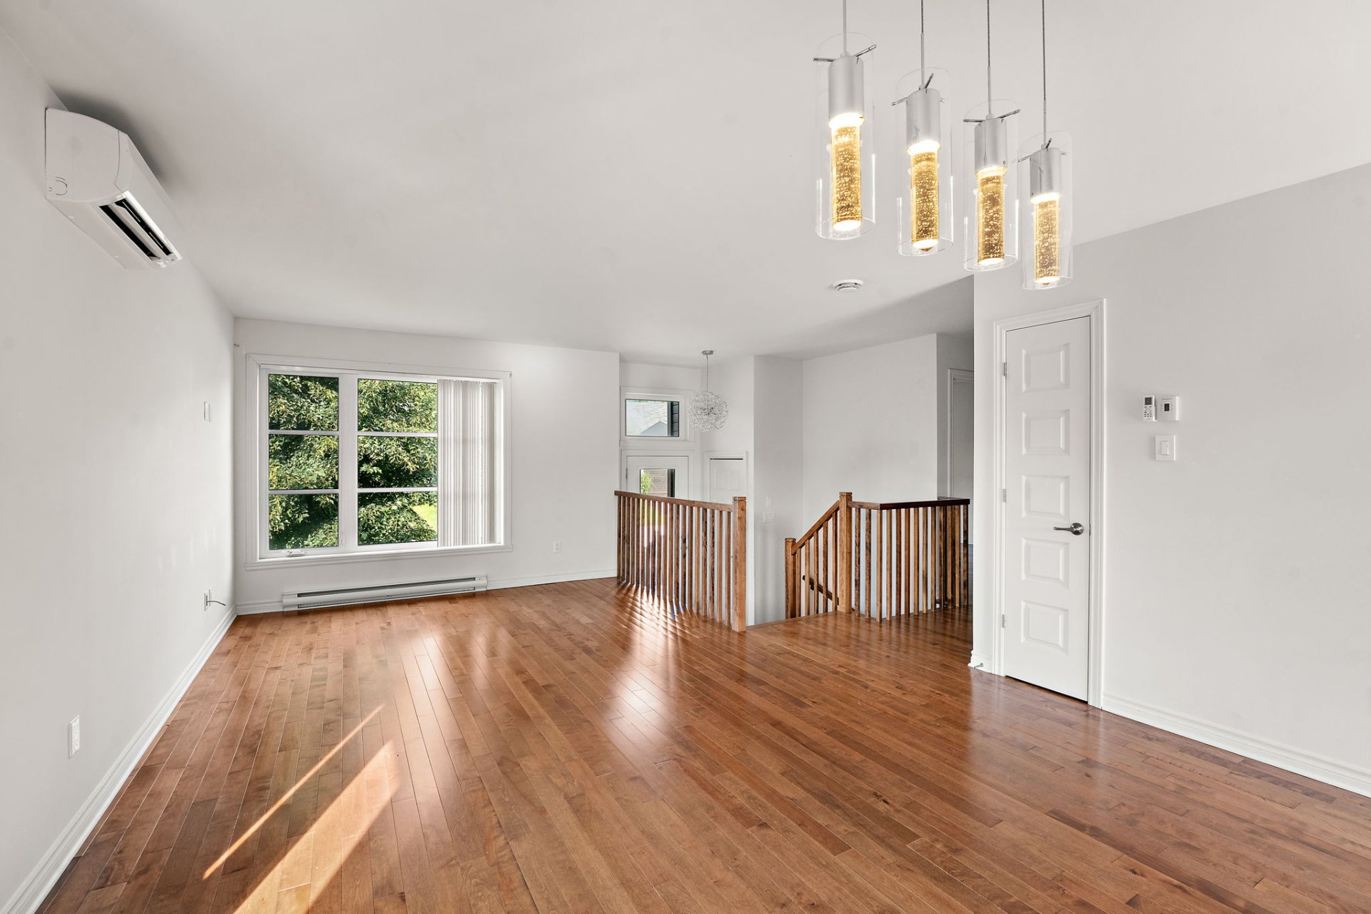
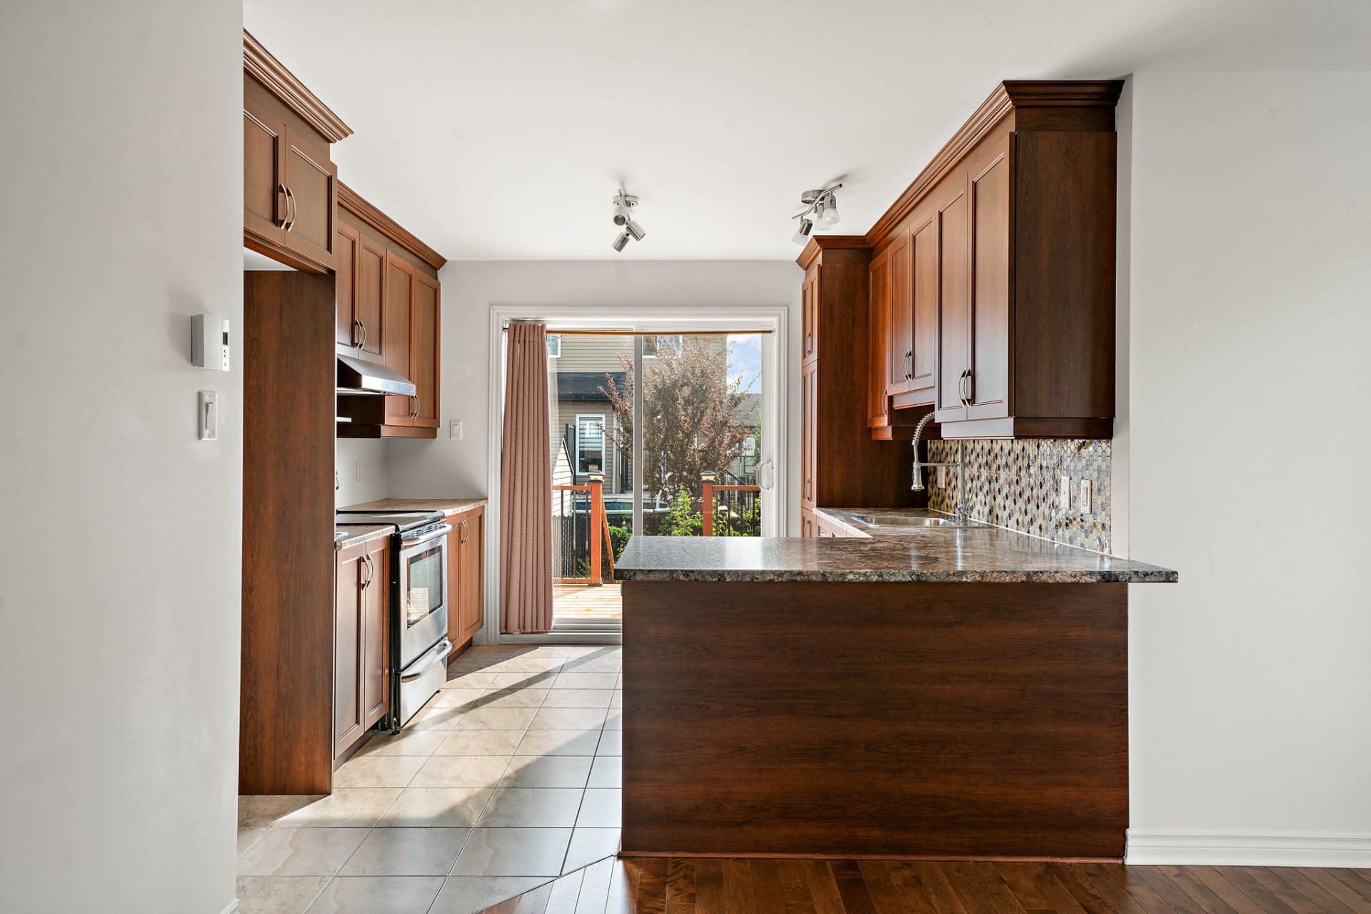
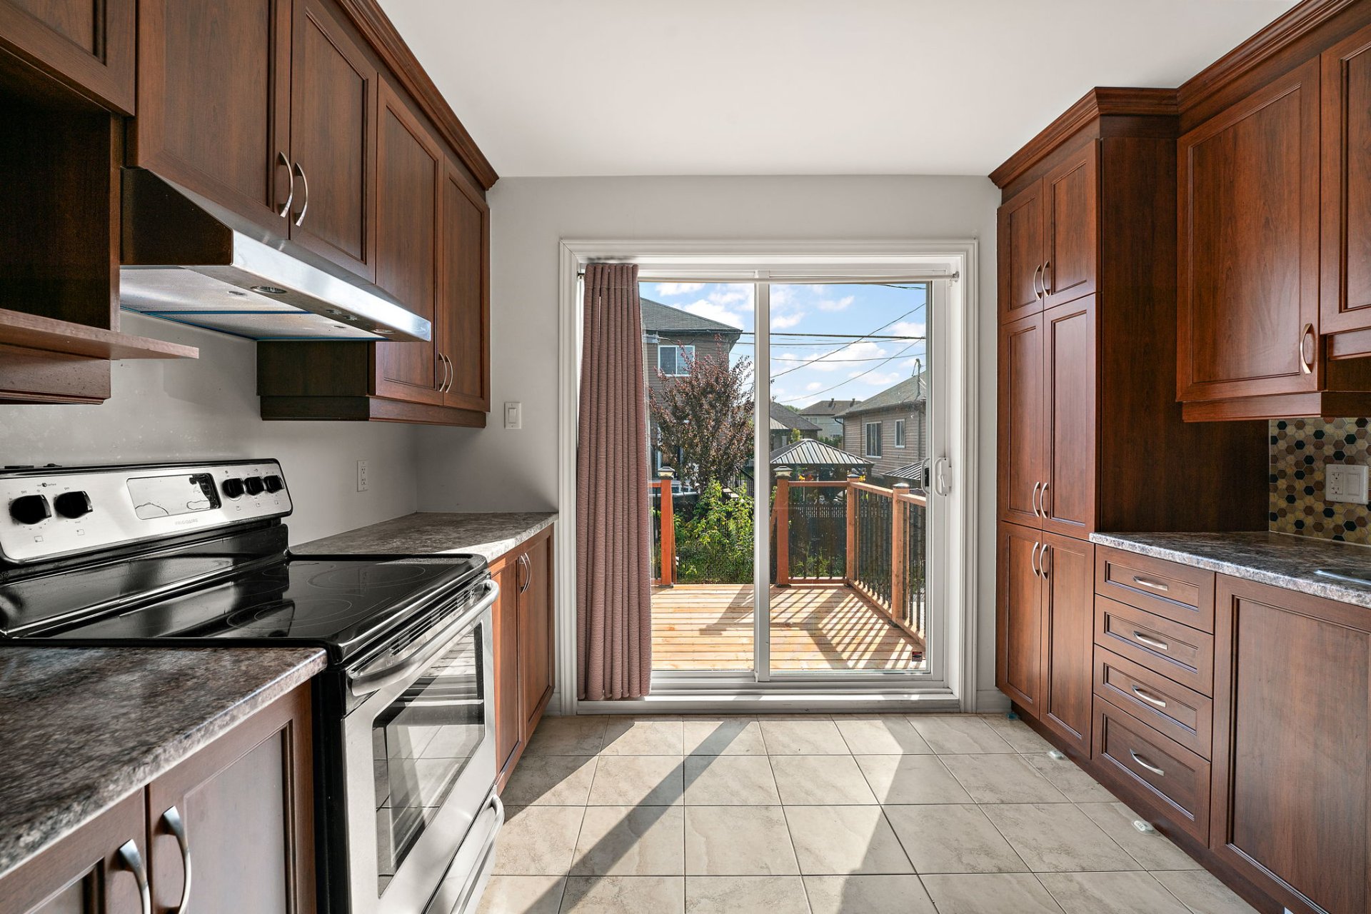
high-end, functional kitchen and a spacious open-concept
layout. The main floor offers two bedrooms, with the
possibility of adding two additional bedrooms in the
basement. A second full bathroom has also been added in the
basement. The property has been meticulously maintained and
offers a comfortable and versatile living space.
**Improvements and Features:**
* Wiring for an alarm system is already in place.
* Unfinished basement ready to be designed and finished by
the future buyer according to their own preferences and
needs.
* Second full bathroom in the basement.
* Possibility of creating two additional bedrooms in the
basement.
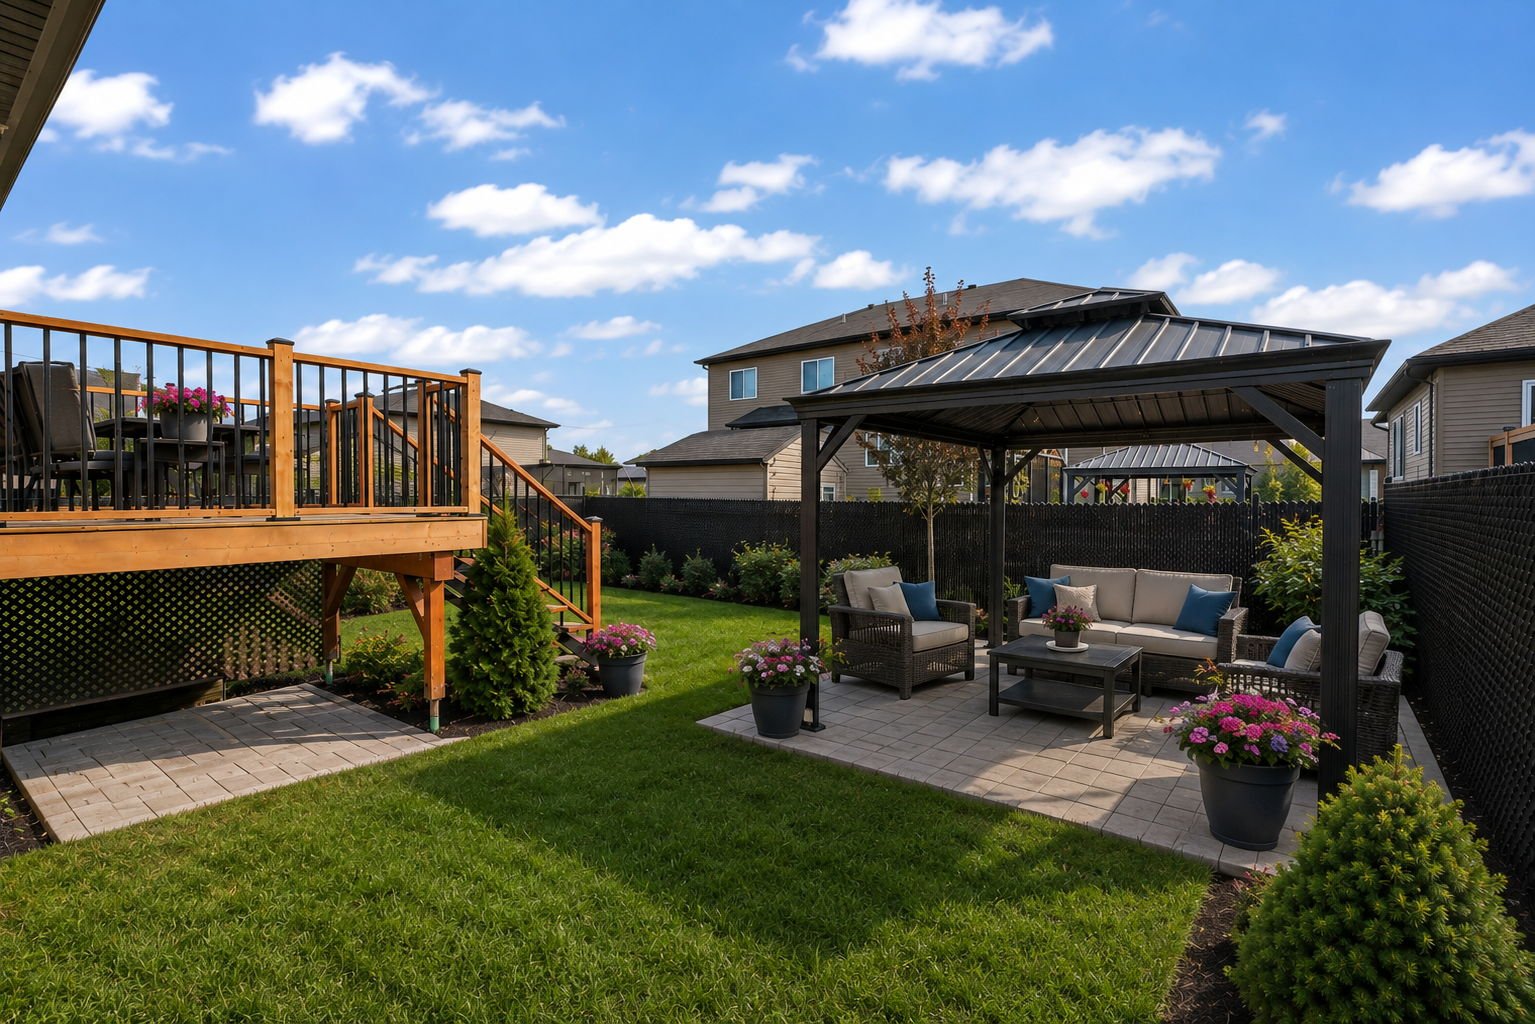
* Fenced backyard.
* Newer construction, built in 2015 and meticulously
maintained.
**Ideal Location:**
Conveniently located near several elementary and high
schools, grocery stores, daycare centres, restaurants,
pharmacies, fitness centres, an arena, parks, bicycle
paths, a marina, and other essential services.
* Approximately 2 minutes from Highway 30.
* Approximately 10 minutes from Vaudreuil.
* Approximately 5 minutes from Valleyfield.
A beautifully maintained property offering an excellent
combination of comfort, functionality, accessibility, and
location. One visit will convince you!
Loading maps...
Loading street view...
| INCLUDED | |
|---|---|
| Stools, curtains, light fixtures, lawn mower, patio mosquito netting, stove, washer, and dryer. | |
| ROOM DETAILS | |||
|---|---|---|---|
| Room | Dimensions | Level | Flooring |
| Hallway | 4.8 x 7.2 P | Ceramic tiles | |
| Kitchen | 10.8 x 11.1 P | Ground Floor | Ceramic tiles |
| Dining room | 13.10 x 10.7 P | Ground Floor | Wood |
| Living room | 13.10 x 12.1 P | Ground Floor | Wood |
| Primary bedroom | 12.11 x 11.1 P | Ground Floor | Wood |
| Bedroom | 11.1 x 11.5 P | Ground Floor | Wood |
| Bathroom | 8 x 8.5 P | Ground Floor | Ceramic tiles |
| Bathroom | 10 x 8 P | Basement | Ceramic tiles |
| Family room | 28.8 x 35 P | Basement | Concrete |
| BUILDING | |
|---|---|
| Type | Bungalow |
| Style | Semi-detached |
| Dimensions | 36.6x26 P |
| Lot Size | 3626 PC |
| EXPENSES | |
|---|---|
| Water taxes (2026) | $ 305 / year |
| Municipal Taxes (2026) | $ 2971 / year |
| School taxes (2026) | $ 287 / year |
| CHARACTERISTICS | |
|---|---|
| Basement | 6 feet and over |
| Driveway | Asphalt |
| Roofing | Asphalt shingles |
| Proximity | Bicycle path, Cegep, Cross-country skiing, Daycare centre, Elementary school, Golf, High school, Highway, Park - green area, Public transport, University |
| Equipment available | Central vacuum cleaner system installation, Ventilation system, Wall-mounted air conditioning |
| Window type | Crank handle |
| Heating system | Electric baseboard units |
| Heating energy | Electricity |
| Sewage system | Municipal sewer |
| Water supply | Municipality |
| Parking | Outdoor |
| Landscaping | Patio |
| Foundation | Poured concrete |
| Windows | PVC |
| Bathroom / Washroom | Seperate shower |
© 2026 Peter Bowering. All rights reserved | Real Estate Website Design by