2205 Av. Regent, Montréal (Côte-des-Neiges, QC H4A2R1 $1,600/M
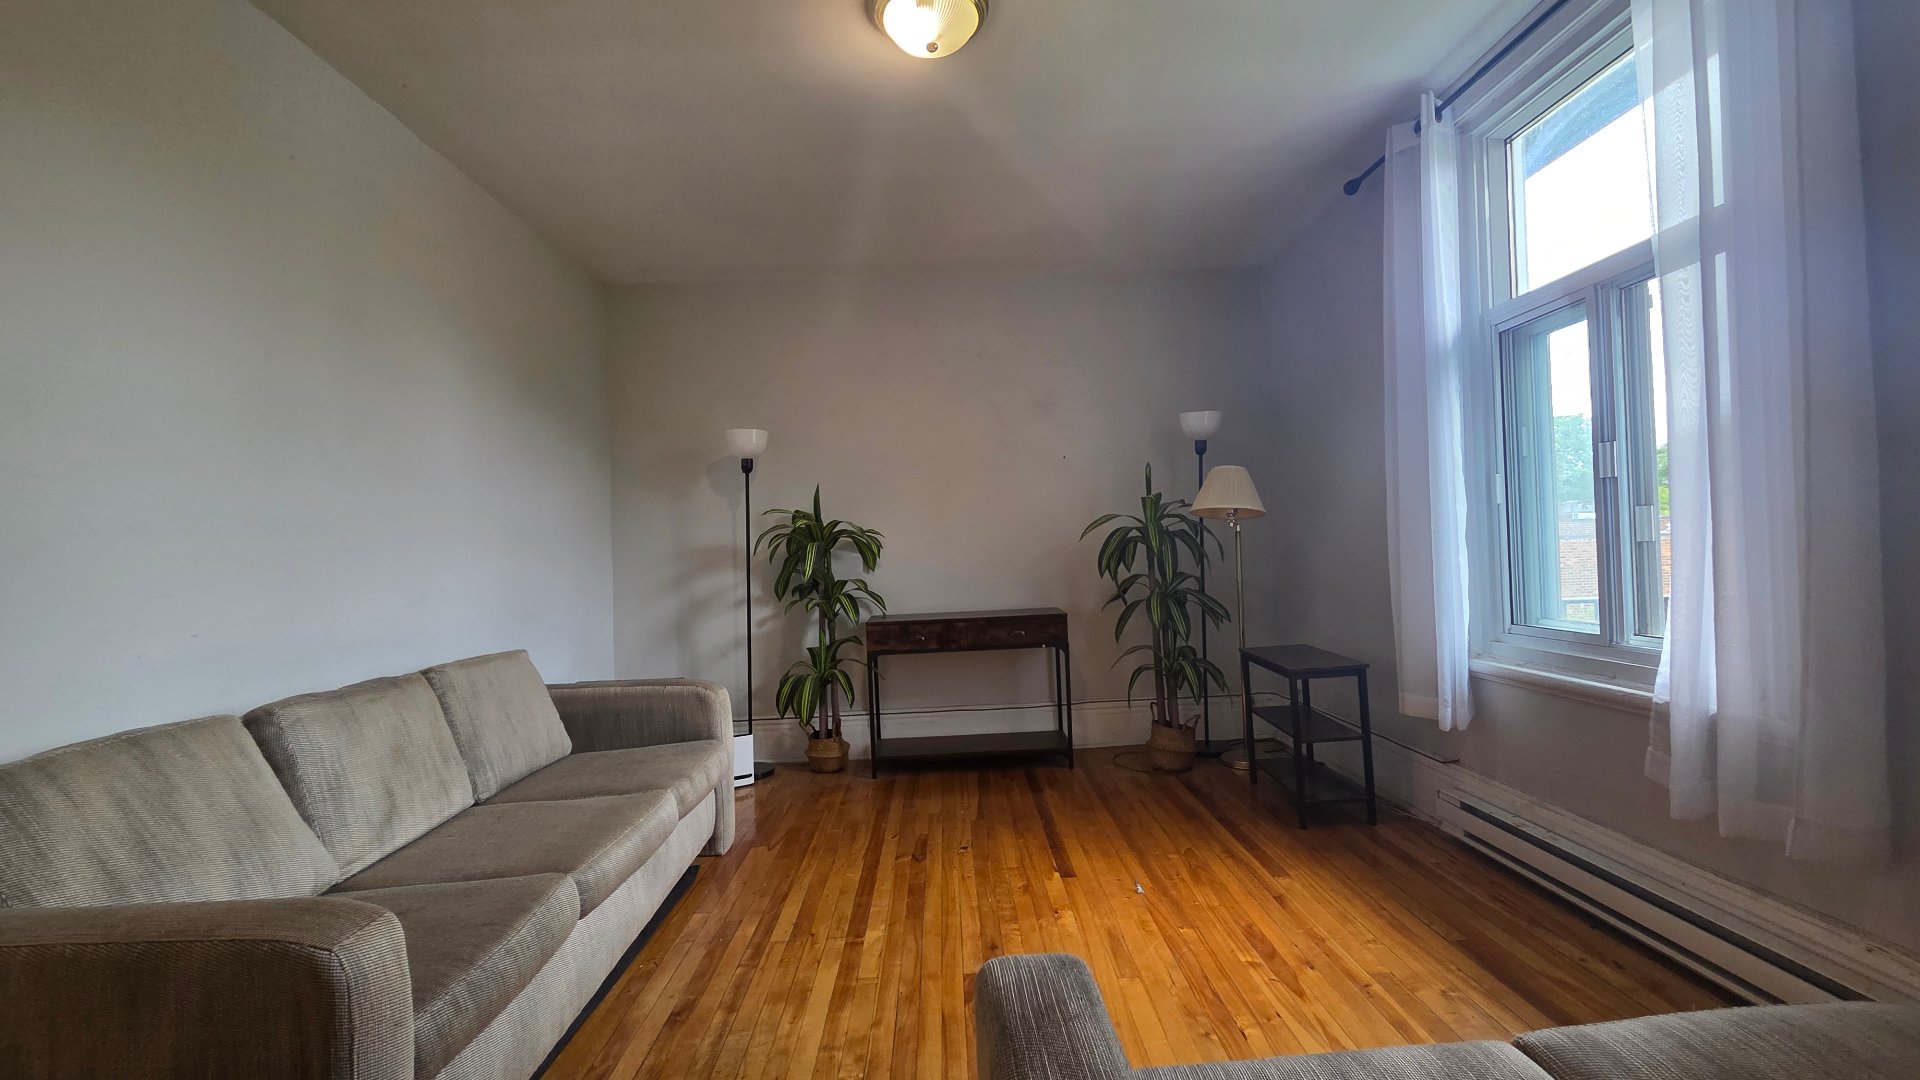
Living room
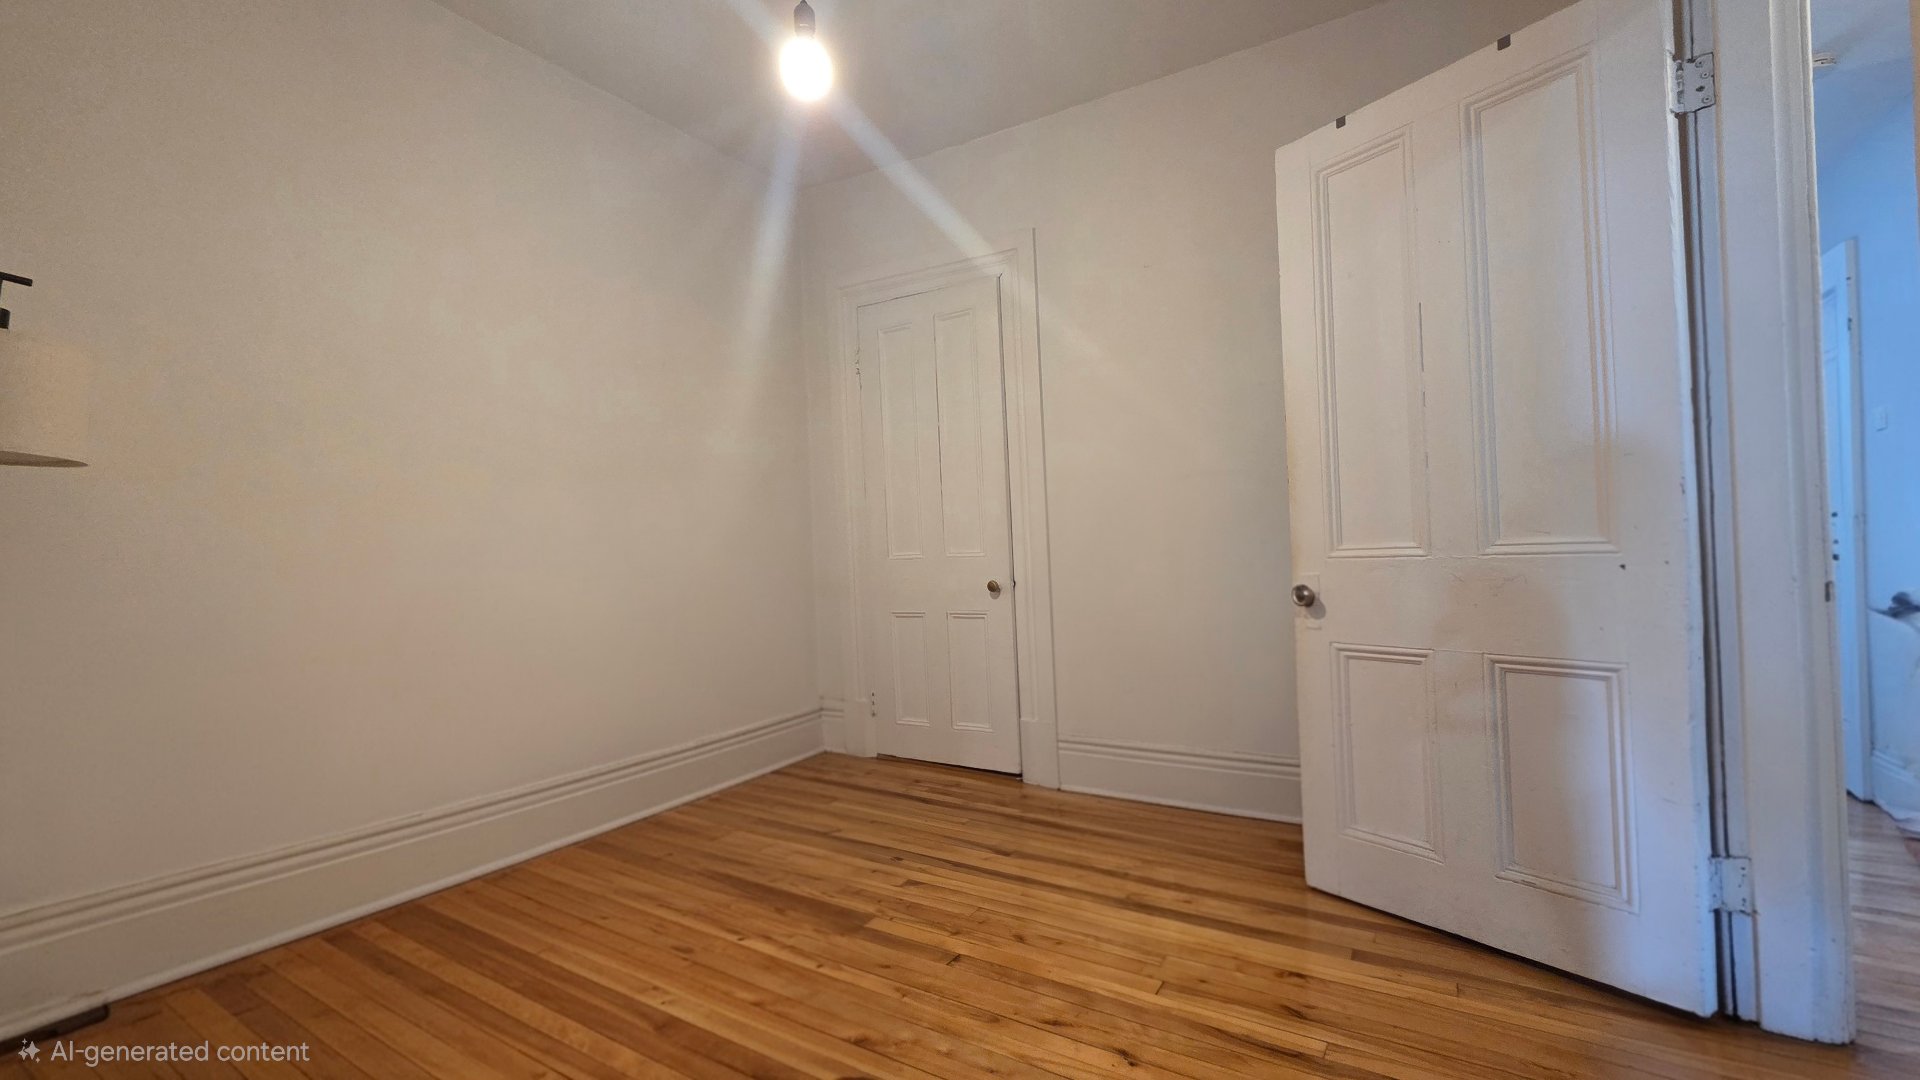
Primary bedroom
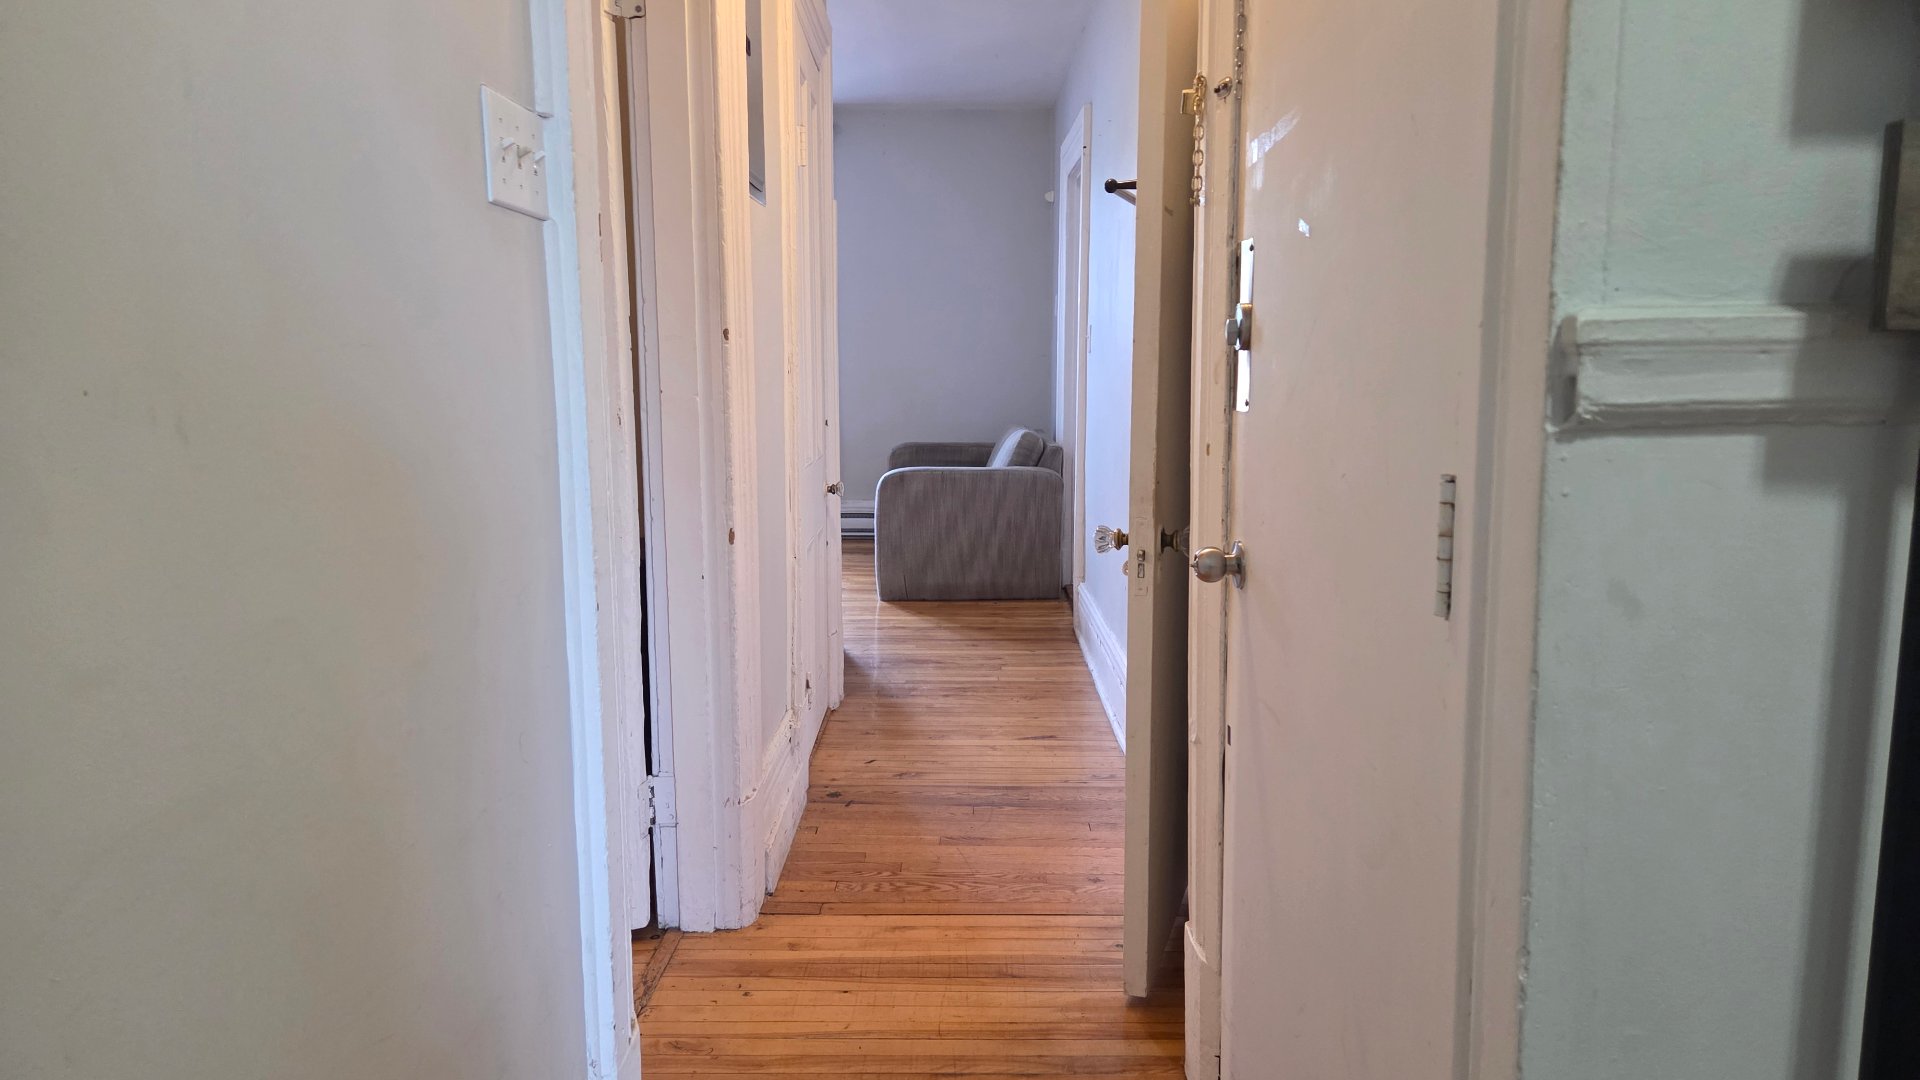
Hallway
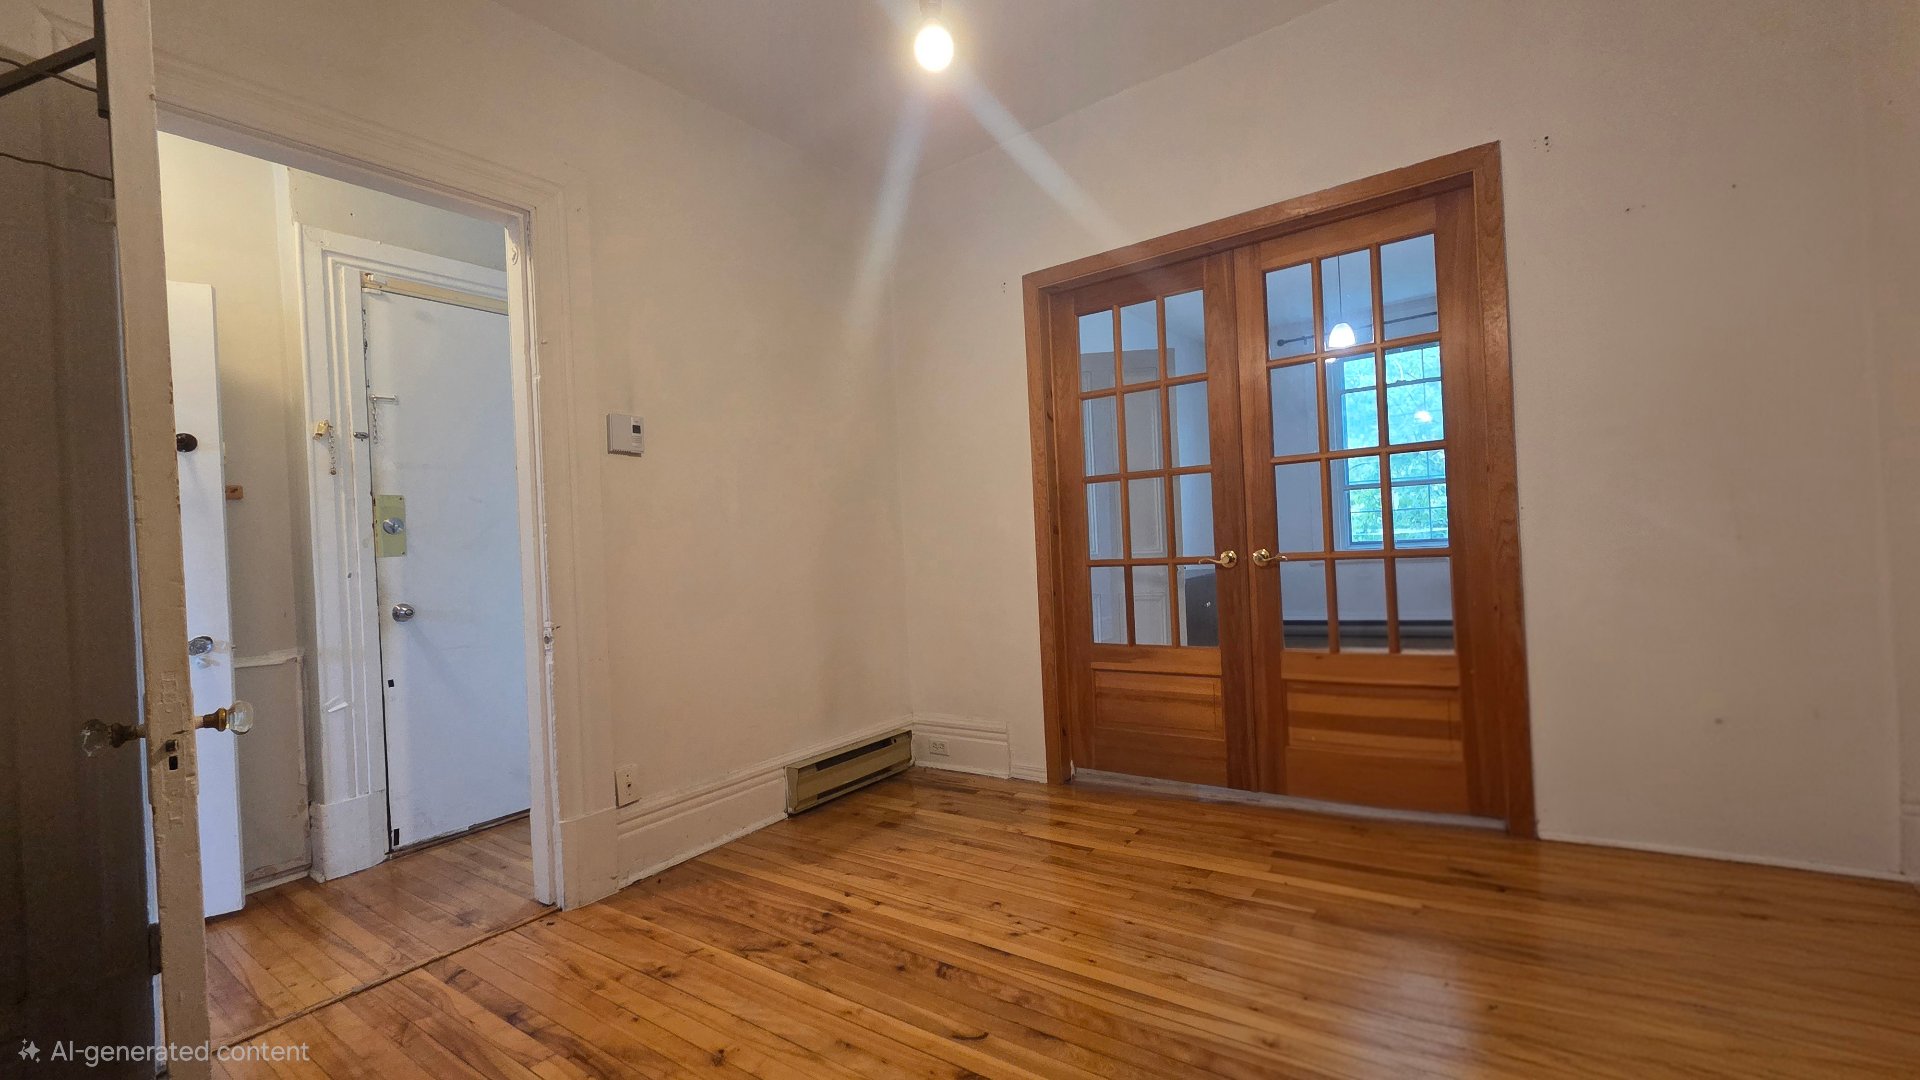
Primary bedroom
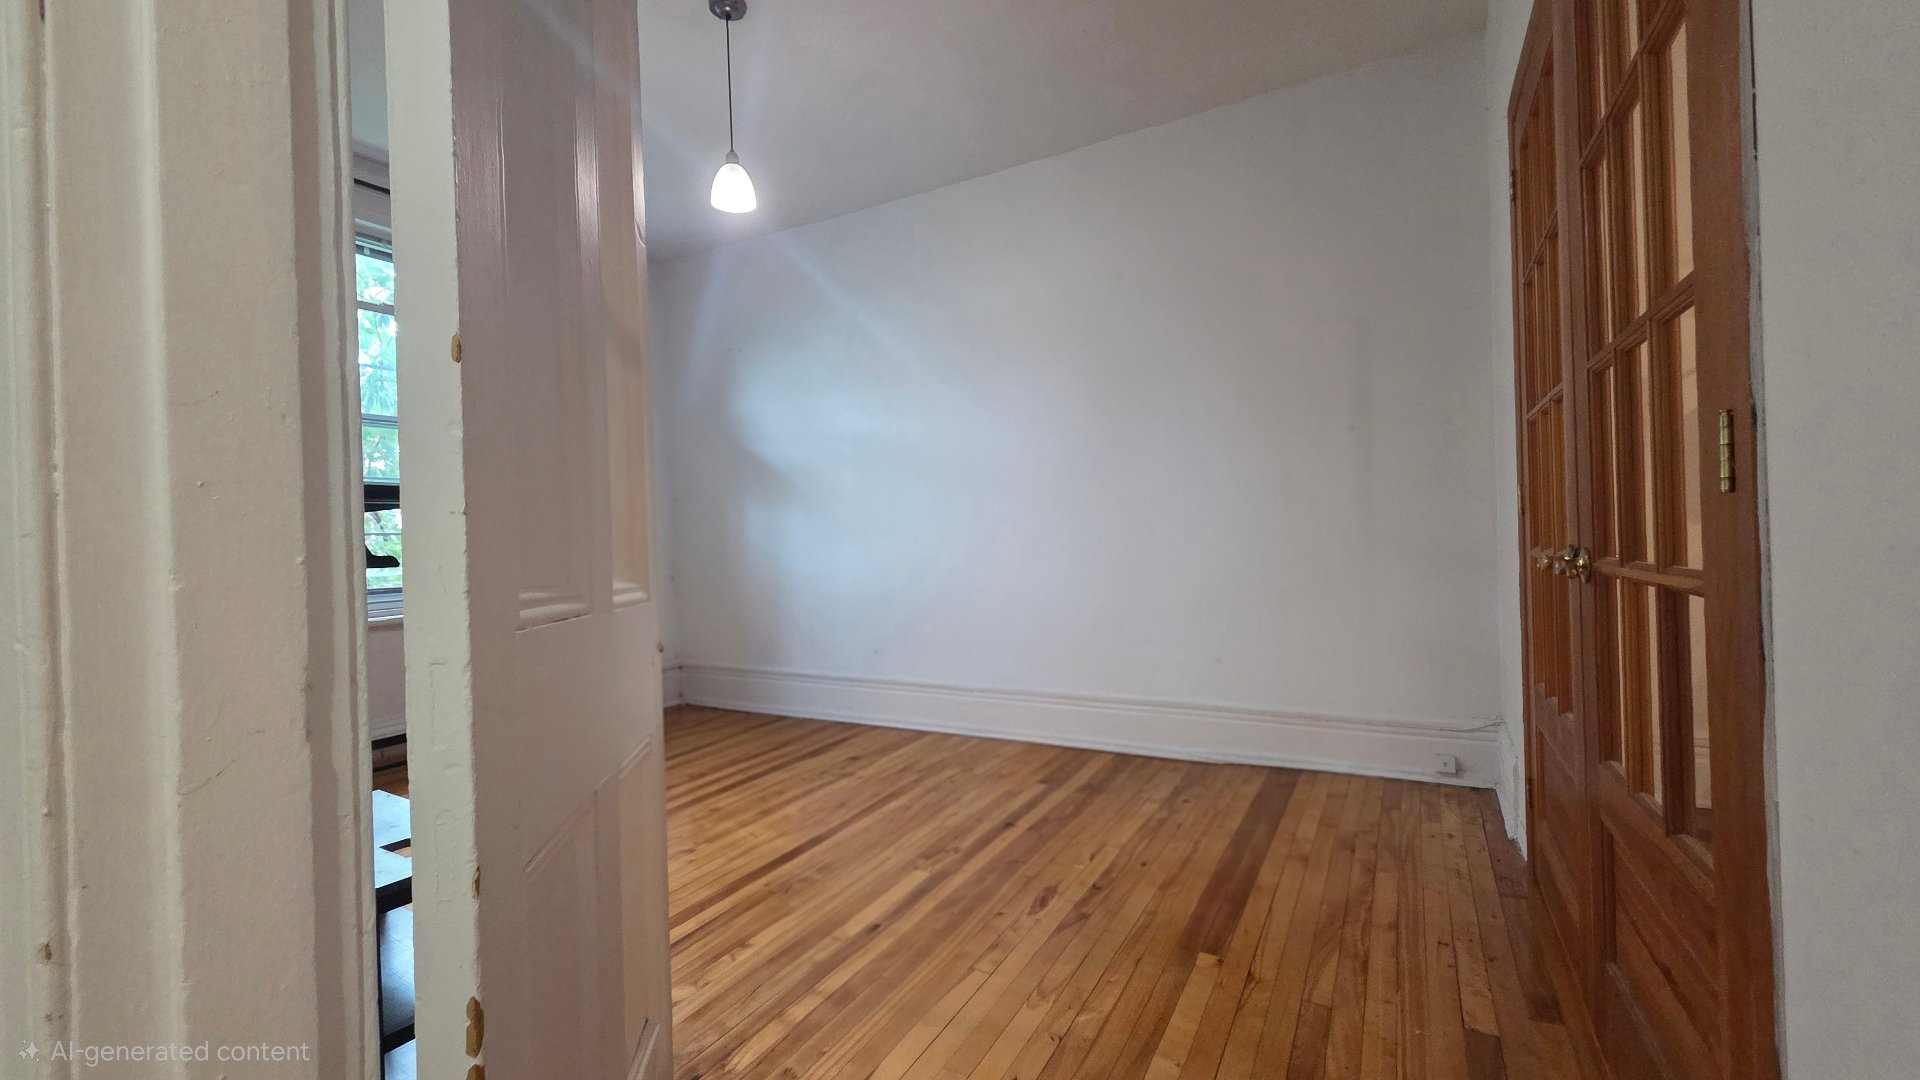
Bedroom
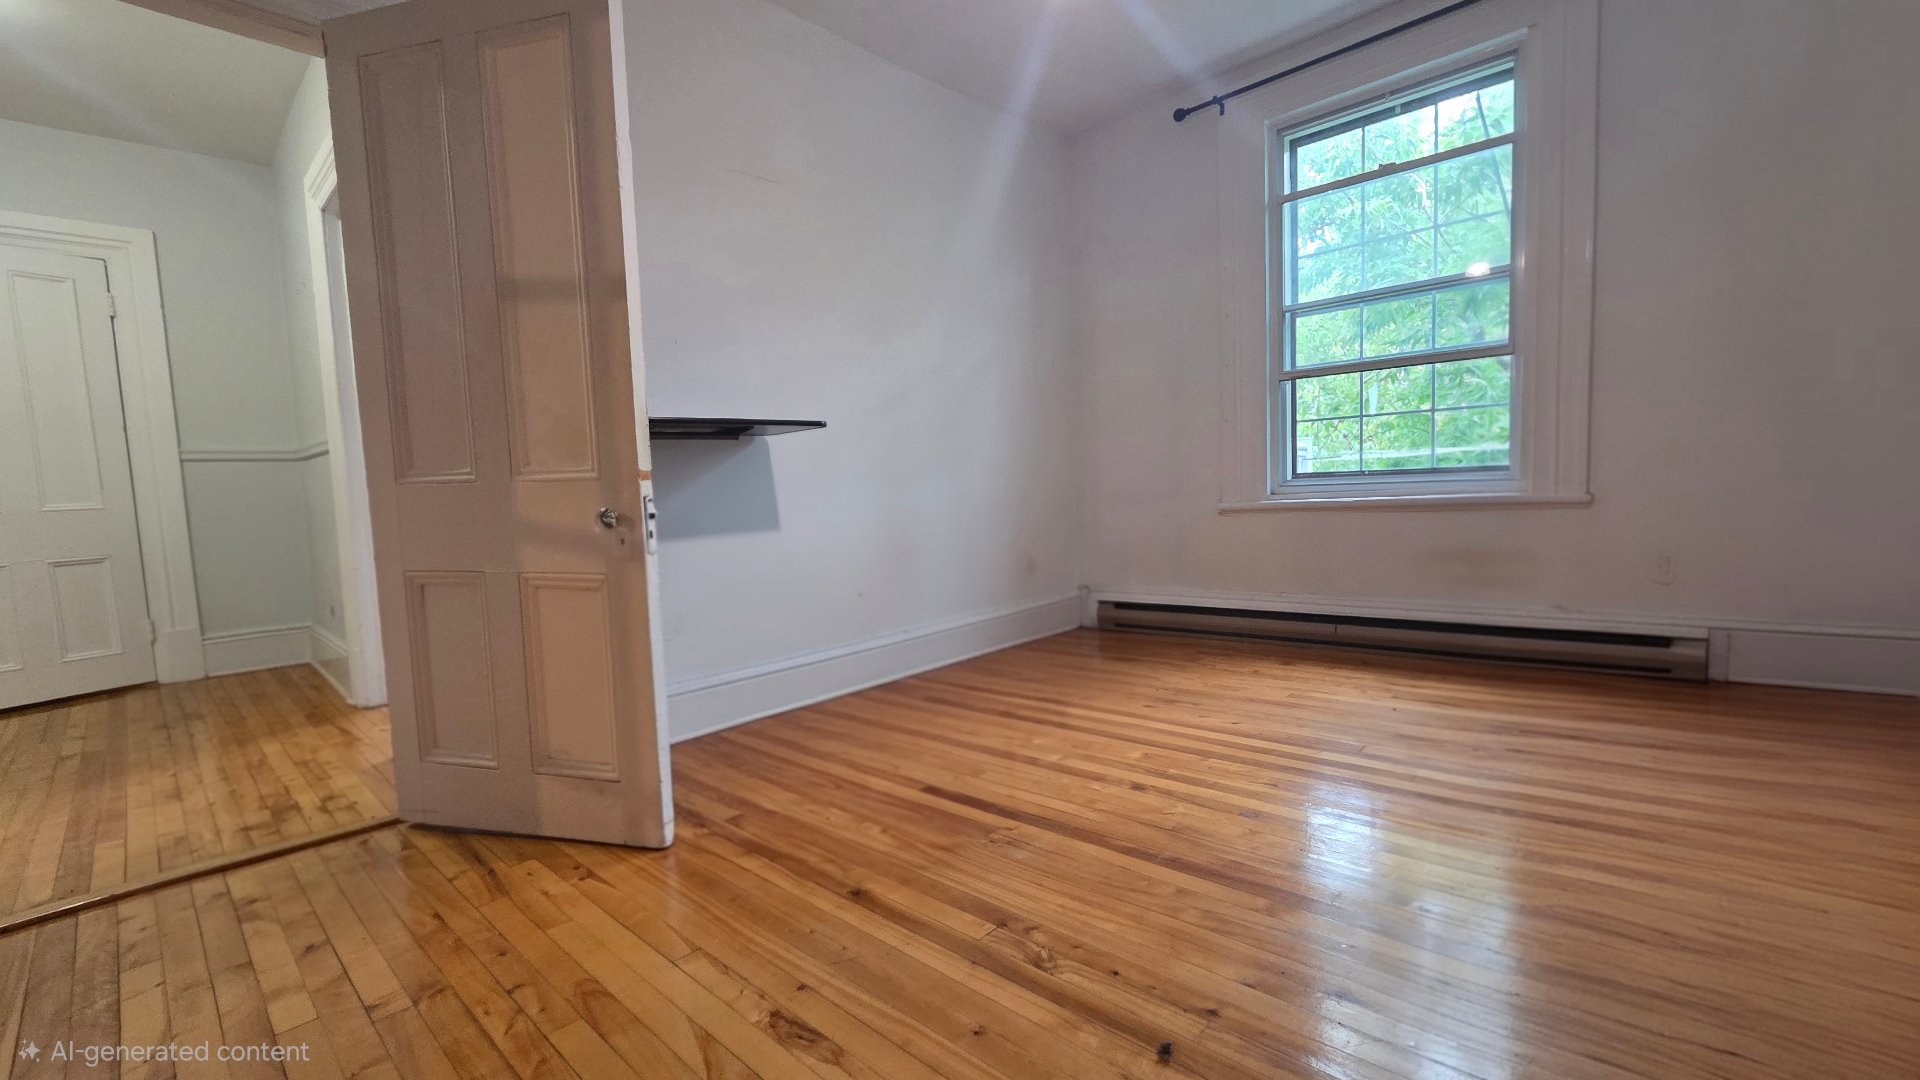
Bedroom
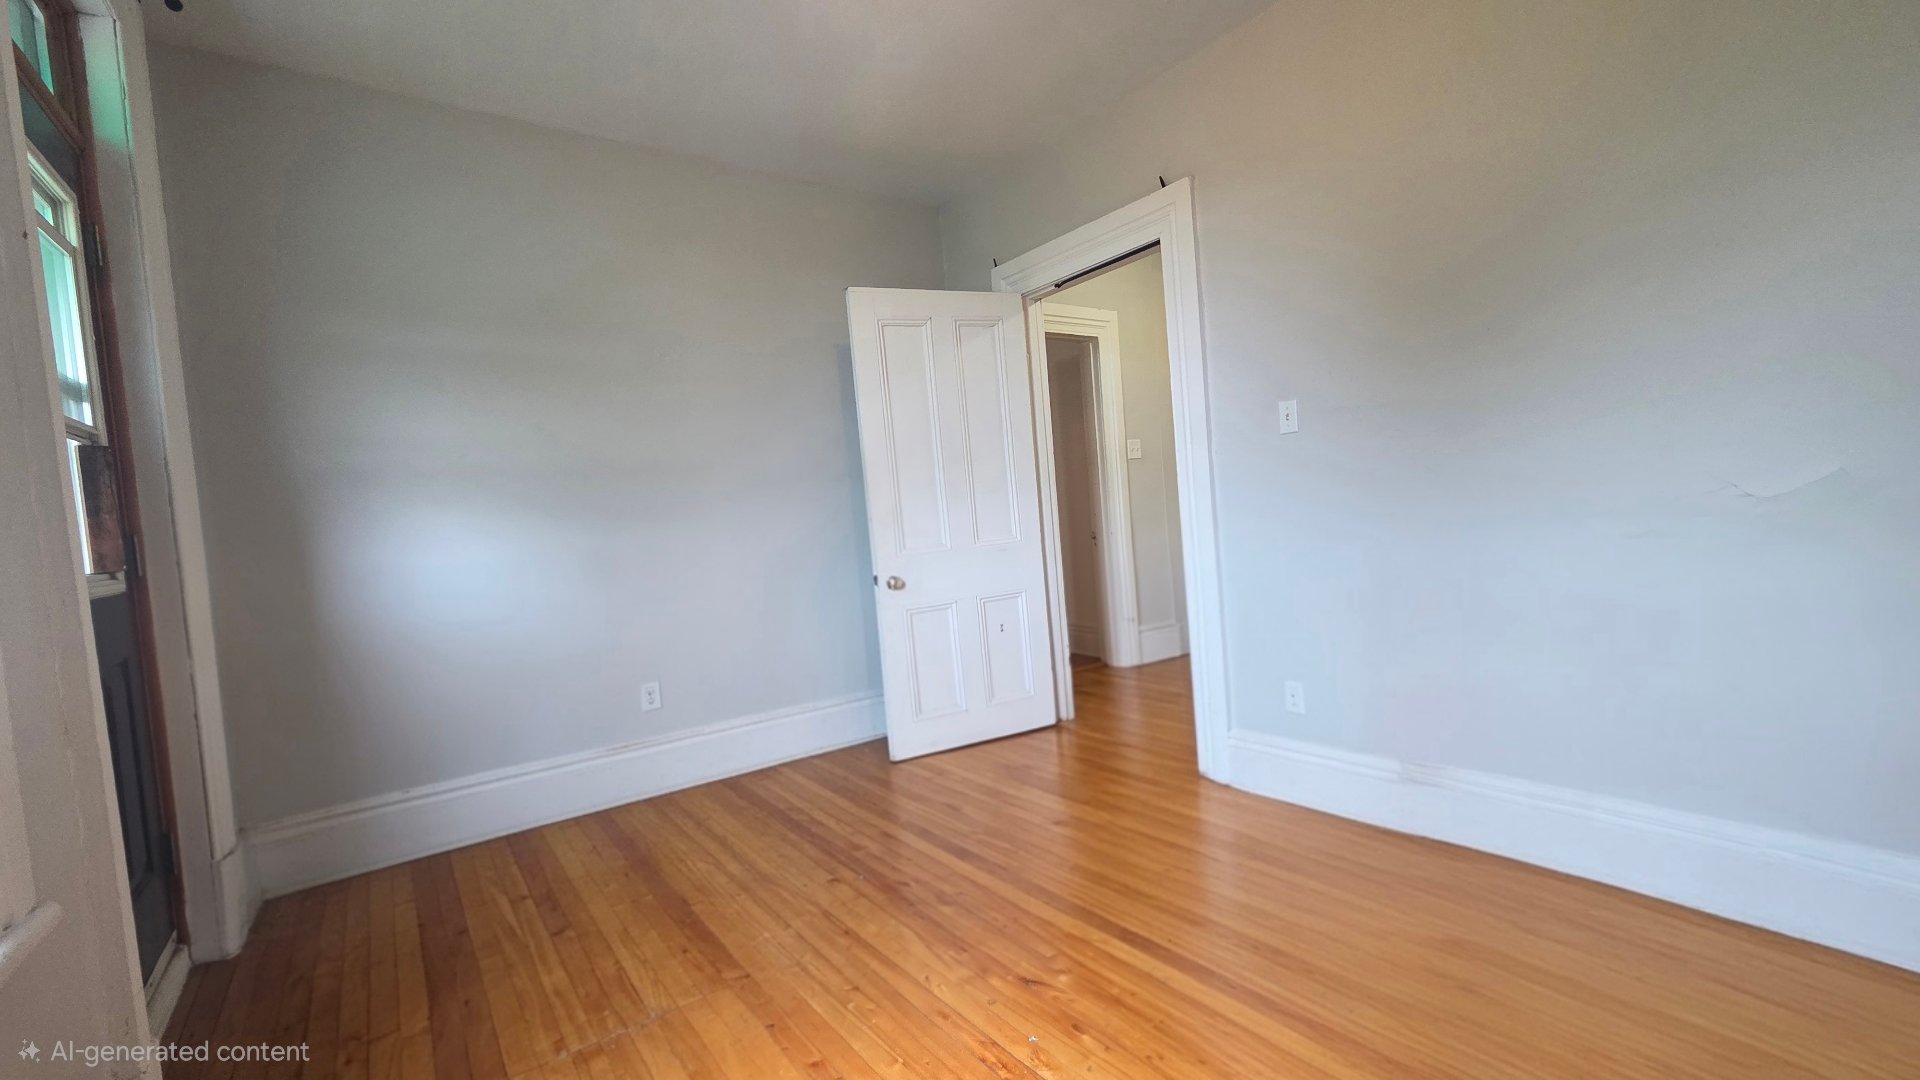
Bedroom
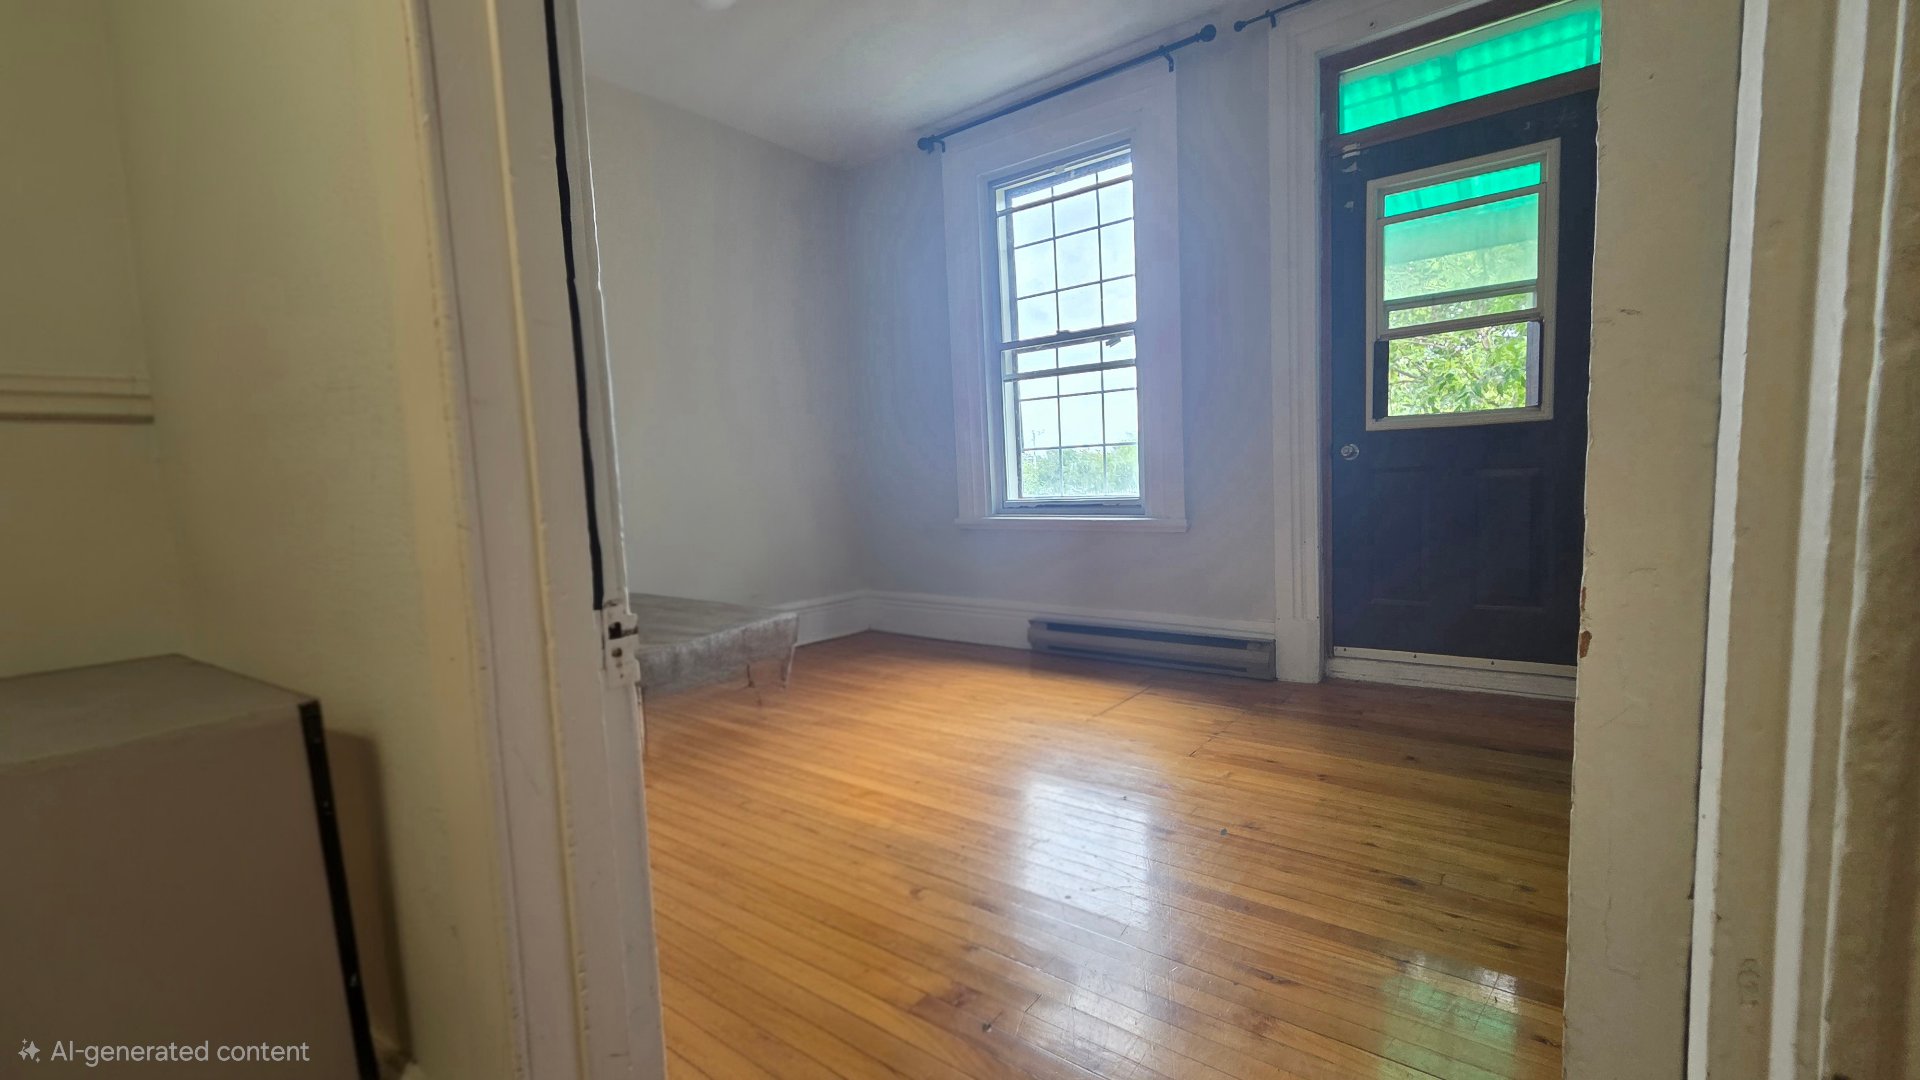
Bedroom
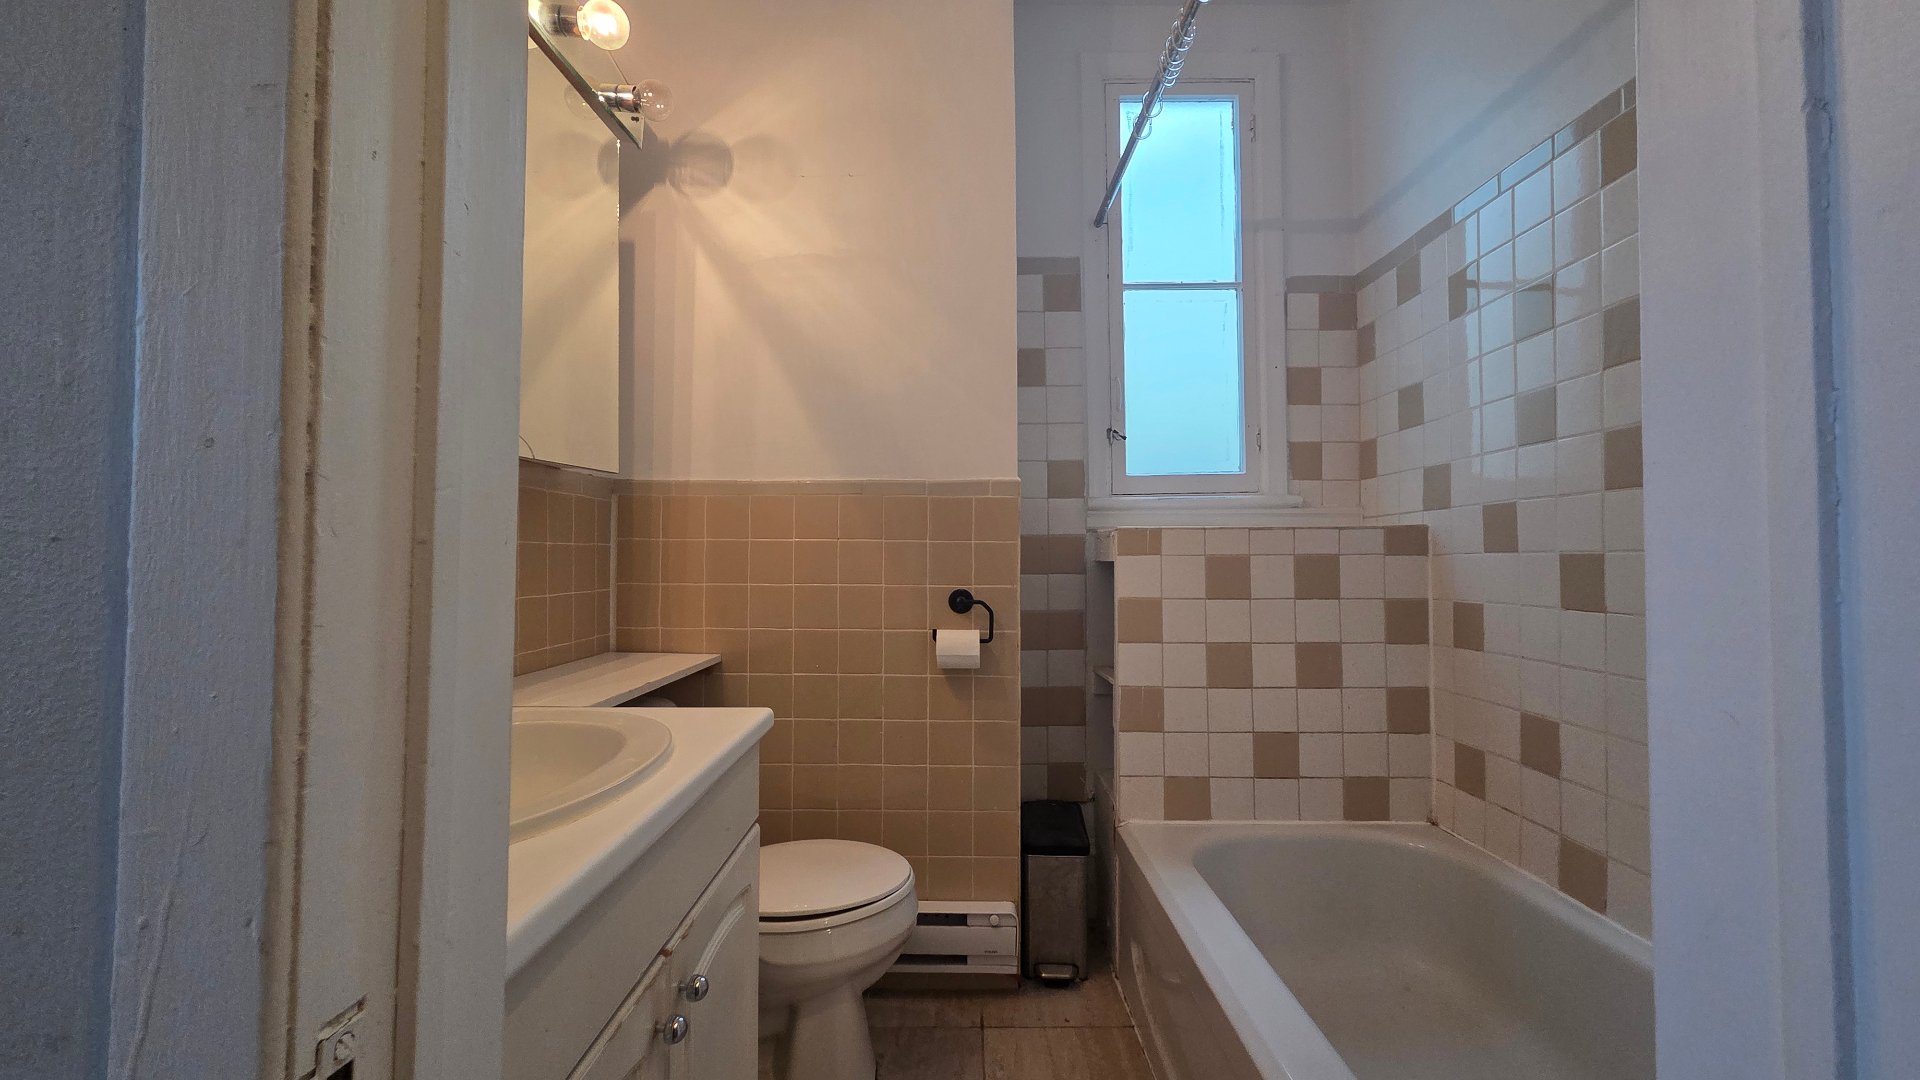
Bathroom
|
|
Description
This bright and open third-floor unit spans over 1,000 square feet, offering a spacious living environment. The layout features two bedrooms with a versatile attached room, a large kitchen, and a welcoming living area. For added convenience, there is a dedicated space for your washer and dryer right inside the unit. You'll also enjoy a private front balcony, all just steps from local restaurants, shopping, and public transit.
Inclusions:
Exclusions : Electricity, heat, hot water, cable and internet. All belongings of the tenant.
| BUILDING | |
|---|---|
| Type | Apartment |
| Style | |
| Dimensions | 0x0 |
| Lot Size | 0 |
| EXPENSES | |
|---|---|
| N/A |
|
ROOM DETAILS |
|||
|---|---|---|---|
| Room | Dimensions | Level | Flooring |
| Bedroom | 10.3 x 13.4 P | 3rd Floor | Wood |
| Bedroom | 10.7 x 10.8 P | 3rd Floor | Wood |
| Primary bedroom | 14.0 x 10.8 P | 3rd Floor | Wood |
| Living room | 12.4 x 14.6 P | 3rd Floor | Wood |
| Kitchen | 12.8 x 9.6 P | 3rd Floor | Linoleum |
| Laundry room | 7.7 x 6.7 P | 3rd Floor | Linoleum |
| Bathroom | 8.5 x 6.10 P | 3rd Floor | Tiles |
|
CHARACTERISTICS |
|
|---|---|
| Proximity | Bicycle path, Elementary school, High school, Highway, Hospital, Park - green area, Public transport |
| Heating system | Electric baseboard units |
| Heating energy | Electricity |
| Zoning | Residential |