246 Vieux Chemin Mayo, L'Ange-Gardien, QC J8L0J3 $494,900
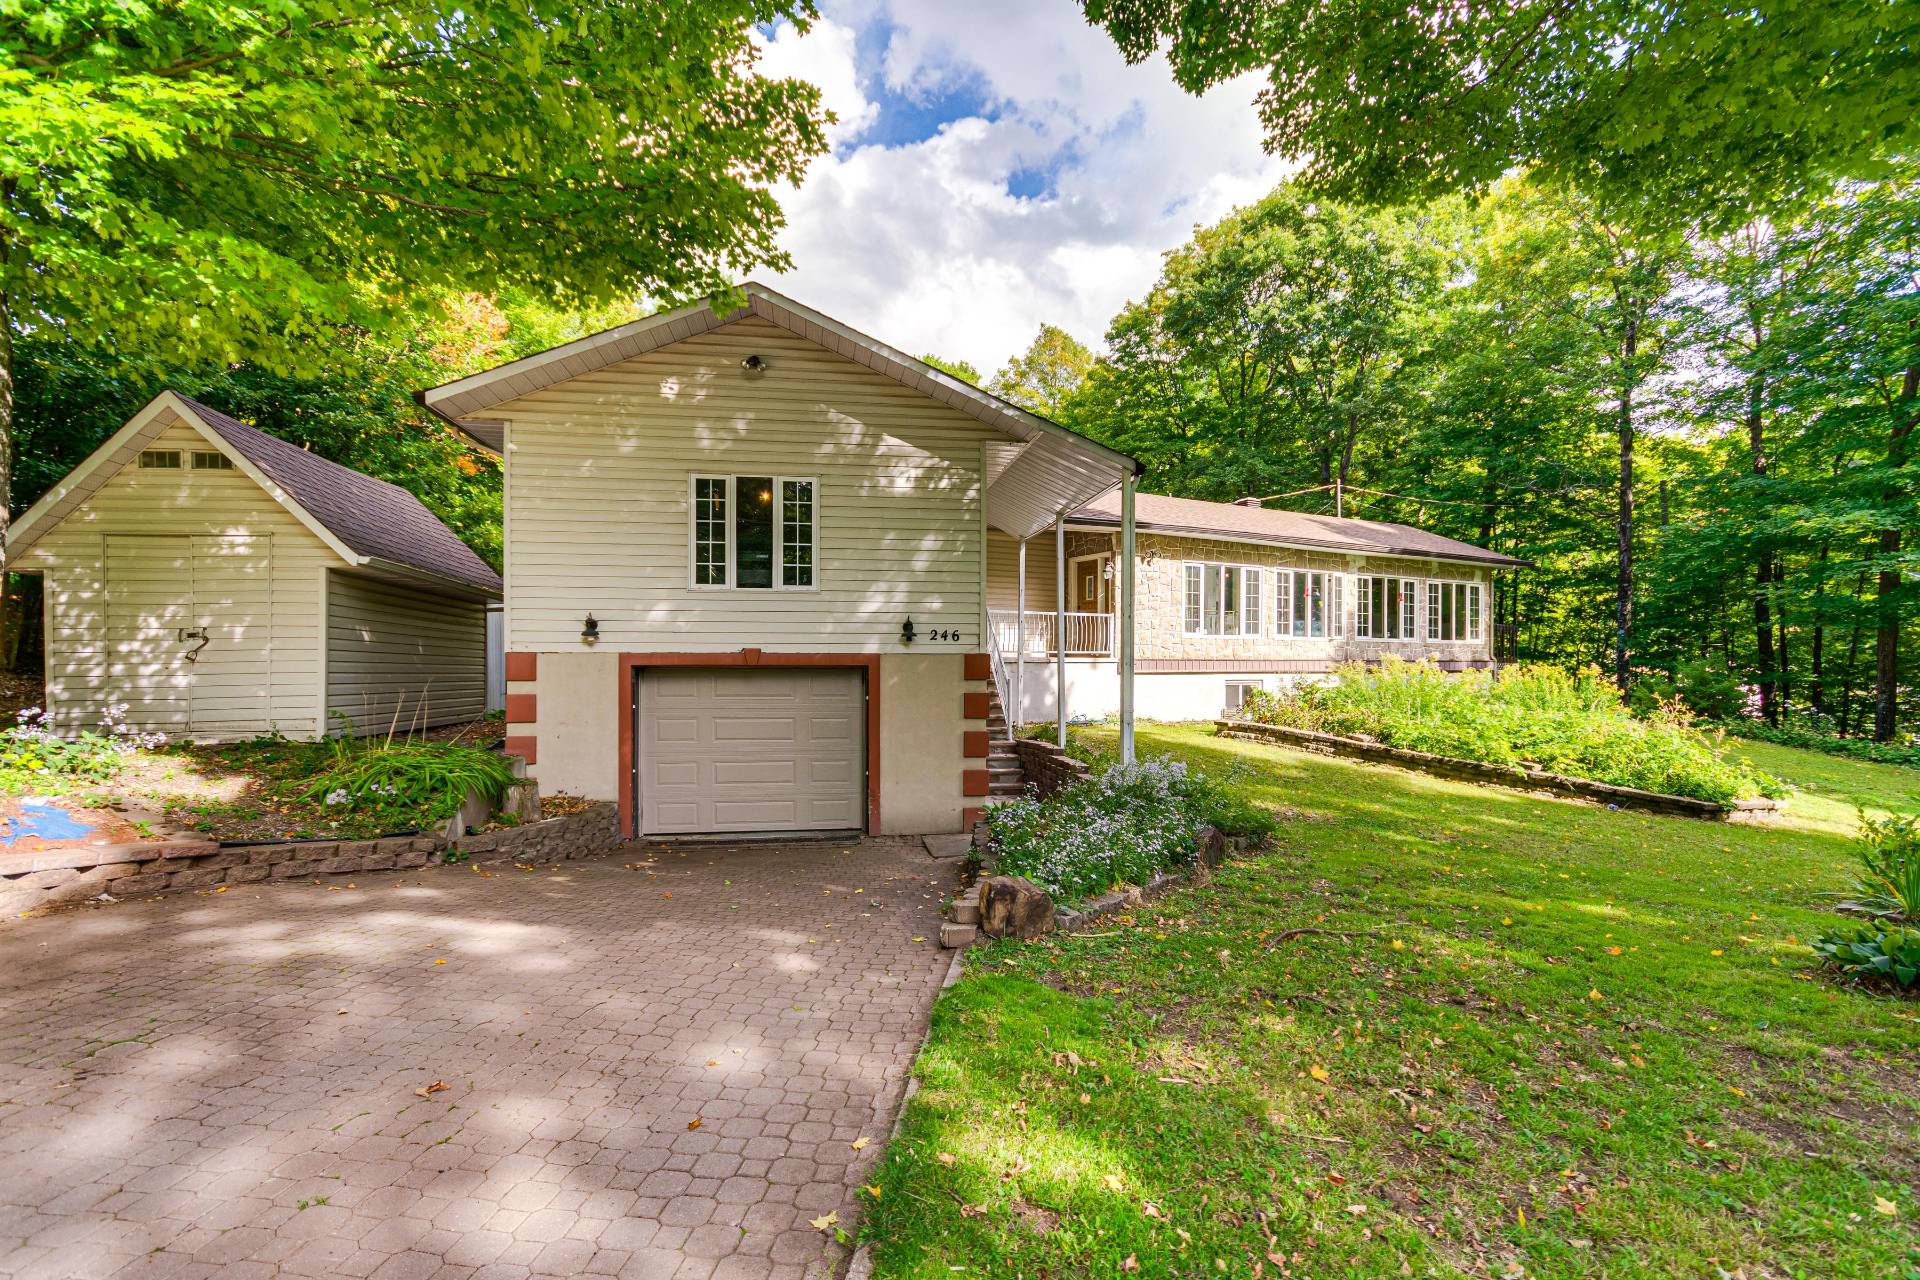
Frontage
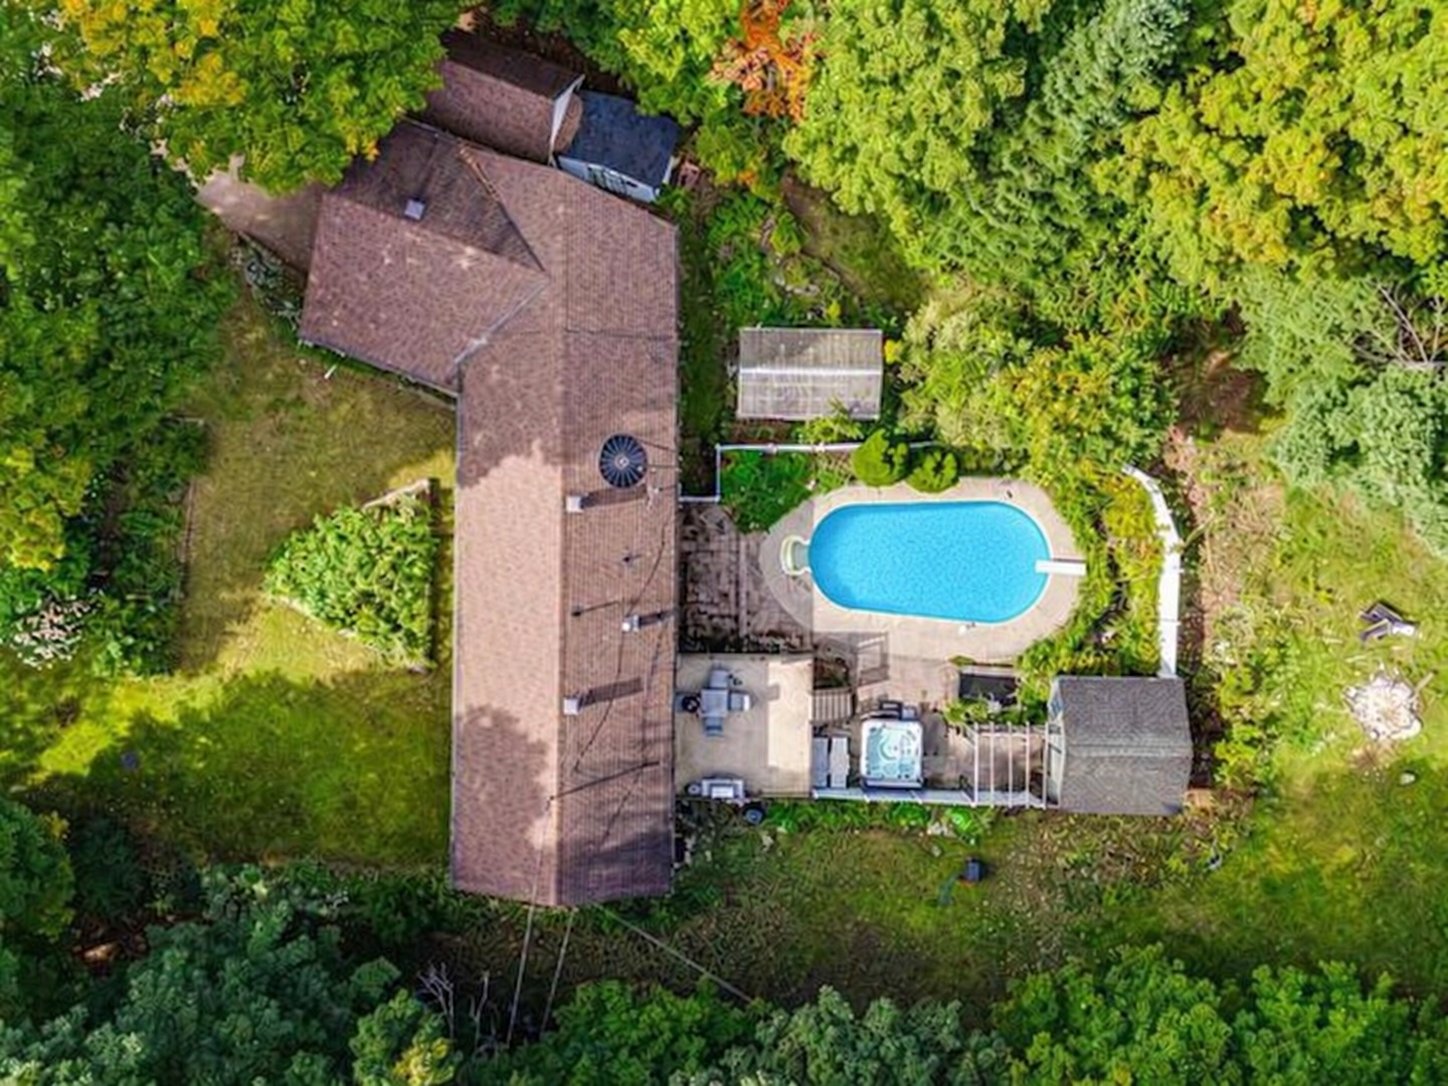
Aerial photo
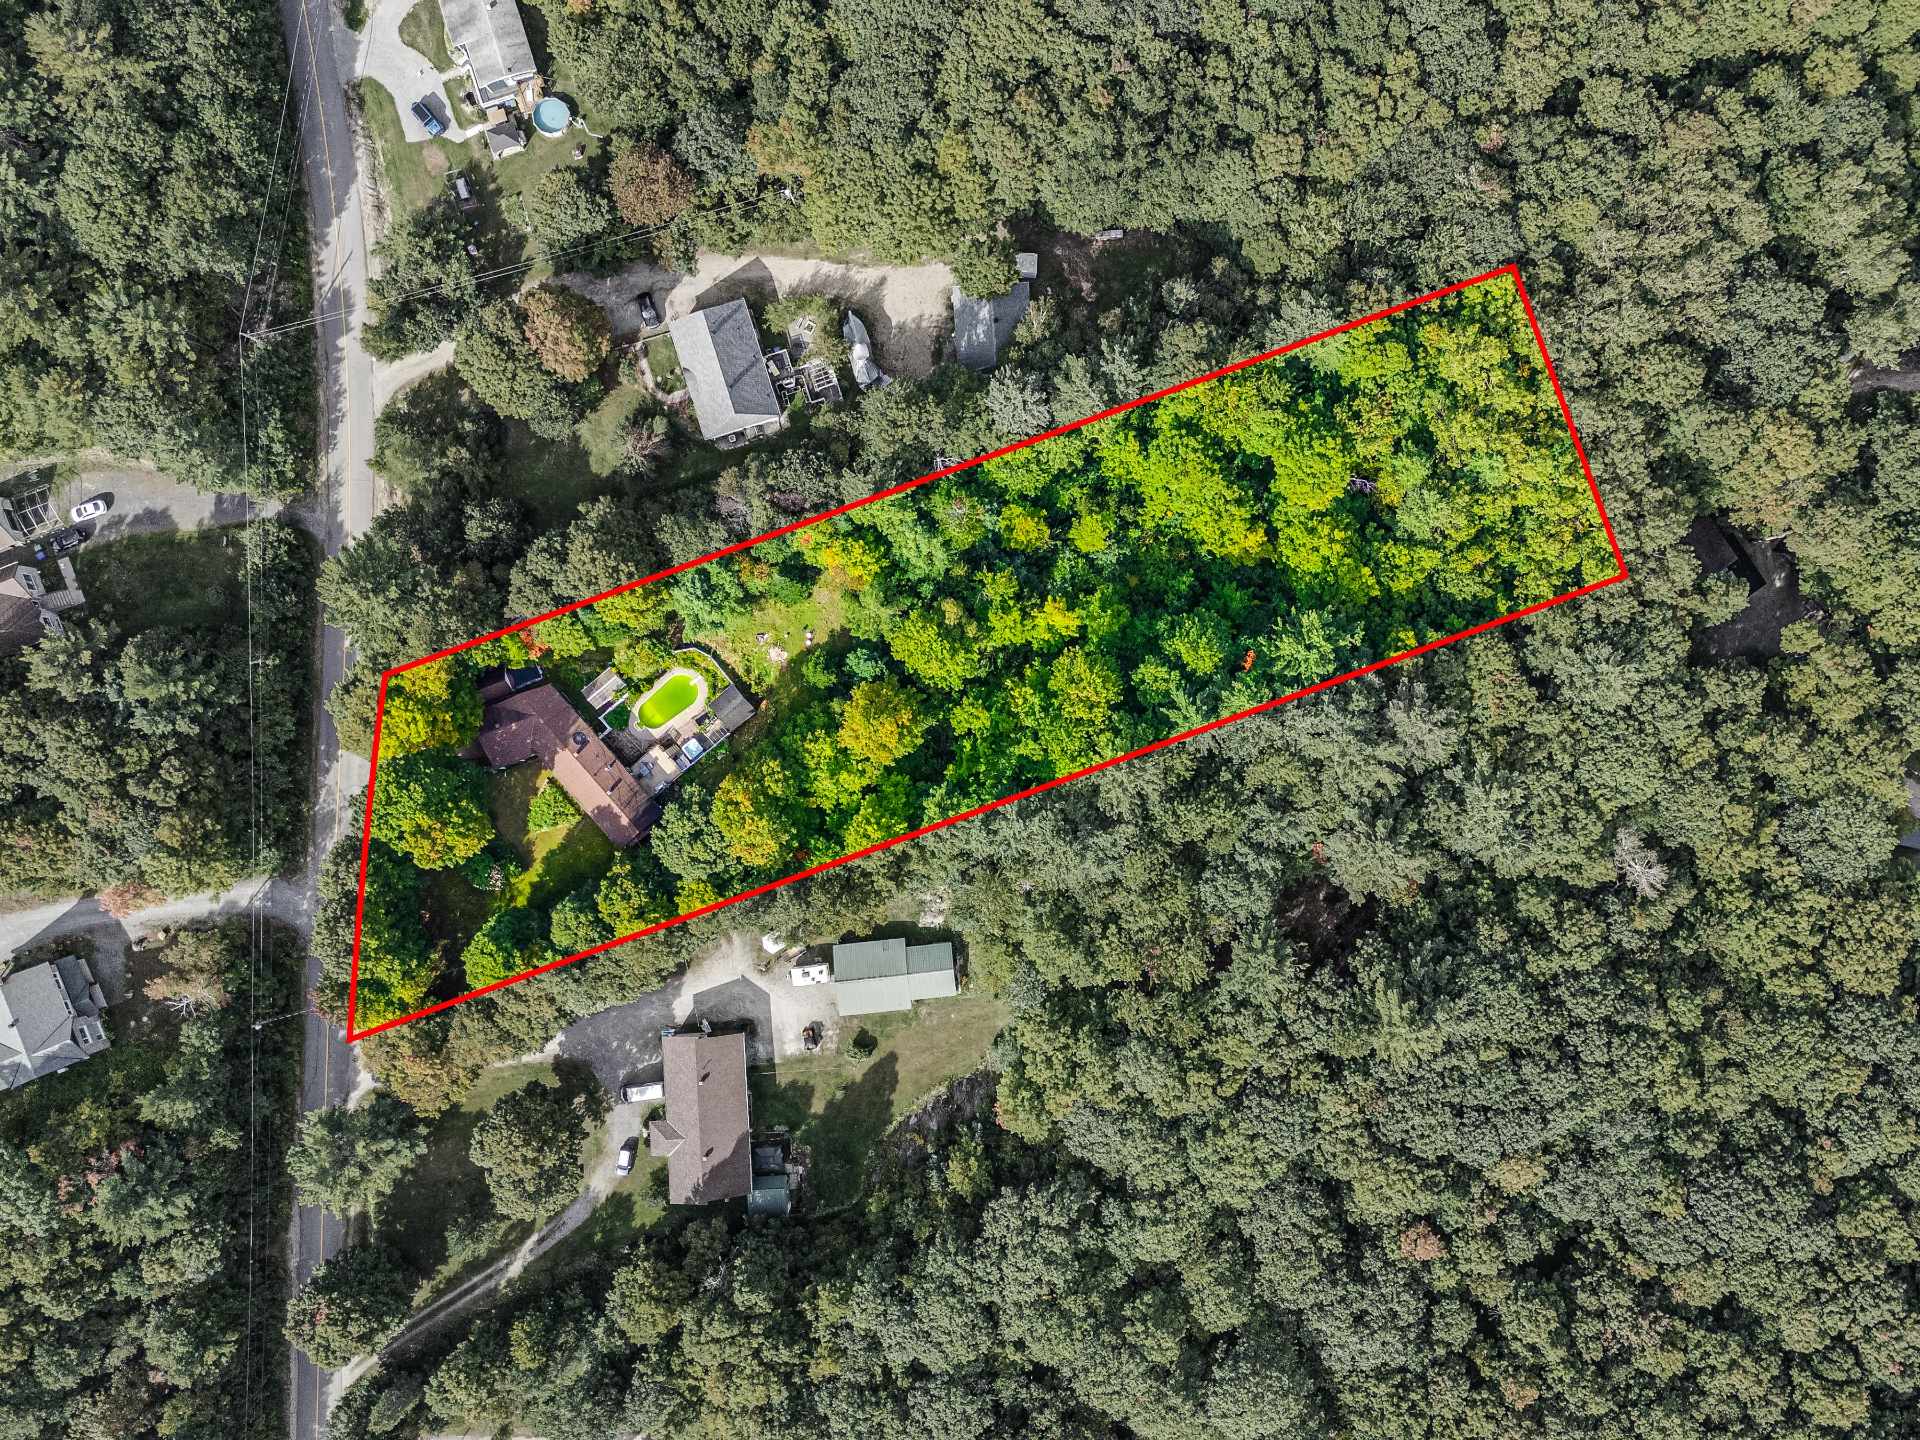
Aerial photo
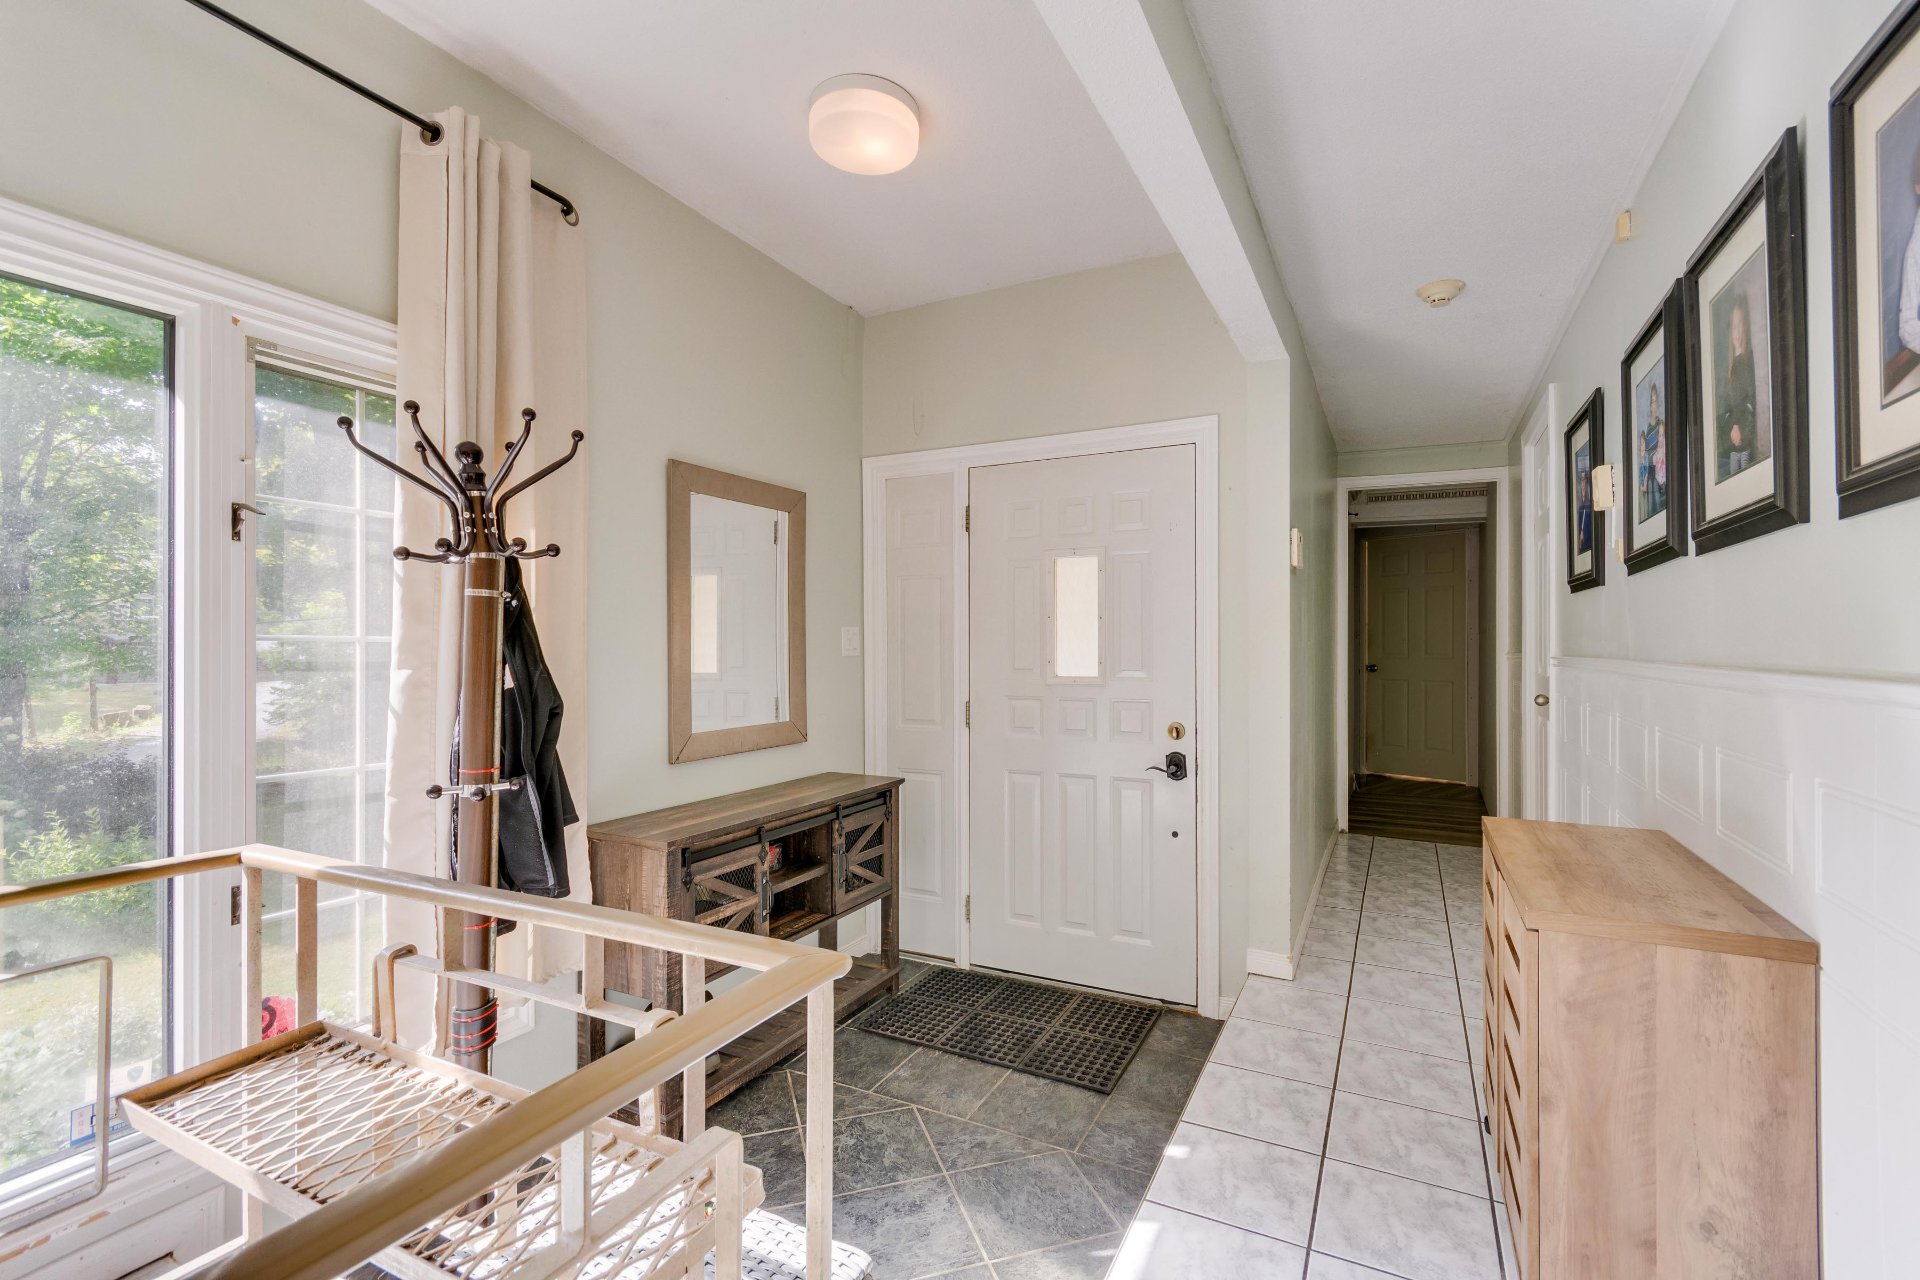
Other
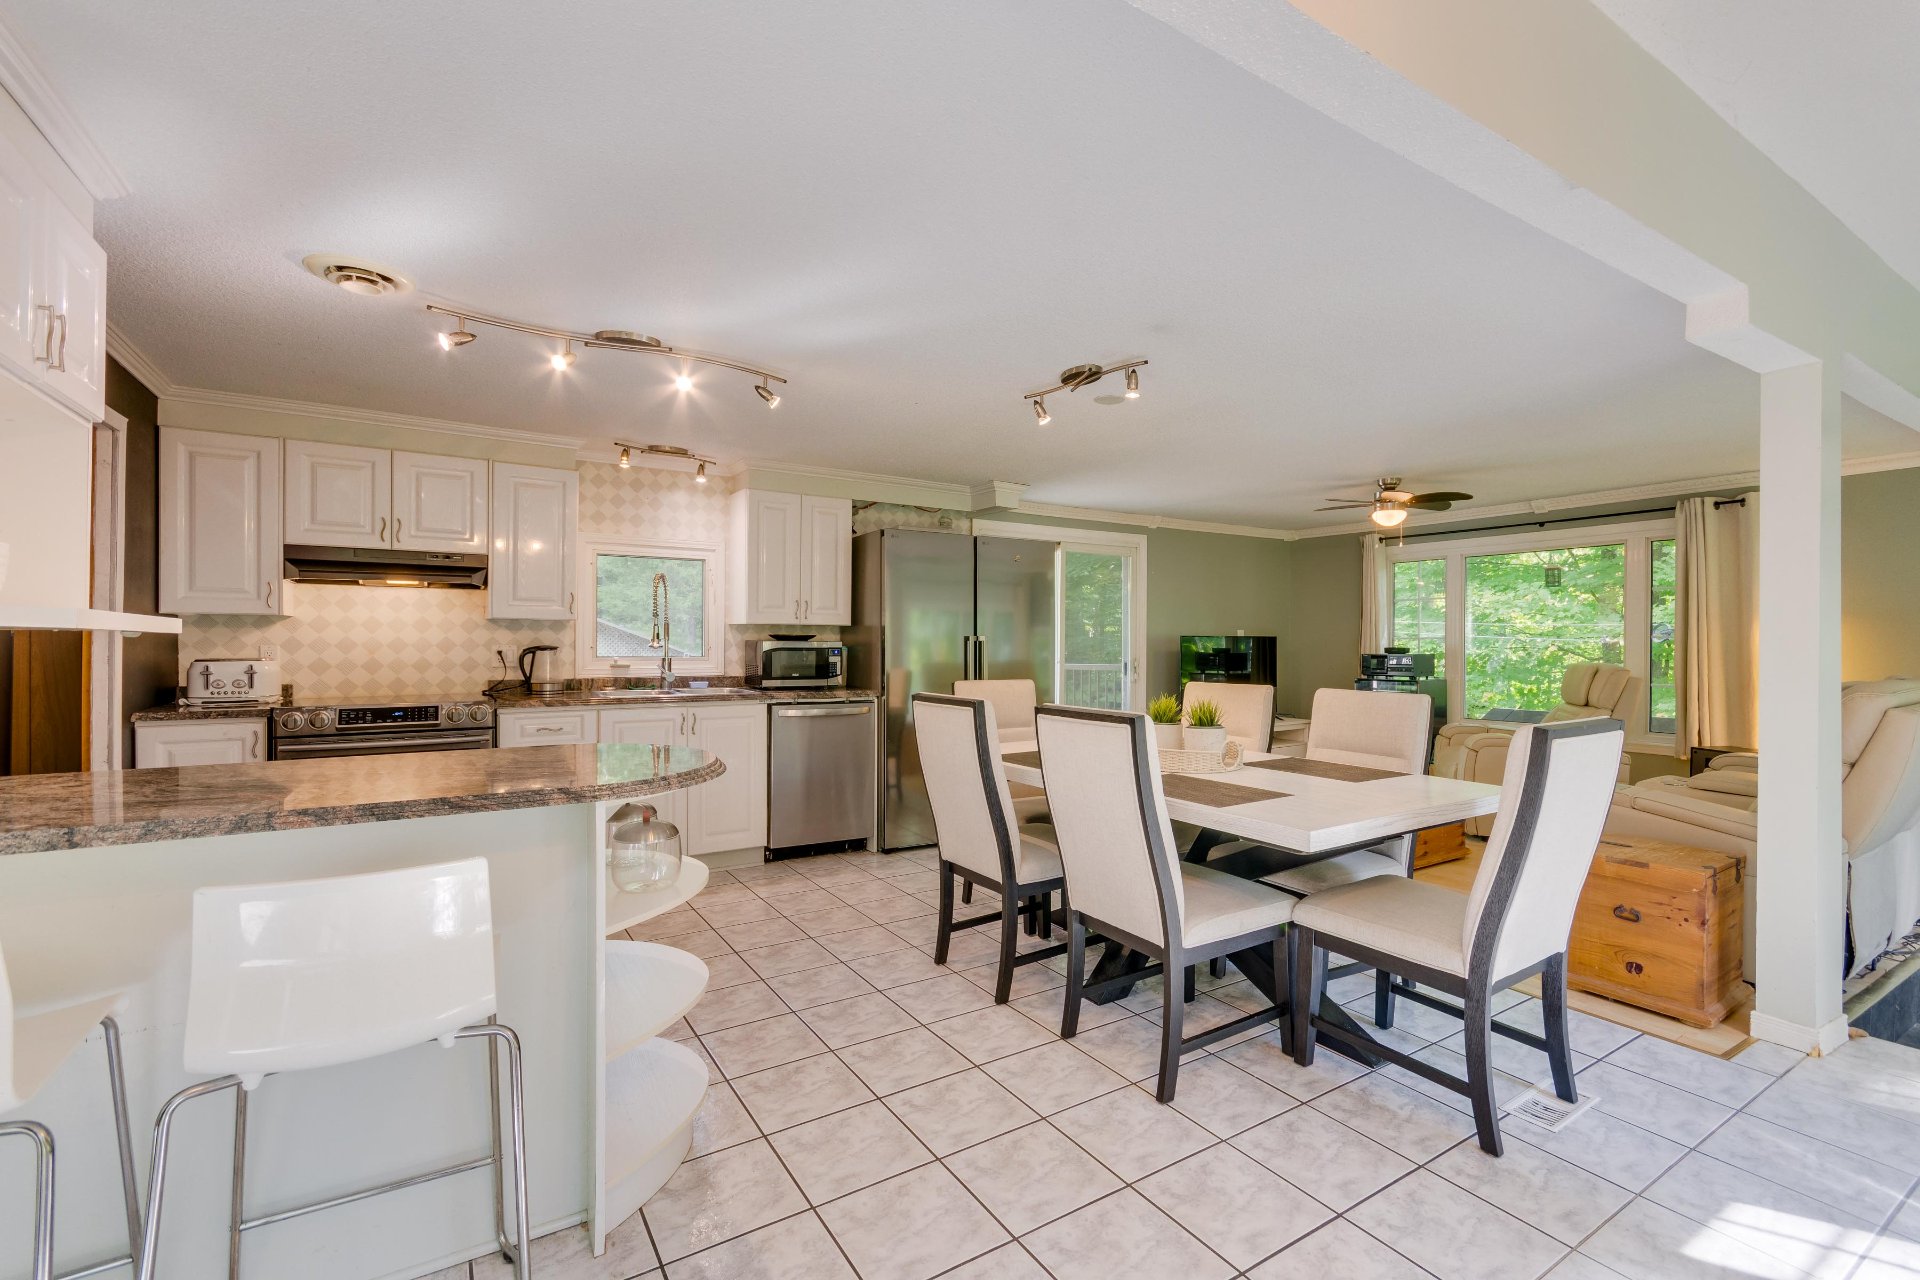
Dining room
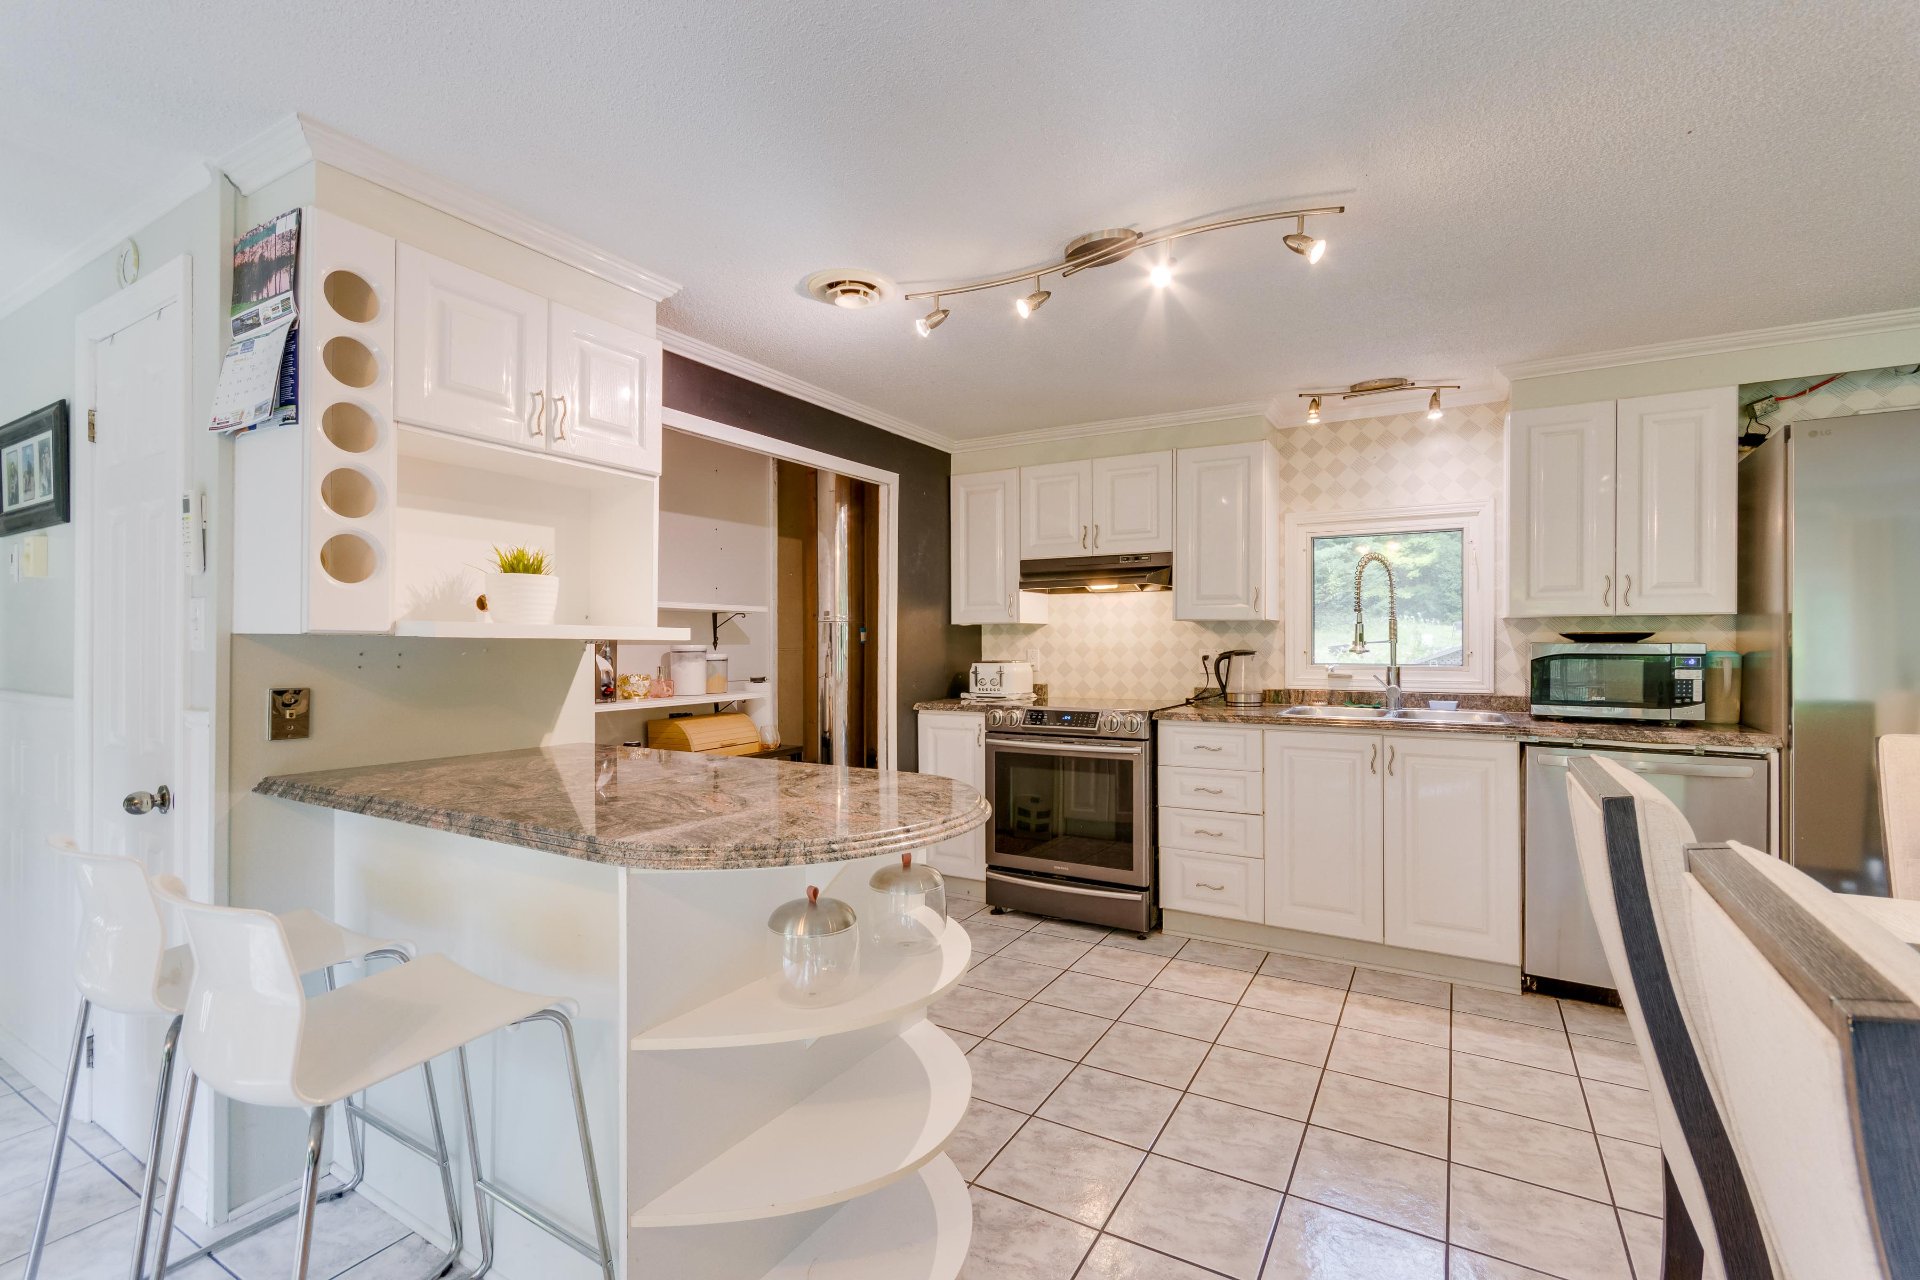
Kitchen
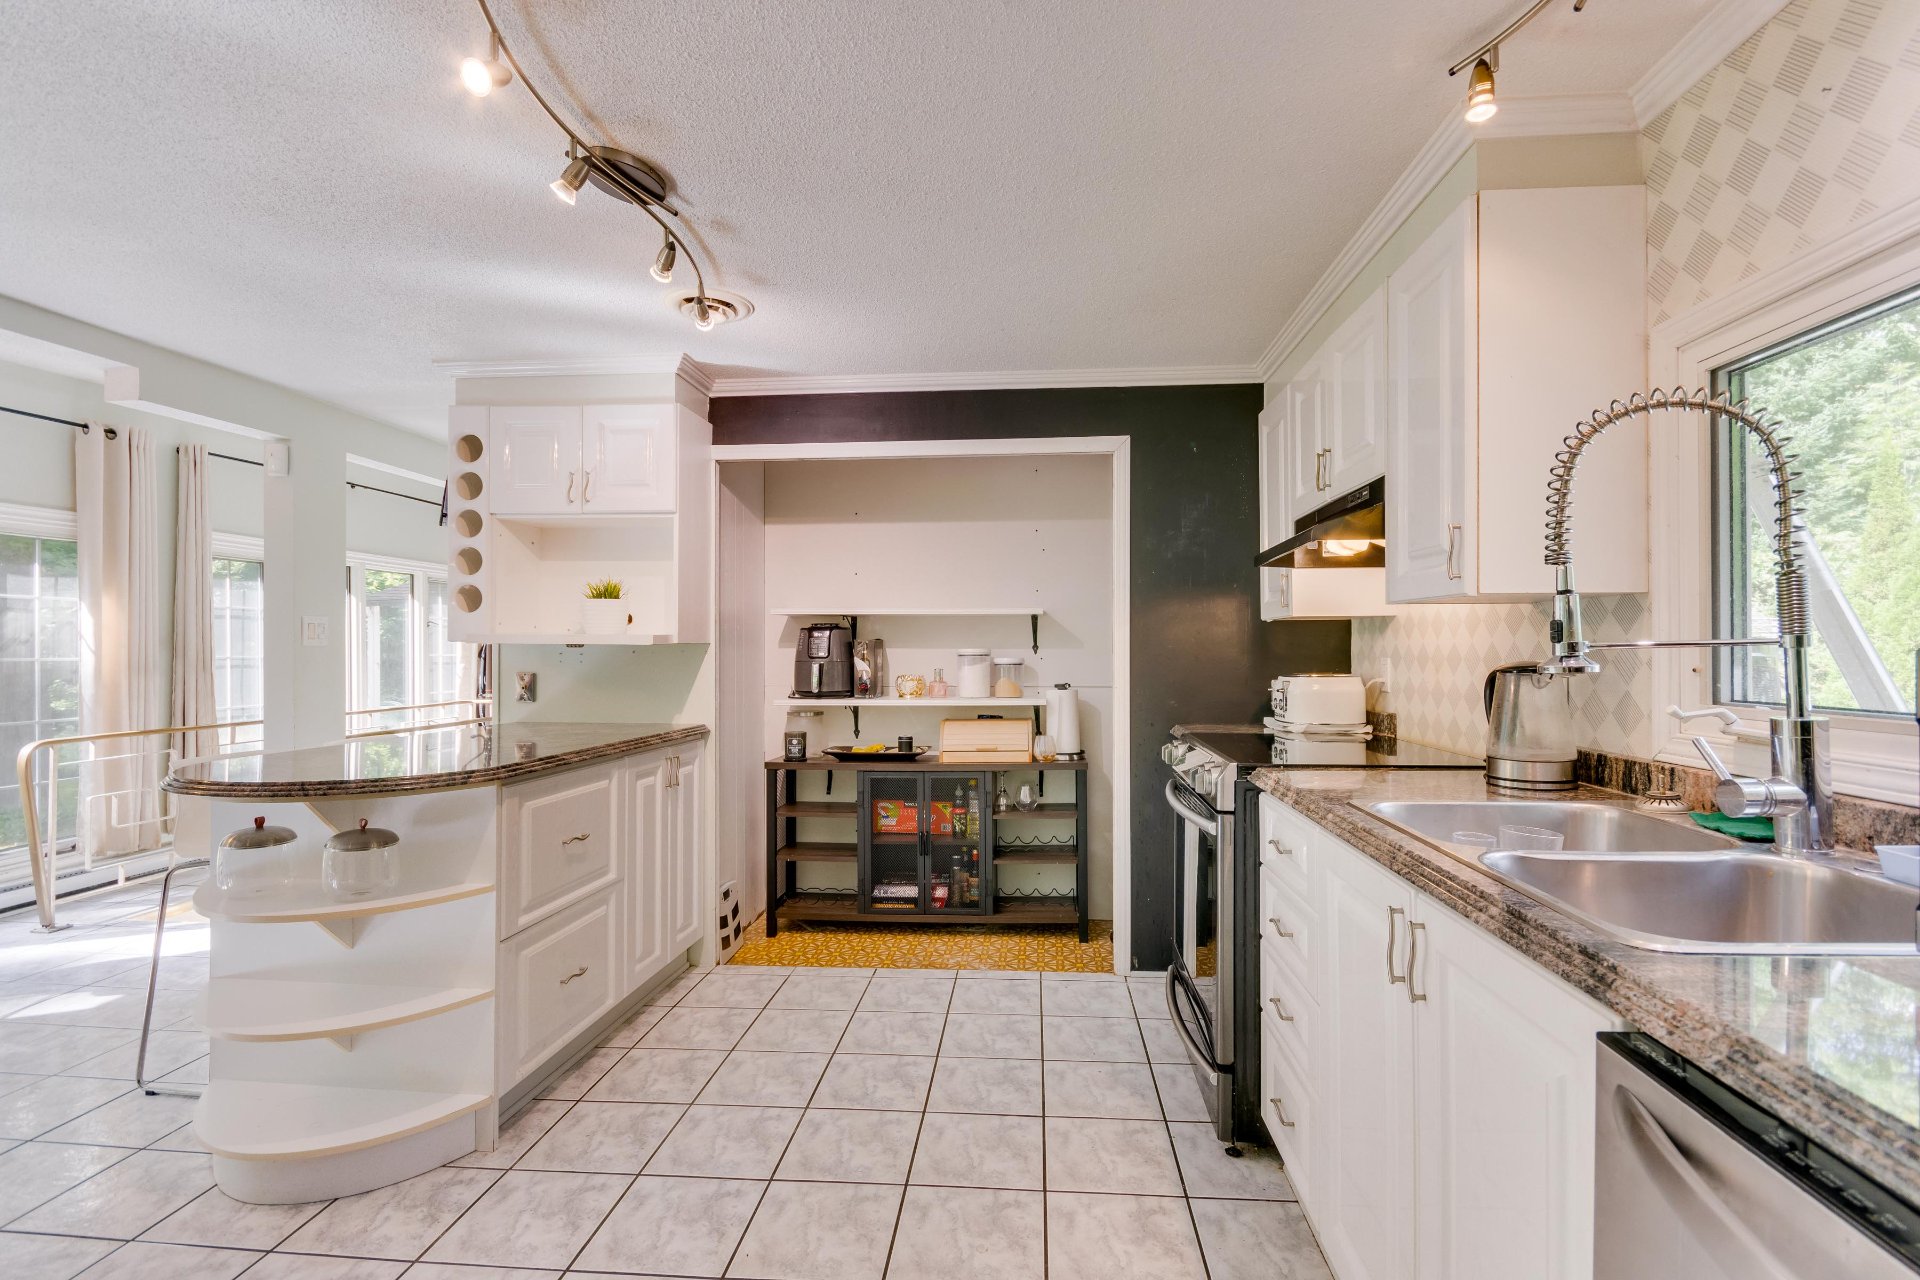
Kitchen
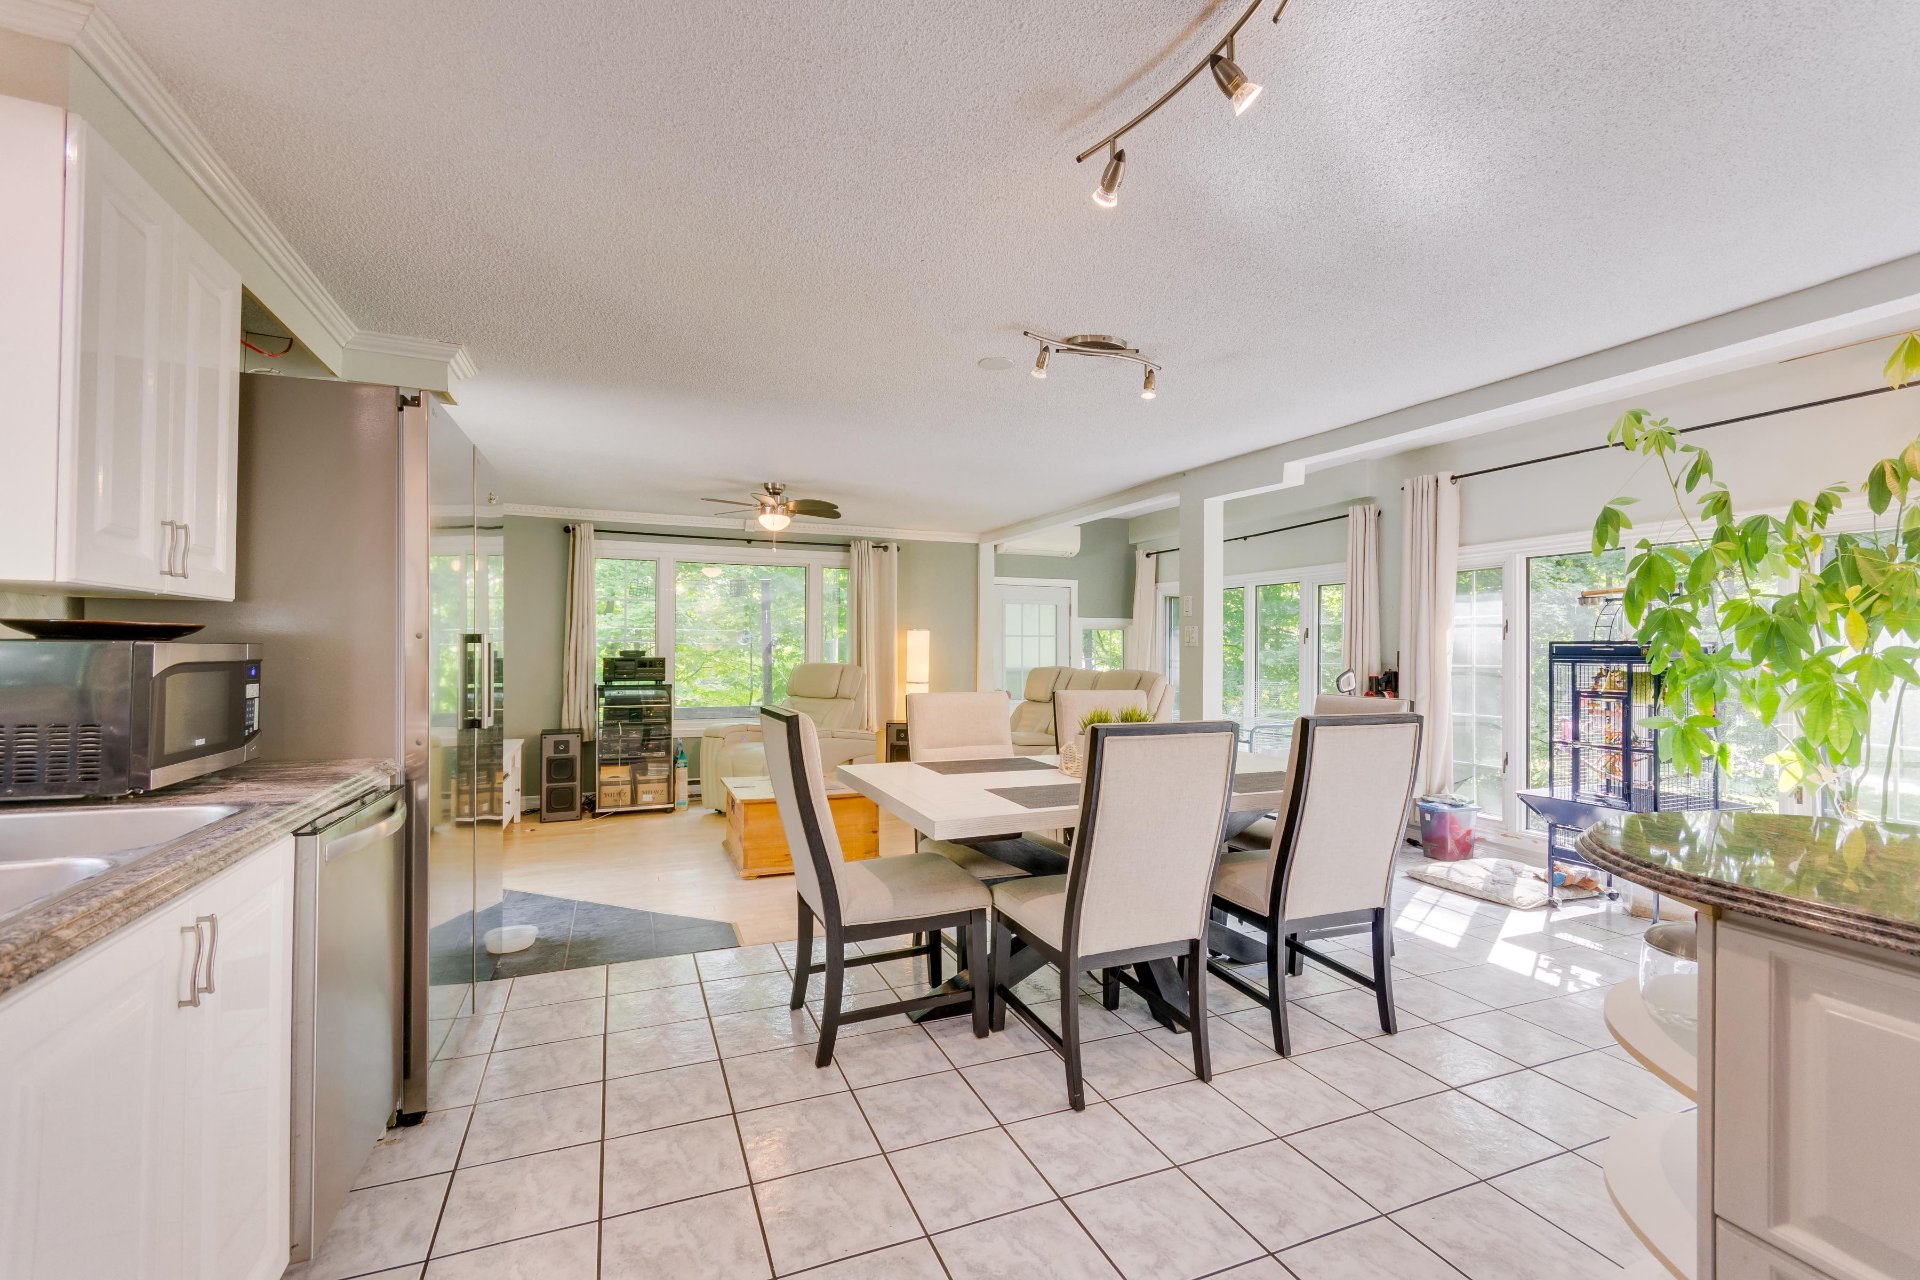
Dining room
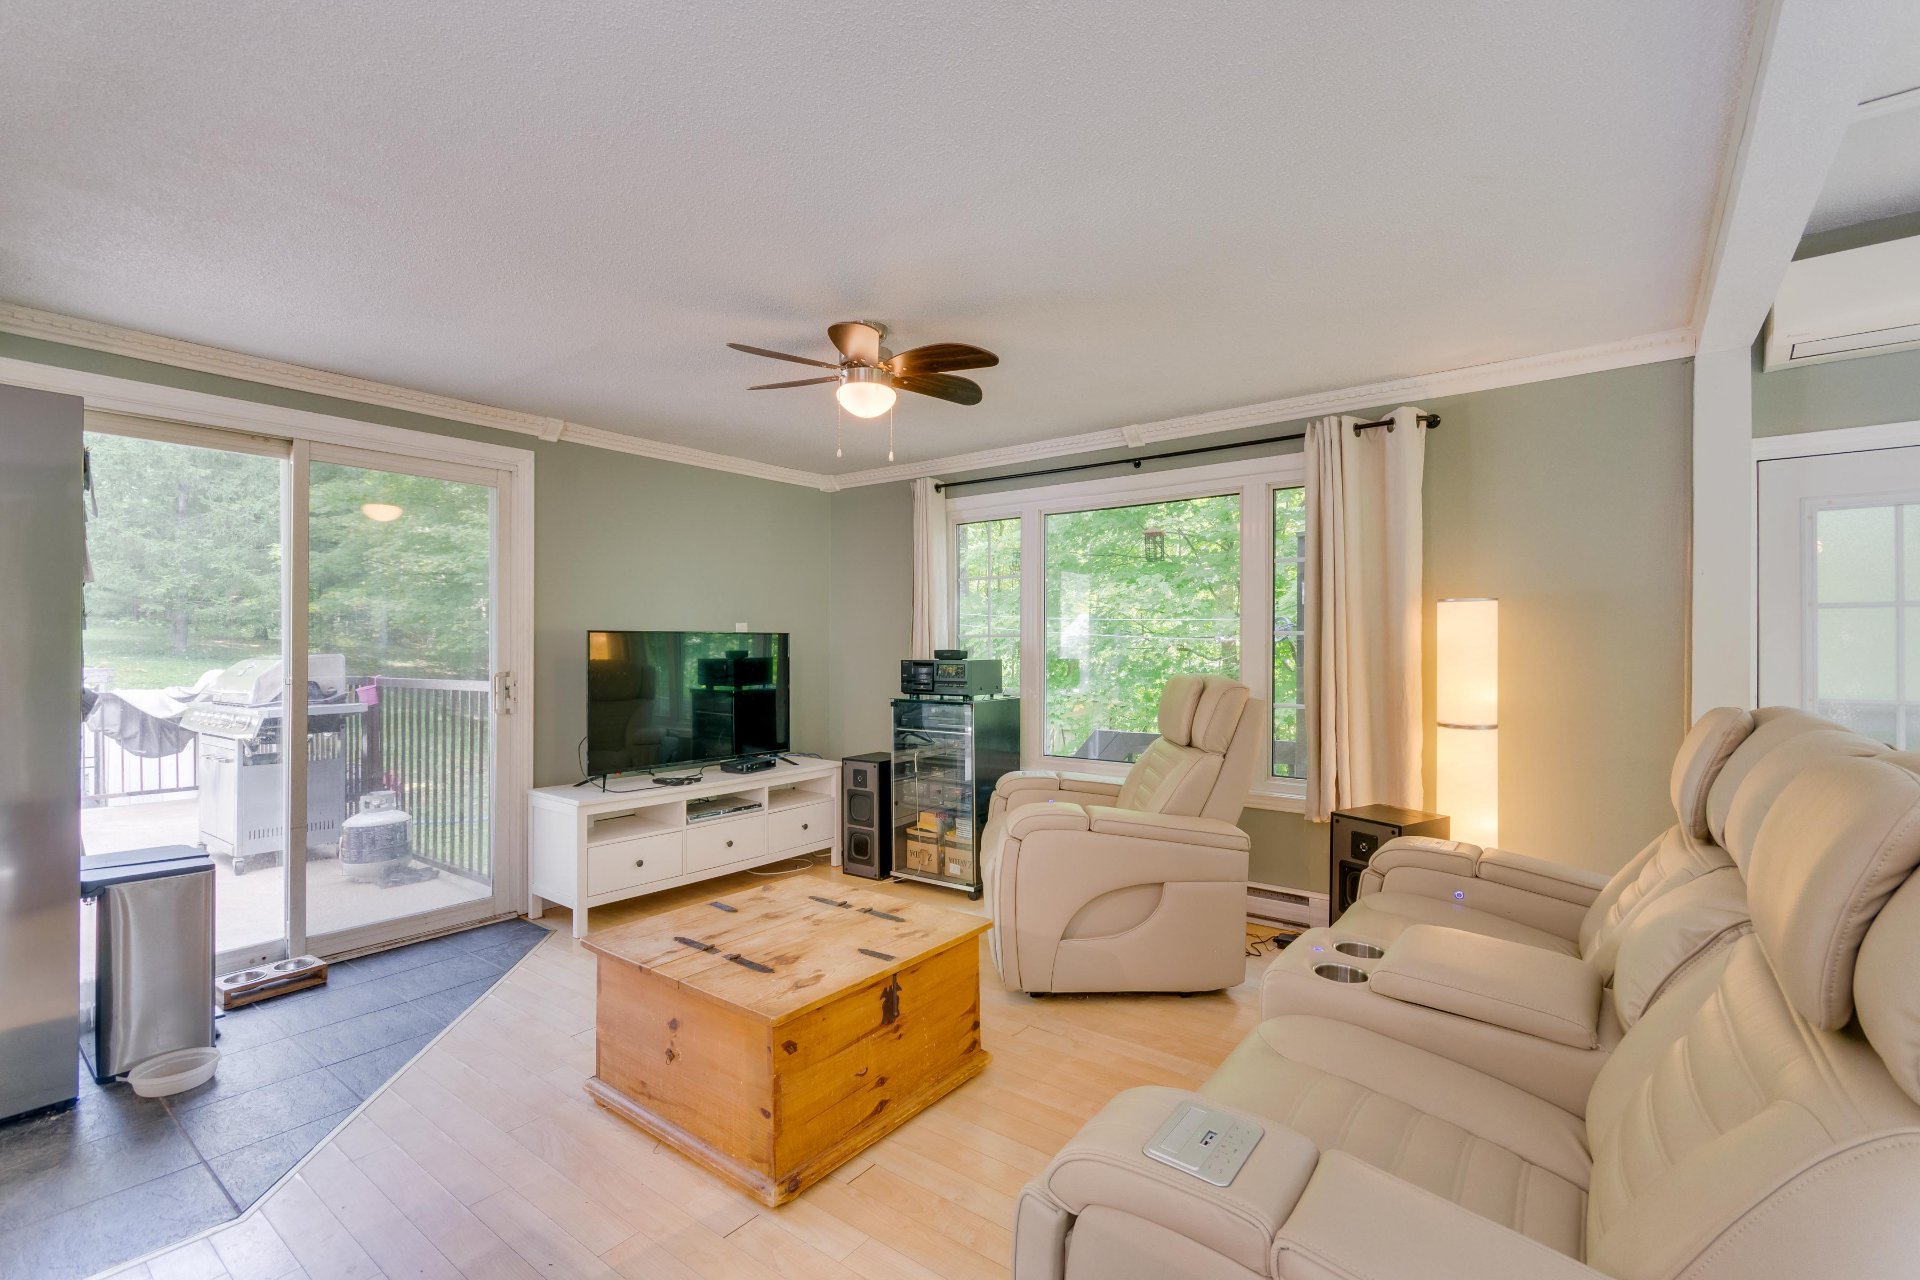
Living room
|
|
OPEN HOUSE
Sunday, 27 September, 2026 | 14:00 - 16:00
Description
Welcome to 246 Vieux Chemin--the perfect sanctuary whether you are raising a growing family or seeking a private country retreat! Nestled on a sprawling 1.76-acre wooded lot, this spacious home offers 4 bedrooms and 2 bathrooms, including a convenient layout with 3 bedrooms on the main floor. Step outside to your private resort featuring an in-ground pool, spa, and back deck surrounded by peaceful nature. Complete with a generous family/rec room and ultimate tranquility. A rare forested haven built for relaxation or everyday living!
A Day in the Life at 246 Vieux Chemin
Morning: Coffee in the Forest Canopy
Your day begins in total serenity. You wake up on the main
floor, where having three bedrooms on the same level keeps
the household connected and peaceful. Step out onto the
back deck with your morning coffee as the sunlight filters
through your private 1.76-acre forest. There are no rear
neighbors in sight--just the rustle of leaves and the
gentle sounds of nature.
Afternoon: Poolside Resort & Endless Space
By afternoon, your expansive backyard becomes a private
oasis. The kids splash around in the in-ground pool while
you relax on the patio or wander through your peaceful
wooded lot. Downstairs in the lower level, the generous
recreation room provides the perfect indoor retreat for
board games, movie afternoons, or hobbies. Whether you're
entertaining family or enjoying solitudinous peace, the
sheer size of the lot gives you complete freedom.
Evening: Stargazing & Spa Unwinding
As the evening air cools, gather the family on the deck for
an outdoor dinner surrounded by trees. To end the night,
slip into the spa for a warm, soothing soak under a sky
full of stars--completely free from city lights. You head
to bed knowing you have found the ultimate blend of
everyday functional space and private country retreat.
Morning: Coffee in the Forest Canopy
Your day begins in total serenity. You wake up on the main
floor, where having three bedrooms on the same level keeps
the household connected and peaceful. Step out onto the
back deck with your morning coffee as the sunlight filters
through your private 1.76-acre forest. There are no rear
neighbors in sight--just the rustle of leaves and the
gentle sounds of nature.
Afternoon: Poolside Resort & Endless Space
By afternoon, your expansive backyard becomes a private
oasis. The kids splash around in the in-ground pool while
you relax on the patio or wander through your peaceful
wooded lot. Downstairs in the lower level, the generous
recreation room provides the perfect indoor retreat for
board games, movie afternoons, or hobbies. Whether you're
entertaining family or enjoying solitudinous peace, the
sheer size of the lot gives you complete freedom.
Evening: Stargazing & Spa Unwinding
As the evening air cools, gather the family on the deck for
an outdoor dinner surrounded by trees. To end the night,
slip into the spa for a warm, soothing soak under a sky
full of stars--completely free from city lights. You head
to bed knowing you have found the ultimate blend of
everyday functional space and private country retreat.
Inclusions: Curtains and rods, fridge, dishwasher, outdoor and indoor spa, hot water tank, water filtration system, 2 heat pumps, pool accessories, chemicals/products and possibly pool vacuum, 2.5 cords of wood
Exclusions : Washer and dryer, stove
| BUILDING | |
|---|---|
| Type | Bungalow |
| Style | Detached |
| Dimensions | 9.82x21.4 M |
| Lot Size | 7125.5 MC |
| EXPENSES | |
|---|---|
| Municipal Taxes (2026) | $ 2418 / year |
| School taxes (2026) | $ 289 / year |
|
ROOM DETAILS |
|||
|---|---|---|---|
| Room | Dimensions | Level | Flooring |
| Entrance | 8.2 x 6.2 P | Ground Floor | Ceramic tiles |
| Living room | 18.8 x 11.0 P | Ground Floor | Wood |
| Dining room | 8.2 x 13.9 P | Ground Floor | Ceramic tiles |
| Kitchen | 10.6 x 16.1 P | Ground Floor | Ceramic tiles |
| Bathroom | 10.2 x 8.4 P | Ground Floor | Ceramic tiles |
| Primary bedroom | 19.8 x 19.10 P | Ground Floor | Floating floor |
| Walk-in closet | 10.2 x 6.2 P | Ground Floor | Floating floor |
| Bedroom | 15.10 x 16.5 P | Ground Floor | Floating floor |
| Bedroom | 10.2 x 11.9 P | Ground Floor | Wood |
| Family room | 18.8 x 35.9 P | Basement | Floating floor |
| Bar area | 6.7 x 7.9 P | Basement | Floating floor |
| Bathroom | 8.7 x 9.4 P | Basement | Floating floor |
| Storage | 5.8 x 7.4 P | Basement | Floating floor |
| Bedroom | 18.8 x 19.3 P | Basement | Floating floor |
| Storage | 35.7 x 30.0 P | Basement | Concrete |
|
CHARACTERISTICS |
|
|---|---|
| Basement | 6 feet and over, Finished basement |
| Water supply | Artesian well |
| Roofing | Asphalt shingles |
| Garage | Attached, Single width |
| Foundation | Concrete block |
| Window type | Crank handle, French window, Sliding |
| Heating system | Electric baseboard units |
| Heating energy | Electricity |
| Parking | Garage, Outdoor |
| Pool | Inground |
| Landscaping | Patio |
| Driveway | Plain paving stone |
| Equipment available | Private yard, Ventilation system, Wall-mounted heat pump |
| Sewage system | Purification field, Septic tank |
| Windows | PVC |
| Zoning | Residential |
| Bathroom / Washroom | Seperate shower |
| Siding | Stone, Vinyl |
| Hearth stove | Wood burning stove |