295 Ch. Eardley, Gatineau (Aylmer), QC J9J2Z6 $829,900
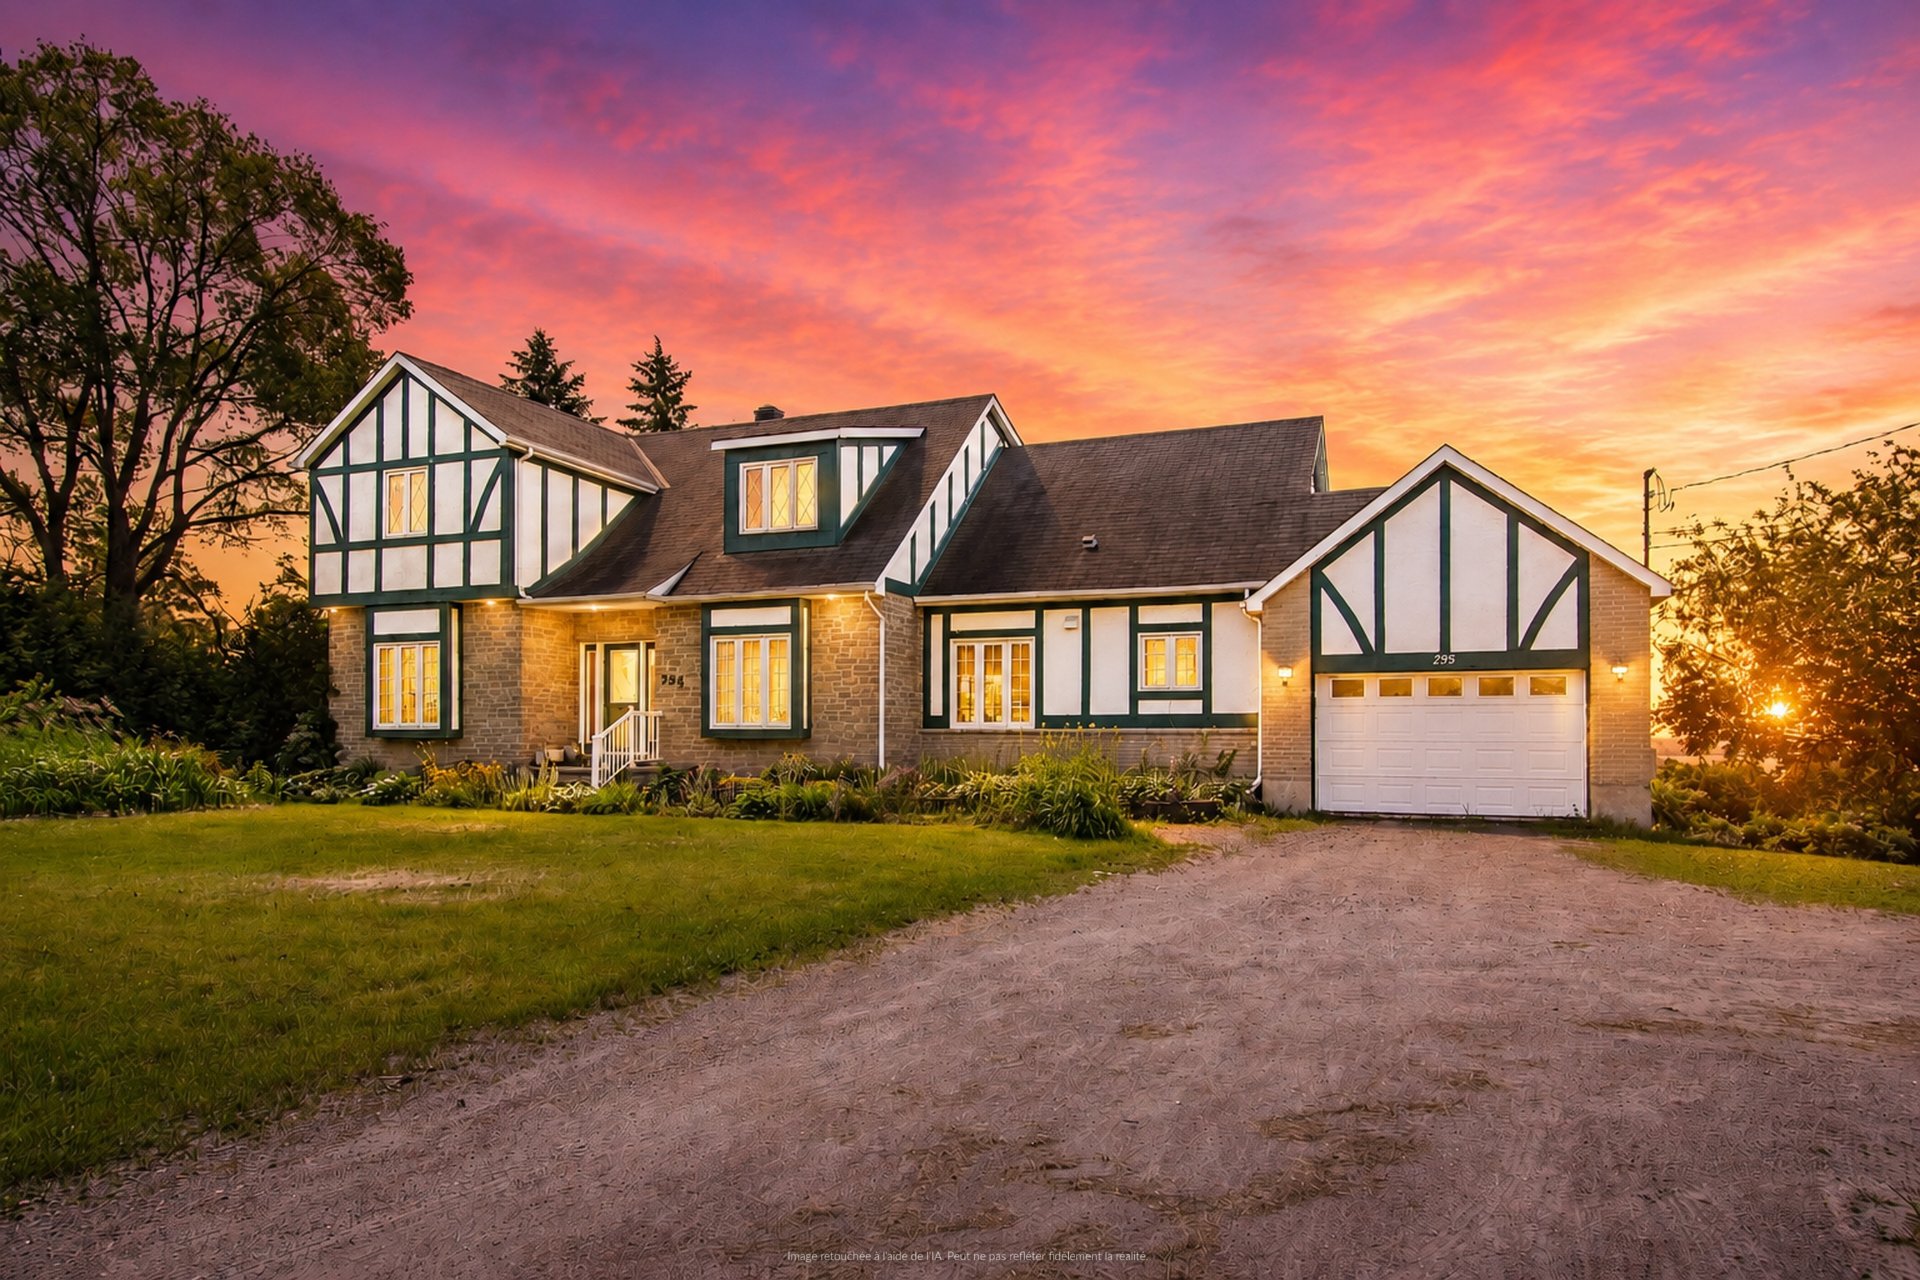
Frontage
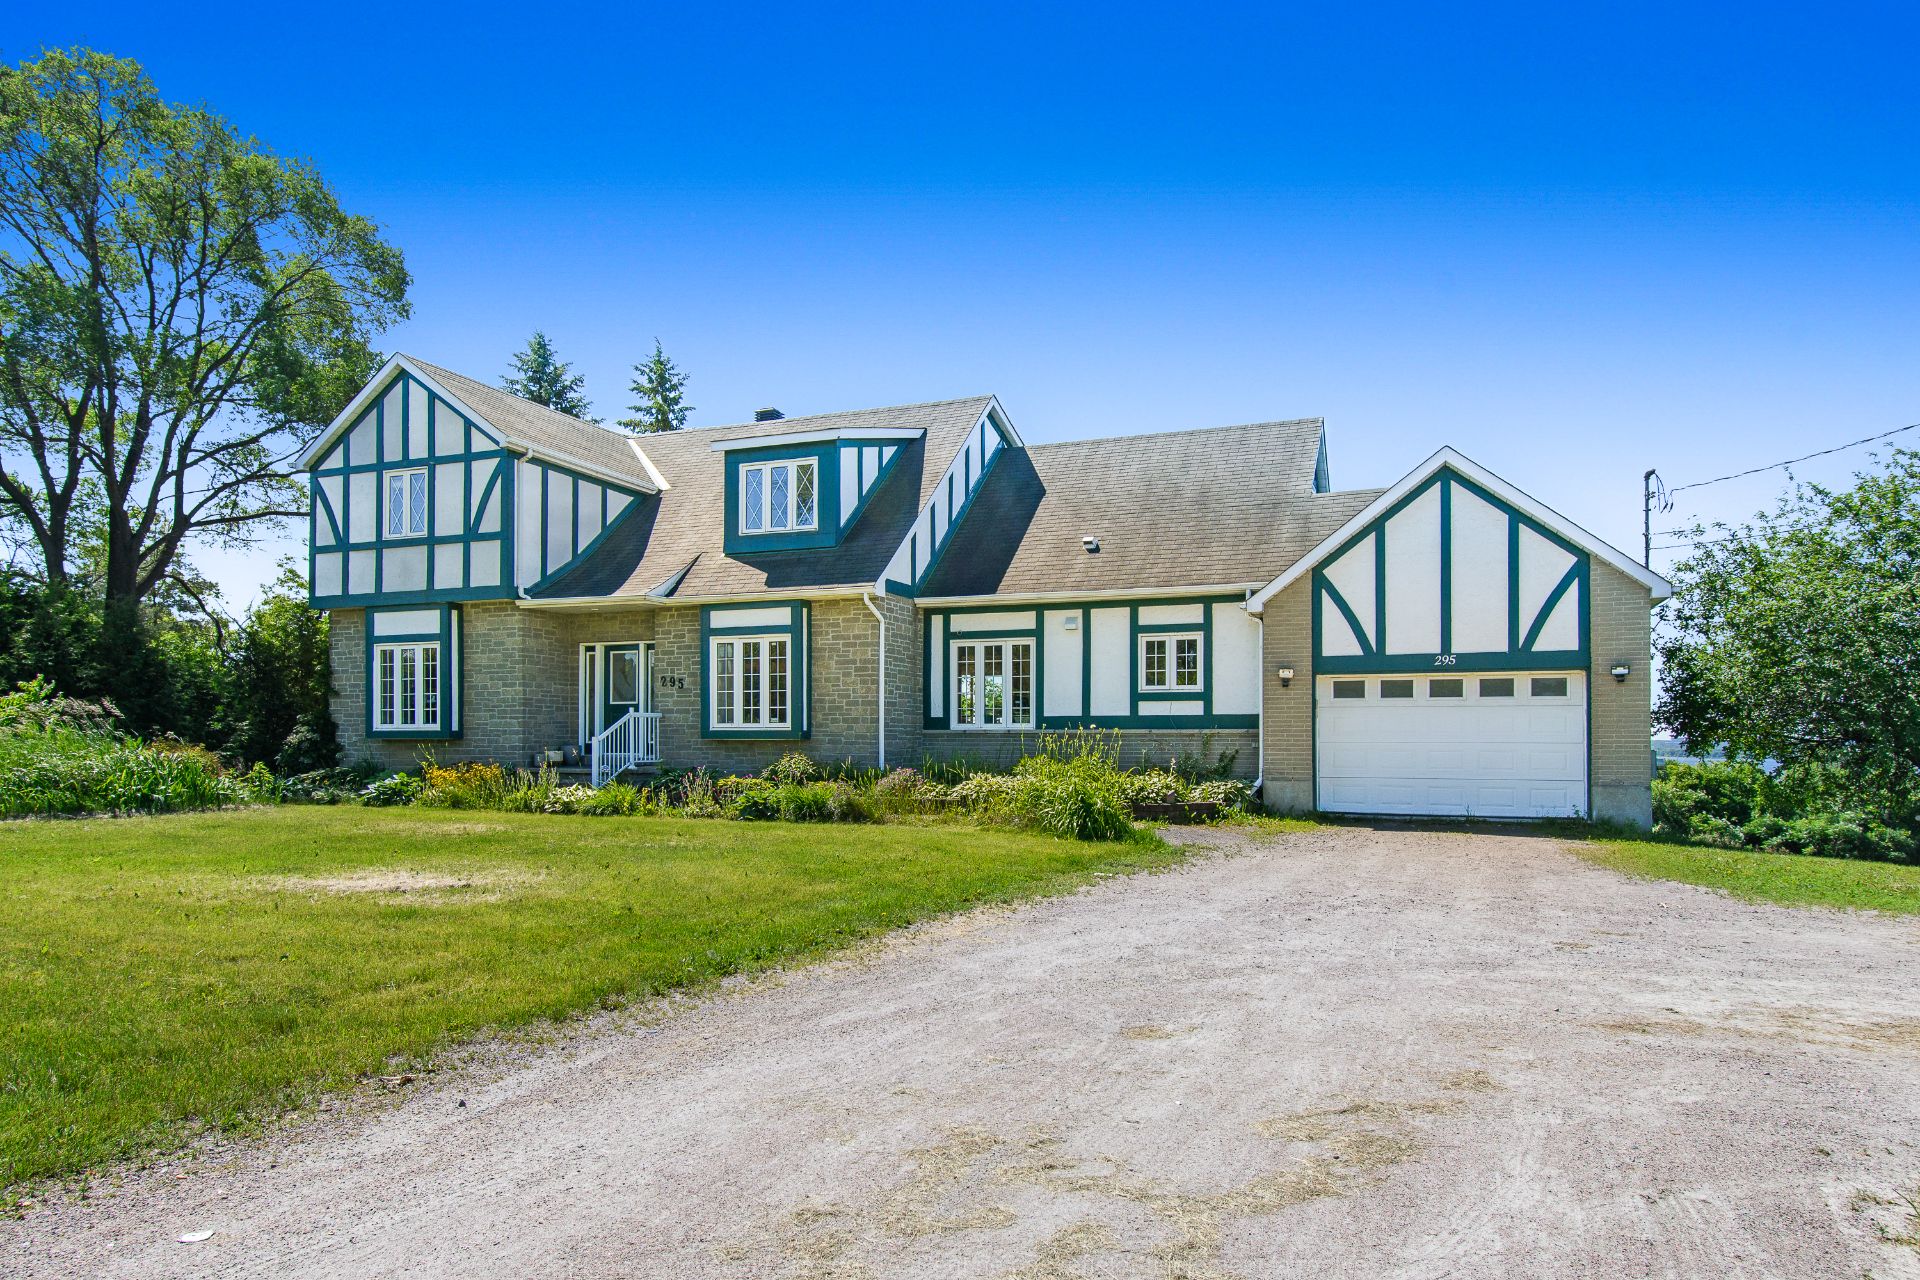
Frontage
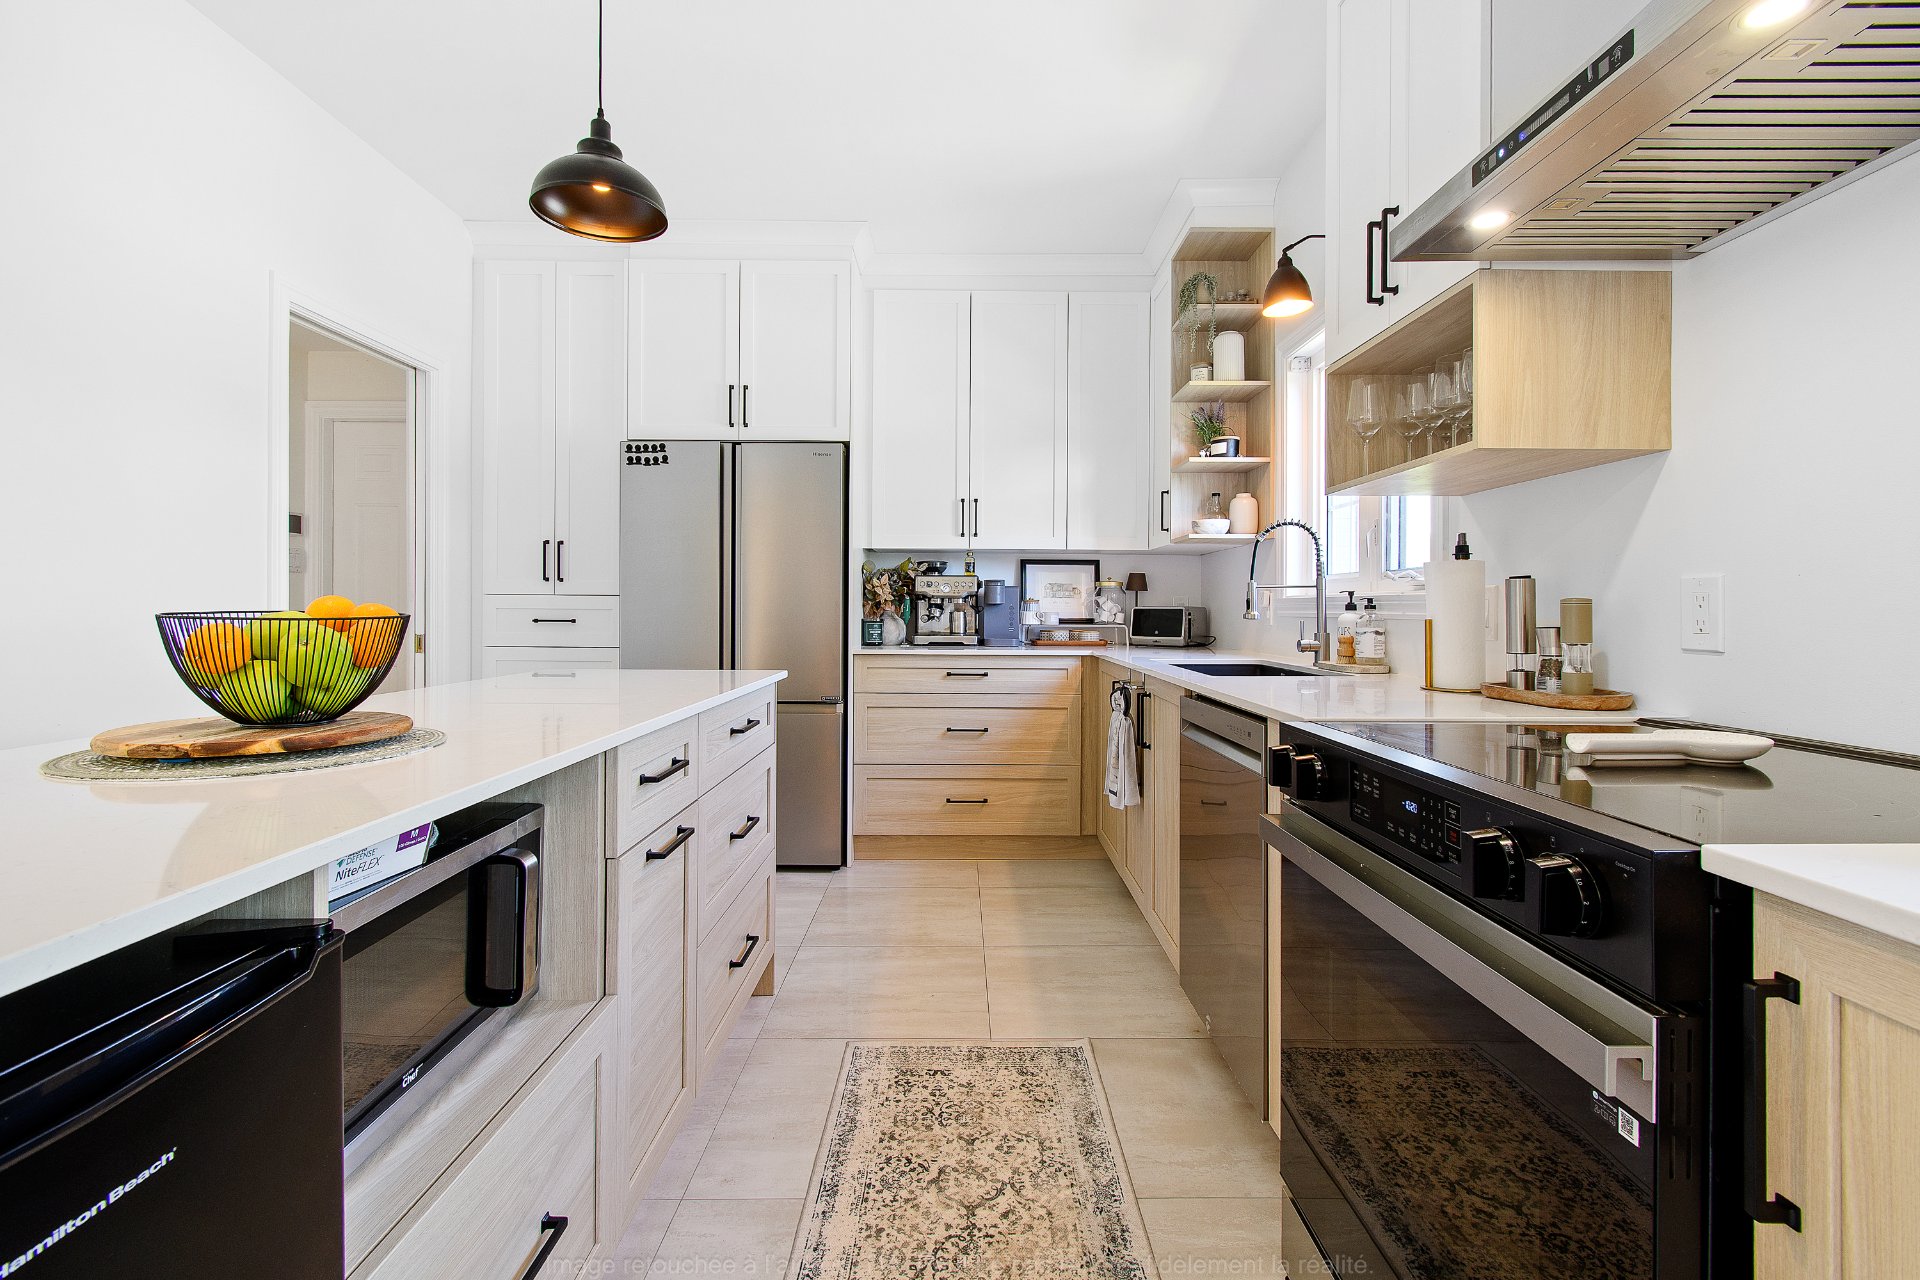
Kitchen
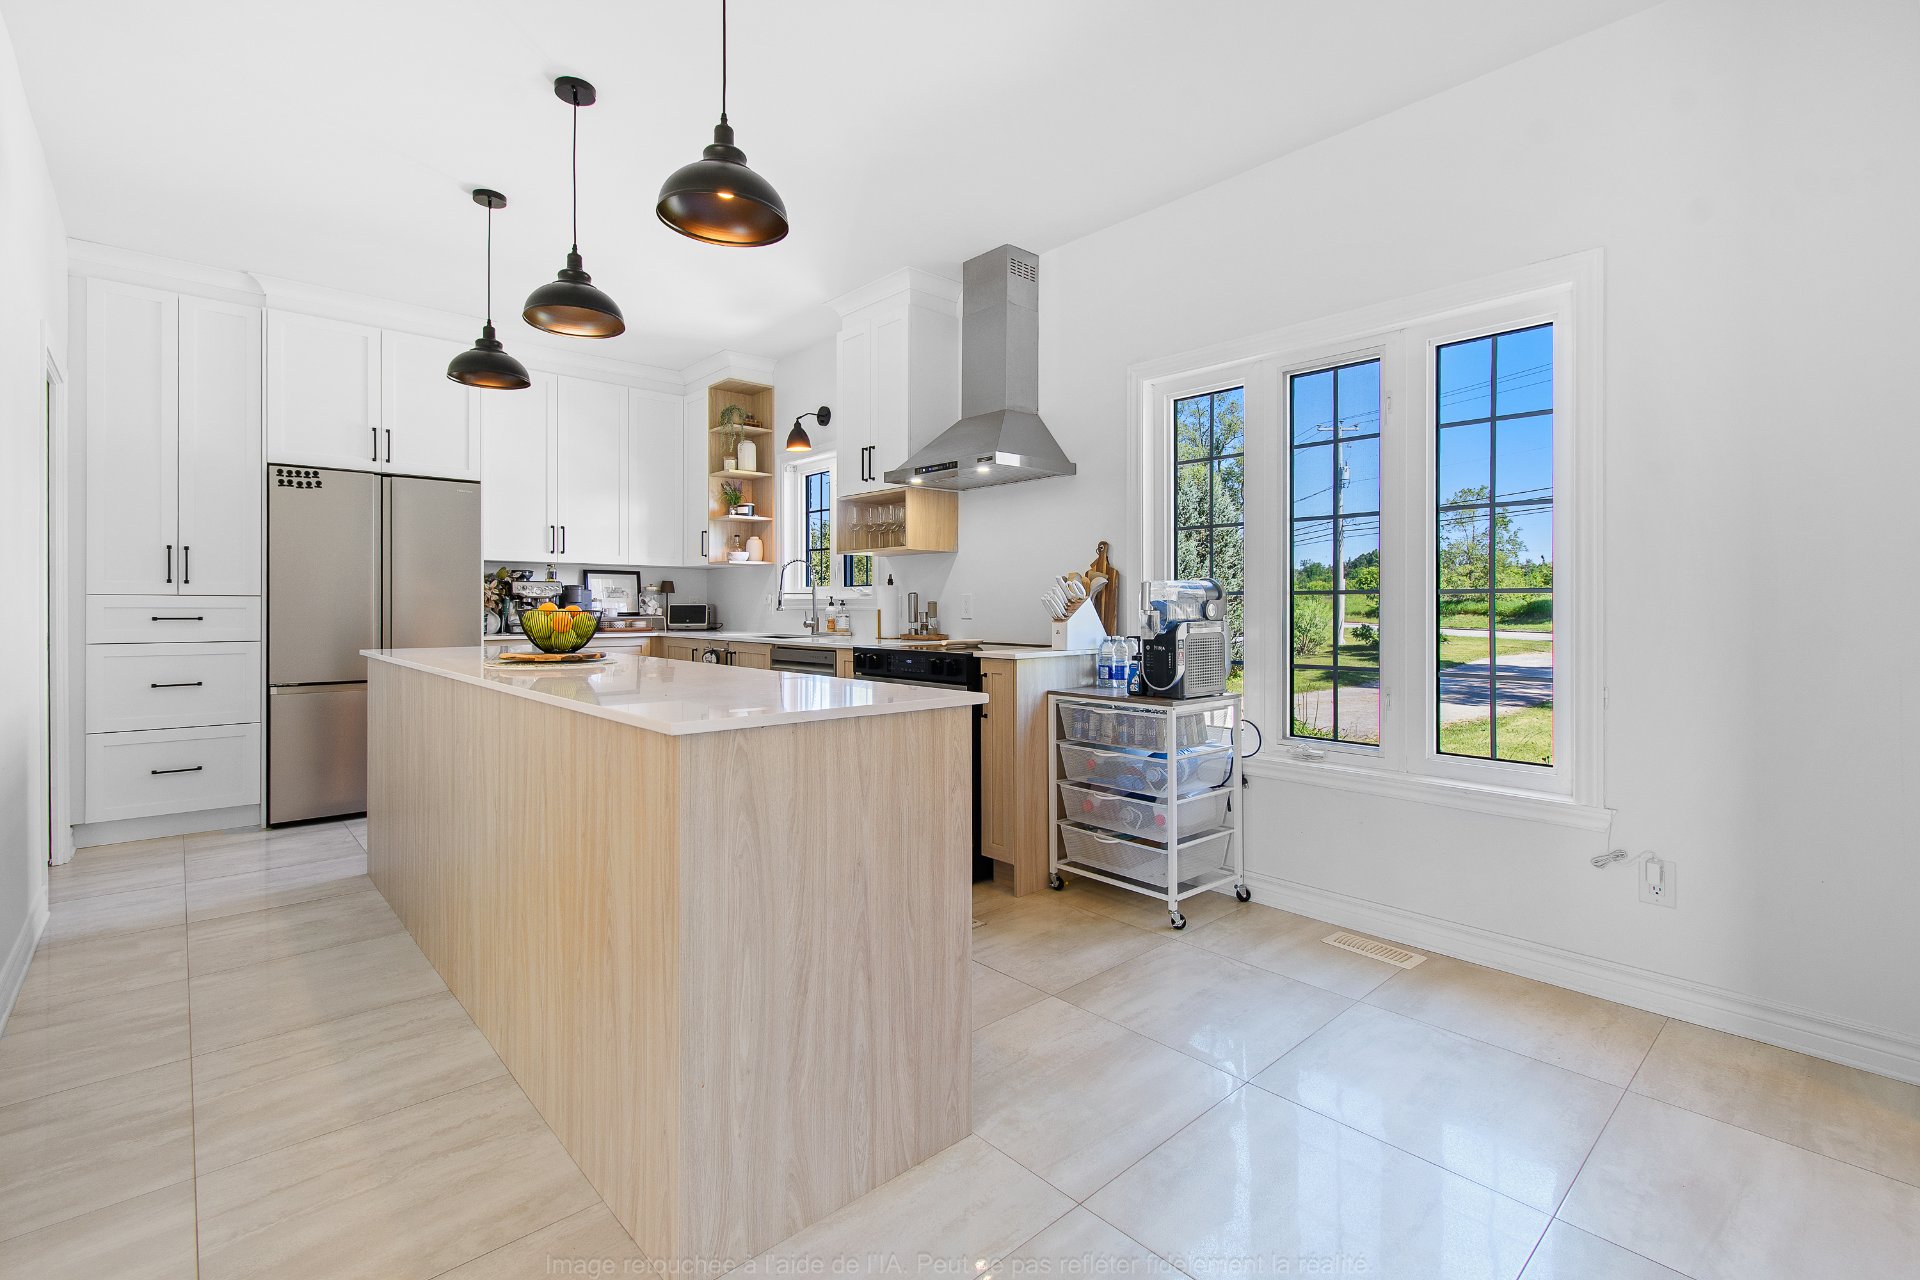
Kitchen
Kitchen
Kitchen
Dining room
Dining room
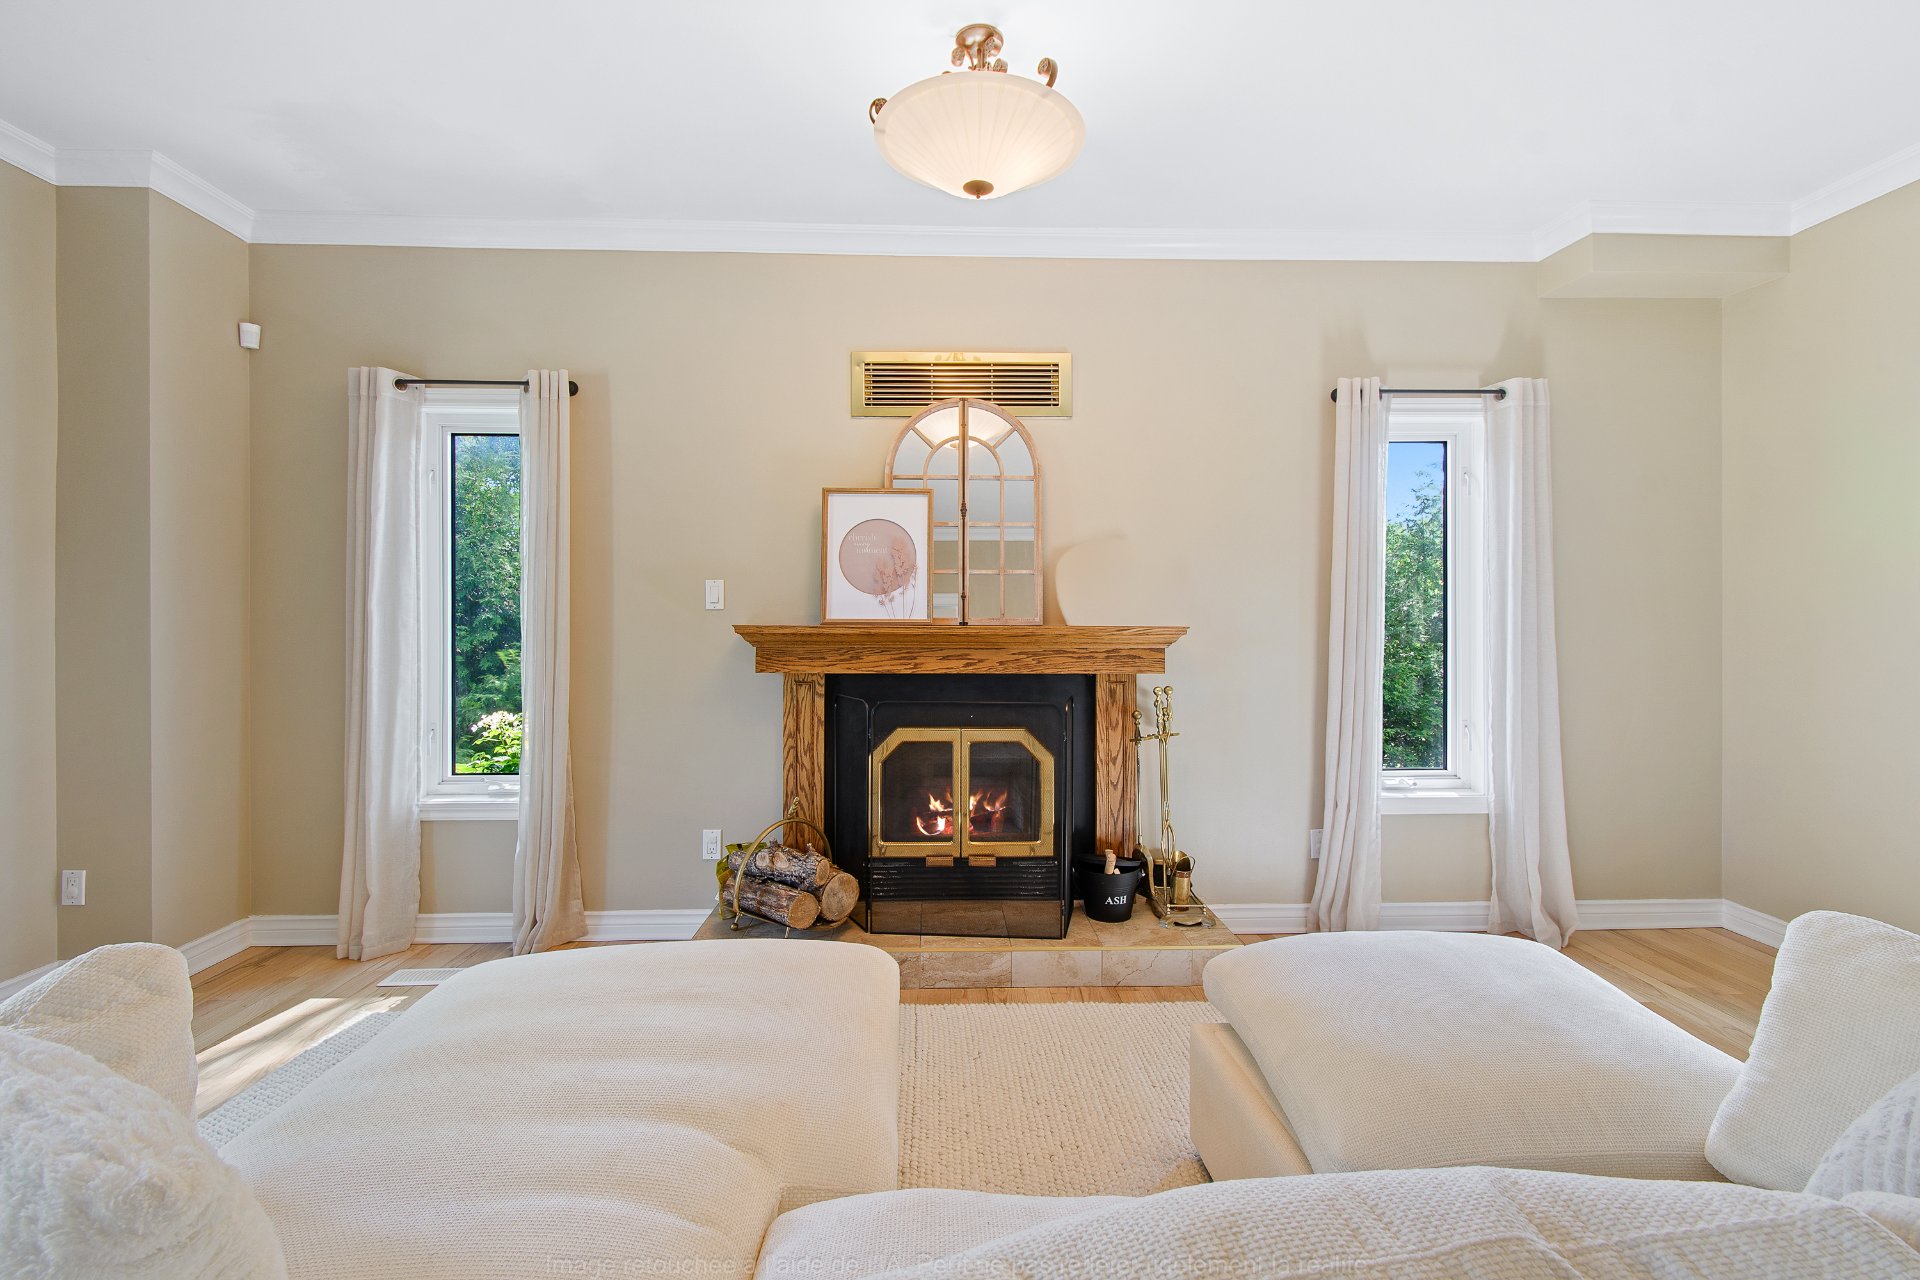
Living room
|
|
Description
Spacious property with unique character offering a magnificent view of the Ottawa River thanks to the many rear windows and abundant natural light. Several renovations and improvements have been completed over the years. Large private, landscaped lot with no rear neighbours and a spacious patio. Separate basement entrance with potential for an in-law suite. Efficient geothermal heating and very low energy costs. Just 2 minutes from the park-and-ride. A must-see!
This sale is conditional upon the seller obtaining the
property they are pursuing.
The certificate of location that will be provided is the
one currently in the seller's possession. It is dated 2015,
but no changes have been made since then. However, if title
insurance is expressly required by the notary, the seller
will assume the cost.
2026 pre-sale inspection report available online.
Improvements since our purchase:
2026:
Gutters cleaned following the pre-sale inspection.
2025:
Air ducts throughout the home cleaned.
New flooring in the basement family room.
2024:
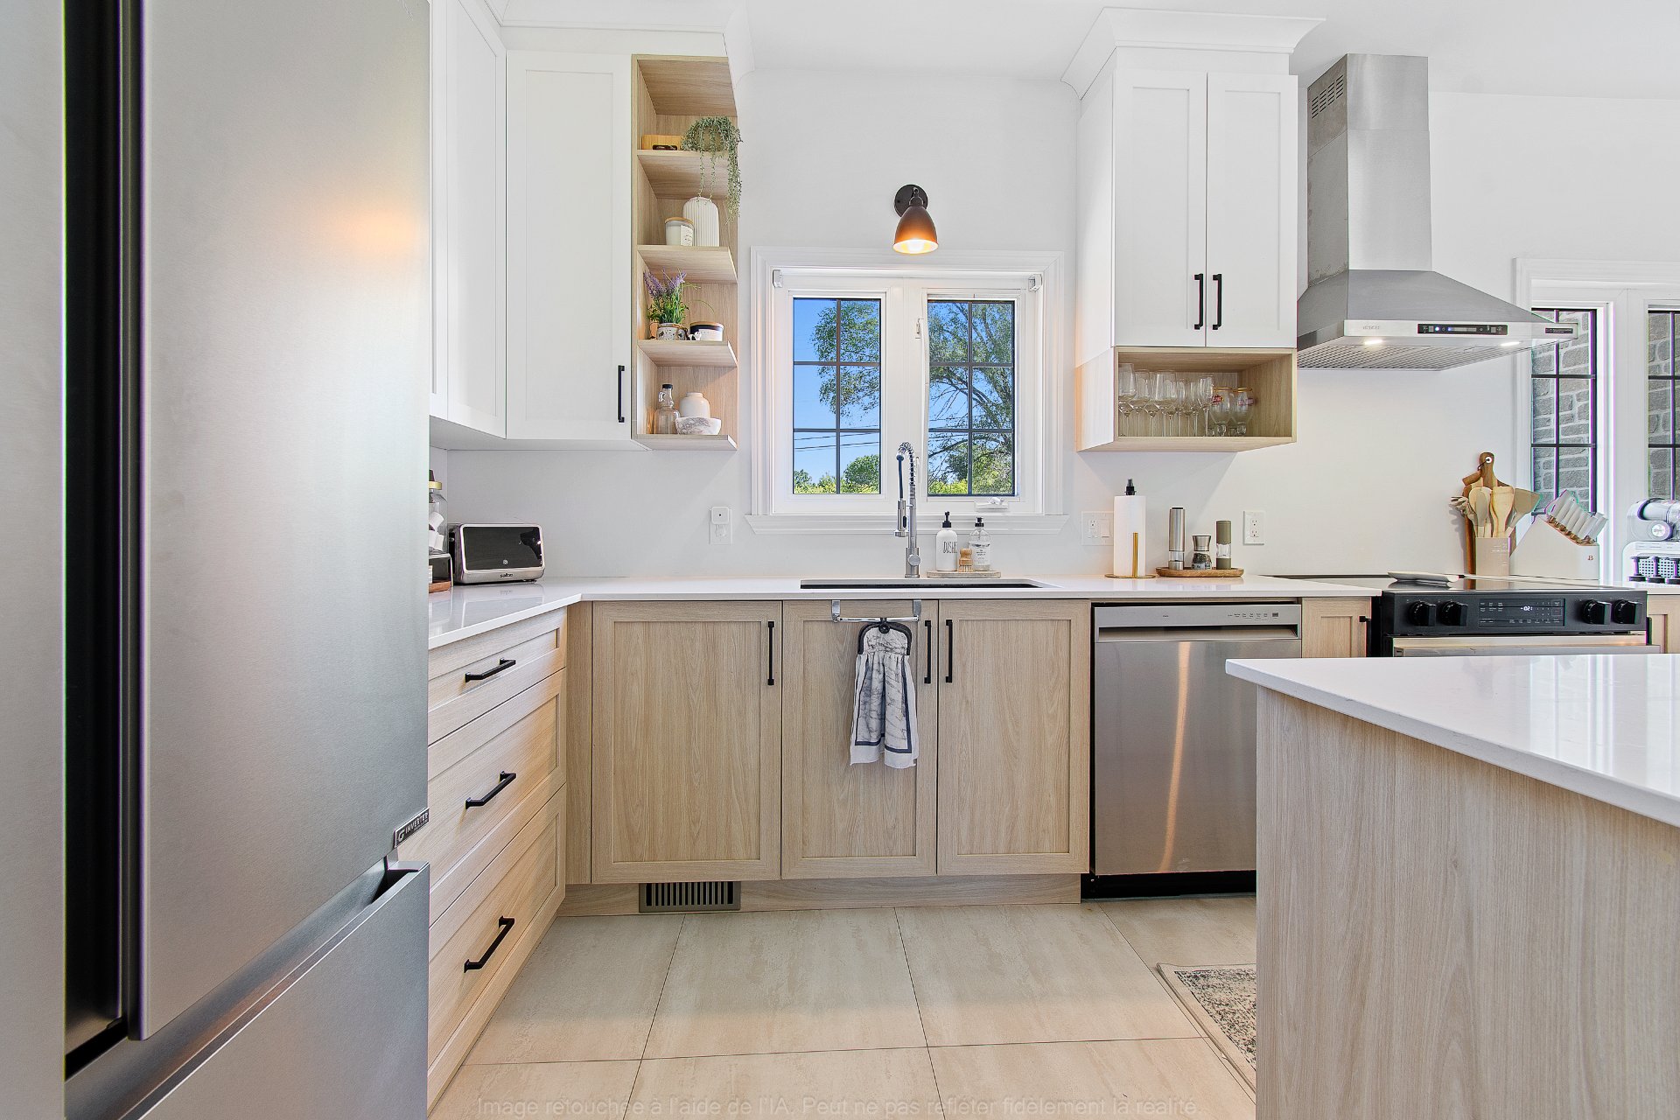
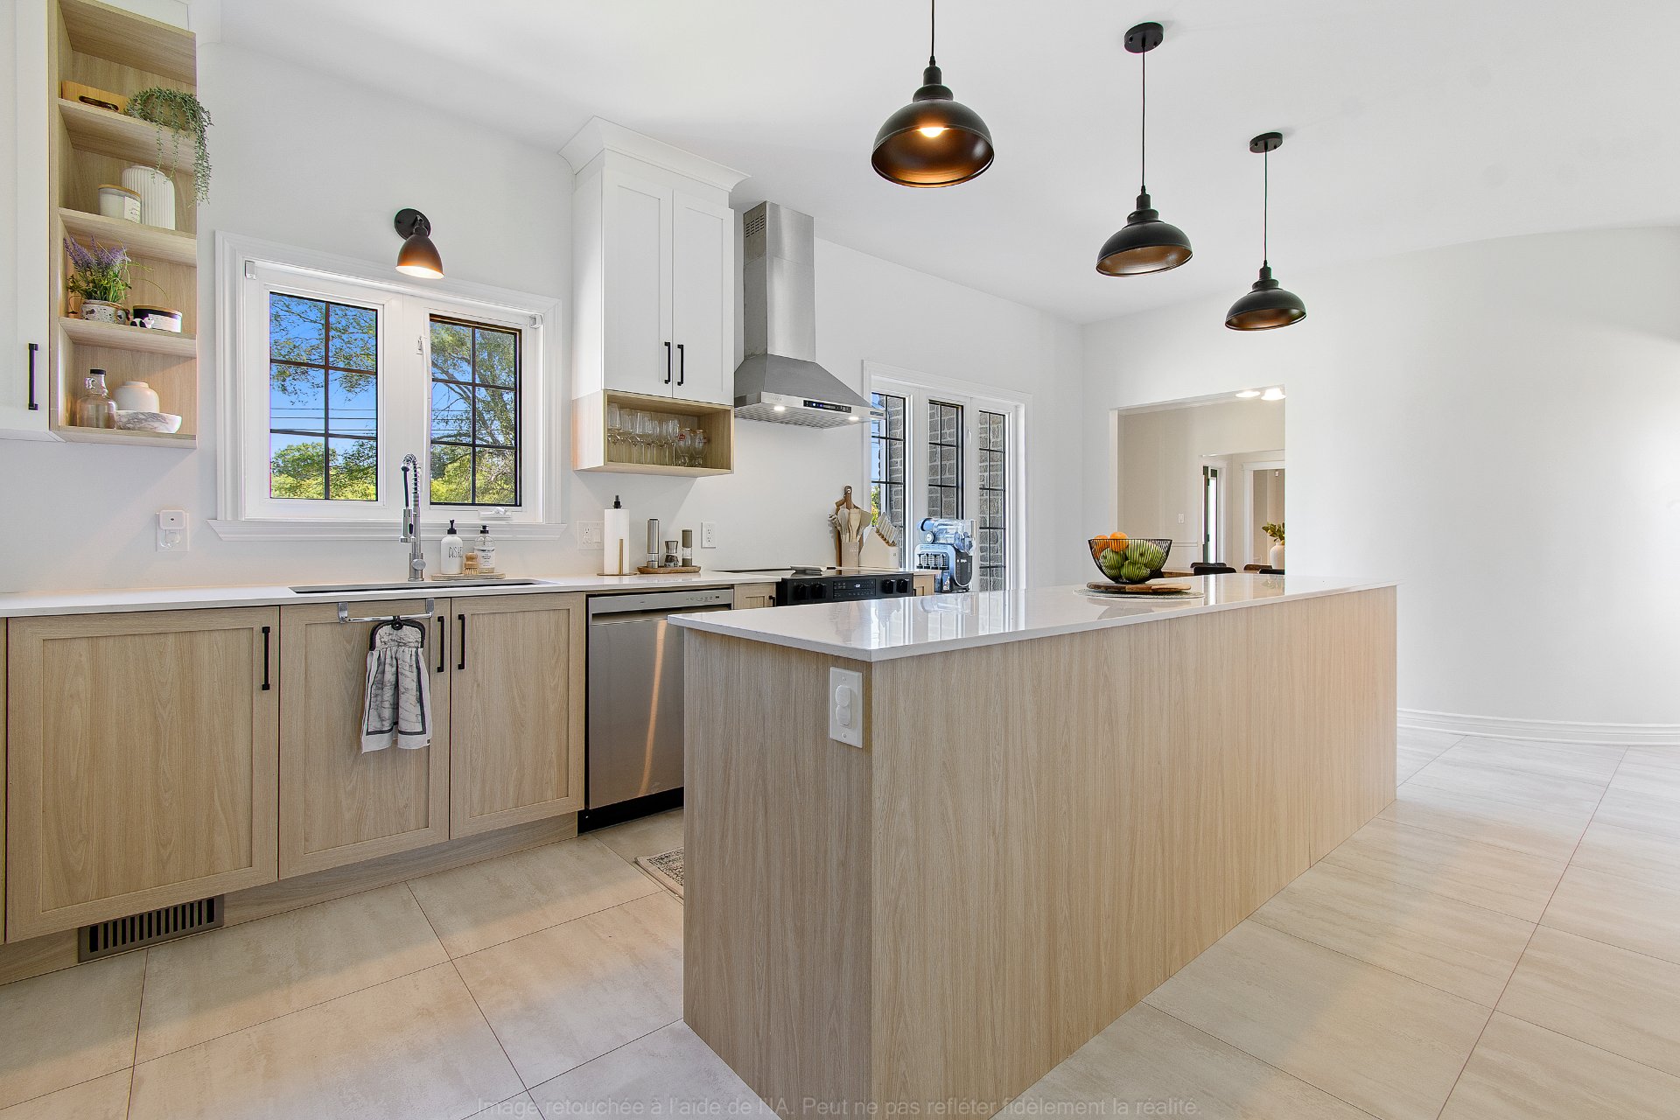
Kitchen completely renovated.
New, more powerful well pump.
New UV drinking water system.
New water softener.
New appliances: refrigerator, stove, dishwasher,
washer/dryer combo.
New ceramic flooring in the main entrance hall, garage
entrance, and laundry room/powder room.
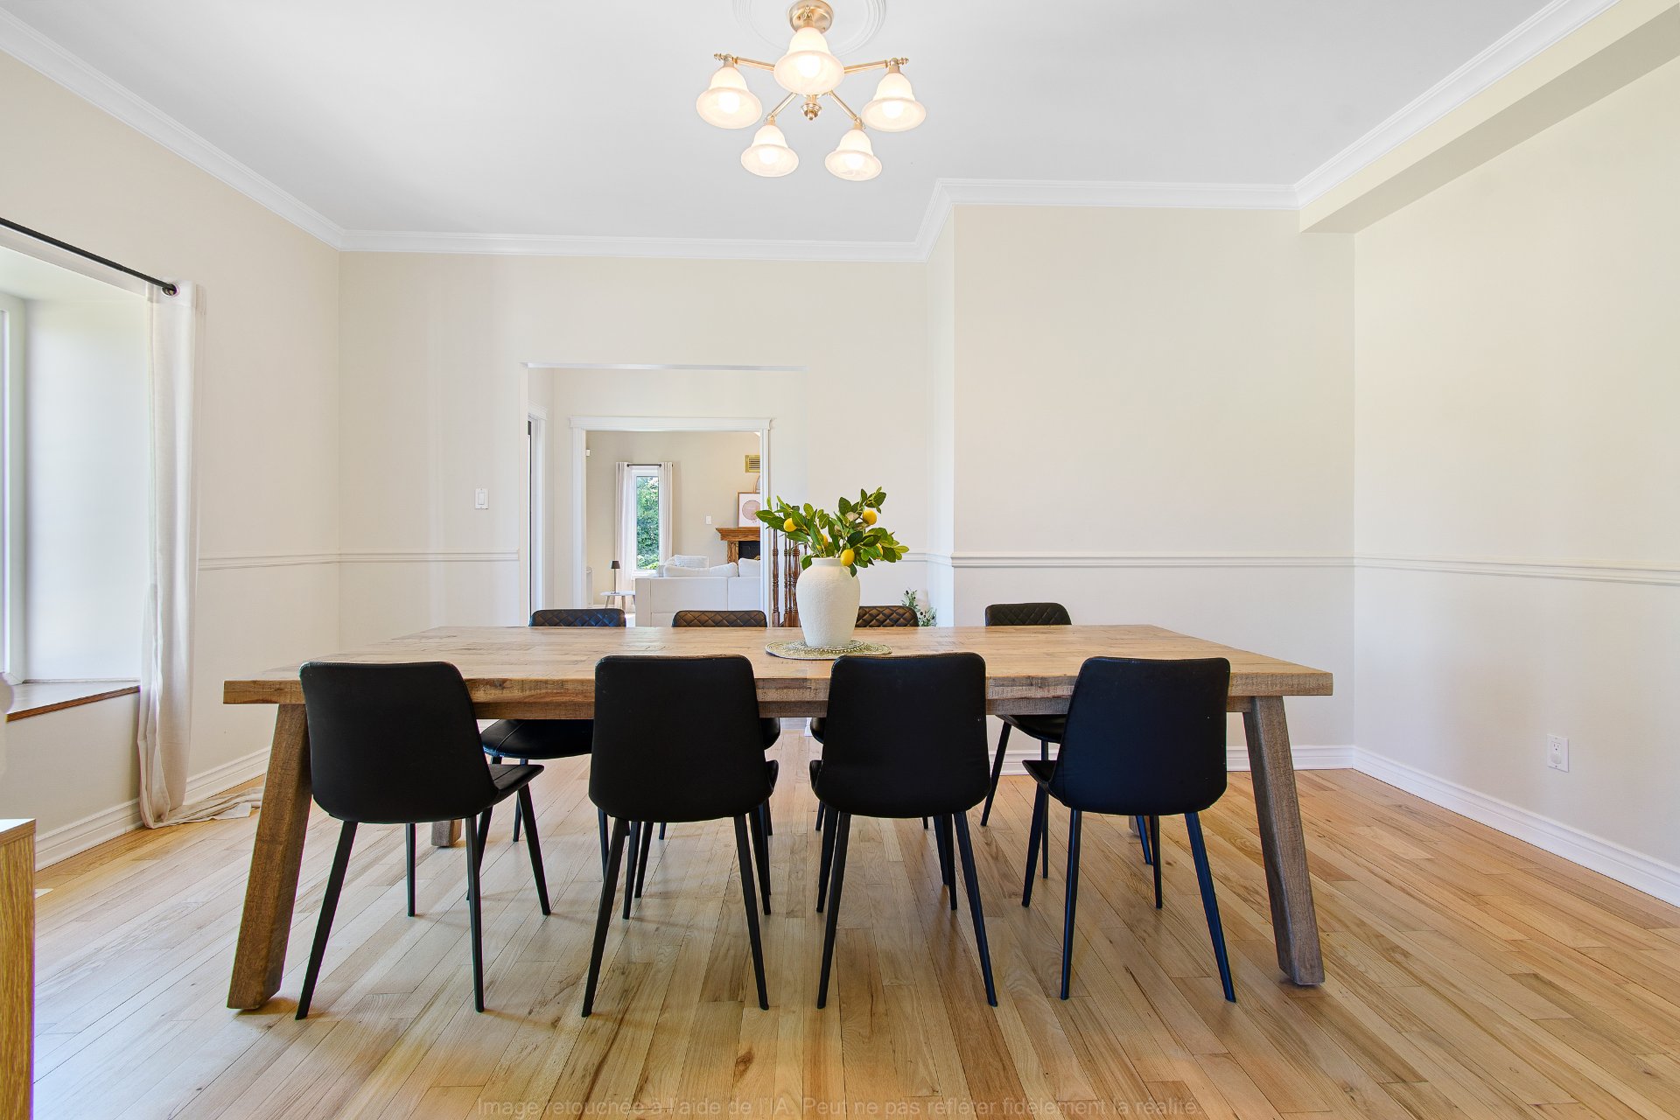
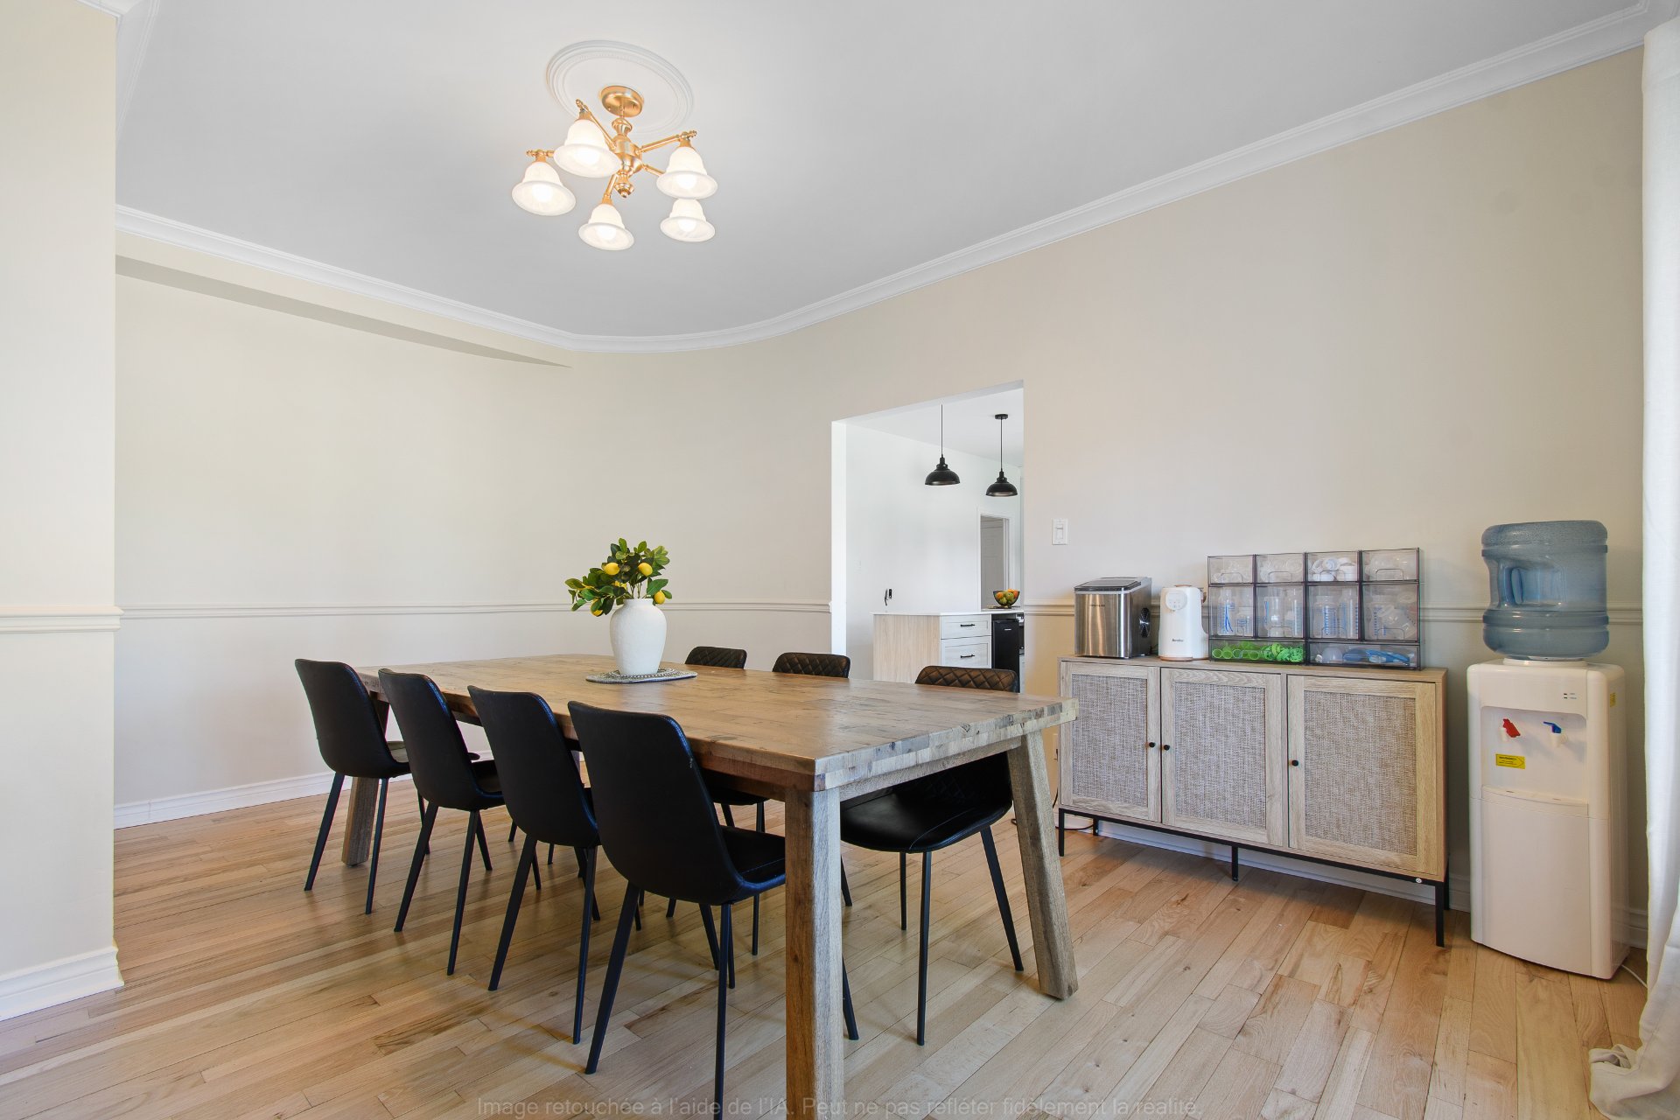
Main-floor hardwood floors sanded and refinished.
According to the previous owner:
2023:
New rented propane tank.
2021:
Upper rear roof replaced.
2020:
New patio with new glass railing.
2018:
New gazebo.
2017:
New water heater purchased.
2015:
Mechanisms replaced in several windows.
New hardwood flooring in the primary bedroom.
2014:
New exterior interlock front step.
Rear stucco-acrylic siding refinished.
2013:
Primary bathroom: new shower, toilet, electric baseboard
heater, and ceramic tile.
New vanity, sink, toilet, and flooring in the bathroom.
2011:
New geothermal furnace.
2010:
Front roof replaced with 30-year shingles.
2009:
New shed.
2008:
Basement family room ceiling insulated for soundproofing.
Enjoy your visit!
property they are pursuing.
The certificate of location that will be provided is the
one currently in the seller's possession. It is dated 2015,
but no changes have been made since then. However, if title
insurance is expressly required by the notary, the seller
will assume the cost.
2026 pre-sale inspection report available online.
Improvements since our purchase:
2026:
Gutters cleaned following the pre-sale inspection.
2025:
Air ducts throughout the home cleaned.
New flooring in the basement family room.
2024:
Kitchen completely renovated.
New, more powerful well pump.
New UV drinking water system.
New water softener.
New appliances: refrigerator, stove, dishwasher,
washer/dryer combo.
New ceramic flooring in the main entrance hall, garage
entrance, and laundry room/powder room.
Main-floor hardwood floors sanded and refinished.
According to the previous owner:
2023:
New rented propane tank.
2021:
Upper rear roof replaced.
2020:
New patio with new glass railing.
2018:
New gazebo.
2017:
New water heater purchased.
2015:
Mechanisms replaced in several windows.
New hardwood flooring in the primary bedroom.
2014:
New exterior interlock front step.
Rear stucco-acrylic siding refinished.
2013:
Primary bathroom: new shower, toilet, electric baseboard
heater, and ceramic tile.
New vanity, sink, toilet, and flooring in the bathroom.
2011:
New geothermal furnace.
2010:
Front roof replaced with 30-year shingles.
2009:
New shed.
2008:
Basement family room ceiling insulated for soundproofing.
Enjoy your visit!
Inclusions: Blinds, rods & curtains, refrigerator, stove, dishwasher, washer/dryer (2-in-1), small refrigerator. TV wall mount in the primary bedroom. Alarm system. Furnace & water heater. Gazebo, shed, and wooden outdoor play structure for children.
Exclusions : N/A
| BUILDING | |
|---|---|
| Type | Two or more storey |
| Style | Detached |
| Dimensions | 35x72.8 P |
| Lot Size | 38497.1 PC |
| EXPENSES | |
|---|---|
| Energy cost | $ 4539 / year |
| Municipal Taxes (2026) | $ 5242 / year |
| School taxes (2026) | $ 550 / year |
|
ROOM DETAILS |
|||
|---|---|---|---|
| Room | Dimensions | Level | Flooring |
| Hallway | 15.0 x 8.0 P | Ground Floor | Ceramic tiles |
| Living room | 19.9 x 13.3 P | Ground Floor | Wood |
| Family room | 43.0 x 13.0 P | Ground Floor | Wood |
| Kitchen | 20.3 x 10.9 P | Ground Floor | Ceramic tiles |
| Laundry room | 9.3 x 8.3 P | Ground Floor | Ceramic tiles |
| Washroom | 7.0 x 3.0 P | Ground Floor | Ceramic tiles |
| Primary bedroom | 21.9 x 13.4 P | 2nd Floor | Wood |
| Bathroom | 14.0 x 6.3 P | 2nd Floor | Ceramic tiles |
| Washroom | 6.3 x 5.0 P | 2nd Floor | Ceramic tiles |
| Bedroom | 19.9 x 13.9 P | 2nd Floor | Wood |
| Bedroom | 13.0 x 12.3 P | 2nd Floor | Wood |
| Bedroom | 13.6 x 13.0 P | 2nd Floor | Wood |
| Bathroom | 7.9 x 5.0 P | 2nd Floor | Ceramic tiles |
| Family room | 23.9 x 18.9 P | Basement | Concrete |
| Dining room | 33.9 x 30.0 P | Basement | Concrete |
|
CHARACTERISTICS |
|
|---|---|
| Basement | 6 feet and over, Partially finished, Separate entrance |
| Bathroom / Washroom | Adjoining to primary bedroom, Seperate shower |
| Heating system | Air circulation |
| Equipment available | Alarm system, Central vacuum cleaner system installation, Electric garage door, Private balcony, Private yard, Water softener |
| Water supply | Artesian well |
| Roofing | Asphalt shingles |
| Garage | Attached, Single width |
| Proximity | Bicycle path, Daycare centre, Elementary school, Golf, High school, Highway, Other, Park - green area, Public transport |
| Siding | Brick, Stone, Stucco, Wood |
| Window type | Crank handle, Sliding |
| Driveway | Double width or more, Not Paved |
| Heating energy | Electricity, Geothermal |
| Available services | Fire detector |
| Topography | Flat, Sloped |
| Parking | Garage, Outdoor |
| Hearth stove | Gaz fireplace, Wood fireplace |
| Landscaping | Land / Yard lined with hedges, Landscape |
| Distinctive features | No neighbours in the back, Wooded lot: hardwood trees |
| View | Panoramic, Water |
| Cupboard | Polyester |
| Foundation | Poured concrete |
| Sewage system | Purification field, Septic tank |
| Windows | PVC |
| Zoning | Residential |