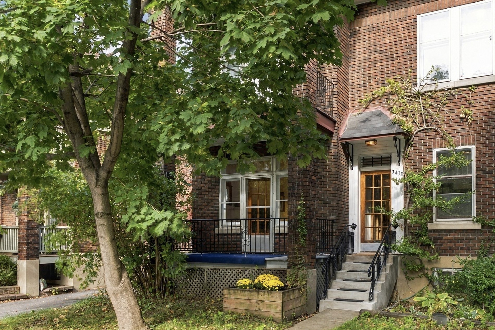
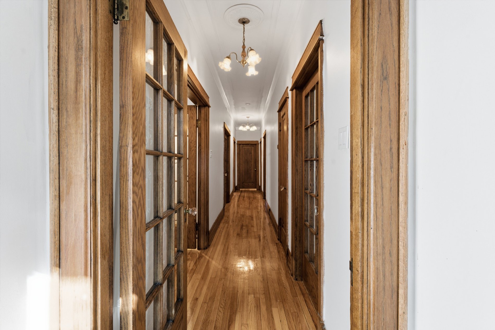
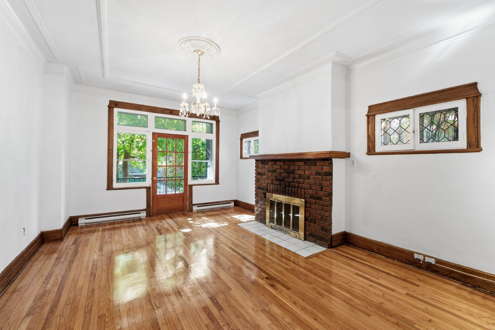
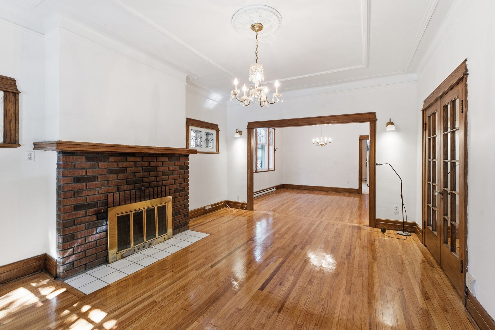
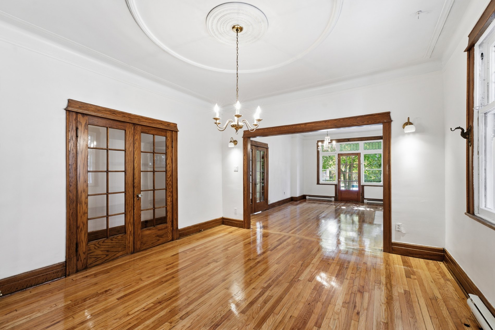
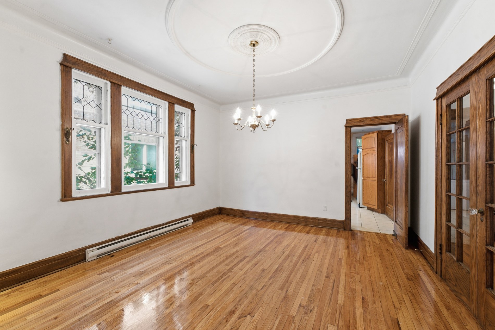
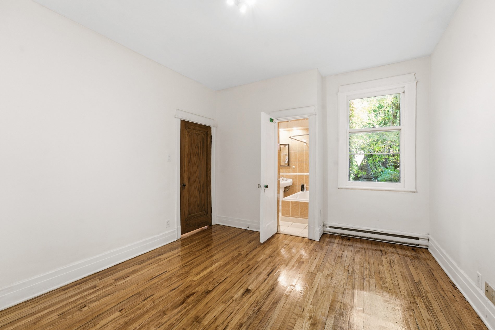
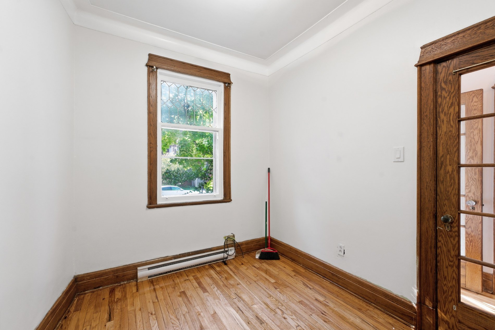
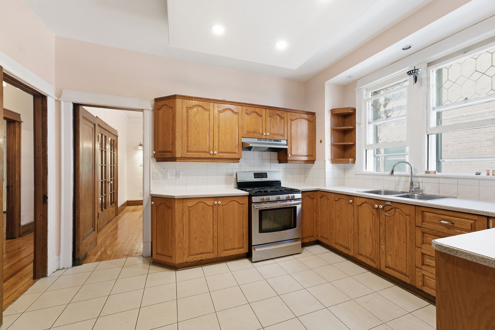
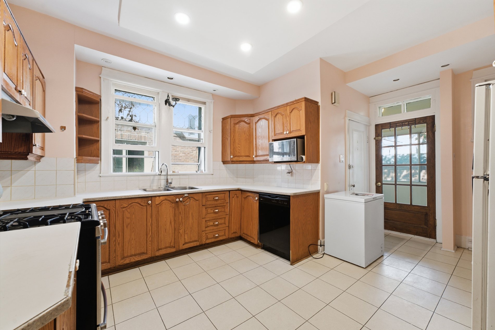
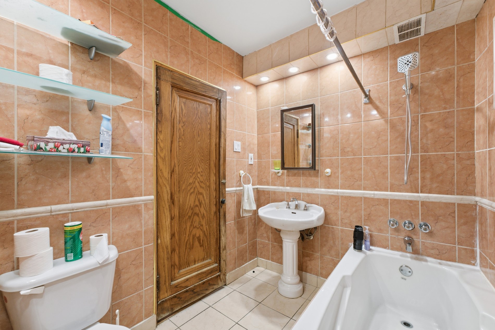
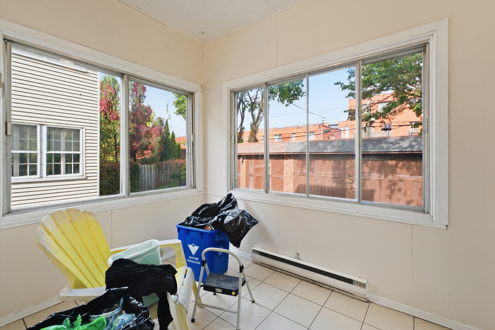
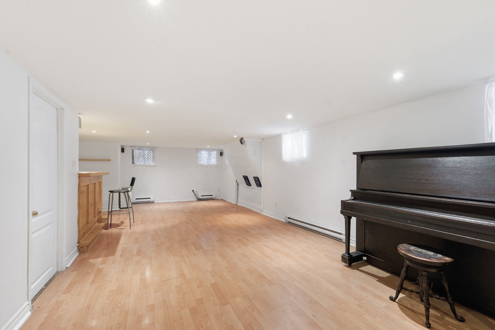
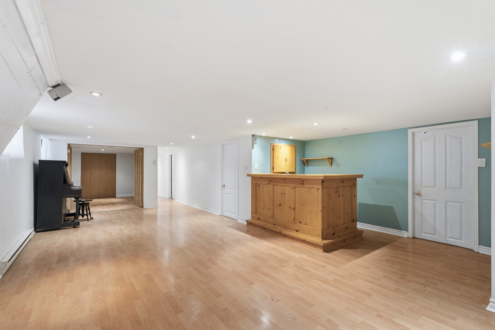
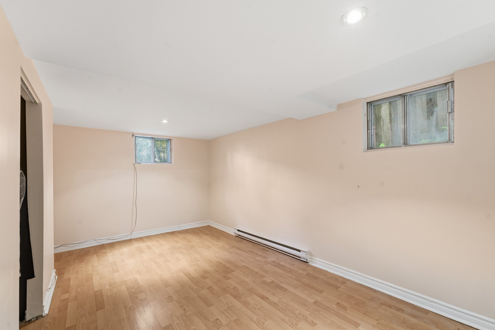
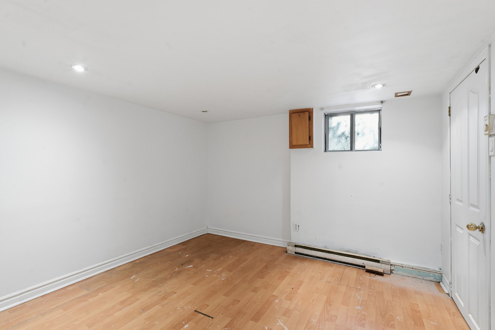
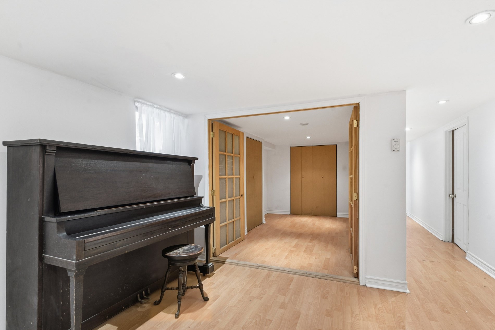
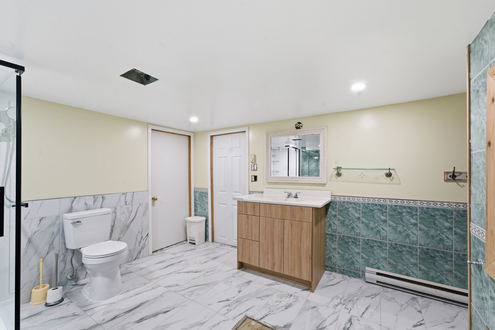
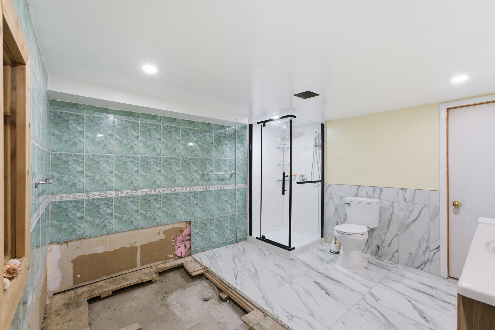
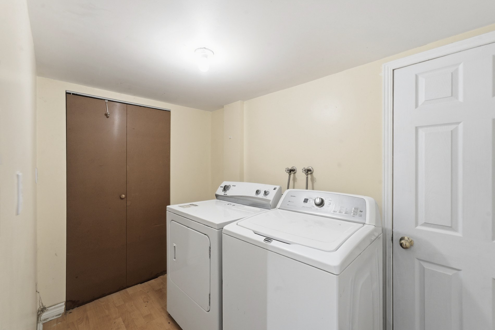
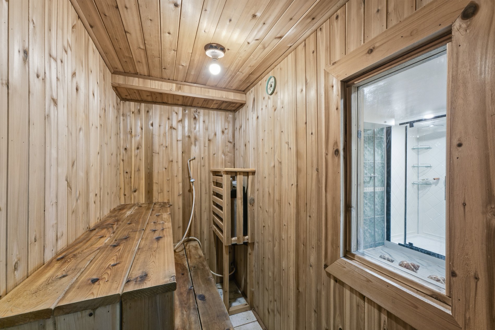
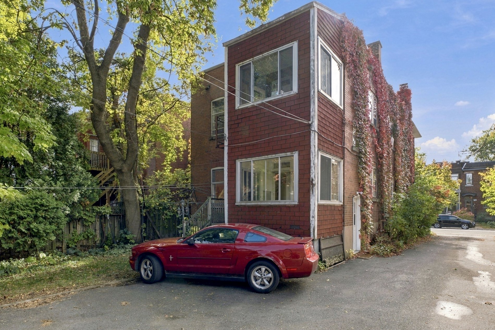
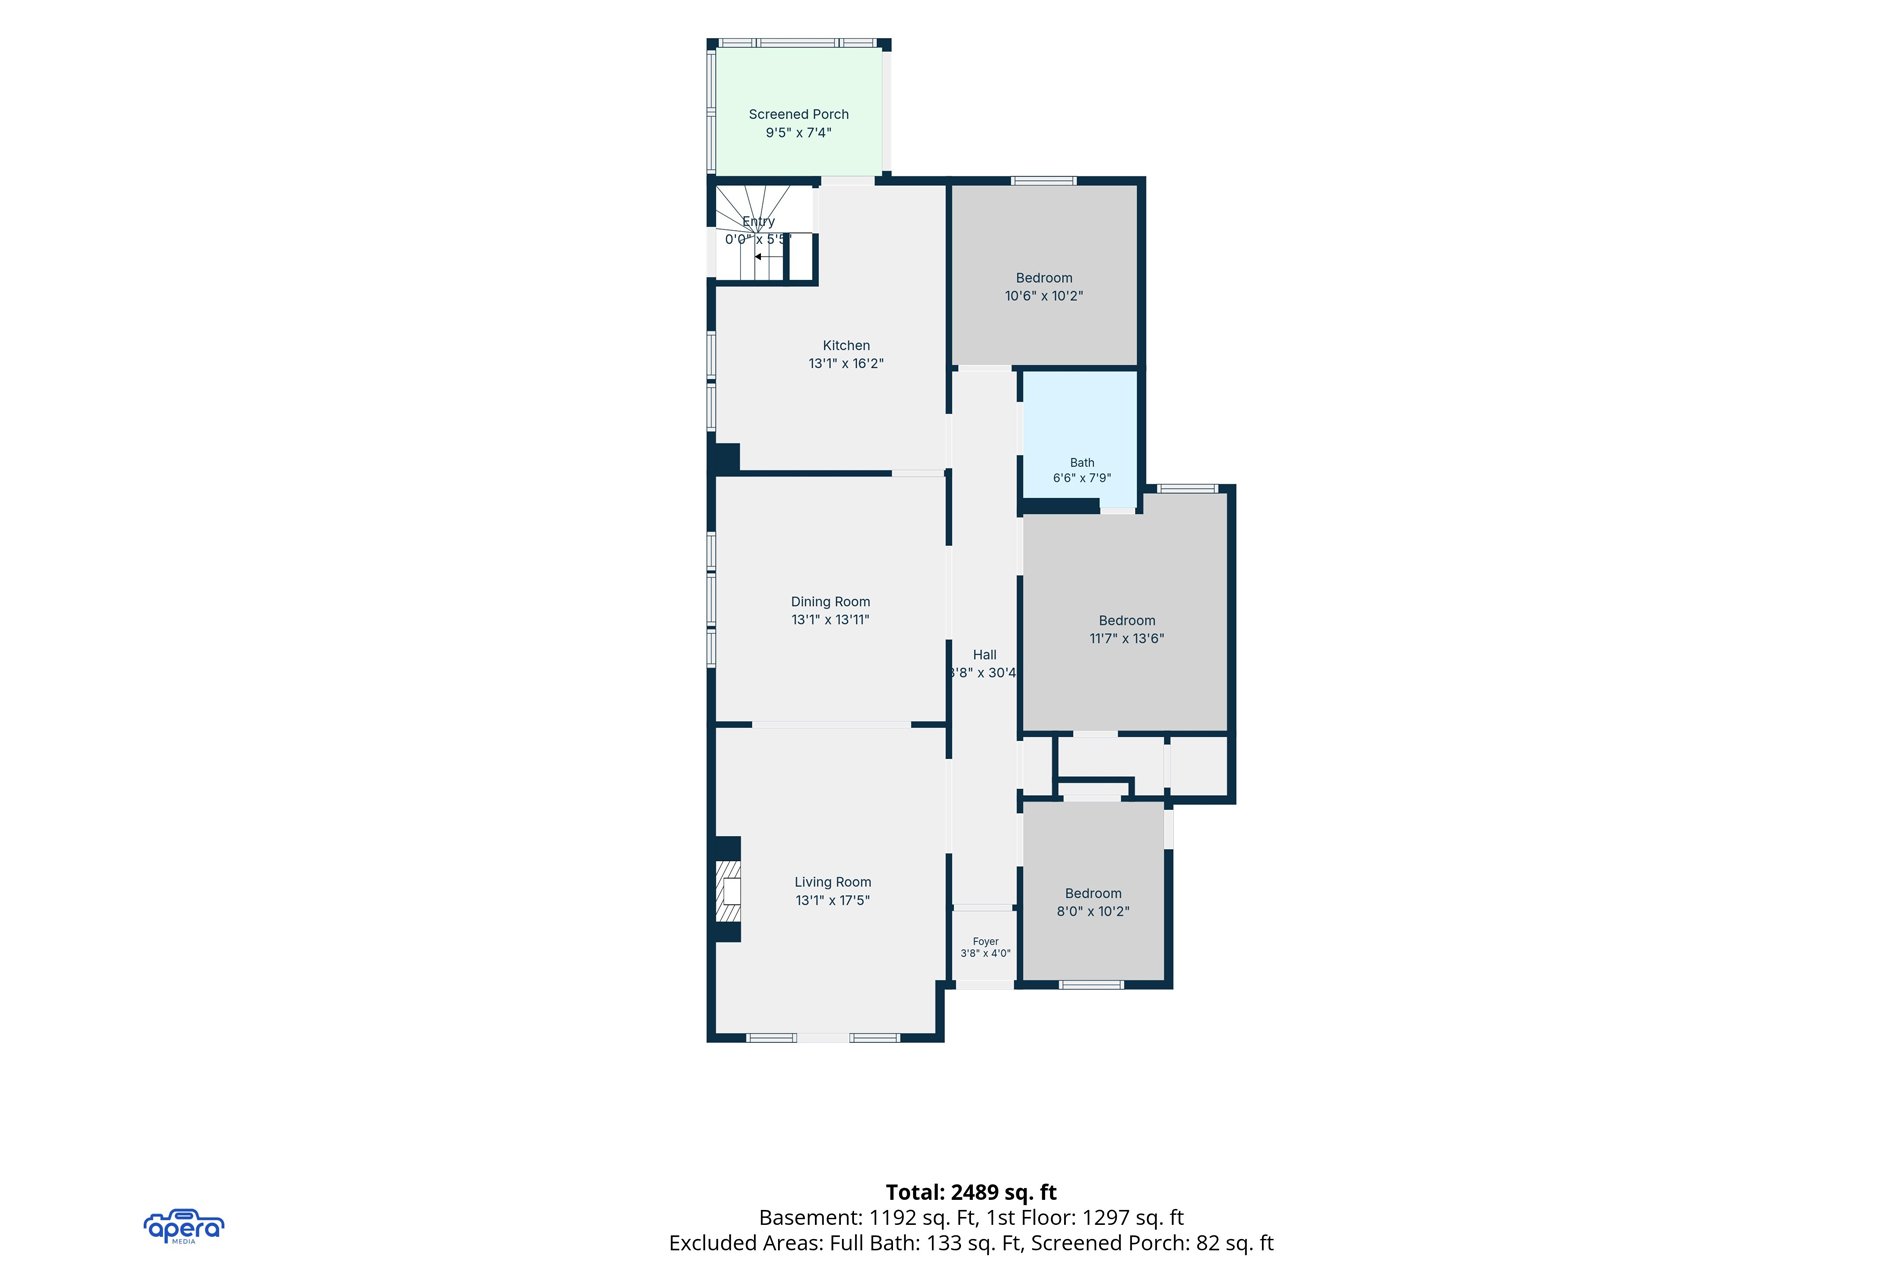
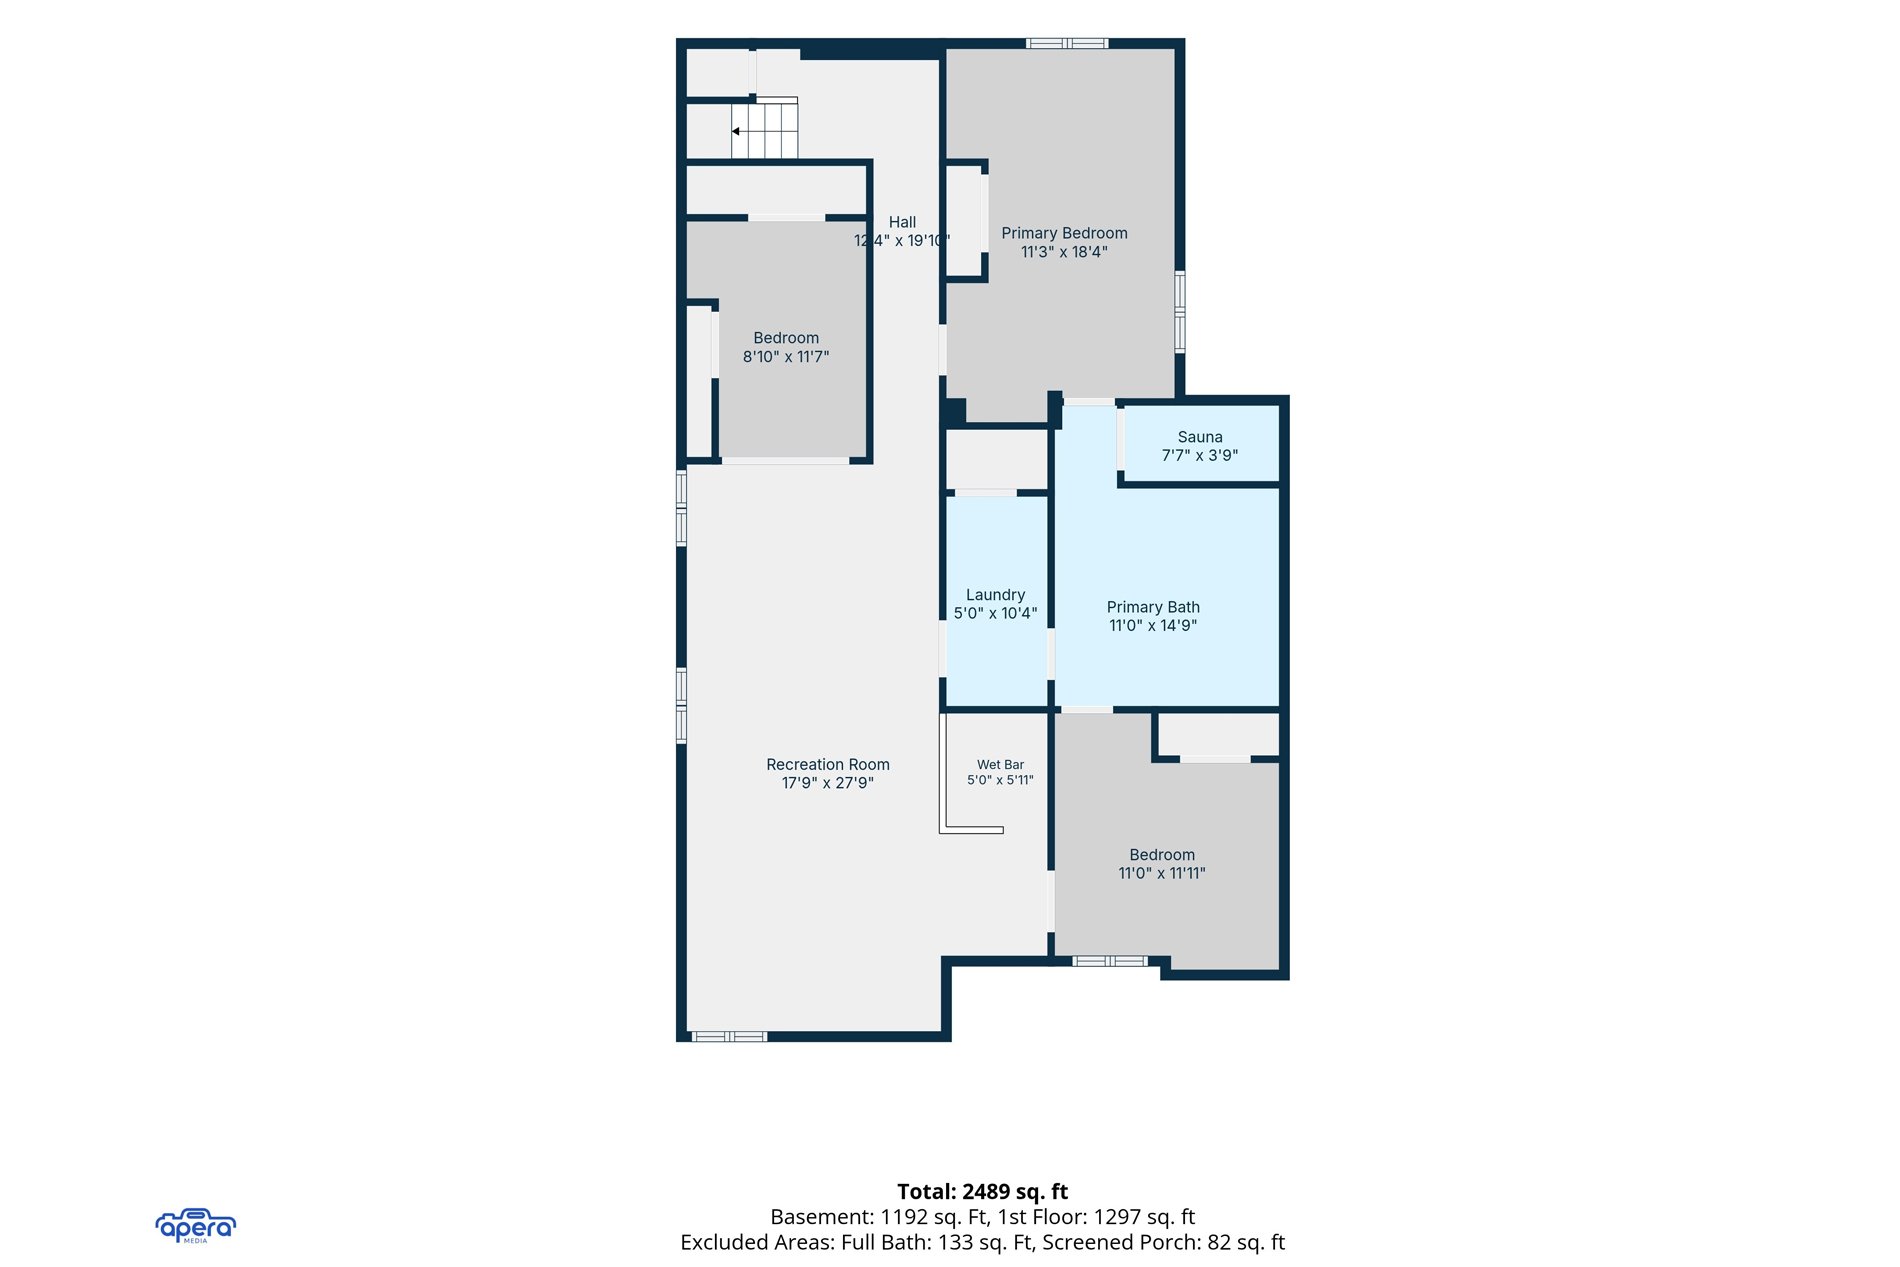
Bright, spacious NDG classic lower duplex with 3+3 bedrooms. Beautiful sanded hardwood floors, freshly painted, with timeless wood mouldings throughout. Massive family room downstairs, plus 2 bedrooms, an office, laundry room and yes - a SUNNA! Driveway with your private parking spot. Garage to store all your extra stuff. A cosy backyard patio. You are idealy situated close to Sherbrooke steps from everything you need. Come and feel it.
Residential use only
Pets are not permitted
No sub-leasing, Airbnb, house swapping or equivalent.
Garage: storage only for garden furniture, outside toys and
sports equipment.
A signed copy of the house rules must be included with any
promise to lease.
Loading maps...
Loading street view...
| INCLUDED | |
|---|---|
| Fridge, stove, dishwasher, microwave, freezer, washer-dryer. | |
| EXCLUDED | |
|---|---|
| Electricity, internet and cable expenses (paid by tenant) | |
| ROOM DETAILS | |||
|---|---|---|---|
| Room | Dimensions | Level | Flooring |
| Living room | 17.5 x 13.1 P | Ground Floor | Wood |
| Dining room | 13.1 x 13.11 P | Ground Floor | Wood |
| Kitchen | 16.2 x 13.1 P | Ground Floor | Ceramic tiles |
| Primary bedroom | 13.6 x 11.7 P | Ground Floor | Wood |
| Bedroom | 10.6 x 10.2 P | Ground Floor | Wood |
| Bedroom | 10.2 x 8.0 P | Ground Floor | Wood |
| Bathroom | 7.9 x 6.6 P | Ground Floor | Wood |
| Family room | 27.9 x 17.9 P | Basement | Floating floor |
| Bathroom | 14.9 x 11.0 P | Basement | Ceramic tiles |
| Bedroom | 18.4 x 11.3 P | Basement | Floating floor |
| Bedroom | 11.11 x 11.0 P | Basement | Floating floor |
| Home office | 11.7 x 8.10 P | Basement | Floating floor |
| BUILDING | |
|---|---|
| Type | Apartment |
| Style | Semi-detached |
| Dimensions | 0x0 |
| Lot Size | 438.5 MC |
| EXPENSES | |
|---|---|
| N/A |
| CHARACTERISTICS | |
|---|---|
| Parking | Outdoor |
| Zoning | Residential |
© 2026 Peter Bowering. All rights reserved | Real Estate Website Design by