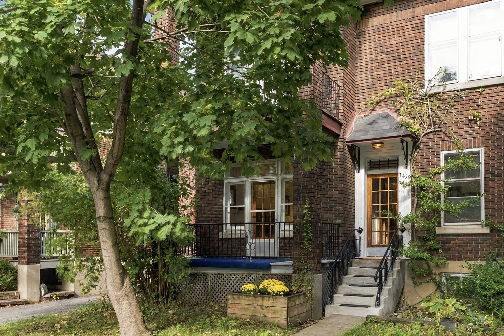
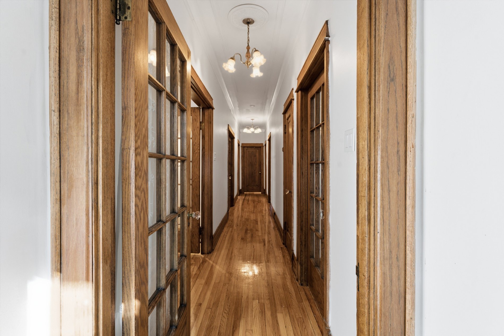
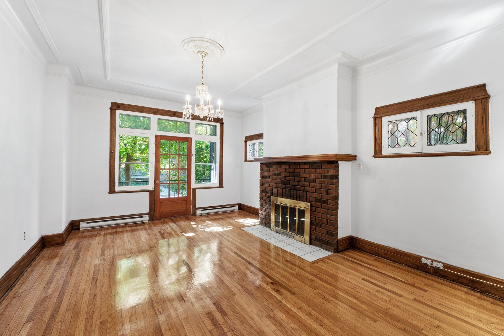
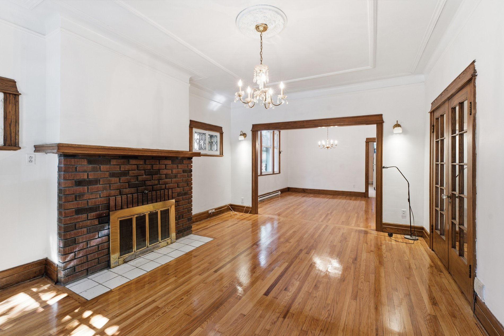
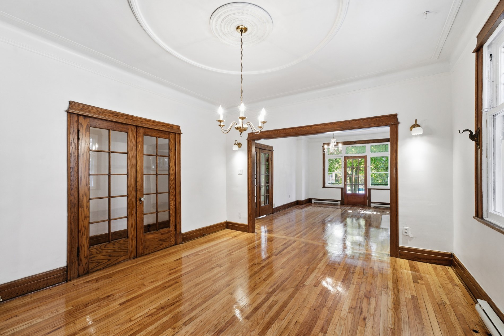
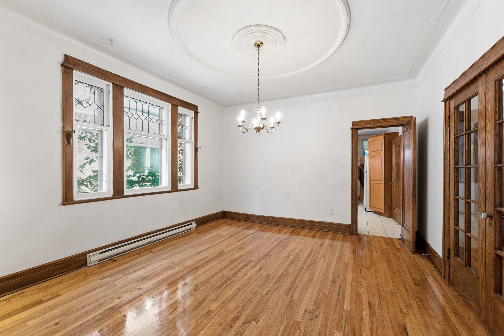
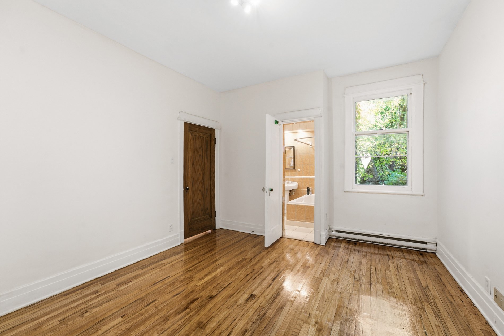
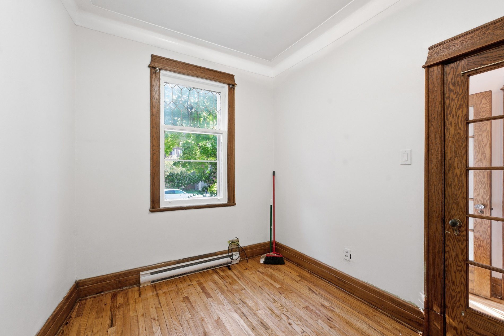
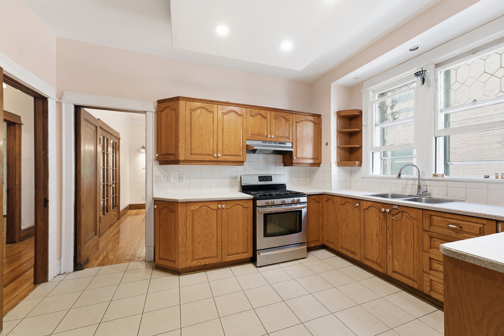
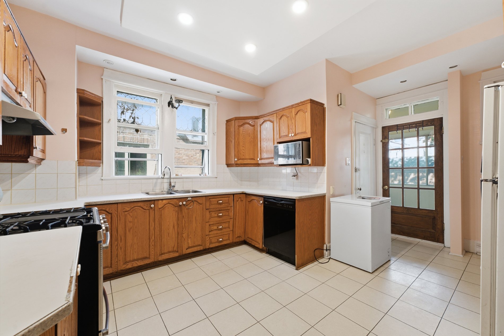
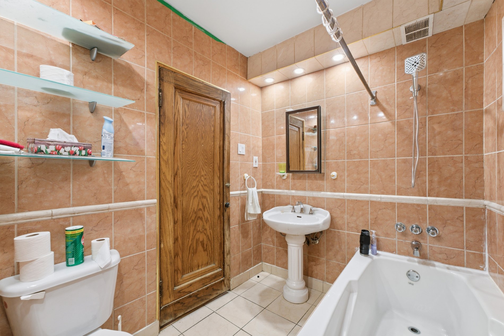
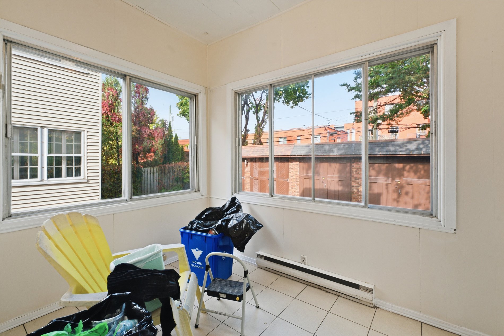
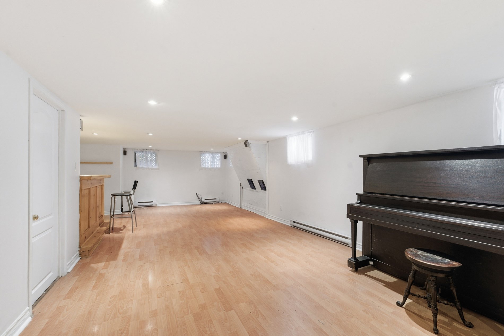
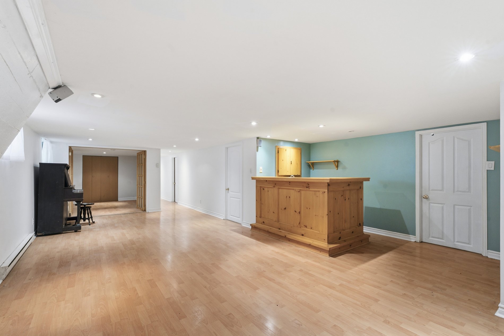
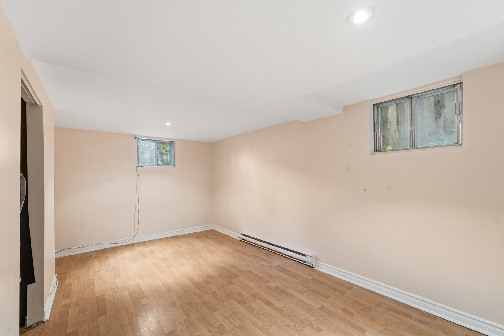
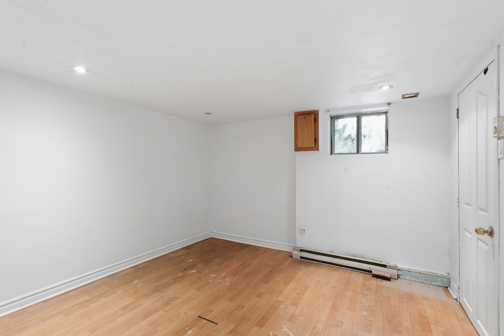
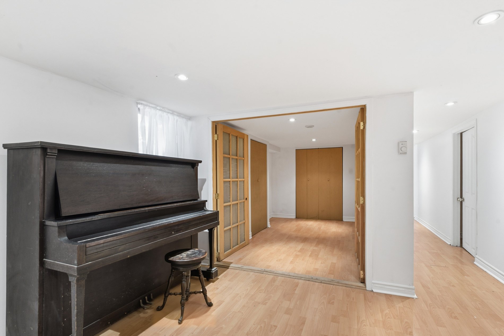
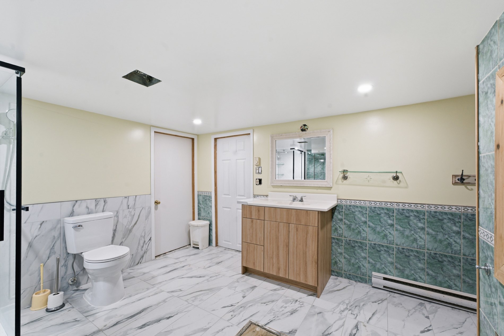
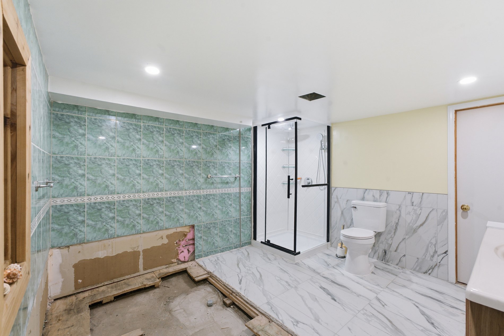
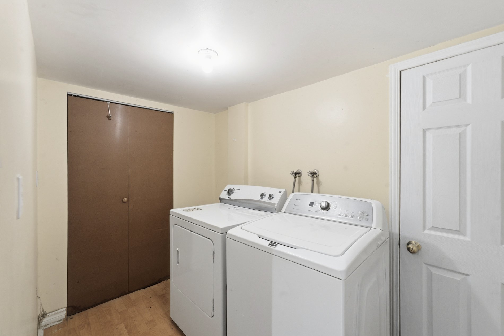
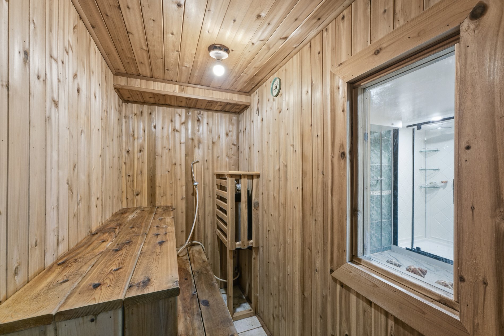
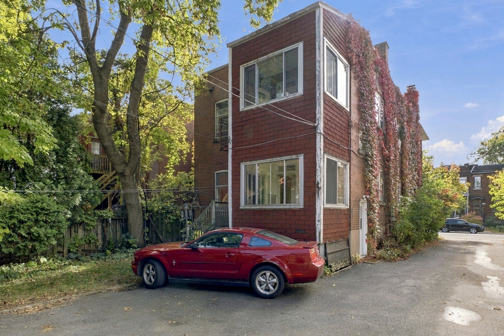
Bright, spacious NDG classic lower duplex with 3+3 bedrooms. Beautiful sanded hardwood floors, freshly painted, with timeless wood mouldings throughout. Massive family room downstairs, plus 2 bedrooms, an office, laundry room and yes - a sauna, jacuzzi and wet bar! Driveway with your private parking spot. Garage to store all your extra stuff. Three season room and cosy backyard patio. You are idealy situated close to Sherbrooke steps from everything you need. Come and feel it.
Residential use only
Pets are not permitted
No sub-leasing, Airbnb, house swapping or equivalent.
Garage: storage only for garden furniture, outside toys and
sports equipment.
A signed copy of the house rules must be included with any
promise to lease.
Loading maps...
Loading street view...
| INCLUDED | |
|---|---|
| Fridge, stove, dishwasher, microwave, freezer, washer-dryer. | |
| EXCLUDED | |
|---|---|
| Electricity, internet and cable expenses (paid by tenant) | |
| ROOM DETAILS | |||
|---|---|---|---|
| Room | Dimensions | Level | Flooring |
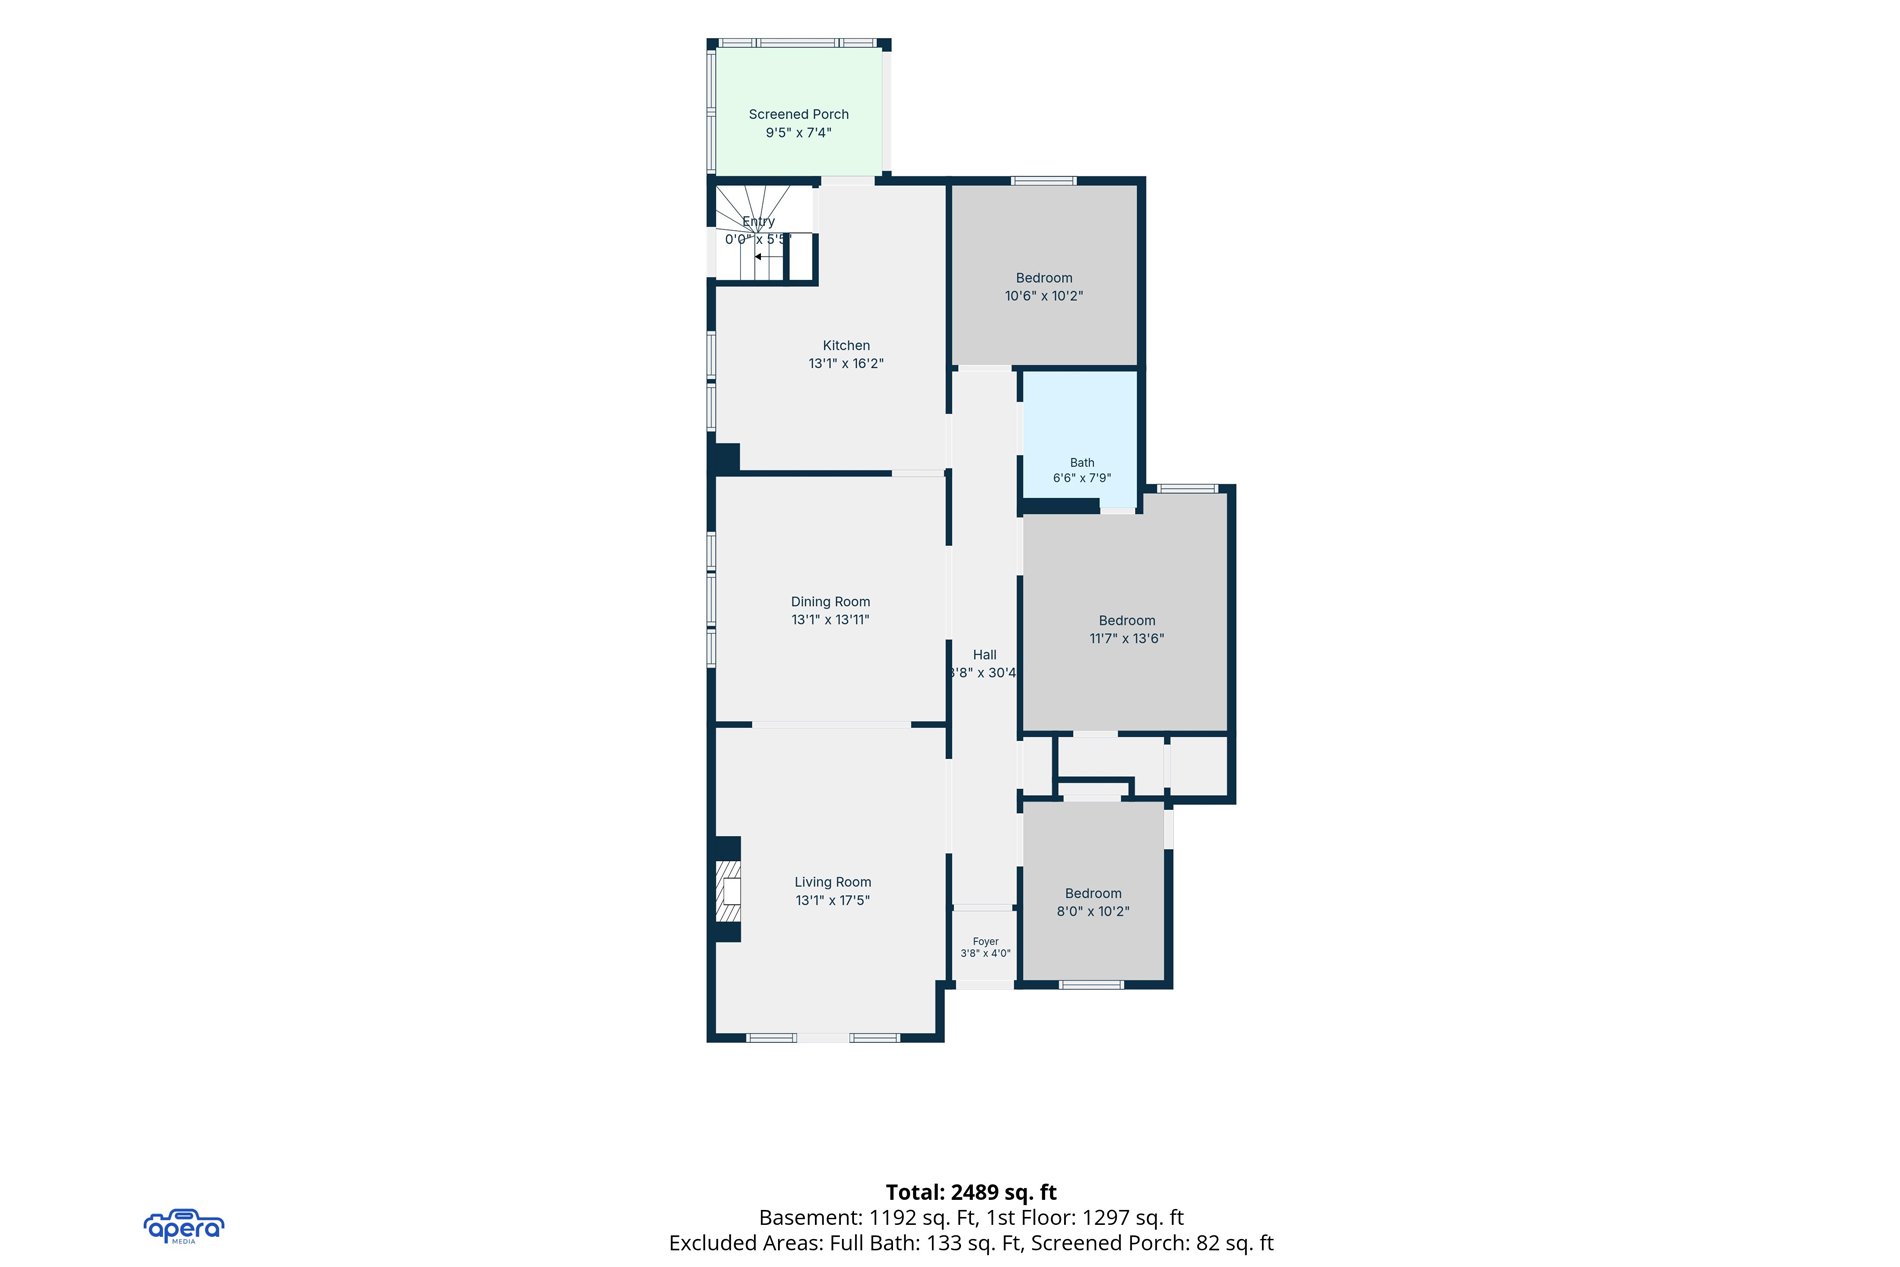
| Living room | 17.5 x 13.1 P | Ground Floor | Wood |
| Dining room | 13.1 x 13.11 P | Ground Floor | Wood |
| Kitchen | 16.2 x 13.1 P | Ground Floor | Ceramic tiles |
| Primary bedroom | 13.6 x 11.7 P | Ground Floor | Wood |
| Bedroom | 10.6 x 10.2 P | Ground Floor | Wood |
| Bedroom | 10.2 x 8.0 P | Ground Floor | Wood |
| Bathroom | 7.9 x 6.6 P | Ground Floor | Wood |
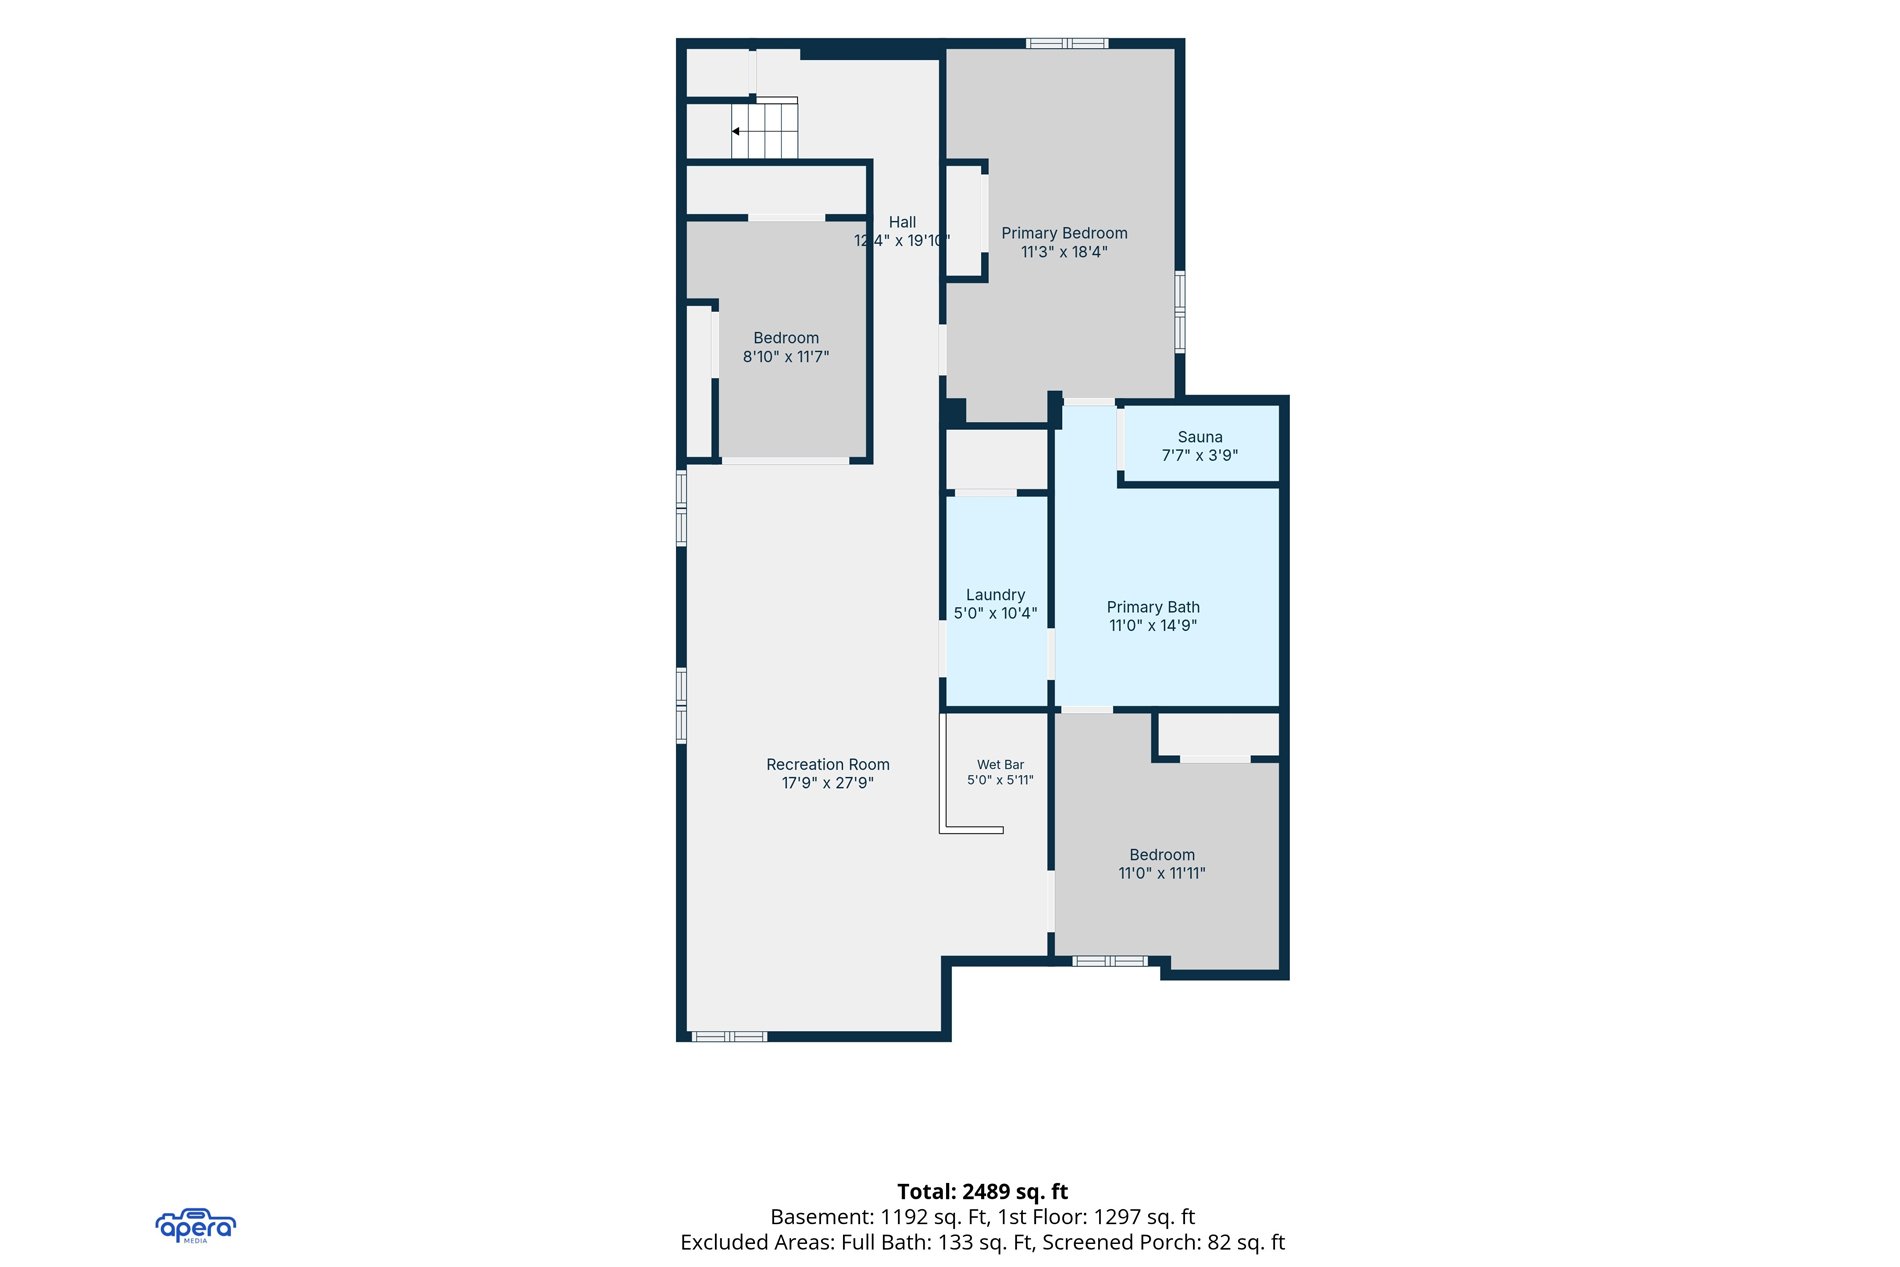
| Family room | 27.9 x 17.9 P | Basement | Floating floor |
| Bathroom | 14.9 x 11.0 P | Basement | Ceramic tiles |
| Bedroom | 18.4 x 11.3 P | Basement | Floating floor |
| Bedroom | 11.11 x 11.0 P | Basement | Floating floor |
| Home office | 11.7 x 8.10 P | Basement | Floating floor |
| BUILDING | |
|---|---|
| Type | Apartment |
| Style | Semi-detached |
| Dimensions | 0x0 |
| Lot Size | 438.5 MC |
| EXPENSES | |
|---|---|
| N/A |
| CHARACTERISTICS | |
|---|---|
| Parking | Outdoor |
| Zoning | Residential |
© 2026 Peter Bowering. All rights reserved | Real Estate Website Design by