Sunday, 20 September, 2026 | 14:00 - 16:00
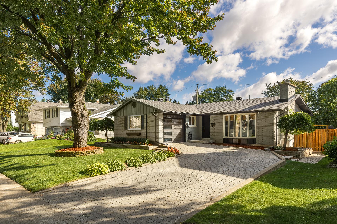
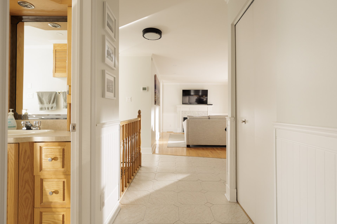
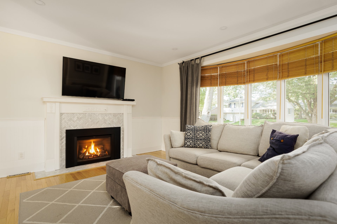
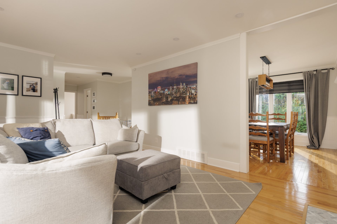
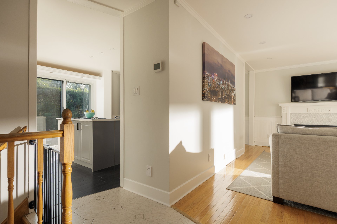
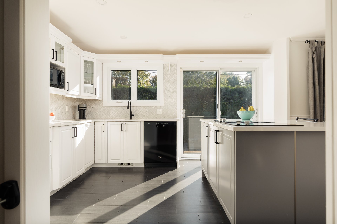
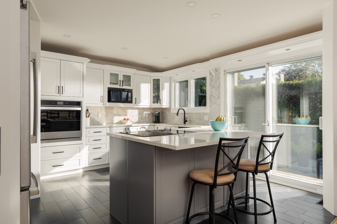
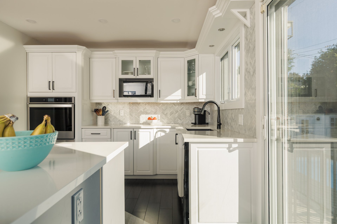
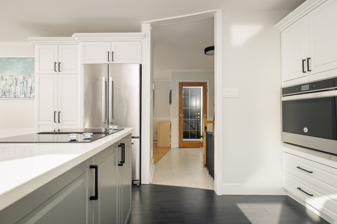
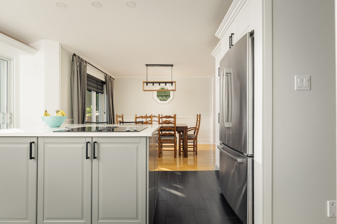
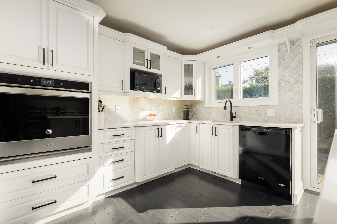
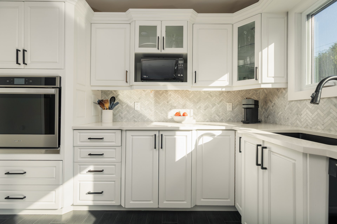
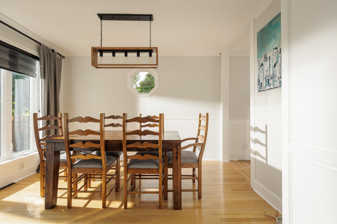
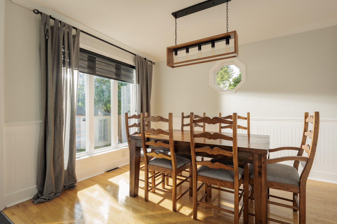
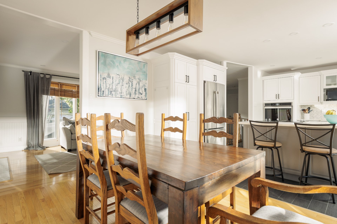
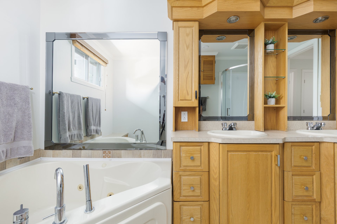
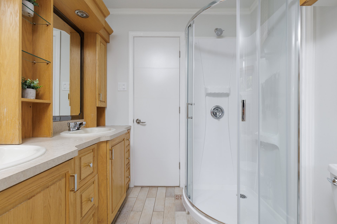
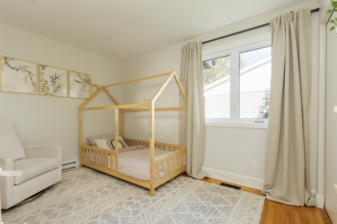
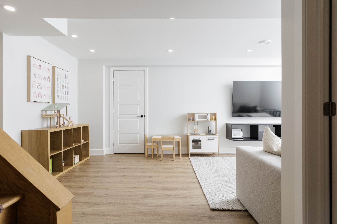
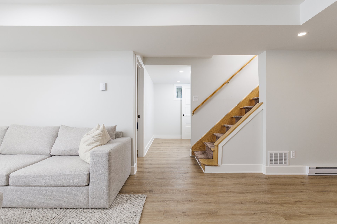
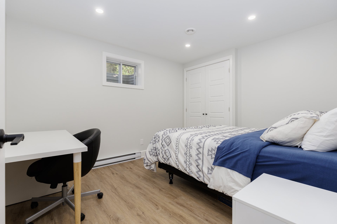
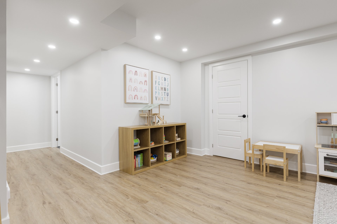
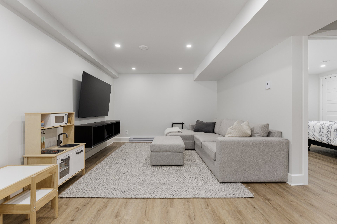
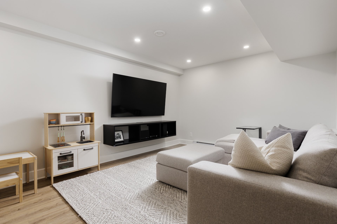
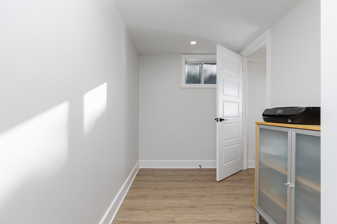
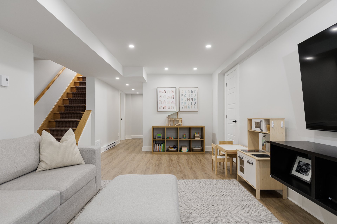
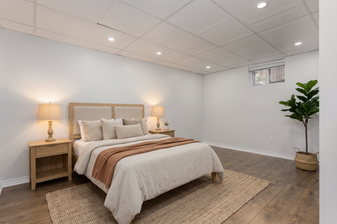
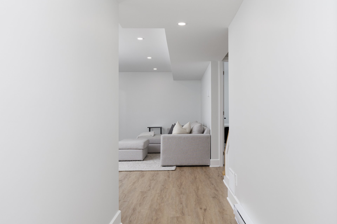
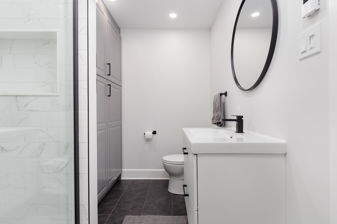
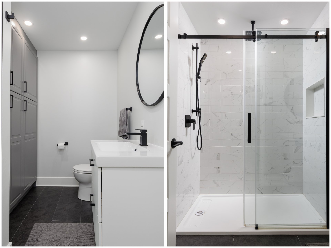
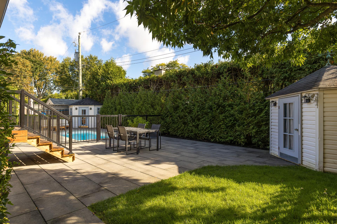
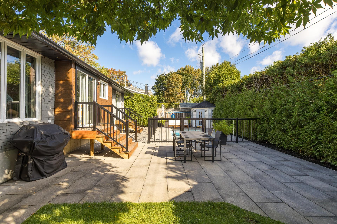
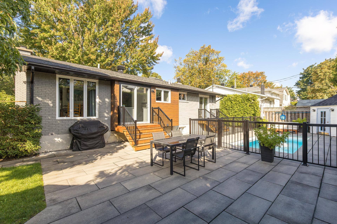
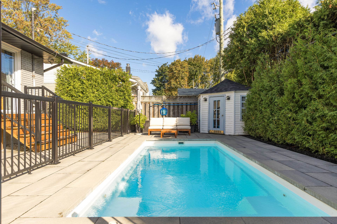
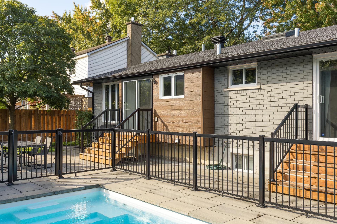
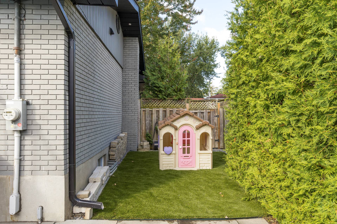
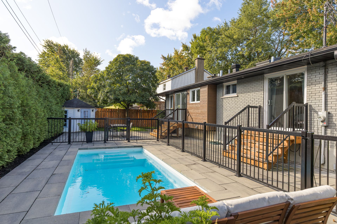
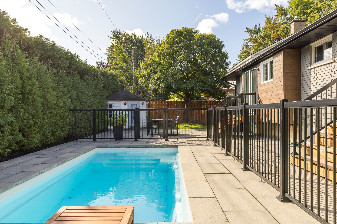
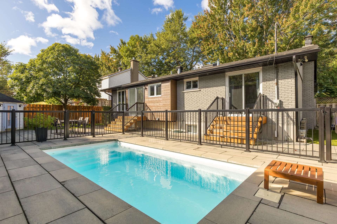
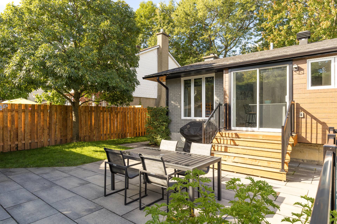
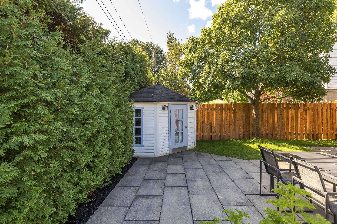
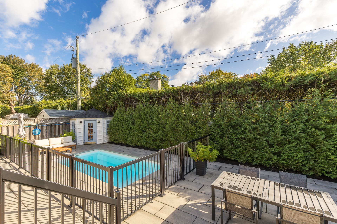
Welcome to your next home in Dorval South West! This 4 bed, 2 bath home has been meticulously maintained by its current owners. Large living room with propane fireplace, open concept kitchen and dining. Newly renovated basement featuring living room, 2 bedrooms, full bathroom with heated floors and tons of storage! The backyard is your own personal oasis with heated in ground pool, pavé, dining and lounging areas. All steps to schools, parks, public transport and much more!
Open House Sunday September 19 from 2-4
*The Sellers have owned the home since 2018 and have never
noted any water infiltrations or backups.
Loading maps...
Loading street view...
| INCLUDED | |
|---|---|
| Refrigerator, oven, cooktop, dishwasher, garage door opener and remote control, pool accessories, irrigation system, floating shelves in the child's bedroom, permanent light fixtures, curtains (except those listed under the exclusions), blinds, curtain rods, filing cabinet without drawers in the basement, IKEA storage unit and TV stand in the basement, cameras around the house. | |
| EXCLUDED | |
|---|---|
| Water heater (rented $15/mo), curtains in the master bedroom and child's bedroom, electric vehicle charging station, generator | |
| ROOM DETAILS | |||
|---|---|---|---|
| Room | Dimensions | Level | Flooring |
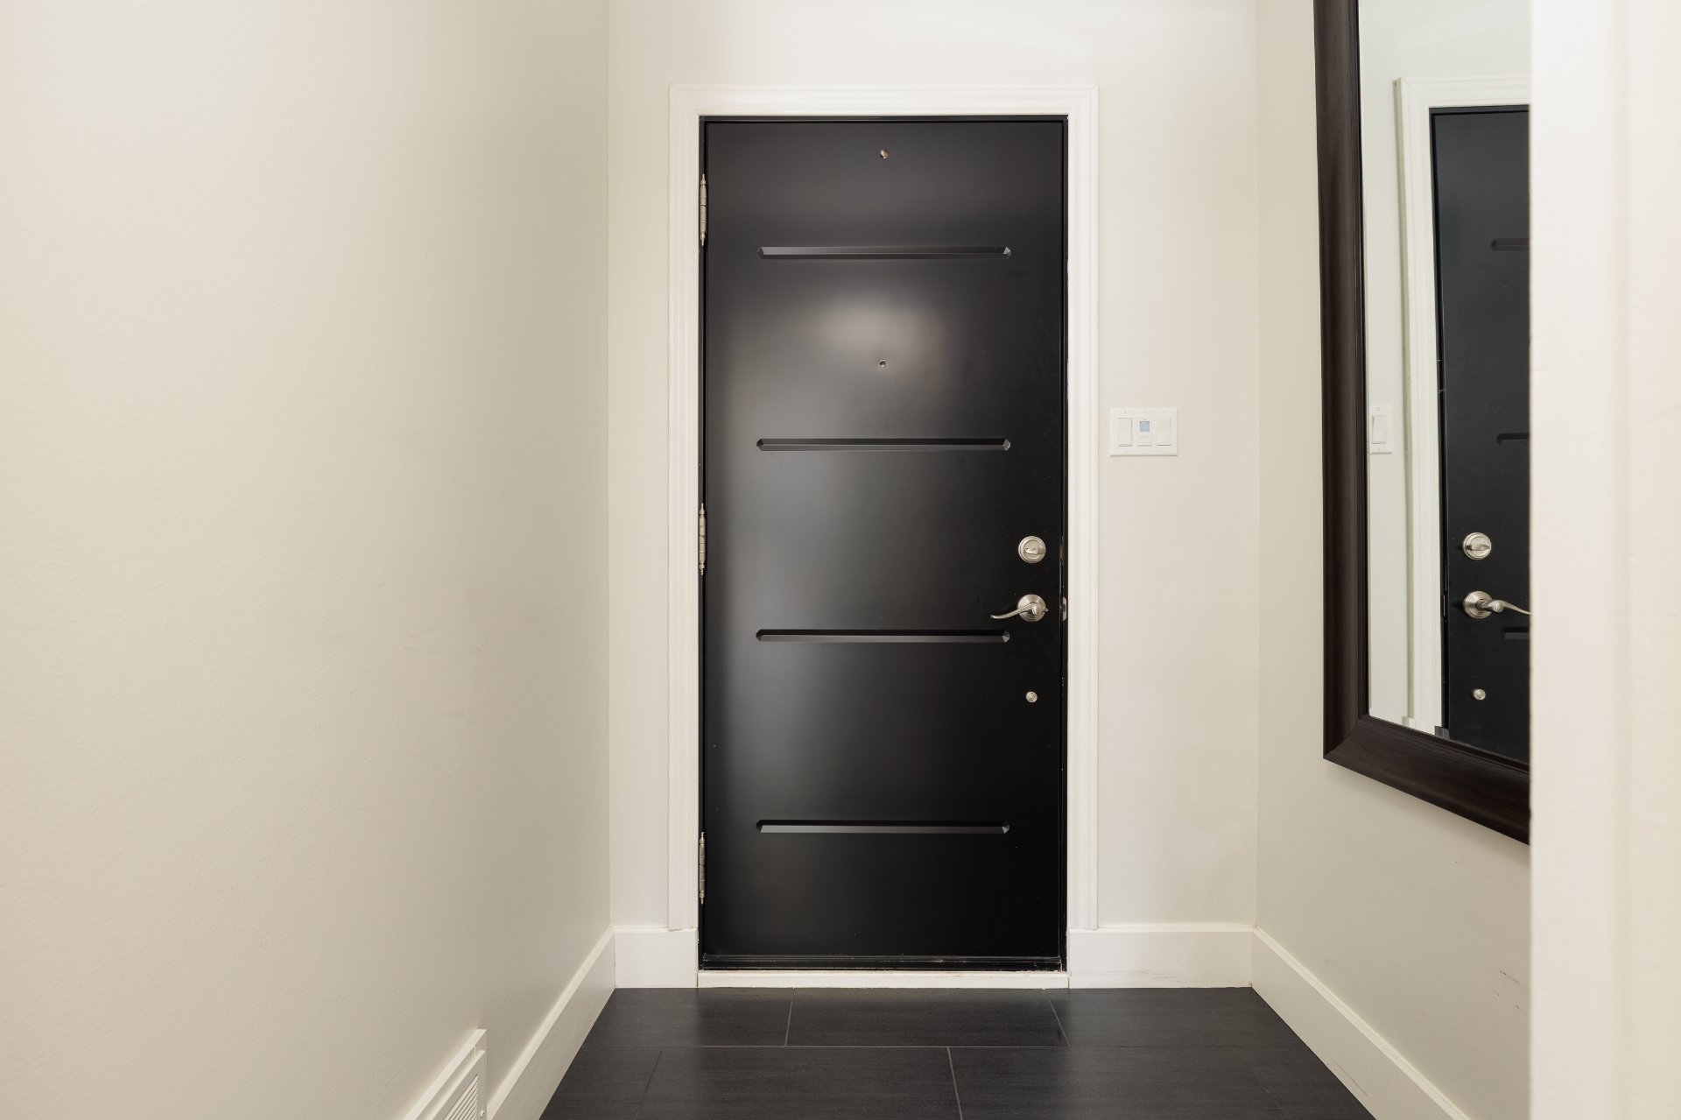
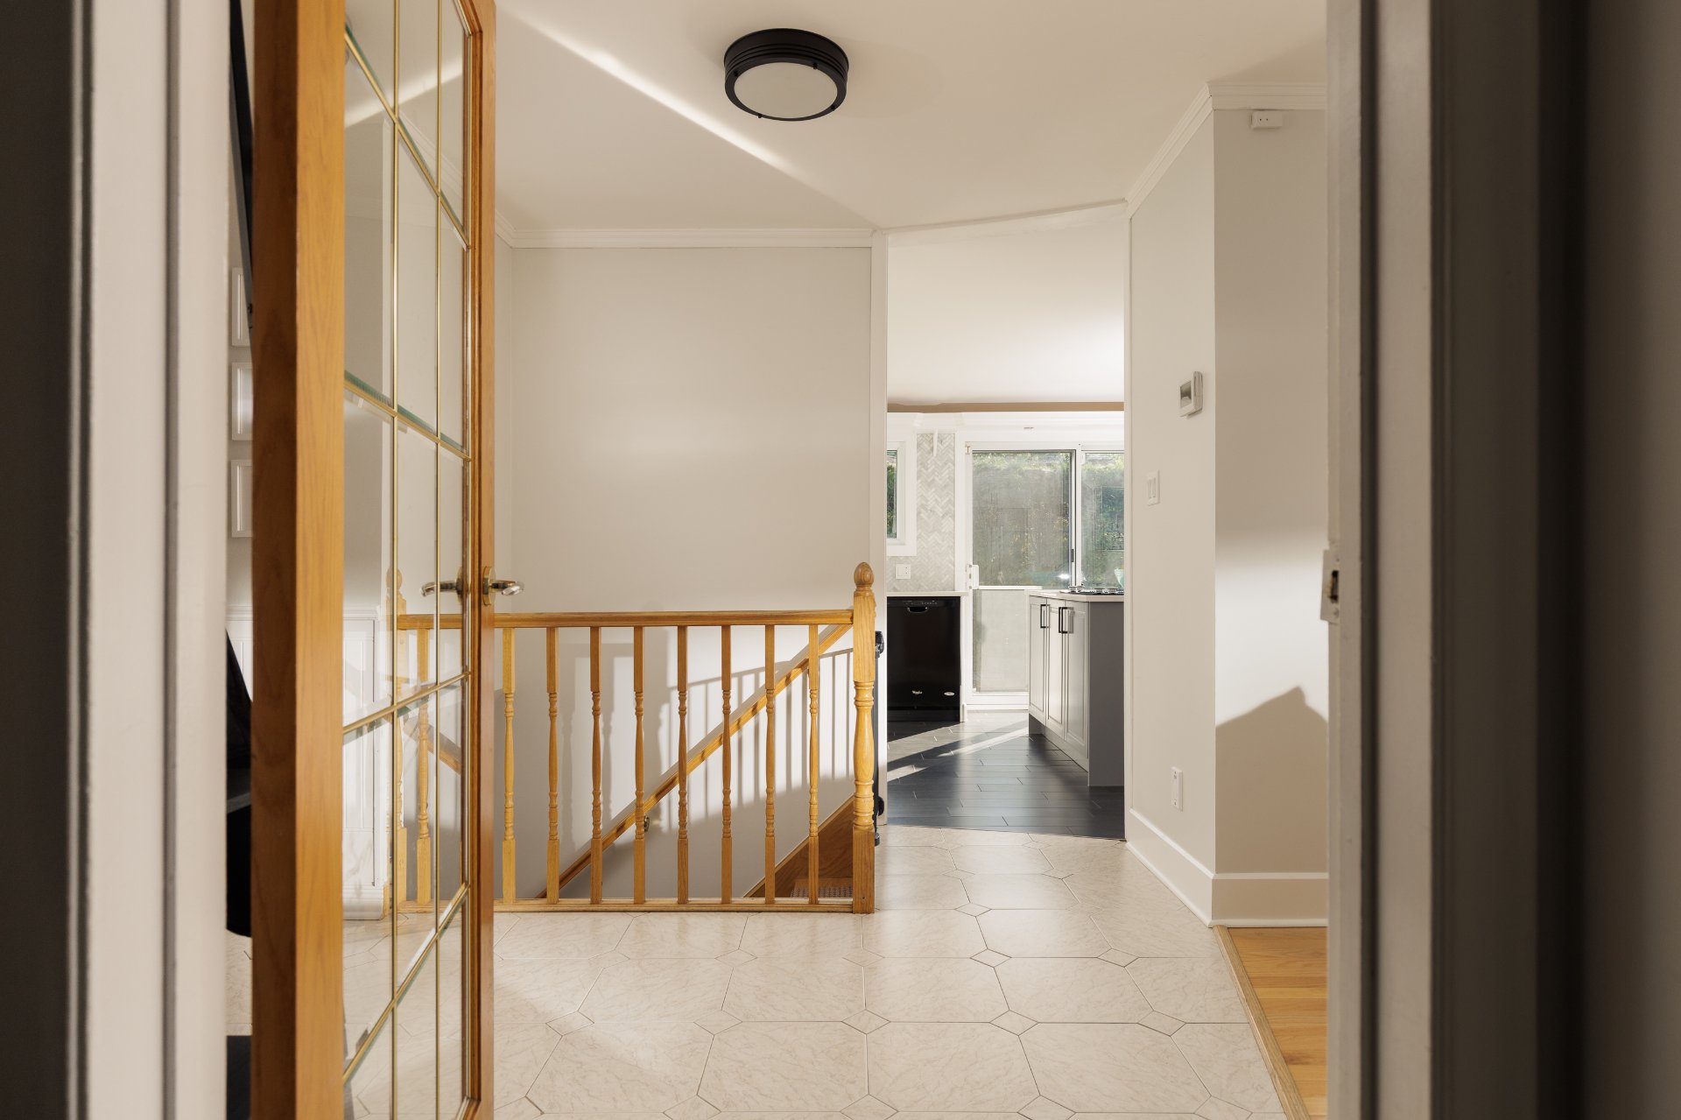
| Hallway | 15.0 x 8.6 P | Ground Floor | Tiles |
| Living room | 16.4 x 11.10 P | Ground Floor | Wood |
| Dining room | 8.0 x 11.7 P | Ground Floor | Wood |
| Kitchen | 14.11 x 14.2 P | Ground Floor | Tiles |
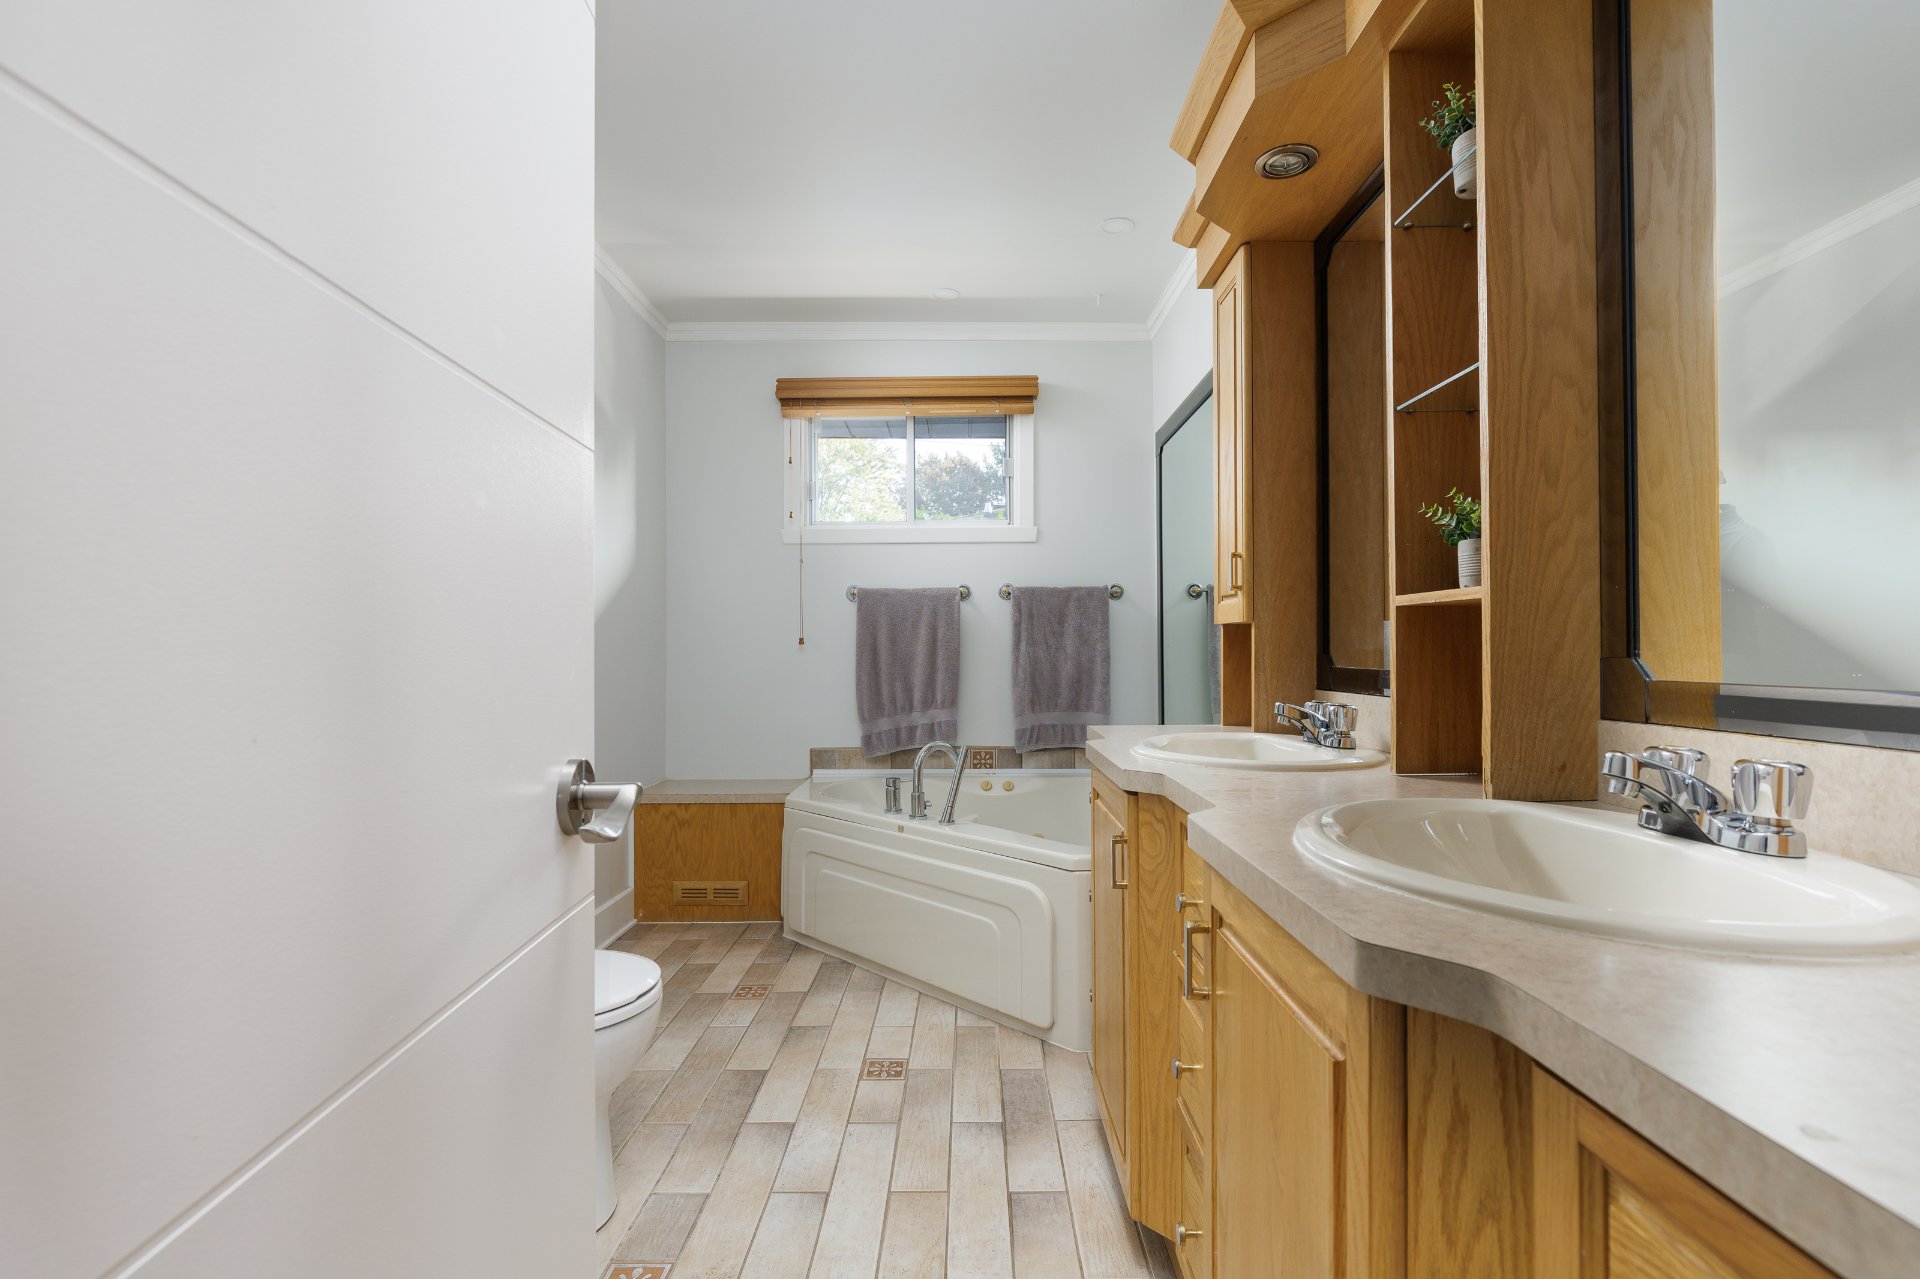
| Bathroom | 6.11 x 11.7 P | Ground Floor | Tiles |
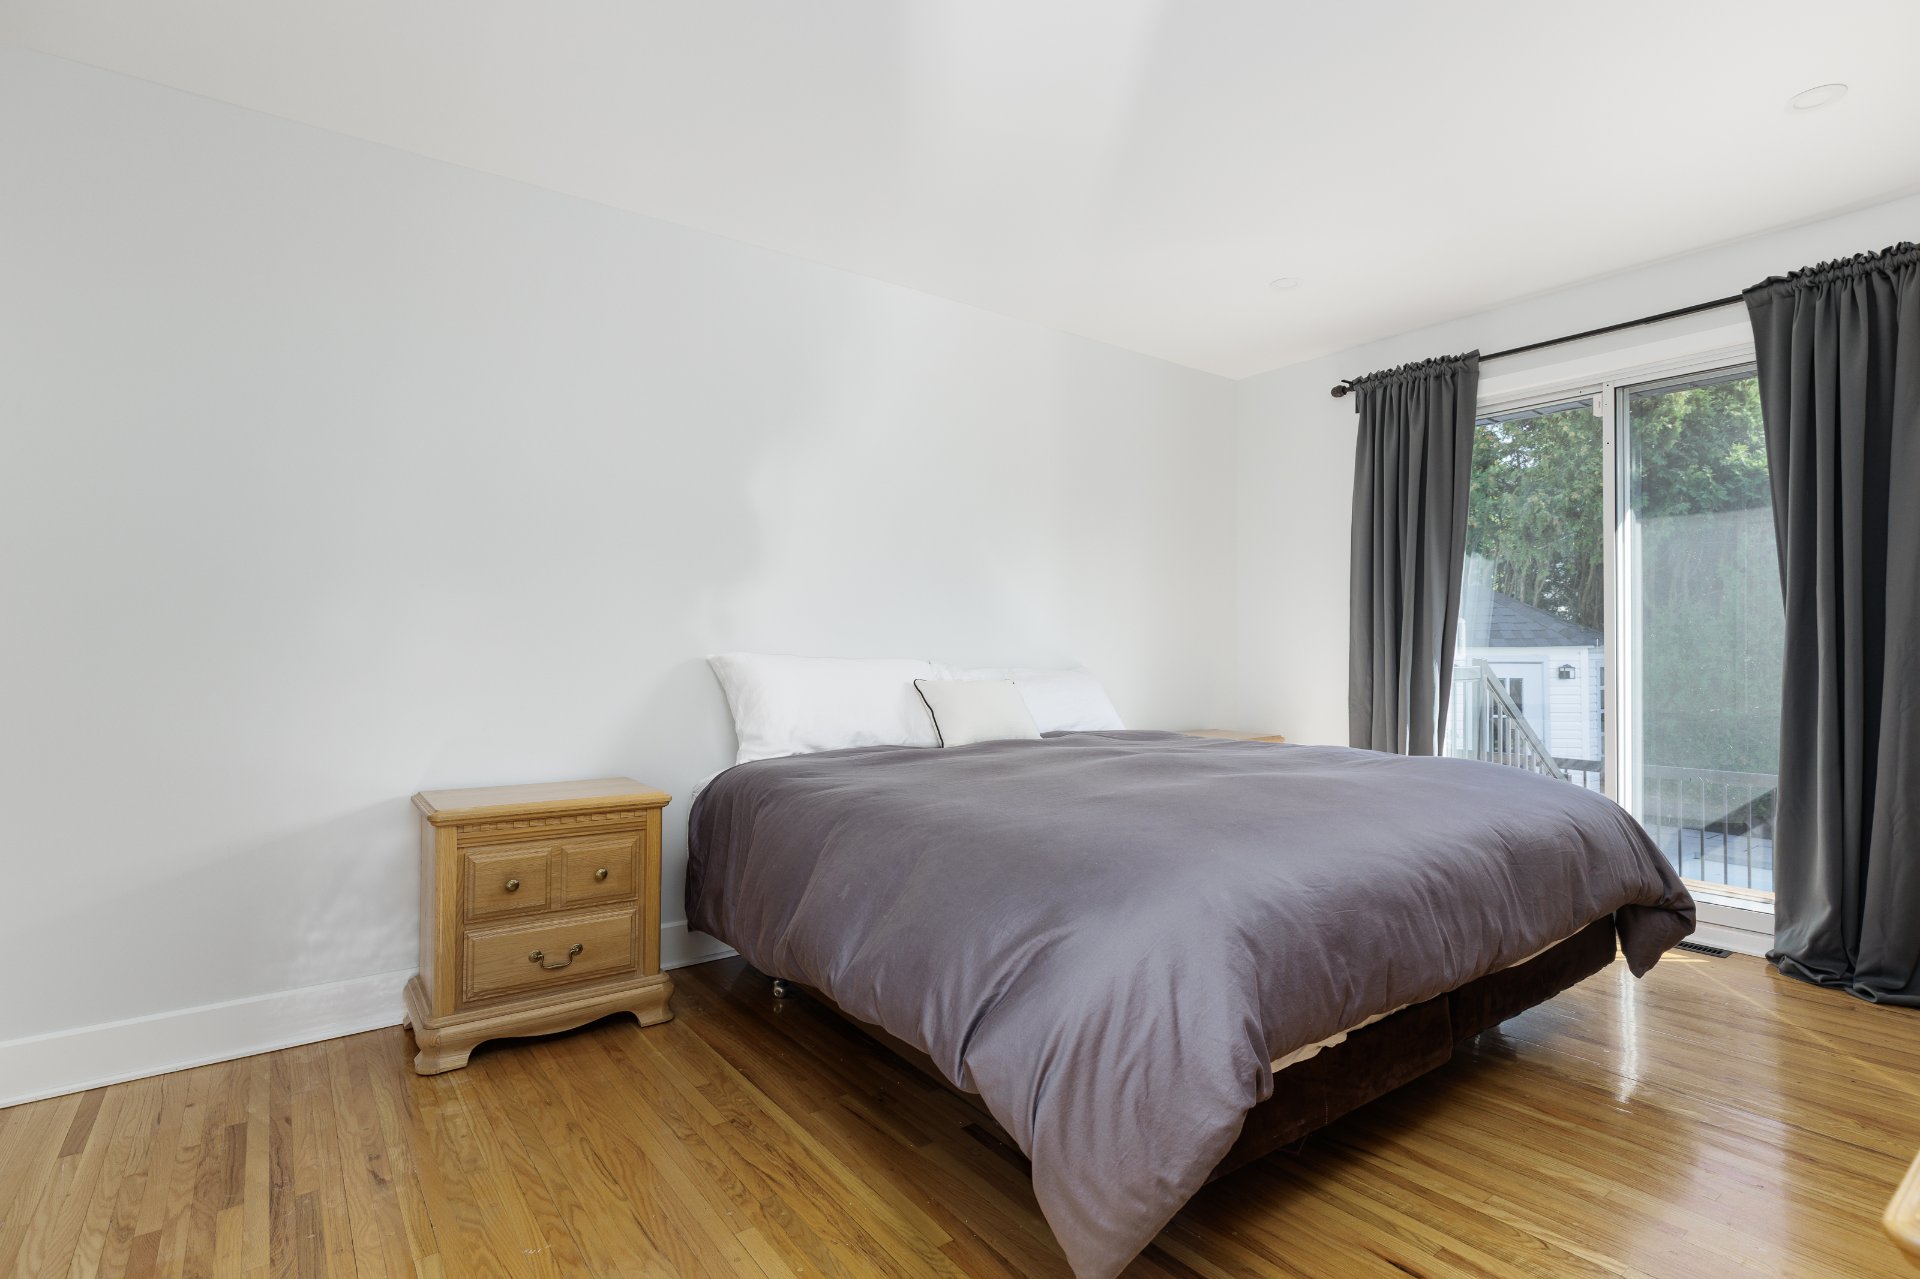
| Primary bedroom | 10.10 x 14.11 P | Ground Floor | Wood |
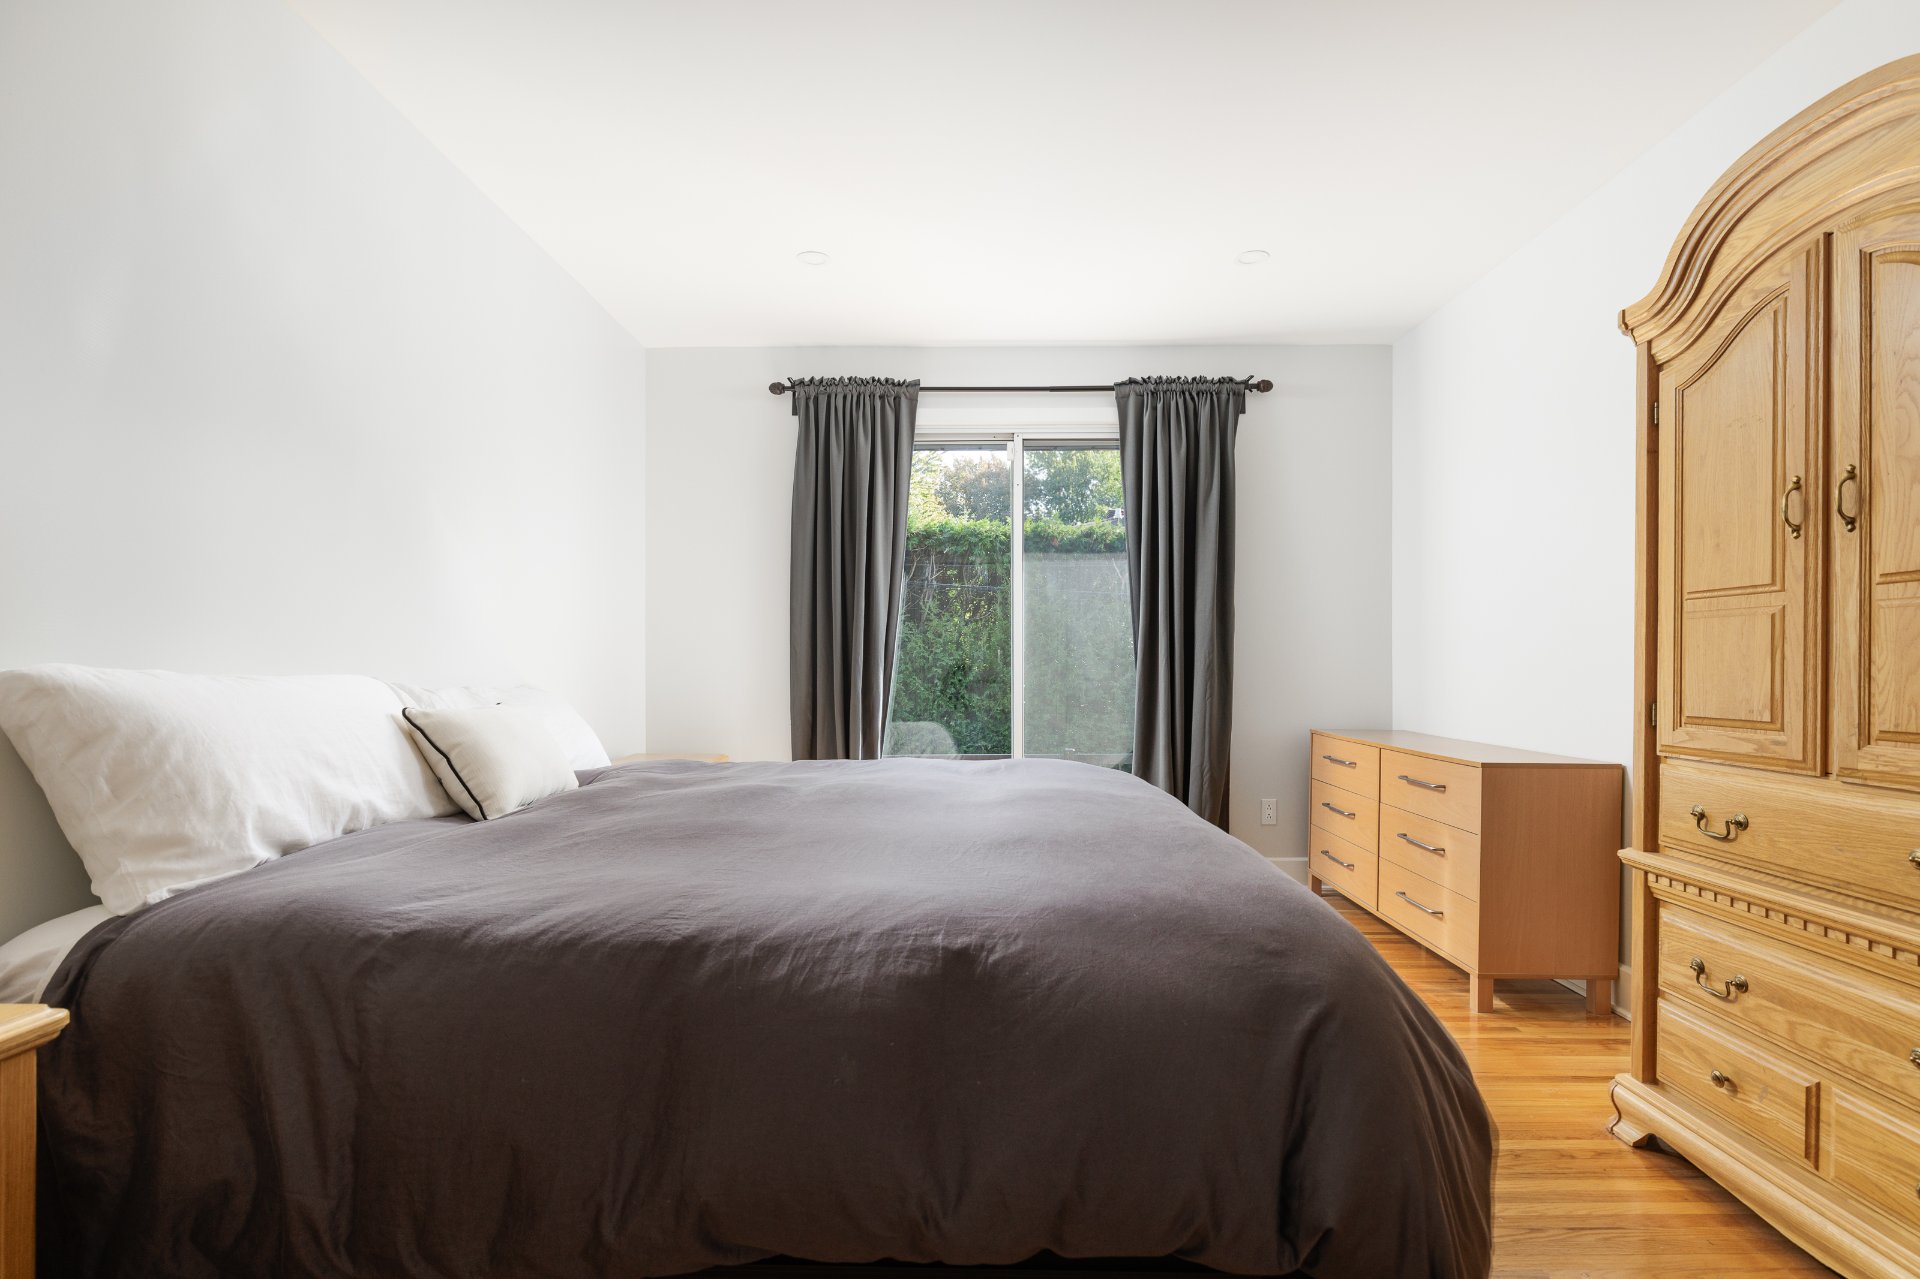
| Bedroom | 10.10 x 12.0 P | Ground Floor | Wood |
| Mudroom | 9.2 x 8.8 P | Ground Floor | Wood |
| Playroom | 30.5 x 15.3 P | Basement | Floating floor |
| Bedroom | 10.1 x 11.6 P | Basement | Floating floor |
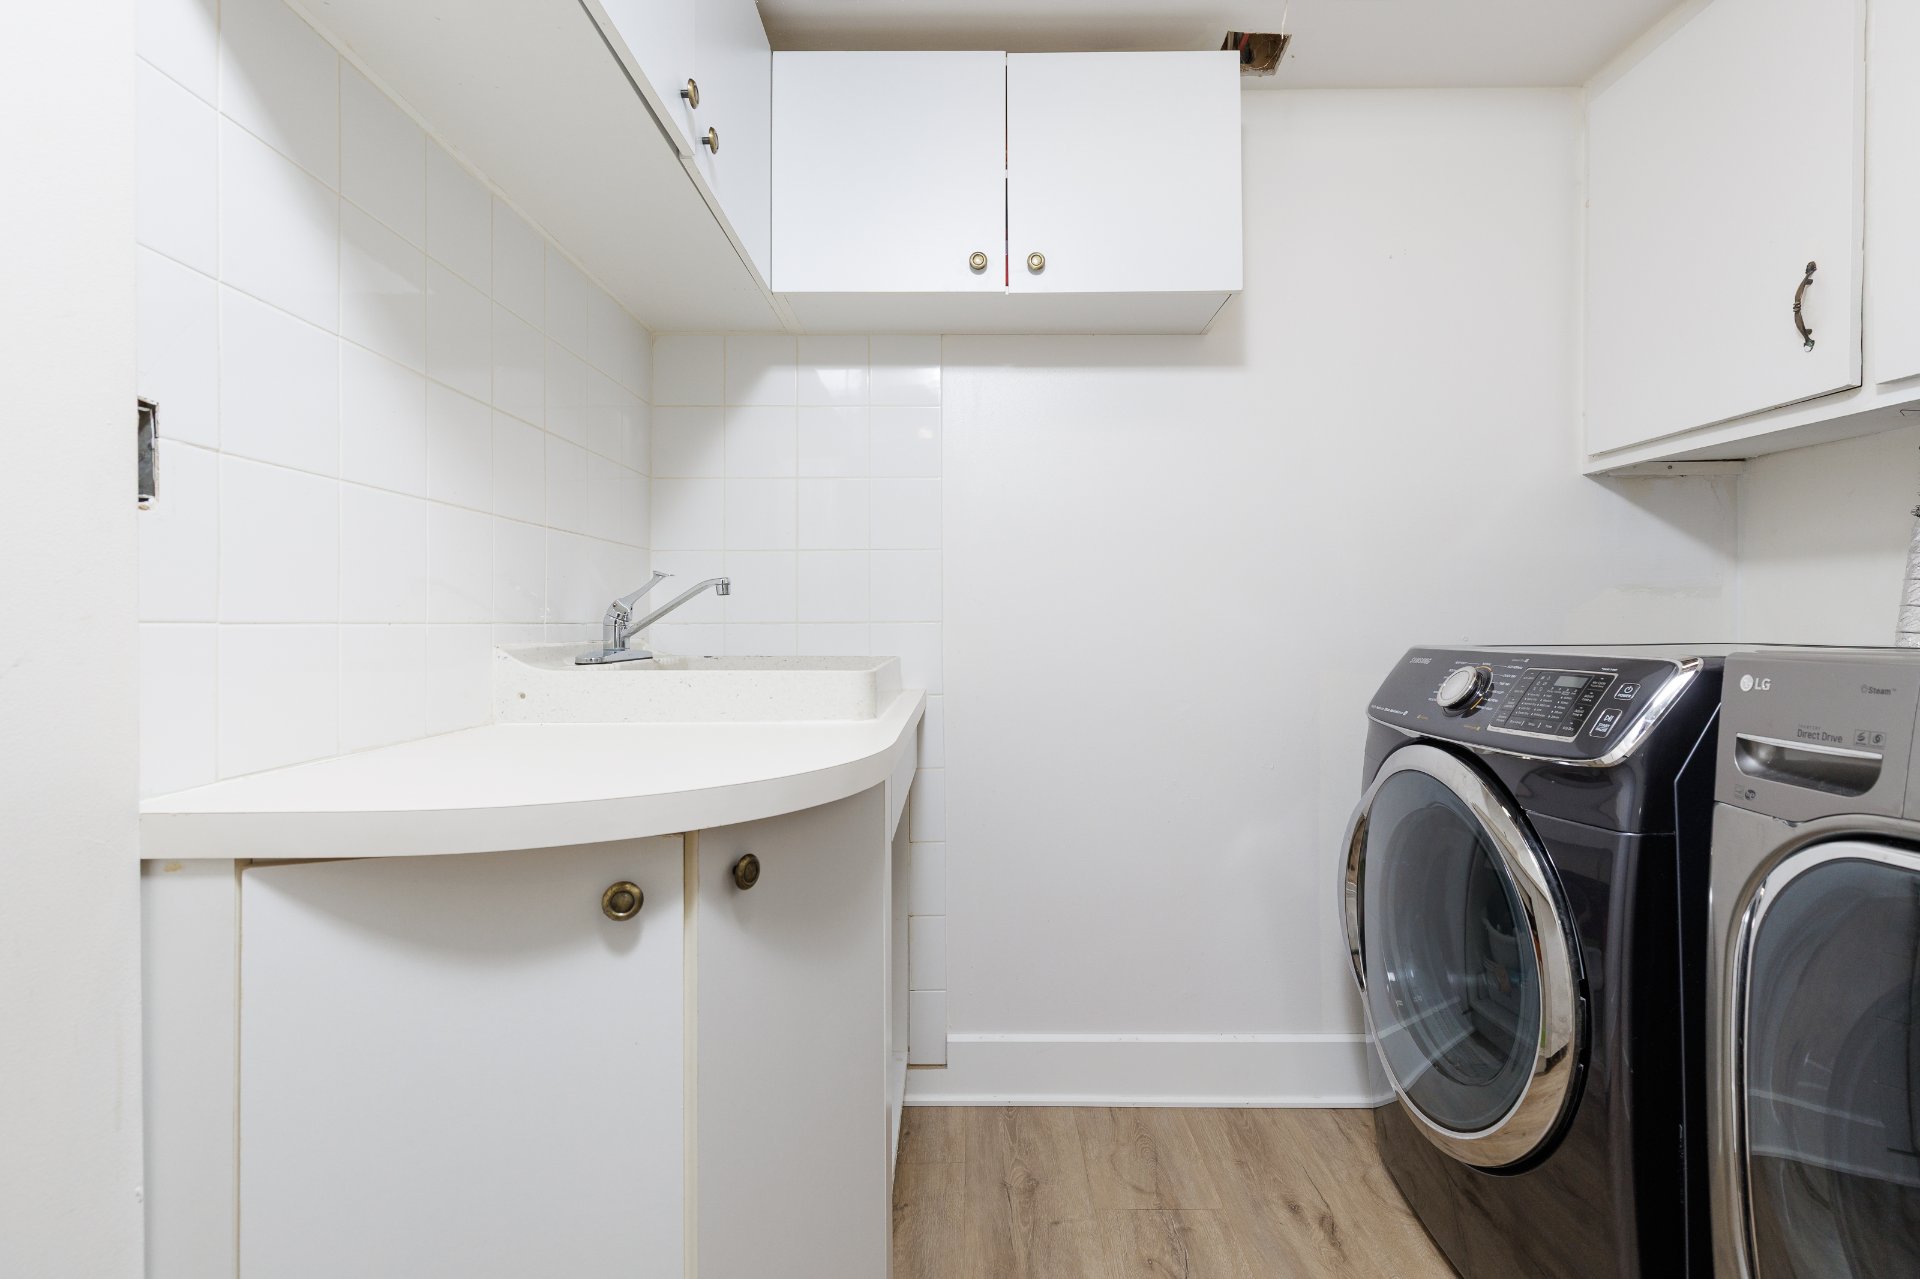
| Laundry room | 5.11 x 7.10 P | Basement | Floating floor |
| Bedroom | 15.5 x 11.7 P | Basement | Floating floor |
| Bathroom | 10.0 x 6.11 P | Basement | Tiles |
| Storage | 18.10 x 6.0 P | Basement | Floating floor |
| BUILDING | |
|---|---|
| Type | Bungalow |
| Style | Detached |
| Dimensions | 12.85x13.23 M |
| Lot Size | 572.7 MC |
| EXPENSES | |
|---|---|
| Energy cost | $ 3060 / year |
| Municipal Taxes (2026) | $ 2560 / year |
| School taxes (2026) | $ 457 / year |
| CHARACTERISTICS | |
|---|---|
| Basement | 6 feet and over, Finished basement |
| Heating system | Air circulation, Electric baseboard units |
| Roofing | Asphalt shingles |
| Garage | Attached, Heated, Single width |
| Siding | Brick |
| Equipment available | Central air conditioning, Central heat pump, Electric garage door, Level 2 charging station, Private yard |
| Proximity | Daycare centre, Elementary school, Golf, High school, Highway, Public transport |
| Driveway | Double width or more, Plain paving stone |
| Heating energy | Electricity |
| Landscaping | Fenced, Landscape |
| Parking | Garage, Outdoor |
| Hearth stove | Gaz fireplace |
| Pool | Inground |
| Sewage system | Municipal sewer |
| Water supply | Municipality |
| Foundation | Poured concrete |
| Zoning | Residential |
| Bathroom / Washroom | Seperate shower |
| Rental appliances | Water heater |
© 2026 Peter Bowering. All rights reserved | Real Estate Website Design by