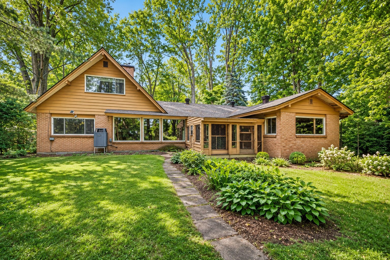
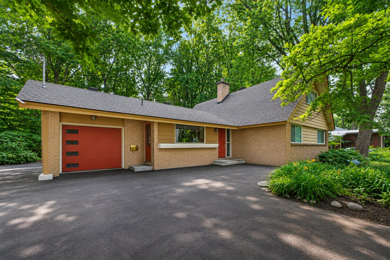
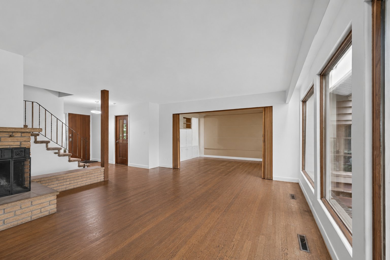
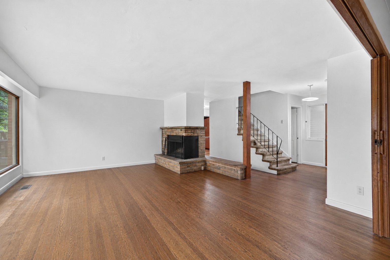
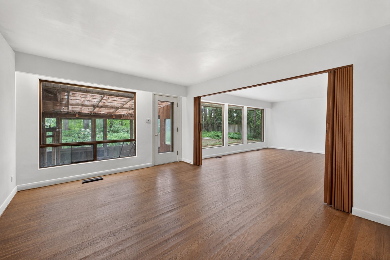
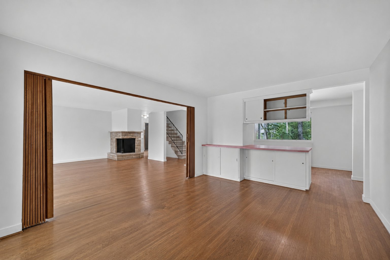
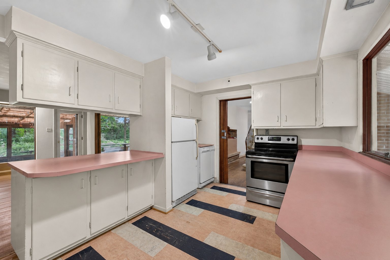
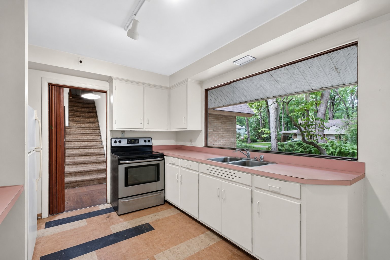
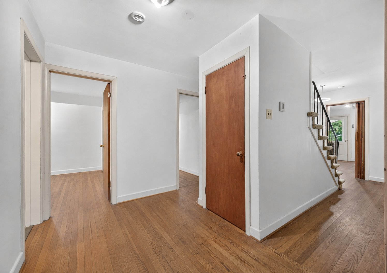
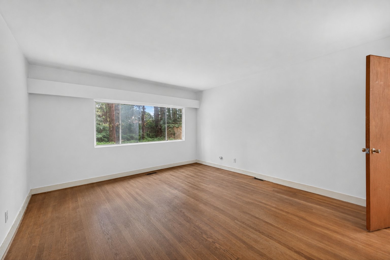
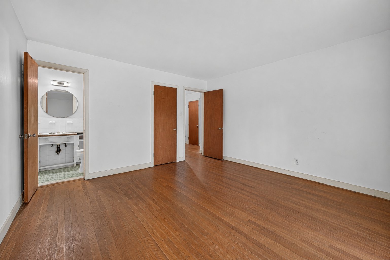
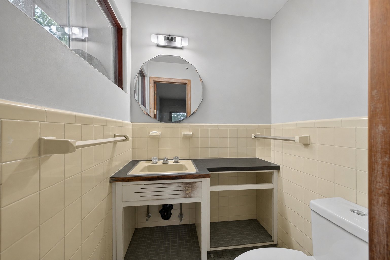
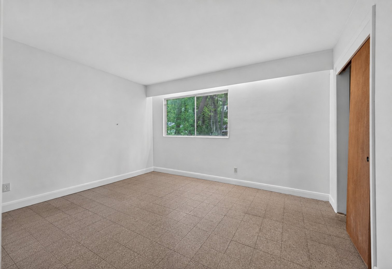
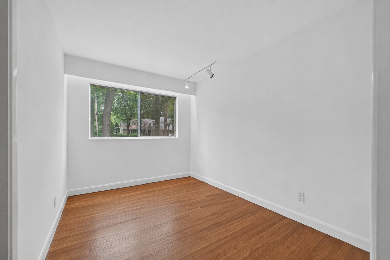
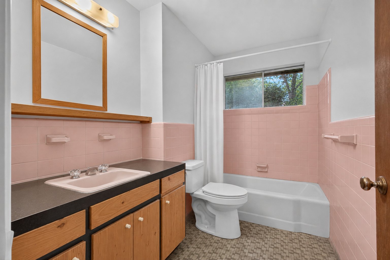
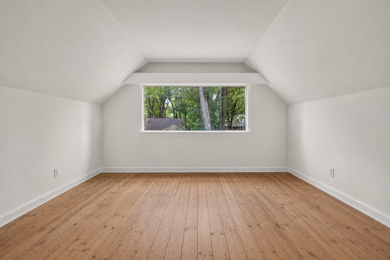
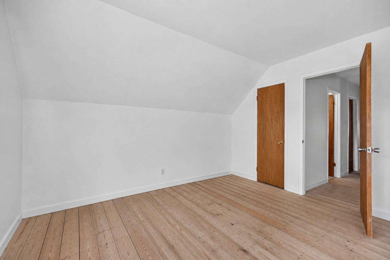
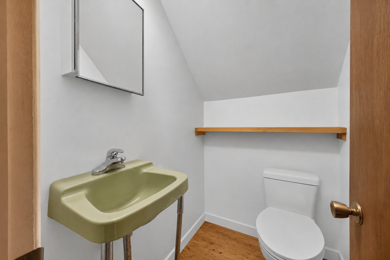
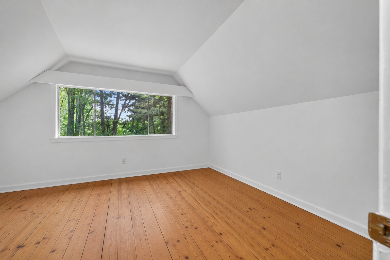
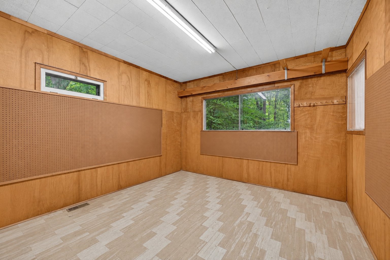
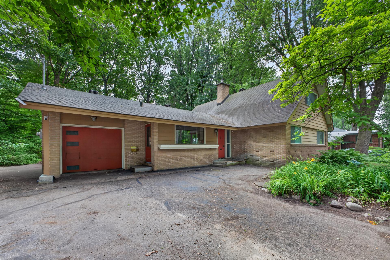
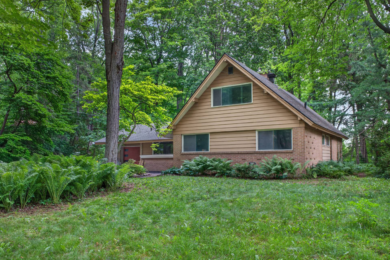
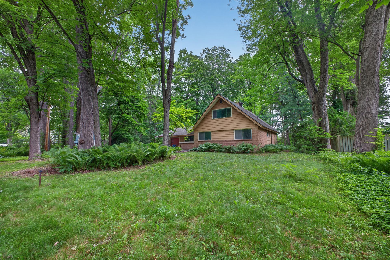
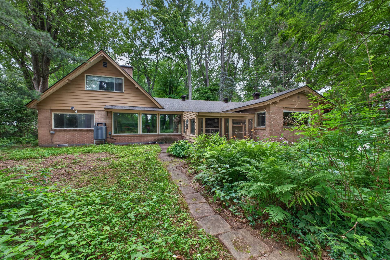
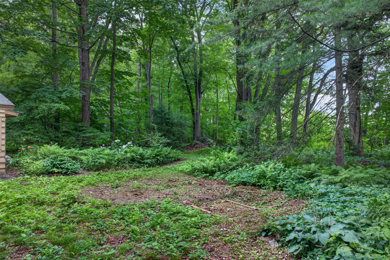
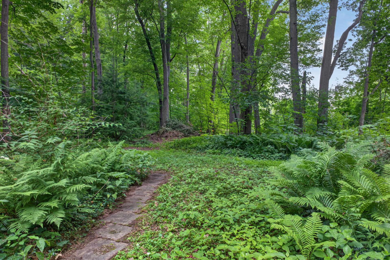
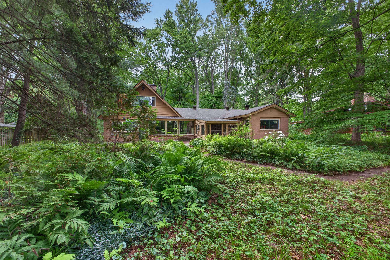
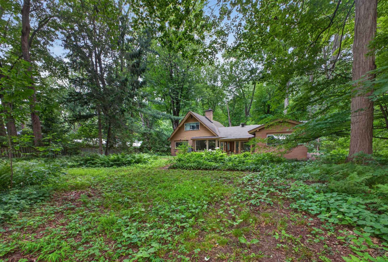
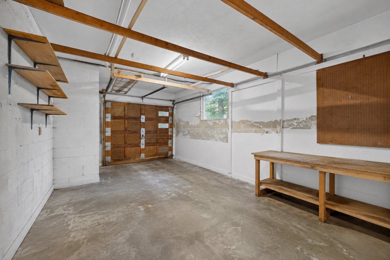
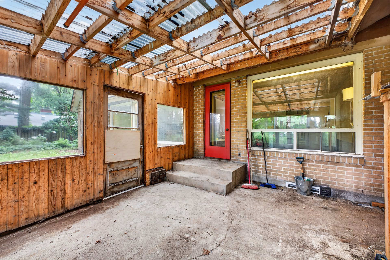
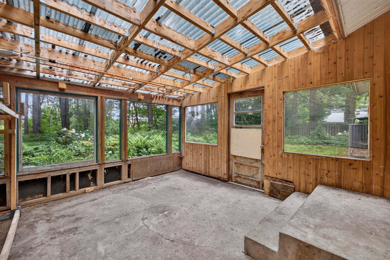
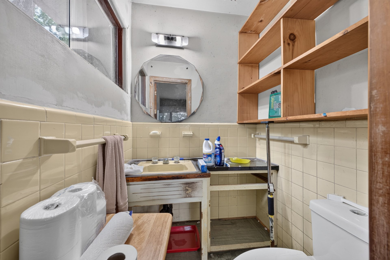
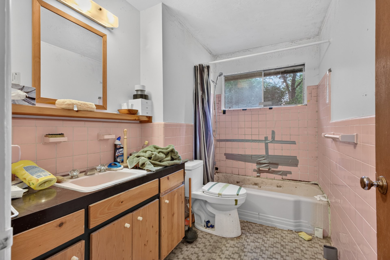
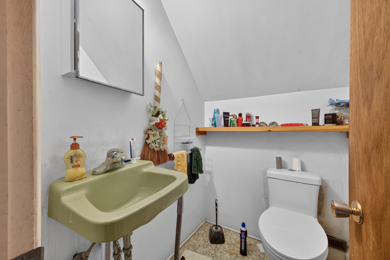
Opportunity knocks in prestigious Senneville! Set on a magnificent, private, tree-lined lot, this spacious 5-bedroom home is ready for its next chapter. Offered at essentially land value, it's an exceptional opportunity for a contractor, experienced renovator, or buyer with a vision--or anyone who appreciates vintage character. Featuring a built-in garage, beautiful solid oak flooring, generous room sizes, and endless potential, this is an affordable chance to enter one of the West Island's most sought-after communities and create the home you've always imagined. Succession sale.
Nestled in the heart of the prestigious Village of
Senneville, 38 Elmwood Avenue presents an exceptional
opportunity to acquire a spacious family home on a
magnificent, private lot in one of the West Island's most
sought-after communities. Surrounded by mature trees and
distinguished residences, this property offers the rare
chance to renovate, restore, or reimagine a home in a
location where quality real estate is always in demand.
While the property requires significant updating and
repairs, it represents an outstanding opportunity for
contractors, experienced renovators, investors, or buyers
who appreciate the character of older homes and are looking
to create a residence tailored to their own tastes. The
property is being offered at a price that reflects the work
required, making it an affordable entry into one of
Quebec's most prestigious residential communities.
The expansive lot is surrounded by mature trees, creating
exceptional privacy and a peaceful natural setting that is
increasingly difficult to find. The attached garage and
generous footprint provide additional flexibility for
future improvements, subject to applicable municipal
regulations.
Senneville is renowned for its quiet streets, exceptional
quality of life, and unique blend of natural beauty and
architectural elegance. The neighbourhood is characterized
by large estate properties and numerous multimillion-dollar
homes, making this an investment in both lifestyle and
location.
Residents enjoy easy access to the shores of Lac des Deux
Montagnes, numerous parks and walking trails, the
Senneville Migratory Bird Sanctuary, Morgan Arboretum, and
the beautiful countryside that defines the western tip of
the Island of Montreal. Golf enthusiasts will appreciate
the proximity to several private clubs, while boating,
cycling, kayaking and outdoor recreation are all close at
hand.
Despite its peaceful setting, Senneville offers convenient
access to Autoroutes 20 and 40, the future REM network,
public transit, shopping, restaurants, hospitals, and all
the amenities of nearby Sainte-Anne-de-Bellevue,
Baie-d'Urfé, Kirkland and Pointe-Claire. McGill
University's Macdonald Campus is also only minutes away.
Whether your vision is to restore its vintage charm,
undertake a comprehensive renovation, or create your dream
home in an exceptional setting, this property offers
outstanding potential in a location where opportunities are
increasingly rare.
Sale without legal warranty of quality, at the buyer's own
risk and peril. The property forms part of an estate and is
being sold without any representations or warranties by the
seller. Buyers are encouraged to conduct their own
inspections and due diligence before submitting an offer.
This is not an offer or promise to sell that could bind the
seller to the buyer but rather an invitation to submit
promises to purchase.
Loading maps...
Loading street view...
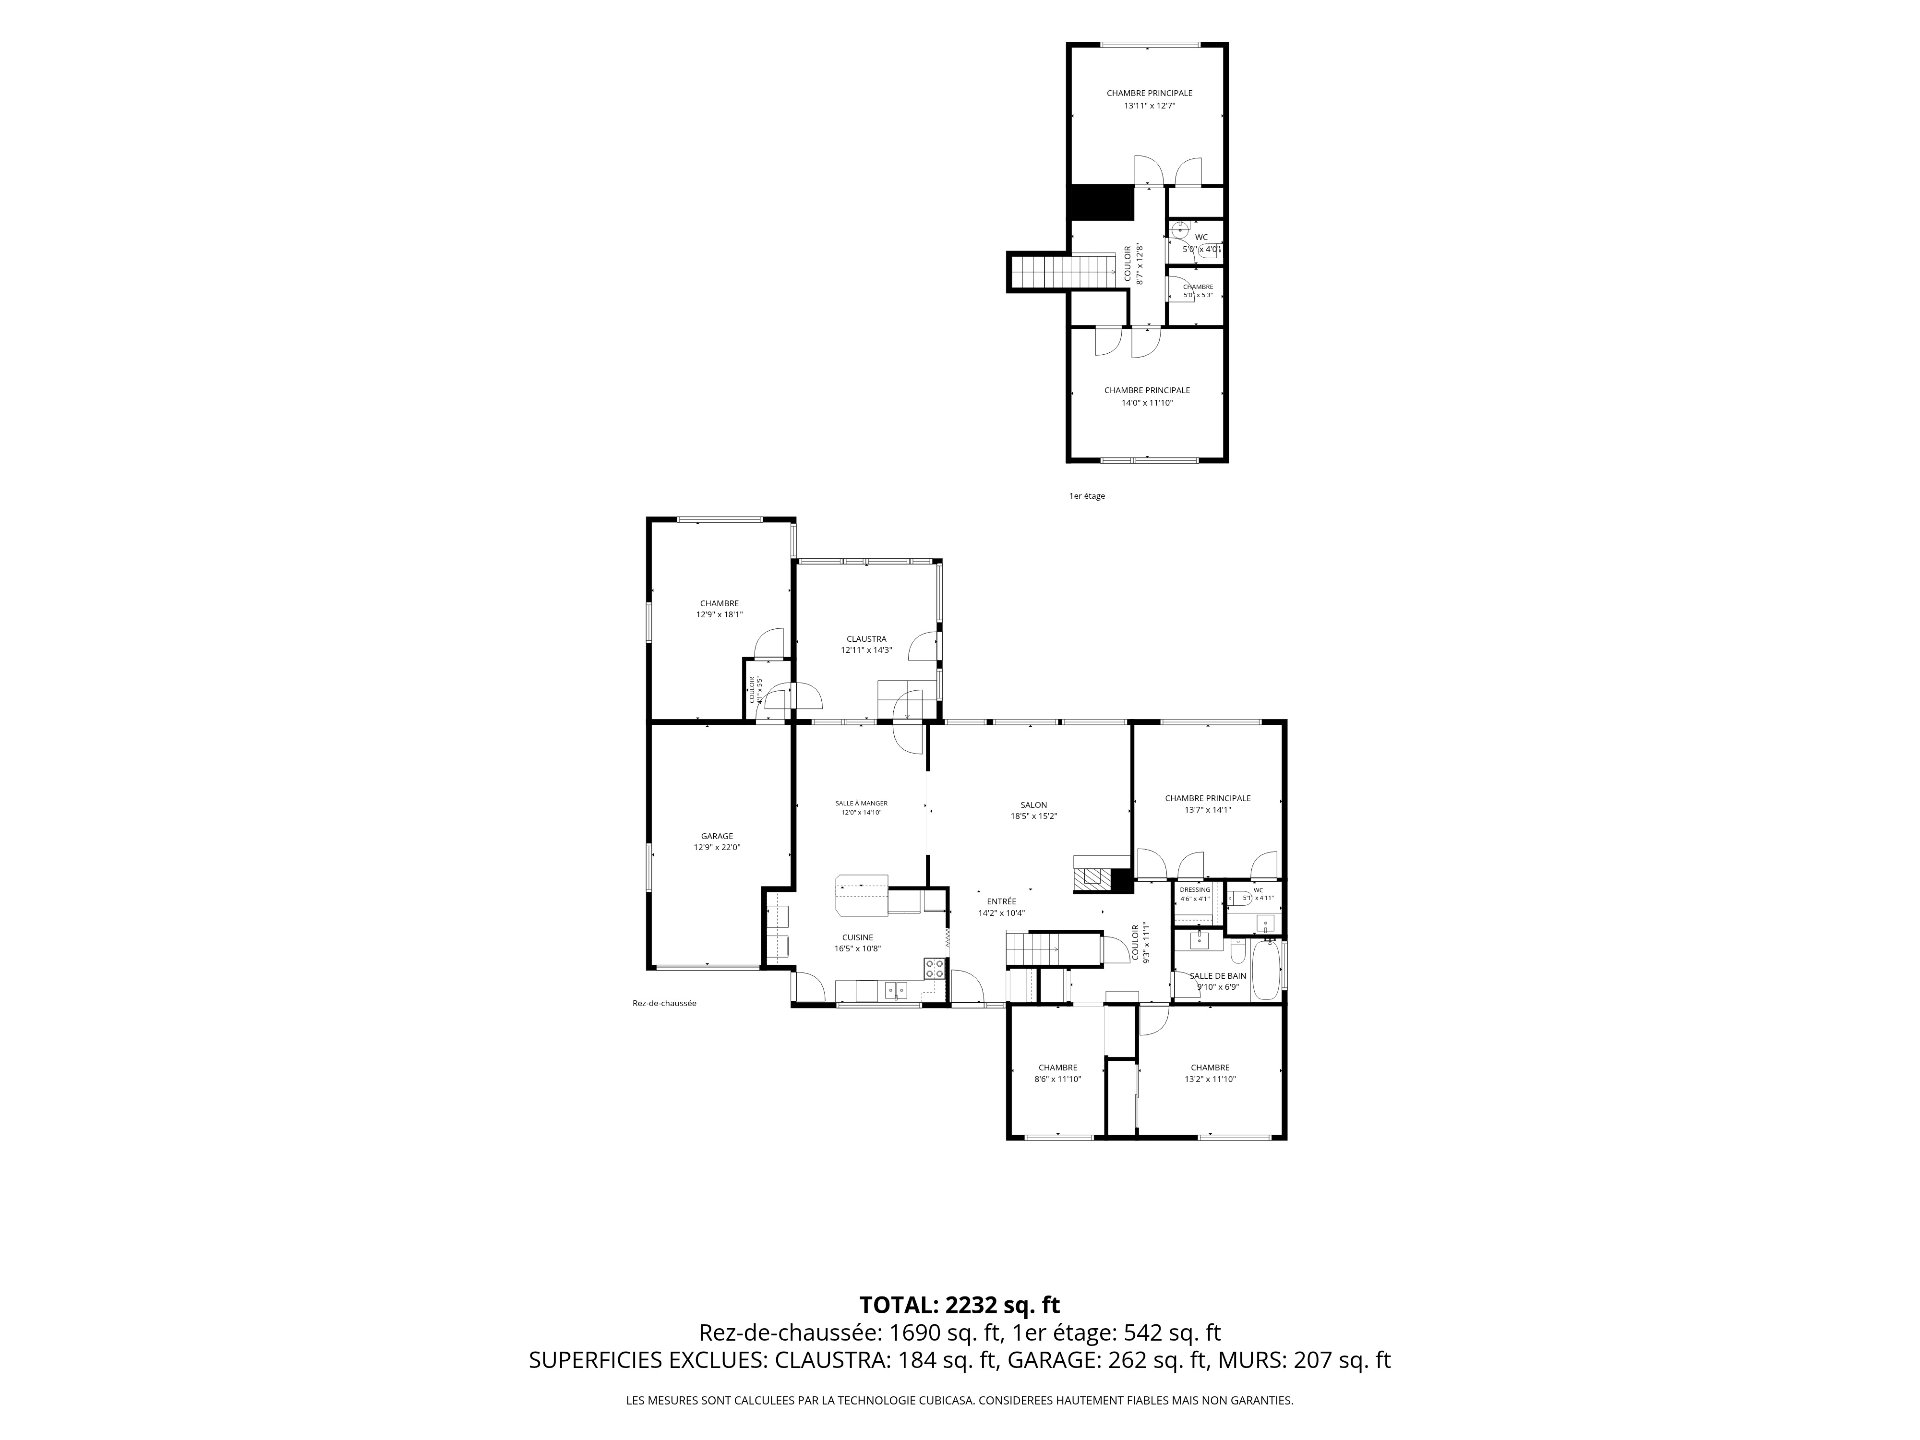
| ROOM DETAILS | |||
|---|---|---|---|
| Room | Dimensions | Level | Flooring |
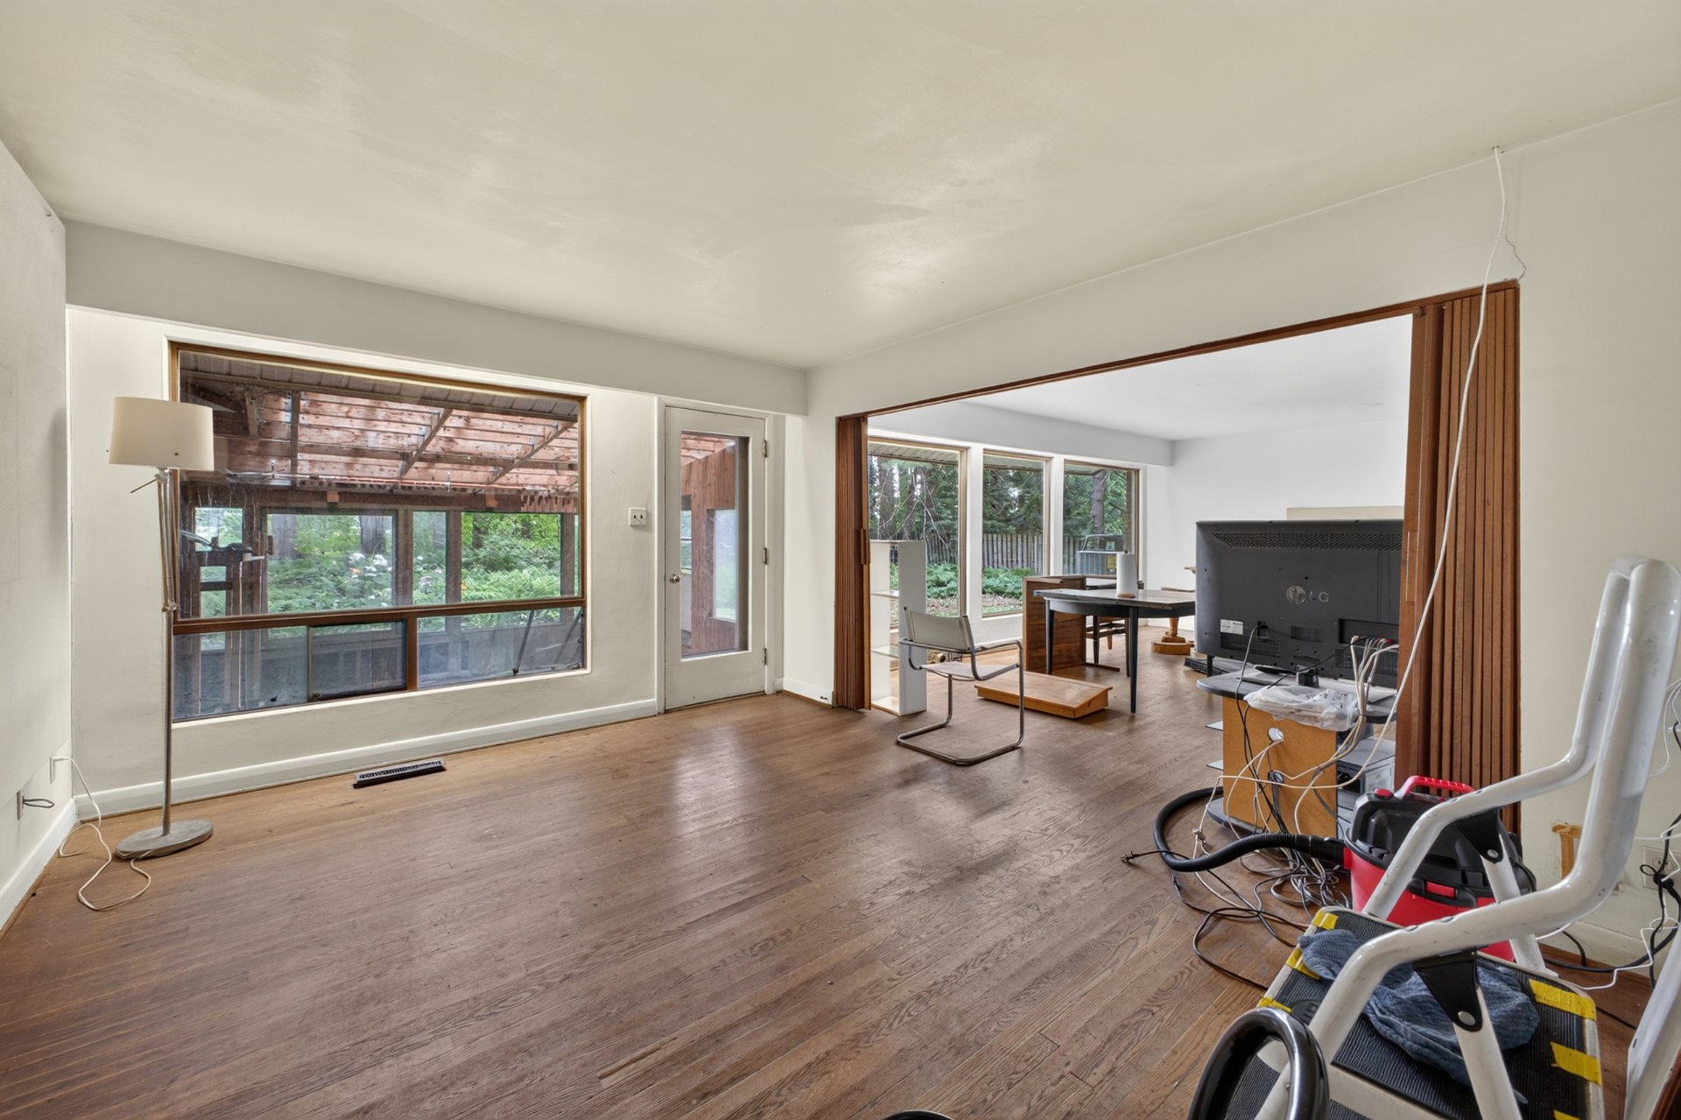
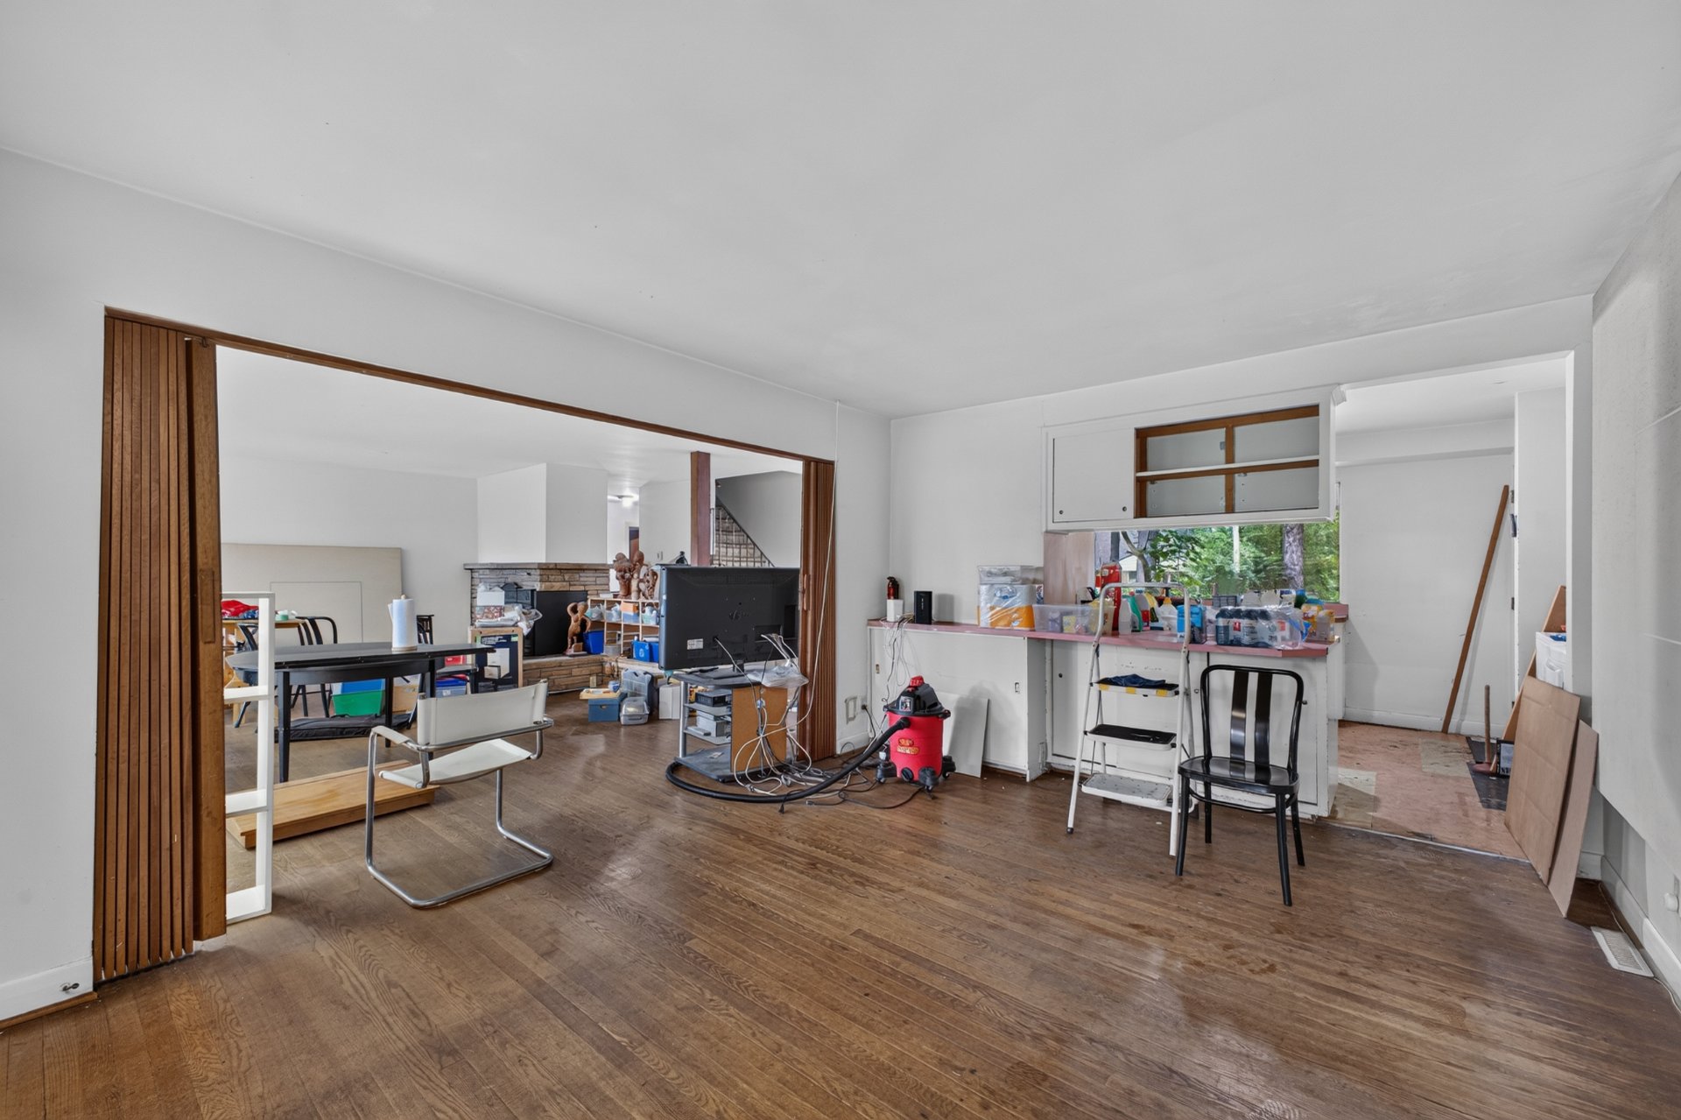
| Living room | 18.5 x 15.10 P | Ground Floor | Wood |
| Dining room | 12 x 14 P | Ground Floor | Wood |
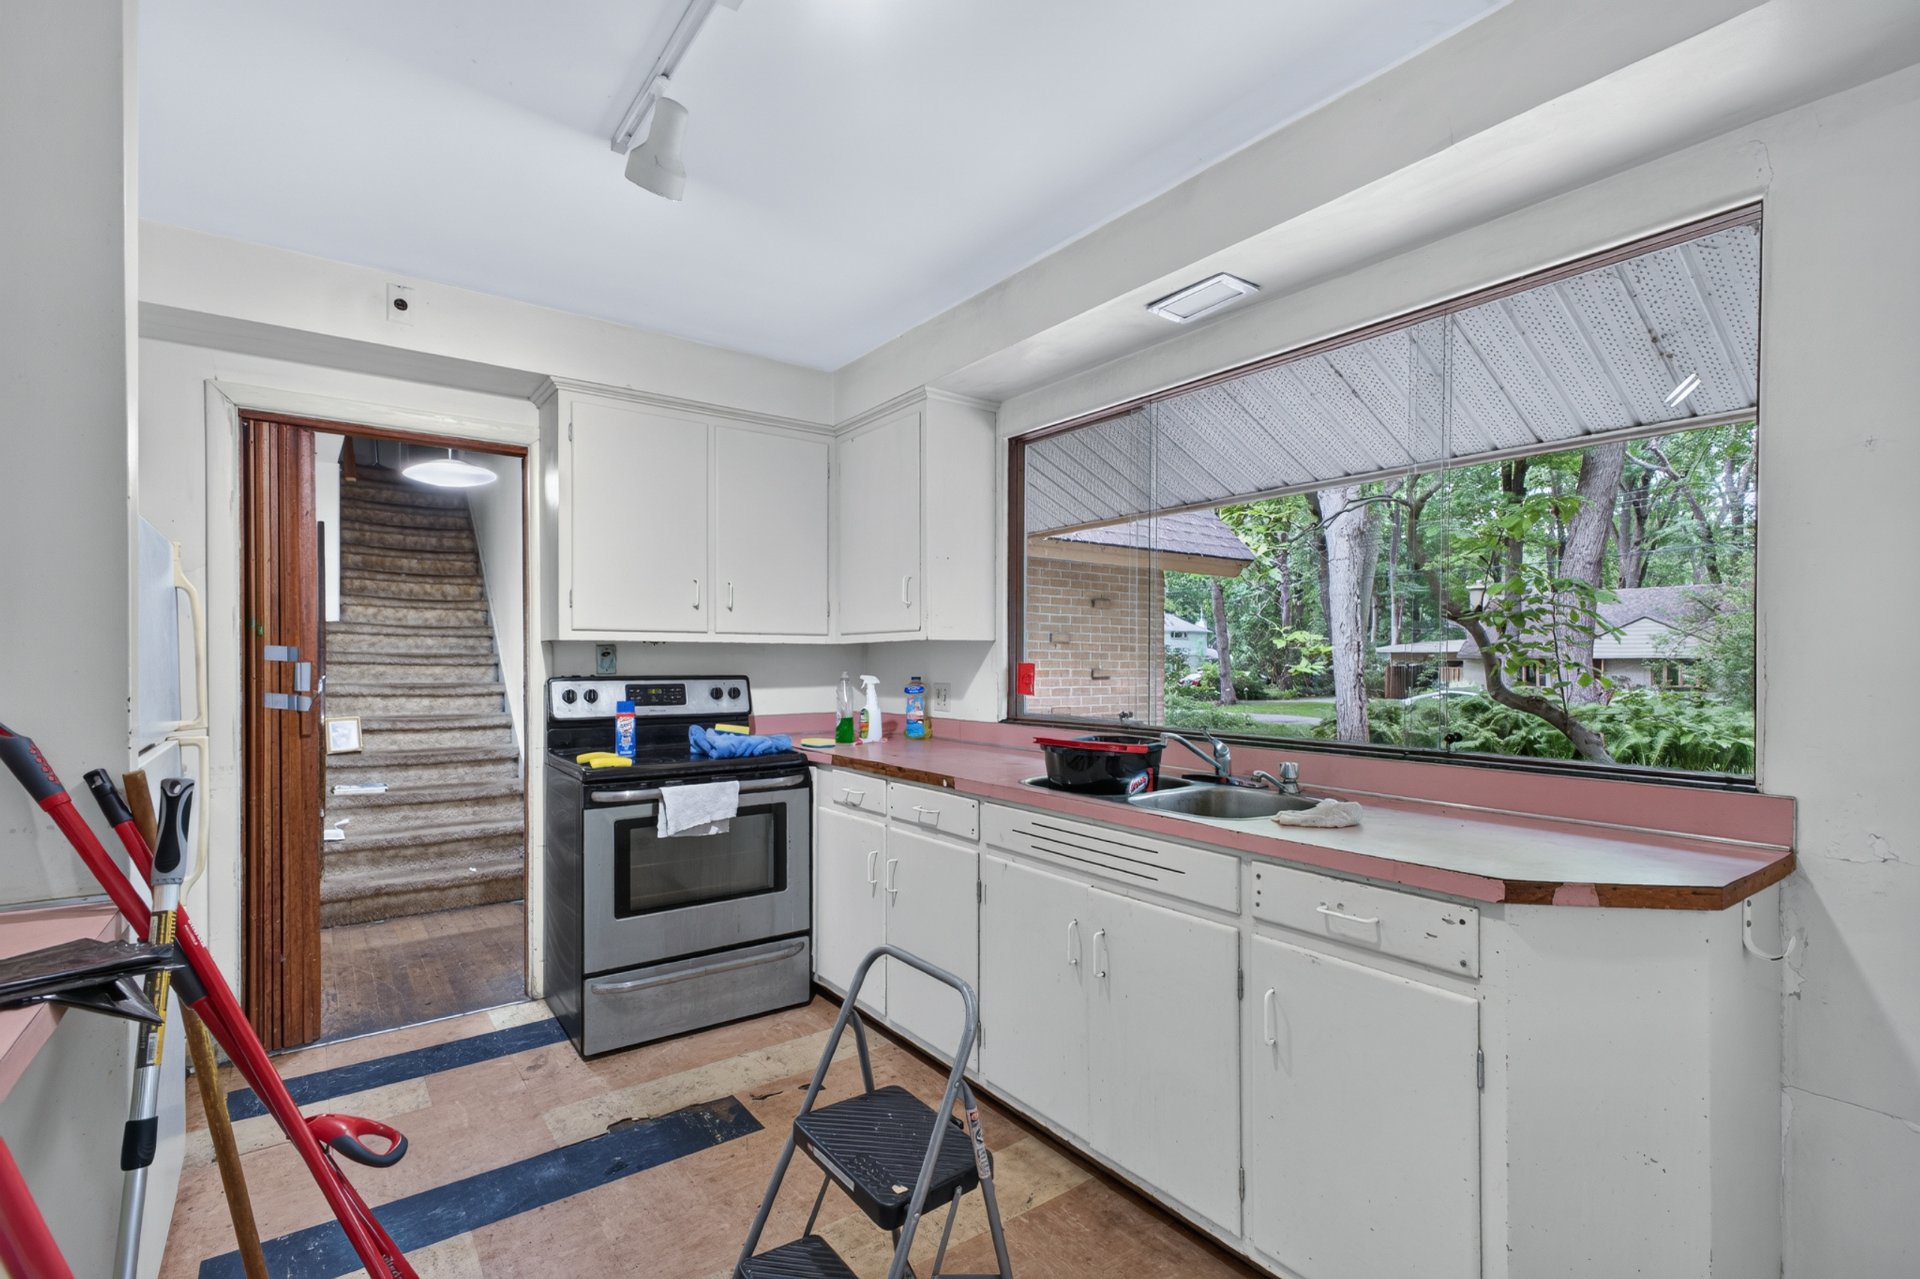
| Kitchen | 16.5 x 10.8 P | Ground Floor | Linoleum |
| Primary bedroom | 13.7 x 14.1 P | Ground Floor | Wood |
| Bedroom | 13.2 x 11.10 P | Ground Floor | cork tiles |
| Bedroom | 8.6 x 11.10 P | Ground Floor | unfinished wood |
| Bathroom | 9.10 x 6.9 P | Ground Floor | Ceramic tiles |
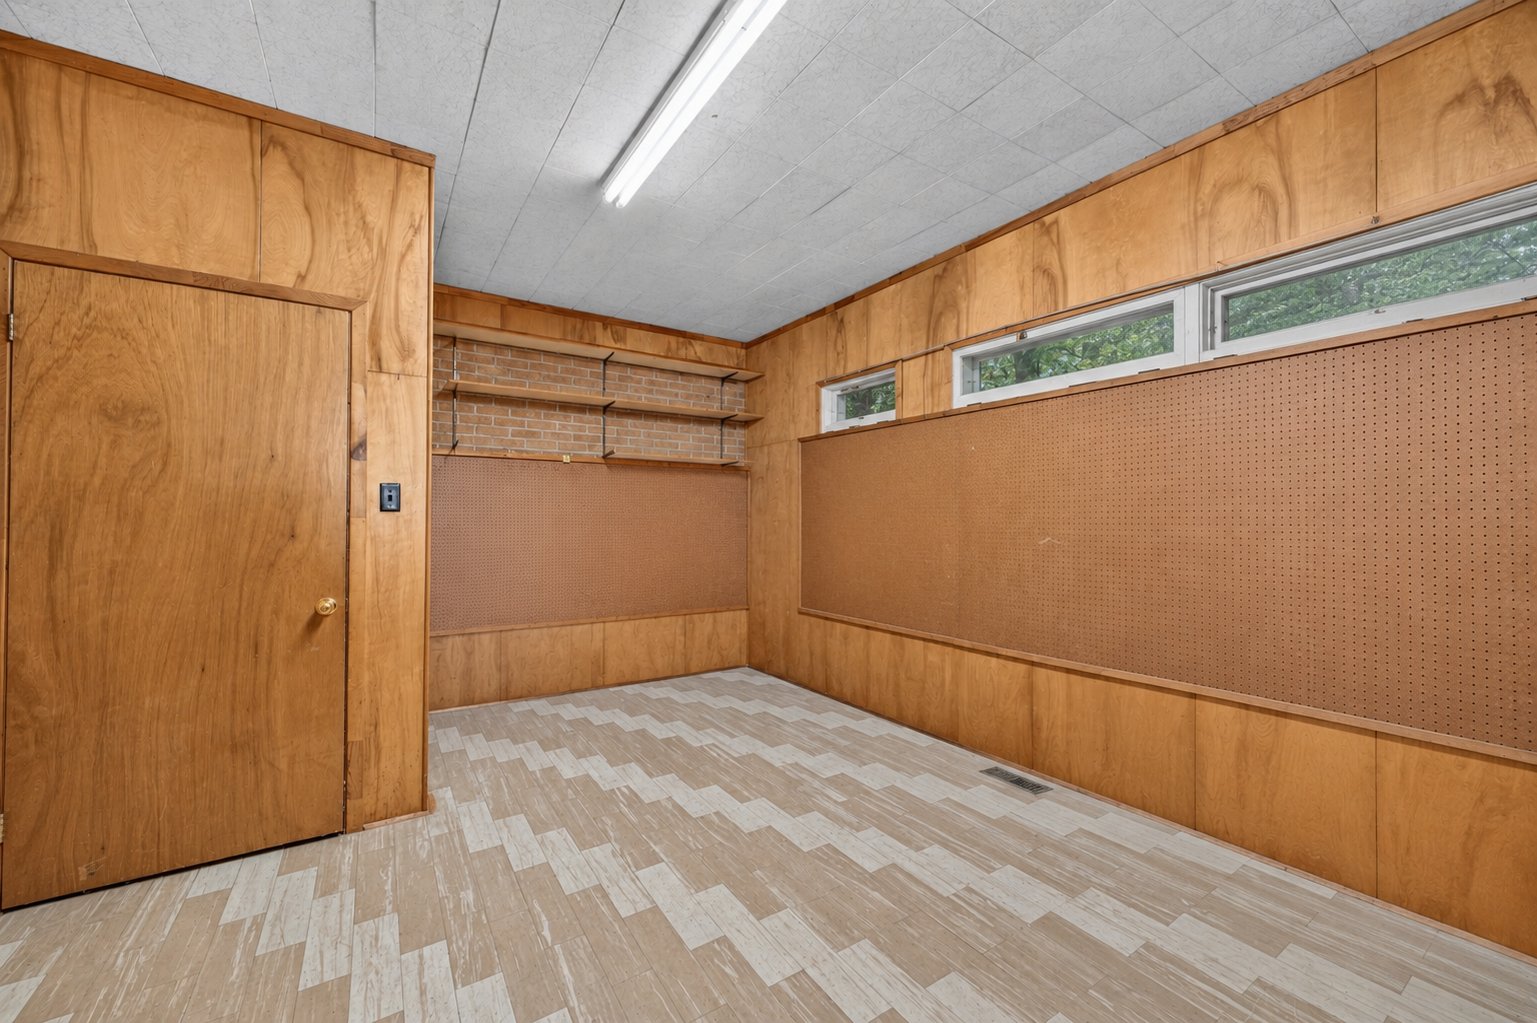
| Workshop | 12.9 x 8.1 P | Ground Floor | Linoleum |
| Bedroom | 13.11 x 12.7 P | 2nd Floor | unfinished |
| Bedroom | 14 x 11.10 P | 2nd Floor | unfinished |
| Bathroom | 5 x 4 P | 2nd Floor | Ceramic tiles |
| BUILDING | |
|---|---|
| Type | One-and-a-half-storey house |
| Style | Detached |
| Dimensions | 11.91x18.27 M |
| Lot Size | 1878 MC |
| EXPENSES | |
|---|---|
| Municipal Taxes (2026) | $ 4678 / year |
| School taxes (2026) | $ 603 / year |
| CHARACTERISTICS | |
|---|---|
| Driveway | Asphalt |
| Roofing | Asphalt shingles |
| Garage | Attached, Single width |
| Siding | Brick |
| Basement | Crawl space, Low (less than 6 feet), Unfinished |
| Proximity | Cross-country skiing, Golf, Hospital, Park - green area, University |
| Topography | Flat |
| Parking | Garage |
| Water supply | Municipality |
| Distinctive features | No neighbours in the back, Wooded lot: hardwood trees |
| View | Other |
| Foundation | Poured concrete |
| Sewage system | Purification field, Septic tank |
| Zoning | Residential |
© 2026 Peter Bowering. All rights reserved | Real Estate Website Design by