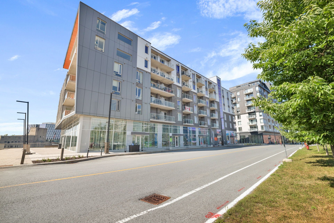
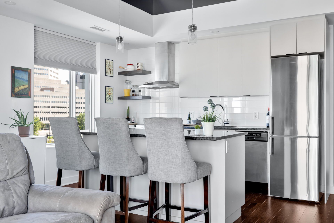
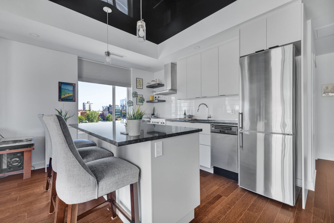
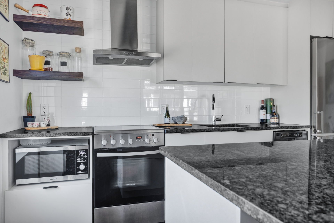
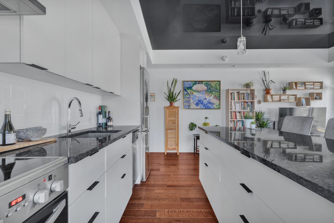
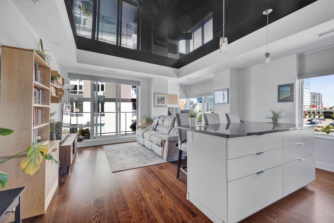
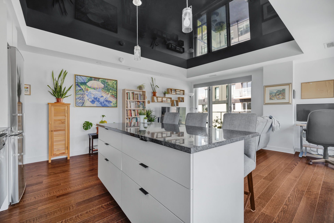
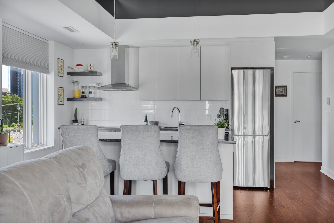
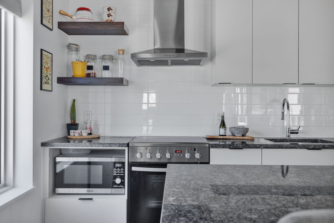
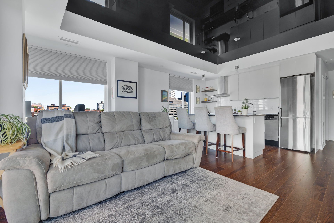
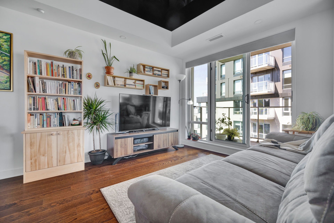
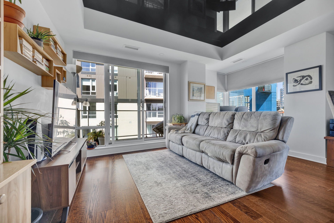
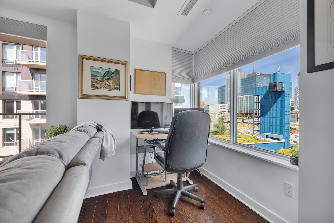
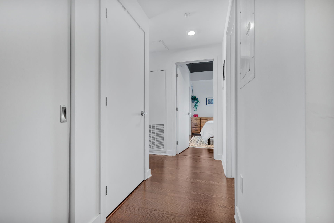
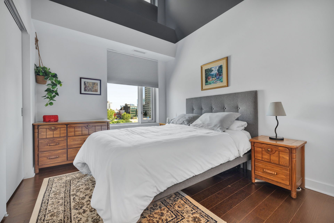
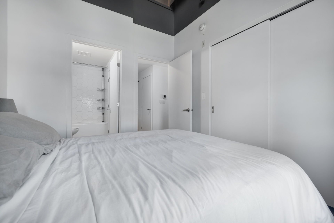
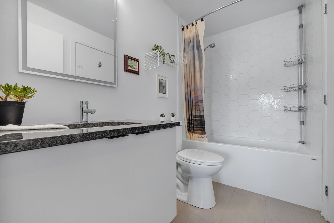
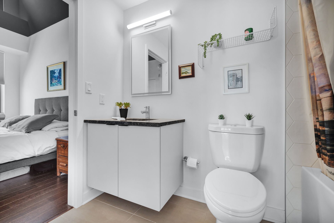
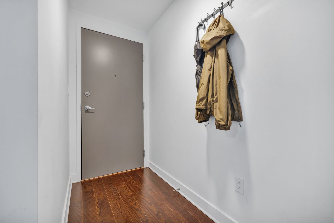
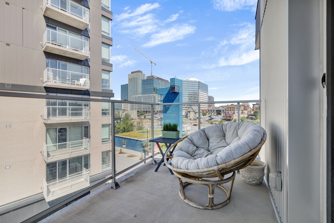
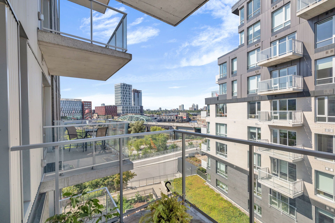
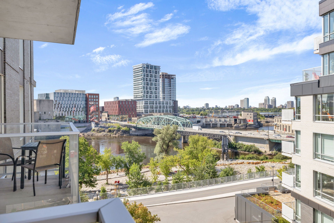
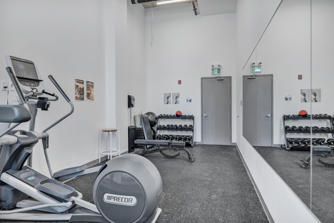
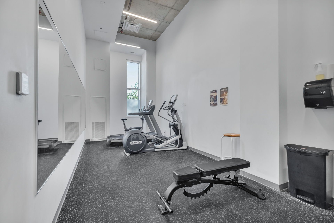
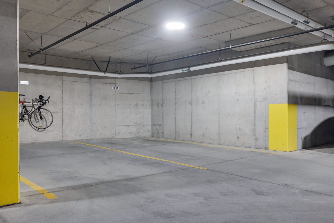
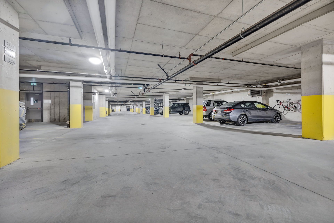
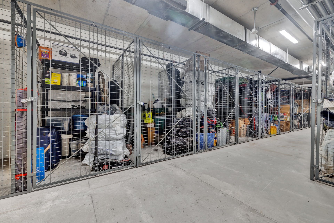
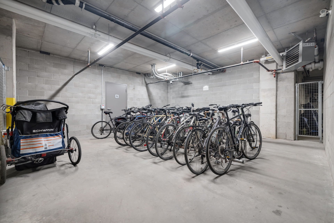
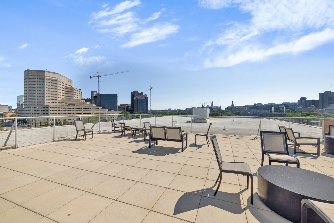
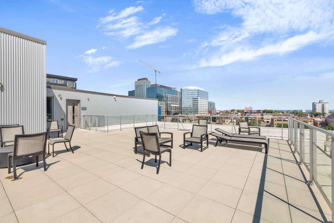
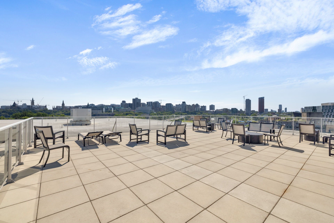
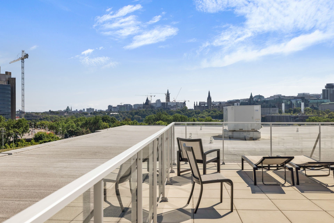
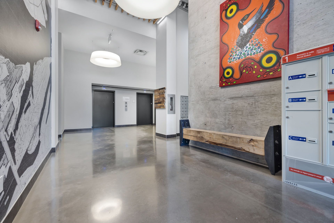
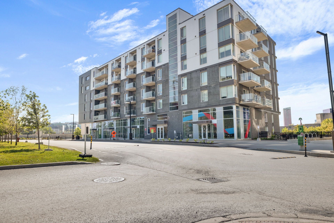
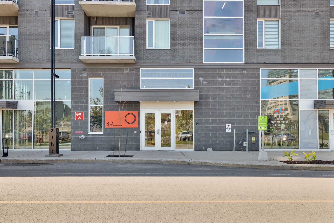
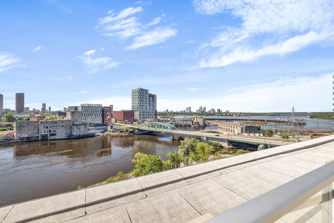
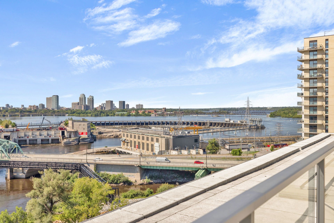
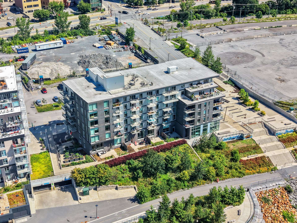
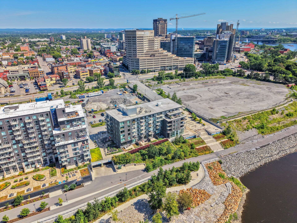
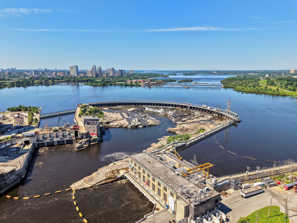
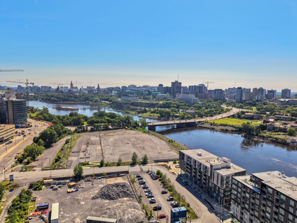
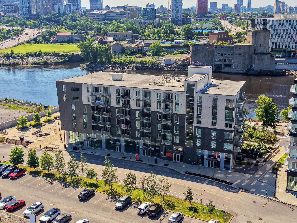
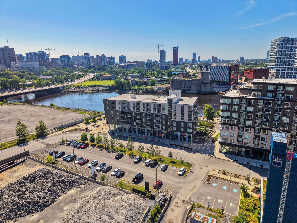
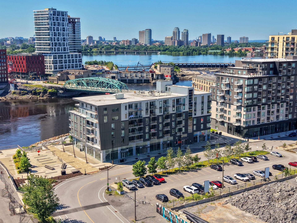
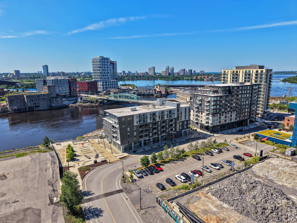
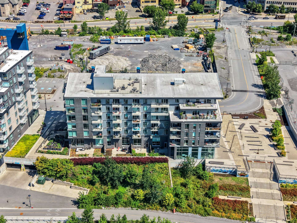
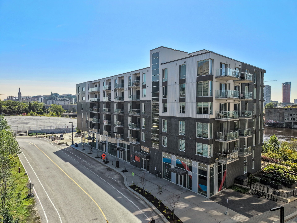
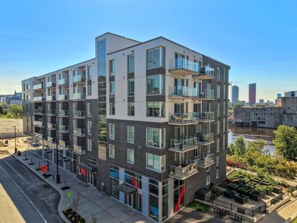
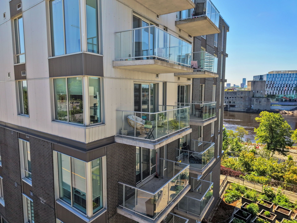
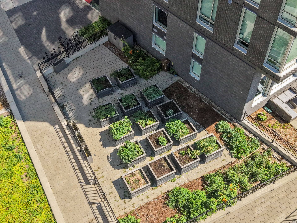
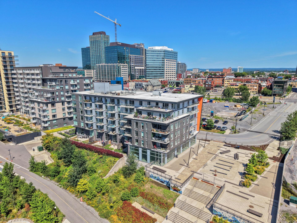
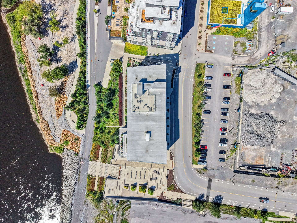
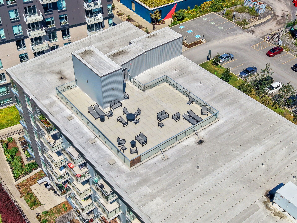
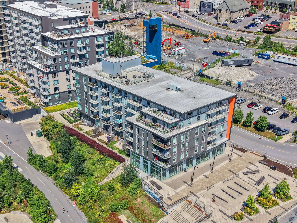
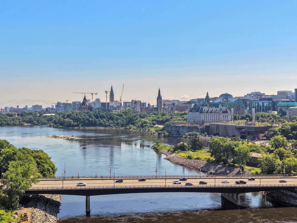
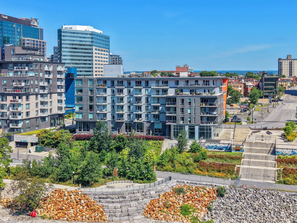
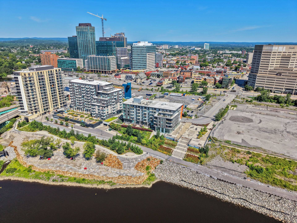
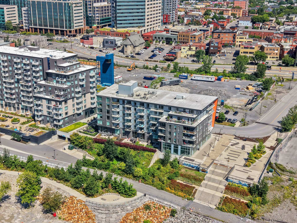
Welcome to 400-40 Rue Jos-Montferrand, a bright, turnkey 1-bedroom corner condo in Gatineau's eco-friendly Zibi community with dual river and city views. Powered by an innovative zero-carbon heating and cooling system, this home features underground parking, a rooftop terrace, a gym, and bike storage. Steps from dining, shops, and festivals, with effortless walkability to downtown Ottawa, it is a prime choice for buyers and investors seeking low-maintenance, sustainable urban living.
This pristine property features exceptional finishes and is
fully integrated into a state-of-the-art green
infrastructure.
Zero-Carbon Energy: The building is powered by the Zibi
District Energy System (SEQ). This highly efficient,
zero-carbon utility uses renewable energy. It provides
heating by recovering thermal energy from the nearby Kruger
tissue mill. For cooling, it utilizes cold water from the
Ottawa River.
Building Amenities: Residents enjoy exclusive access to an
underground parking garage. Dedicated bicycle racks are
available for active commuters. A fully equipped gym and
rooftop terrace.
Important Note: Zibi is the first community in North
America to use post-industrial waste energy recovery,
proudly supporting a zero-carbon One Planet objective.
A Day in the Life on the Waterfront
Imagine waking up to abundant natural light and
breathtaking views of the Ottawa River and the cityscape.
Start your morning with a quick workout in the building's
gym, followed by a short stroll to grab fresh coffee and a
pastry at a nearby artisanal bakery. Living here means you
are seamlessly connected to the best of both Gatineau and
Ottawa; you can easily walk or bike across the bridge to
downtown Ottawa or wander along the scenic waterfront
pathways taking in the majestic Chaudière Falls. On
weekends, you can leave your car in the underground parking
and immerse yourself in the local culture. You are within
walking distance of world-class museums like the Canadian
Museum of History, trendy restaurants, vibrant cafés, and
major events like Bluesfest and Winterlude. It is a truly
borderless, pedestrian-friendly lifestyle where nature,
community, and urban convenience meet right at your
doorstep.
An Exceptional Investment Opportunity
From an investment standpoint, this property represents the
future of urban real estate. As part of a master-planned
community, its zero-carbon footprint and reliance on an
innovative district energy system make it incredibly
forward-thinking and resilient. Environmentally conscious
buyers and renters are increasingly seeking sustainable
living spaces, and this unit delivers green living without
compromising on luxury. The premium low-maintenance
finishes, efficient waste diversion systems, and highly
desirable borderless location ensure strong market appeal.
Its proximity to downtown job hubs, transit, and cultural
landmarks guarantees its long-term value, making it a
sound, turnkey investment for years to come.
Loading maps...
Loading street view...
| INCLUDED | |
|---|---|
| Dishwasher, refrigerator, oven, washing machine, dryer, microwave | |
| ROOM DETAILS | |||
|---|---|---|---|
| Room | Dimensions | Level | Flooring |
| Kitchen | 15.4 x 8.4 P | 4th Floor | |
| Living room | 15.4 x 10.8 P | 4th Floor | |
| Bedroom | 11.3 x 8.11 P | 4th Floor | |
| Bathroom | 9.1 x 5.1 P | 4th Floor | |
| Hallway | 12.8 x 9.2 P | 4th Floor | |
| BUILDING | |
|---|---|
| Type | Apartment |
| Style | Detached |
| Dimensions | 0x0 |
| Lot Size | 0 |
| EXPENSES | |
|---|---|
| Co-ownership fees | $ 4692 / year |
| Municipal Taxes (2026) | $ 4550 / year |
| School taxes (2026) | $ 340 / year |
| CHARACTERISTICS | |
|---|---|
| Heating system | Air circulation |
| Garage | Attached |
| Available services | Balcony/terrace, Bicycle storage area, Exercise room, Indoor storage space, Roof terrace |
| Equipment available | Central heat pump, Private balcony, Ventilation system |
| View | City, Water |
| Easy access | Elevator |
| Parking | Garage |
| Sewage system | Municipal sewer |
| Water supply | Municipality |
| Energy efficiency | Net Zero |
| Heating energy | Other |
| Zoning | Residential |
© 2026 Peter Bowering. All rights reserved | Real Estate Website Design by