4102 Av. De Chateaubriand, Montréal (Le Plateau-Mont-Royal), QC H2L4B4 $765,000
Exterior entrance
Patio
Exterior entrance
Dining room
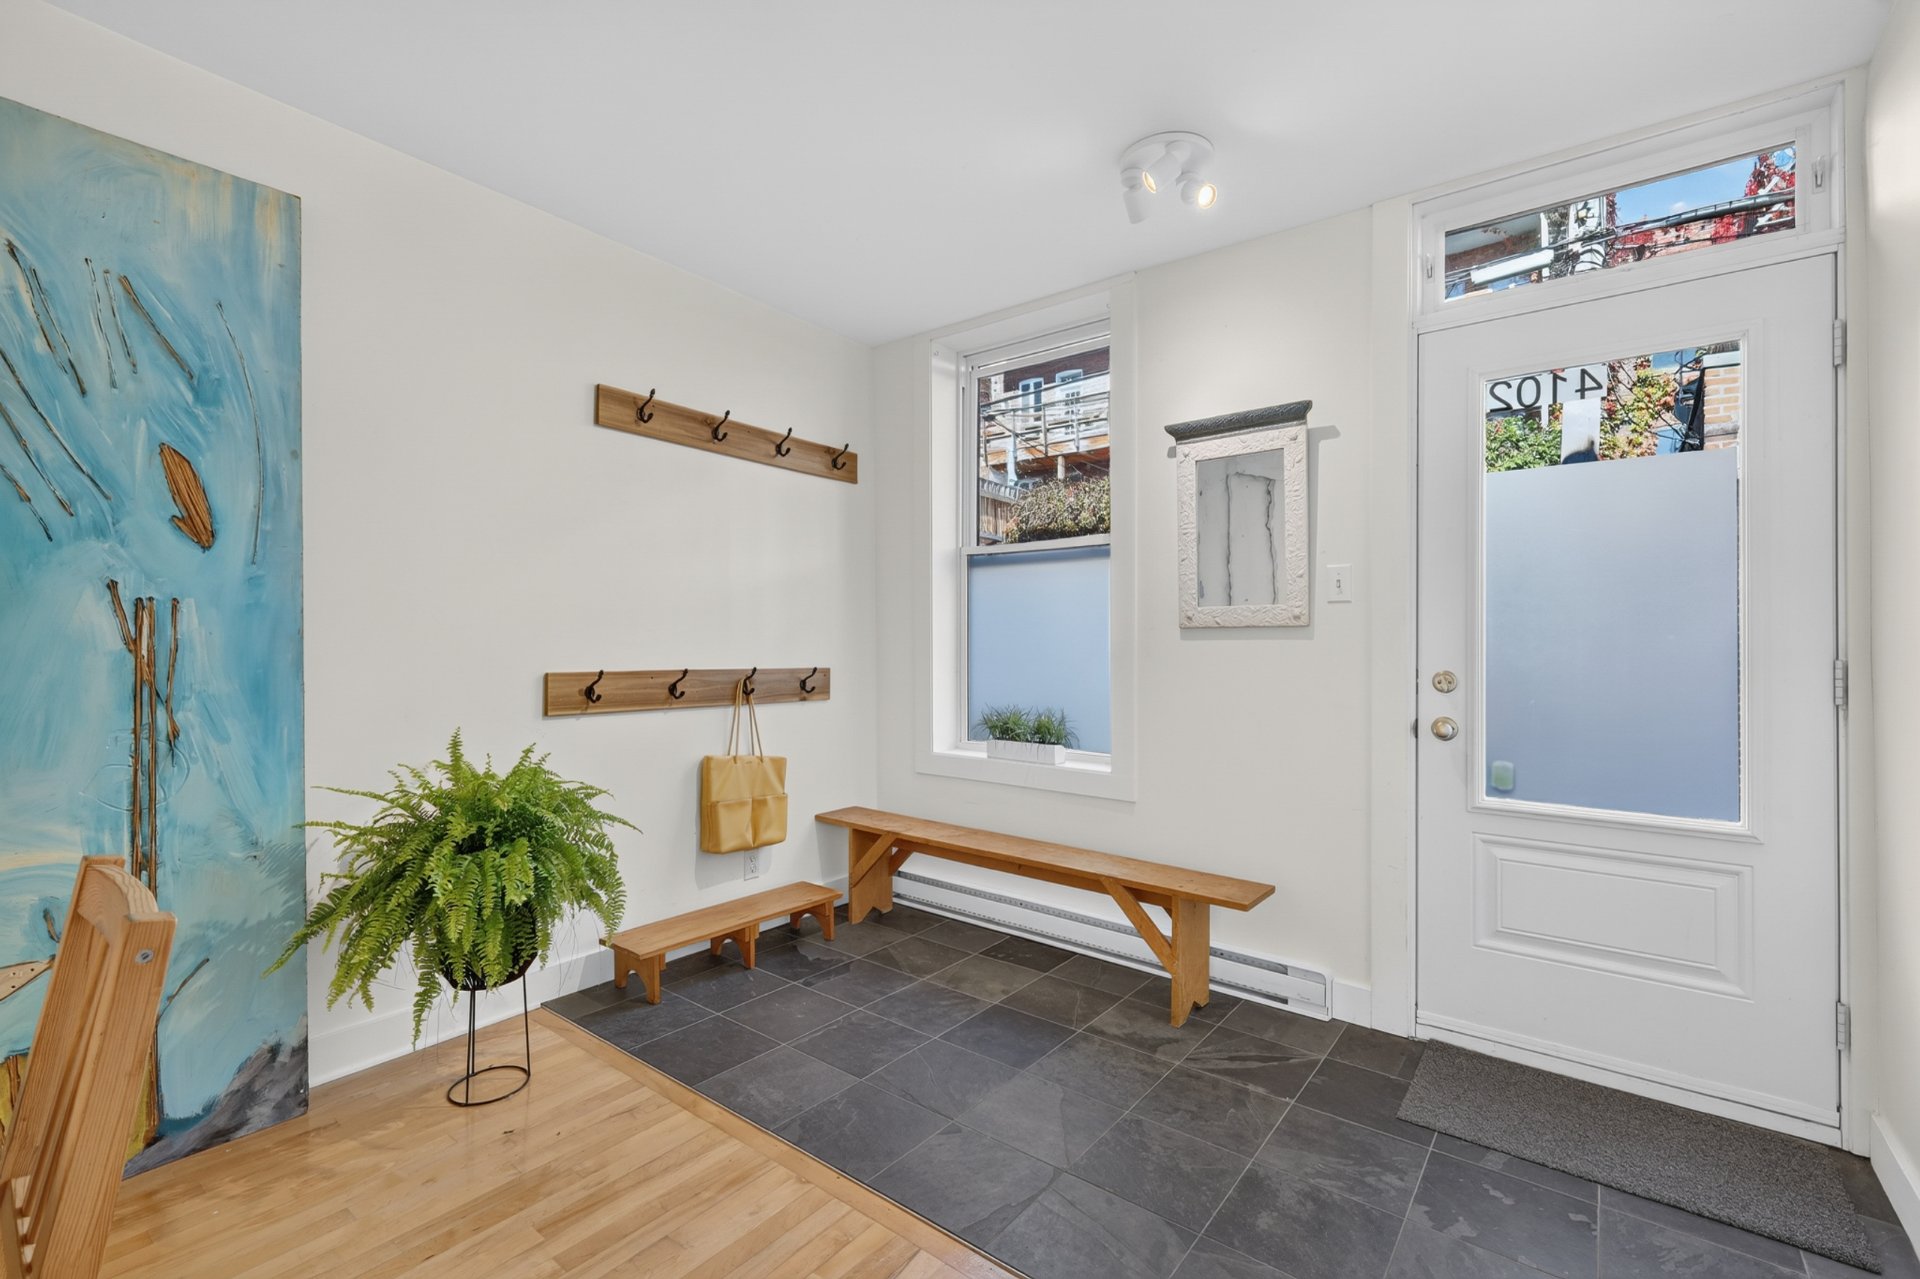
Reception Area
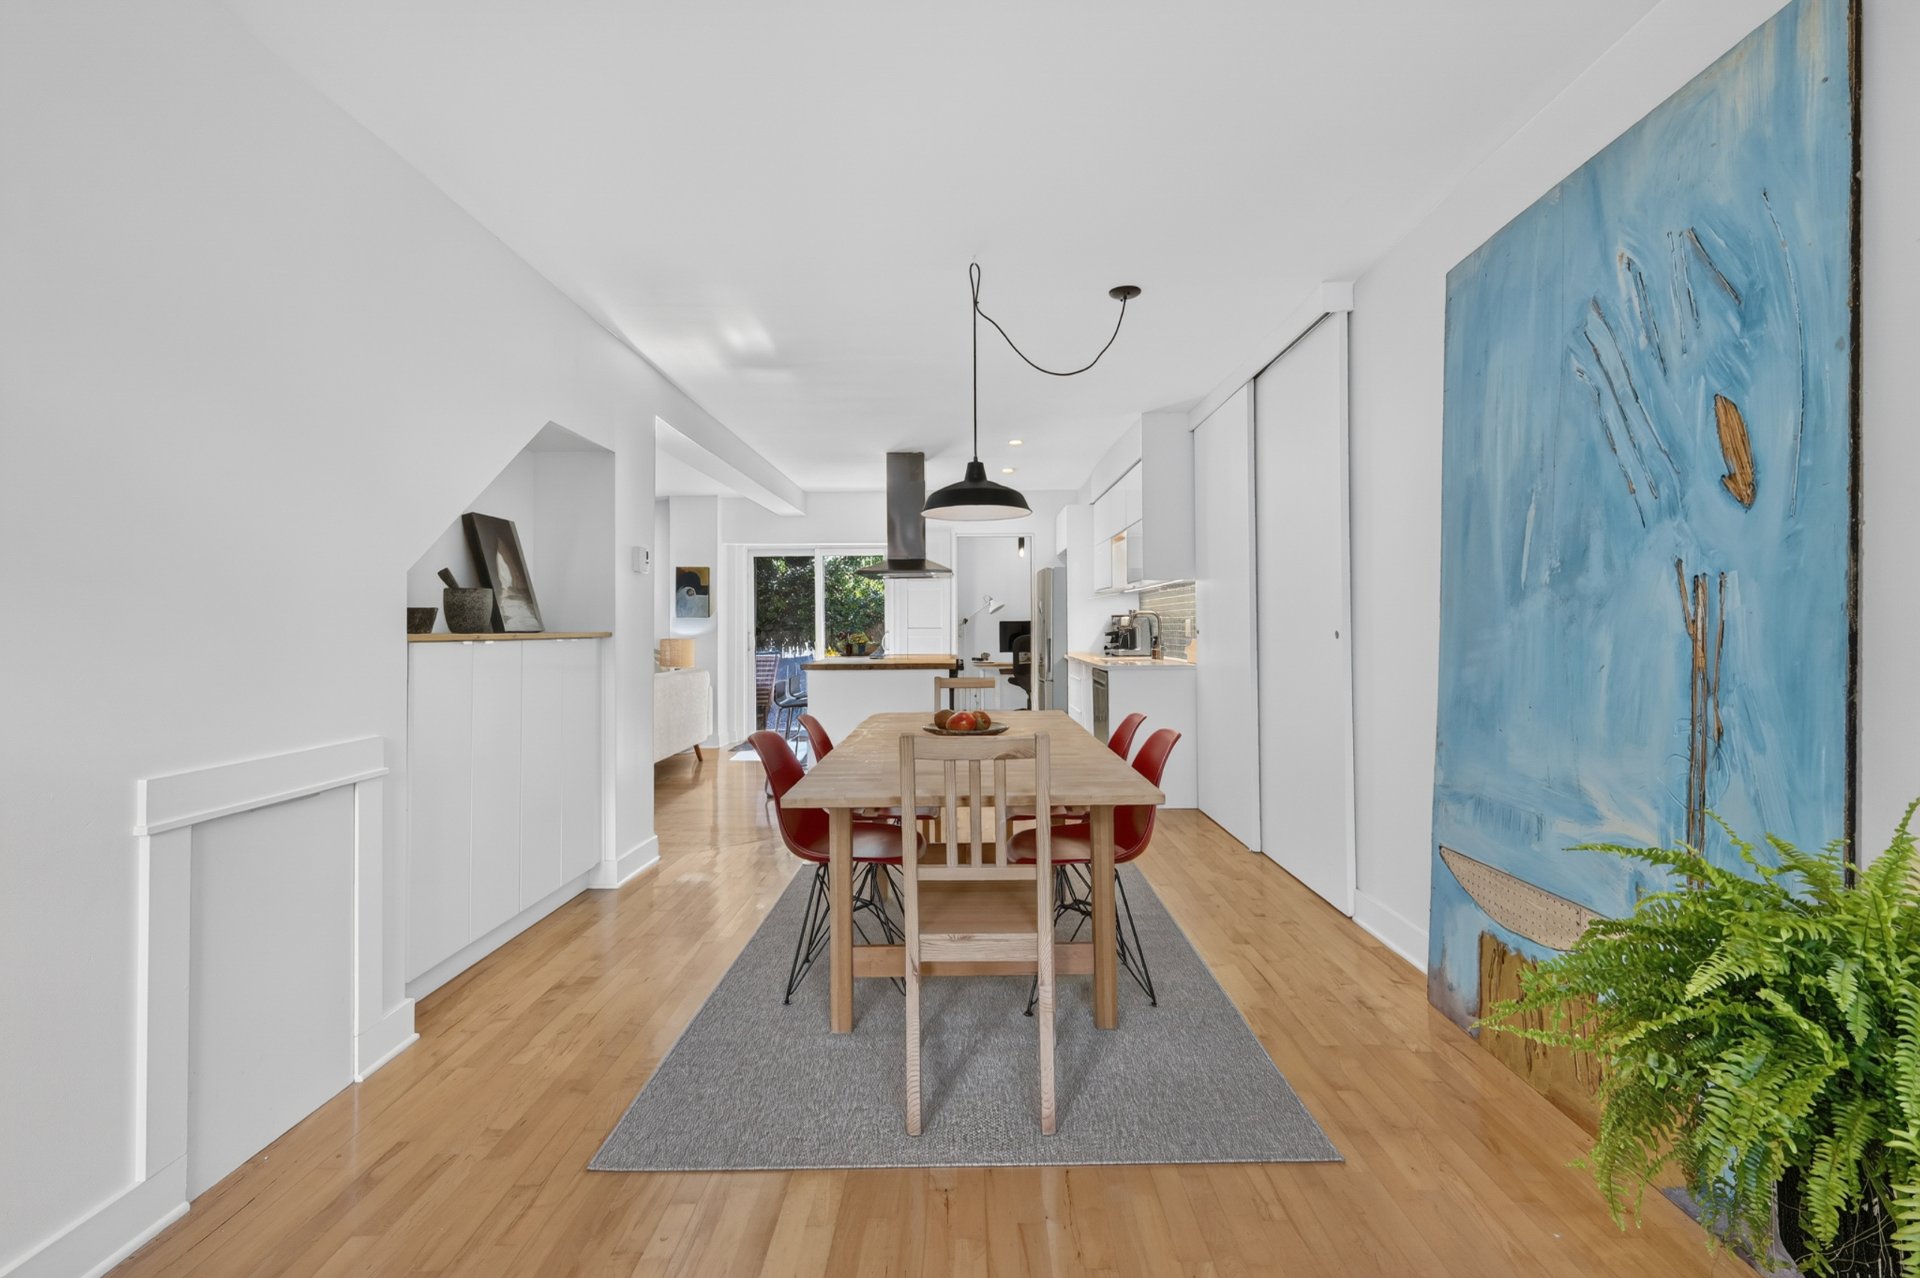
Dining room
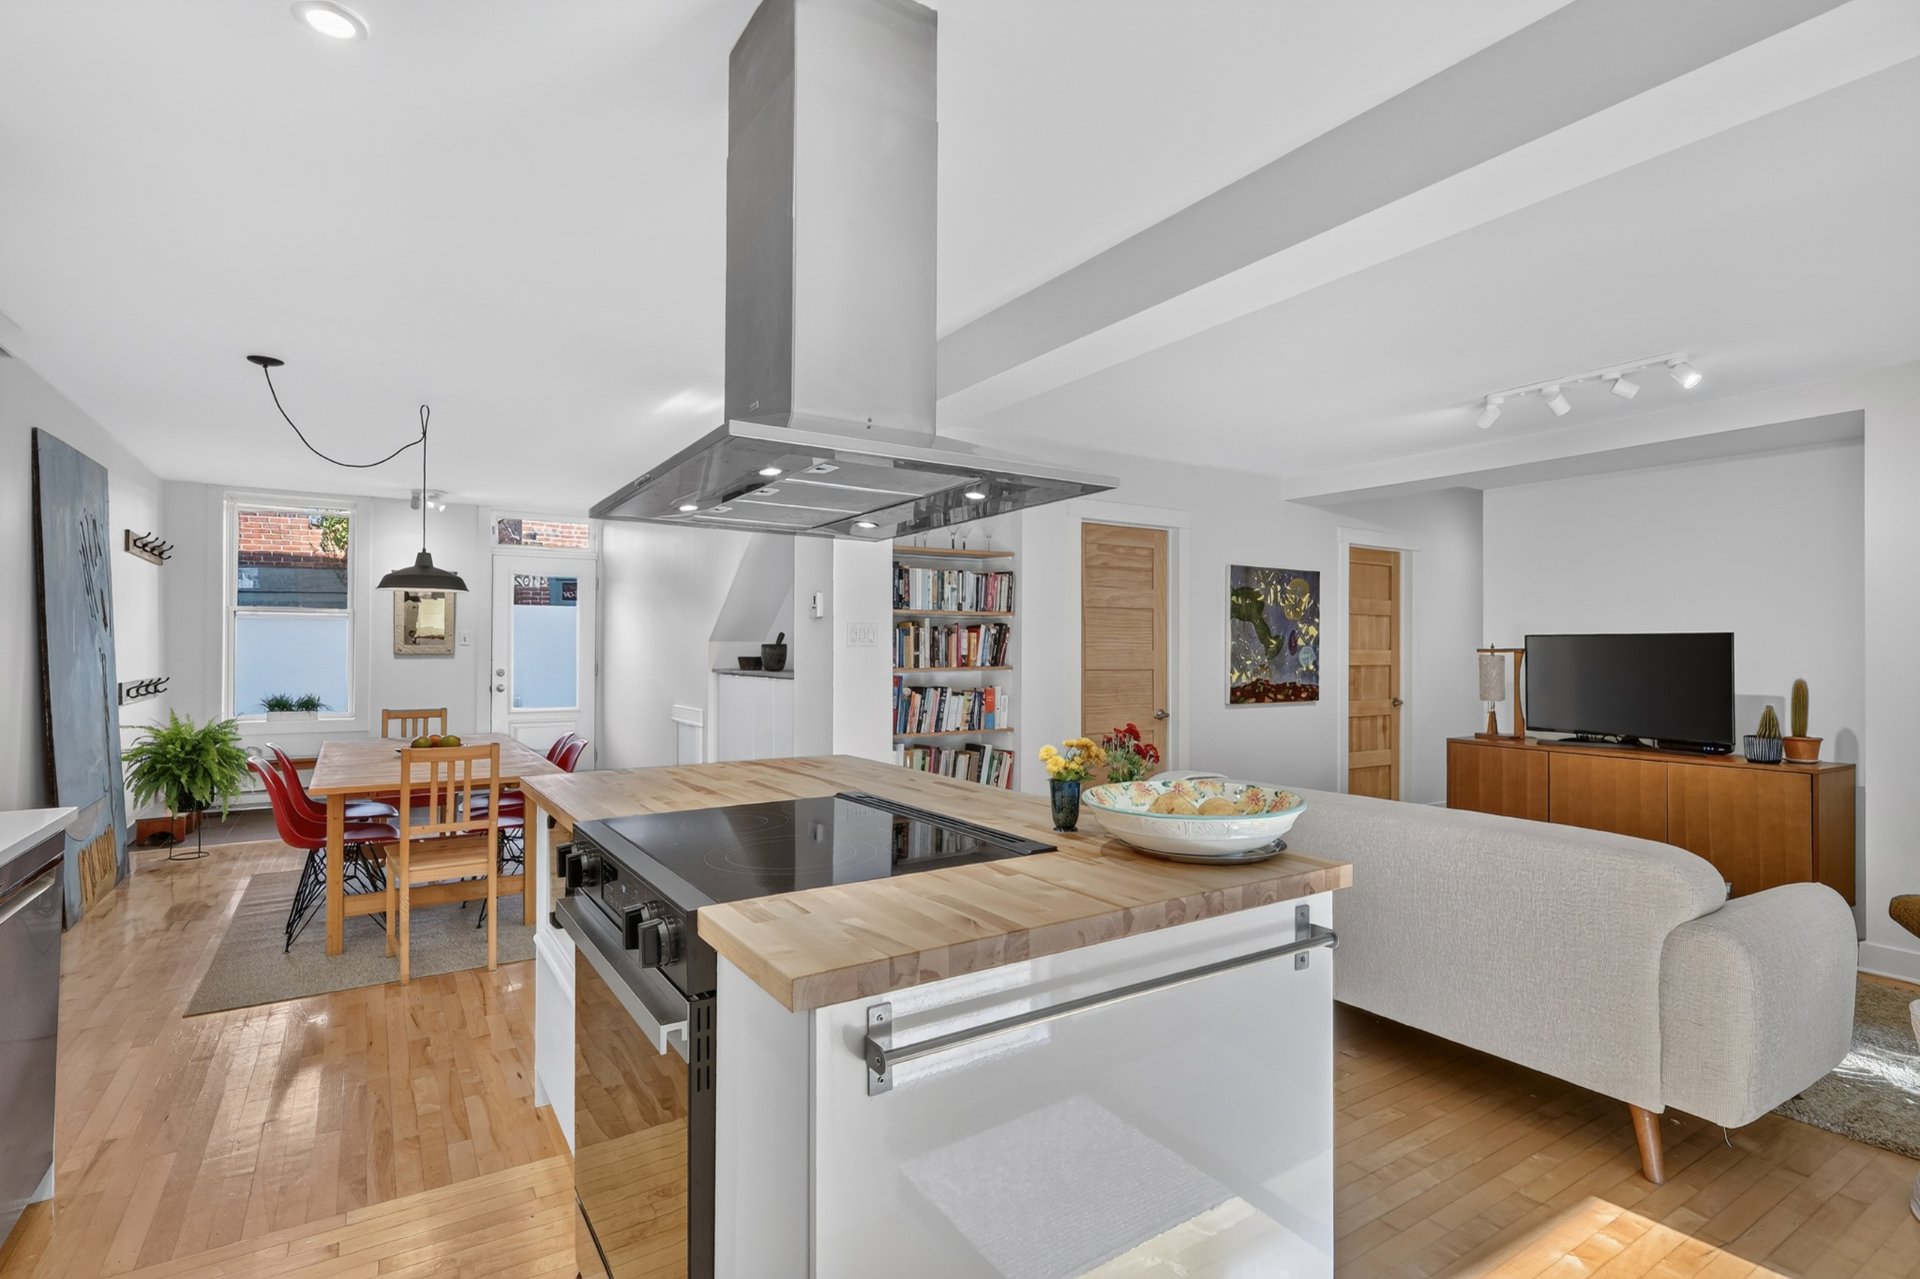
Kitchen
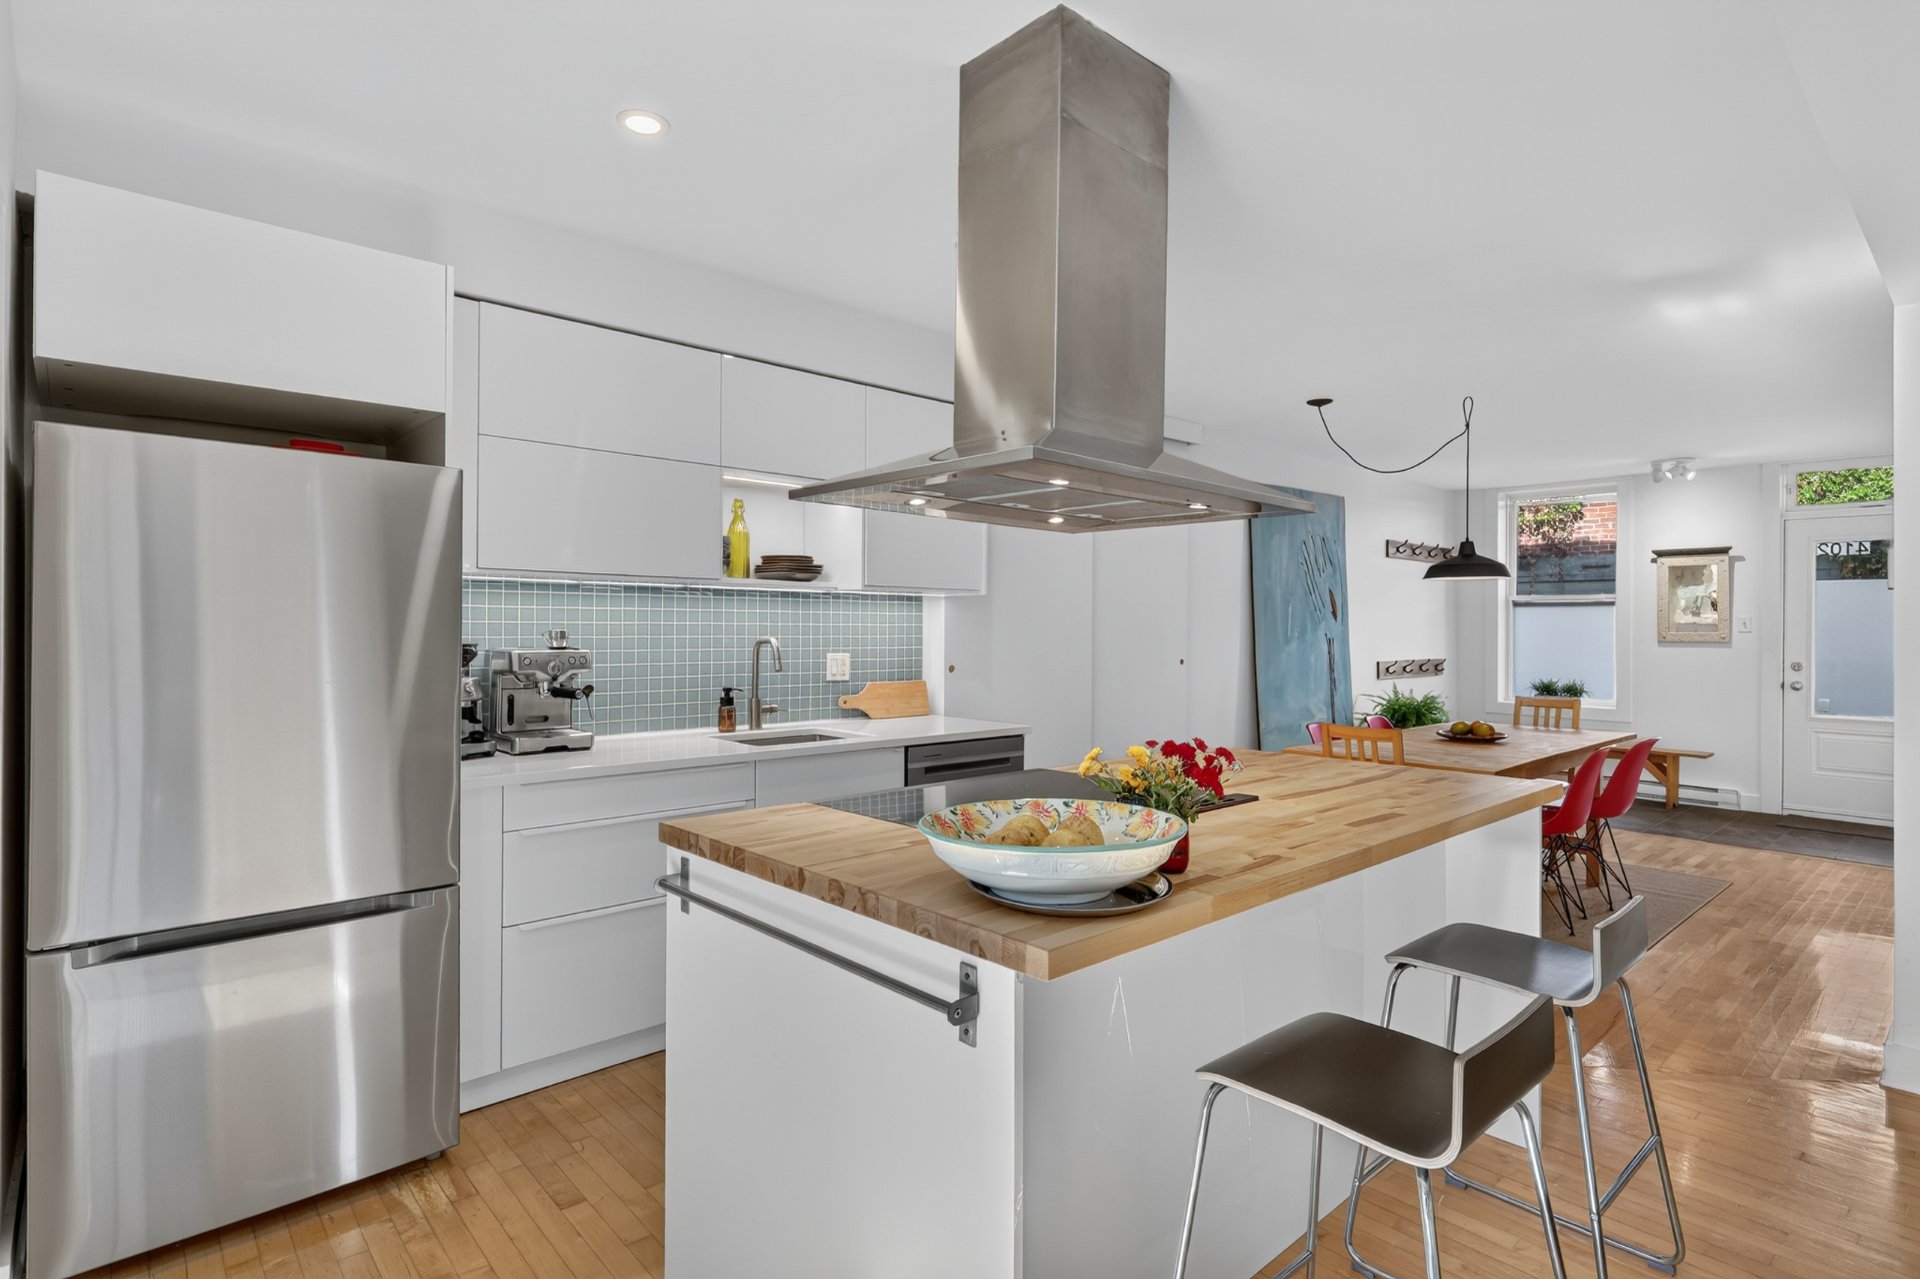
Kitchen
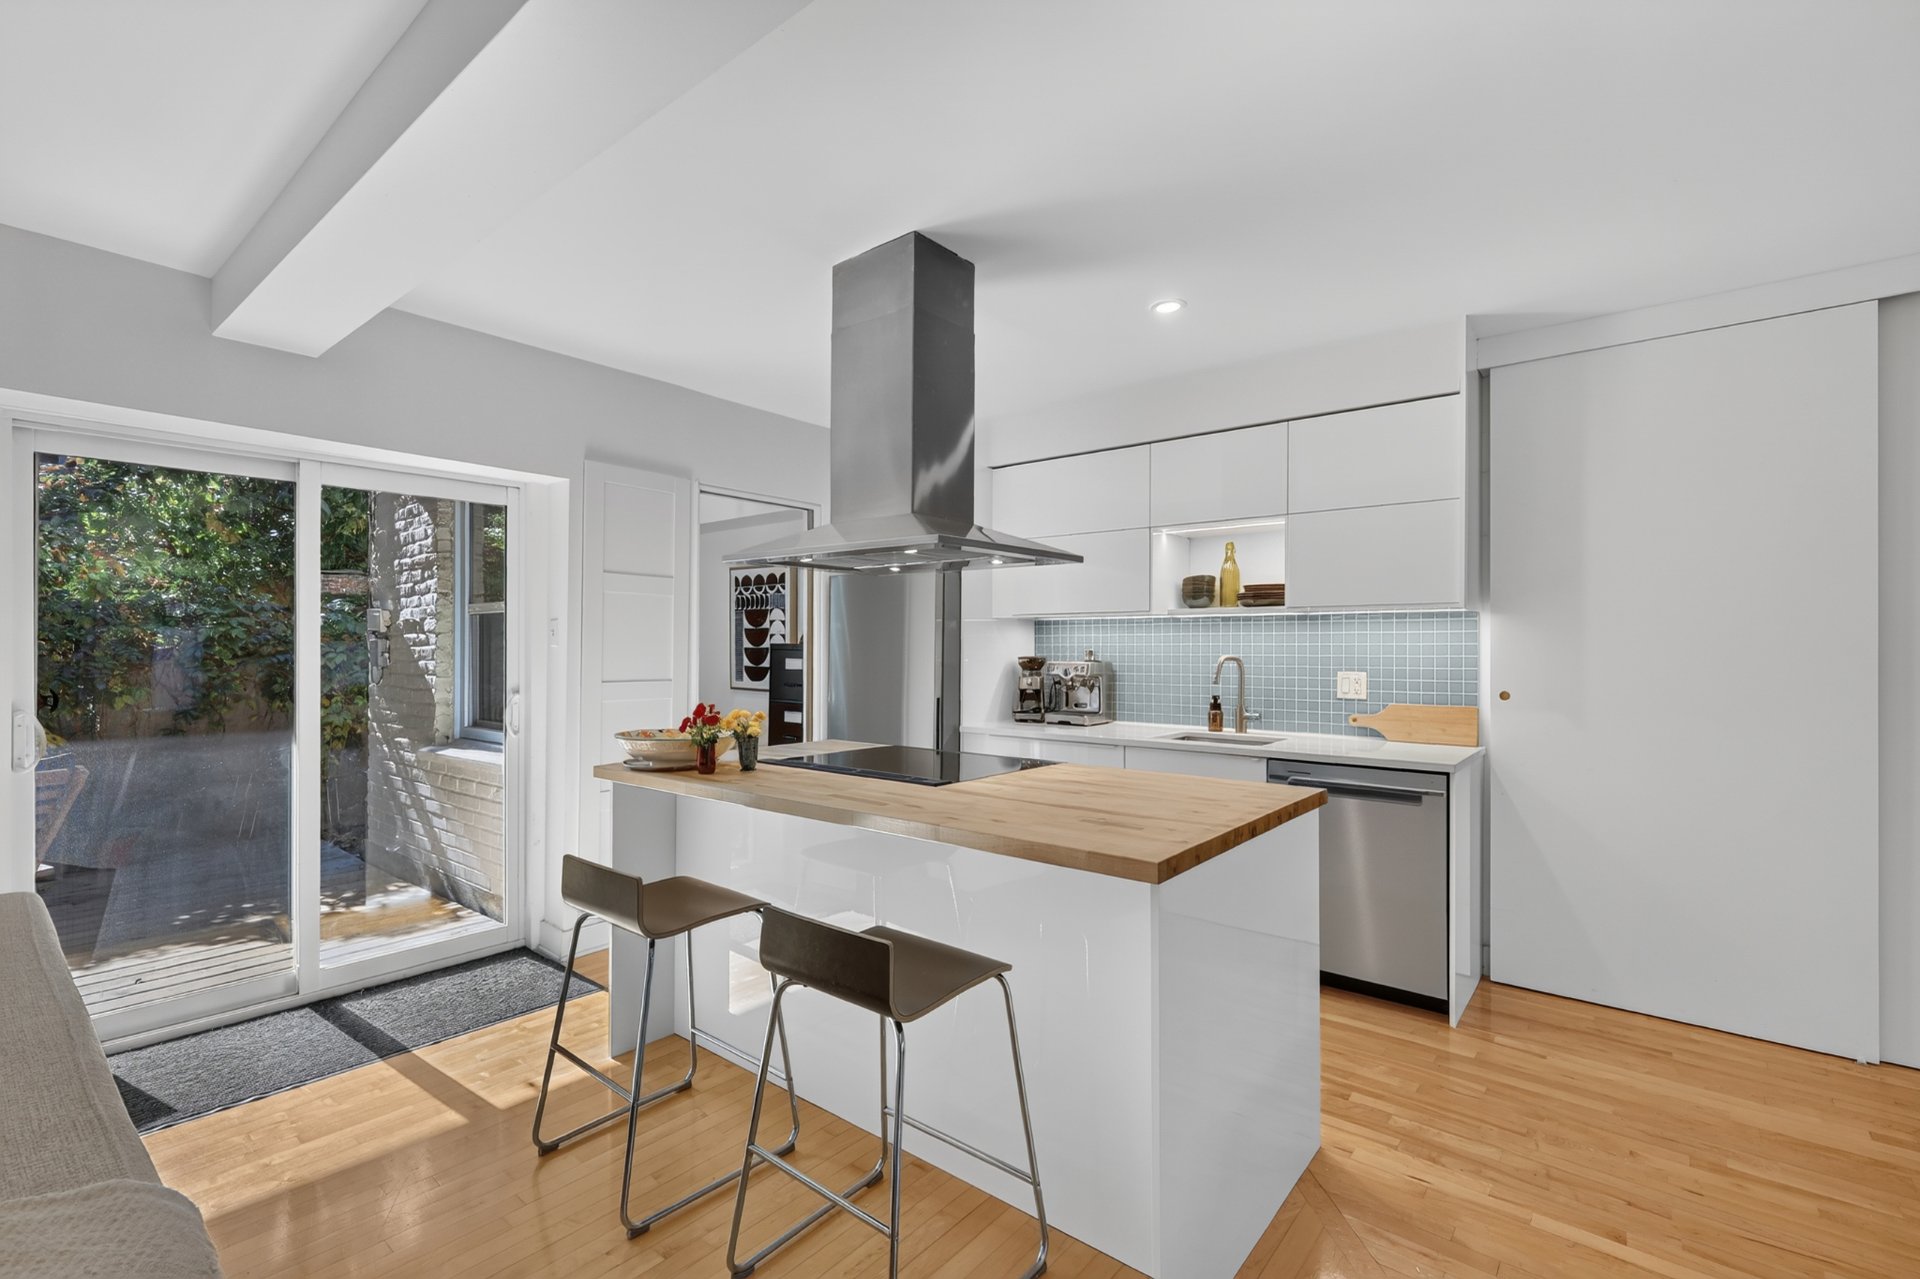
Kitchen
|
|
OPEN HOUSE
Sunday, 11 October, 2026 | 14:00 - 16:00
Description
A little piece of paradise in the heart of the Plateau! Tucked away on a charming, almost traffic-free laneway, walking distance to École L-H Lafontaine, this delightful ground-floor condo offers a rare combination of tranquility, versatility, private outdoor space and genuine neighbourhood spirit. With three bedrooms, an additional versatile room off the kitchen and an exceptionally spacious, private terrace surrounded by lush greenery, it's perfect for those who love vibrant city living but dream of a little more peace, privacy and space. Full of charm and personality, this is a truly special place to call home! OPEN HOUSE October 11, 2-4
RAISE YOUR FAMILY ON THE PLATEAU!
This wonderful ground-floor family-friendly condo offers a
rare combination: room to grow, space to work, fabulous
outdoor living and all the advantages of raising a family
in one of Montreal's most vibrant neighbourhoods.
A HOME THAT GROWS WITH YOU
With three bedrooms, an additional multipurpose room, a
full bathroom and a powder room, this home offers
remarkable flexibility.
The bright, open-concept living, dining and kitchen area is
welcoming and ideal for family life and entertaining.
The spacious primary bedroom features double doors opening
directly onto the rear terrace.
The two additional bedrooms, currently children's rooms,
were originally one large room. The dividing wall could be
removed to create a spacious bedroom, studio or home office
as your needs evolve.
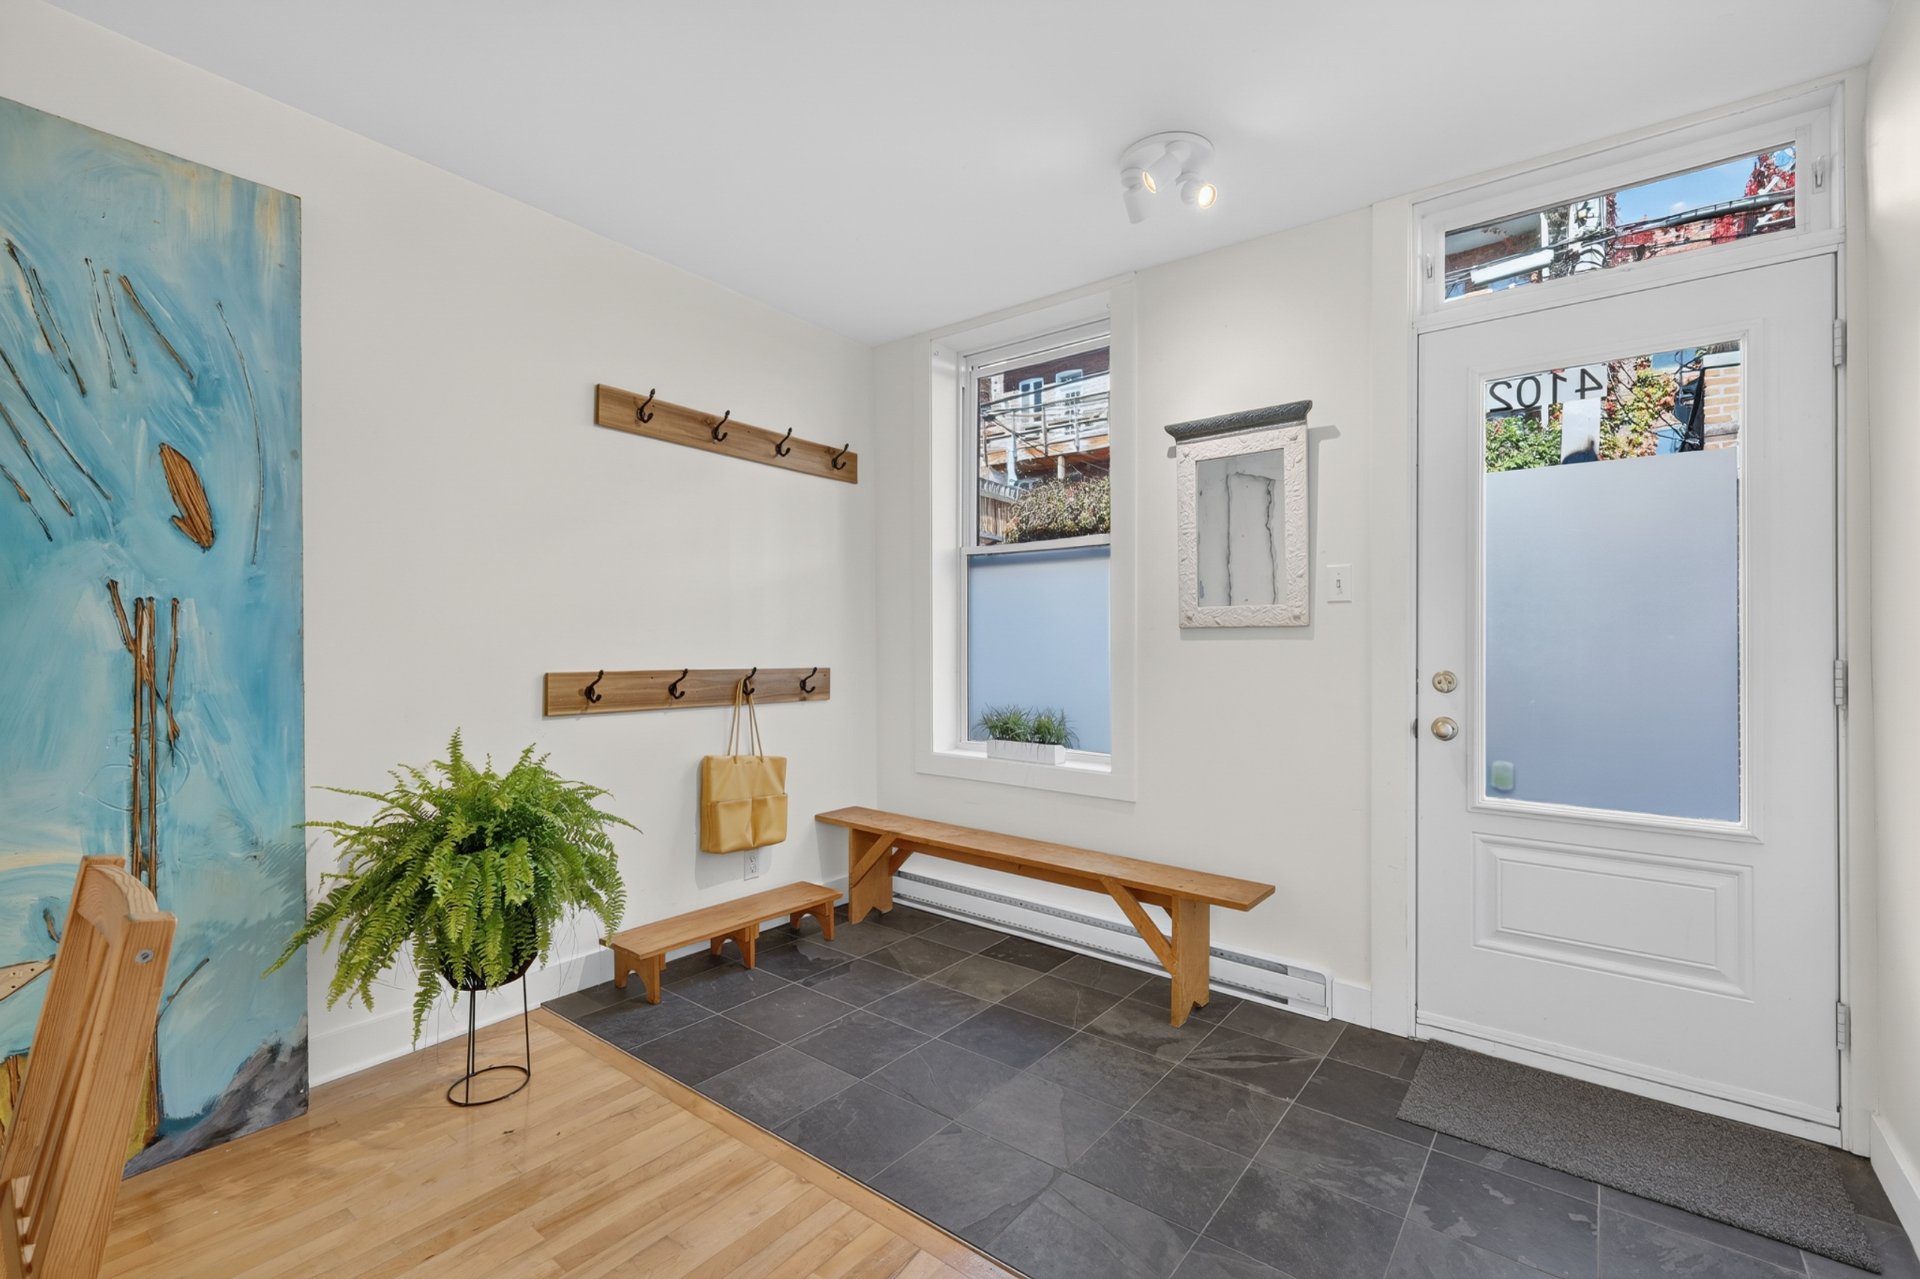
One bedroom has its own exterior entrance, ideal for those
working from home who want to separate their professional
and personal spaces.
Just off the kitchen, an additional room overlooking the
terrace could become a nursery, office, creative studio or
fabulous oversized pantry for the enthusiastic cook!
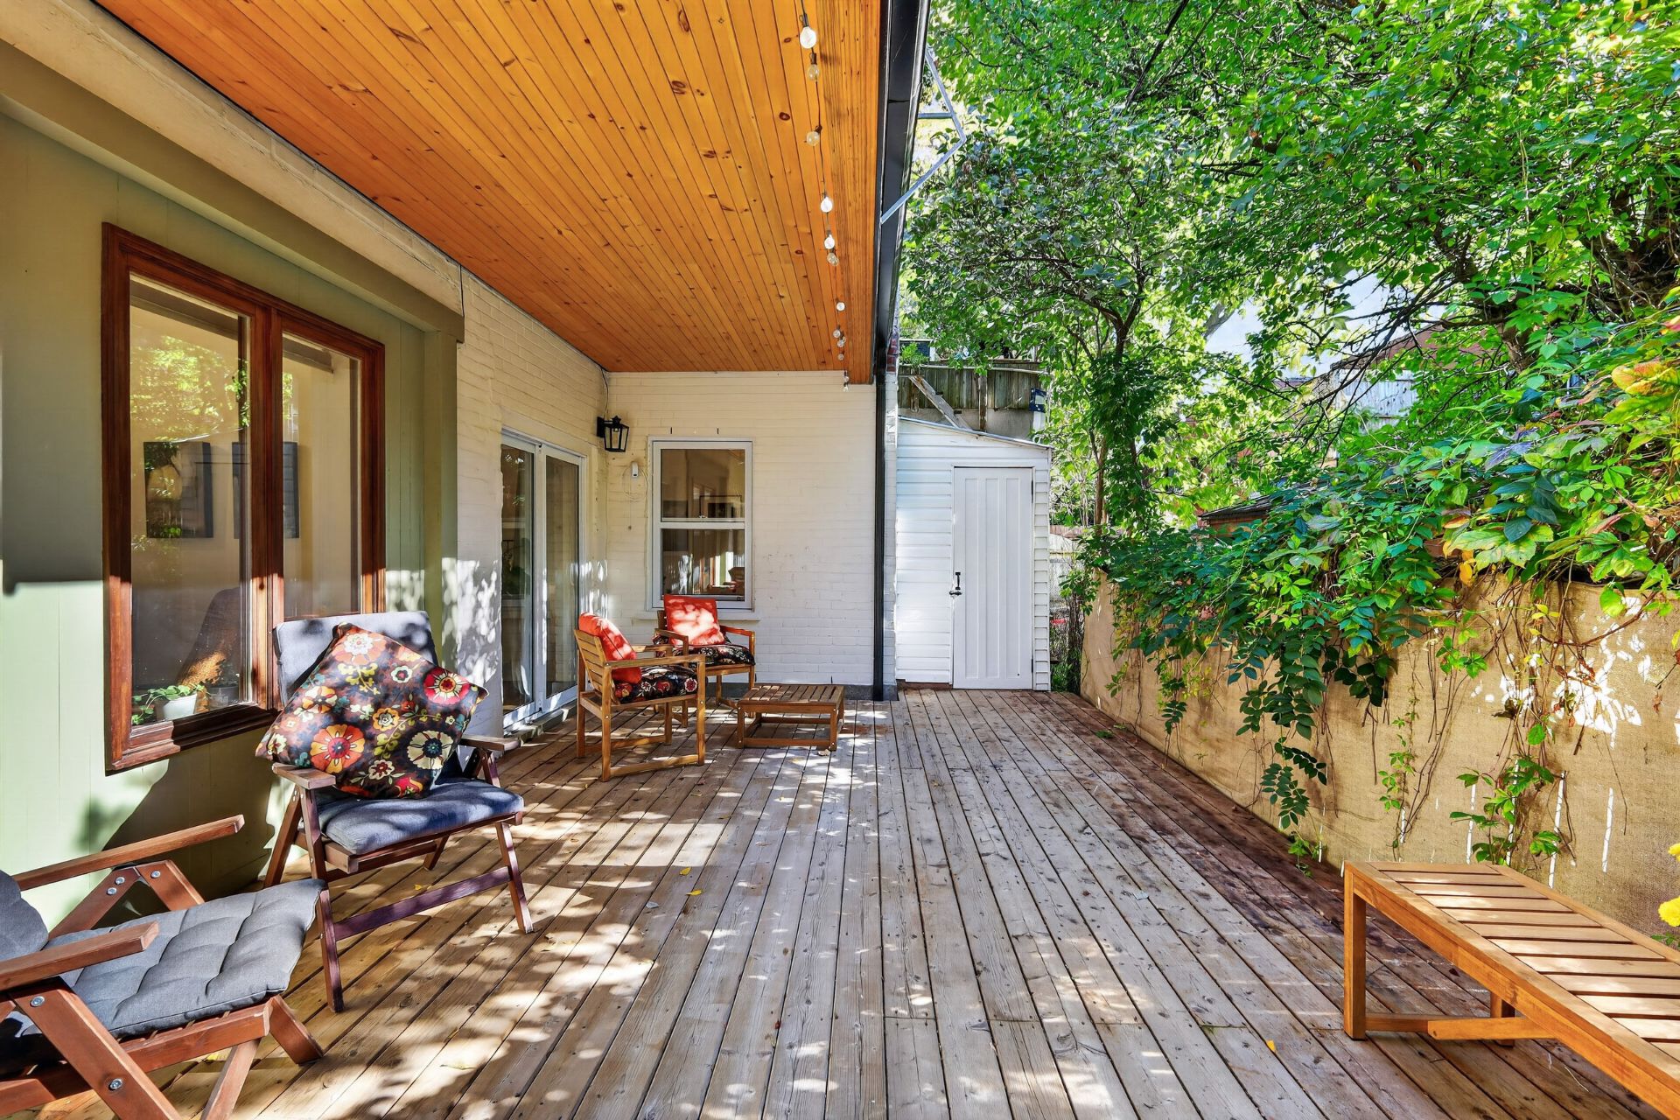
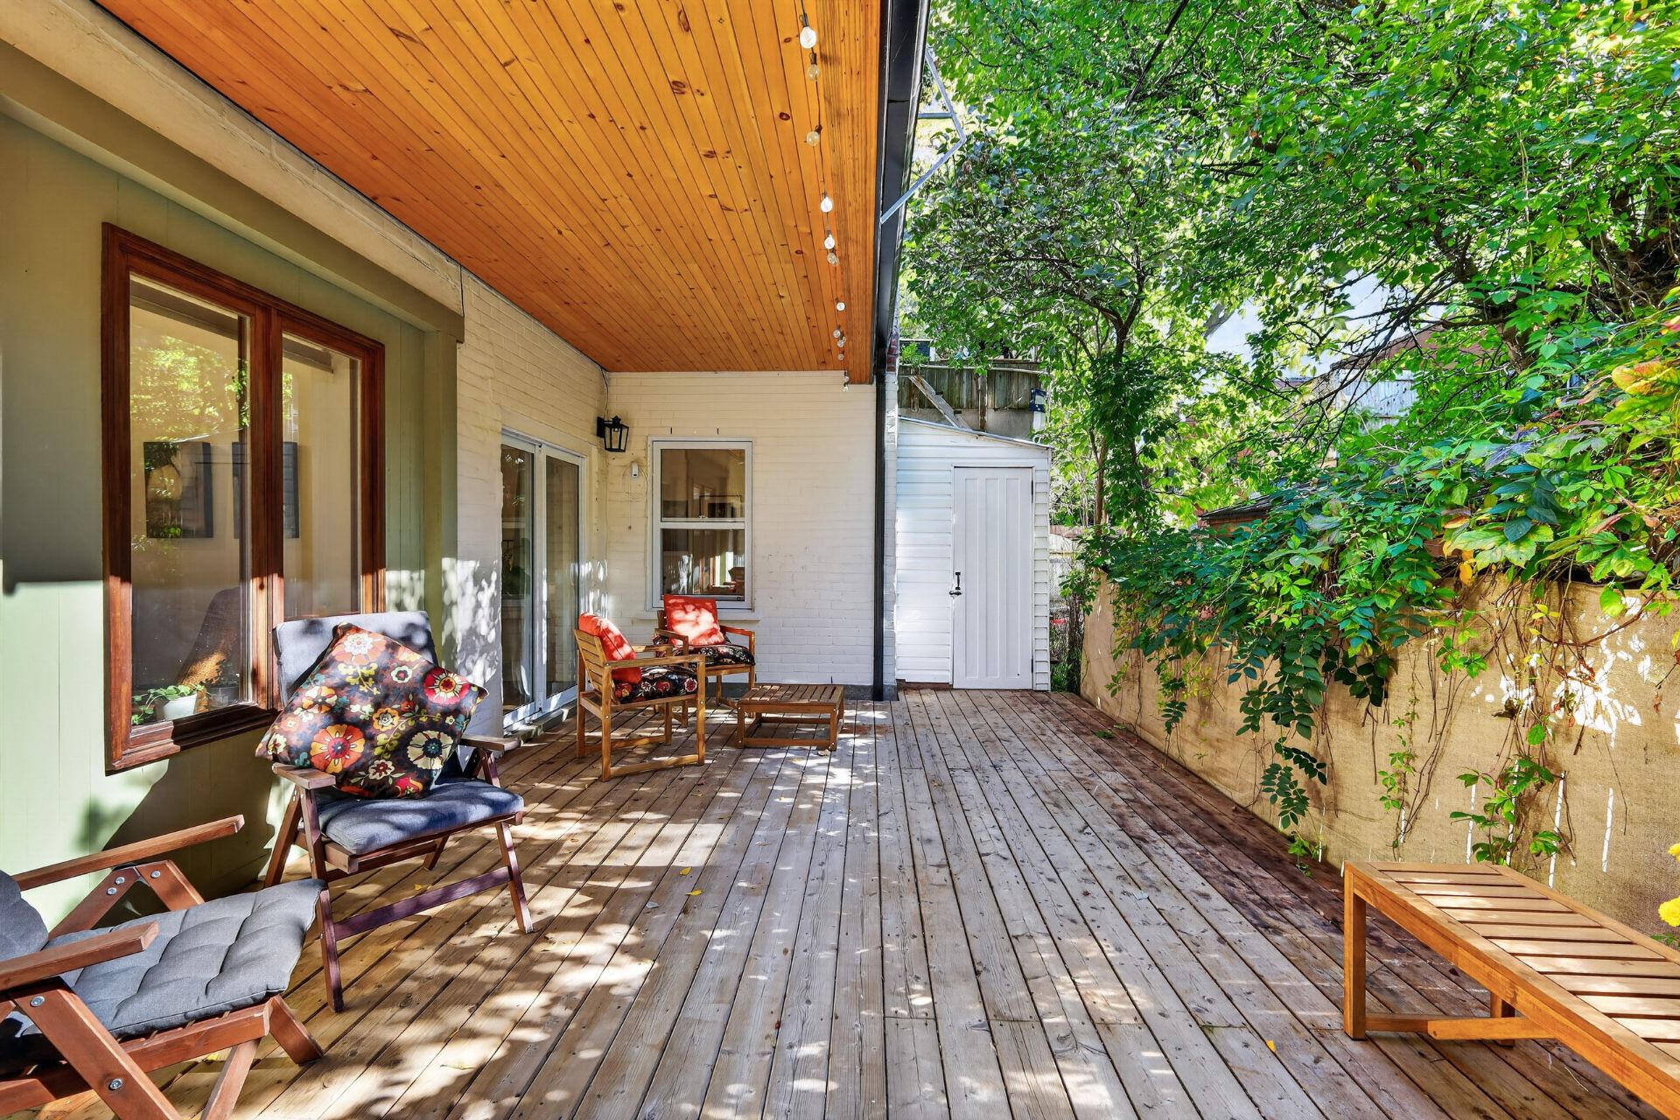
YOUR OWN OUTDOOR OASIS
Recently rebuilt, the exceptionally spacious and private
rear terrace offers room for outdoor dining, gardening,
entertaining or relaxing among the greenery. With direct
access from the primary bedroom, it's a wonderful extension
of the home.
FAMILY LIFE WITHOUT COMPROMISING YOUR LIFESTYLE
Who says raising a family means leaving the lifestyle you
love behind? Metro stations, Parc La Fontaine, Mount Royal
and even downtown are within walking distance, along with
the restaurants, lively cafés, independent boutiques and
cultural attractions that make the Plateau so special.
With École Louis-Hippolyte-Lafontaine nearby, everyday life
is easy. Walk the kids to school, explore the parks,
discover a new restaurant or enjoy the mountain without
getting into the car.
Put down roots while enjoying the creativity, culture and
vibrant street life that make the Plateau such a desirable
place to live.
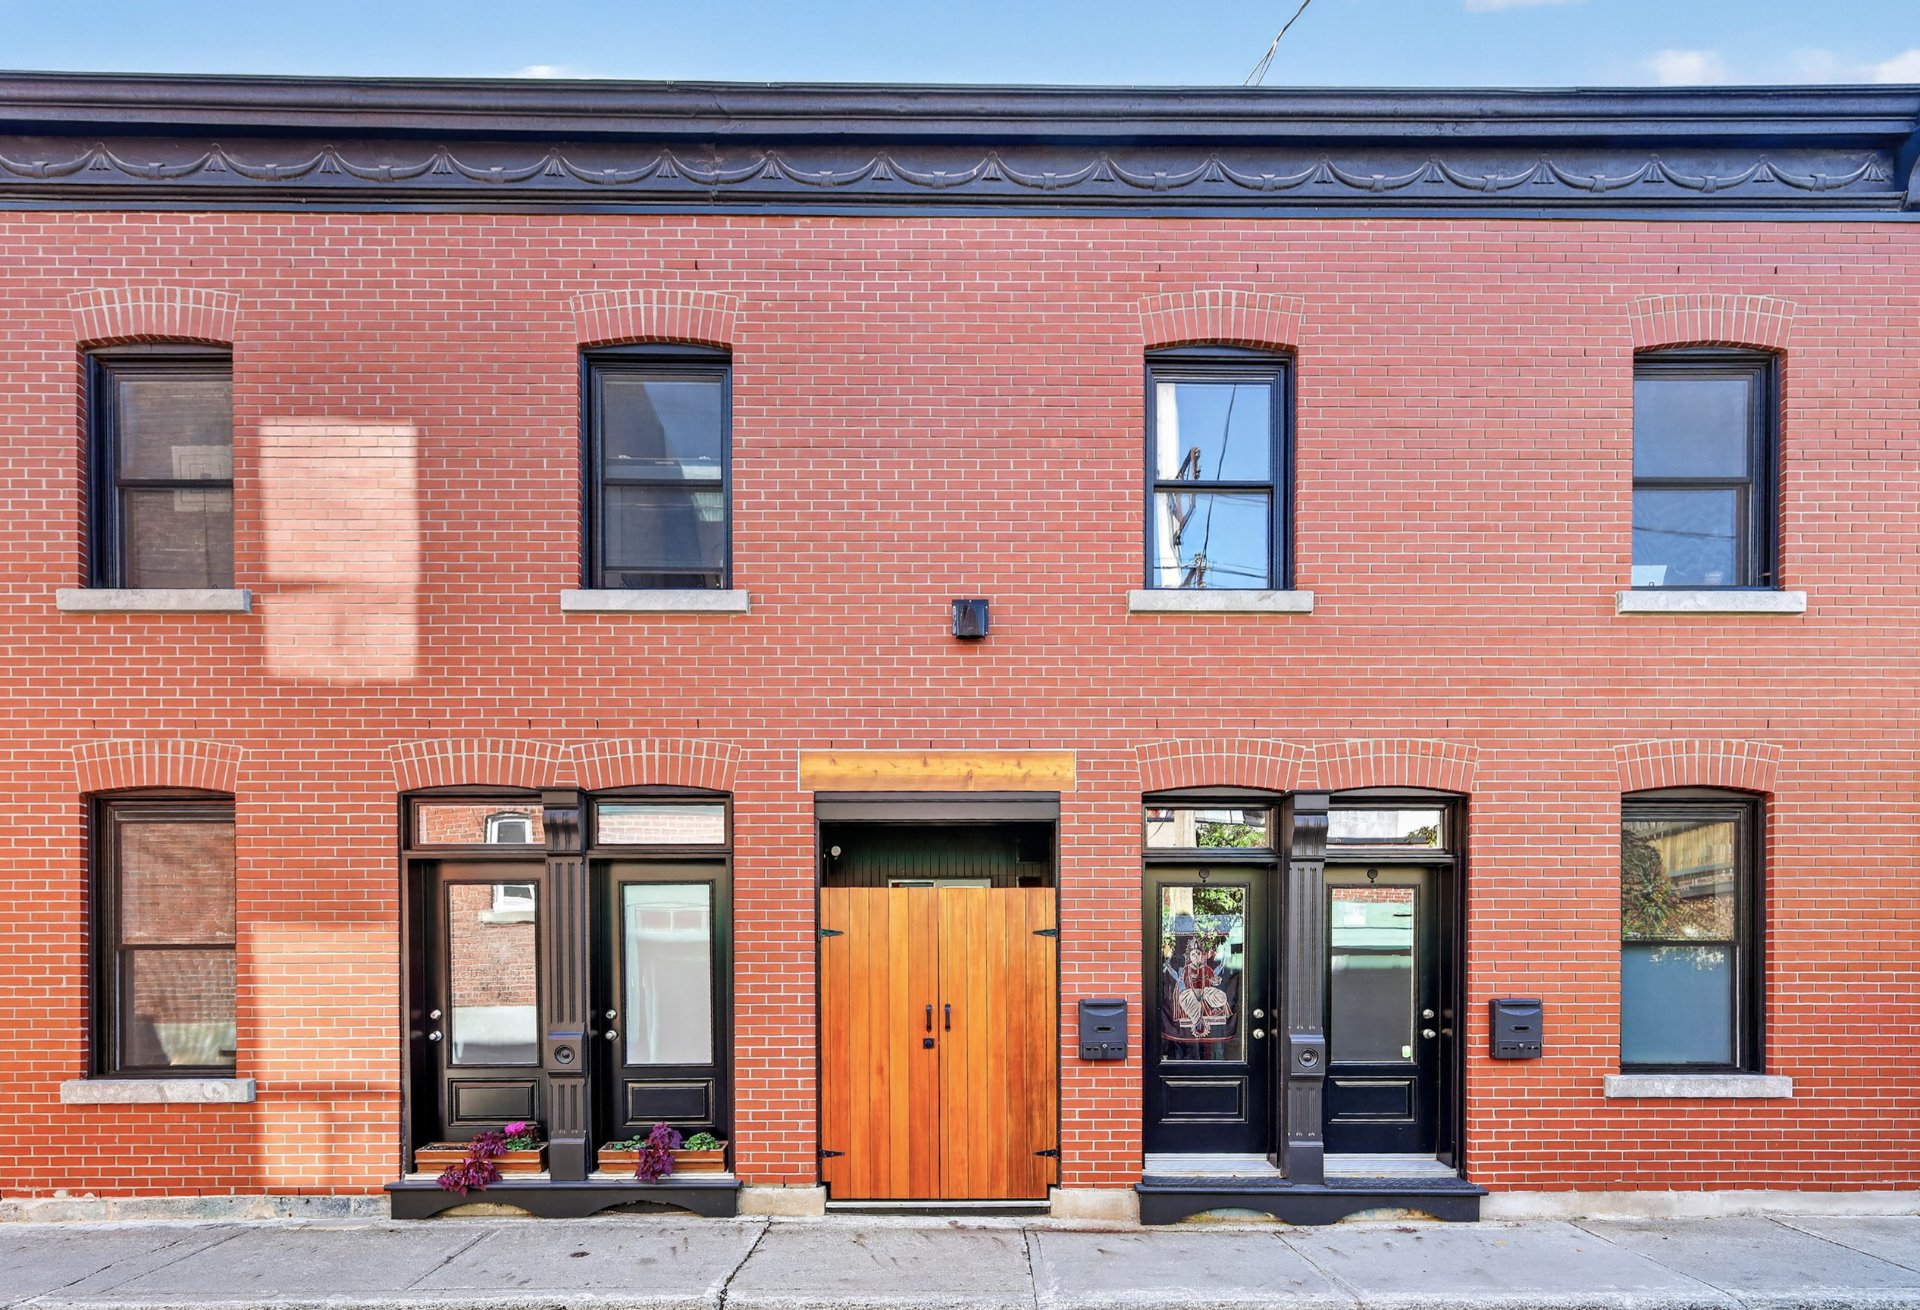
A BONUS FOR CYCLISTS AND YOUNG PARENTS
A clever, custom-built storage area integrated into the
façade accommodates up to four bicycles, children's
accessories and strollers. An electrical outlet provides
convenient charging for e-bikes, scooters and accessories.
IMPORTANT INFORMATION
This listing is not an offer to sell but an invitation to
submit promises to purchase.
The sellers have maintained and improved the property with
care. For personal reasons, they have chosen to sell
without legal warranty of quality, at the buyer's risk and
peril.
Measurements are provided to the best of our knowledge and
ability. Buyers are welcome to verify any dimensions
important to them.
Inclusions: Fridge, range, dishwasher, washer, dryer, pax closet systems in all bedrooms
Exclusions : N/A
| BUILDING | |
|---|---|
| Type | Apartment |
| Style | Semi-detached |
| Dimensions | 0x0 |
| Lot Size | 0 |
| EXPENSES | |
|---|---|
| Co-ownership fees | $ 1200 / year |
| Municipal Taxes (2026) | $ 3279 / year |
| School taxes (2026) | $ 378 / year |
|
ROOM DETAILS |
|||
|---|---|---|---|
| Room | Dimensions | Level | Flooring |
| Kitchen | 10.2 x 14.3 P | Ground Floor | Wood |
| Living room | 12.3 x 15.2 P | Ground Floor | Wood |
| Dining room | 12.1 x 16.5 P | Ground Floor | Wood |
| Hallway | 10.4 x 3.4 P | Ground Floor | Wood |
| Primary bedroom | 16.0 x 15.10 P | Ground Floor | Wood |
| Bedroom | 7.5 x 16.0 P | Ground Floor | Wood |
| Bedroom | 7.6 x 16.0 P | Ground Floor | |
| Bathroom | 8.7 x 11.11 P | Ground Floor | Ceramic tiles |
| Washroom | 3.8 x 3.4 P | Ground Floor | Ceramic tiles |
|
CHARACTERISTICS |
|
|---|---|
| Proximity | Bicycle path, Cegep, Cross-country skiing, Daycare centre, Elementary school, High school, Highway, Hospital, Park - green area, Public transport, Réseau Express Métropolitain (REM), University |
| Basement | Crawl space, Unfinished |
| Window type | Hung |
| Sewage system | Municipal sewer |
| Water supply | Municipality |
| Landscaping | Patio |
| Restrictions/Permissions | Pets allowed |
| Zoning | Residential |