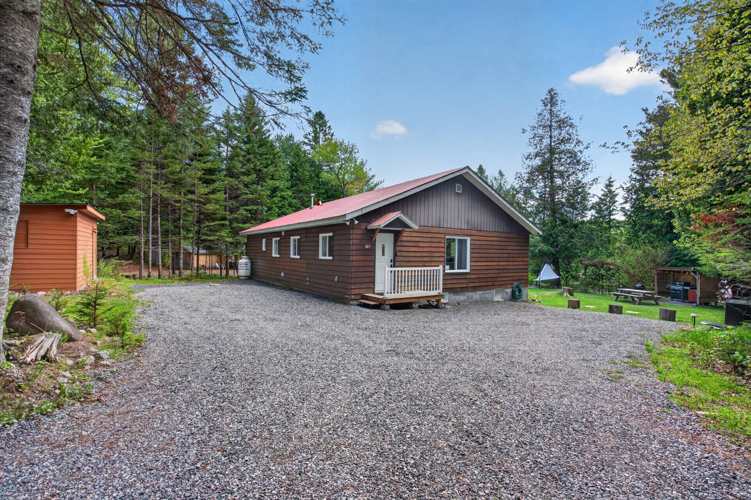
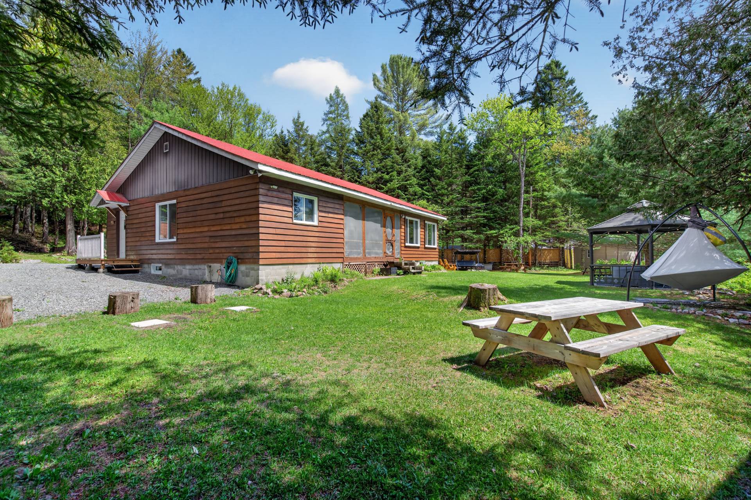
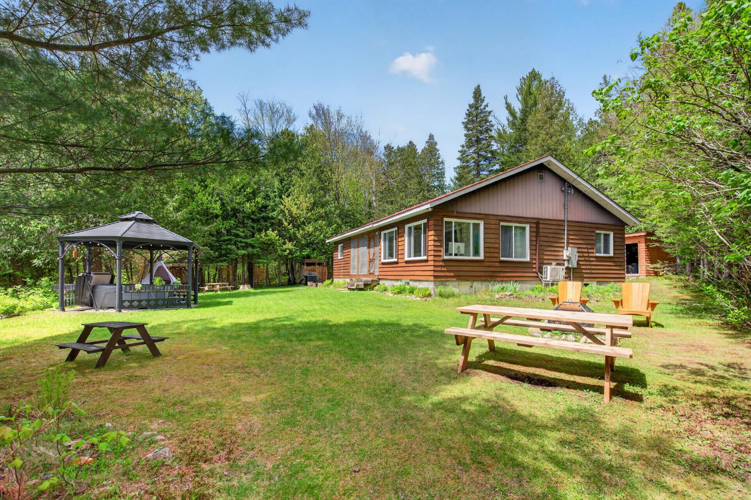
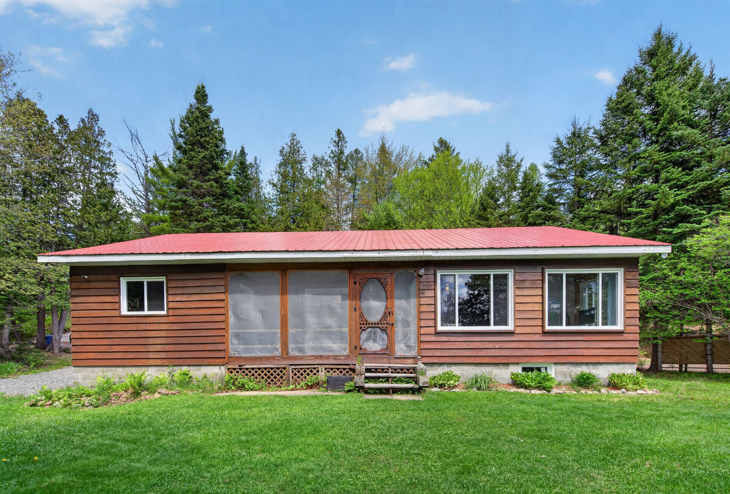
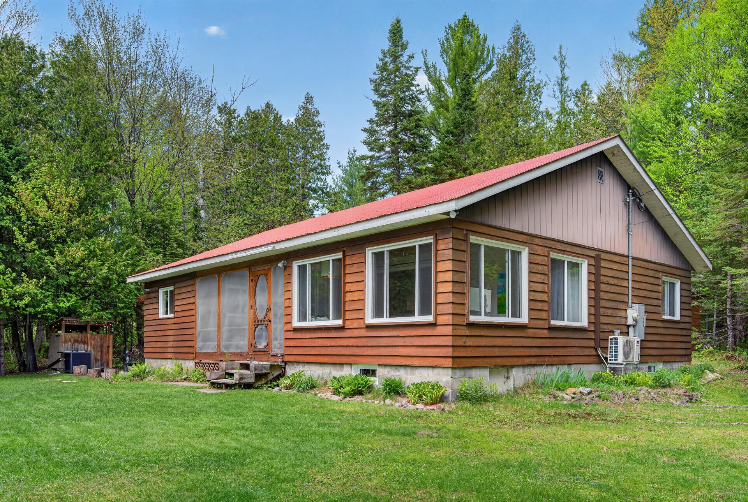
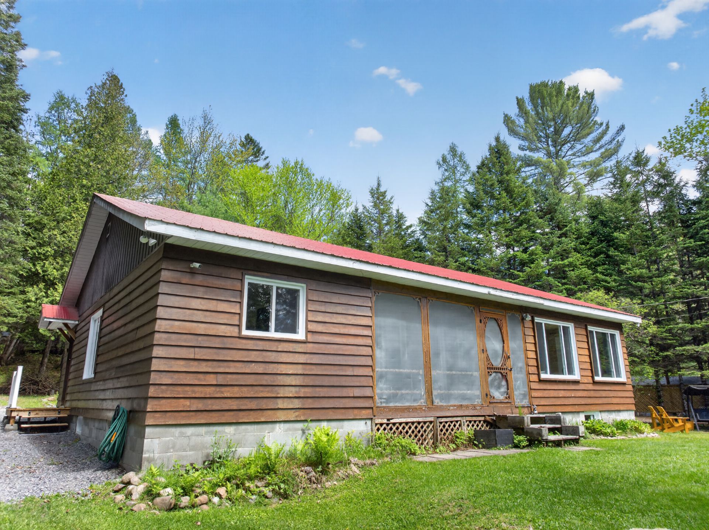
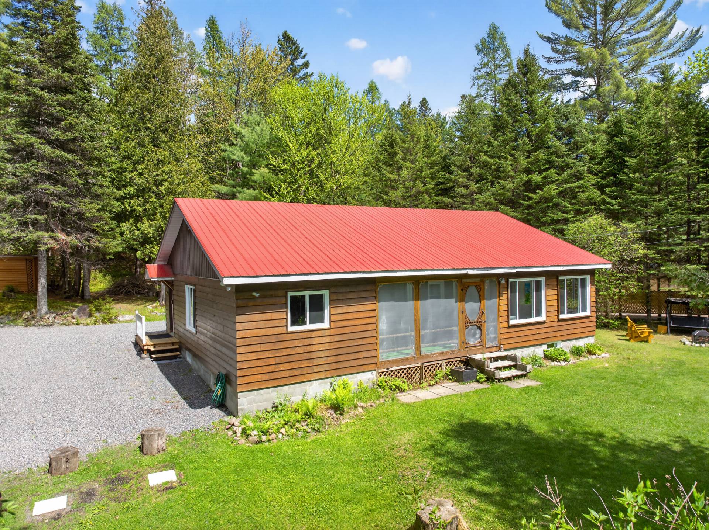
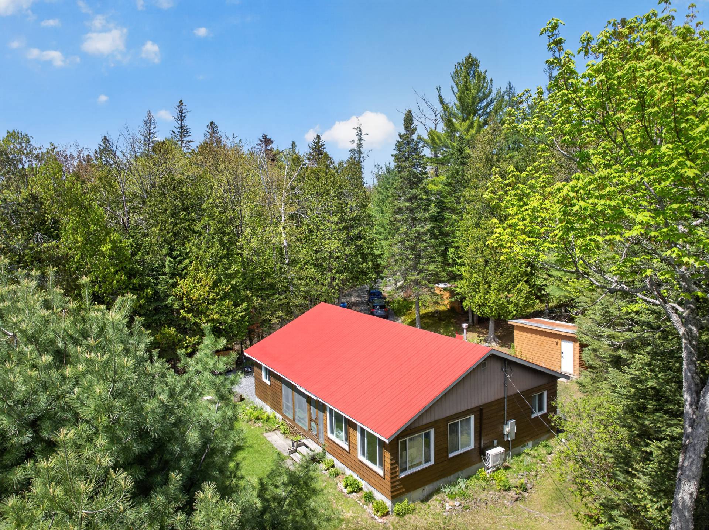
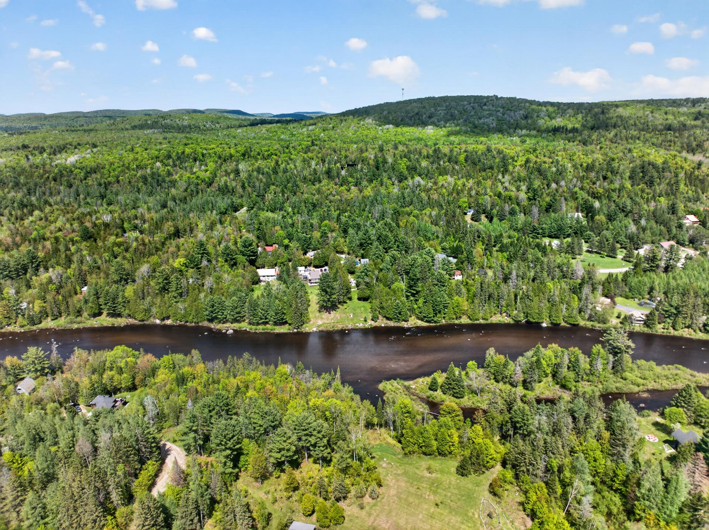
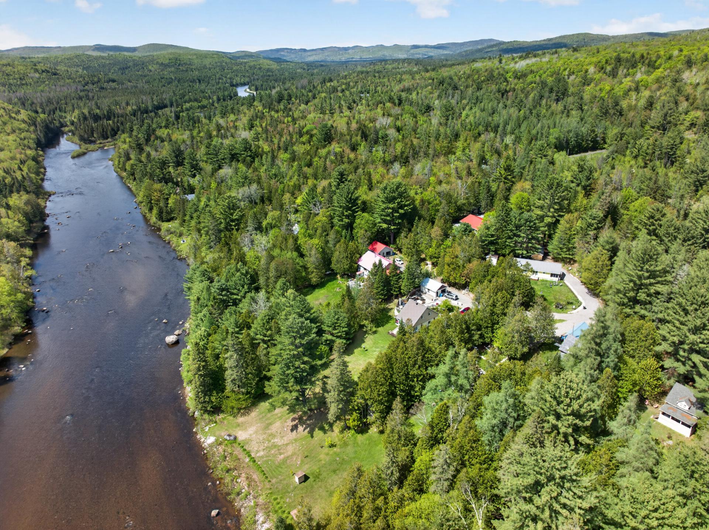
Exterior
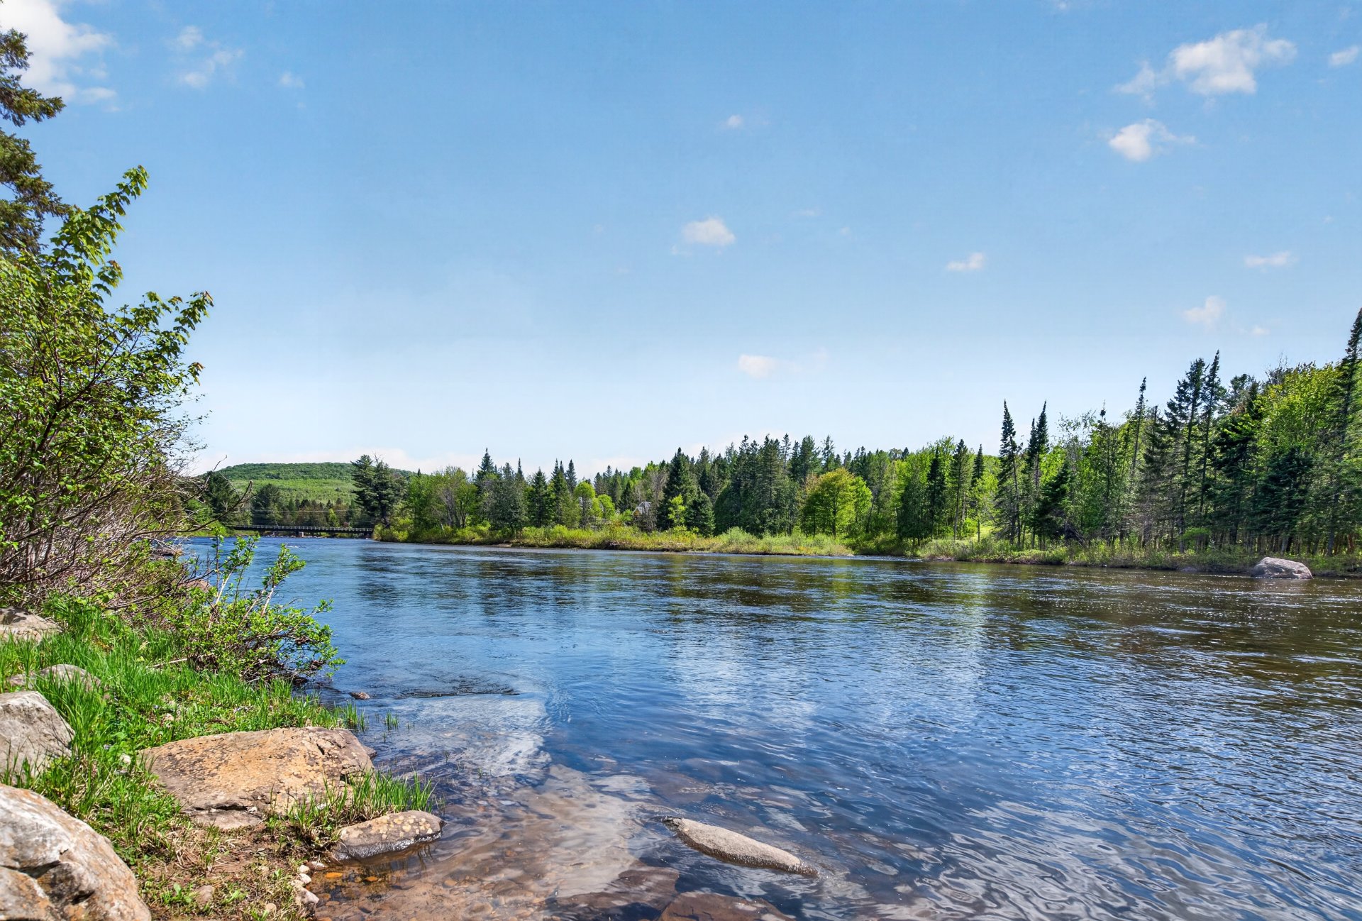
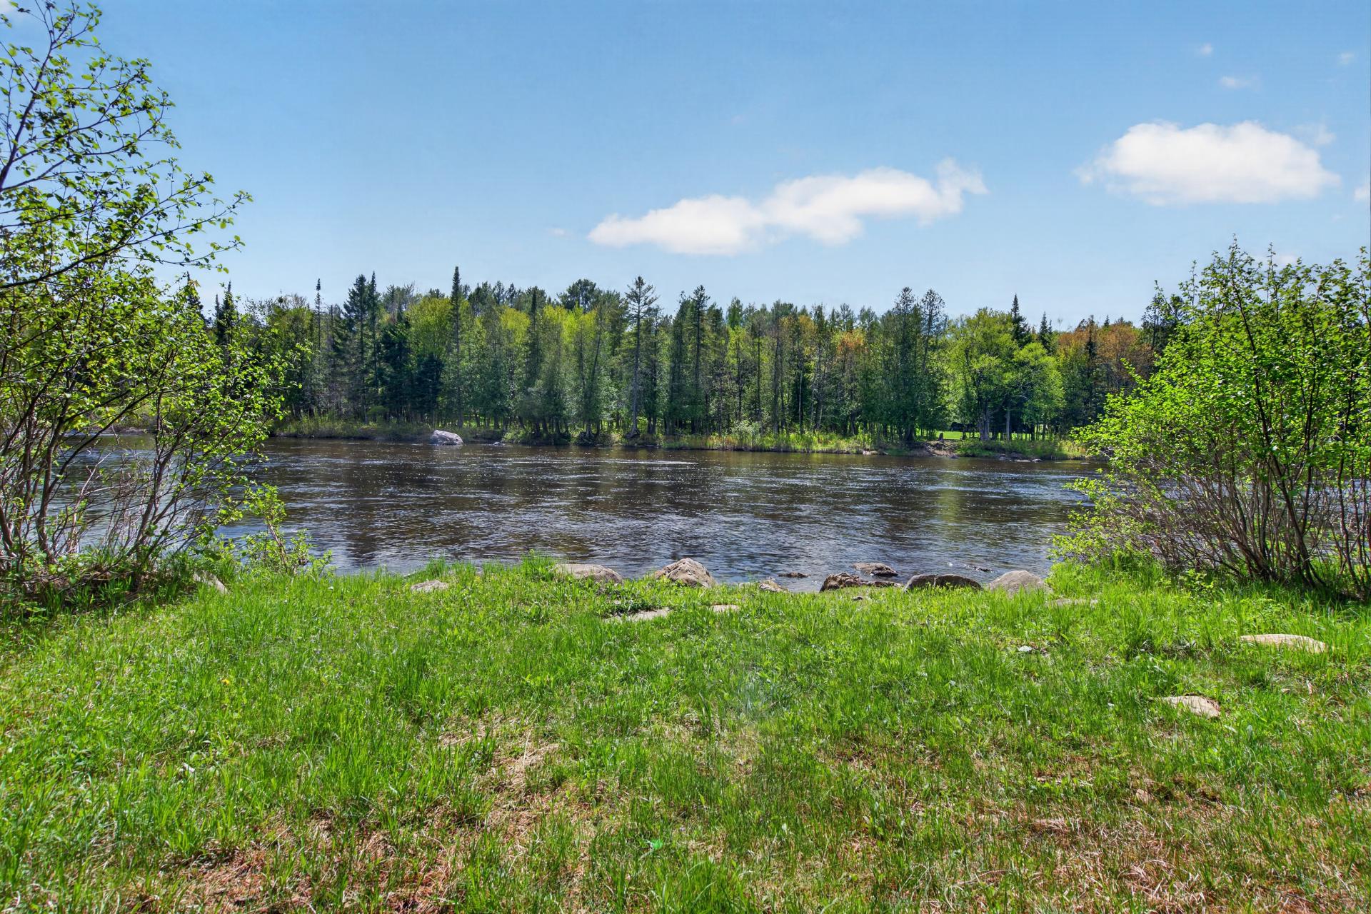
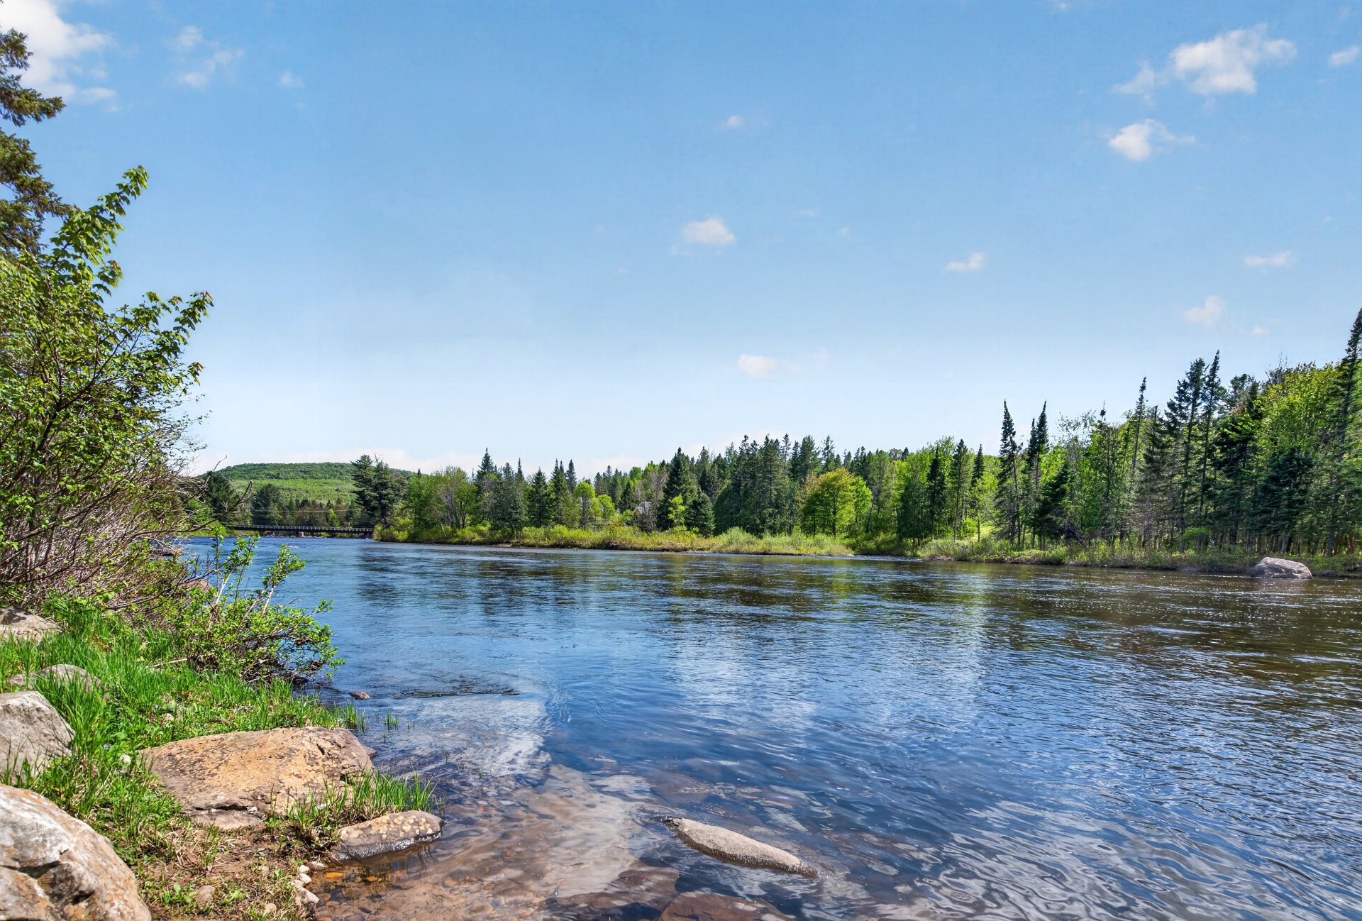
Waterfront
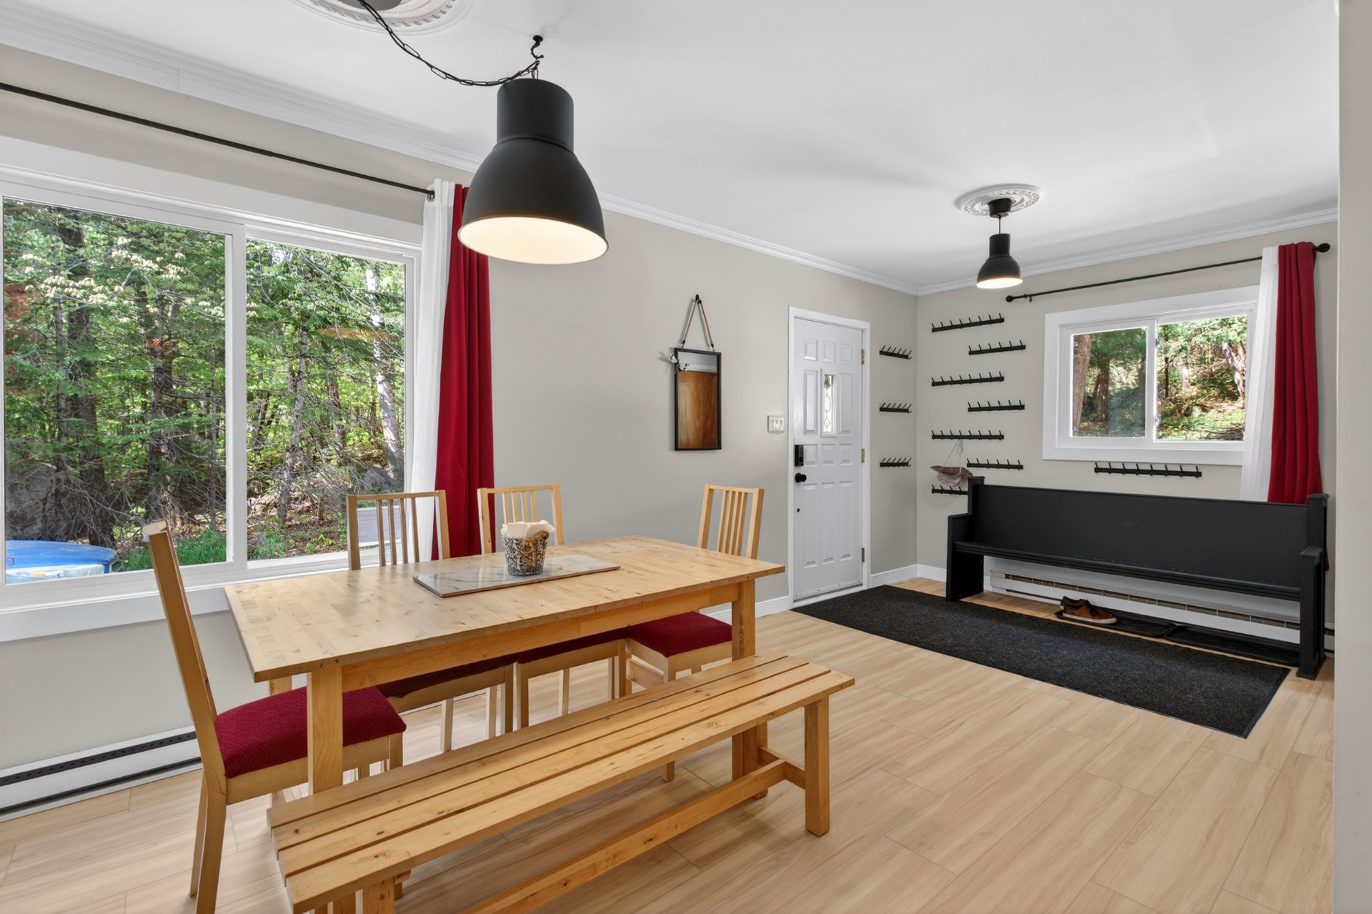
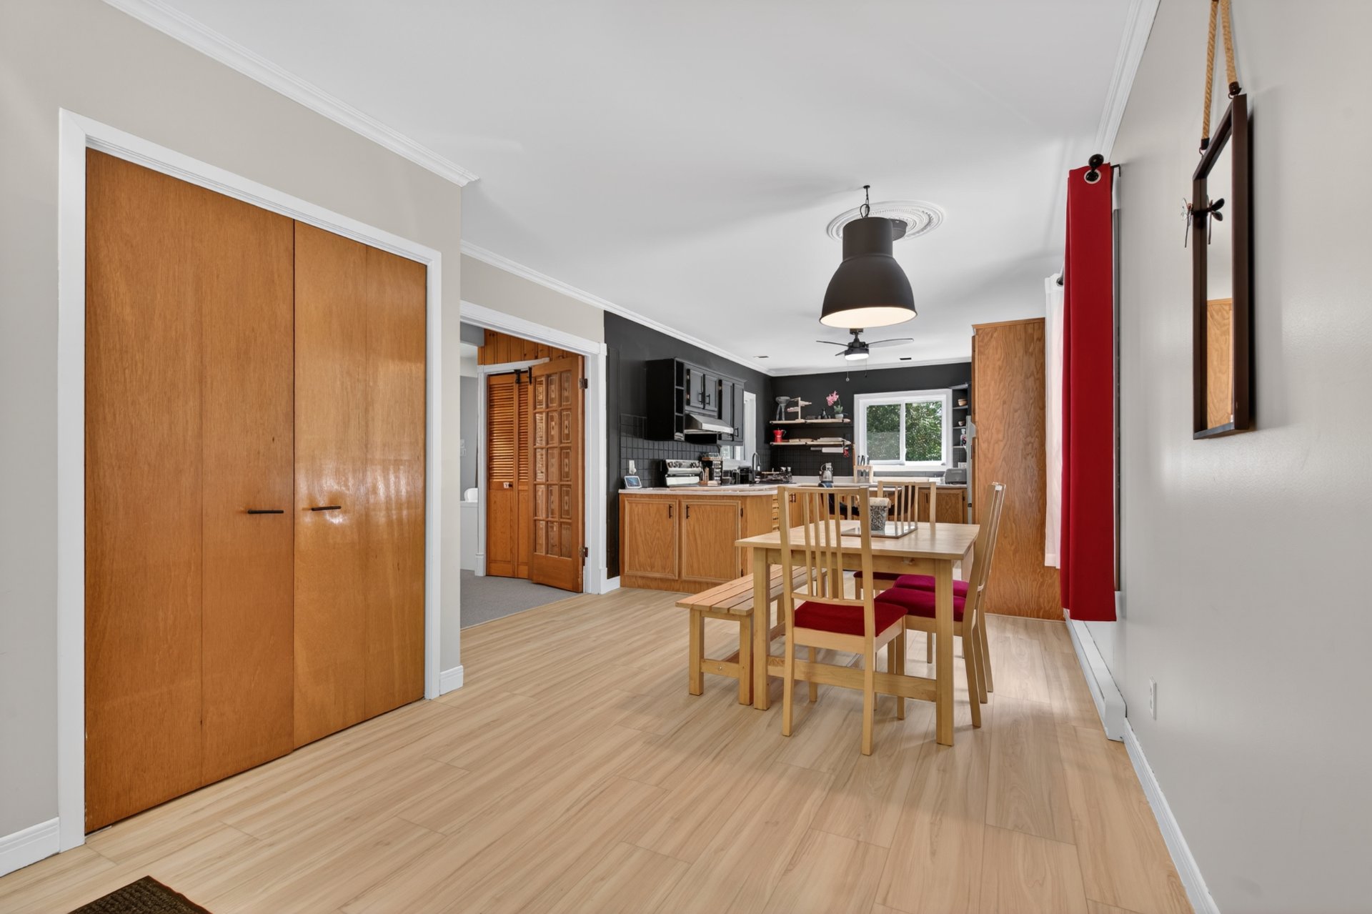
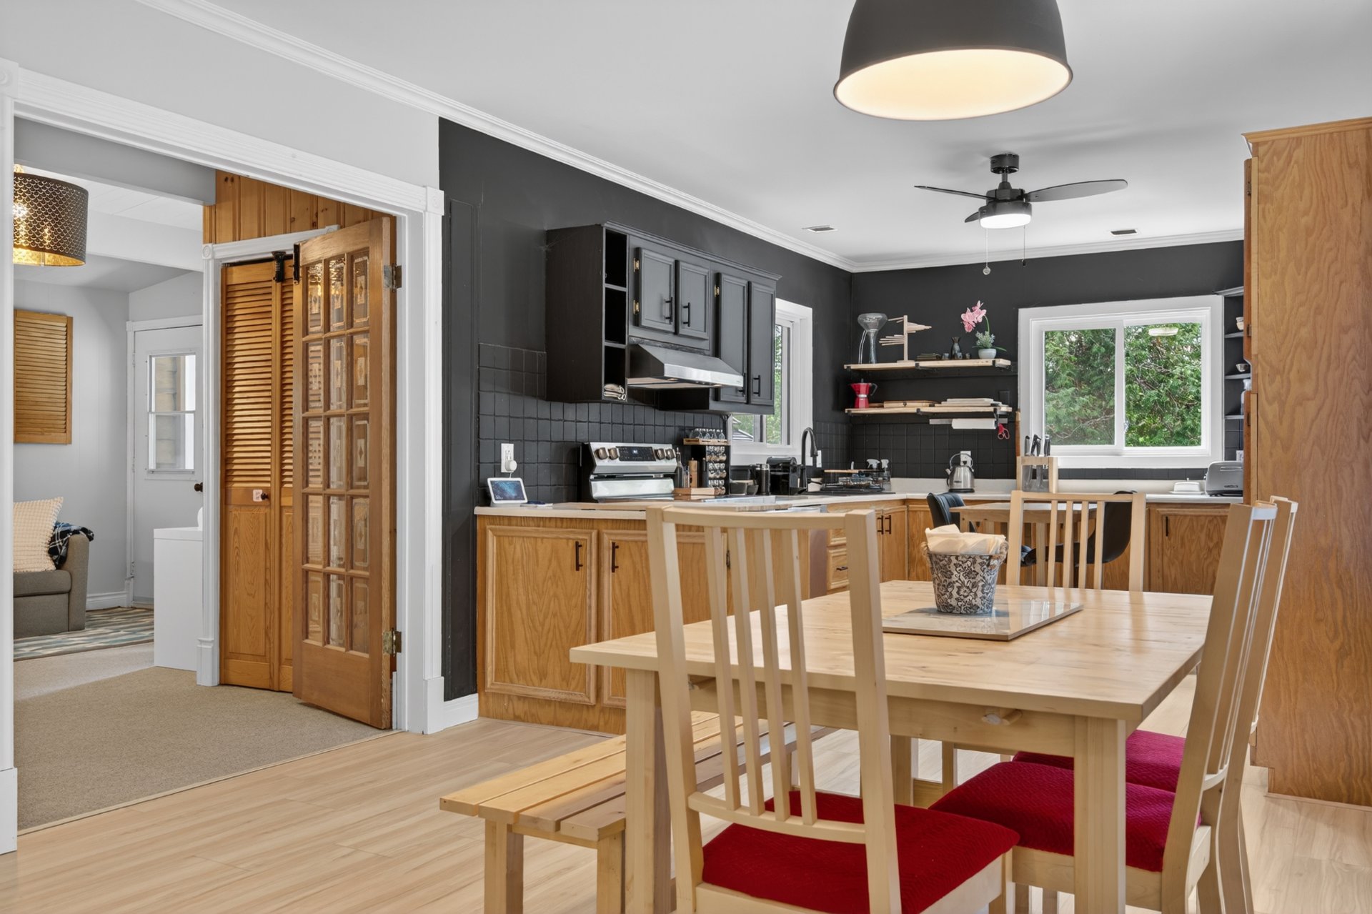
Dining room
Dining room
Dining room
Dining room
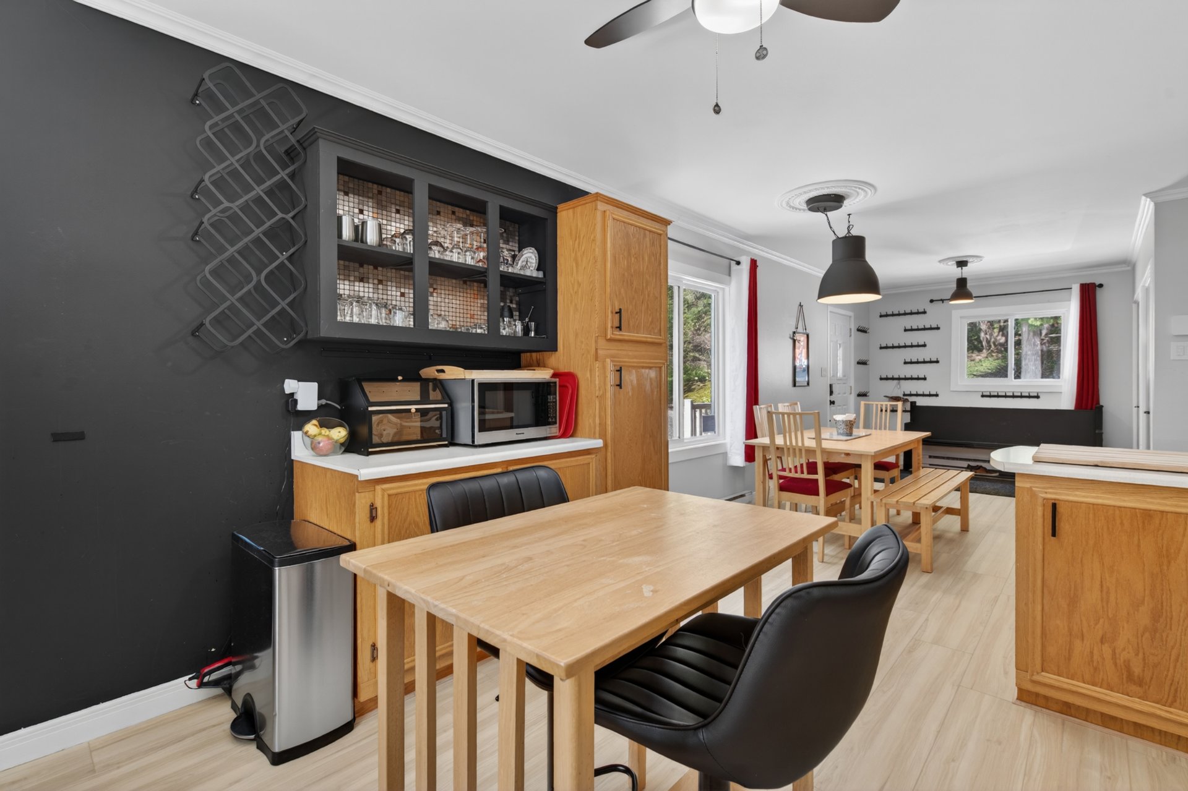
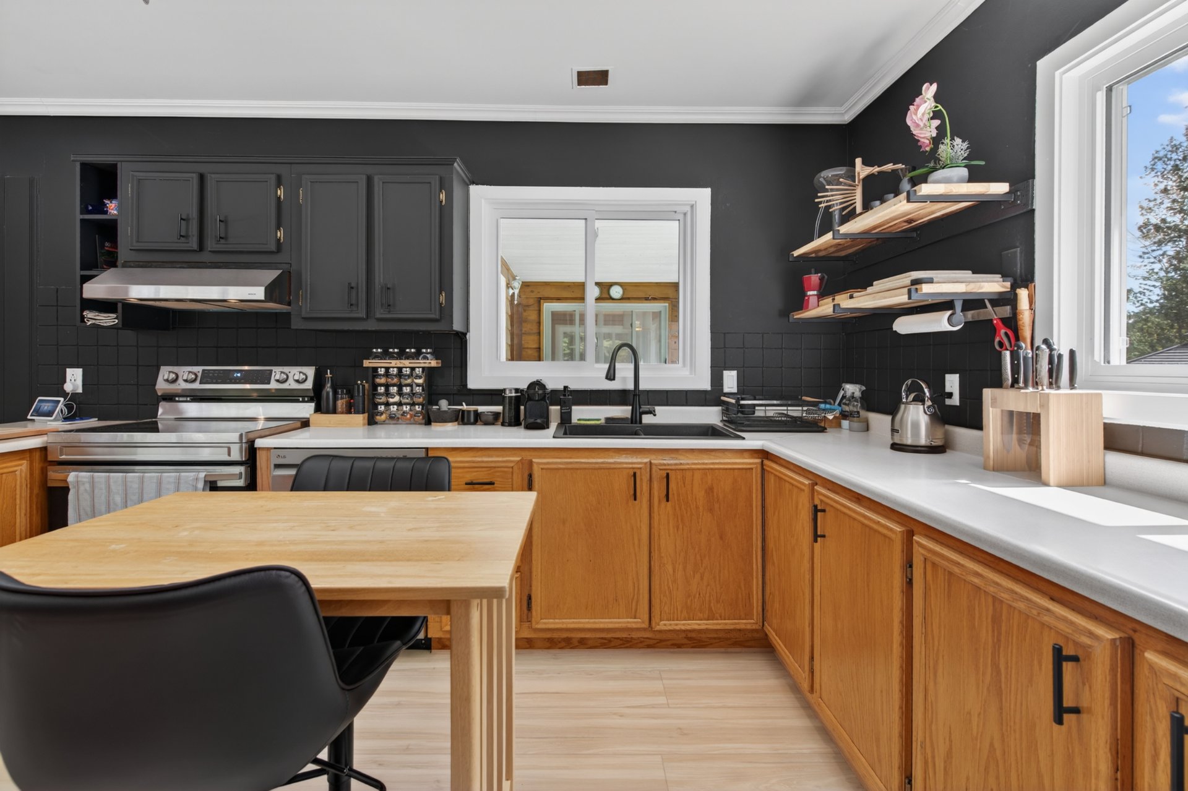
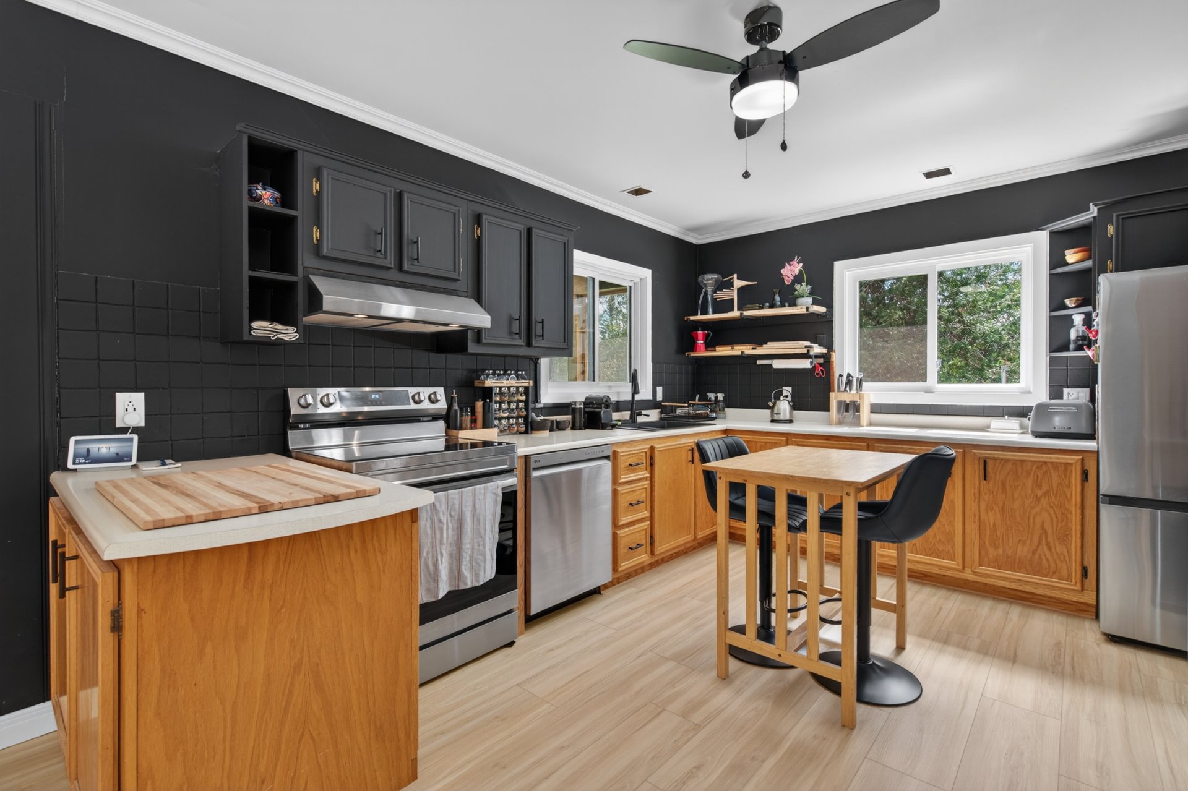
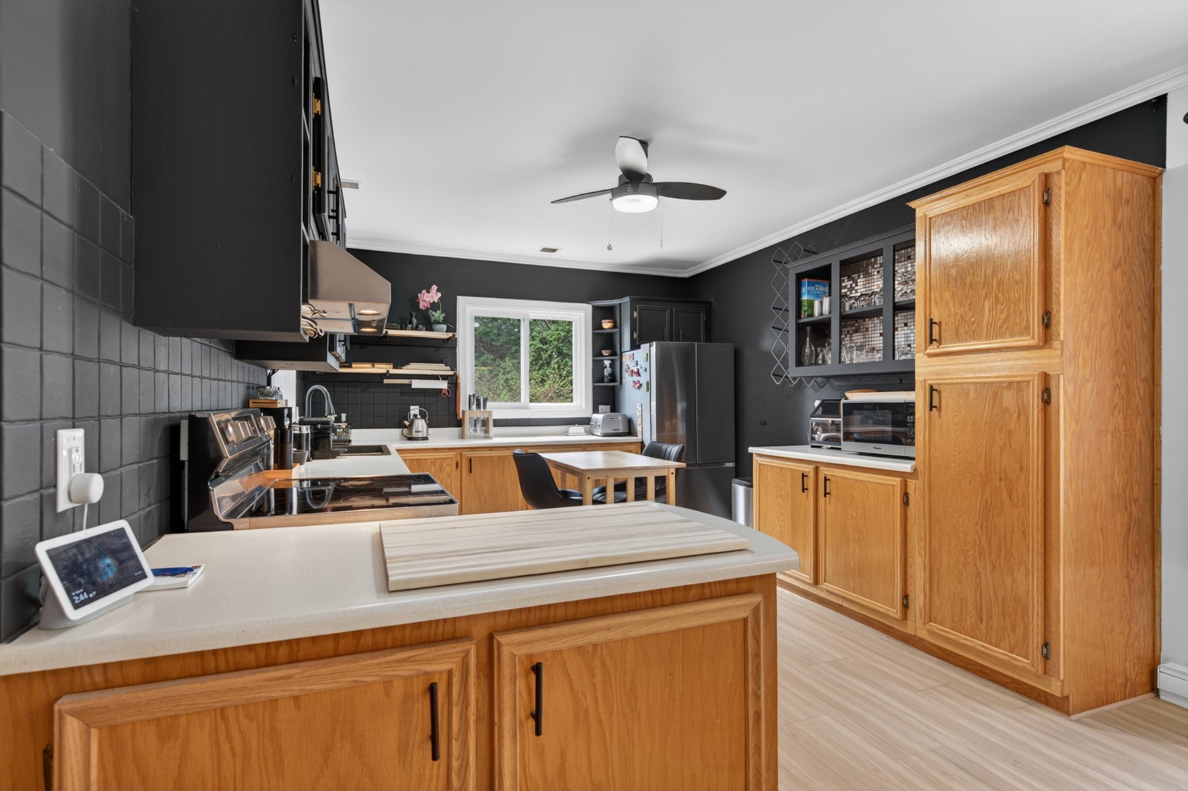
Kitchen
Kitchen
Kitchen
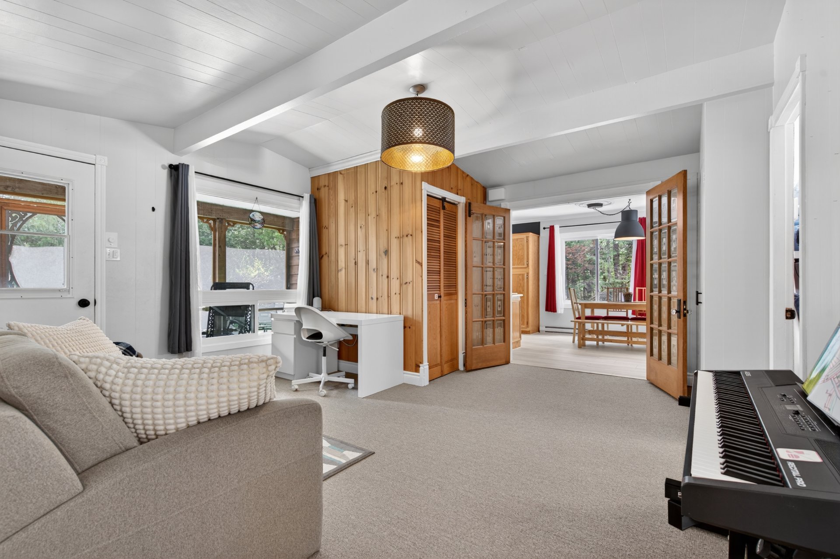
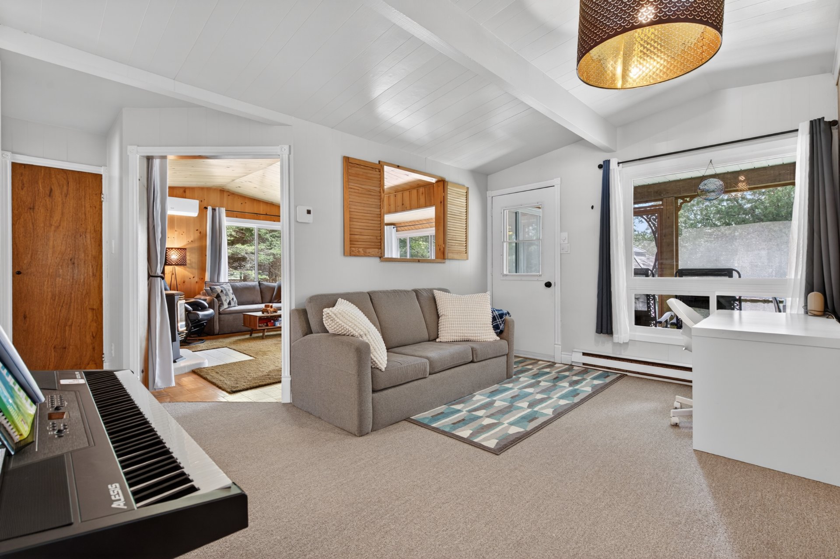
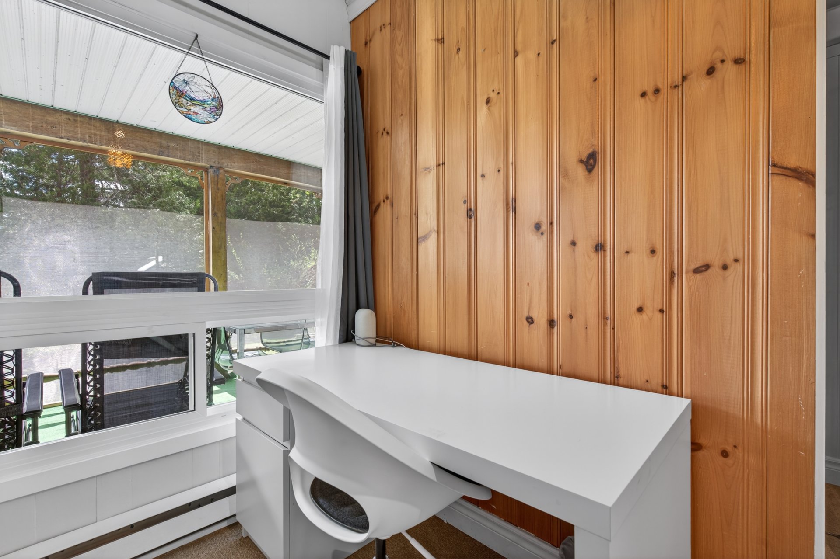
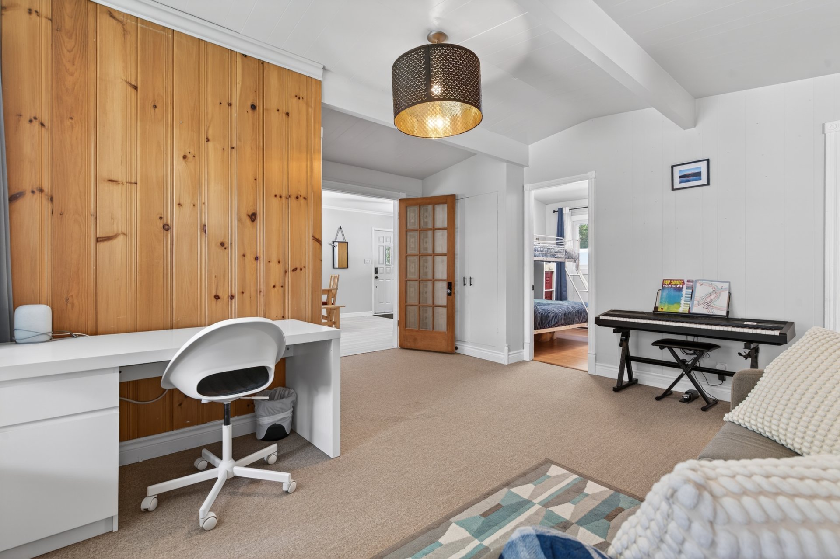
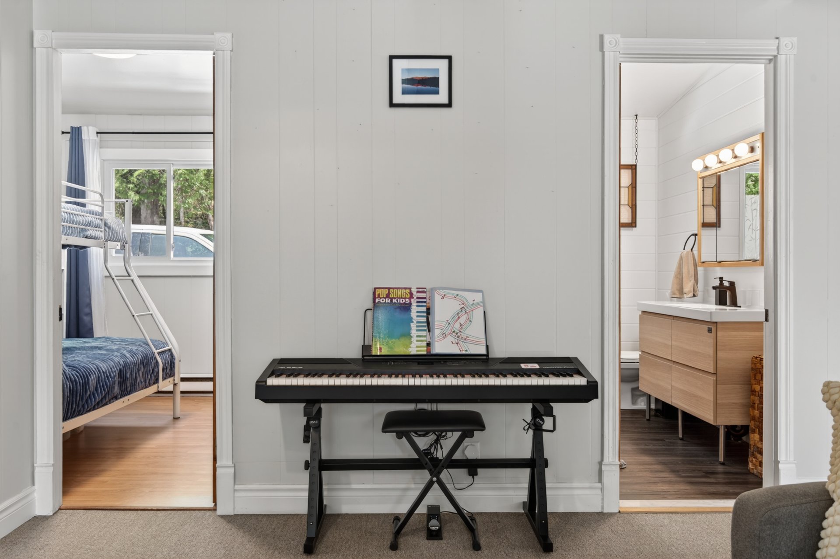
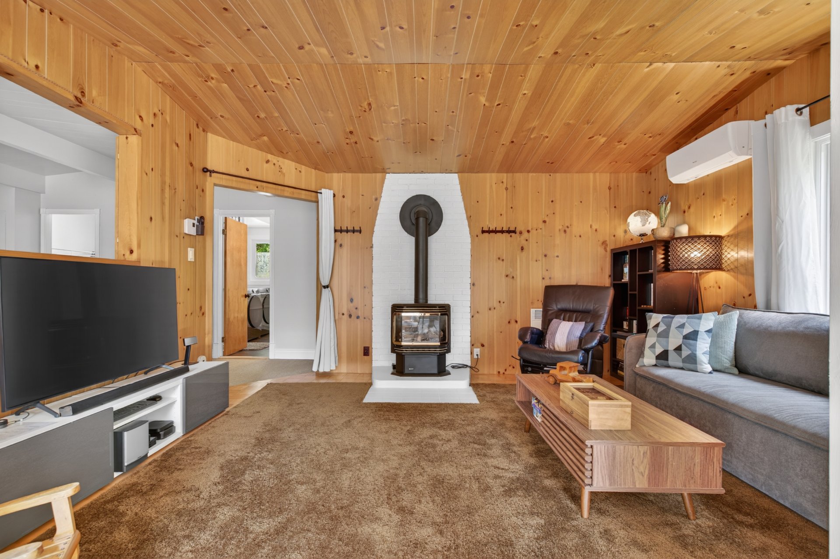
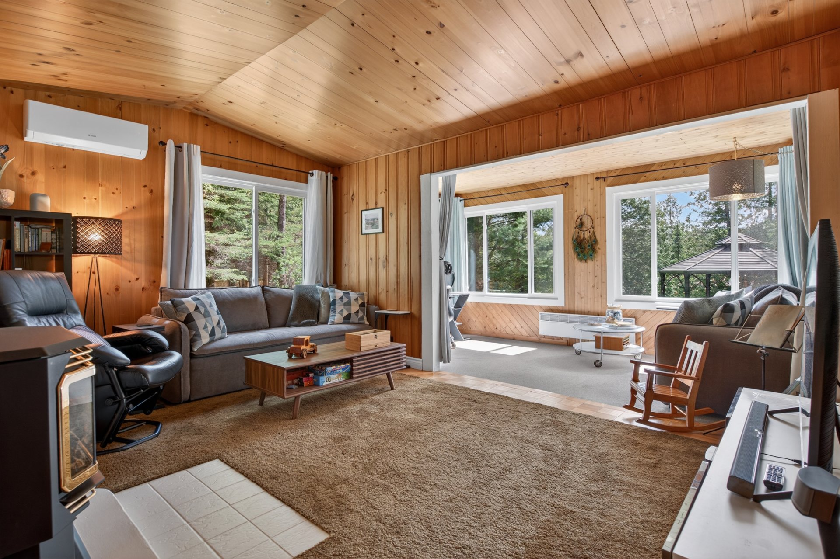
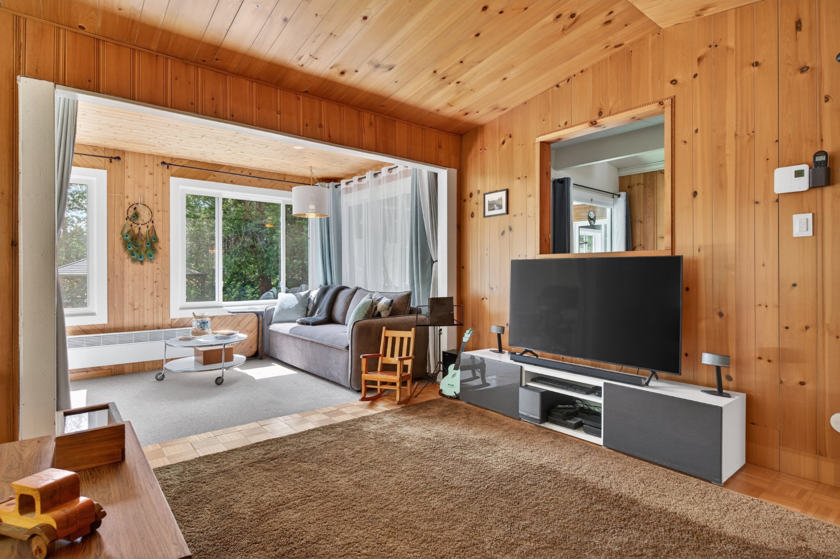
Family room
Family room
Family room
Family room
Family room
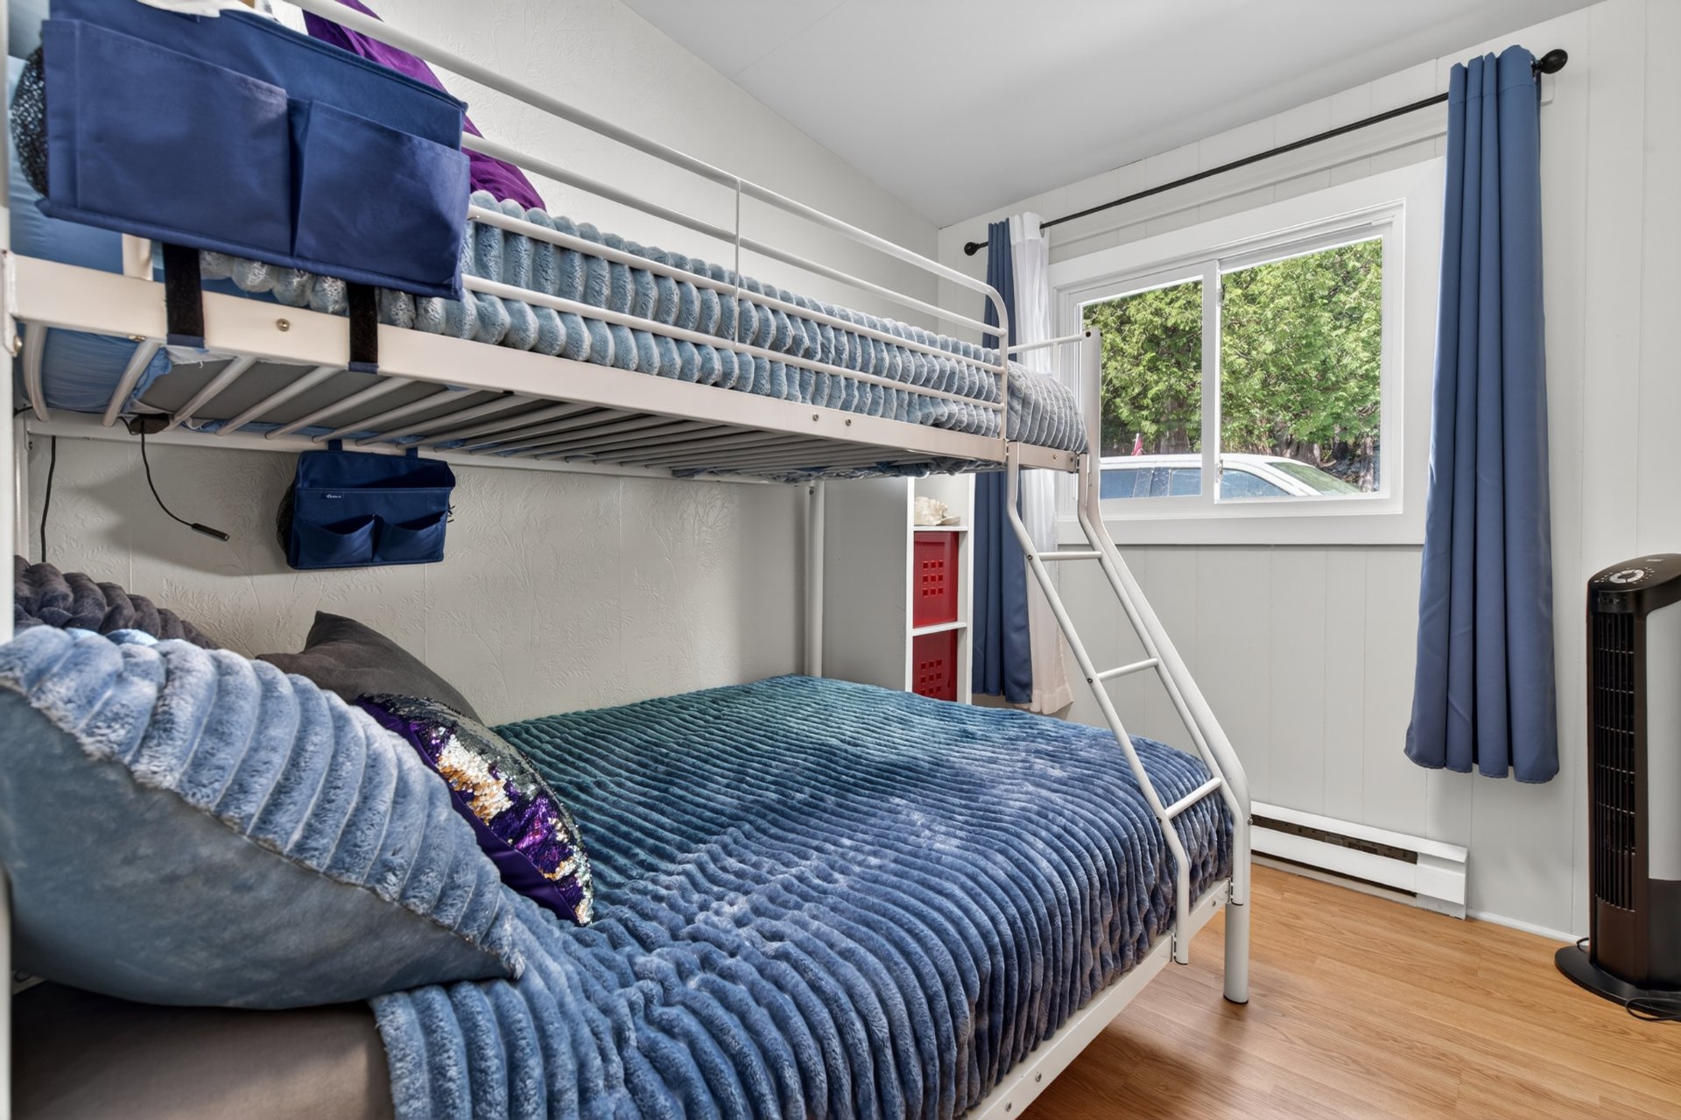
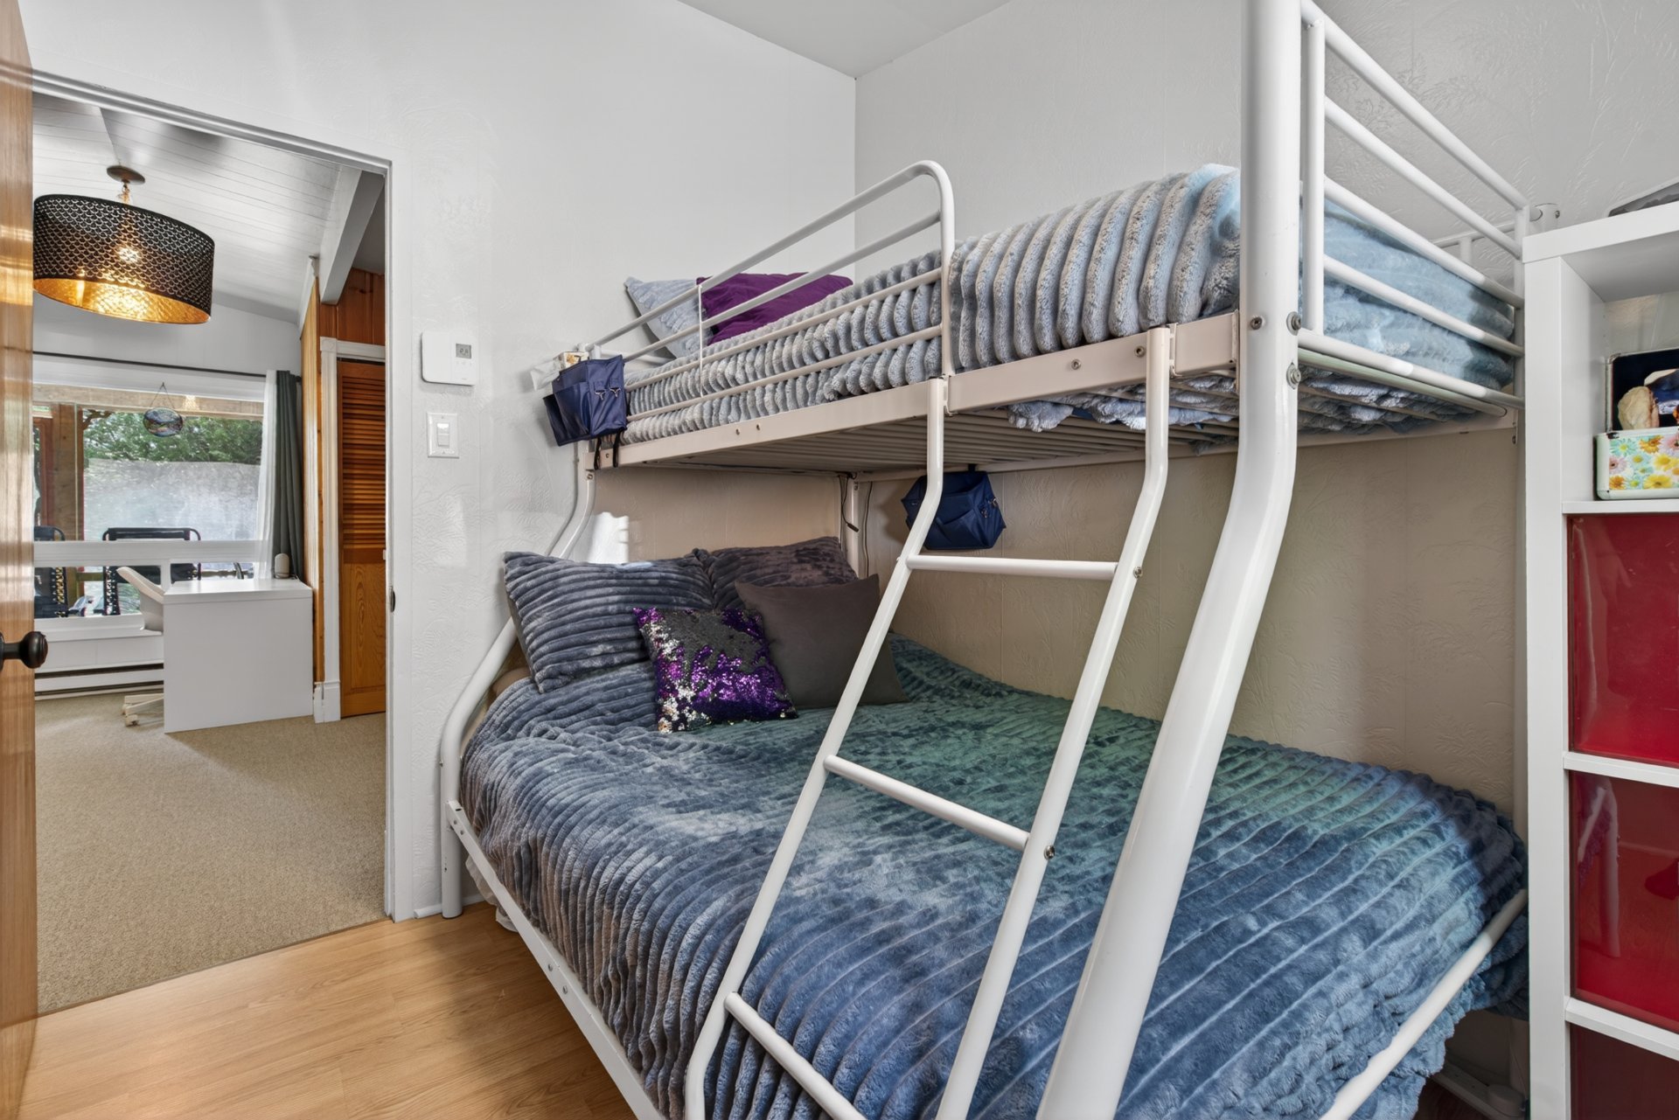
Bedroom
Bedroom
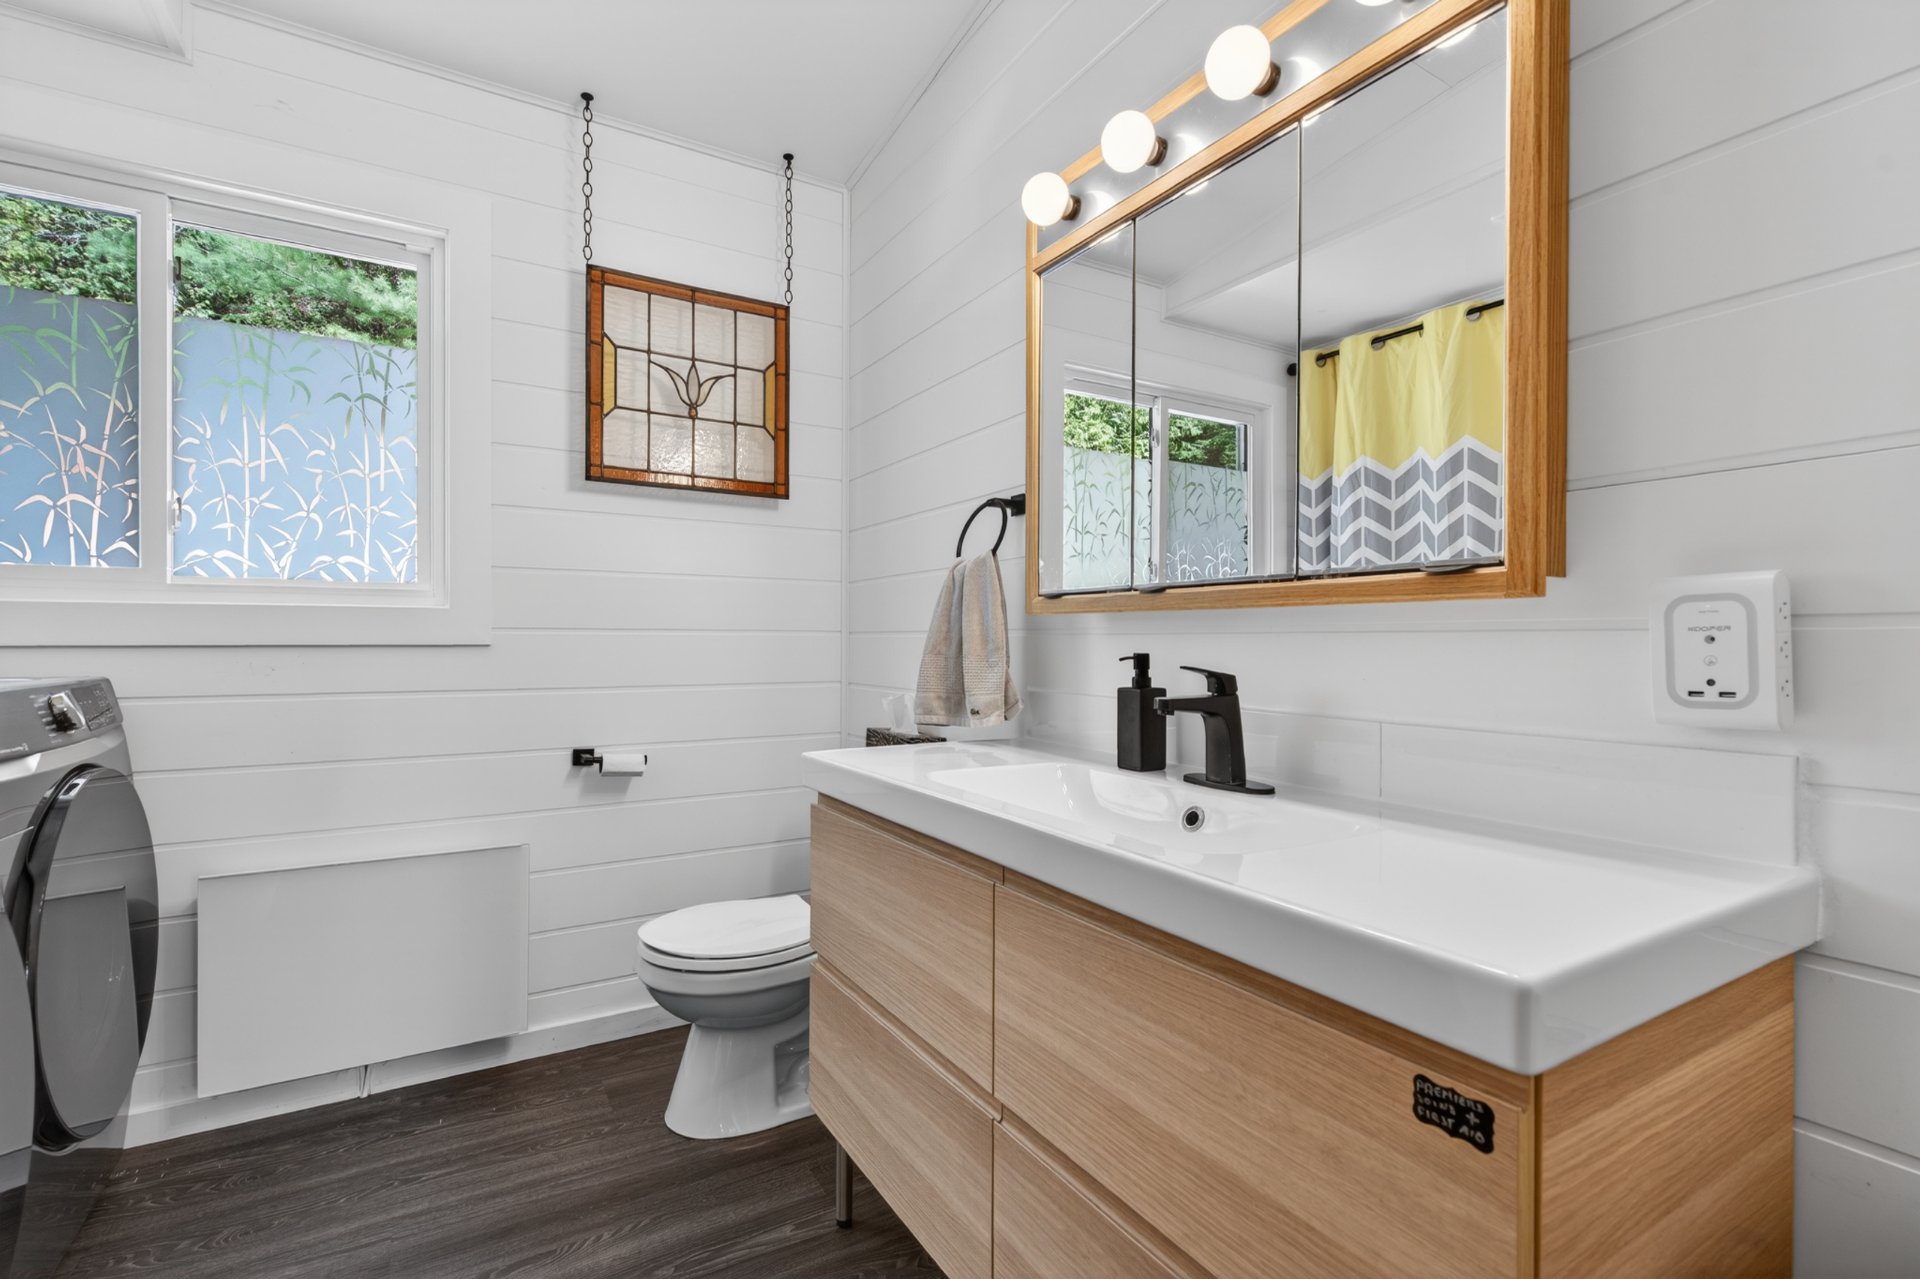
Bathroom
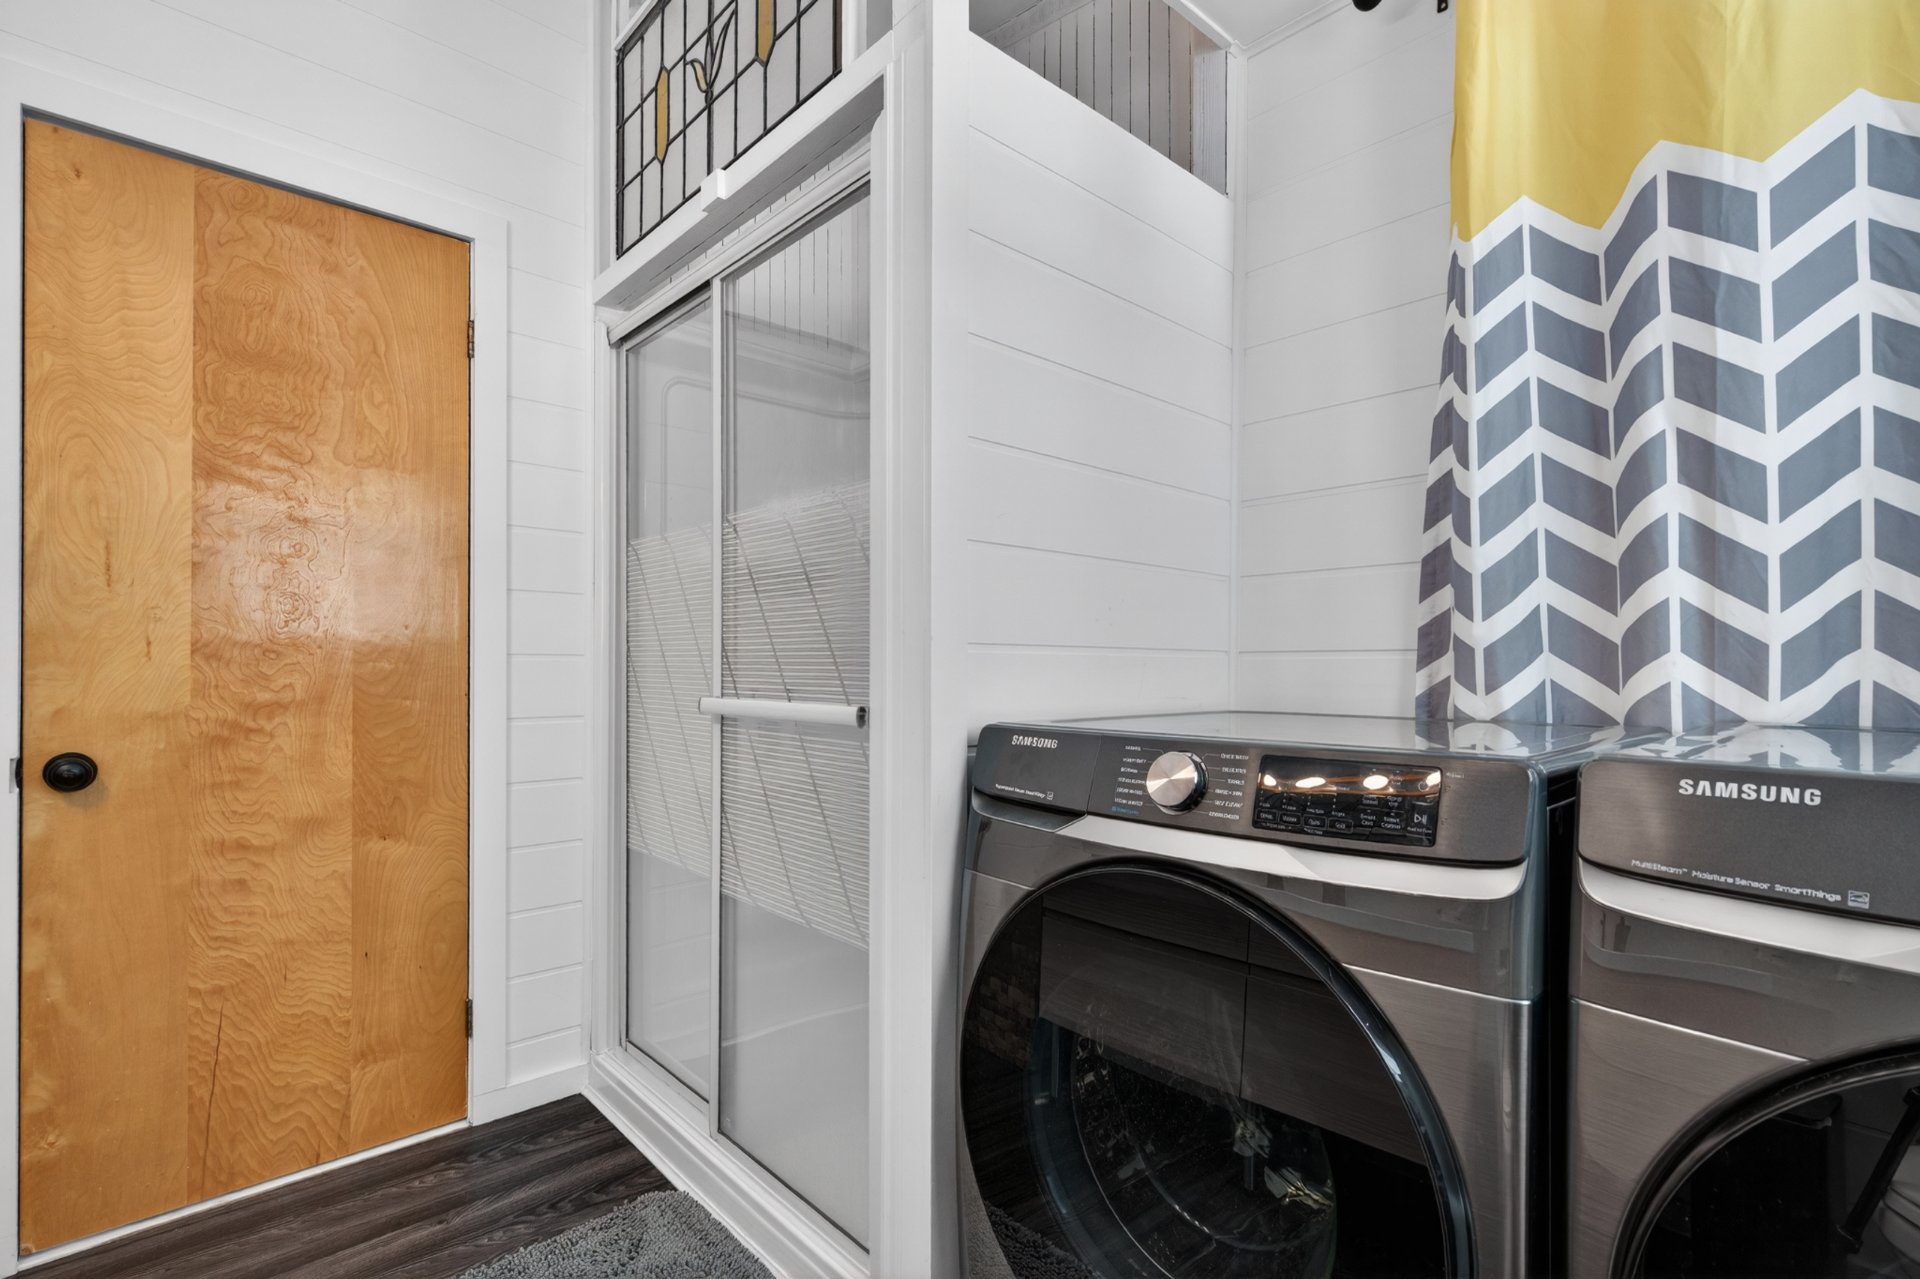
Laundry room
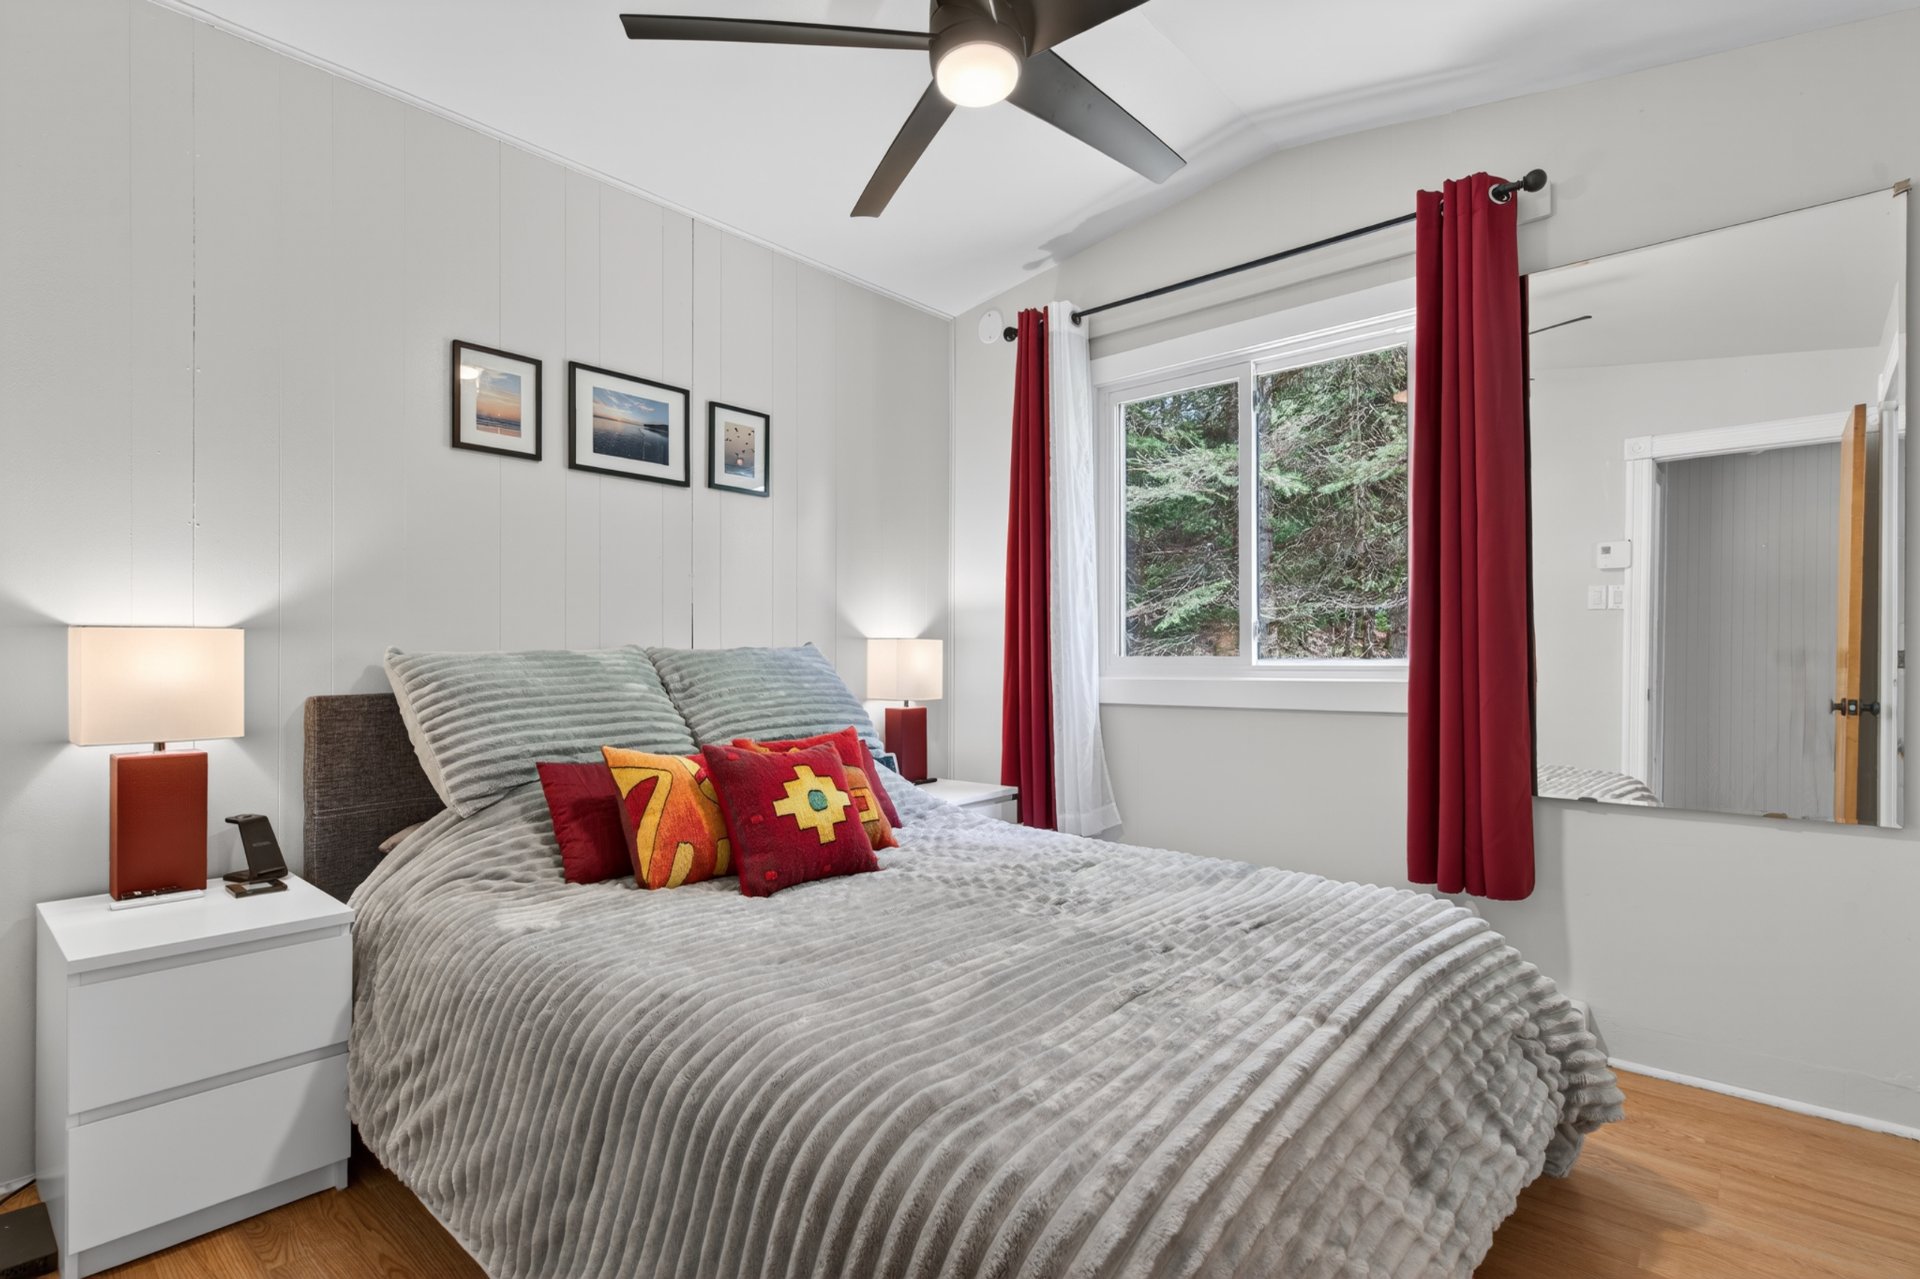
Primary bedroom
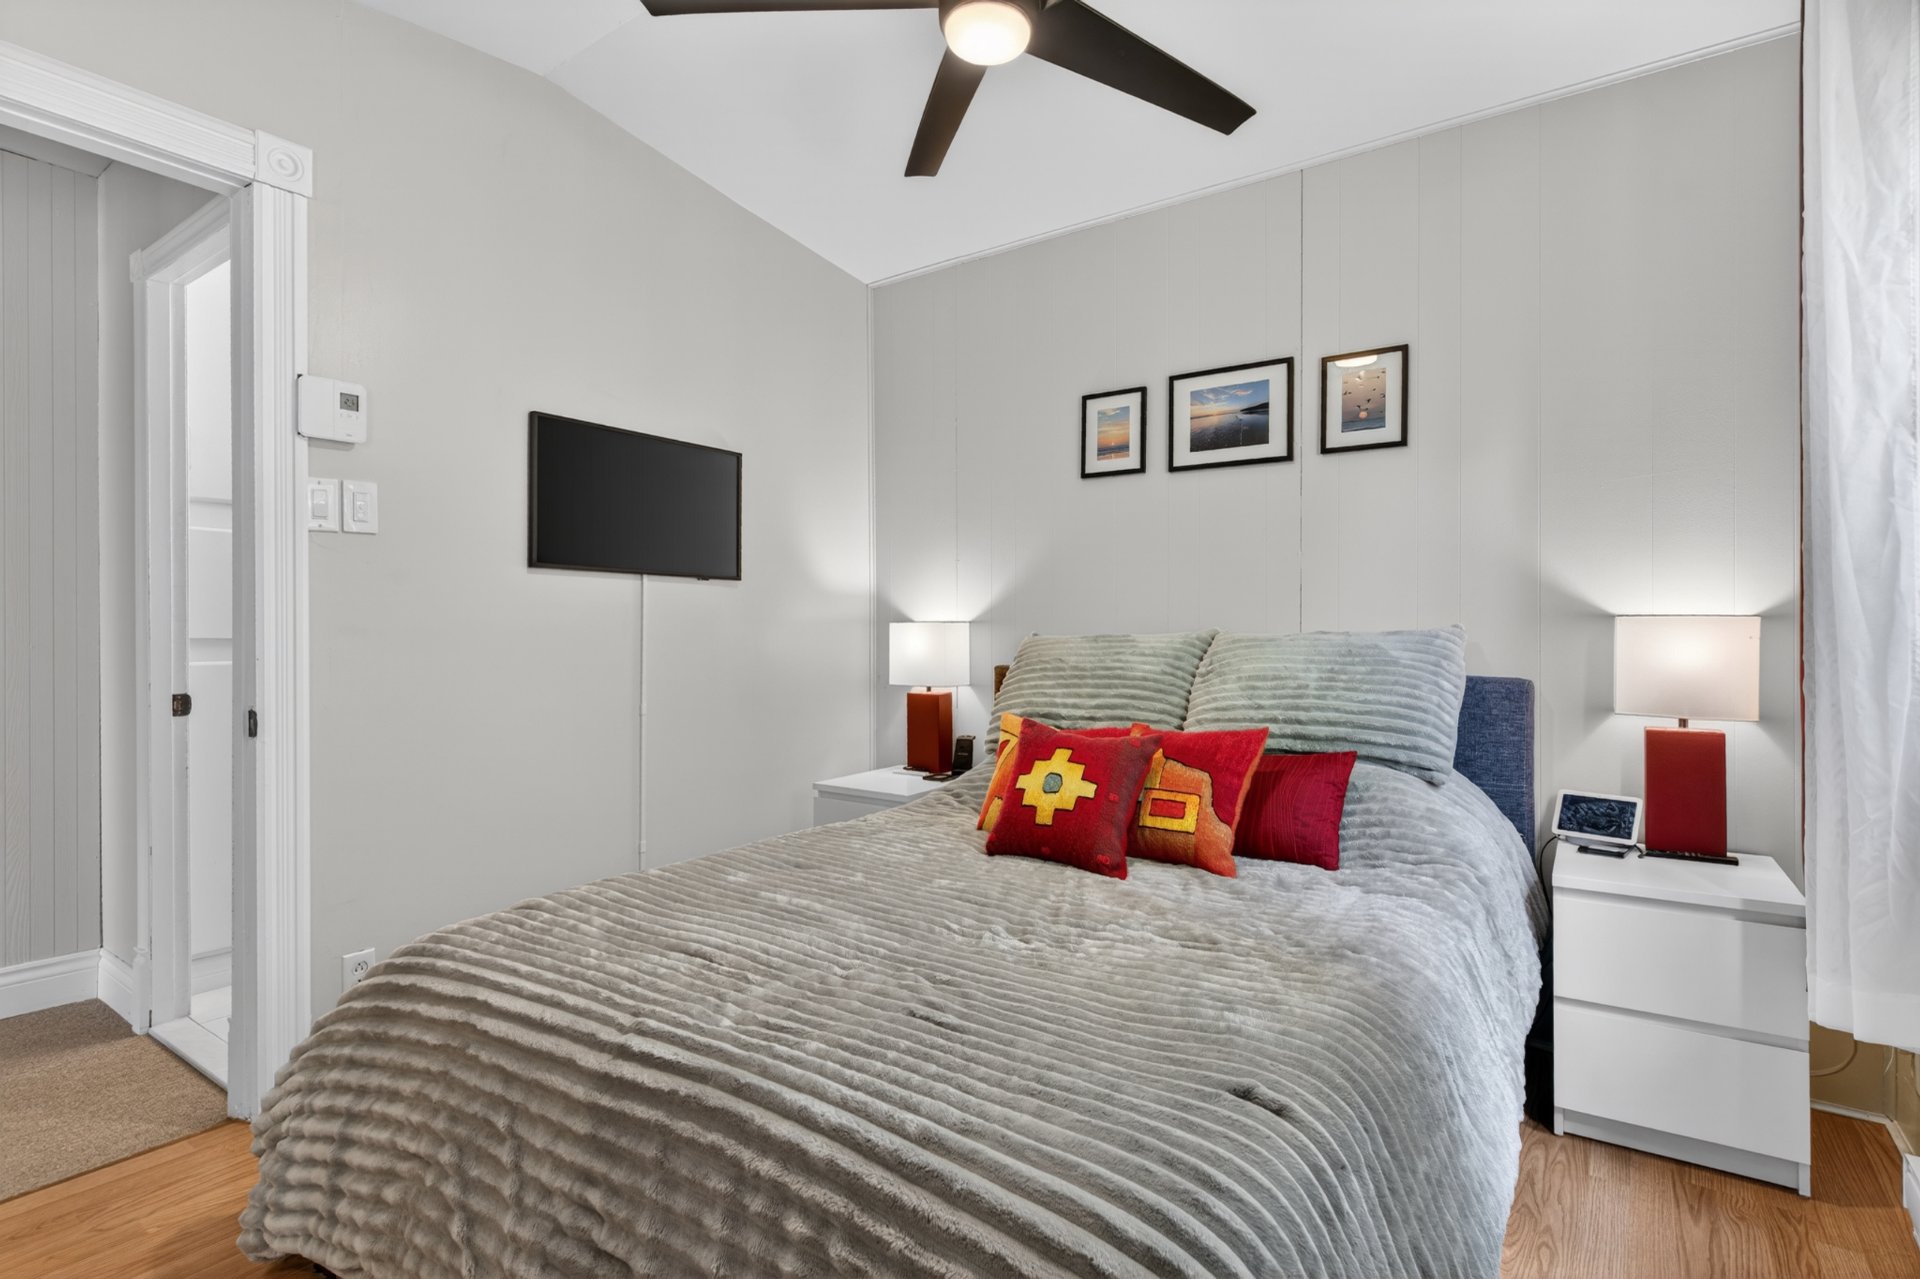
Primary bedroom
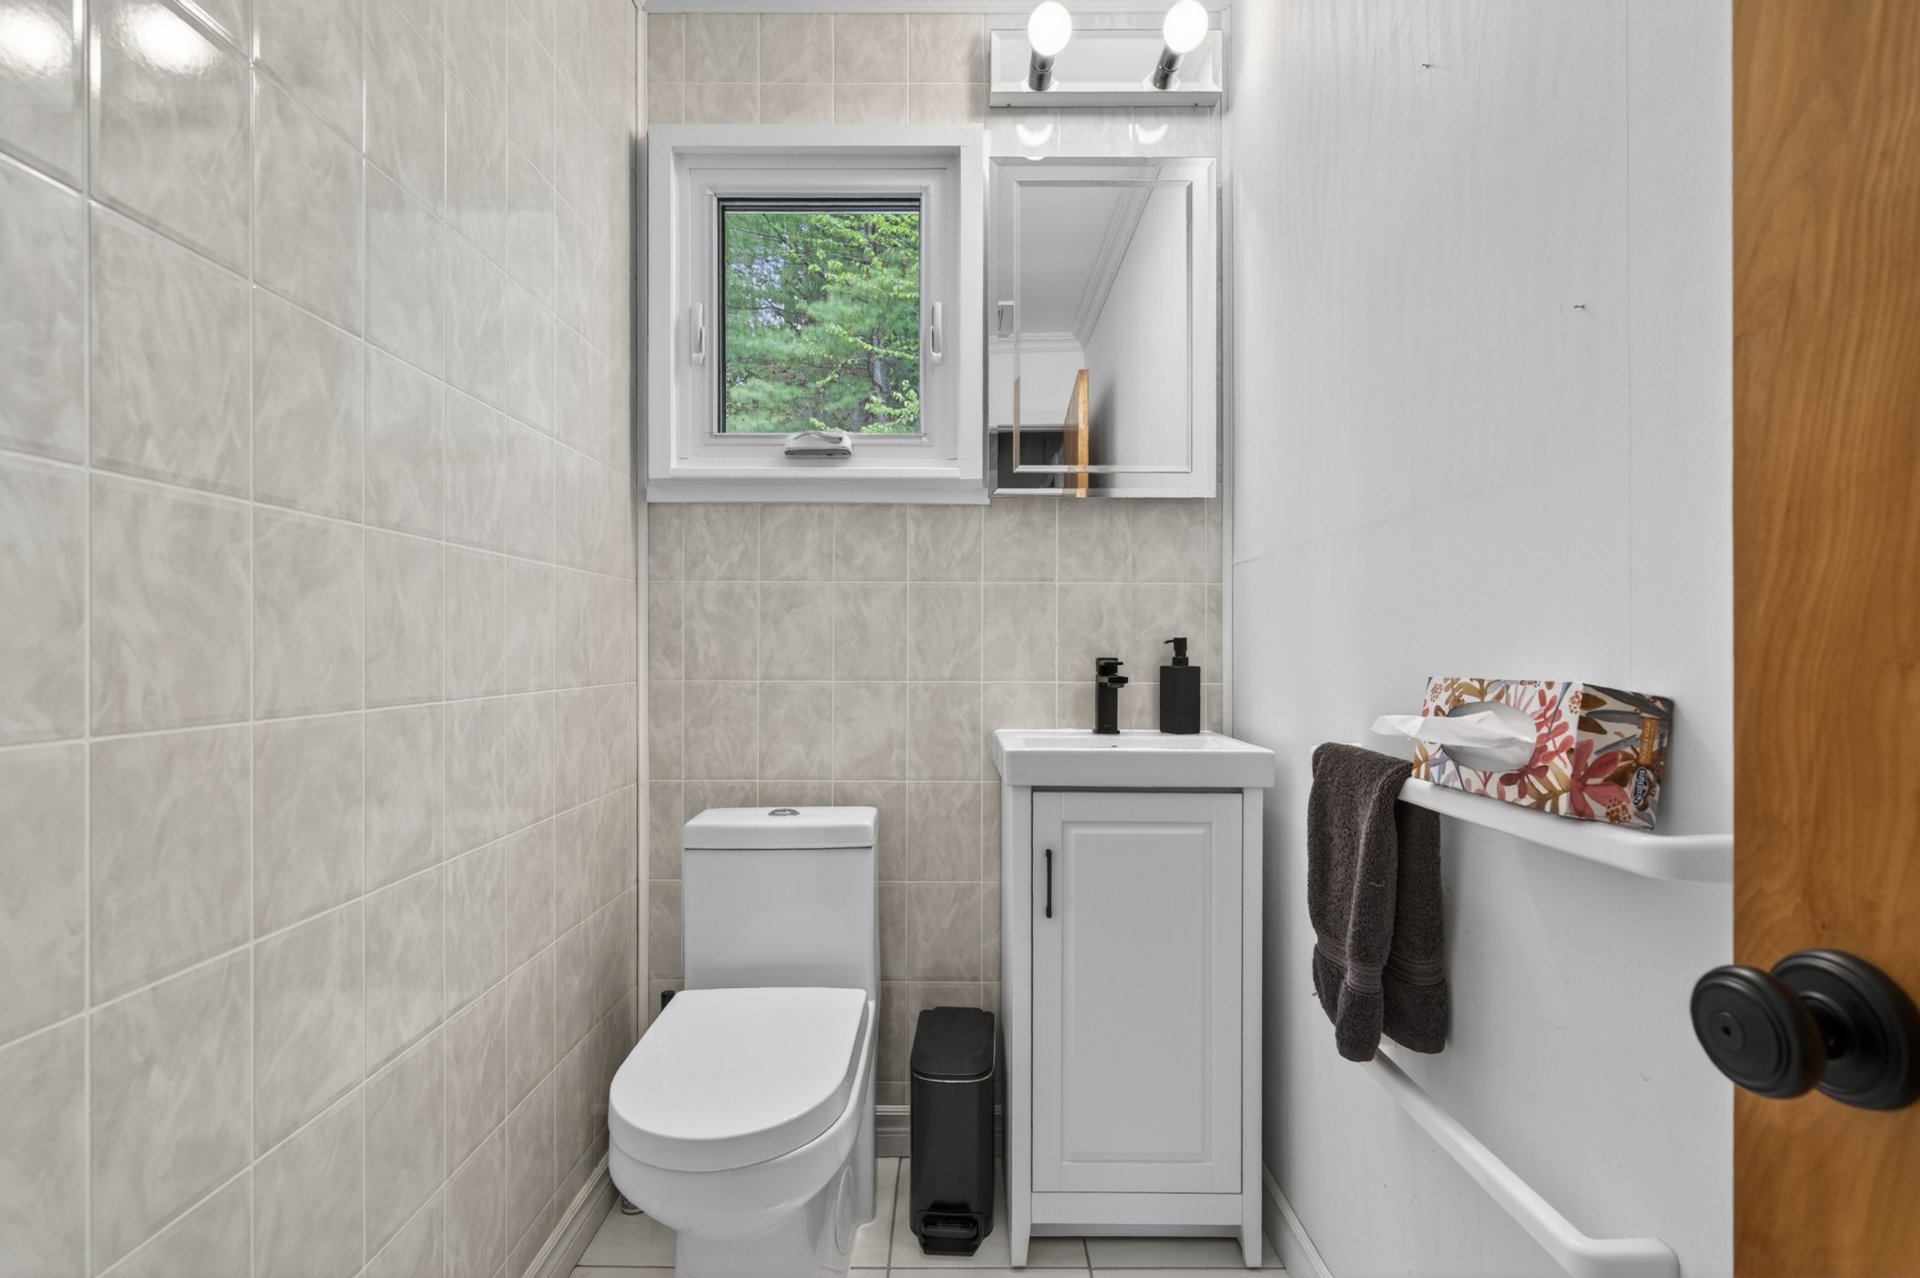
Washroom
Living room
Living room
Living room
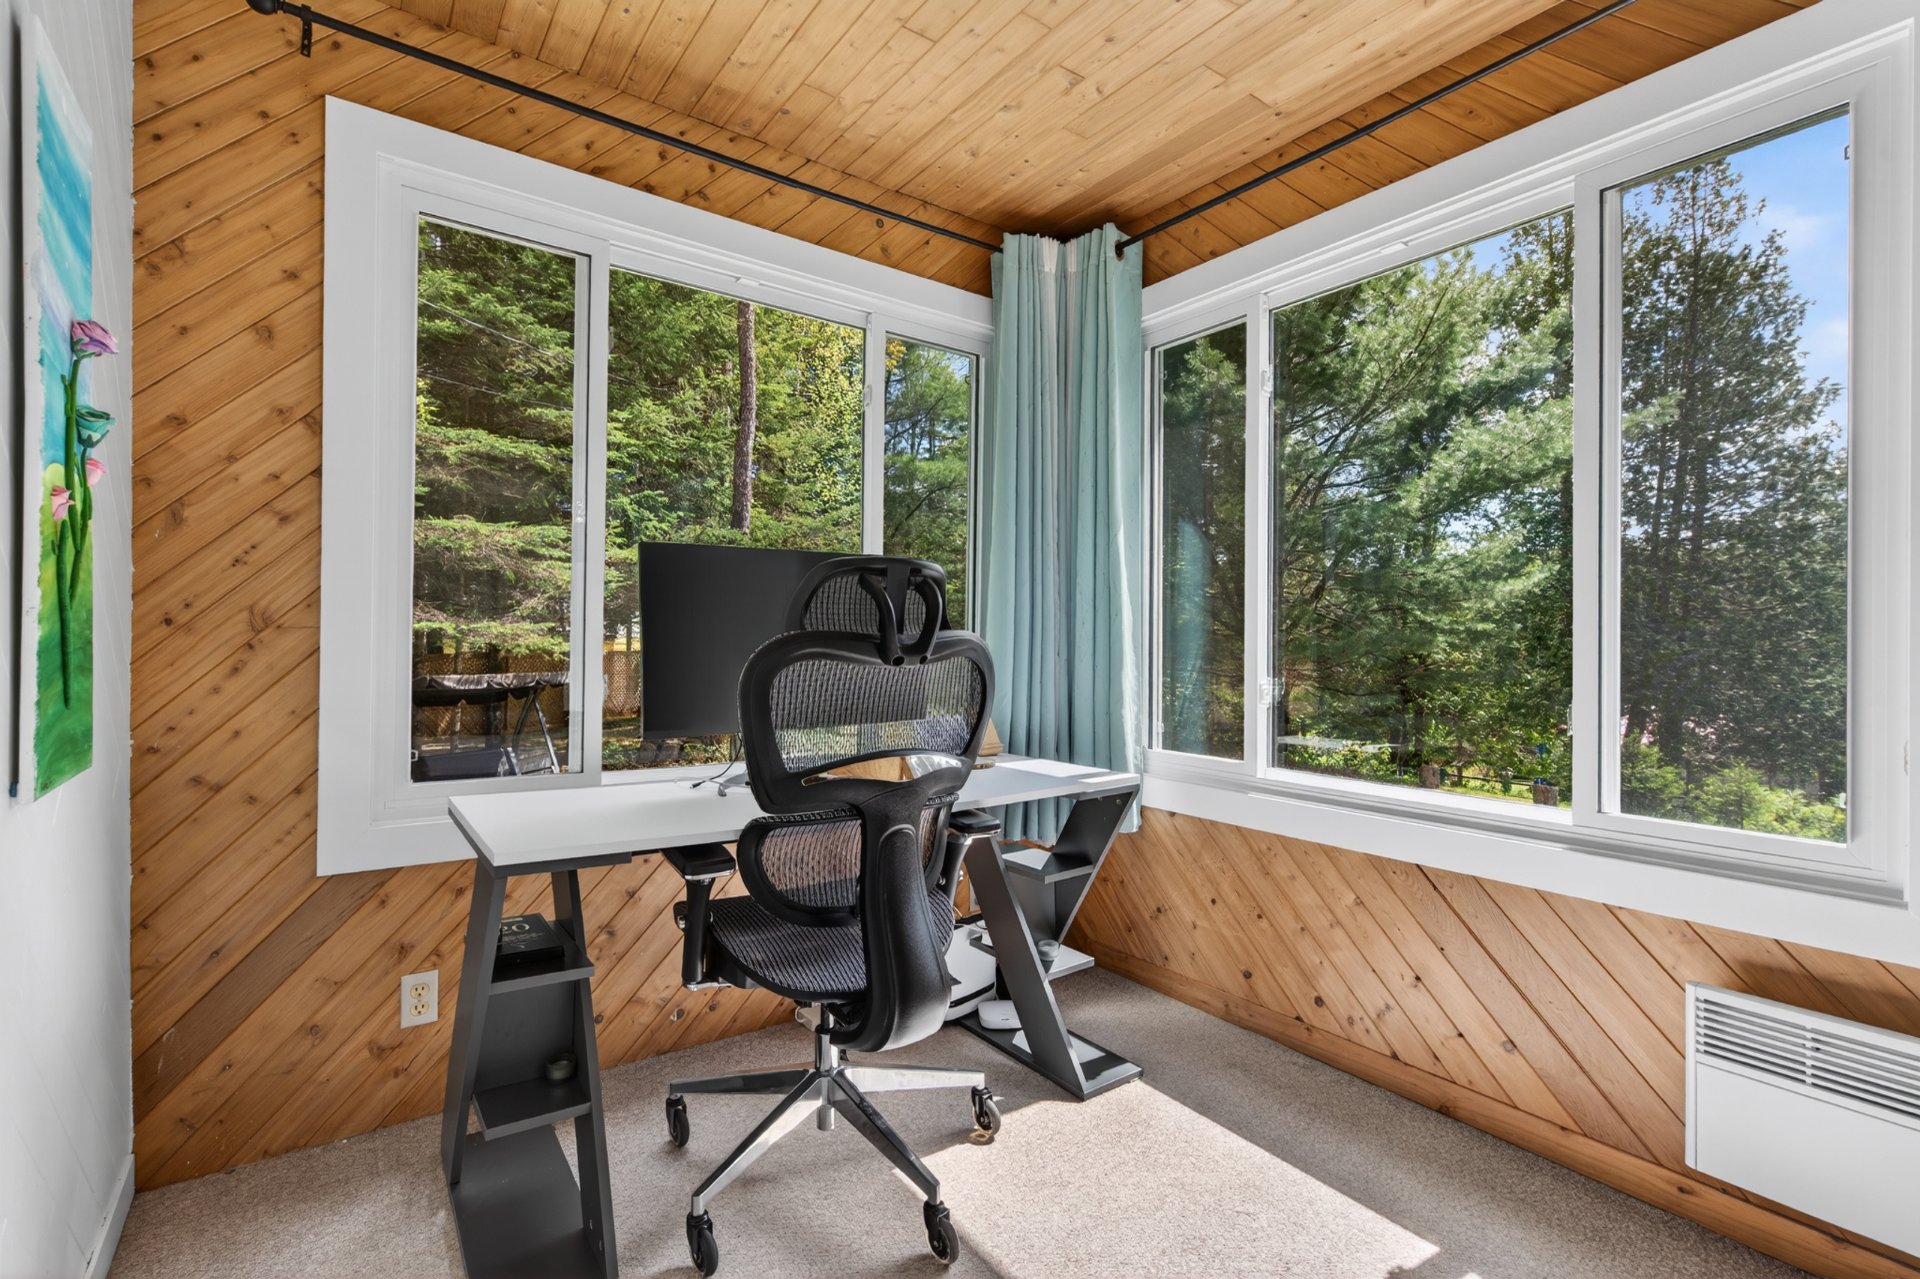
Office
Office
Office
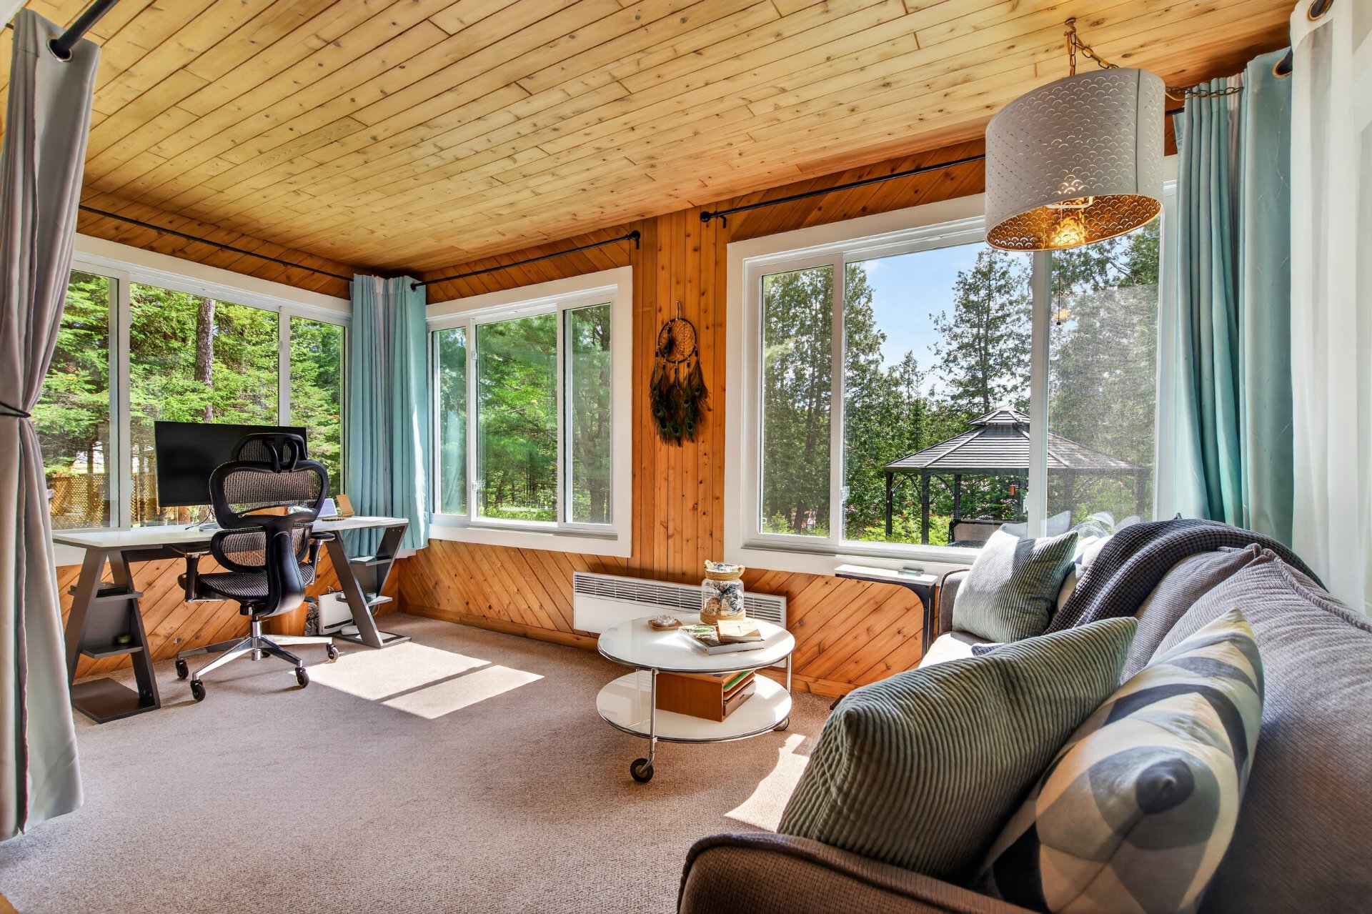
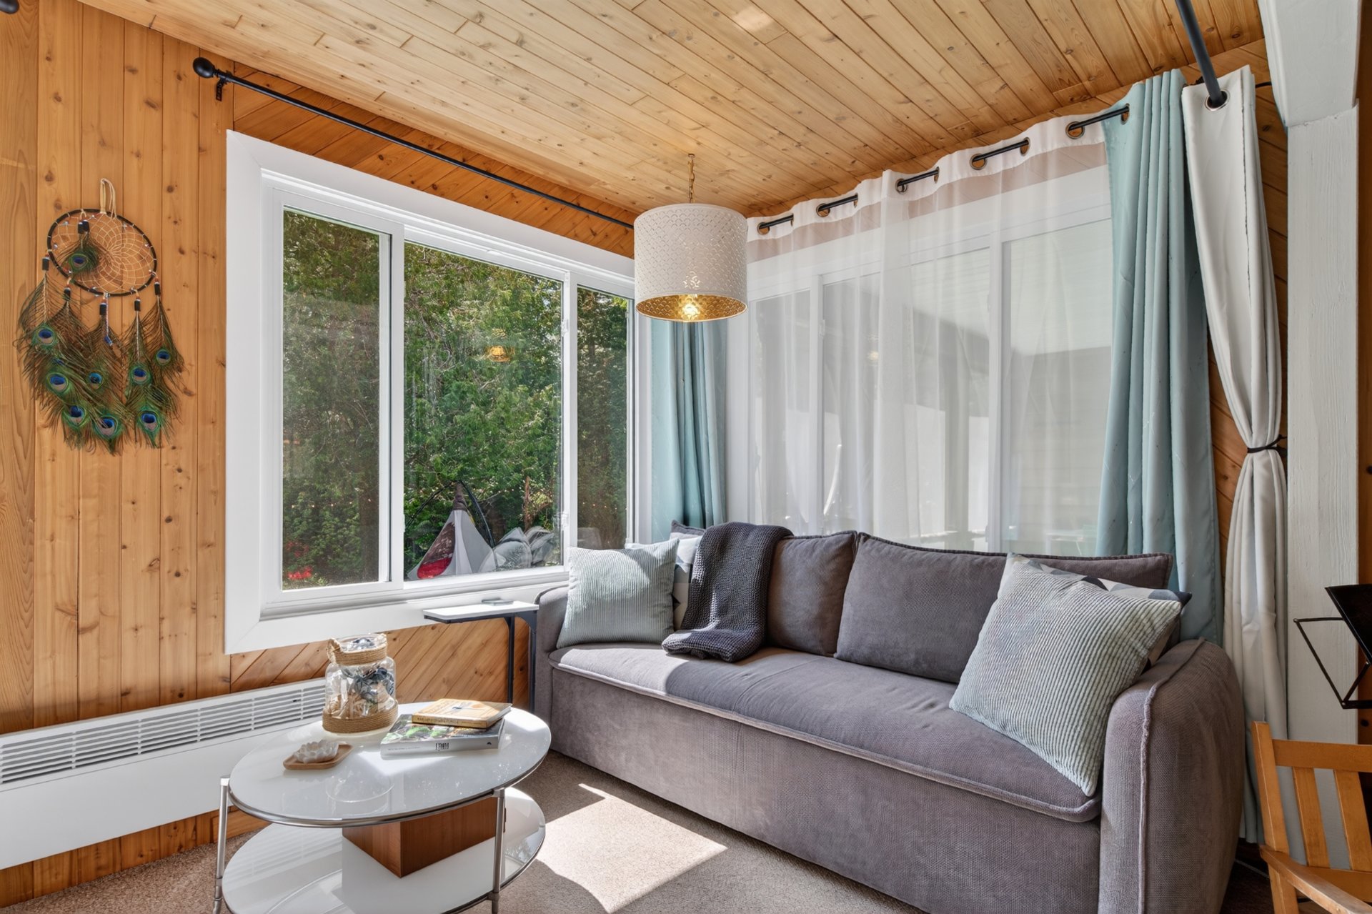
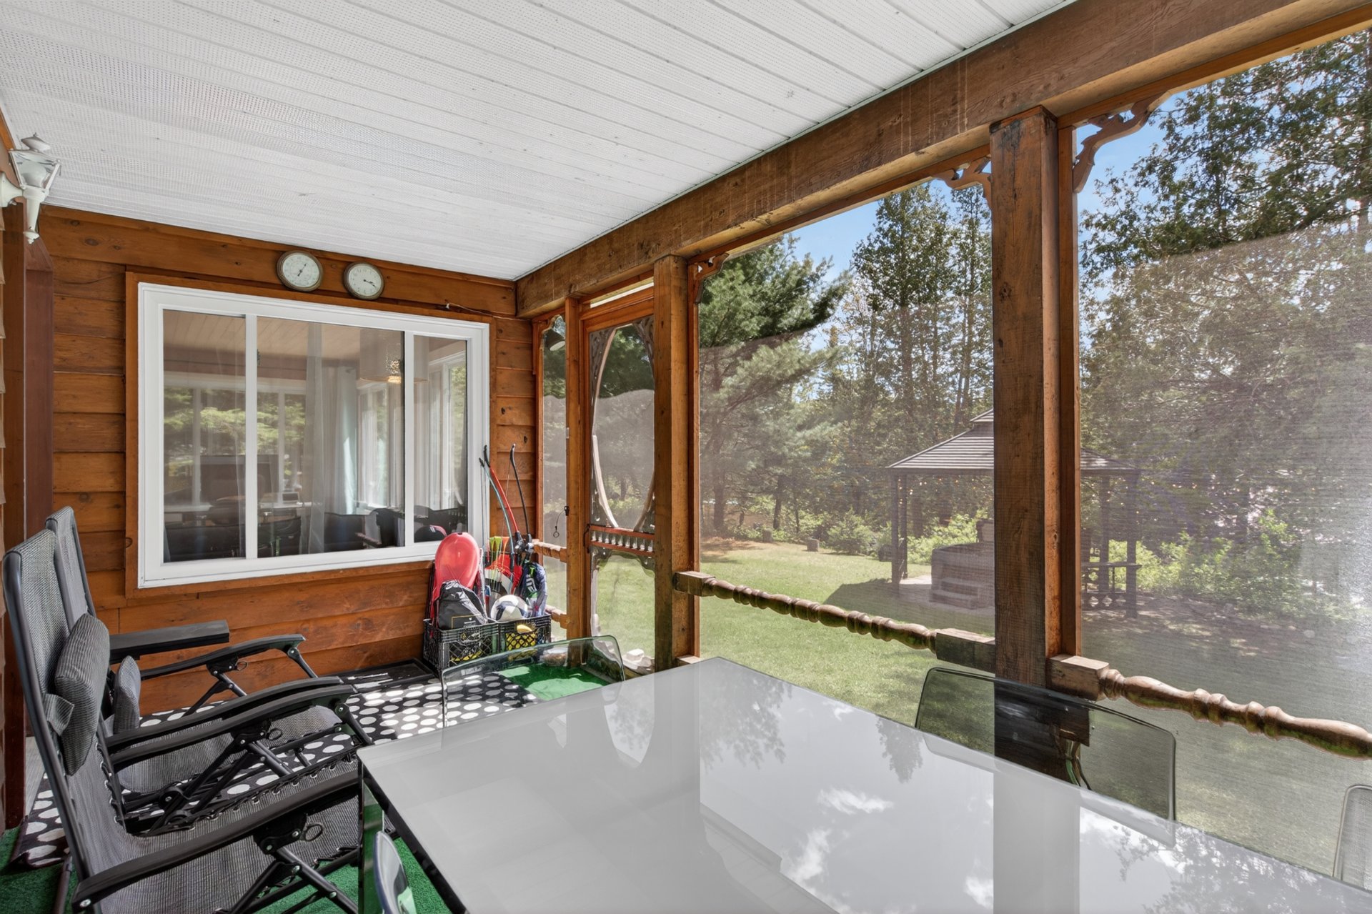
Solarium
Solarium
Solarium
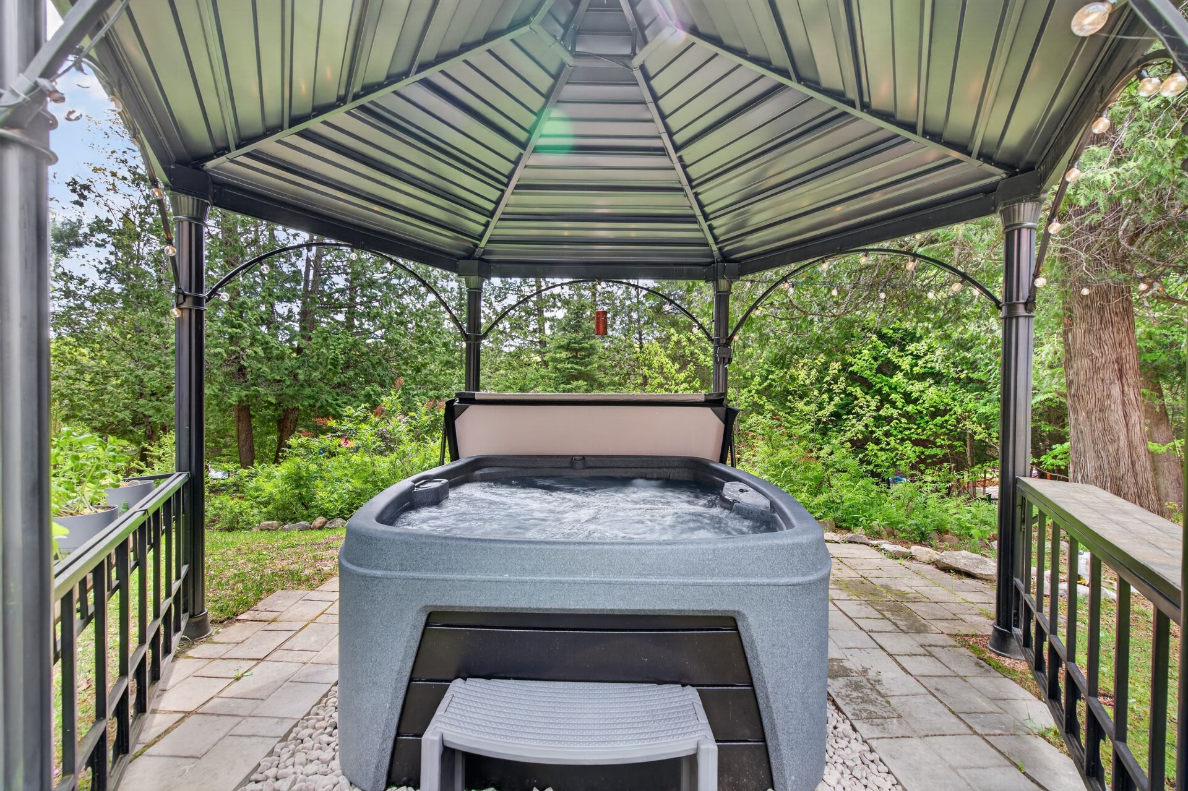
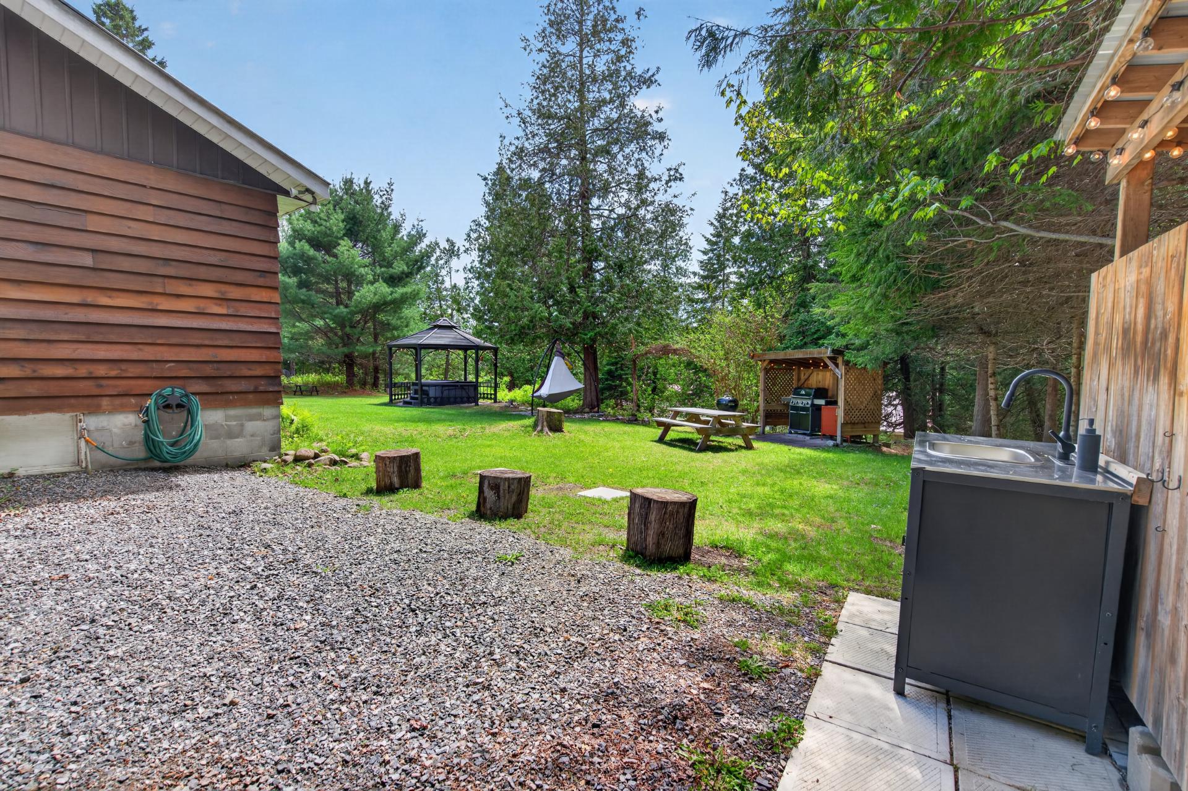
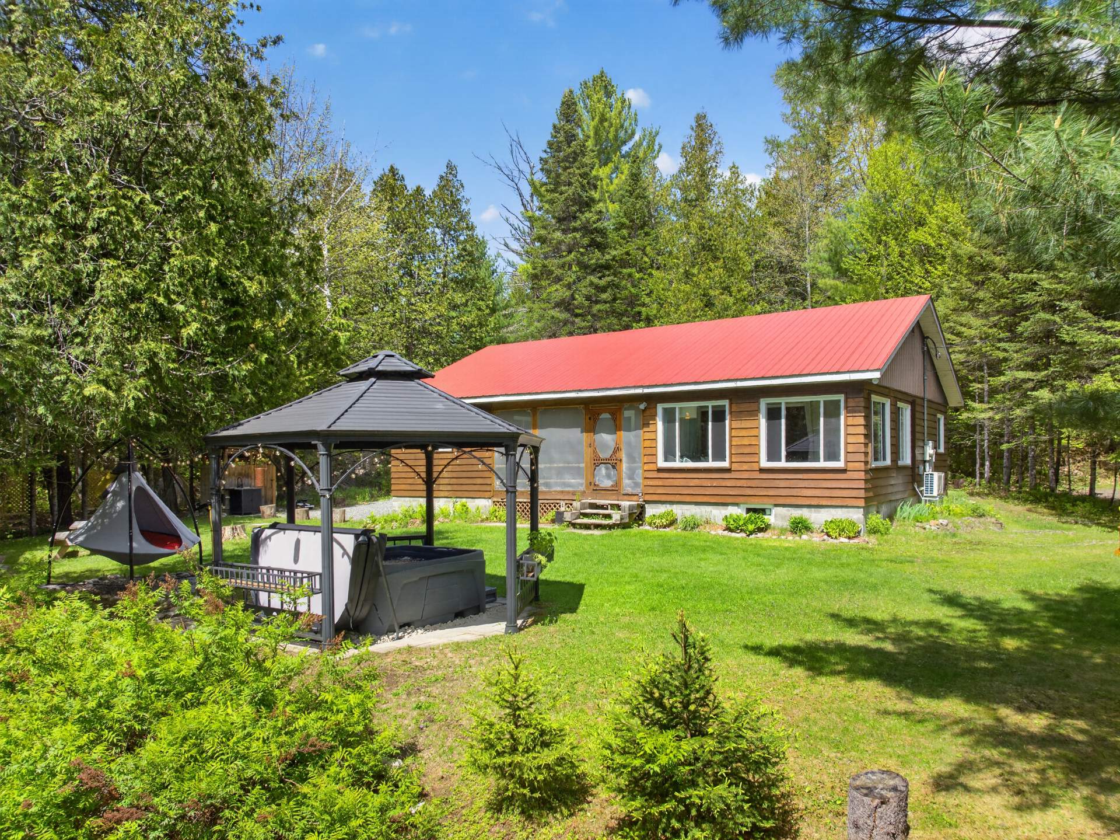
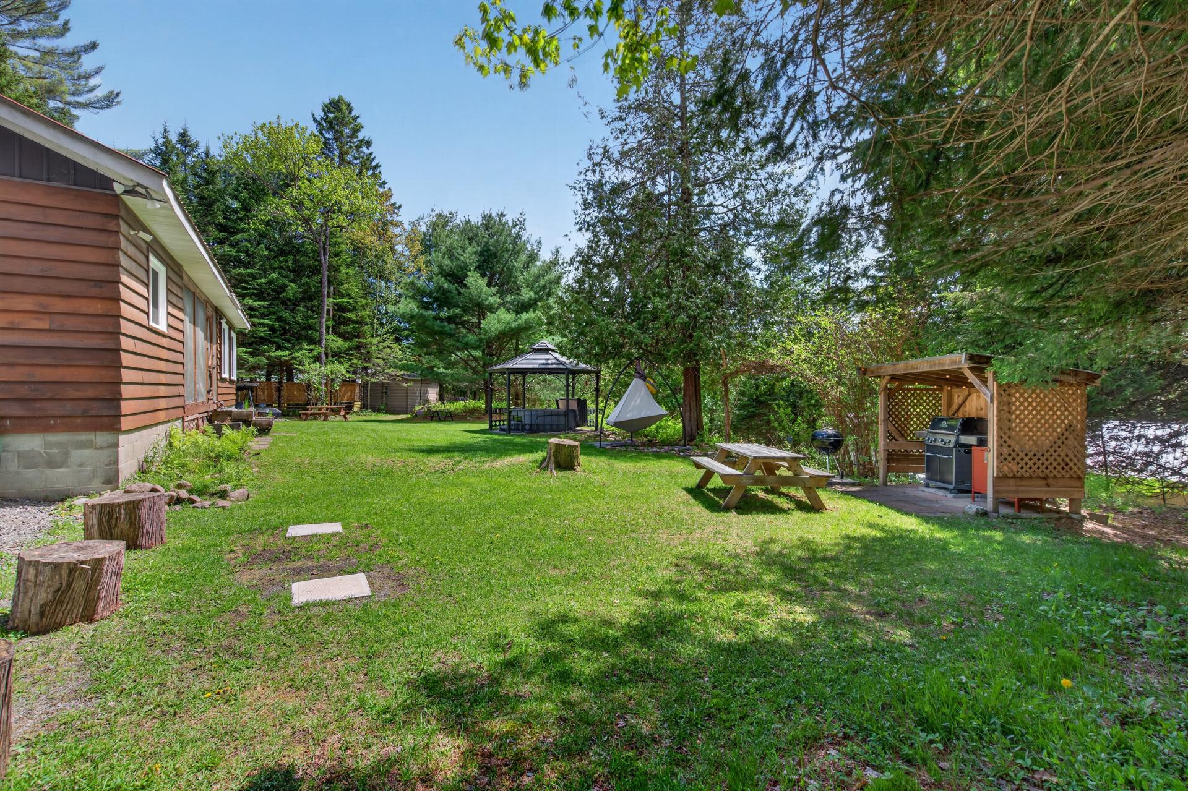
Backyard
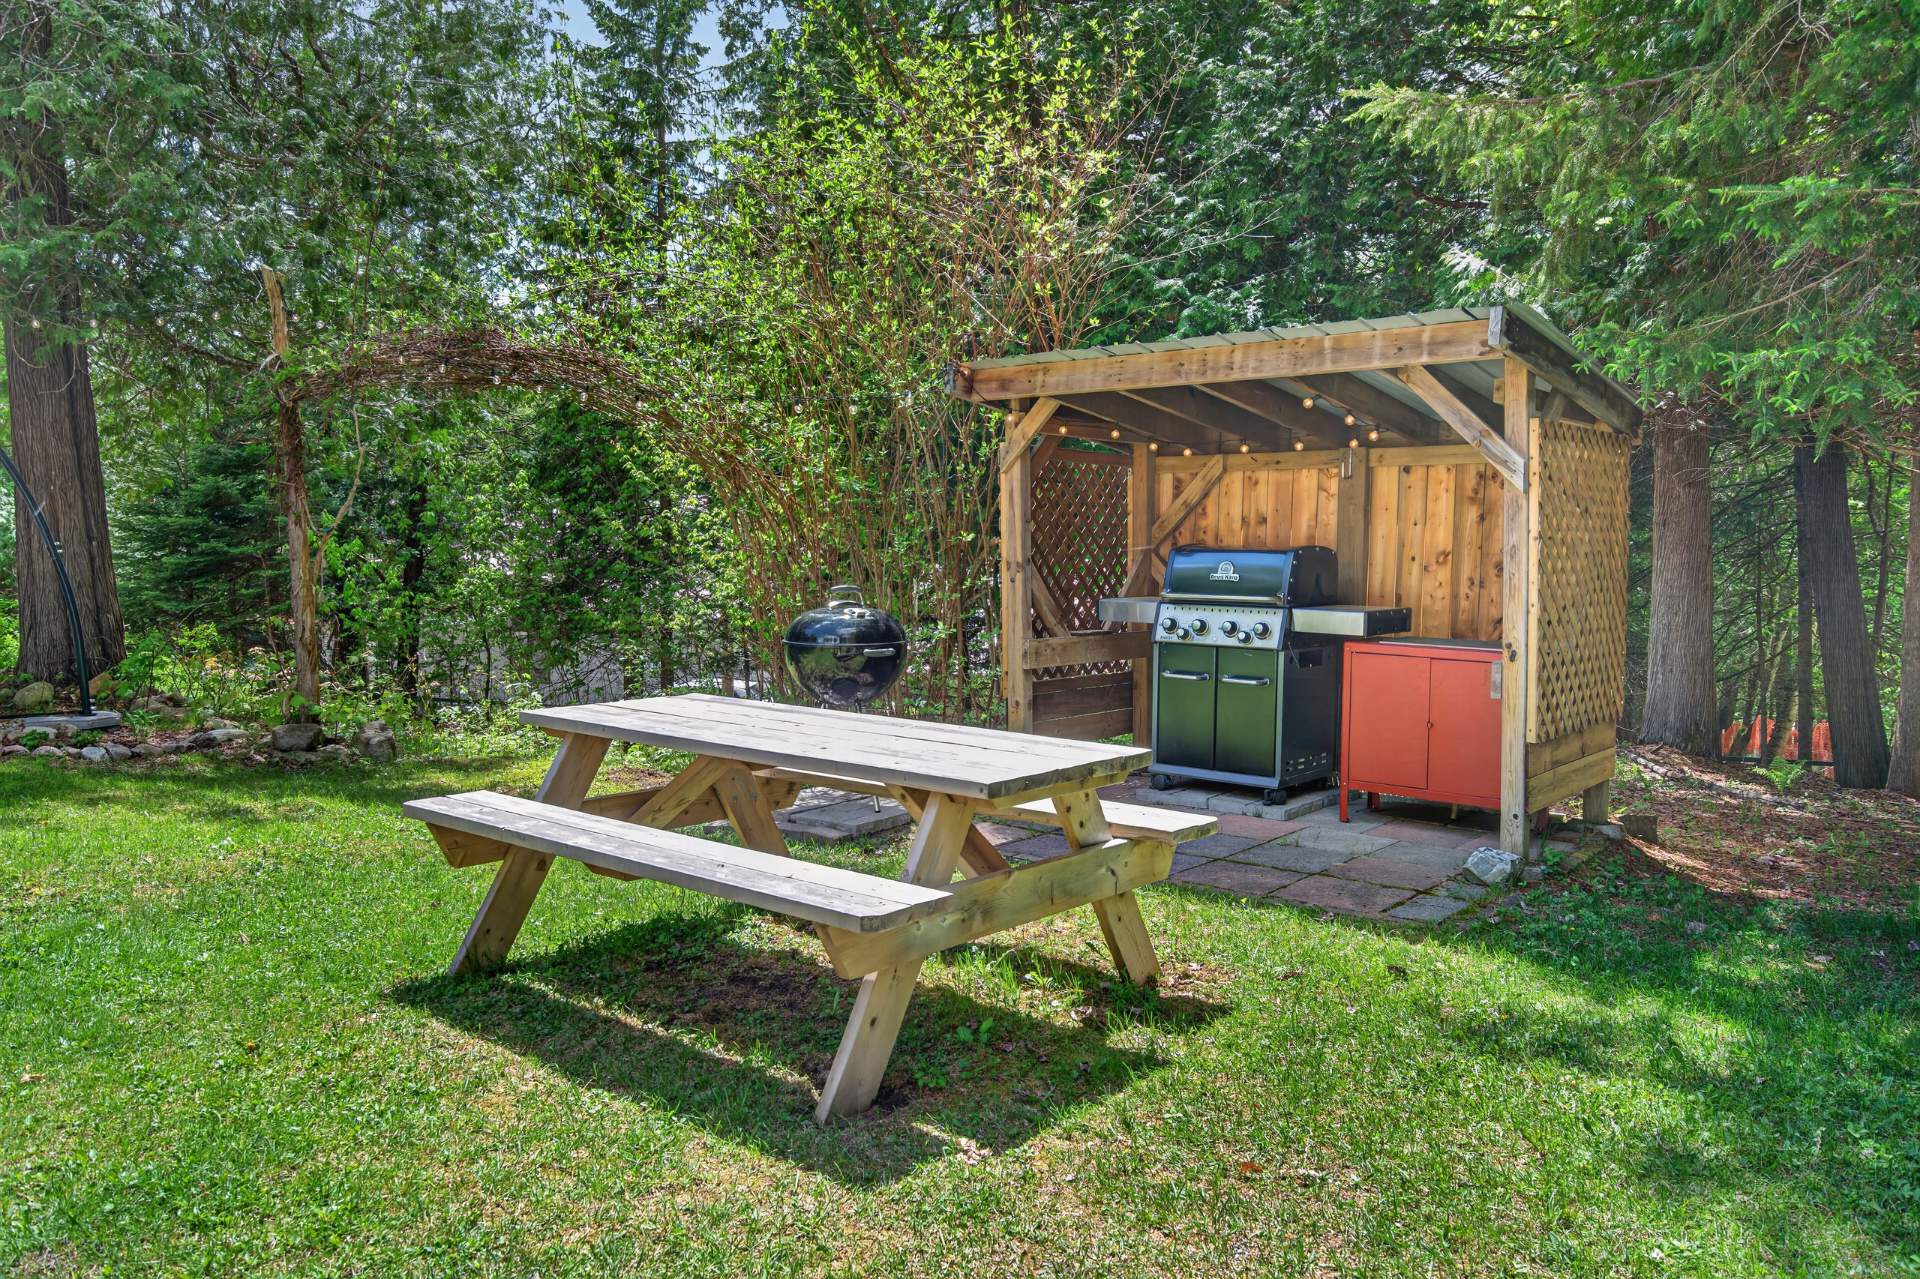
Backyard
Backyard
Backyard
Backyard
Storage
Frontage
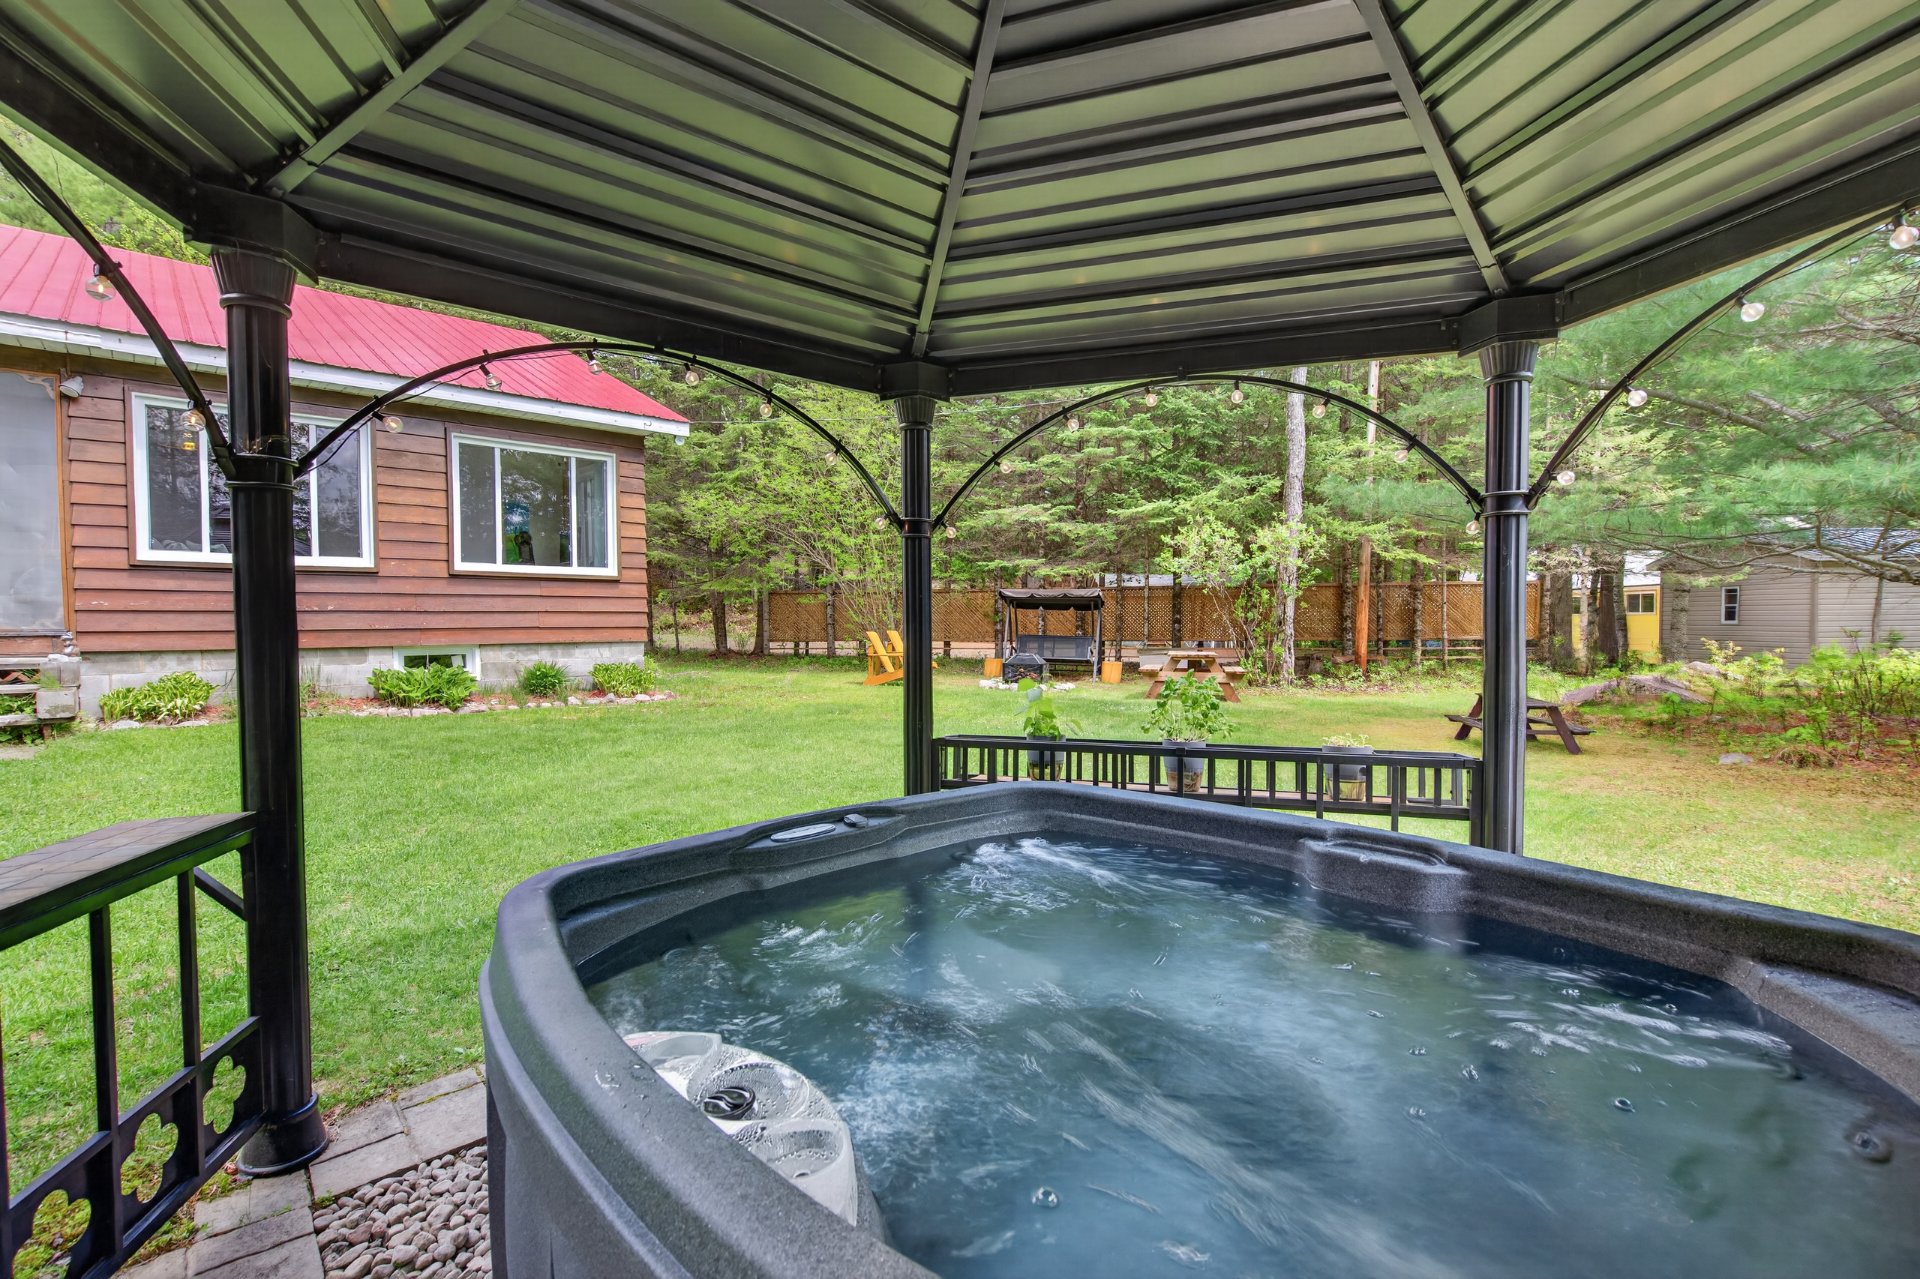
Backyard
Backyard
Backyard
Backyard
Backyard
Backyard
Backyard
Backyard
Backyard
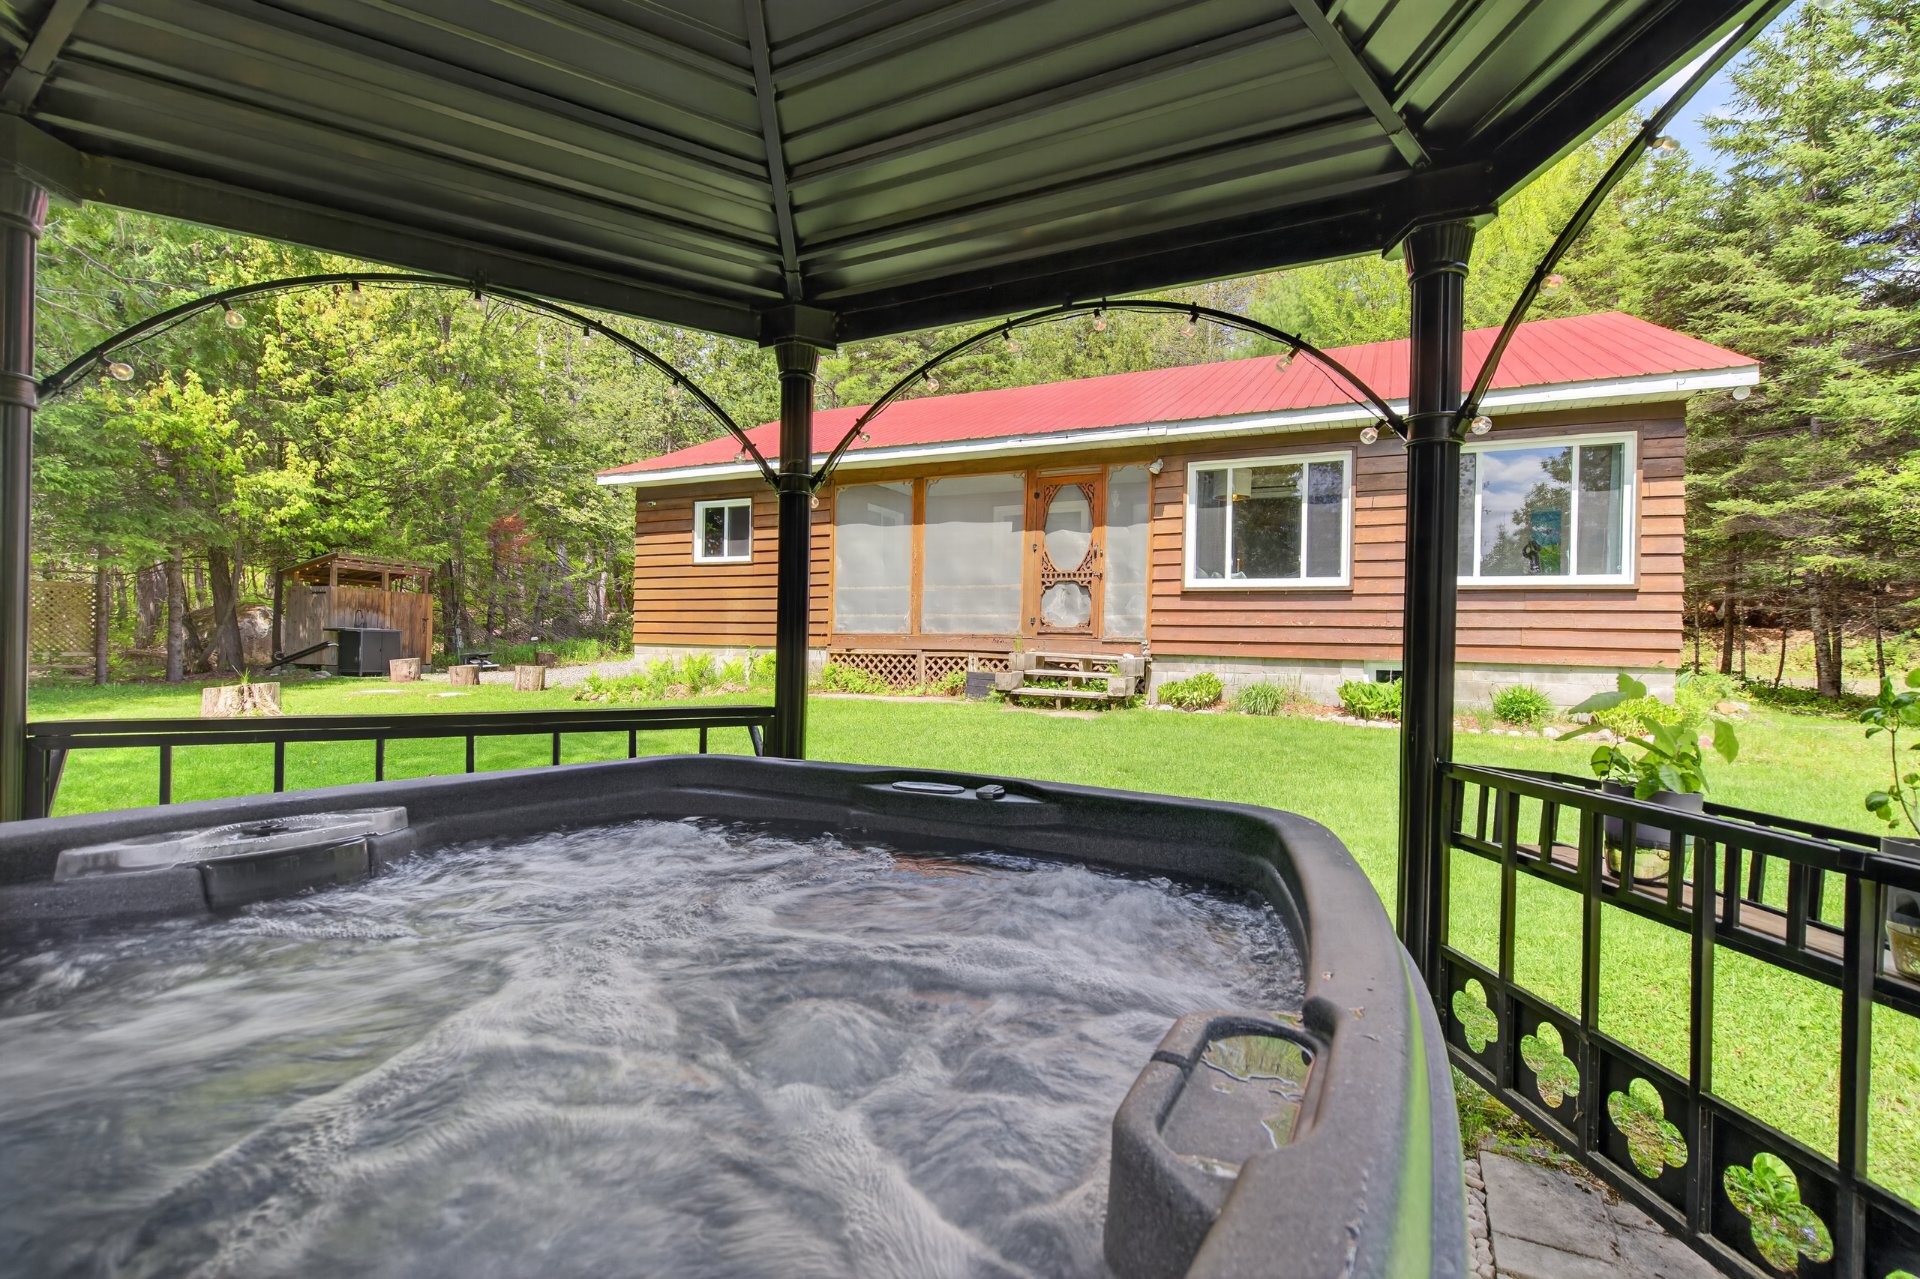
Exterior
Exterior
Exterior
Exterior
Access to a body of water
Waterfront
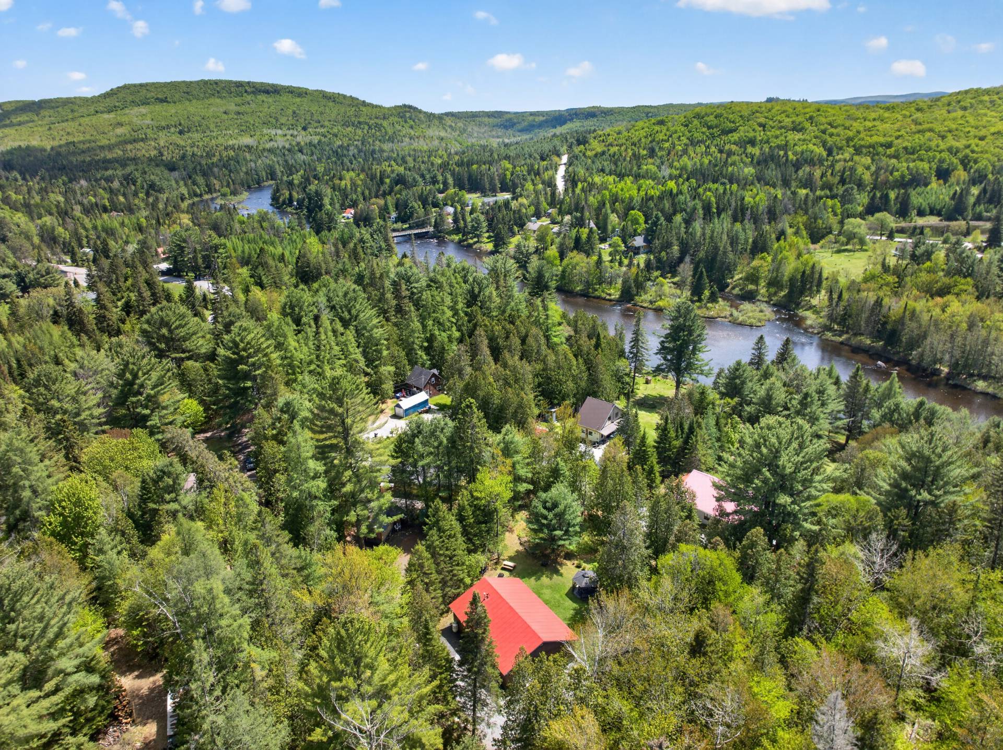
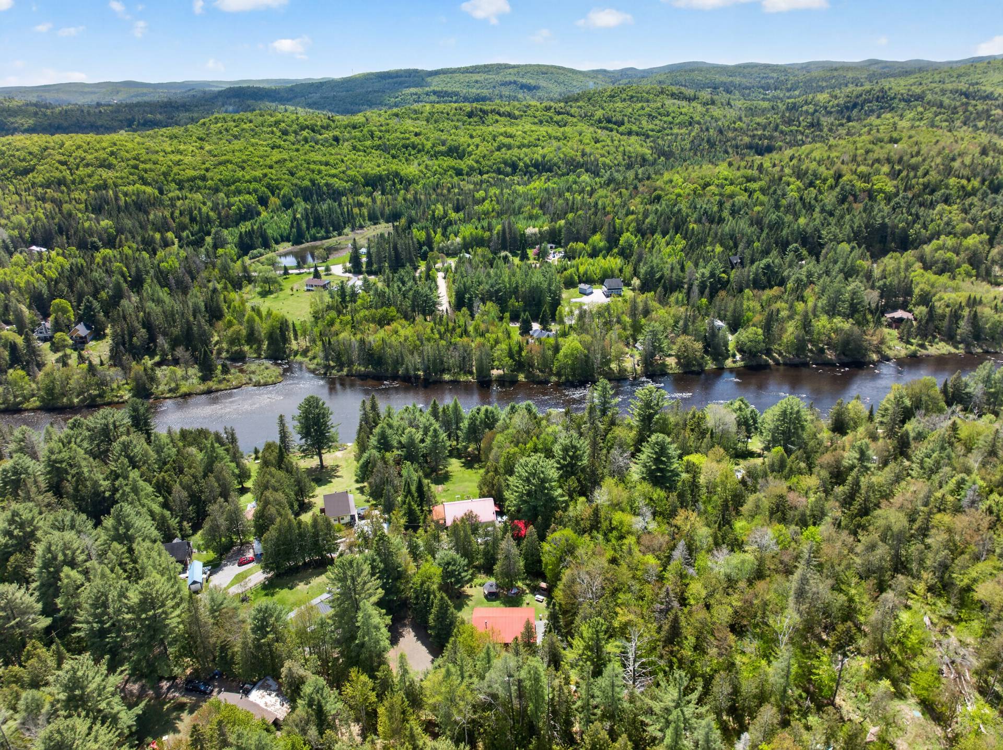
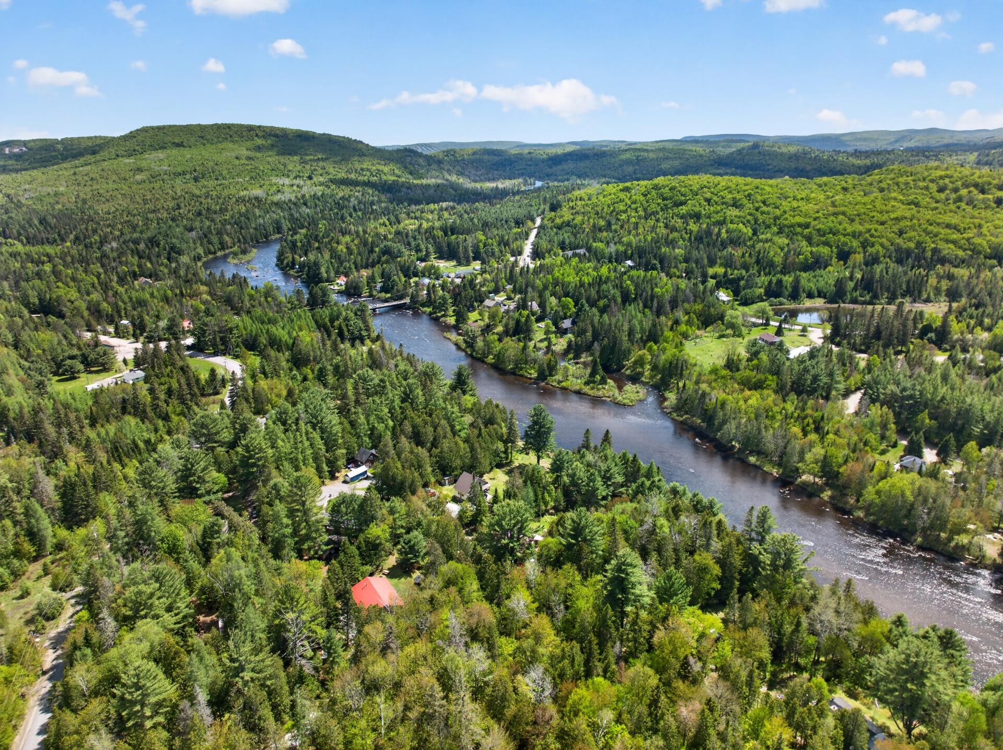
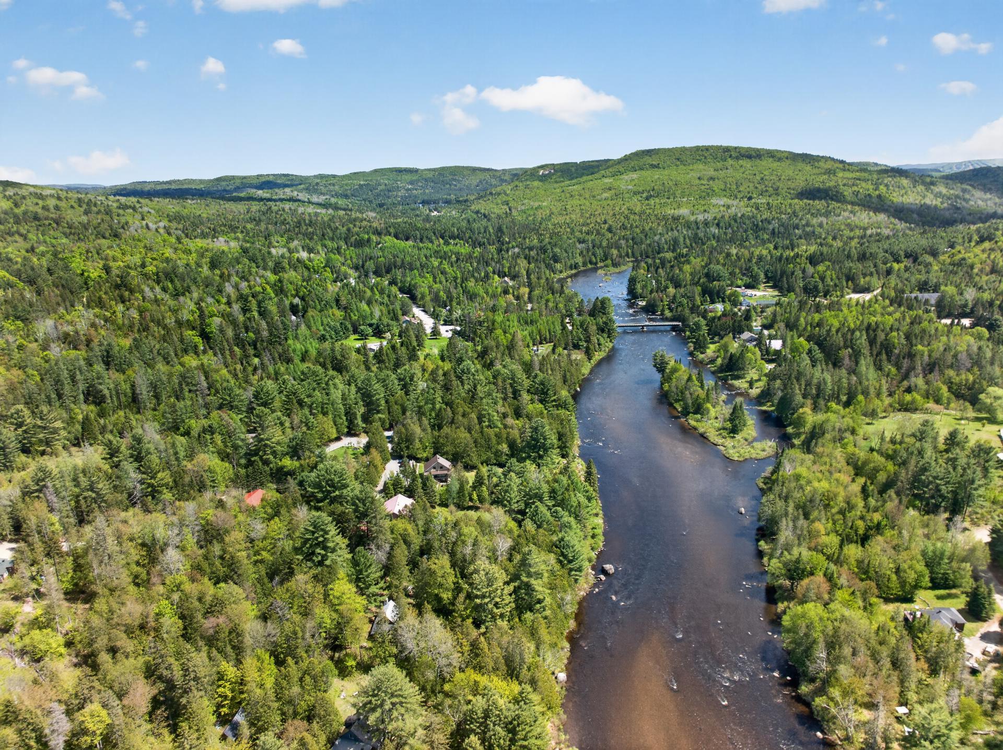
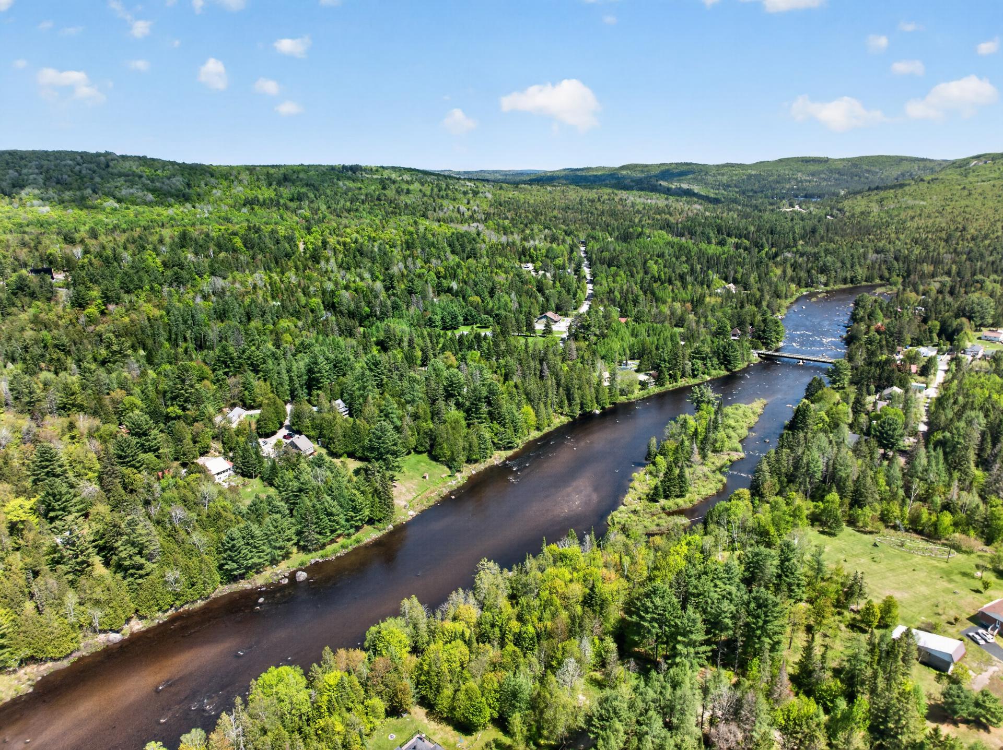
Aerial photo
Aerial photo
Aerial photo
Aerial photo
Aerial photo
Aerial photo
Aerial photo
Aerial photo
Exterior
Waterfront
Dining room
Dining room
Dining room
Dining room
Kitchen
Kitchen
Kitchen
Family room
Family room
Family room
Family room
Family room
Bedroom
Bedroom
Bathroom
Laundry room
Primary bedroom
Primary bedroom
Washroom
Living room
Living room
Living room
Office
Office
Office
Solarium
Solarium
Solarium
Backyard
Backyard
Backyard
Backyard
Backyard
Storage
Frontage
Backyard
Backyard
Backyard
Backyard
Backyard
Backyard
Backyard
Backyard
Backyard
Exterior
Exterior
Exterior
Exterior
Access to a body of water
Waterfront
Aerial photo
Aerial photo
Aerial photo
Aerial photo
Aerial photo
Aerial photo
Aerial photo
Aerial photo

421 Rue des Chênes, Chertsey, QC J0K 3K0

$350,000

  • 2 Bedrooms
  • 1 Bathrooms
  • 1975
  • MLS: 28946064

Description

A true haven of peace in Chertsey, in the heart of the Lanaudière region! This property features generous living spaces, a spacious living room, a large family room, a sunroom and 2 bedrooms. Enjoy a large landscaped backyard with a hot tub, storage shed, and outdoor shower and sink, both supplied with hot water. Deeded access to the Ouareau River from the backyard! Close to ski resorts, the Ouareau Forest and its many trails. The perfect setting to enjoy nature, outdoor activities and comfort, just 1 hour 15 minutes from Montreal! Short-term rentals permitted.

A PEACEFUL RETREAT ALONG THE OUAREAU RIVER!

Imagine a lifestyle where nature is right at your doorstep, where days unfold at the gentle pace of the river and every season brings new opportunities for discovery. Located in Chertsey, in the heart of the Lanaudière region, this property invites you to unwind and embrace all that country living has to offer.

From the moment you arrive, you'll appreciate its generous and welcoming living spaces. A spacious entrance area combining the dining room and kitchen creates a convivial setting for sharing meals, while the large living room and expansive family room offer plenty of space to gather, entertain or simply enjoy a quiet moment. Two bedrooms, a full bathroom and a powder room complete the layout. The sunroom provides a lovely extension of the living space, perfect for enjoying sunny days and summer evenings.

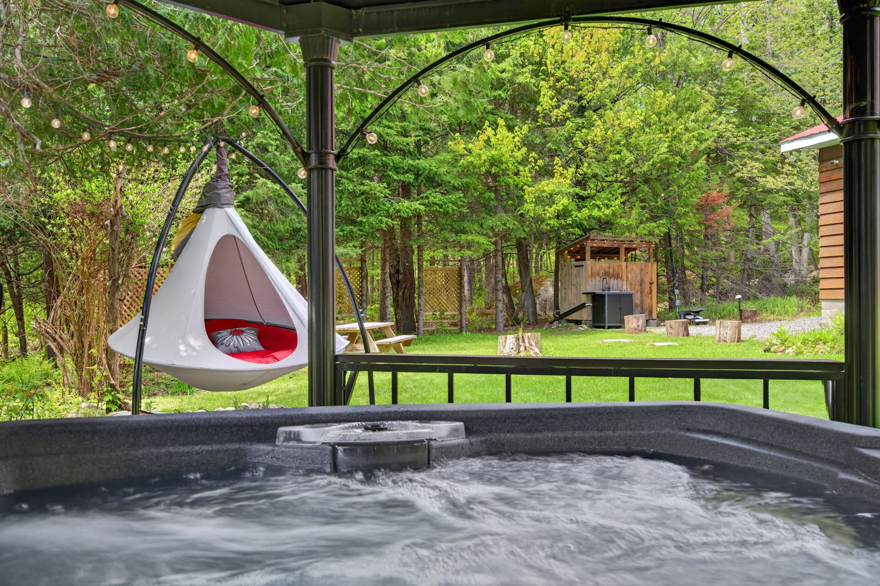
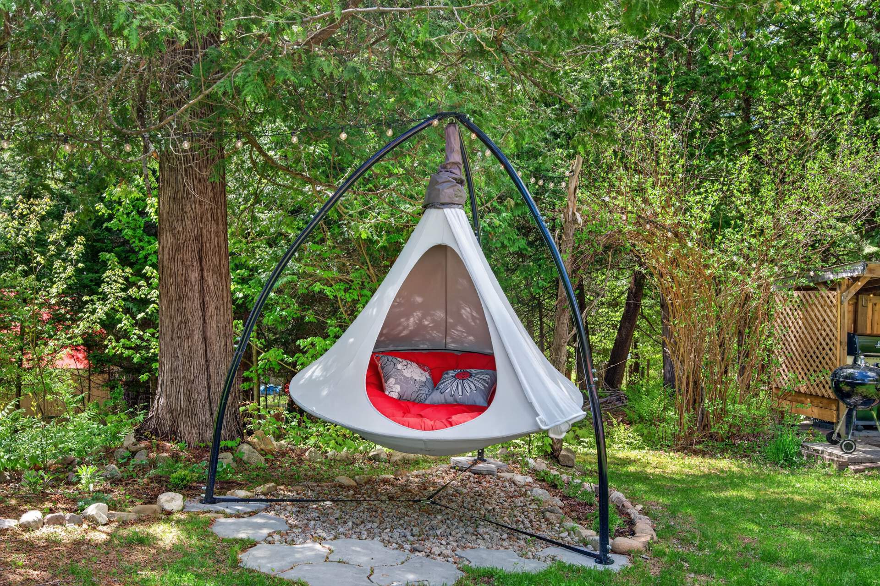
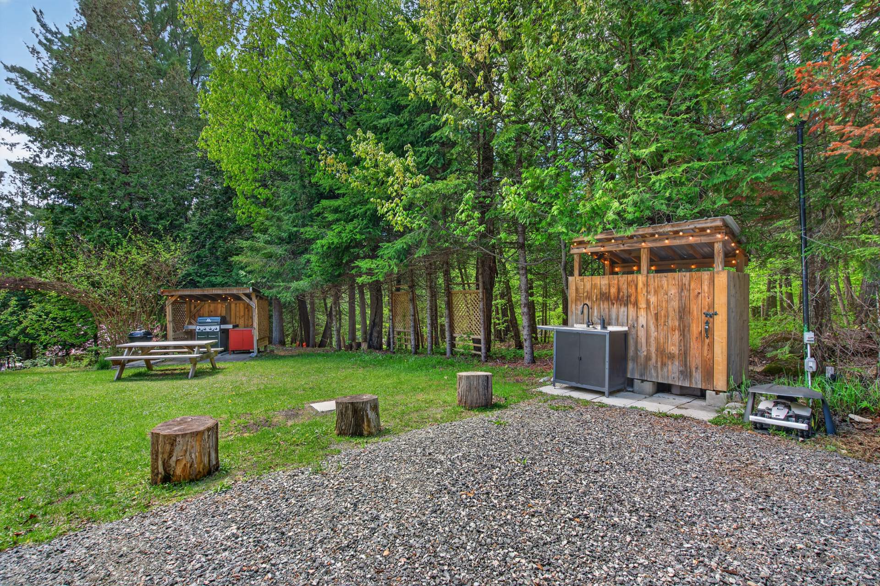
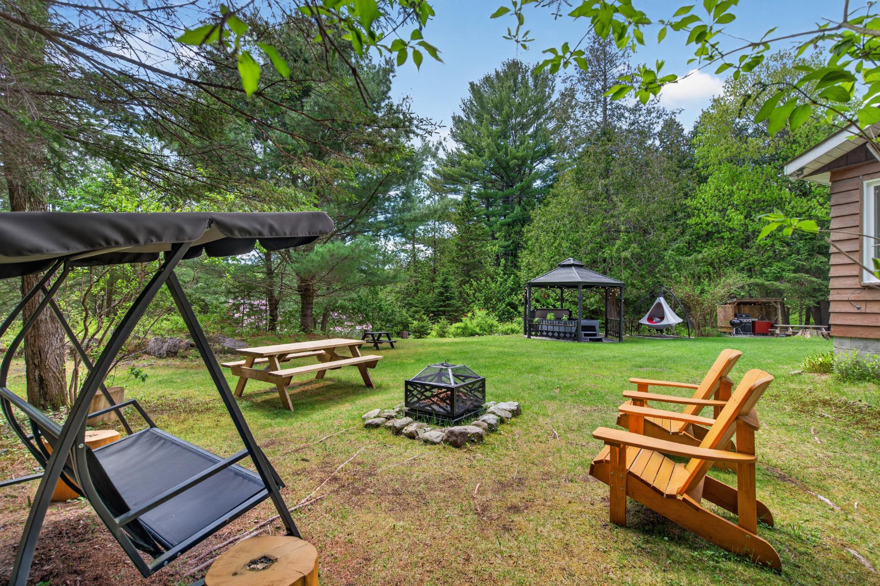
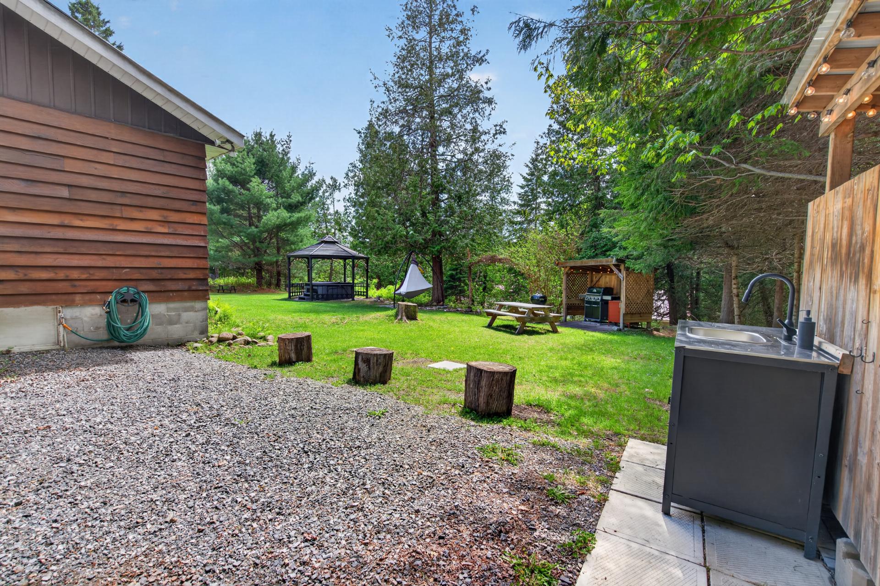
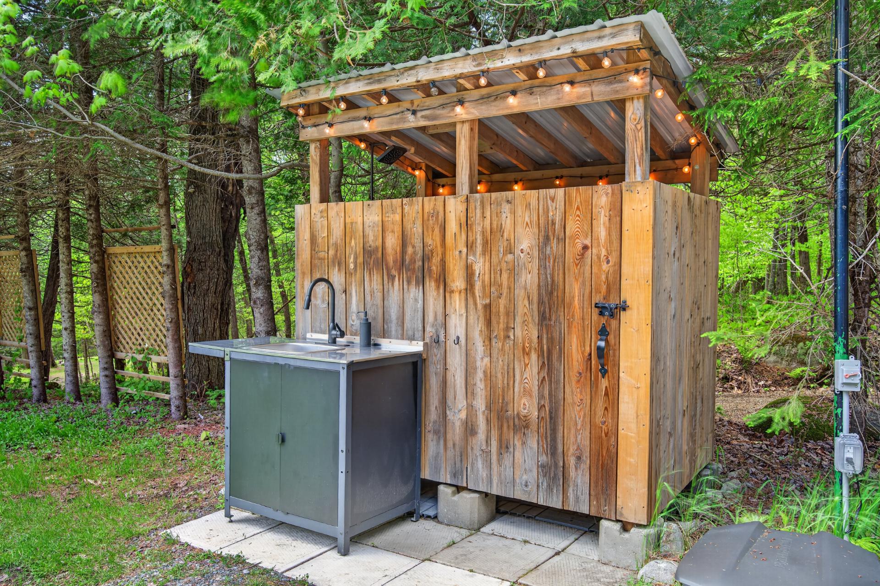
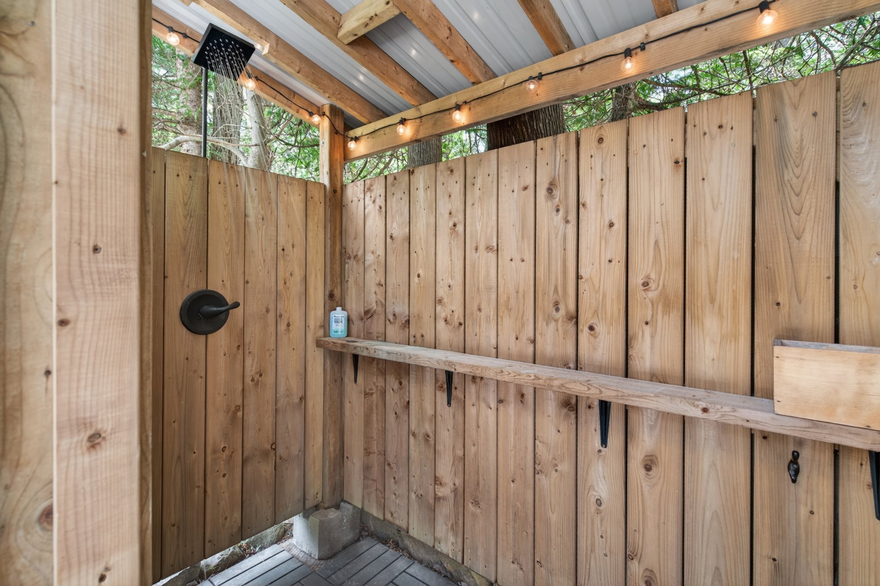
Outside, the large landscaped backyard is an invitation to relax and enjoy life's simple pleasures. Unwind in the hot tub, make use of the outdoor shower and sink, both supplied with hot water, or simply enjoy a leisurely moment on the swing or in the unique cone-shaped hanging hammock. A storage shed completes the outdoor amenities.

And then there's the deeded access to the Ouareau River, right from your backyard! A wonderful privilege, offering endless opportunities to enjoy the water, take in the scenery and embrace the peaceful rhythm of nature.

Outdoor enthusiasts will feel right at home, with the Ouareau Forest and its extensive trail network just 10 minutes away, Montcalm Ski Resort 15 minutes away, Val-Saint-Côme 30 minutes away and Ski Garceau 40 minutes away. Hiking, skiing, relaxing by the water and exploring the forest become part of everyday life.

Approximately 1 hour and 15 minutes from Montreal, this property offers a wonderful balance of escape, comfort and accessibility. Whether you're looking for a year-round residence or a peaceful getaway to recharge and reconnect with nature, this is an invitation to slow down and savour every moment.

Who will be the lucky buyers?

Please note that this property could be sold fully furnished and equipped; adjusted price to be negotiated.
Loading maps...
Loading street view...

INCLUDED
Oven, refrigerator, dishwasher, washer, dryer, light fixtures, curtain rods and curtains, propane stove, outdoor spa, picnic tables, outdoor fireplace, outdoor swing, cone-shaped hammock, outdoor sink.
EXCLUDED
Furniture and personal items.
ROOM DETAILS
Room Dimensions Level Flooring
Dining room 8.2 x 12.0 P Ground Floor PVC
Kitchen 14.4 x 11.7 P Ground Floor PVC
Family room 15.1 x 10.7 P Ground Floor Carpet
Veranda 8.3 x 15.10 P Ground Floor artificial grass
Bedroom 9.3 x 8.4 P Ground Floor Floating floor
Bathroom 9.2 x 7.7 P Ground Floor Floating floor
Primary bedroom 11.10 x 9.6 P Ground Floor Floating floor
Washroom 6.5 x 3.9 P Ground Floor Ceramic tiles
Living room 21.1 x 15.7 P Ground Floor parquet flooring and carpets
BUILDING
Type Bungalow
Style Detached
Dimensions 10.14x13.54 M
Lot Size 1912.3 MC
EXPENSES
Energy cost $ 2710 / year
Municipal Taxes (2026) $ 1833 / year
School taxes (2026) $ 146 / year
CHARACTERISTICS
Proximity Alpine skiing, Cross-country skiing, Highway
Water supply Artesian well
Foundation Concrete block
Driveway Double width or more
Heating system Electric baseboard units
Heating energy Electricity, Propane
Distinctive features Non navigable, Water access, Wooded lot: hardwood trees
Hearth stove Other
Parking Outdoor
Sewage system Purification field, Septic tank
Zoning Residential
Roofing Tin
Equipment available Wall-mounted heat pump

© 2026 Peter Bowering. All rights reserved | Real Estate Website Design by