452 Rue Corno, Saint-Jérôme, QC J5L0N8 $1,995/M
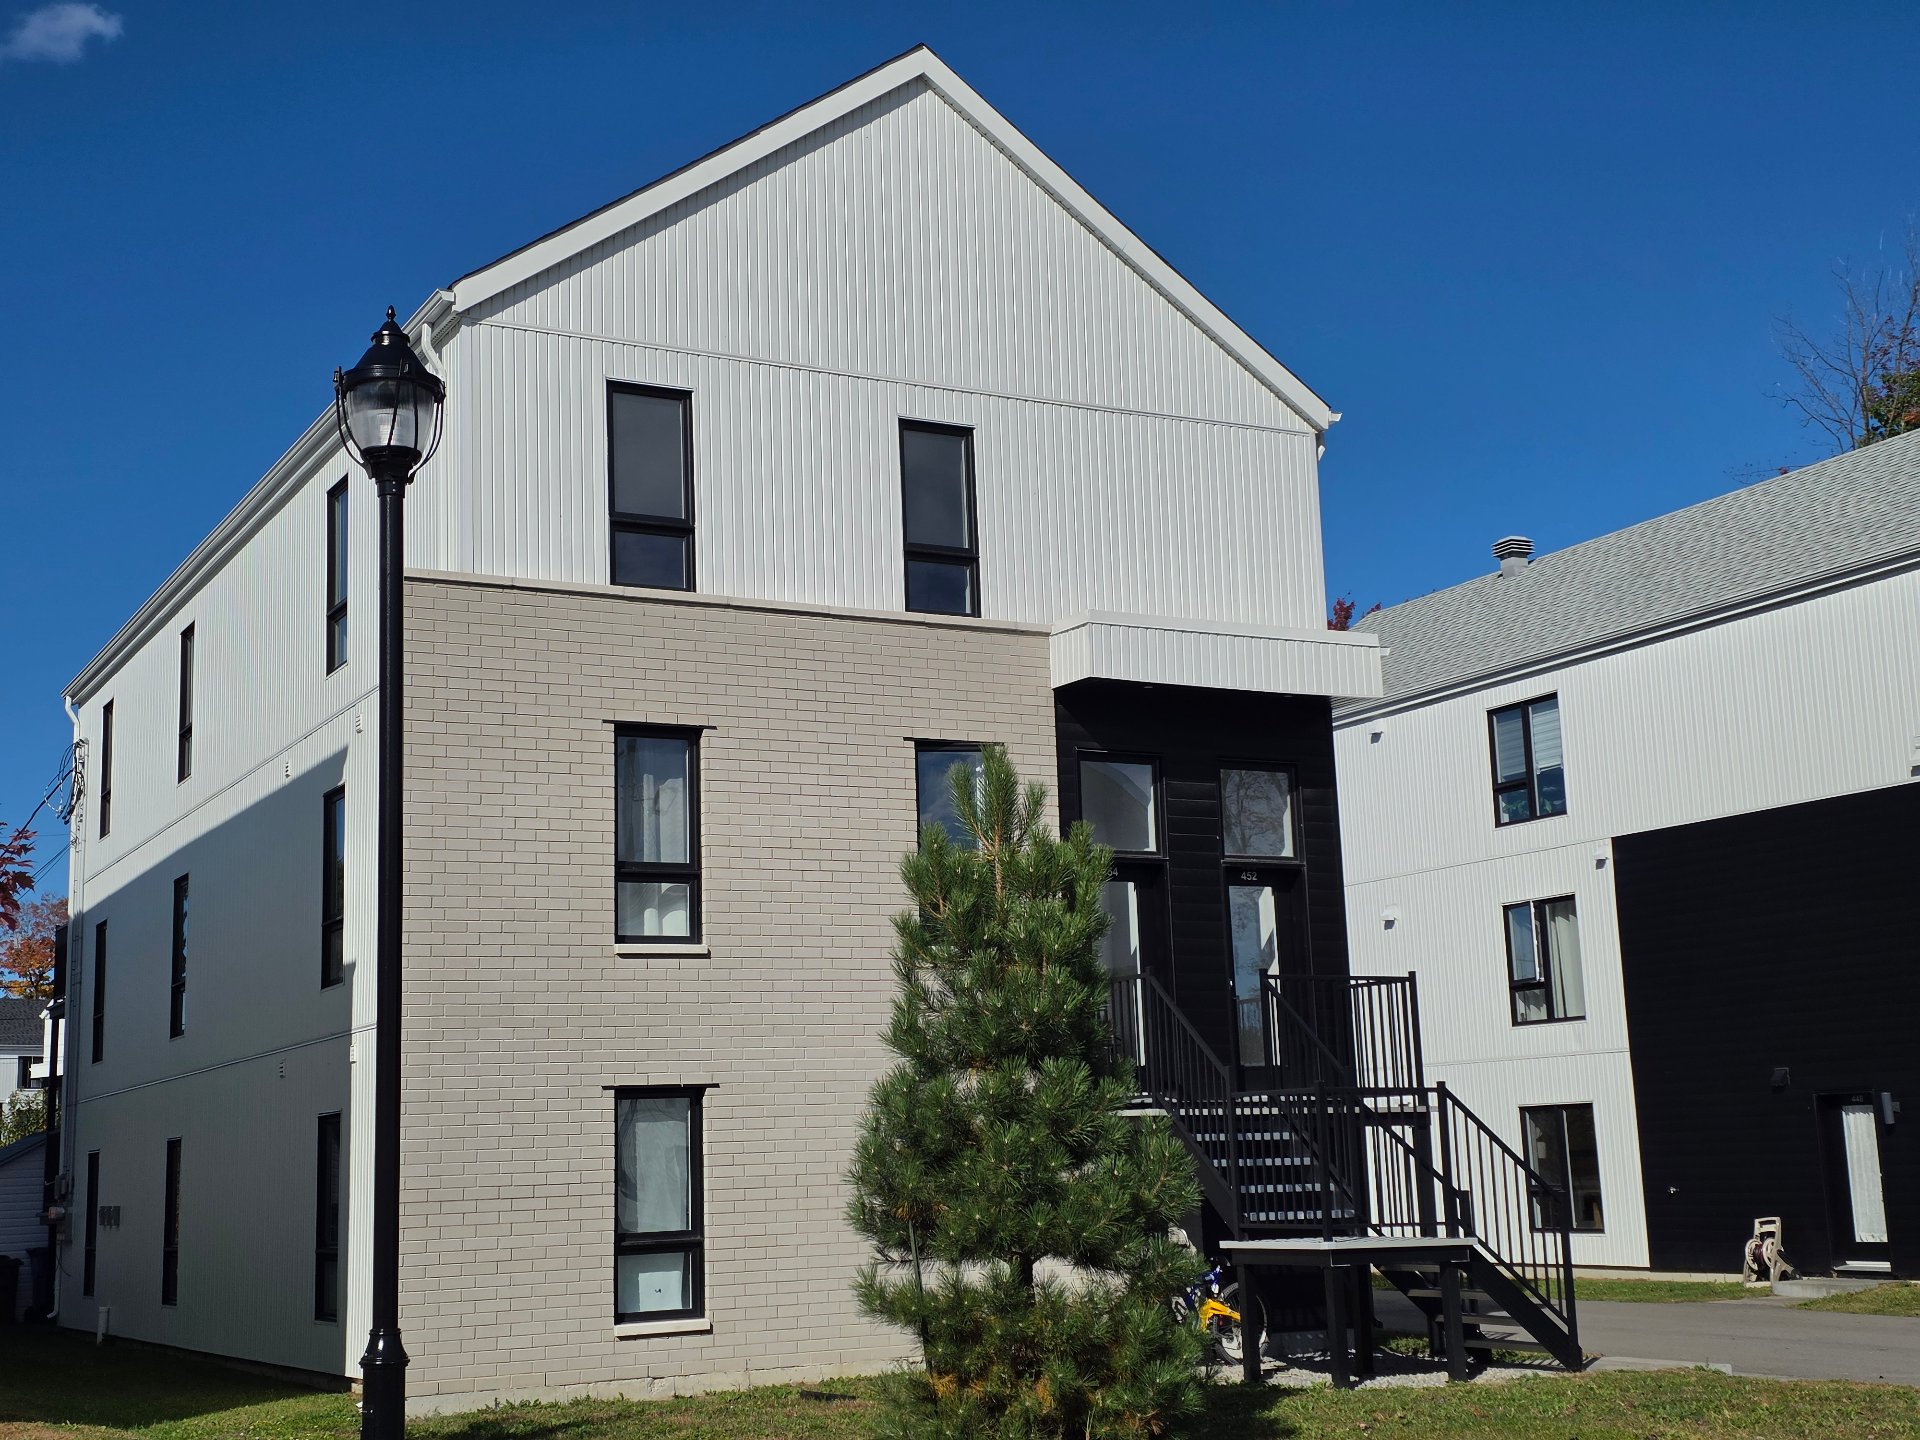
Frontage
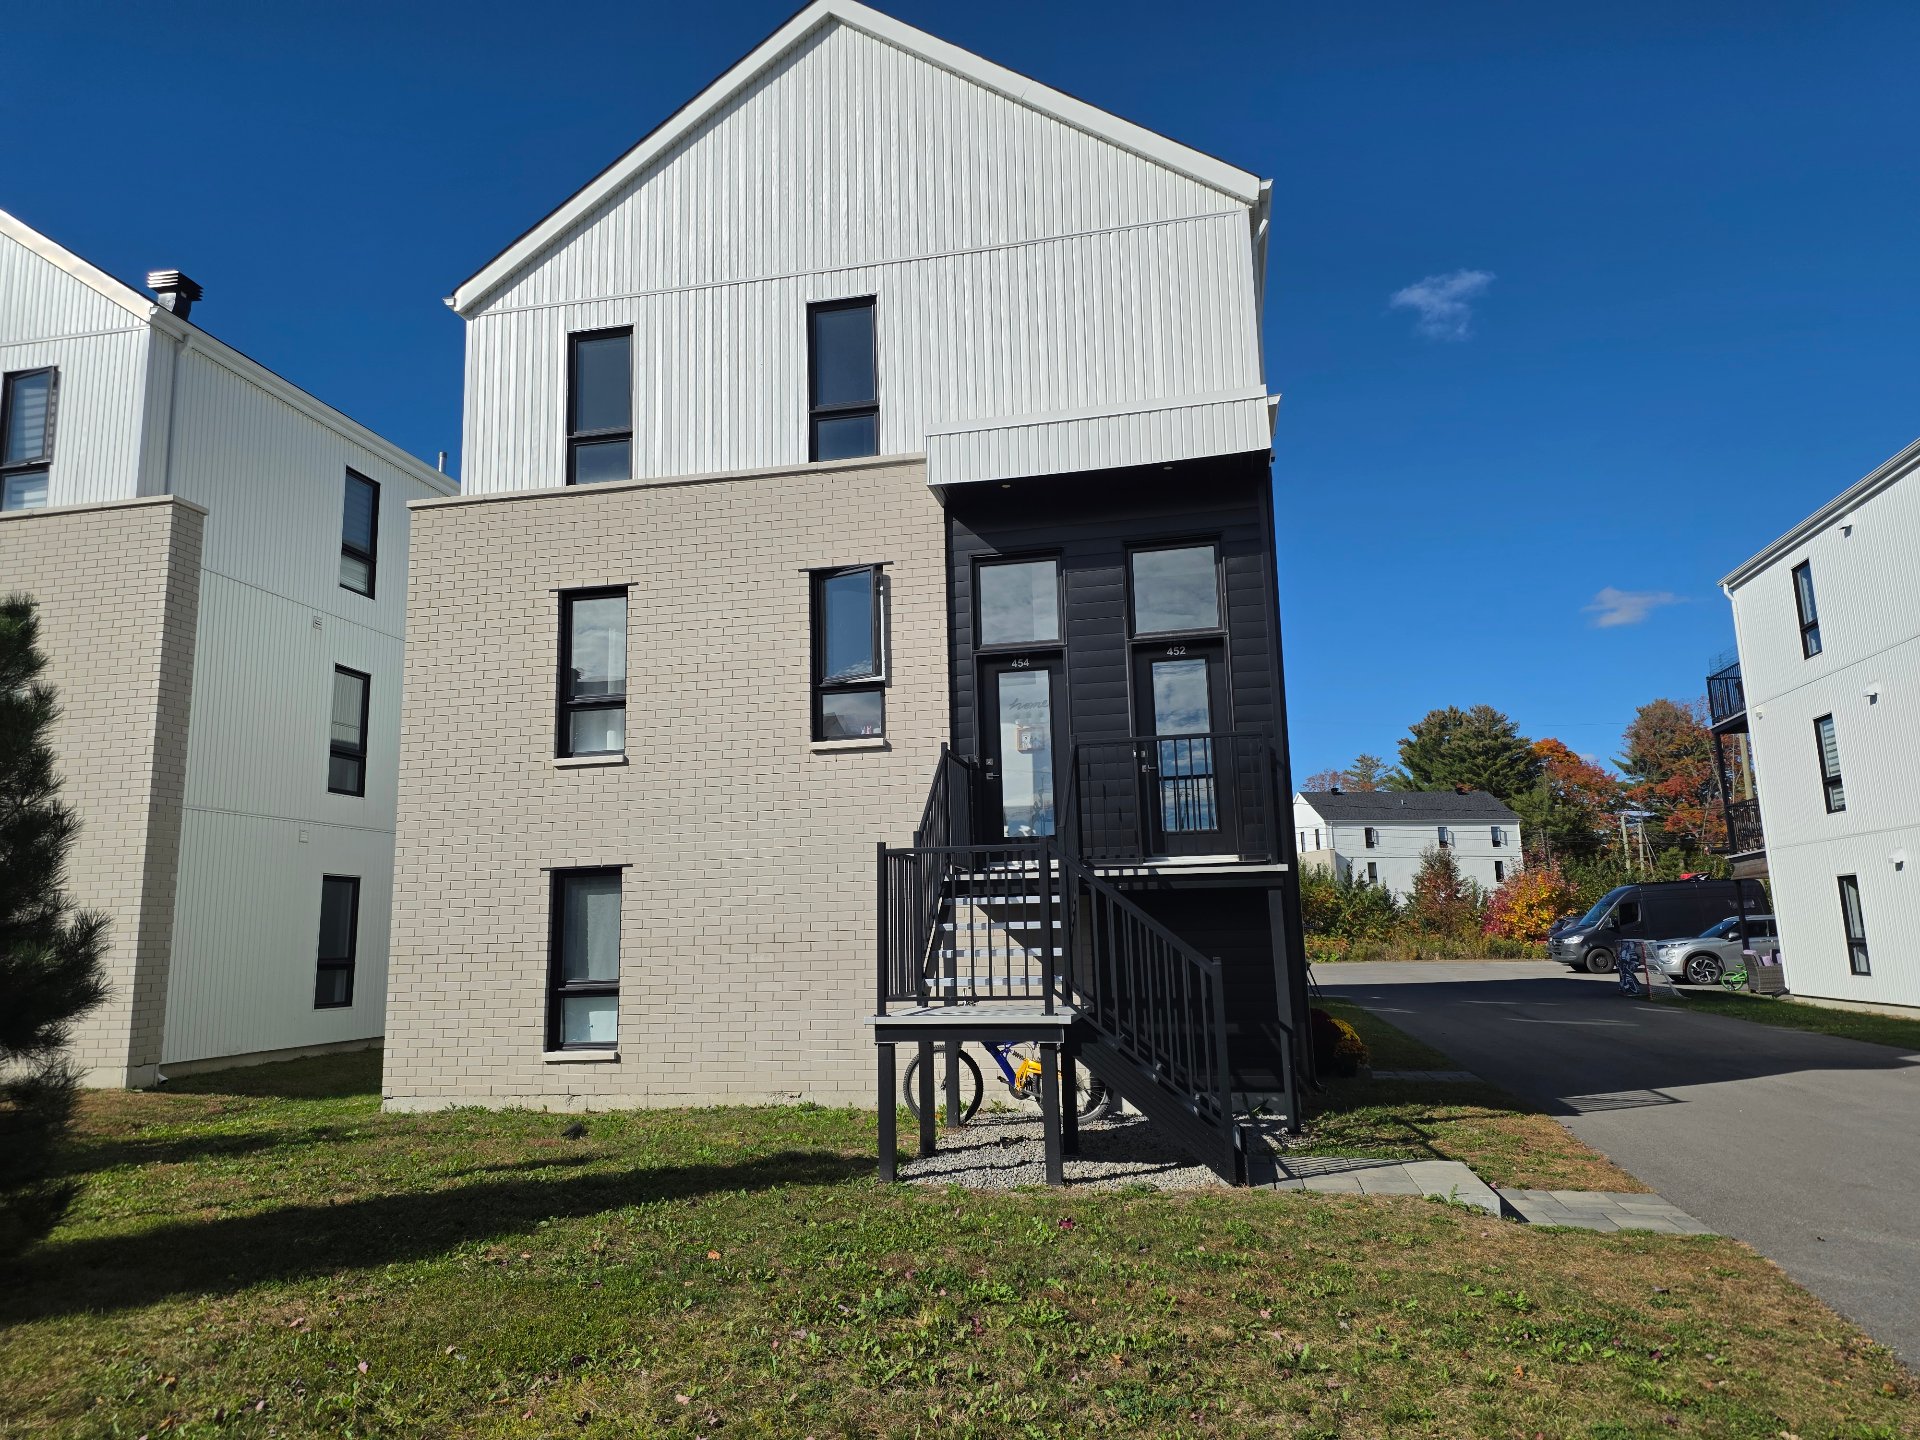
Frontage
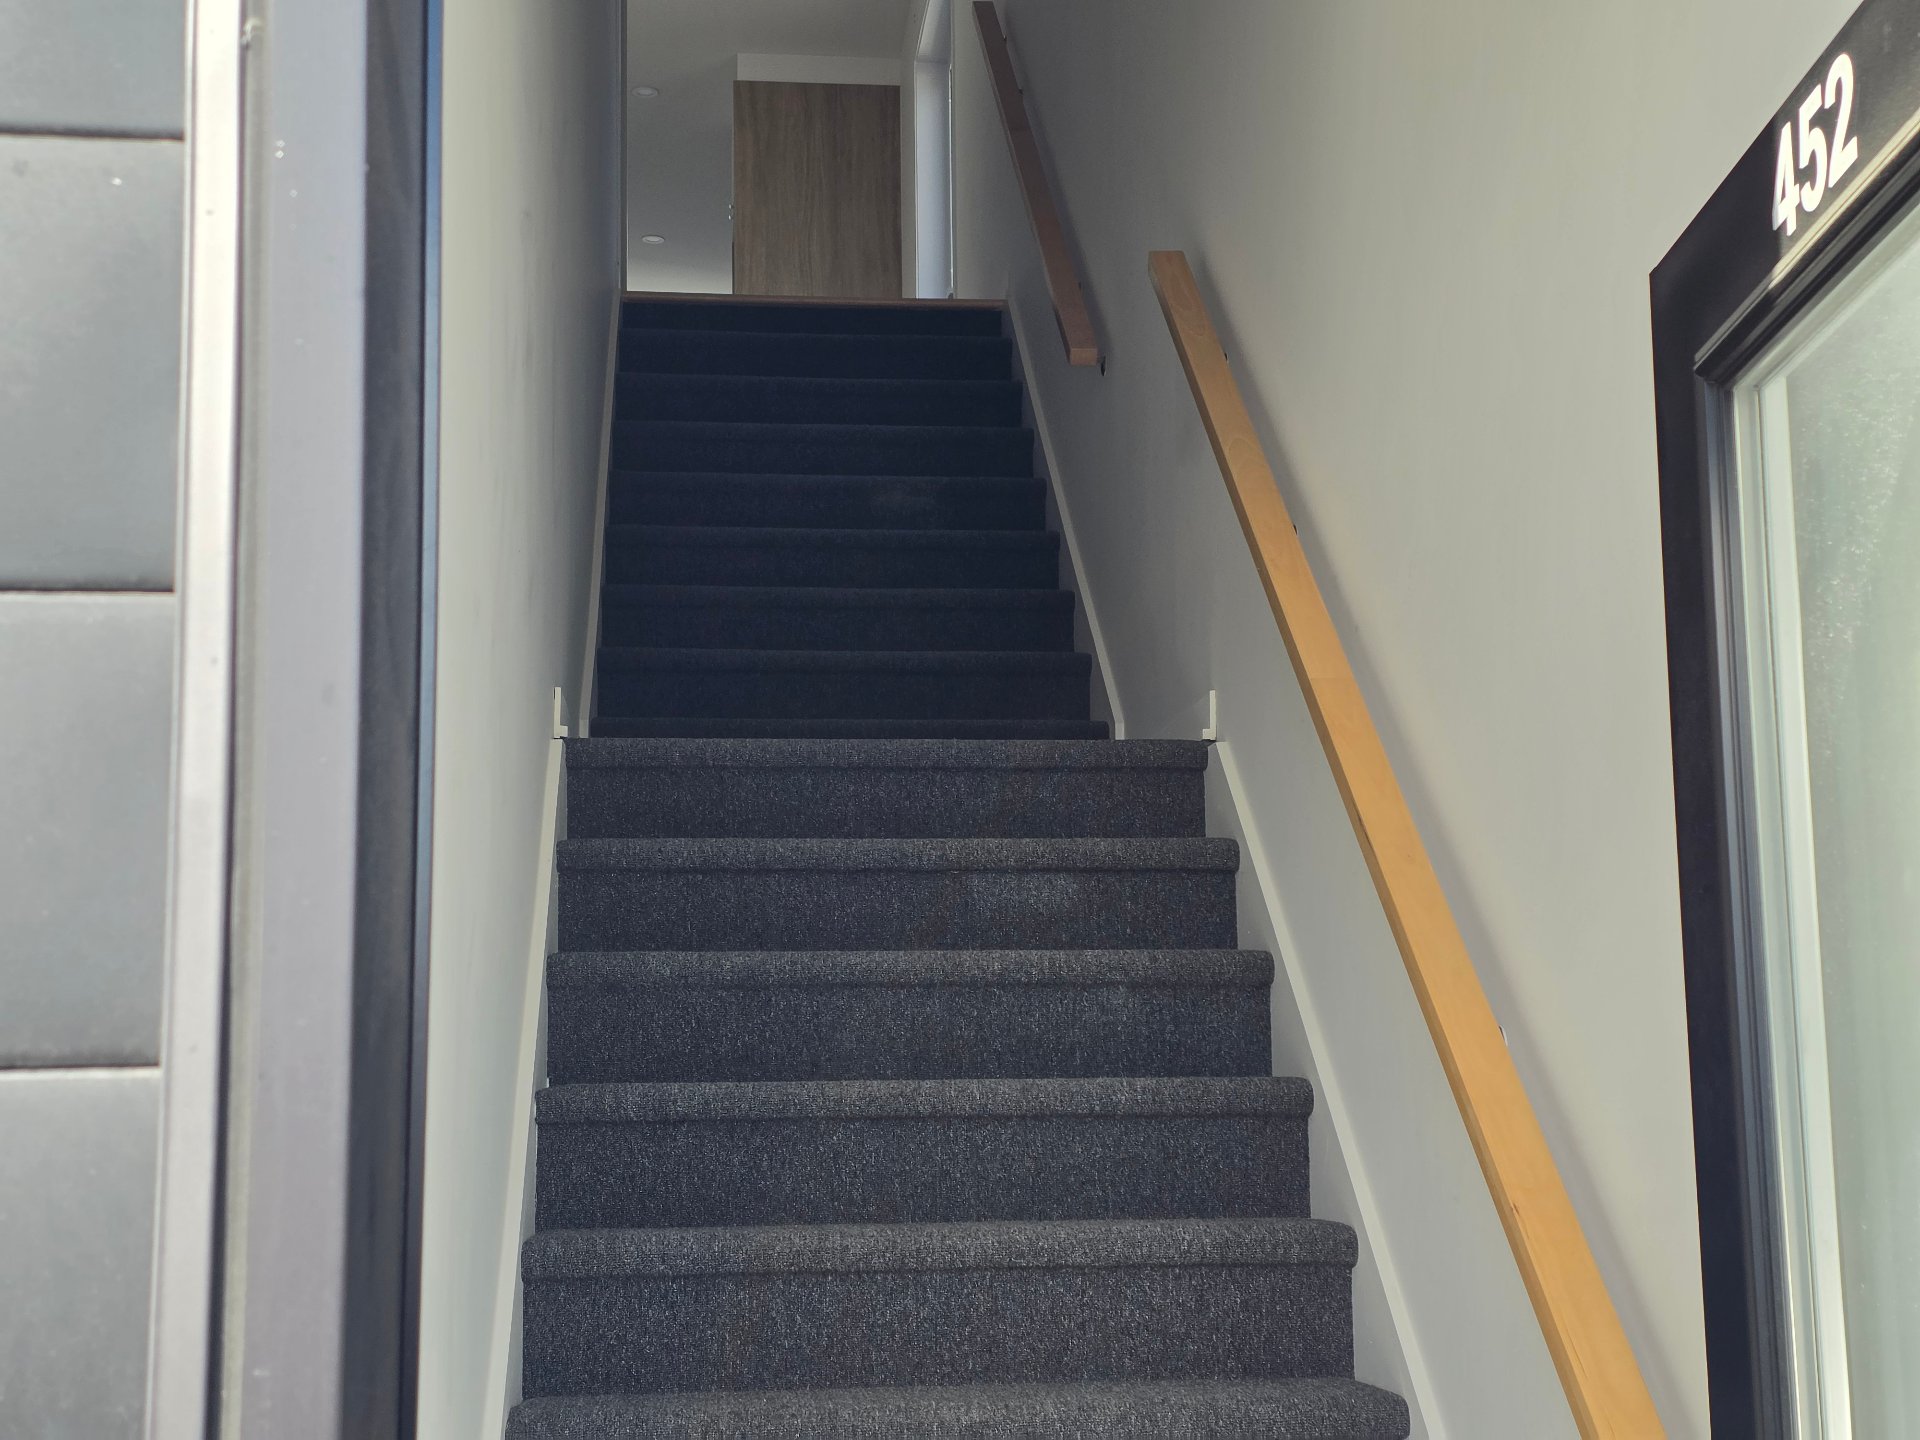
Hallway
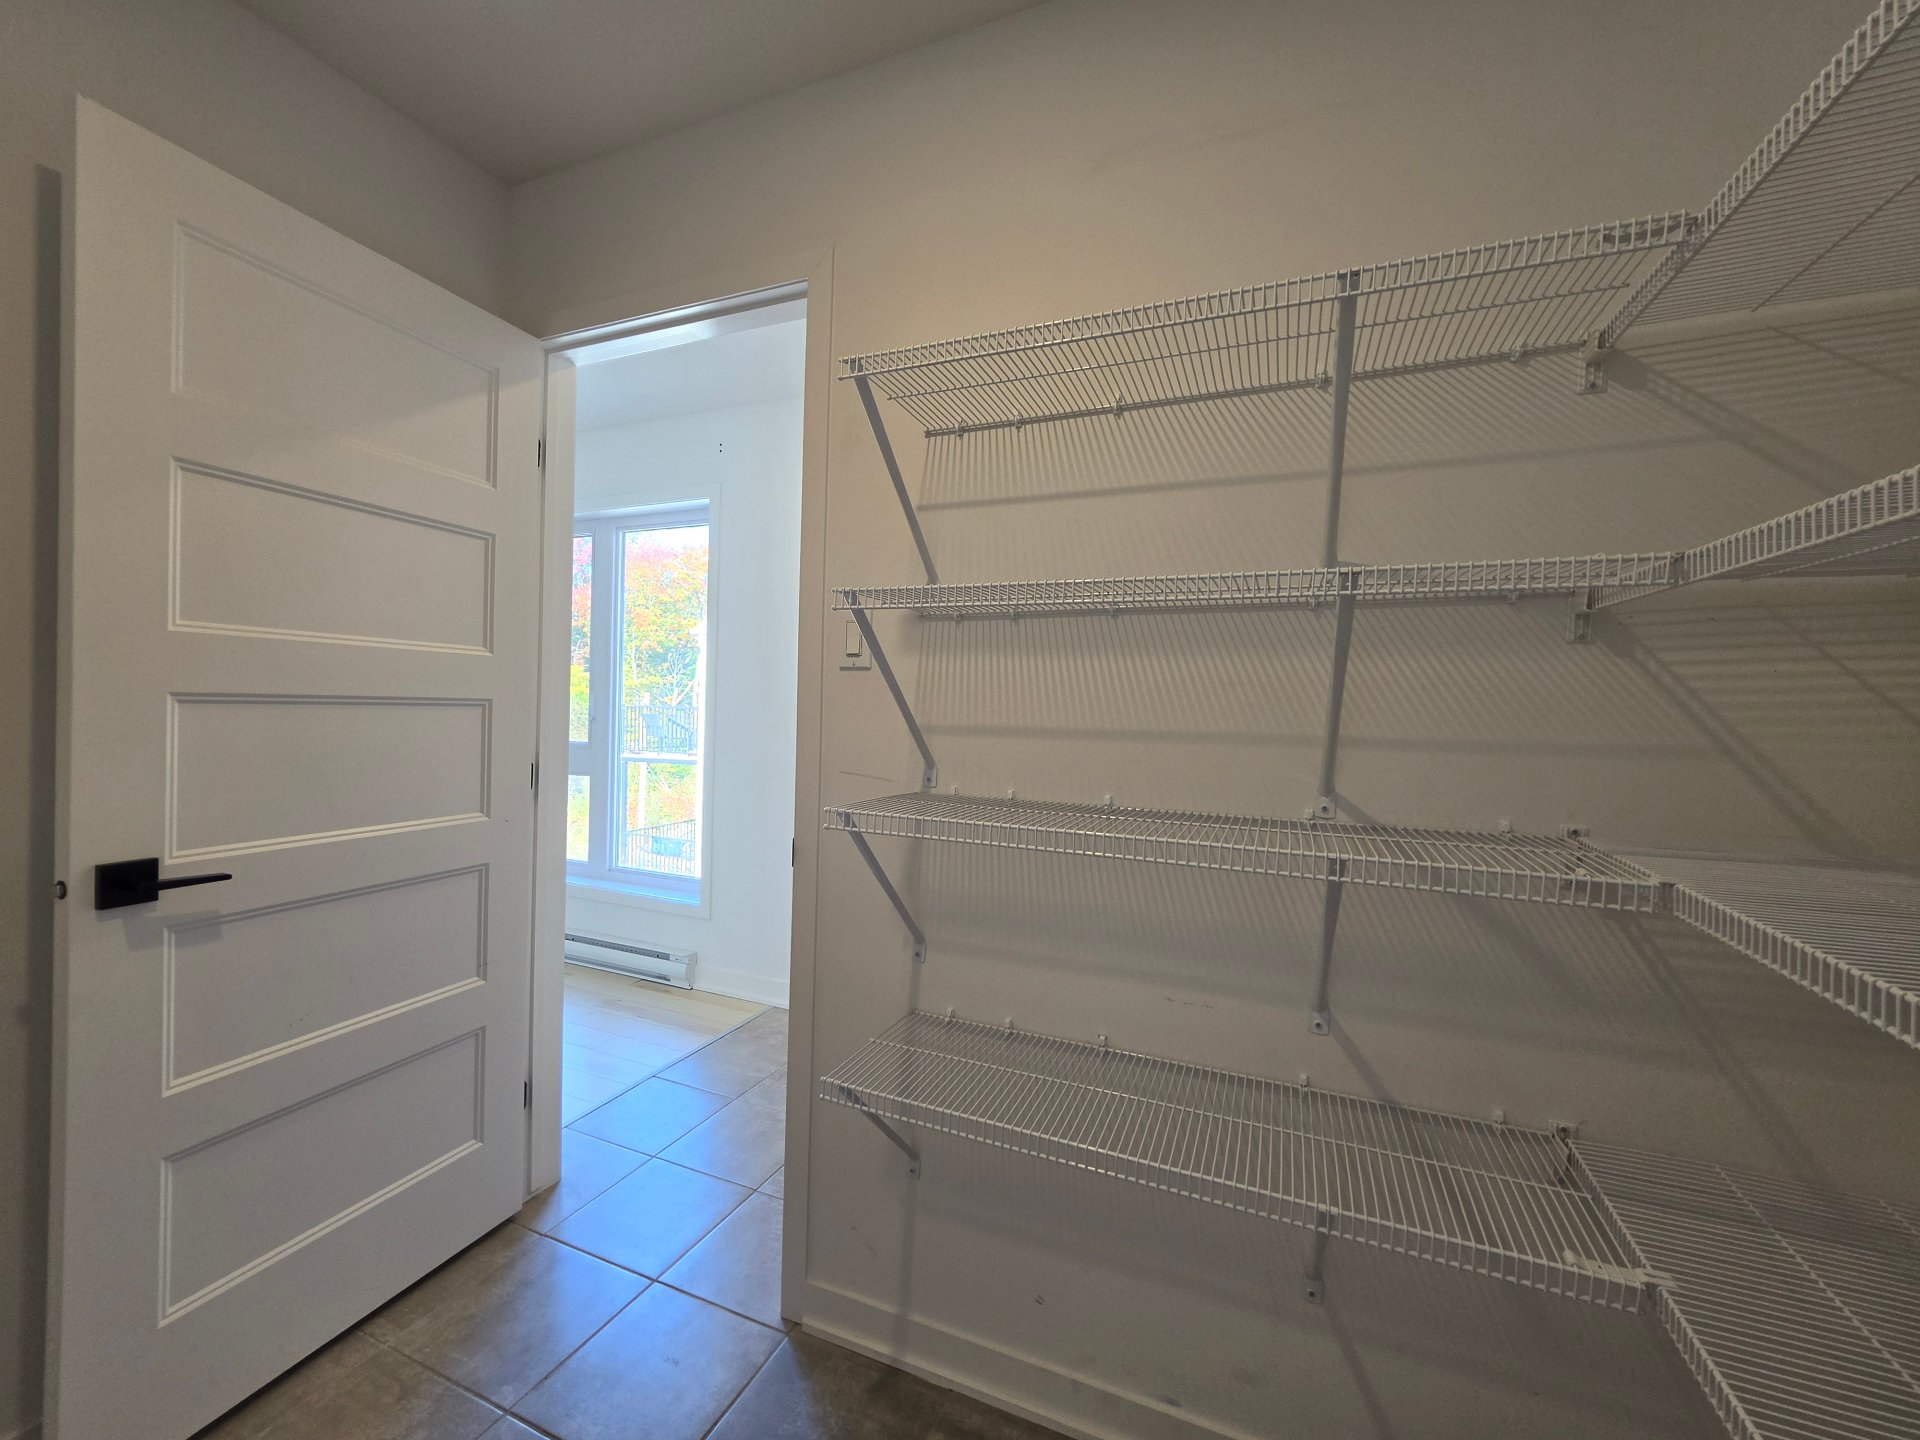
Walk-in closet
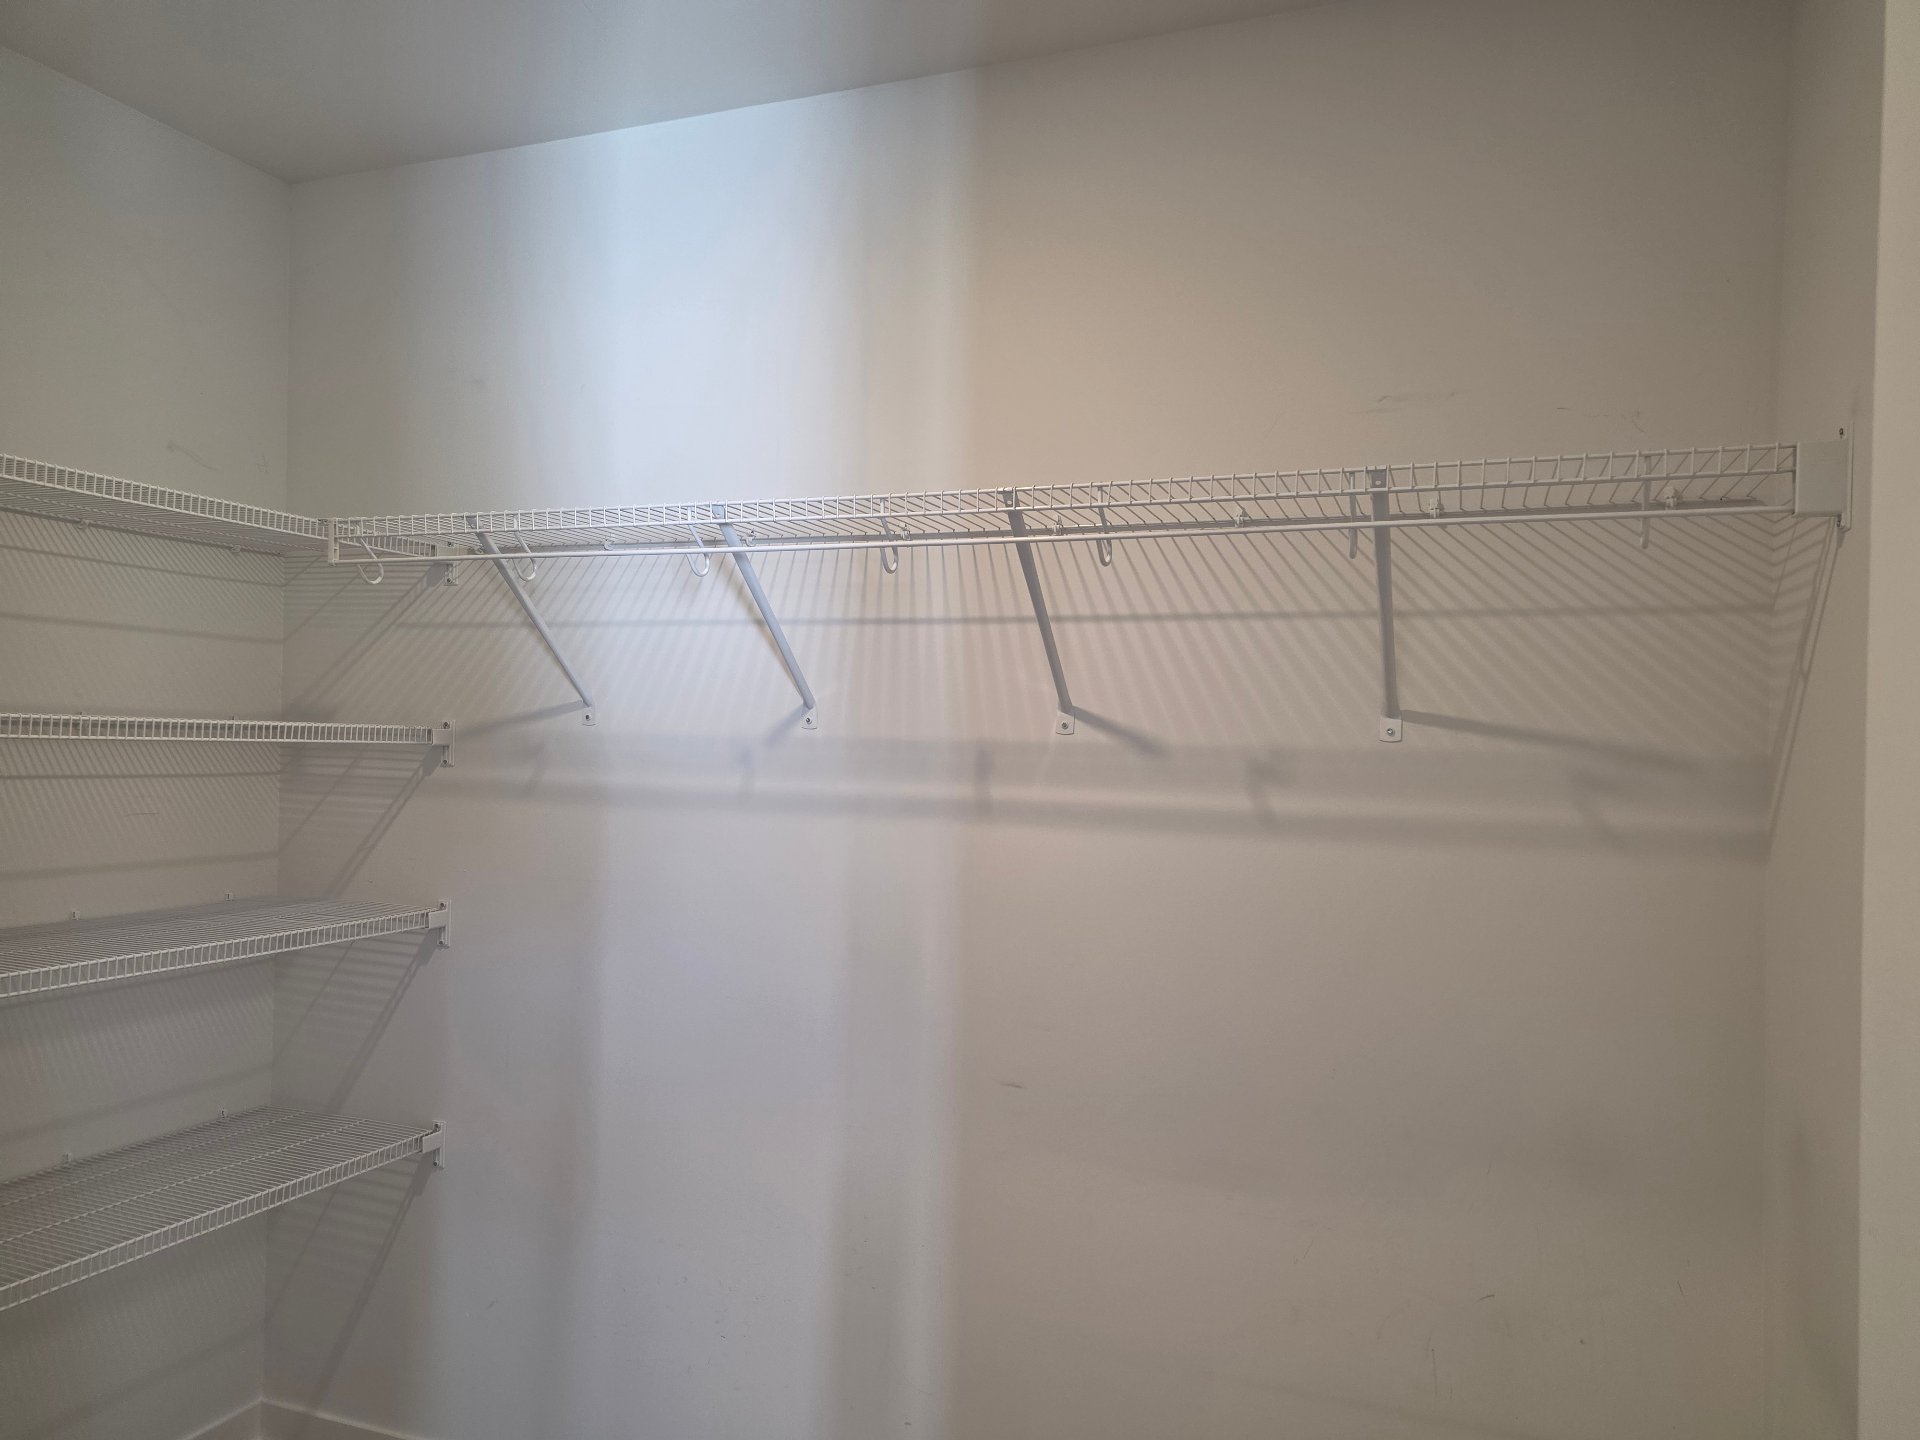
Walk-in closet
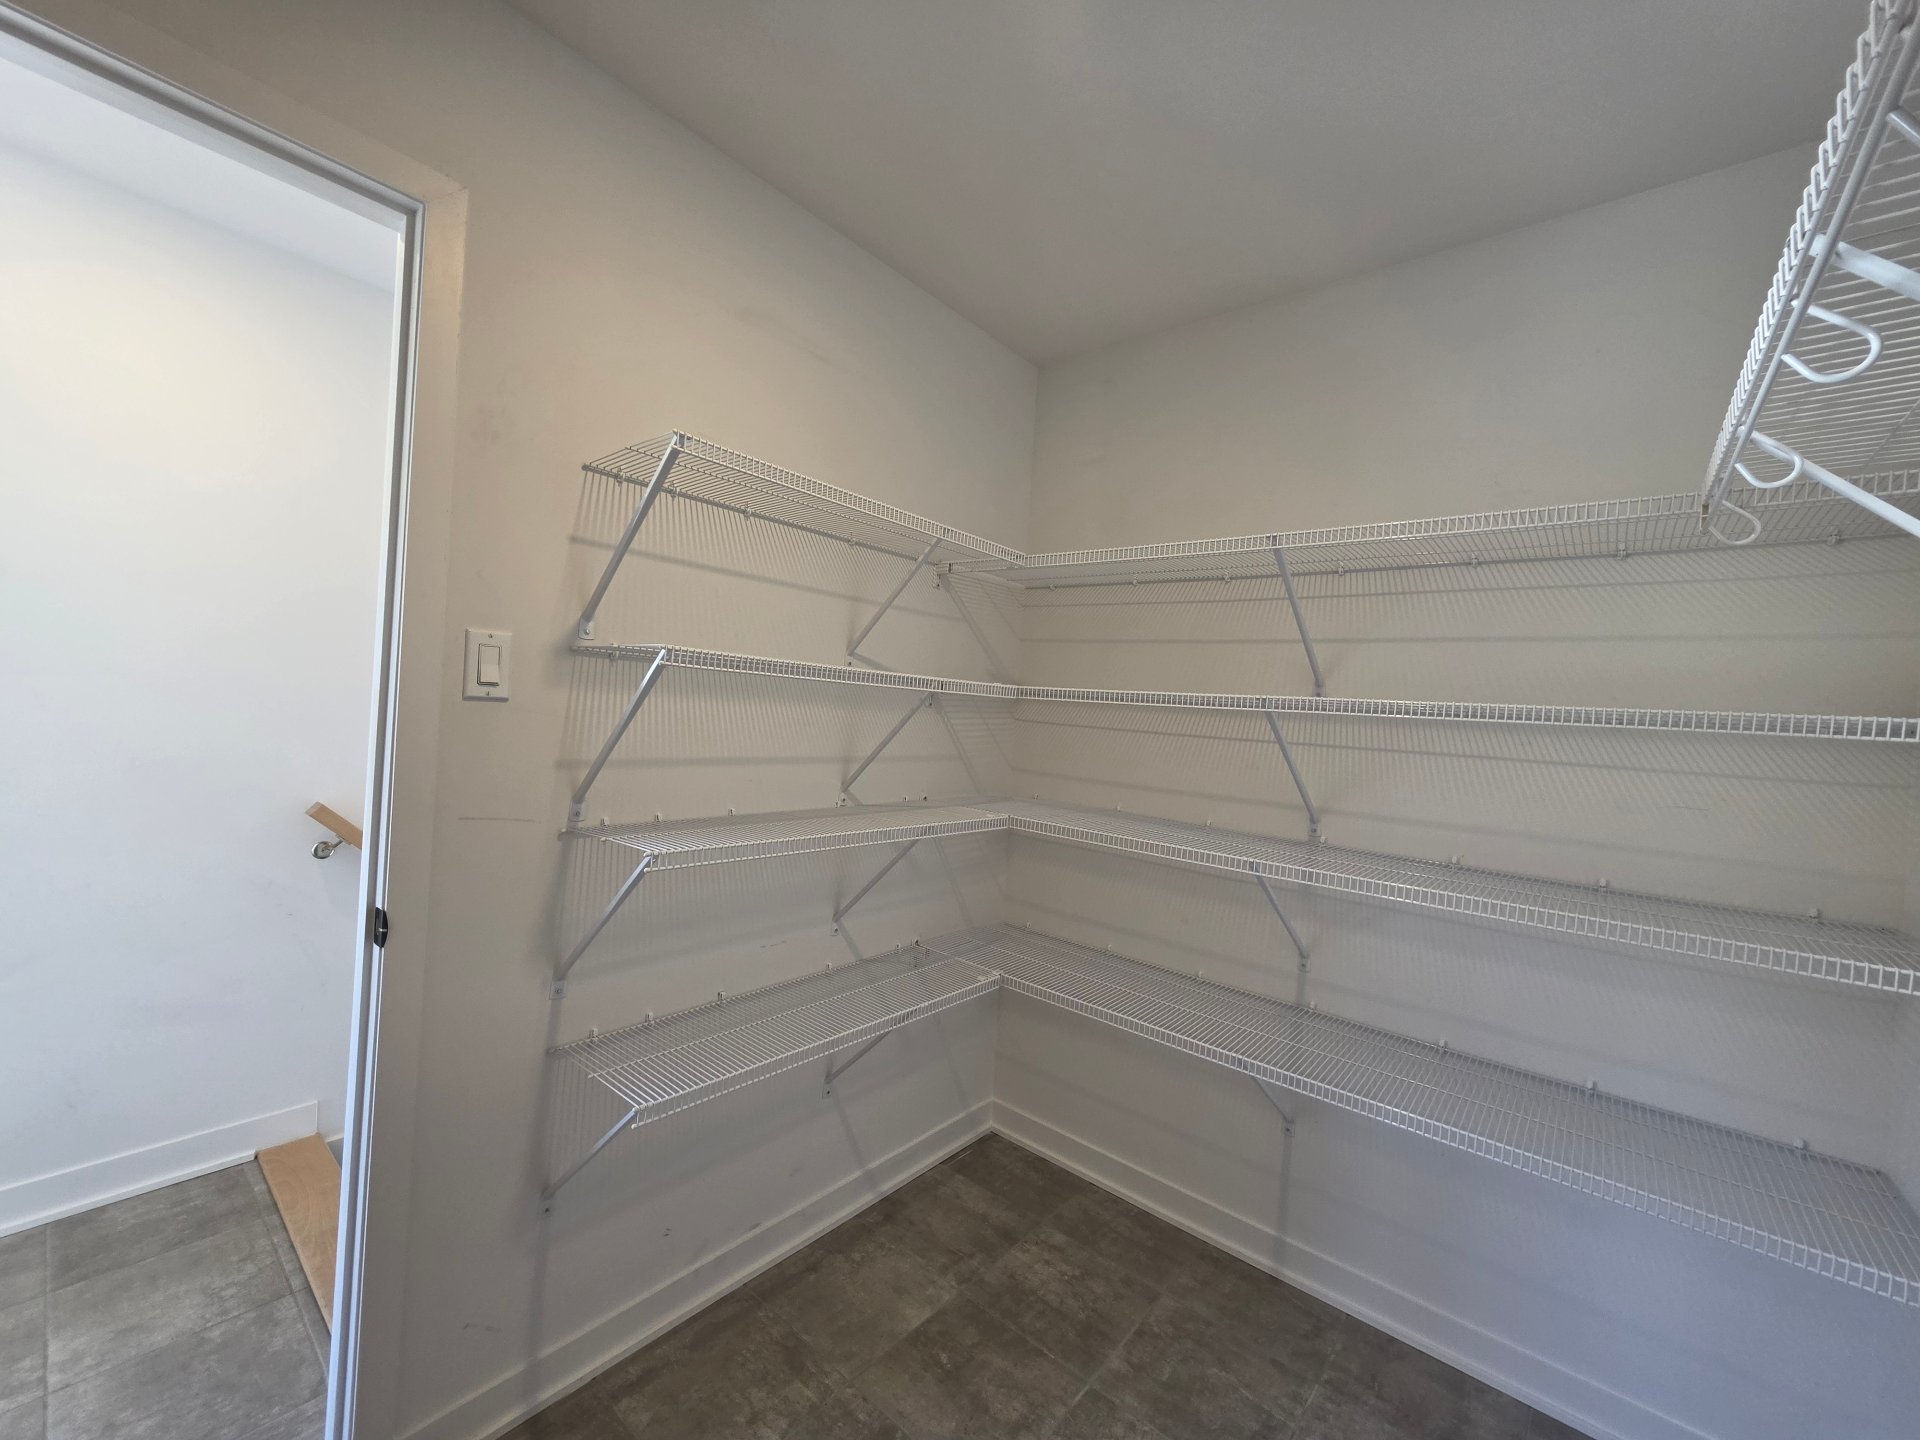
Walk-in closet
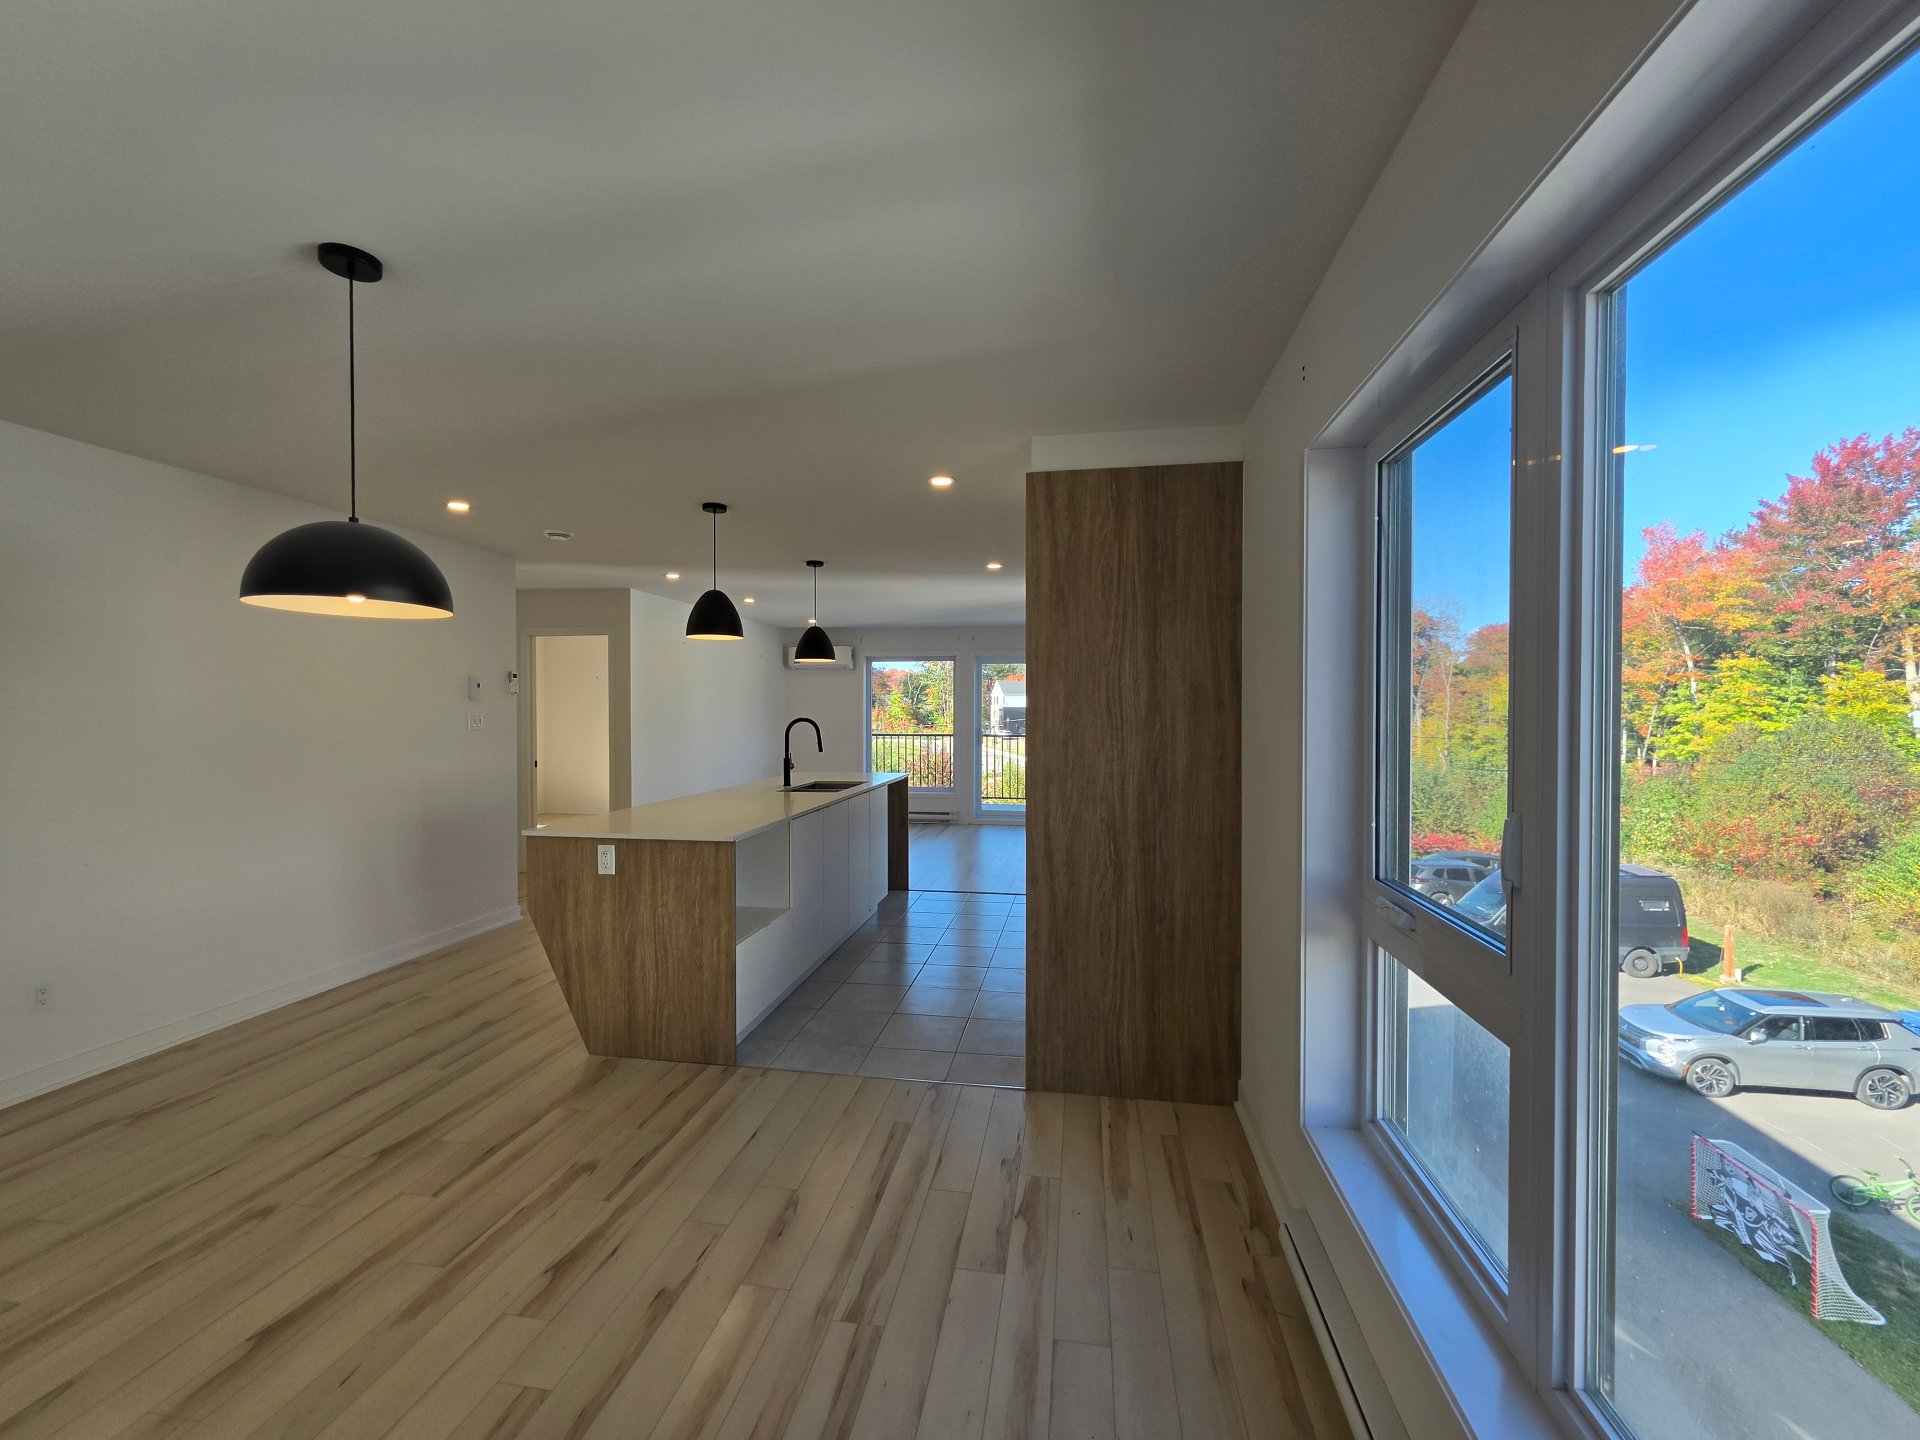
Overall View
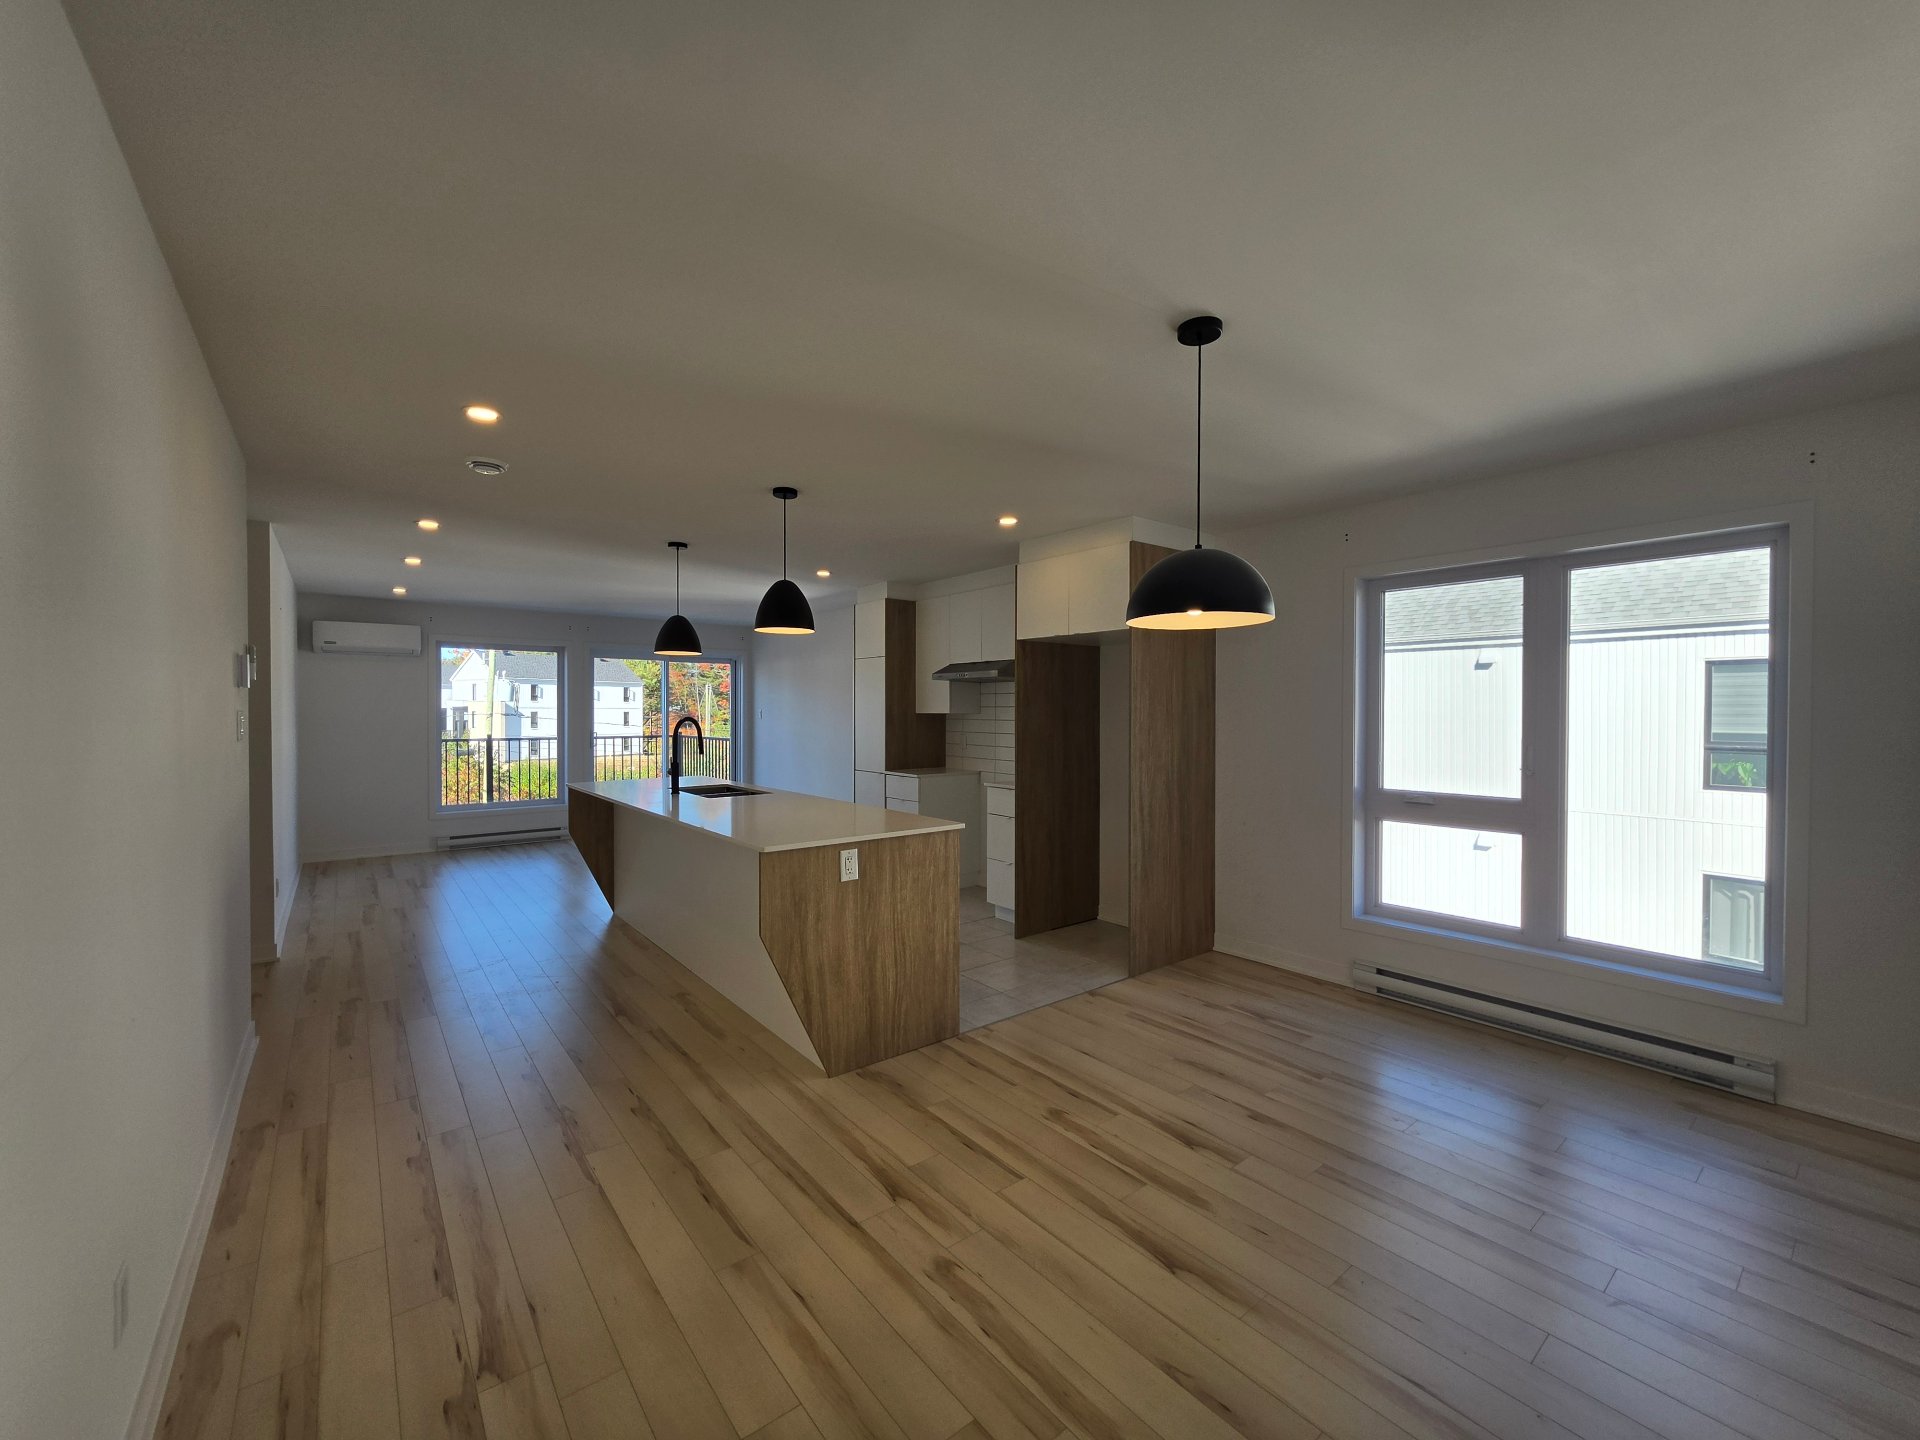
Overall View
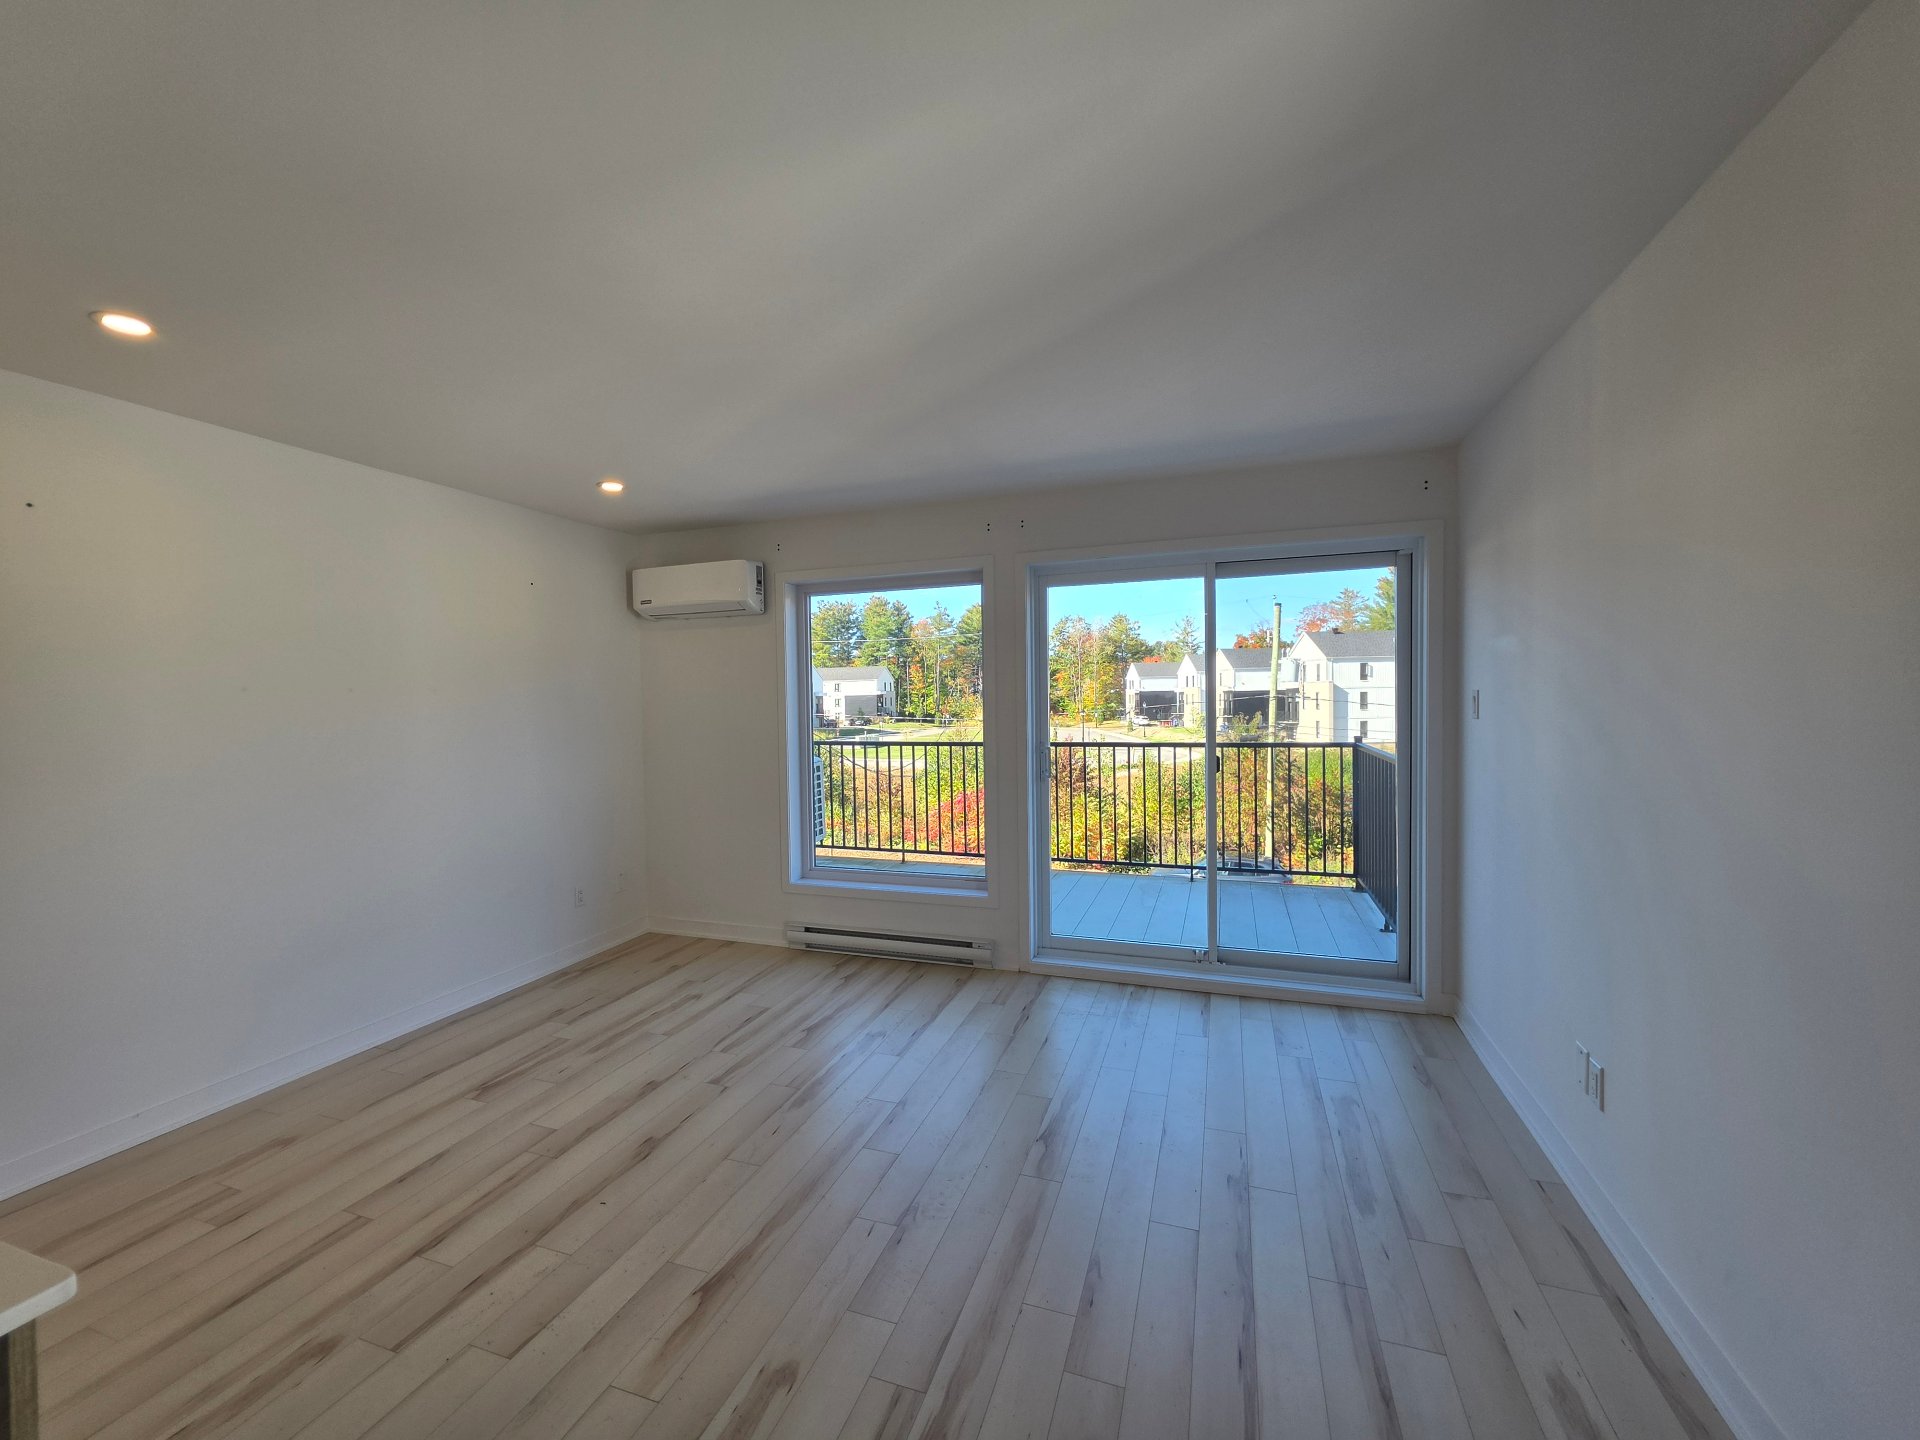
Living room
|
|
Description
Superb 5½ built in 2023, at $1,995/month, excellent value! located on the top floor of a triplex, in a peaceful, family-friendly setting with a country feel. Abundant windows provide exceptional natural light. Elegant and highly functional kitchen offering plenty of storage and a spectacular island nearly 10 ft. long. Three bedrooms, bathroom with separate shower and bathtub, powder room, exceptional storage space and a large windowed laundry room that can also accommodate a home-office area. 16 x 8 ft. rear balcony with an unobstructed view. Available immediately.
LEASE ASSIGNMENT -- AVAILABLE IMMEDIATELY
A condo 2023, that stands out for the quality of its
finishes, generous dimensions, abundant natural light and a
design that thoughtfully combines elegance with everyday
practicality.
Located on the top floor of a recent triplex in a peaceful
setting with a country feel, this superb 5½ benefits from
abundant windows that fill the living spaces with natural
light. A quiet, family-friendly environment while remaining
conveniently close to all services.
The kitchen is one of the true focal points of the home.
Elegant and exceptionally functional, it provides plenty of
storage along with an impressive 9 ft. 10 in. x 3 ft.
island offering a generous work surface and an ideal
gathering place for cooking, entertaining or simply
enjoying everyday moments.
The primary bedroom features an impressive 10 ft. 10 in. x
4 ft. 10 in. walk-in closet fitted with shelving. At the
top of the stairs is a second large walk-in-style storage
area, also equipped with shelving -- a feature rarely found
in a rental property.
The bathroom features both a bathtub and separate shower. A
powder room adds further convenience to the layout.
The separate laundry room is remarkable for its size at 13
ft. 6 in. x 9 ft. With its large window and generous
dimensions, it becomes a truly versatile room that can
easily accommodate a home office or workspace while
maintaining its primary laundry function.
At the rear, the spacious 16 x 8 ft. balcony enjoys a
beautiful, unobstructed outlook and provides an inviting
outdoor space from which to enjoy the surroundings.
A wall-mounted heat pump, air exchanger, outdoor storage
shed and two parking spaces with snow removal complete the
property.
Conveniently located just a few minutes by car from
downtown Saint-Jérôme, the regional hospital, Costco,
shopping, services and major roadways. Approximately 15
minutes from Saint-Sauveur, renowned for its terraces,
restaurants, boutiques, outdoor activities and ski slopes.
RENT AND CONDITIONS
Rent: $1,995/month.
Available immediately.
Assignment of the current lease ending June 30, 2027.
Possibility of extending the rental term through June 30,
2028 at the same monthly rent of $1,995, in accordance with
the agreement reached with the LANDLORD.
Cat and small dog: possibility open for discussion, subject
to the LANDLORD'S approval and the provisions of the lease
and building regulations.
NEARBY PROXIMITY
* Garderie Frimousse de Bellefeuille -- daycare
* École de l'Étincelle -- elementary school
* École du Flambeau -- secondary school
* Carrefour du Nord -- shopping, restaurants and services
* Cégep de Saint-Jérôme and UQO -- Saint-Jérôme campus
* Highway 15 -- less than 10 minutes
* Downtown Saint-Jérôme and regional hospital
All applications will be subject to the applicable
verifications and acceptance by the LANDLORD in accordance
with the lease and applicable legal provisions.
A condo 2023, that stands out for the quality of its
finishes, generous dimensions, abundant natural light and a
design that thoughtfully combines elegance with everyday
practicality.
Located on the top floor of a recent triplex in a peaceful
setting with a country feel, this superb 5½ benefits from
abundant windows that fill the living spaces with natural
light. A quiet, family-friendly environment while remaining
conveniently close to all services.
The kitchen is one of the true focal points of the home.
Elegant and exceptionally functional, it provides plenty of
storage along with an impressive 9 ft. 10 in. x 3 ft.
island offering a generous work surface and an ideal
gathering place for cooking, entertaining or simply
enjoying everyday moments.
The primary bedroom features an impressive 10 ft. 10 in. x
4 ft. 10 in. walk-in closet fitted with shelving. At the
top of the stairs is a second large walk-in-style storage
area, also equipped with shelving -- a feature rarely found
in a rental property.
The bathroom features both a bathtub and separate shower. A
powder room adds further convenience to the layout.
The separate laundry room is remarkable for its size at 13
ft. 6 in. x 9 ft. With its large window and generous
dimensions, it becomes a truly versatile room that can
easily accommodate a home office or workspace while
maintaining its primary laundry function.
At the rear, the spacious 16 x 8 ft. balcony enjoys a
beautiful, unobstructed outlook and provides an inviting
outdoor space from which to enjoy the surroundings.
A wall-mounted heat pump, air exchanger, outdoor storage
shed and two parking spaces with snow removal complete the
property.
Conveniently located just a few minutes by car from
downtown Saint-Jérôme, the regional hospital, Costco,
shopping, services and major roadways. Approximately 15
minutes from Saint-Sauveur, renowned for its terraces,
restaurants, boutiques, outdoor activities and ski slopes.
RENT AND CONDITIONS
Rent: $1,995/month.
Available immediately.
Assignment of the current lease ending June 30, 2027.
Possibility of extending the rental term through June 30,
2028 at the same monthly rent of $1,995, in accordance with
the agreement reached with the LANDLORD.
Cat and small dog: possibility open for discussion, subject
to the LANDLORD'S approval and the provisions of the lease
and building regulations.
NEARBY PROXIMITY
* Garderie Frimousse de Bellefeuille -- daycare
* École de l'Étincelle -- elementary school
* École du Flambeau -- secondary school
* Carrefour du Nord -- shopping, restaurants and services
* Cégep de Saint-Jérôme and UQO -- Saint-Jérôme campus
* Highway 15 -- less than 10 minutes
* Downtown Saint-Jérôme and regional hospital
All applications will be subject to the applicable
verifications and acceptance by the LANDLORD in accordance
with the lease and applicable legal provisions.
Inclusions: Wall-mounted heatpump & air conditioner, air exchanger, two outdoor parking spaces with snow removal, outdoor storage shed.
Exclusions : Electricity, heating, Internet, as well as all personal belongings and effects of the ASSIGNING TENANT.
| BUILDING | |
|---|---|
| Type | Apartment |
| Style | Detached |
| Dimensions | 0x0 |
| Lot Size | 0 |
| EXPENSES | |
|---|---|
| N/A |
|
ROOM DETAILS |
|||
|---|---|---|---|
| Room | Dimensions | Level | Flooring |
| Hallway | 3.0 x 3.0 P | 3rd Floor | Ceramic tiles |
| Kitchen | 10.0 x 7.0 P | 3rd Floor | Ceramic tiles |
| Living room | 14.1 x 11.5 P | 3rd Floor | Floating floor |
| Dining room | 14.1 x 8.7 P | 3rd Floor | Floating floor |
| Primary bedroom | 12.11 x 10.11 P | 3rd Floor | Floating floor |
| Bedroom | 10.10 x 10.10 P | 3rd Floor | Floating floor |
| Bedroom | 10.10 x 10.7 P | 3rd Floor | Floating floor |
| Bathroom | 8.5 x 10.11 P | 3rd Floor | Ceramic tiles |
| Washroom | 5.8 x 5.7 P | 3rd Floor | Ceramic tiles |
| Laundry room | 13.7 x 9.0 P | 3rd Floor | Ceramic tiles |
|
CHARACTERISTICS |
|
|---|---|
| Proximity | Alpine skiing, Bicycle path, Cross-country skiing, Daycare centre, Elementary school, Golf, High school, Highway, Hospital, Park - green area, Snowmobile trail |
| Heating system | Electric baseboard units, Other |
| Heating energy | Electricity |
| Topography | Flat |
| Sewage system | Municipal sewer |
| Water supply | Municipality |
| Parking | Outdoor |
| Landscaping | Patio |
| Restrictions/Permissions | Pets allowed with conditions |
| Equipment available | Private balcony, Ventilation system, Wall-mounted air conditioning |
| Bathroom / Washroom | Seperate shower |