468 Av. Victoria, Westmount, QC H3Y2R4 $915,000
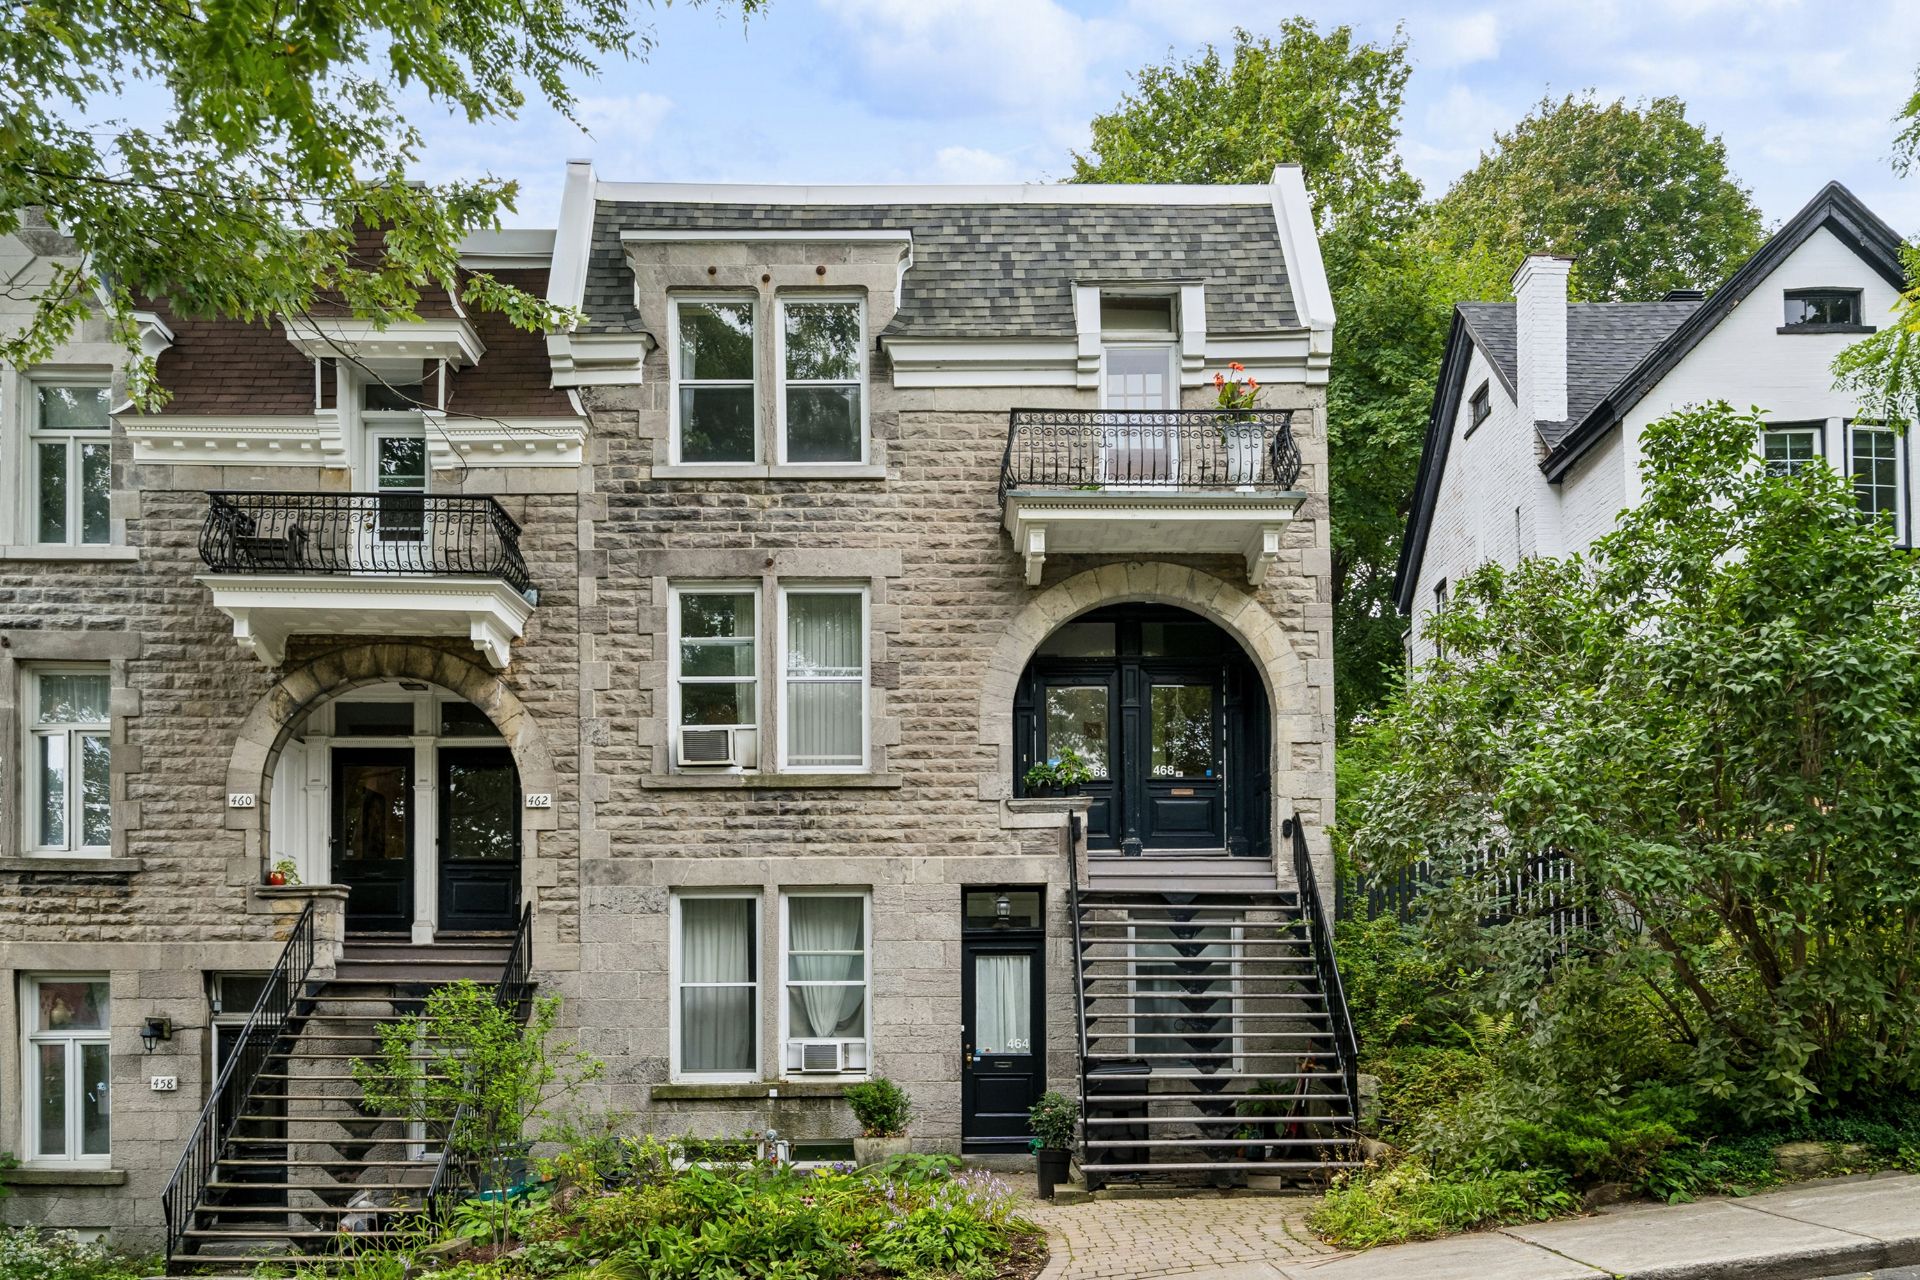
Frontage
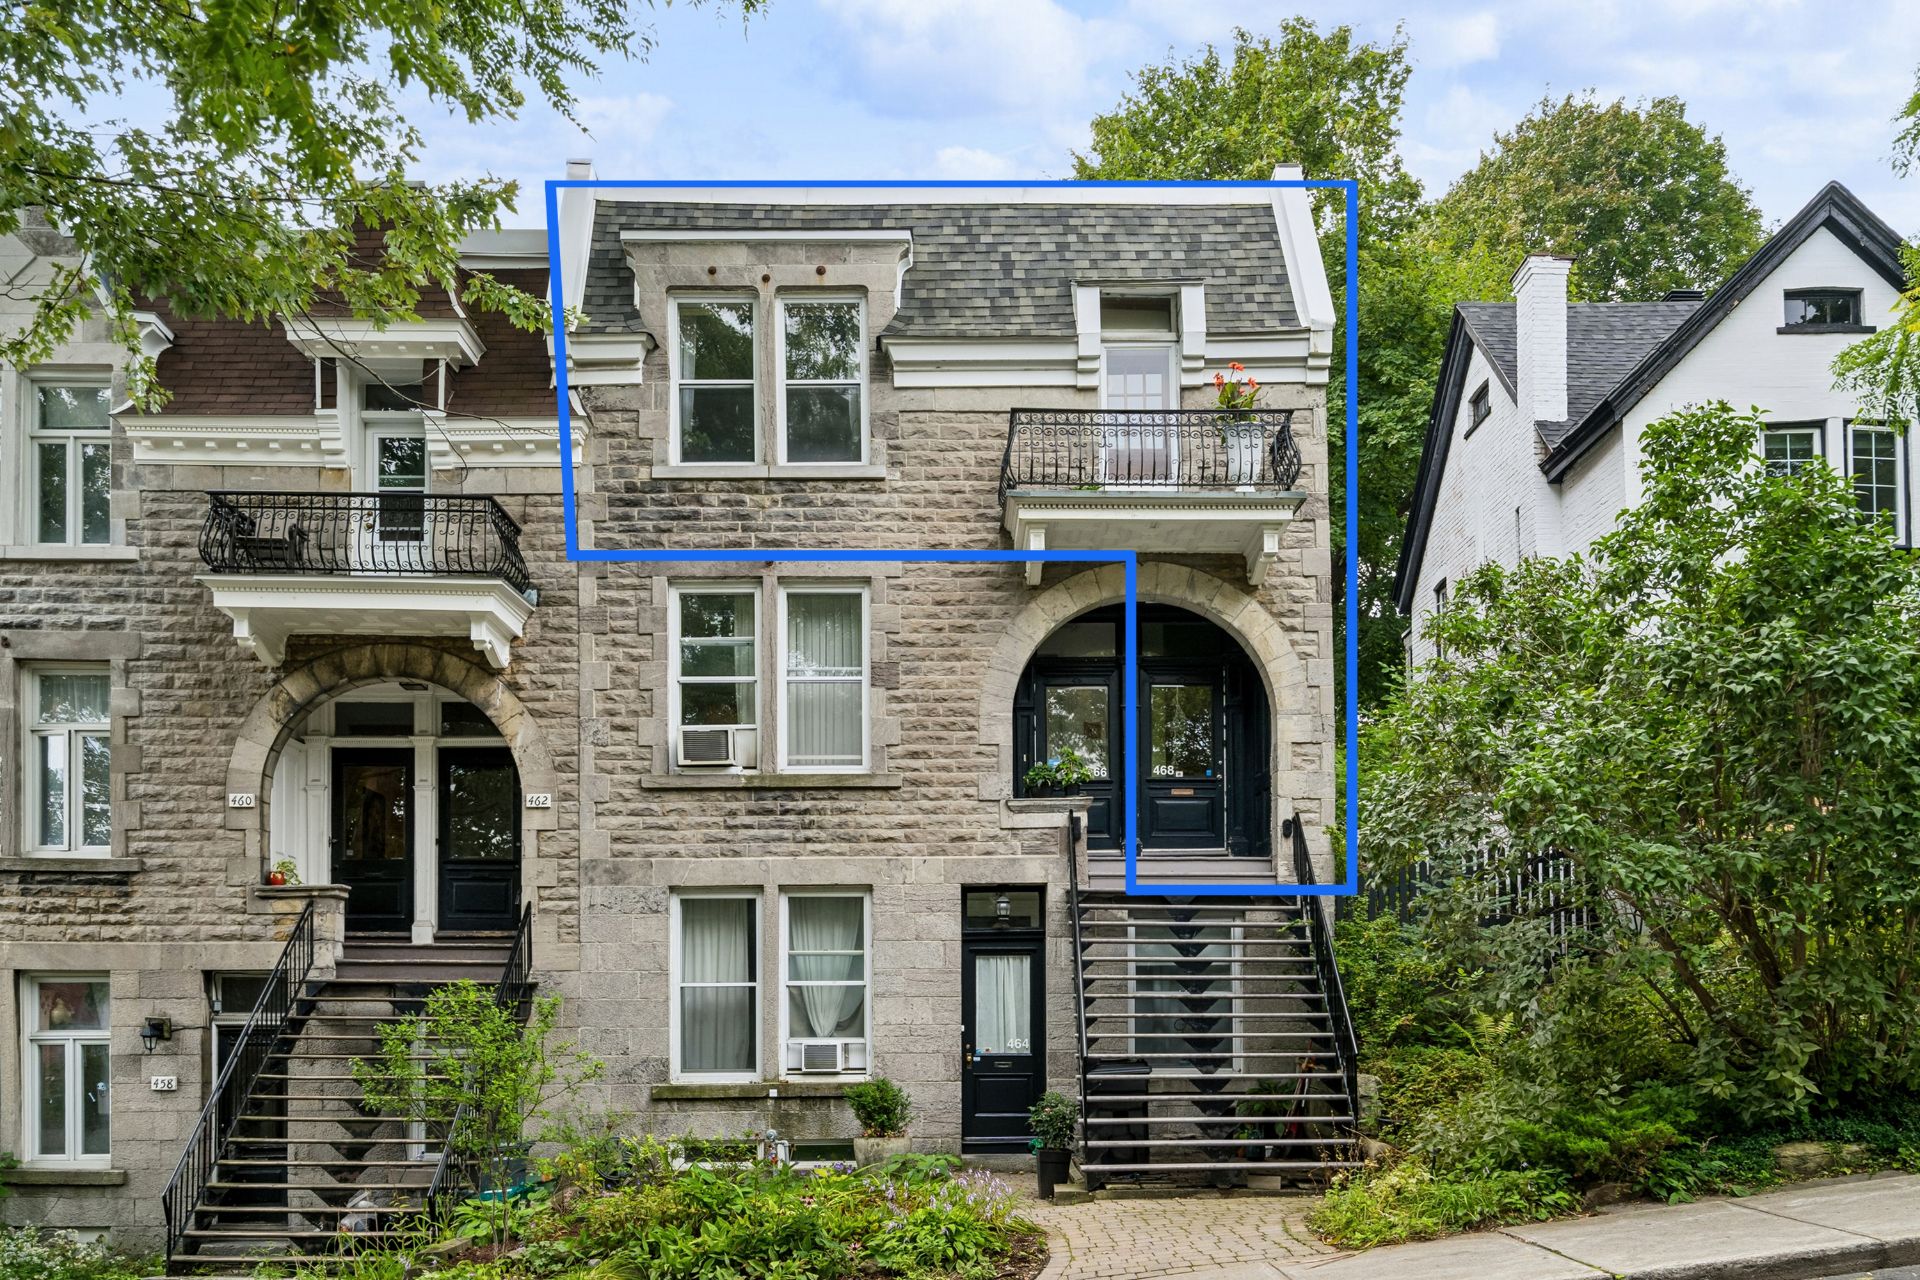
Frontage
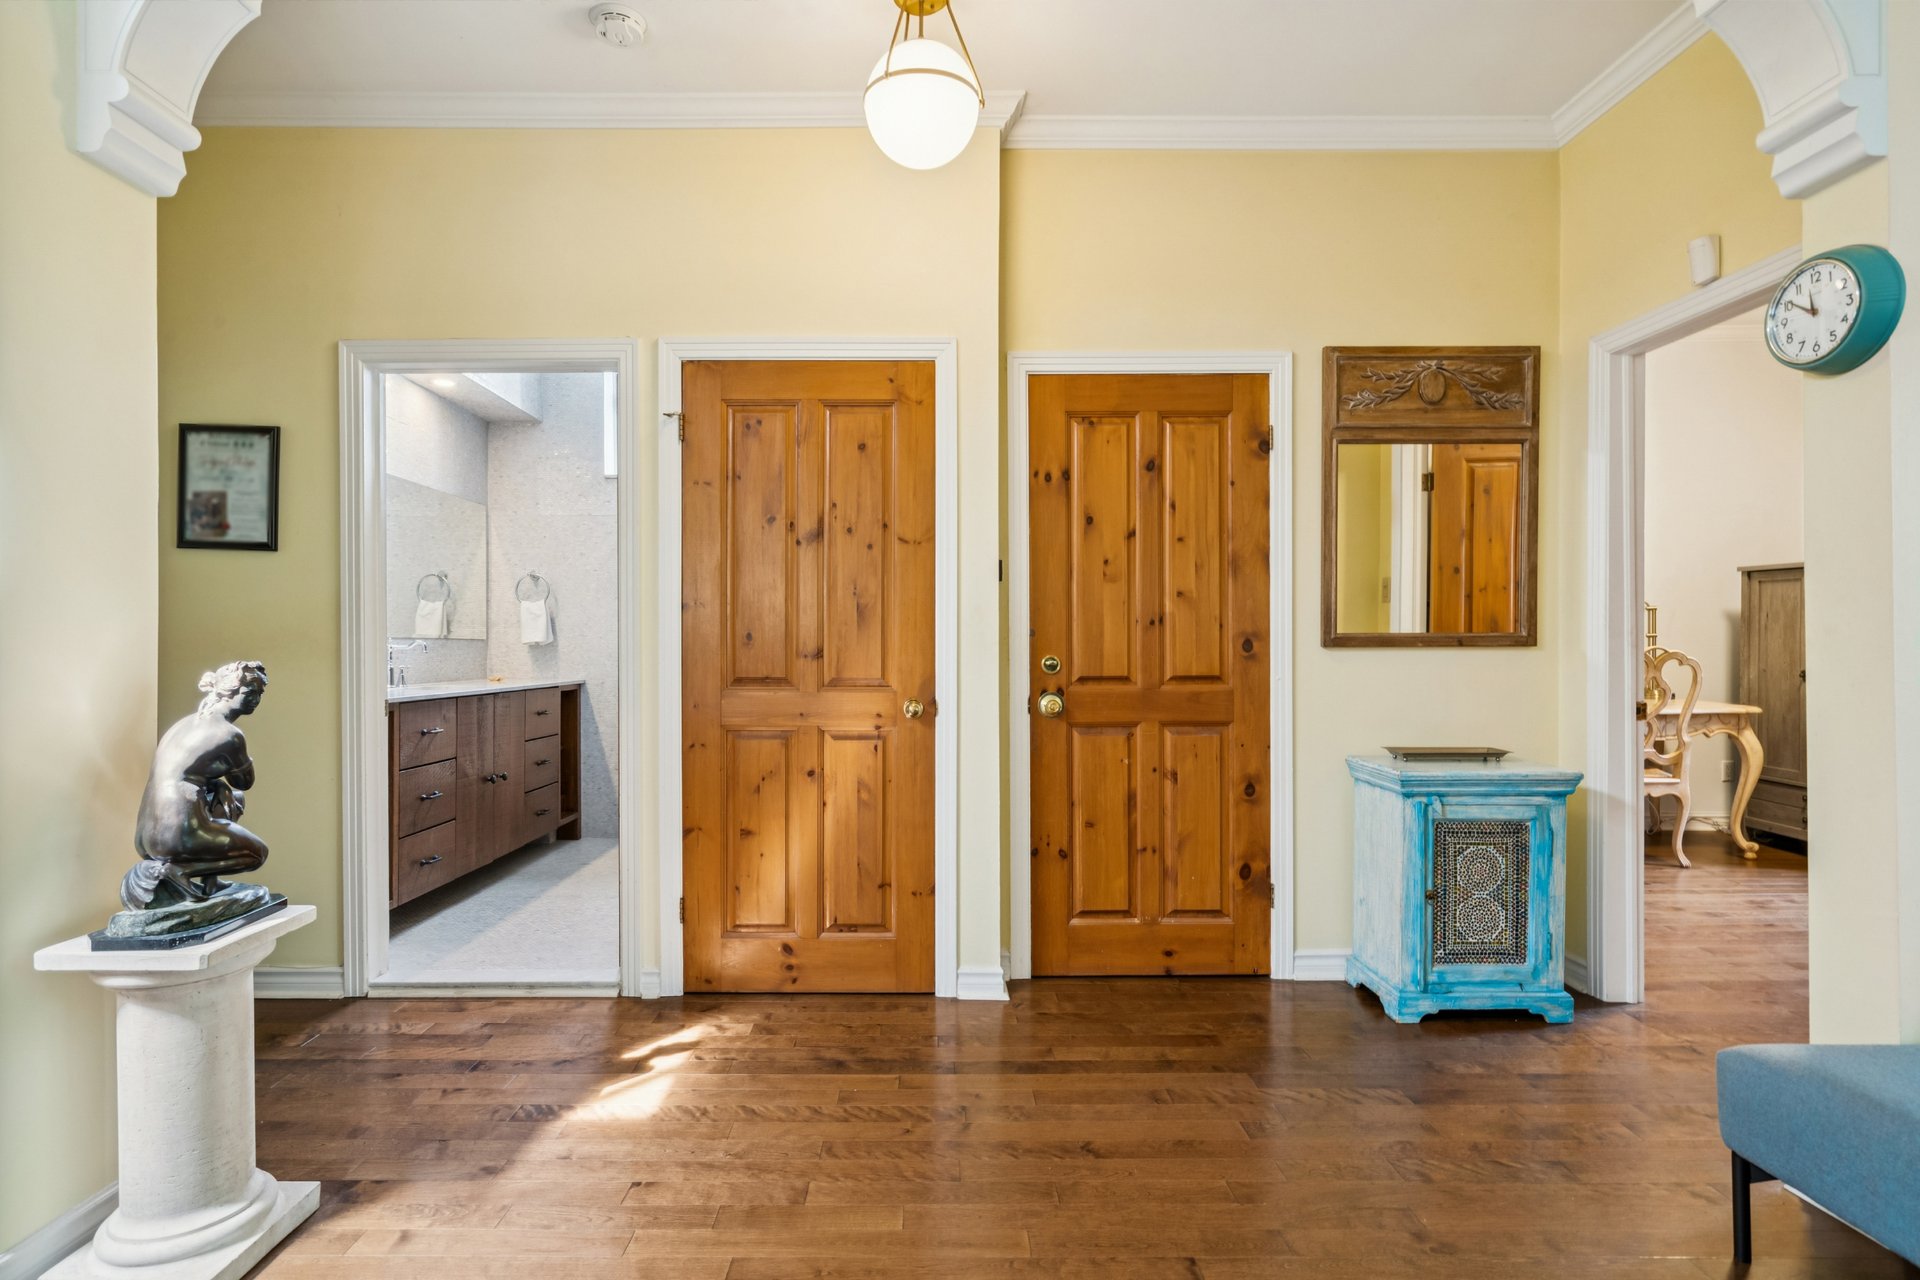
Hallway
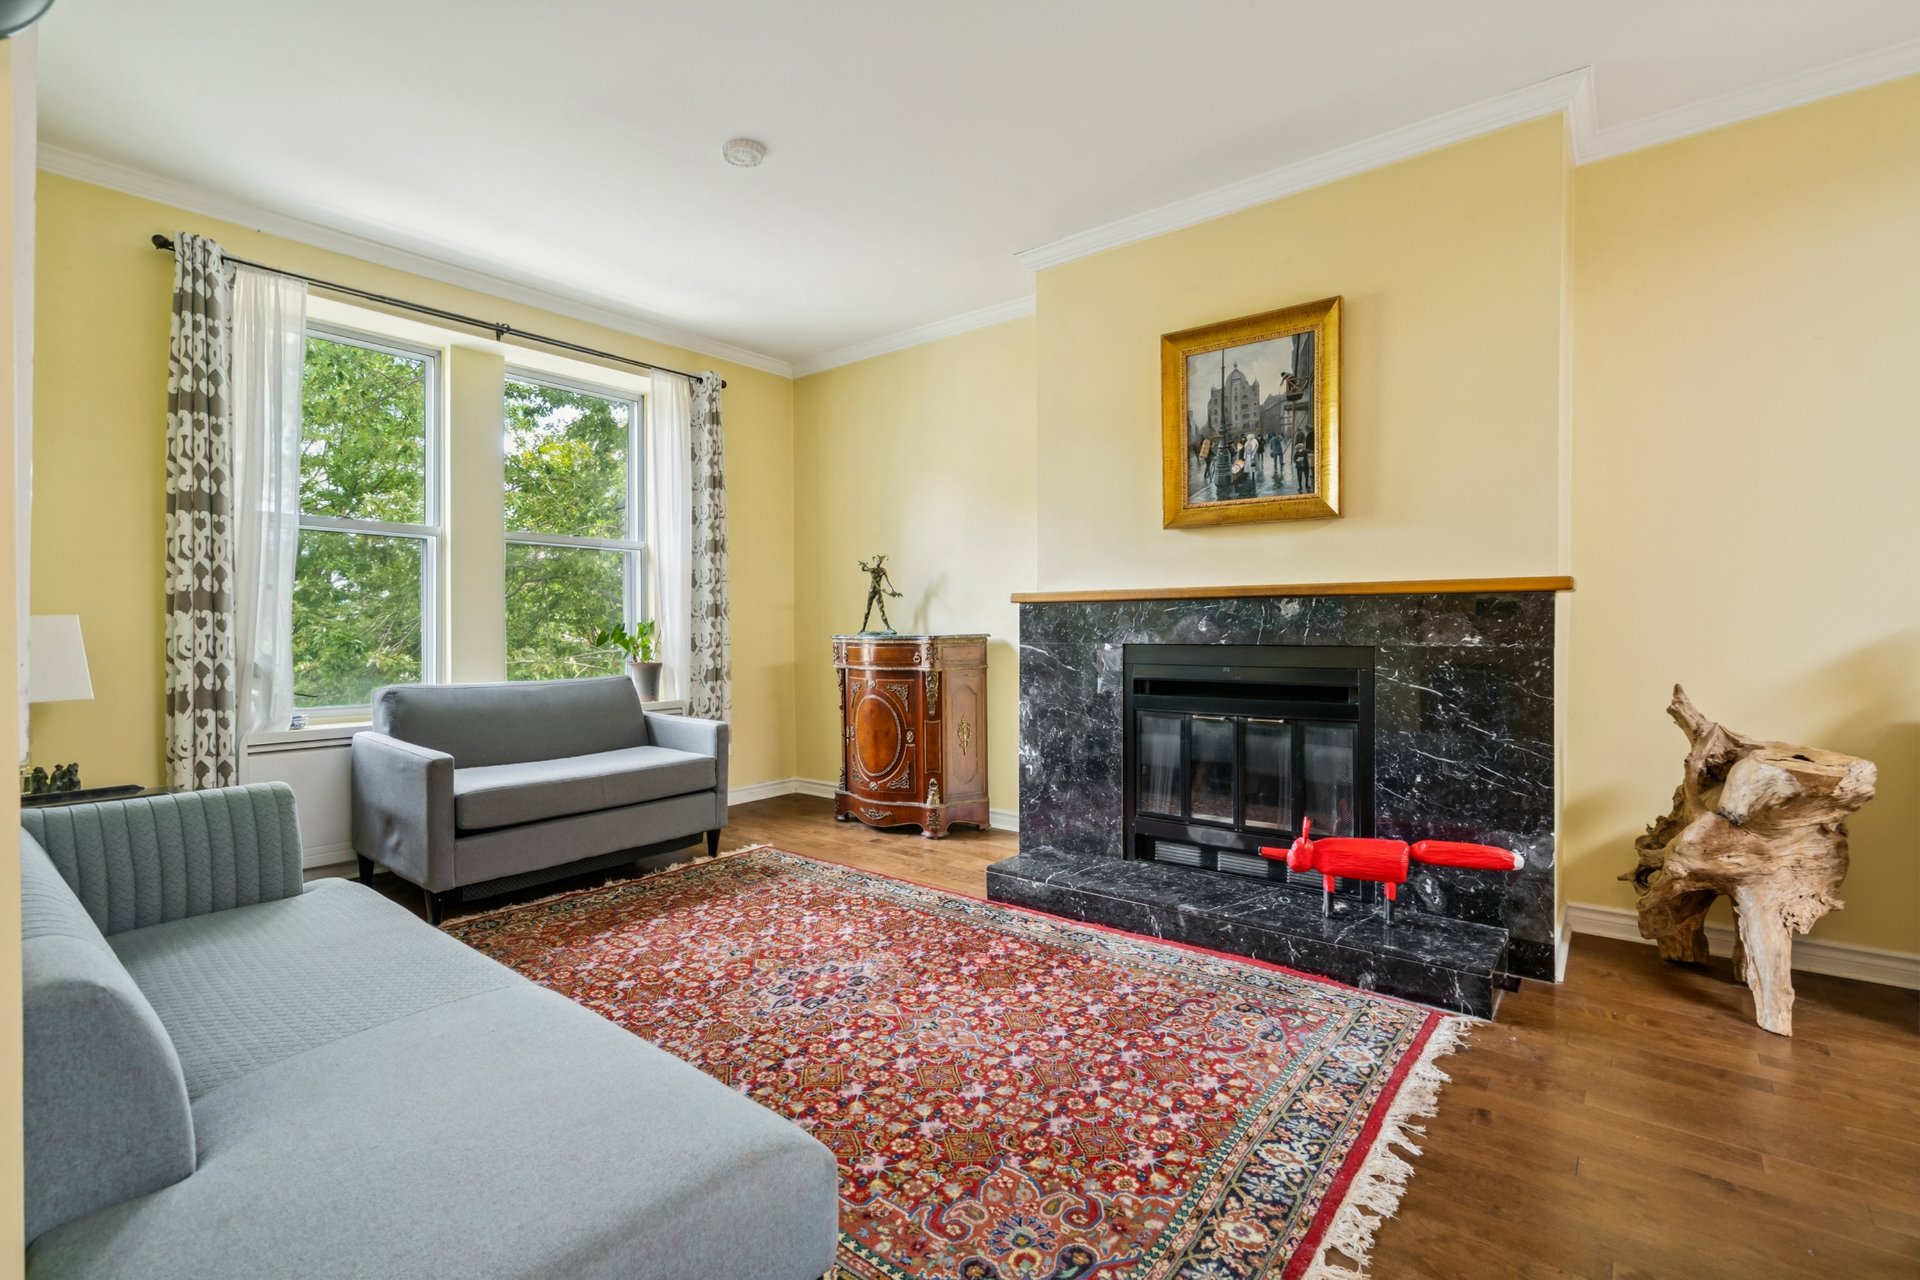
Living room
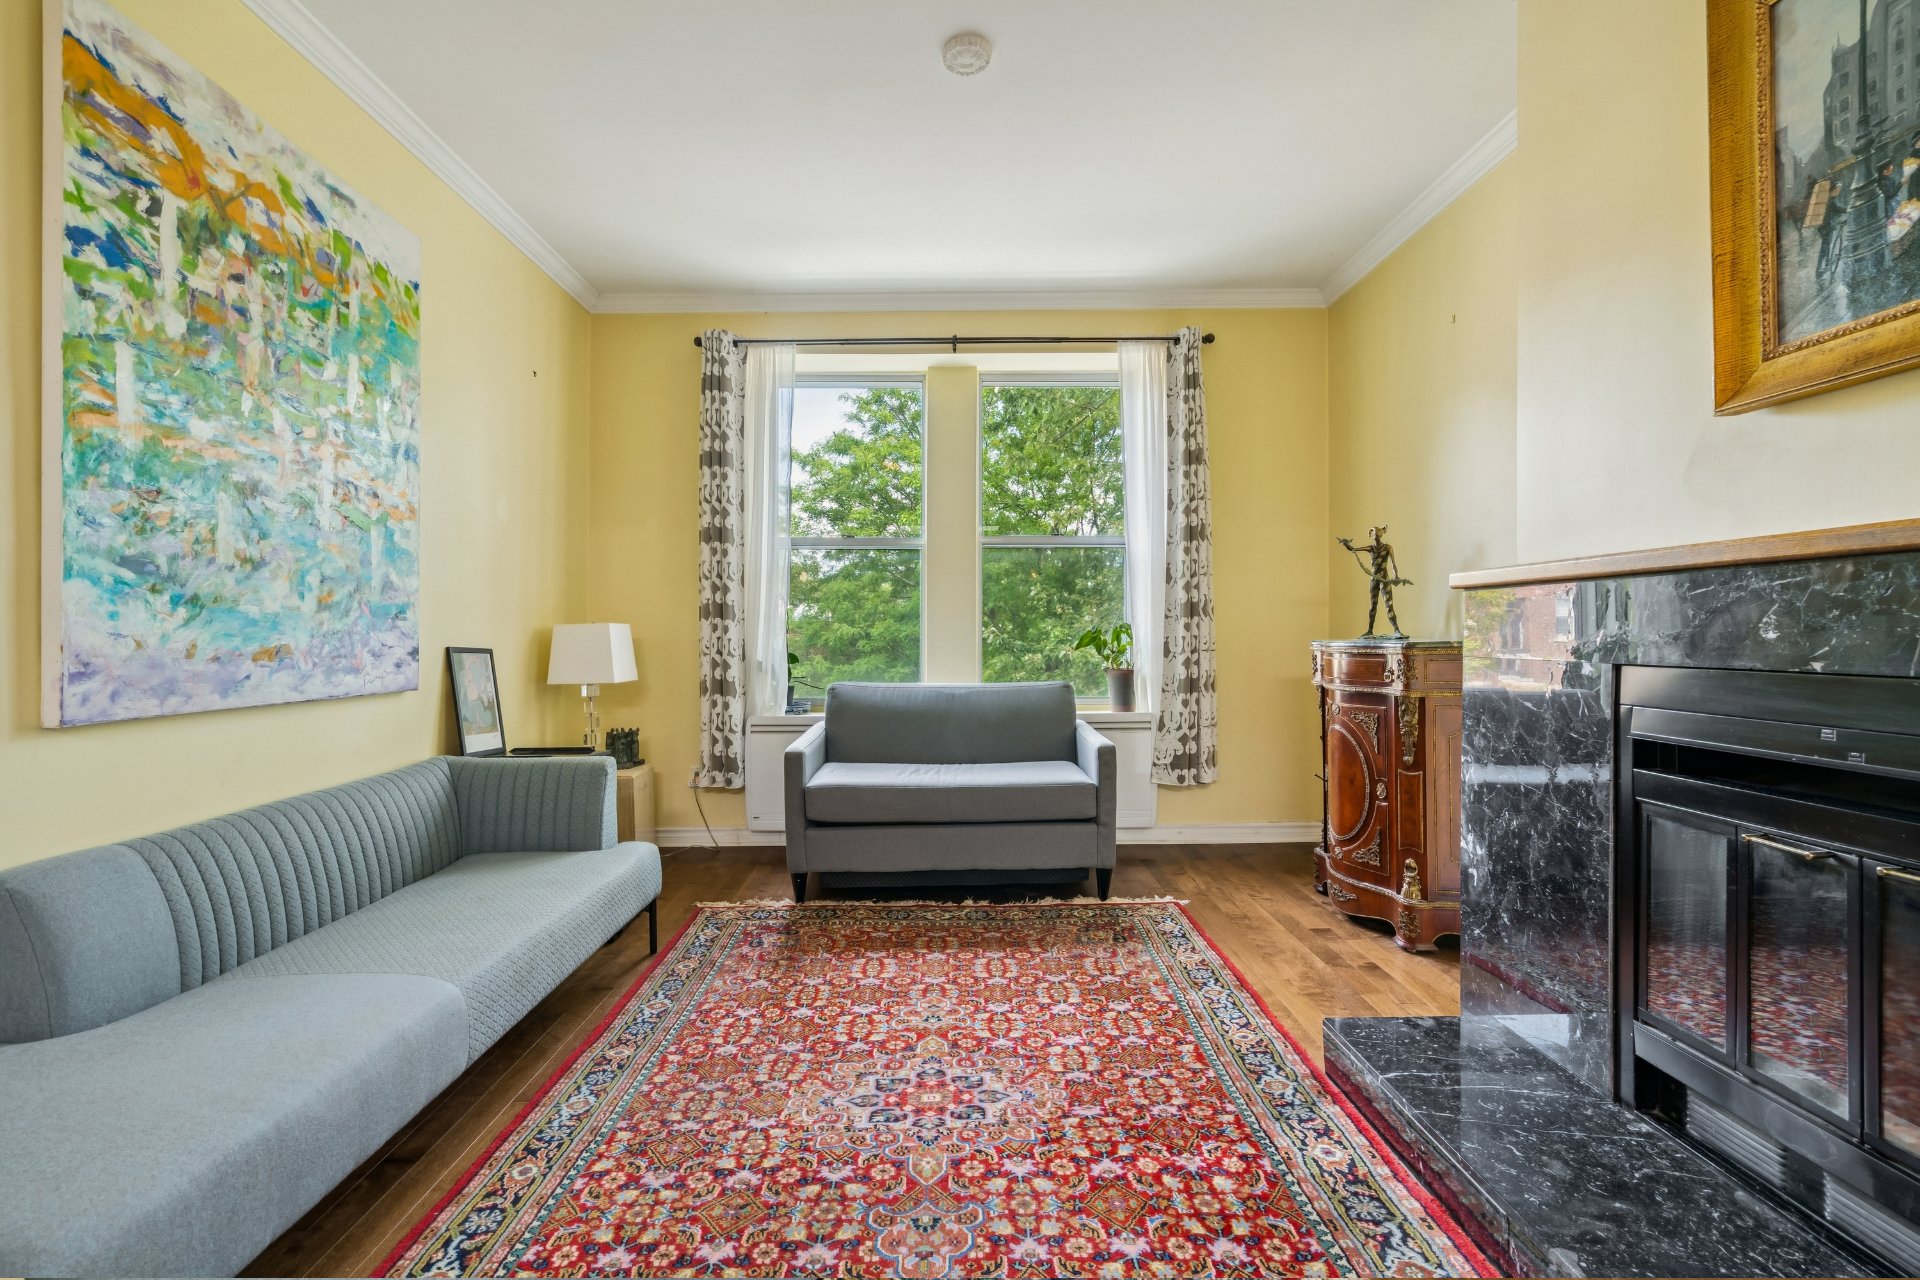
Living room
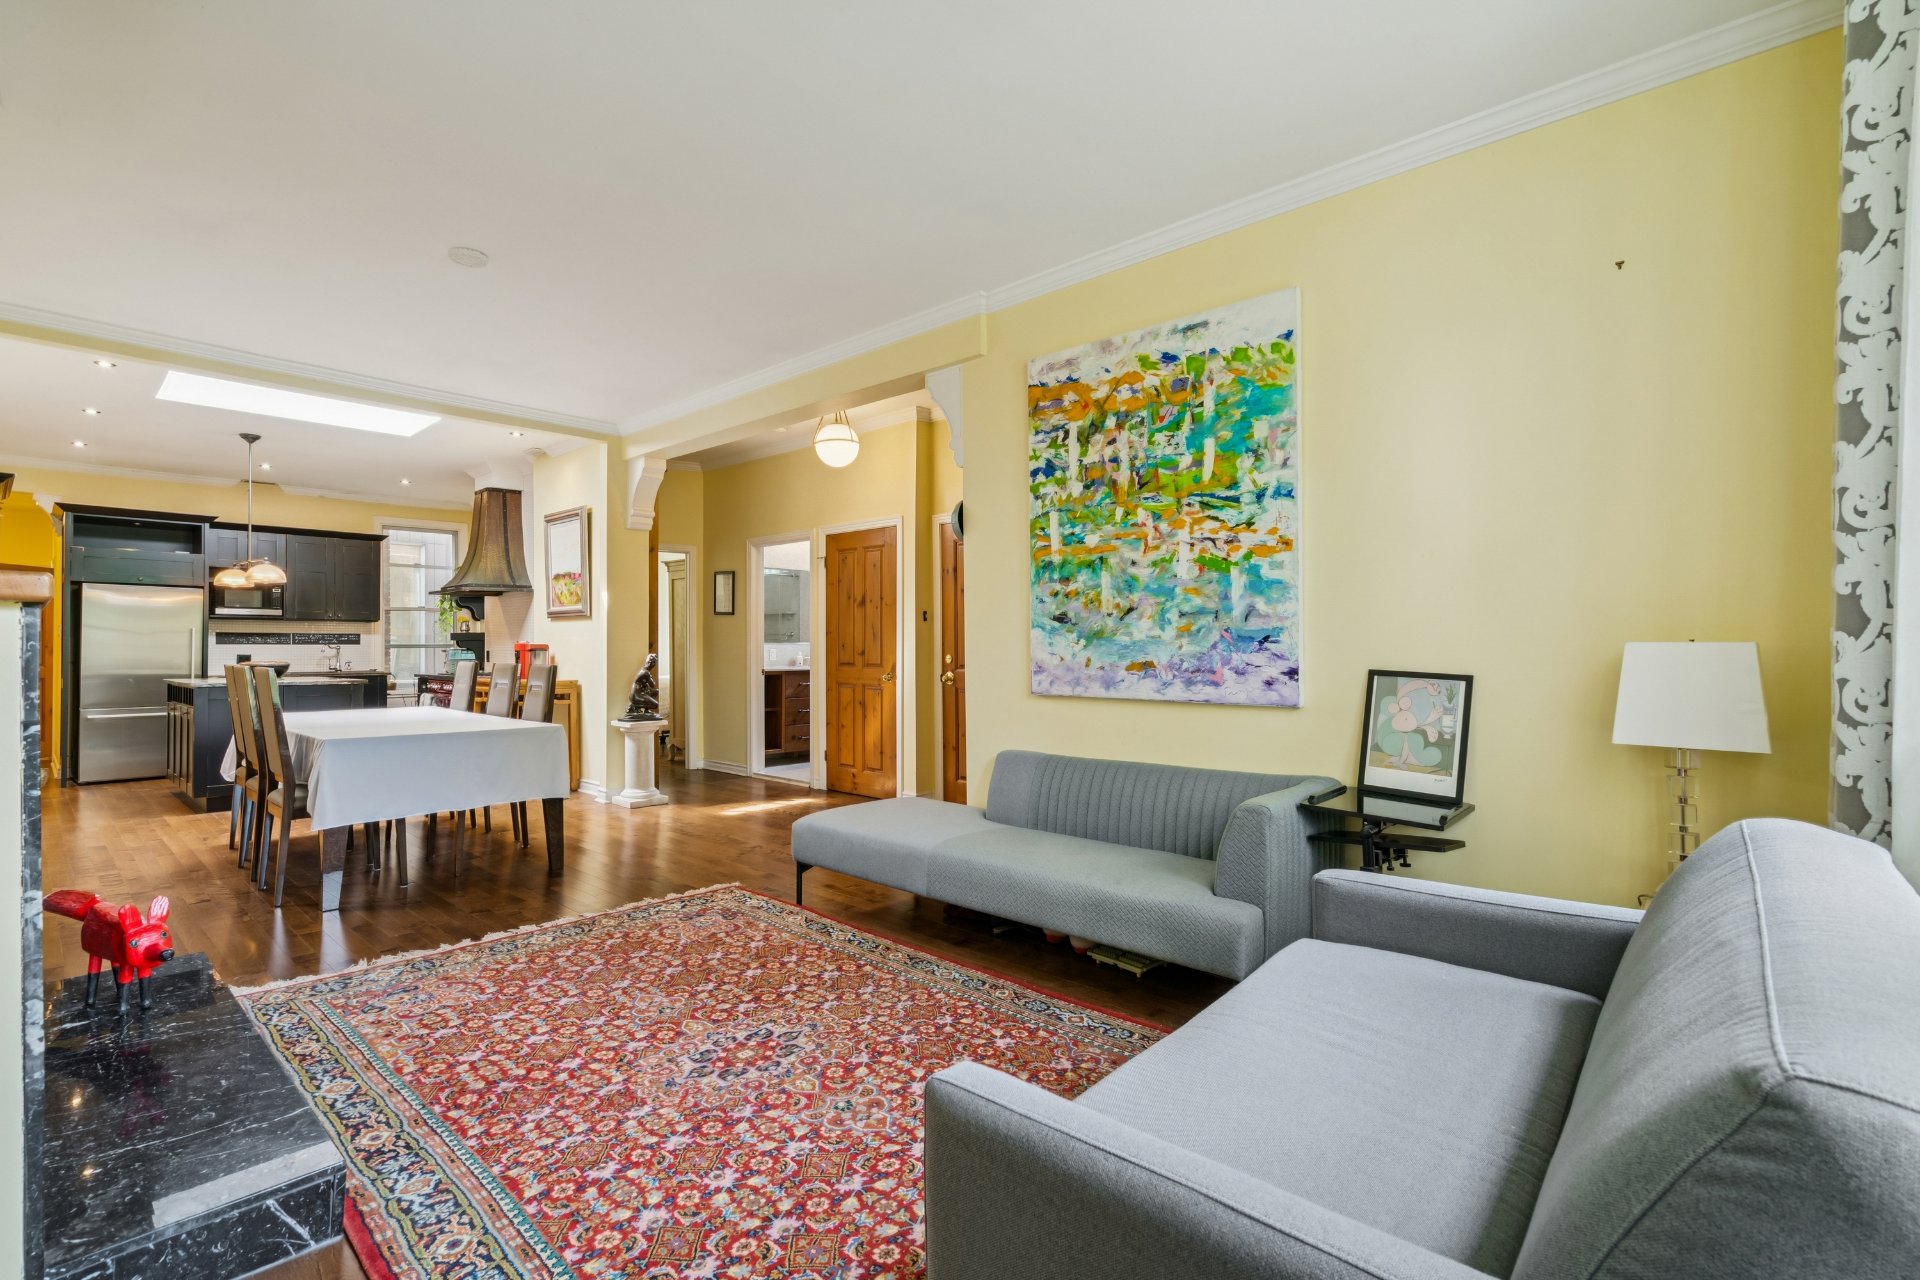
Living room
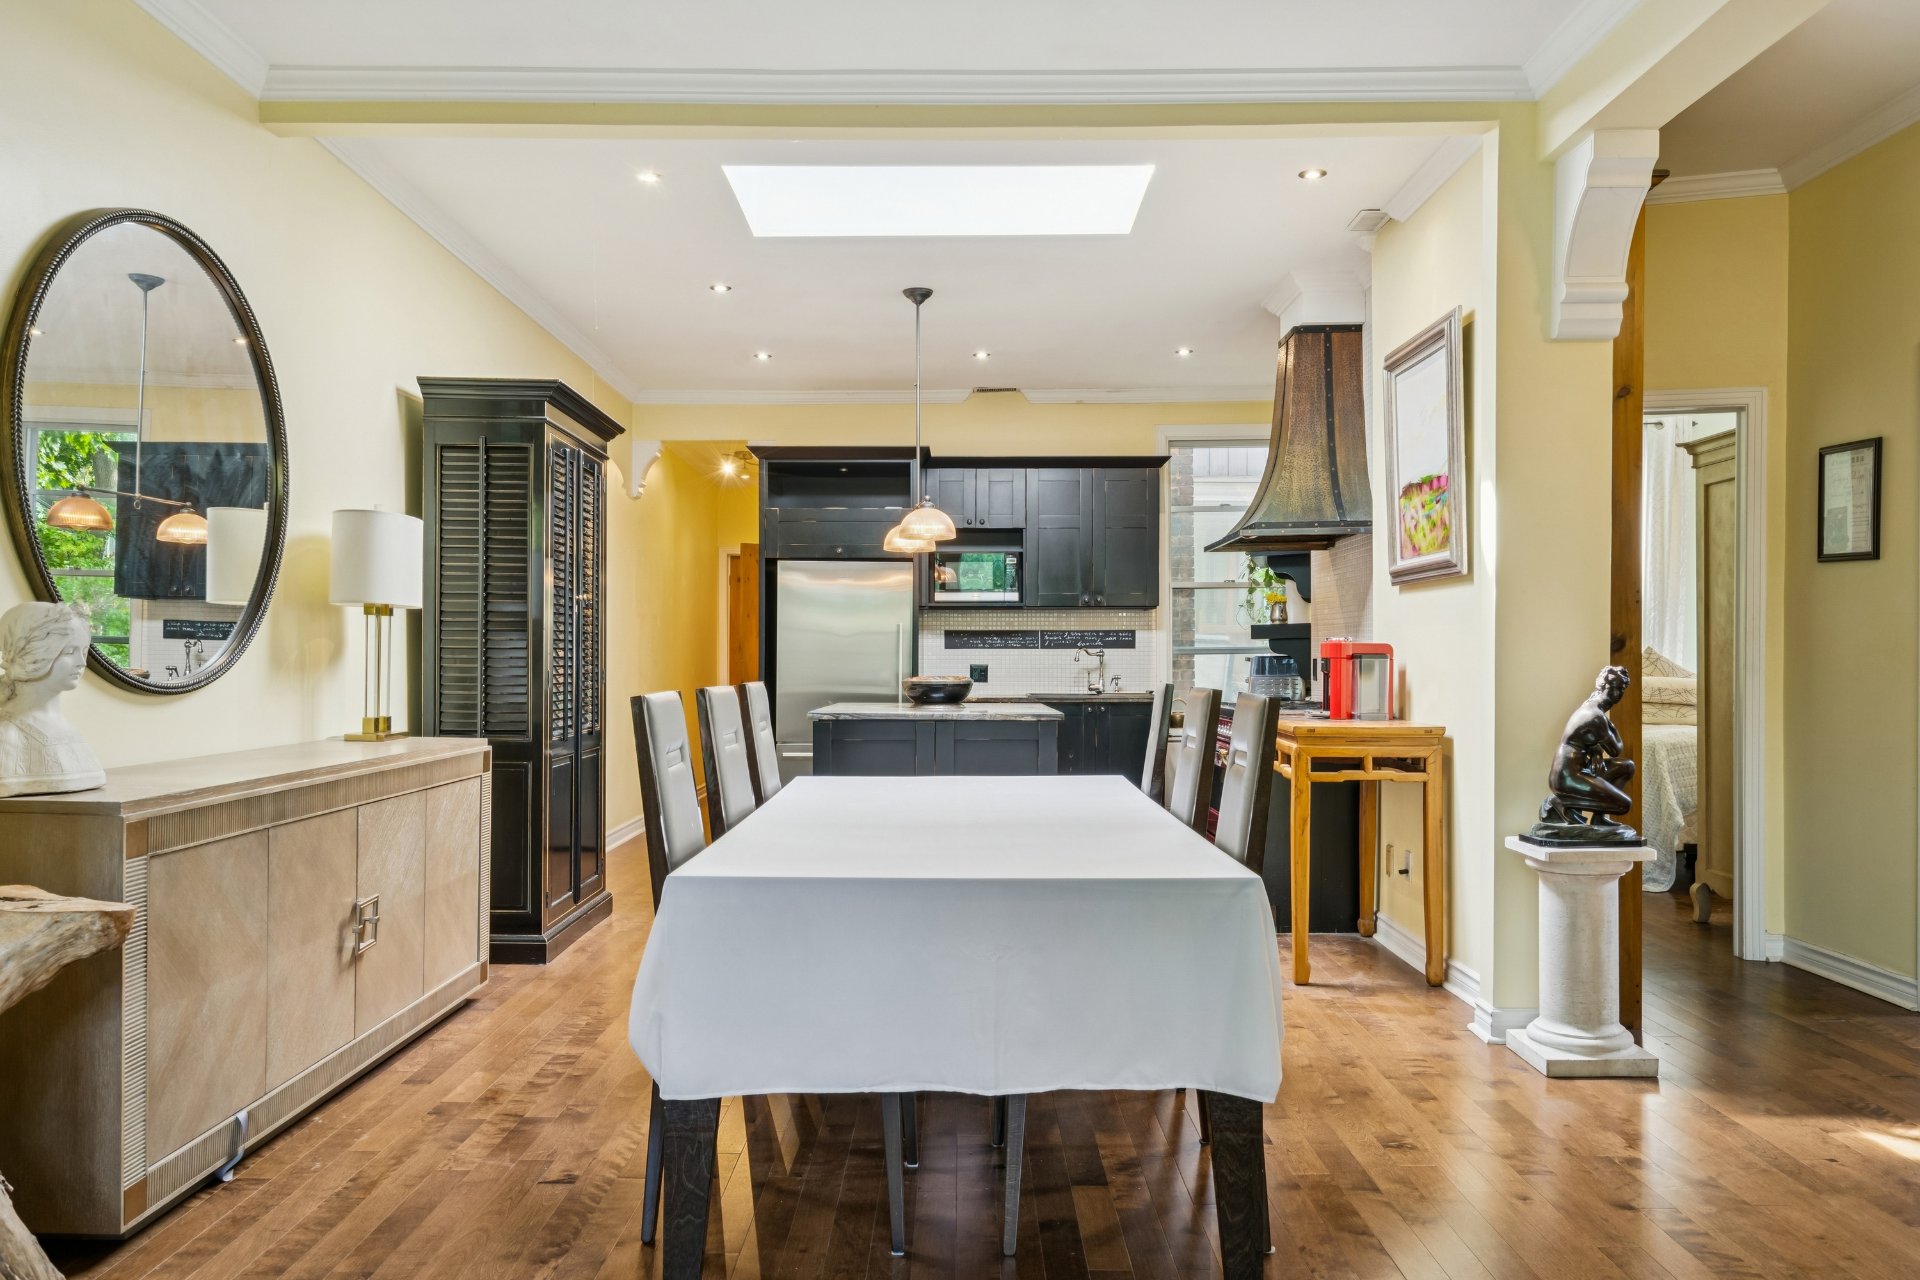
Dining room
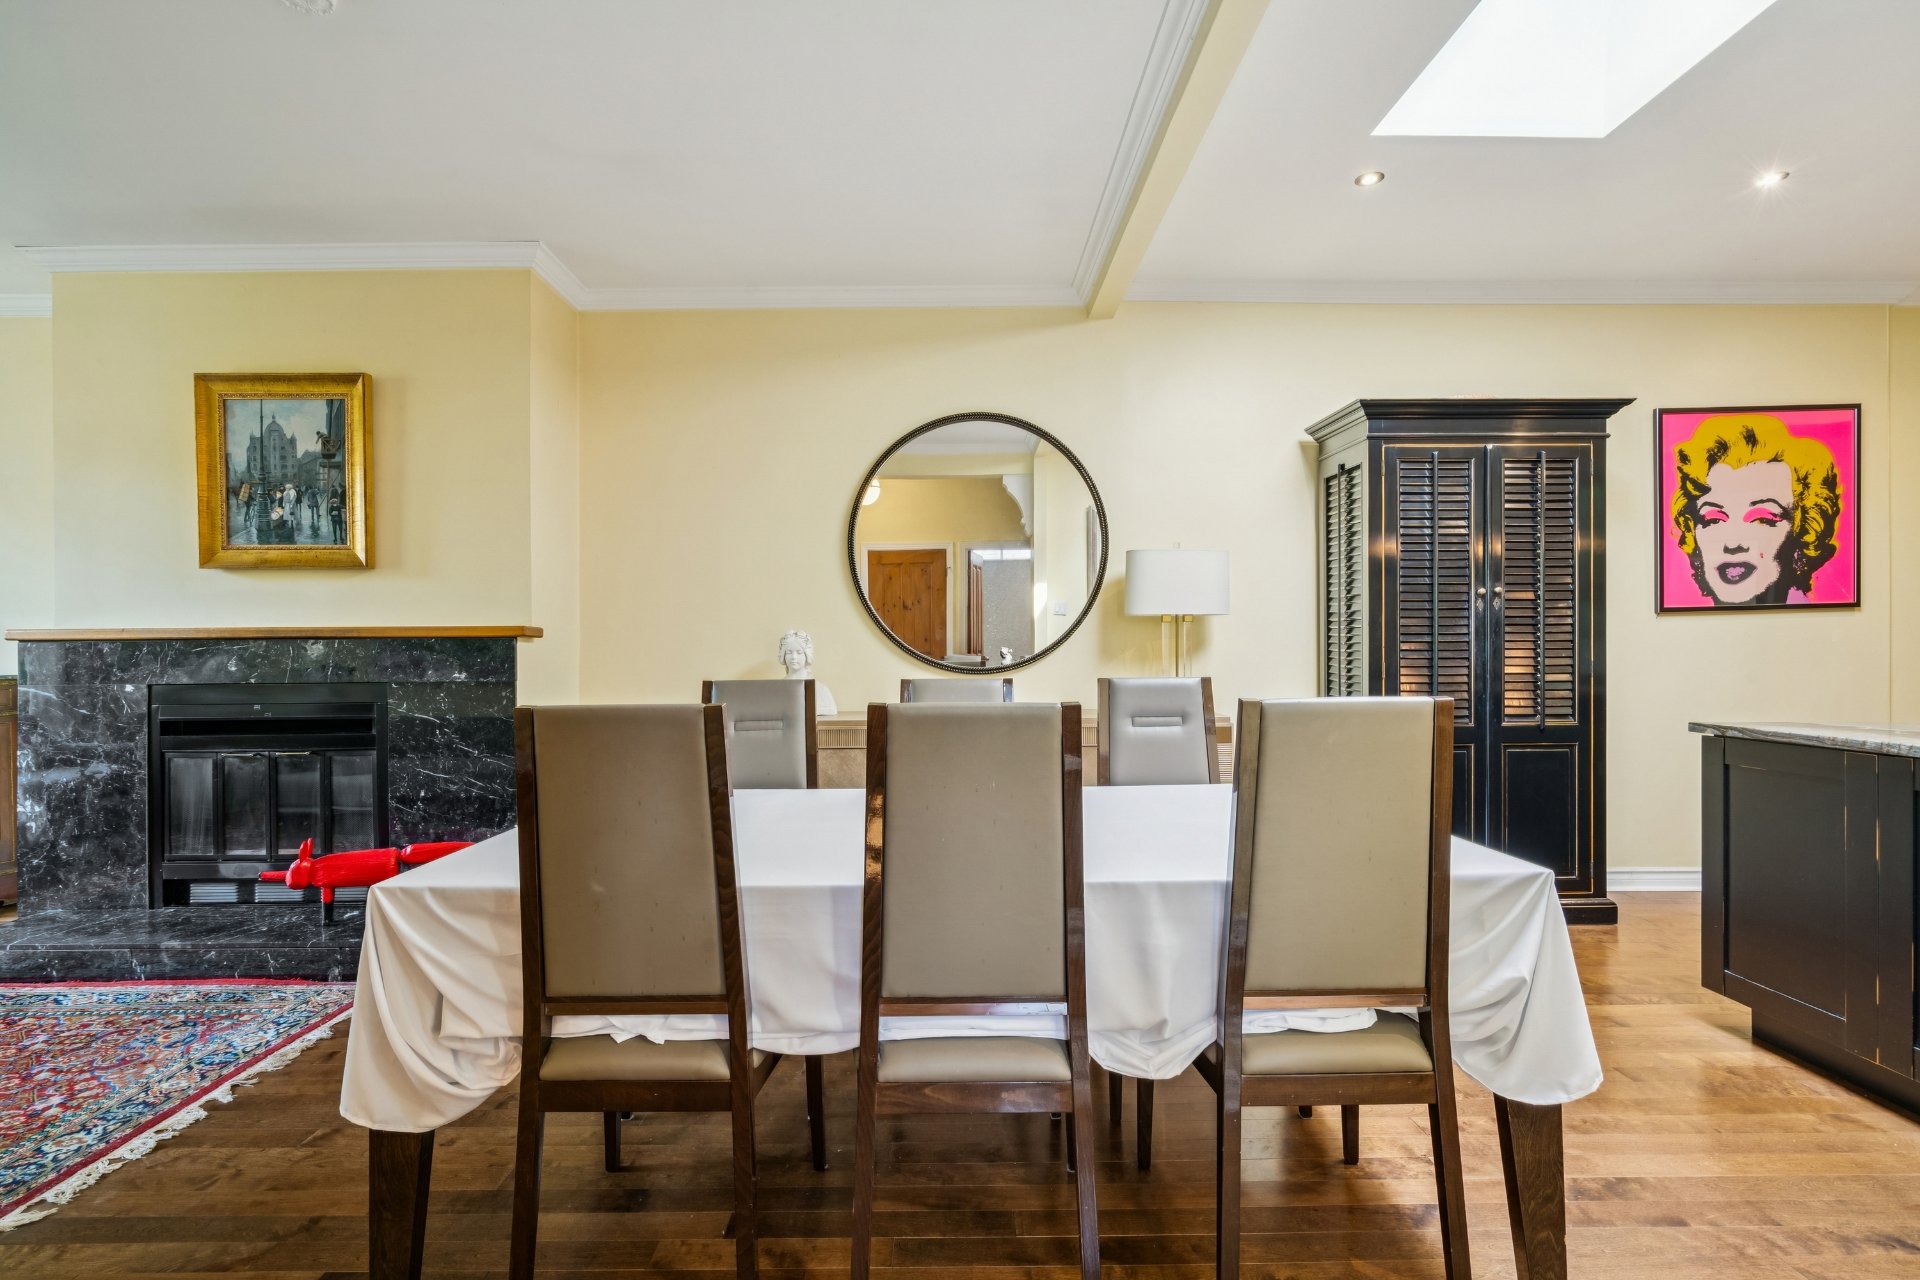
Dining room
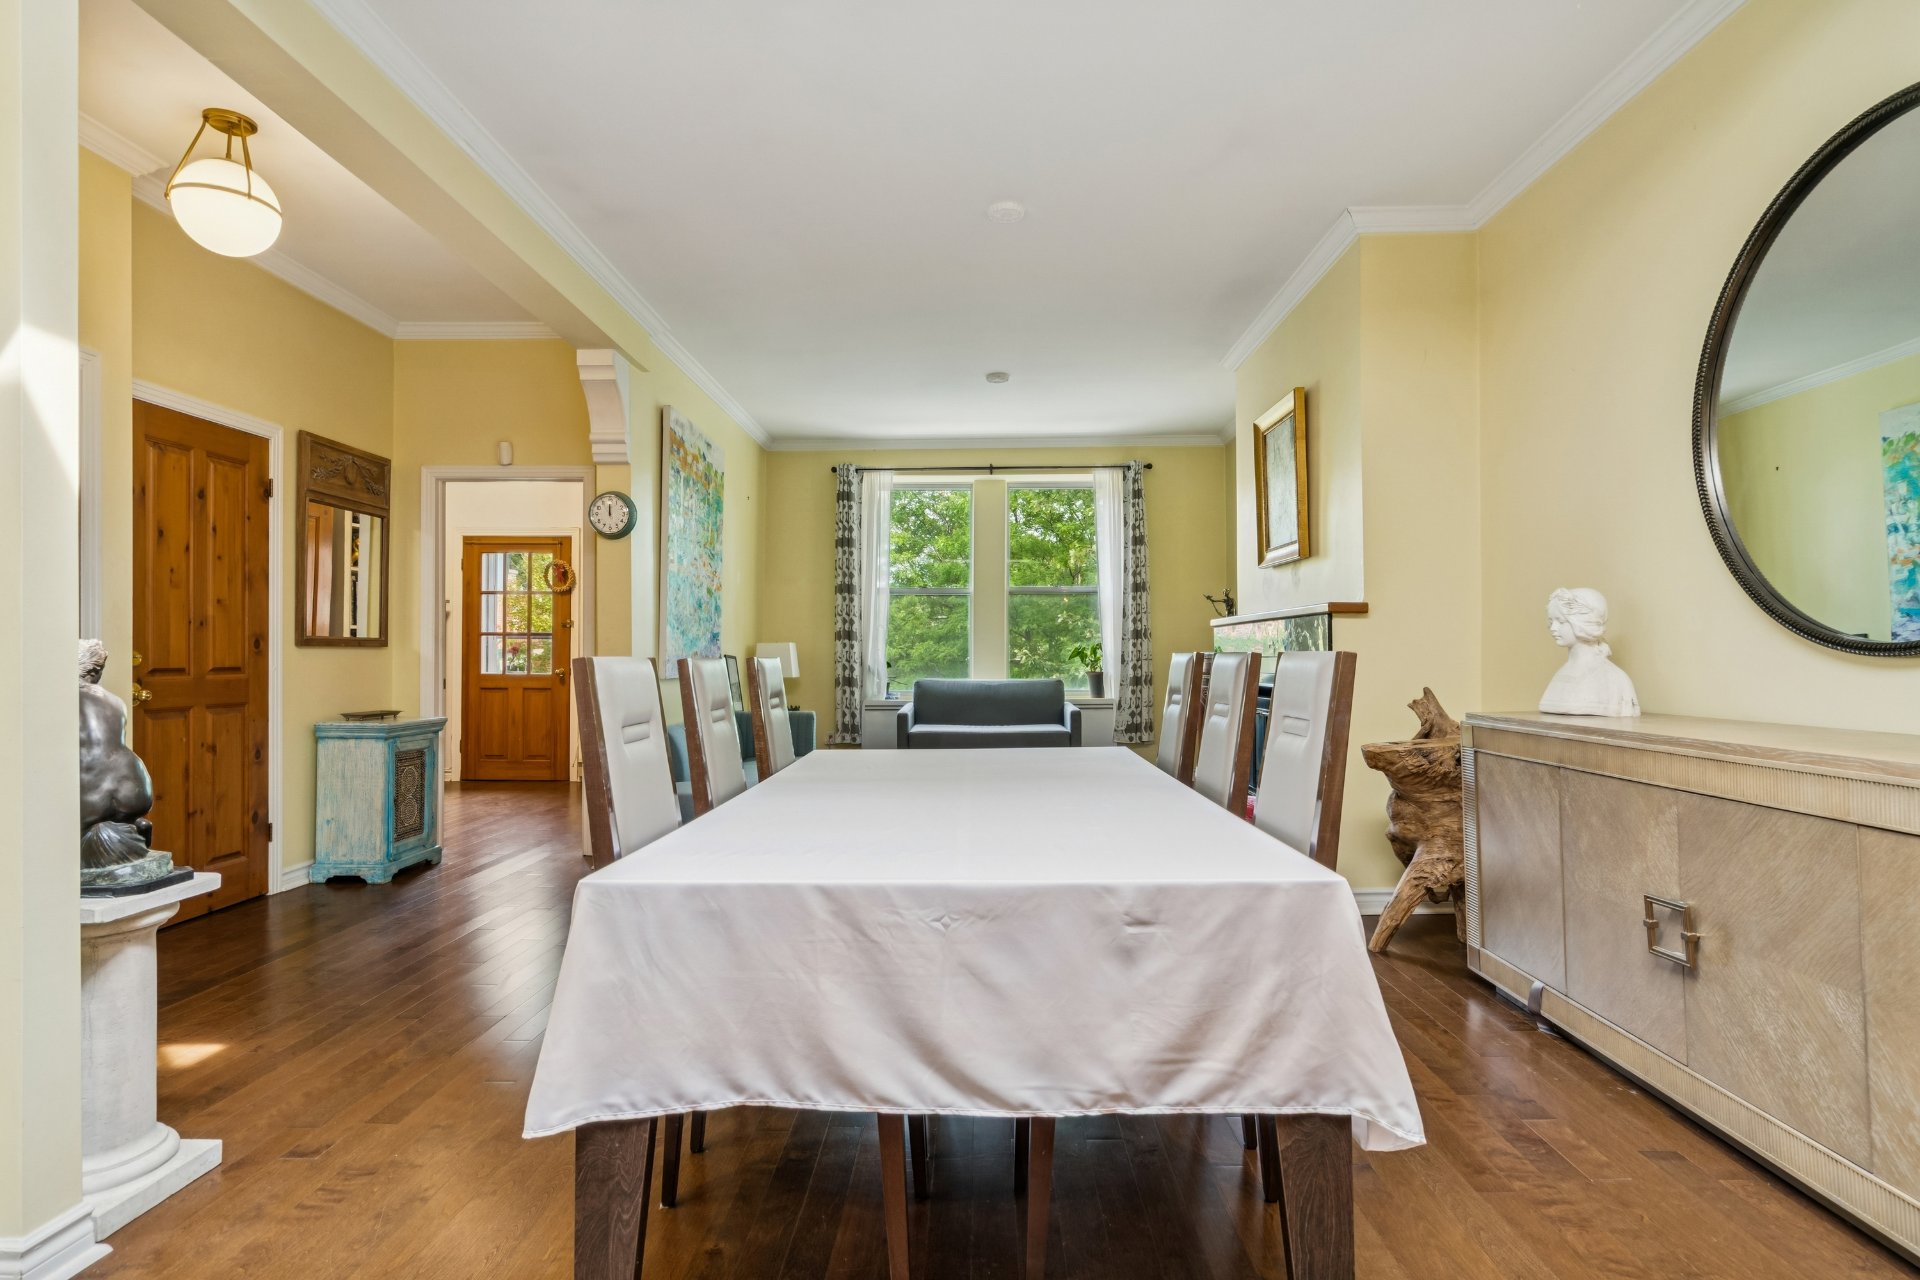
Dining room
|
|
OPEN HOUSE
Sunday, 18 October, 2026 | 14:00 - 16:00
Description
Amazing bright, spacious and elegant 3 bd 2 bath undivided condo in the heart of Westmount's Victoria Village. High end custom designed kitchen with skylight, and modern hardwood floors throughout. Modern living with original moldings and character. Very large storage area in the basement. Must visit!
Renovations:
2009 new wood flooring throughout
2011 new kitchen cabinets, island, stove, granite counters
2013 building façade cleaned all sides repointed repointed
2017 bathrooms renovated and heated floors installed
2019 new front stairs
2022 New shingled roof above windows
2022 New heat pump
2009 new wood flooring throughout
2011 new kitchen cabinets, island, stove, granite counters
2013 building façade cleaned all sides repointed repointed
2017 bathrooms renovated and heated floors installed
2019 new front stairs
2022 New shingled roof above windows
2022 New heat pump
Inclusions: Fridge, stove, dishwasher, washer-dryer, lights, curtains and black cabinet in kitchen (being used as a pantry)
Exclusions : Ceiling light fixtures in front and middle bedrooms
| BUILDING | |
|---|---|
| Type | Apartment |
| Style | Semi-detached |
| Dimensions | 0x0 |
| Lot Size | 0 |
| EXPENSES | |
|---|---|
| Co-ownership fees | $ 12 / year |
| Municipal Taxes (2026) | $ 4250 / year |
| School taxes (2026) | $ 602 / year |
|
ROOM DETAILS |
|||
|---|---|---|---|
| Room | Dimensions | Level | Flooring |
| Living room | 13.8 x 10.11 P | 3rd Floor | Wood |
| Dining room | 12.3 x 9.1 P | 3rd Floor | Wood |
| Kitchen | 14.0 x 12.9 P | 3rd Floor | Wood |
| Bathroom | 8.5 x 7.5 P | 3rd Floor | Ceramic tiles |
| Primary bedroom | 17.6 x 16.1 P | 3rd Floor | Wood |
| Bedroom | 11.11 x 11.4 P | 3rd Floor | Wood |
| Bedroom | 11.8 x 9.3 P | 3rd Floor | Wood |
| Bathroom | 4.6 x 3.0 P | 3rd Floor | Ceramic tiles |
|
CHARACTERISTICS |
|
|---|---|
| Heating system | Air circulation, Electric baseboard units, Space heating baseboards |
| Roofing | Asphalt shingles, Elastomer membrane |
| Proximity | Bicycle path, Cegep, Cross-country skiing, Daycare centre, Elementary school, Golf, High school, Highway, Hospital, Public transport, University |
| Equipment available | Central air conditioning, Central heat pump, Private balcony |
| Heating energy | Electricity |
| Sewage system | Municipal sewer |
| Water supply | Municipality |
| Bathroom / Washroom | Other |
| Hearth stove | Pellet fireplace |
| Zoning | Residential |
| Siding | Stone |