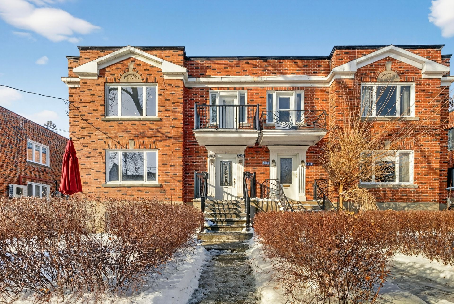
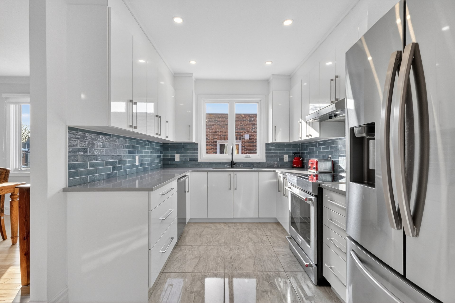
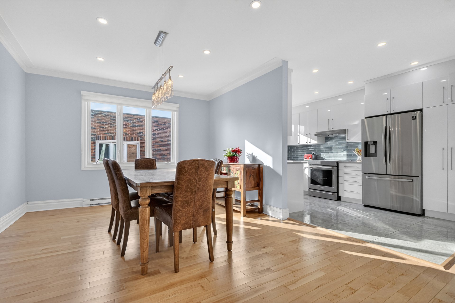
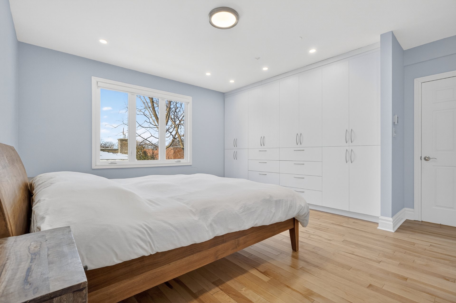
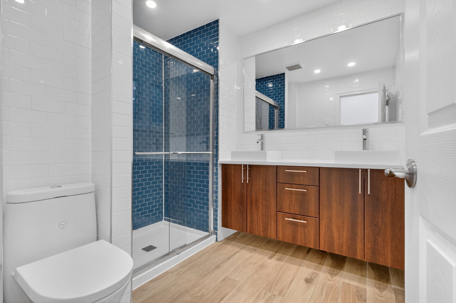
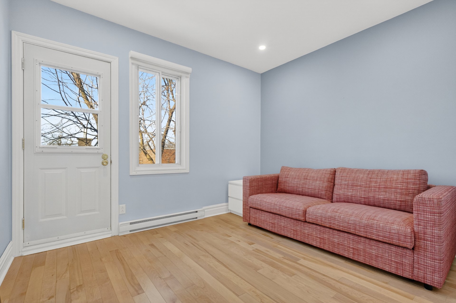
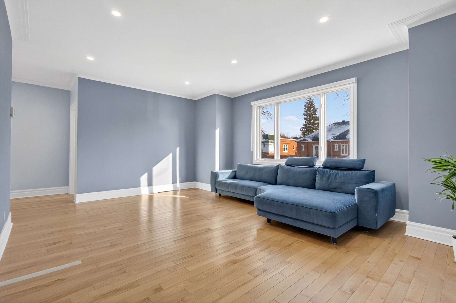
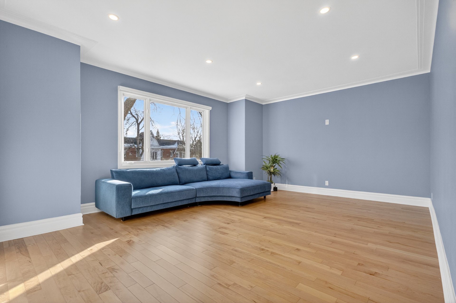
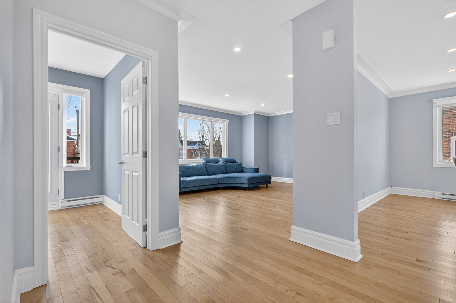
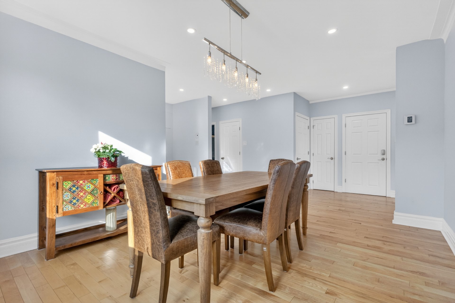
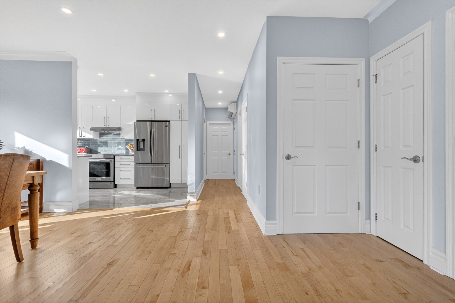
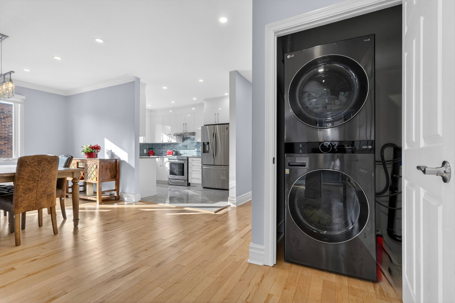
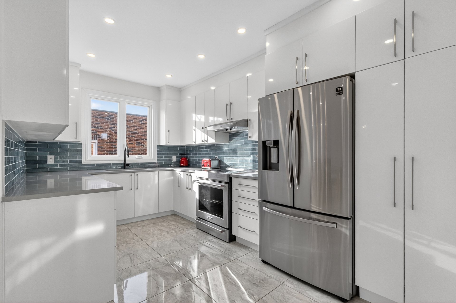
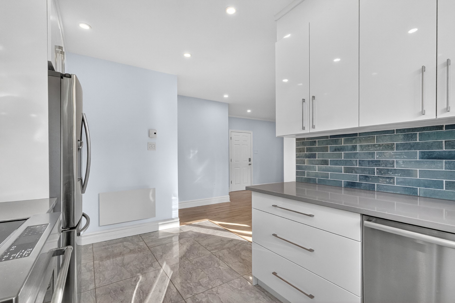
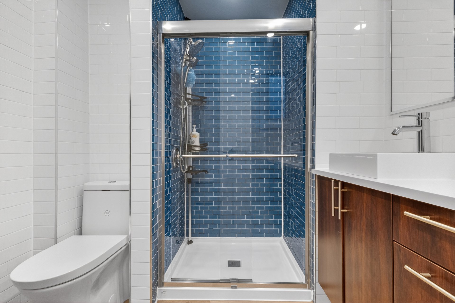
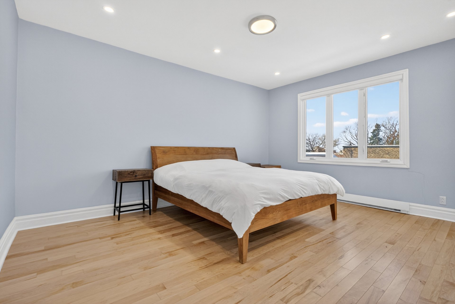
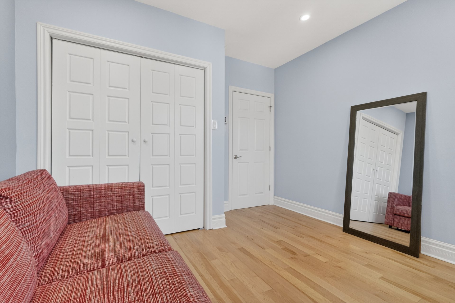
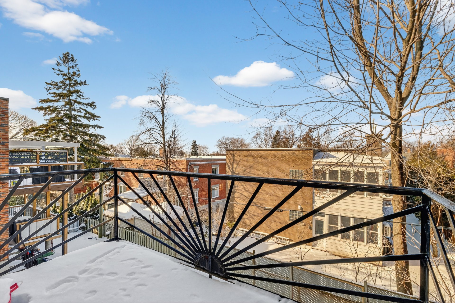
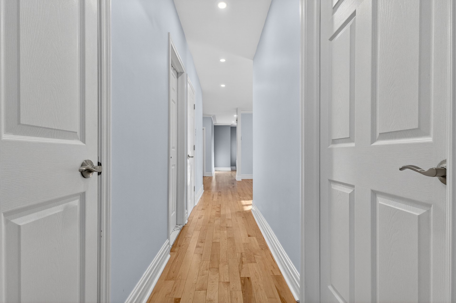
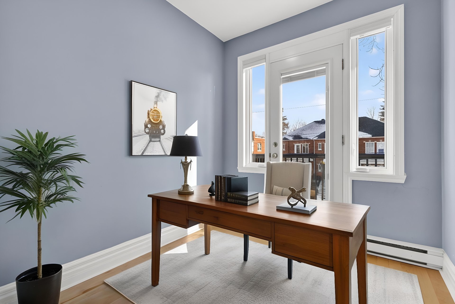
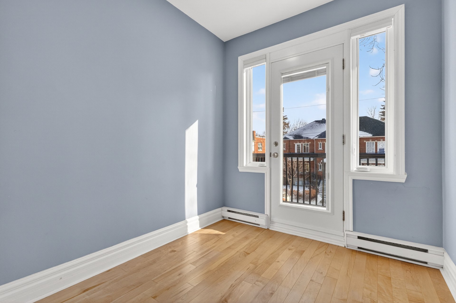
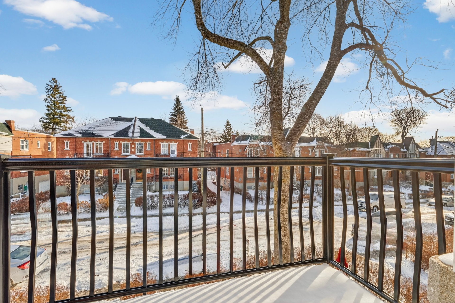
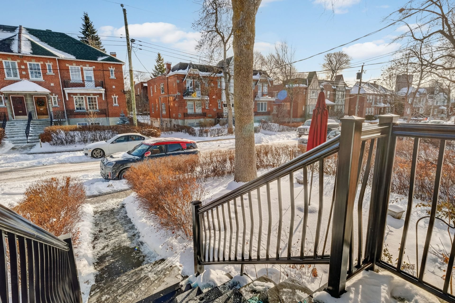
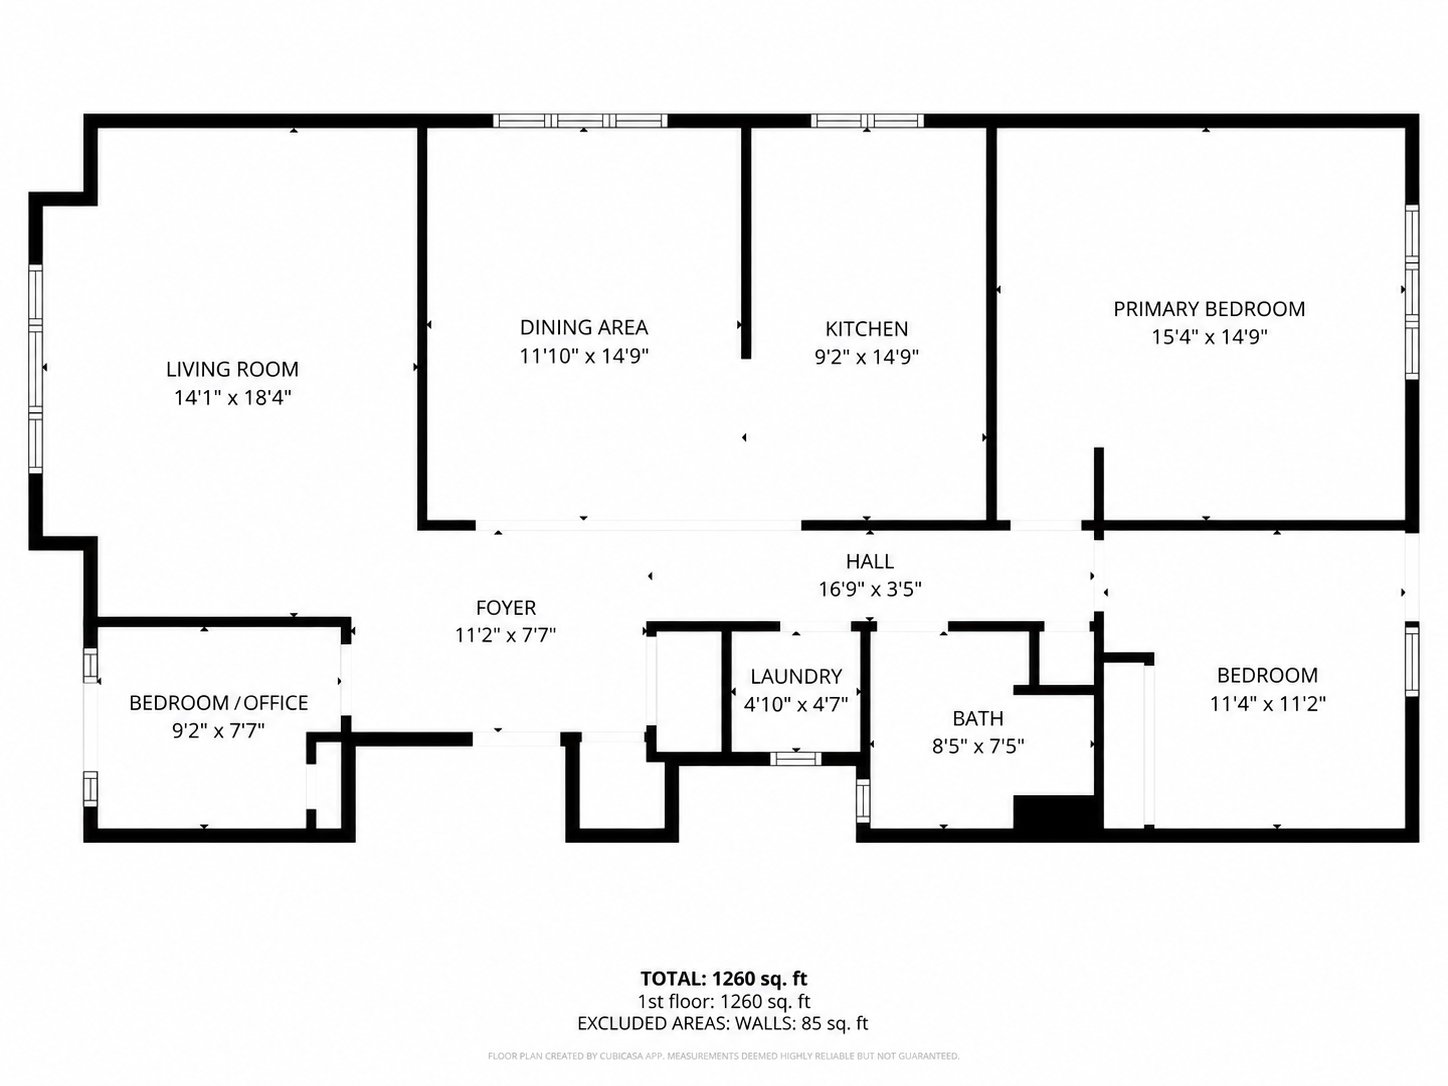
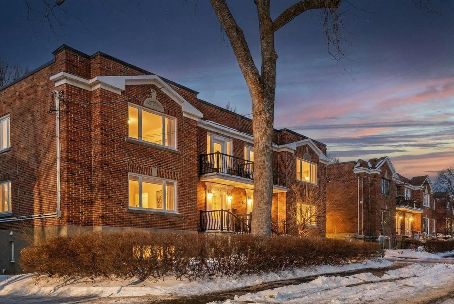
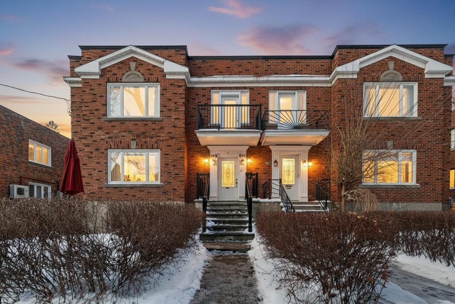
Bathed in light, this impeccably renovated upper duplex sits on one of Jean-Brillant's most coveted blocks: tree-lined, one-way & family-oriented. This spacious 1,260SF 2nd floor offers three bedrooms, hardwood floors, a stunning contemporary kitchen, front and rear balconies and conveniences like in-unit laundry and wall-mounted heat pump (AC + heat). Steps from the metro, REM station, shops, parks, and exceptional schools including Collège Marie-de-France. One parking space included in shared garage). Immediate occupancy. Minimum 12 months. No pets. No smoking.
Loading maps...
Loading street view...
| INCLUDED | |
|---|---|
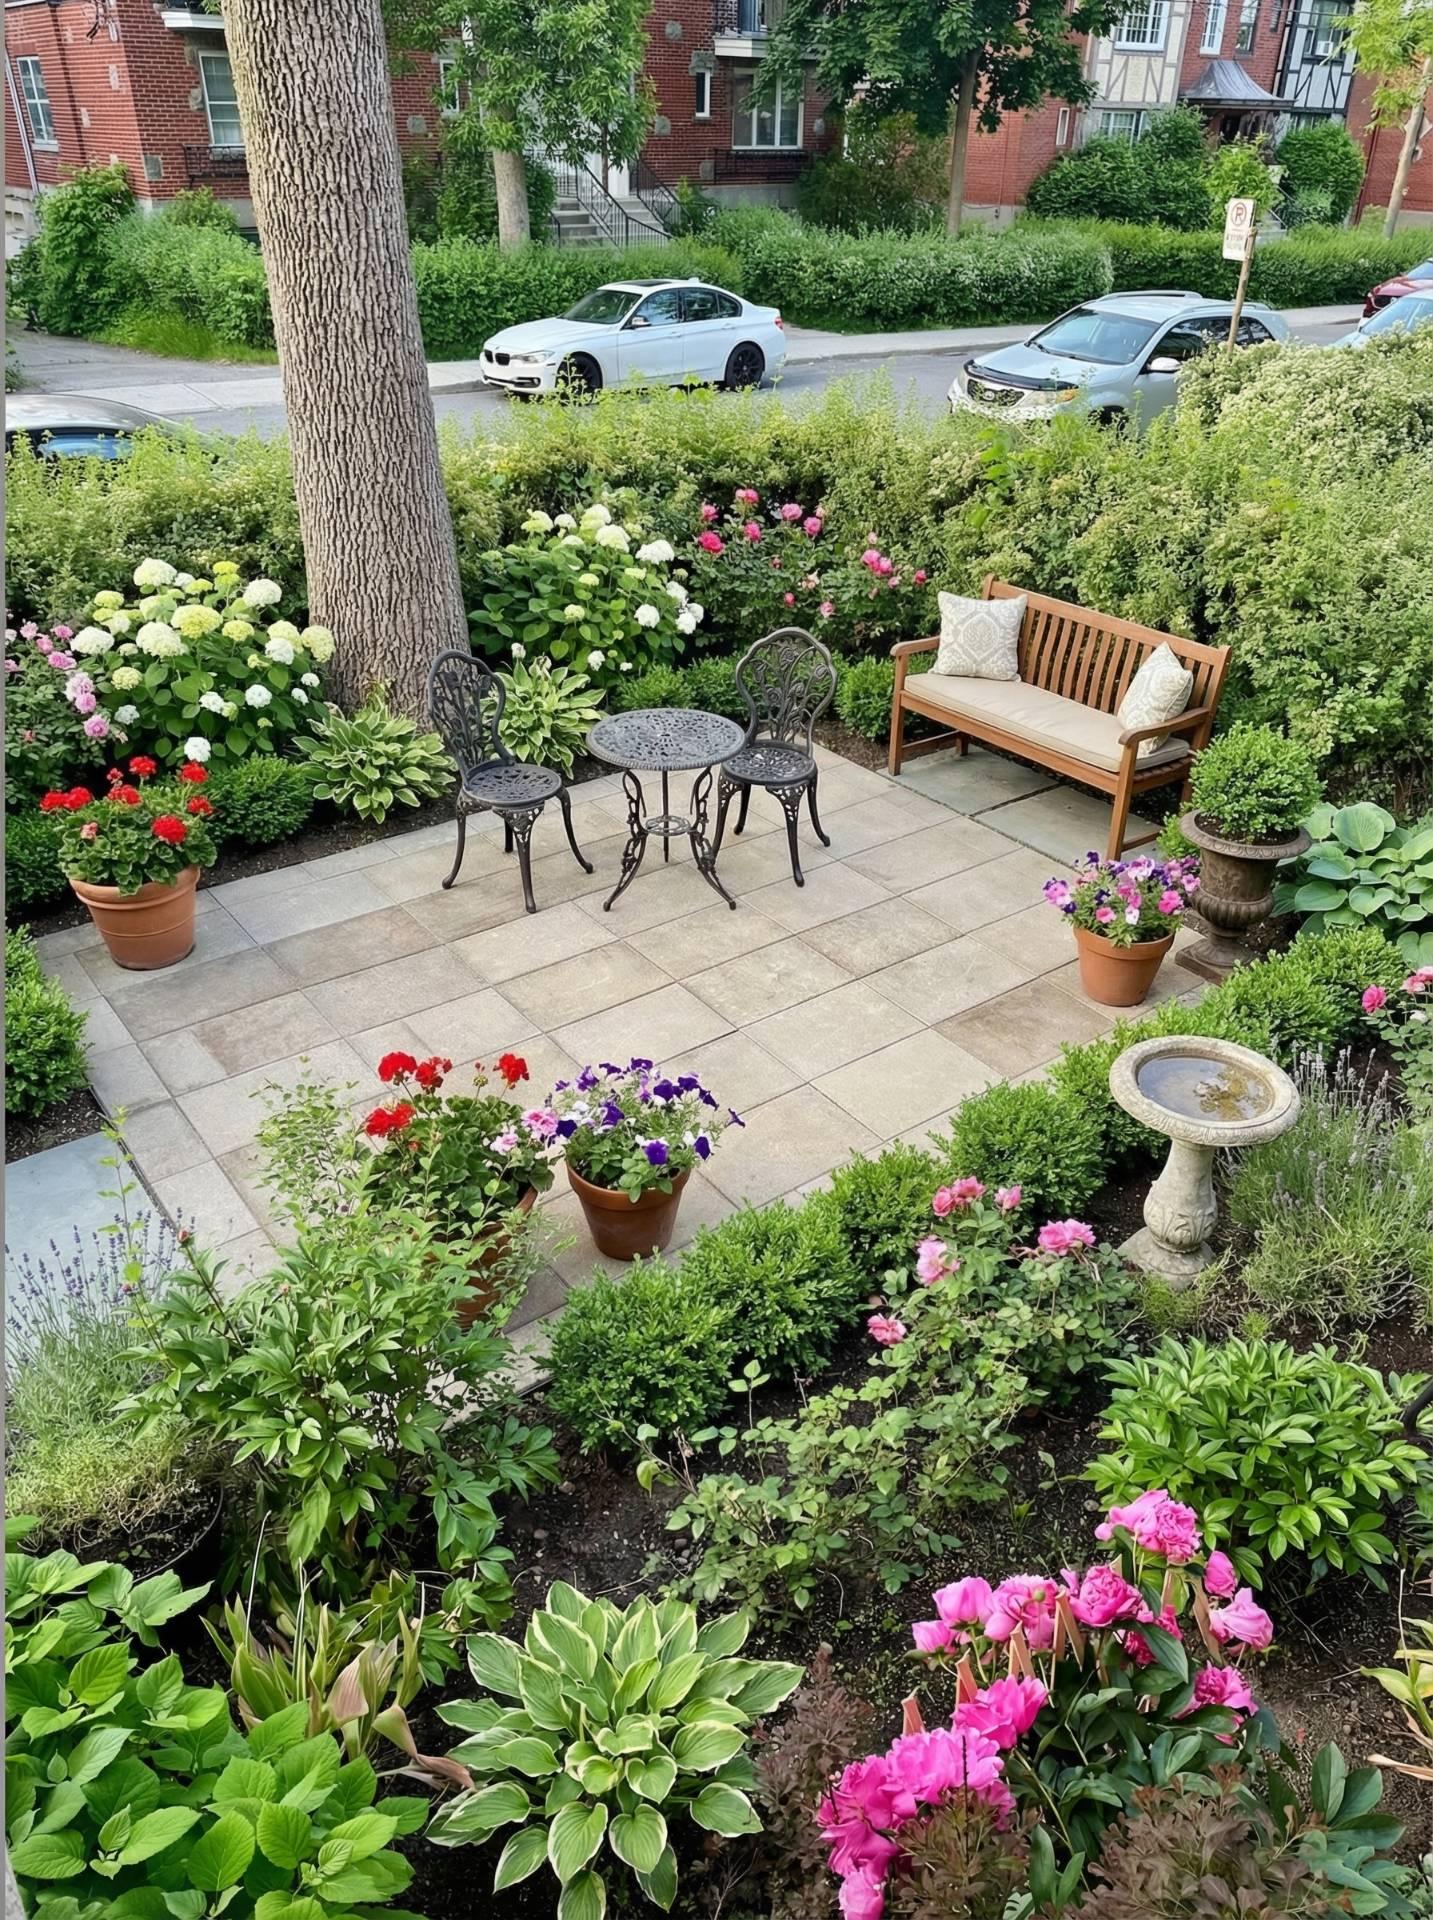
| Appliances (refrigerator, stove, dishwasher, washer/dryer). Thermopump (AC plus heat). Blinds, light fixtures. One indoor parking space (shared double garage with RDC). Exclusive use of front yard patio. | |
| EXCLUDED | |
|---|---|
| Furniture, electricity, internet, cable, phone, tenant liability insurance (2M coverage). | |
| ROOM DETAILS | |||
|---|---|---|---|
| Room | Dimensions | Level | Flooring |
| Living room | 14.1 x 18.4 P | 2nd Floor | Wood |
| Dining room | 11.10 x 14.9 P | 2nd Floor | Wood |
| Kitchen | 9.2 x 14.9 P | 2nd Floor | Ceramic tiles |
| Primary bedroom | 15.4 x 14.9 P | 2nd Floor | Wood |
| Bedroom | 11.4 x 11.2 P | 2nd Floor | Wood |
| Bedroom / Office | 9.2 x 7.7 P | 2nd Floor | Wood |
| Bathroom | 8.5 x 7.5 P | 2nd Floor | Ceramic tiles |
| Foyer | 11.2 x 7.7 P | 2nd Floor | Wood |
| Hallway | 16.9 x 3.5 P | 2nd Floor | Wood |
| BUILDING | |
|---|---|
| Type | Apartment |
| Style | Semi-detached |
| Dimensions | 0x0 |
| Lot Size | 0 |
| EXPENSES | |
|---|---|
| N/A |
| CHARACTERISTICS | |
|---|---|
| Garage | Attached, Fitted, Heated, Single width |
| Available services | Balcony/terrace, Yard |
| Proximity | Bicycle path, Cegep, Daycare centre, Elementary school, High school, Highway, Hospital, Park - green area, Public transport, Réseau Express Métropolitain (REM), University |
| Heating energy | Electricity |
| Parking | Garage, Outdoor |
| Sewage system | Municipal sewer |
| Water supply | Municipality |
| Restrictions/Permissions | No pets allowed |
| Equipment available | Partially furnished, Private balcony, Private yard, Wall-mounted heat pump |
| Landscaping | Patio |
| Zoning | Residential |
© 2026 Peter Bowering. All rights reserved | Real Estate Website Design by