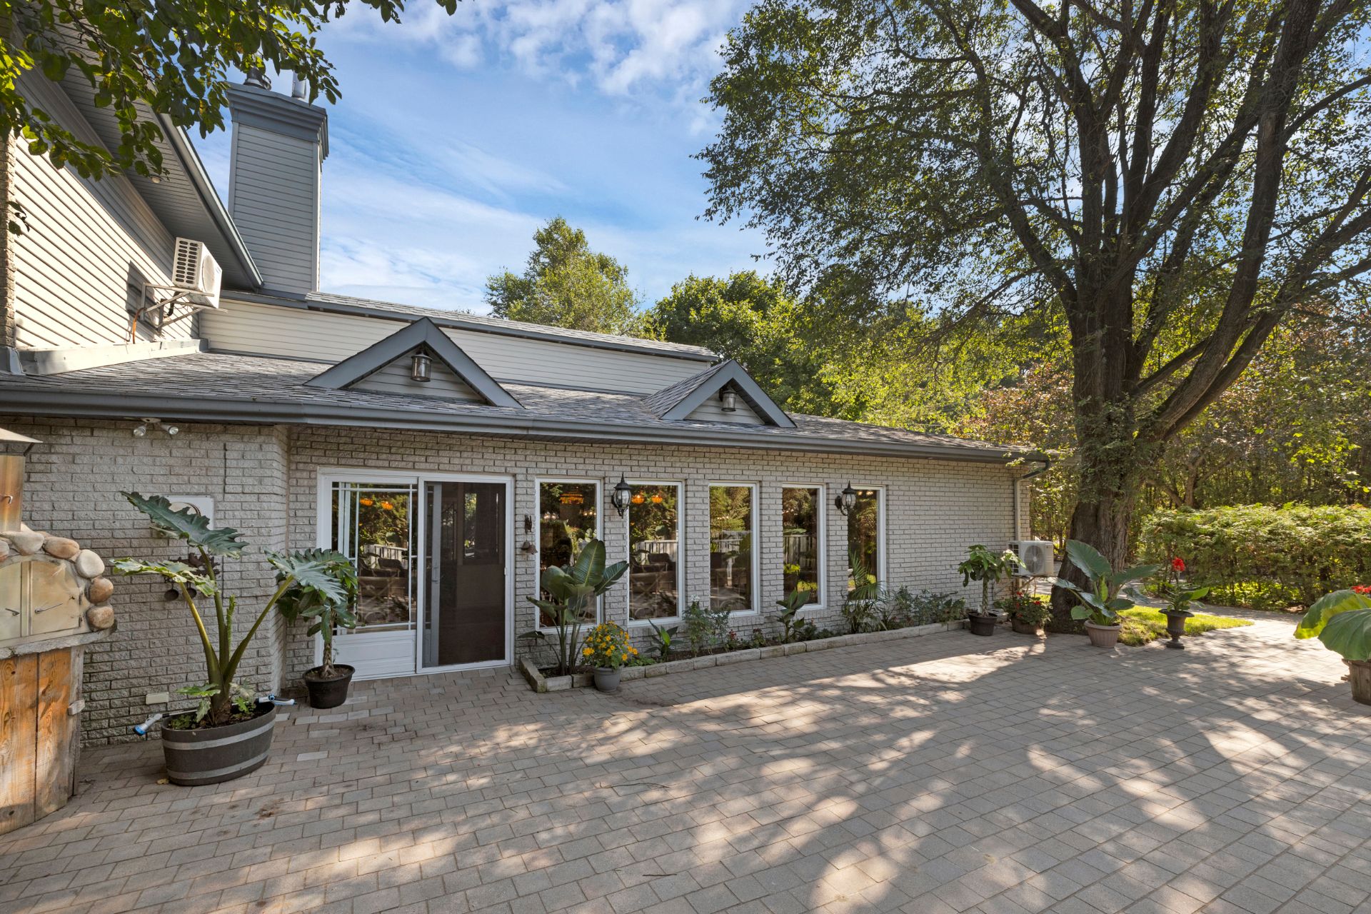

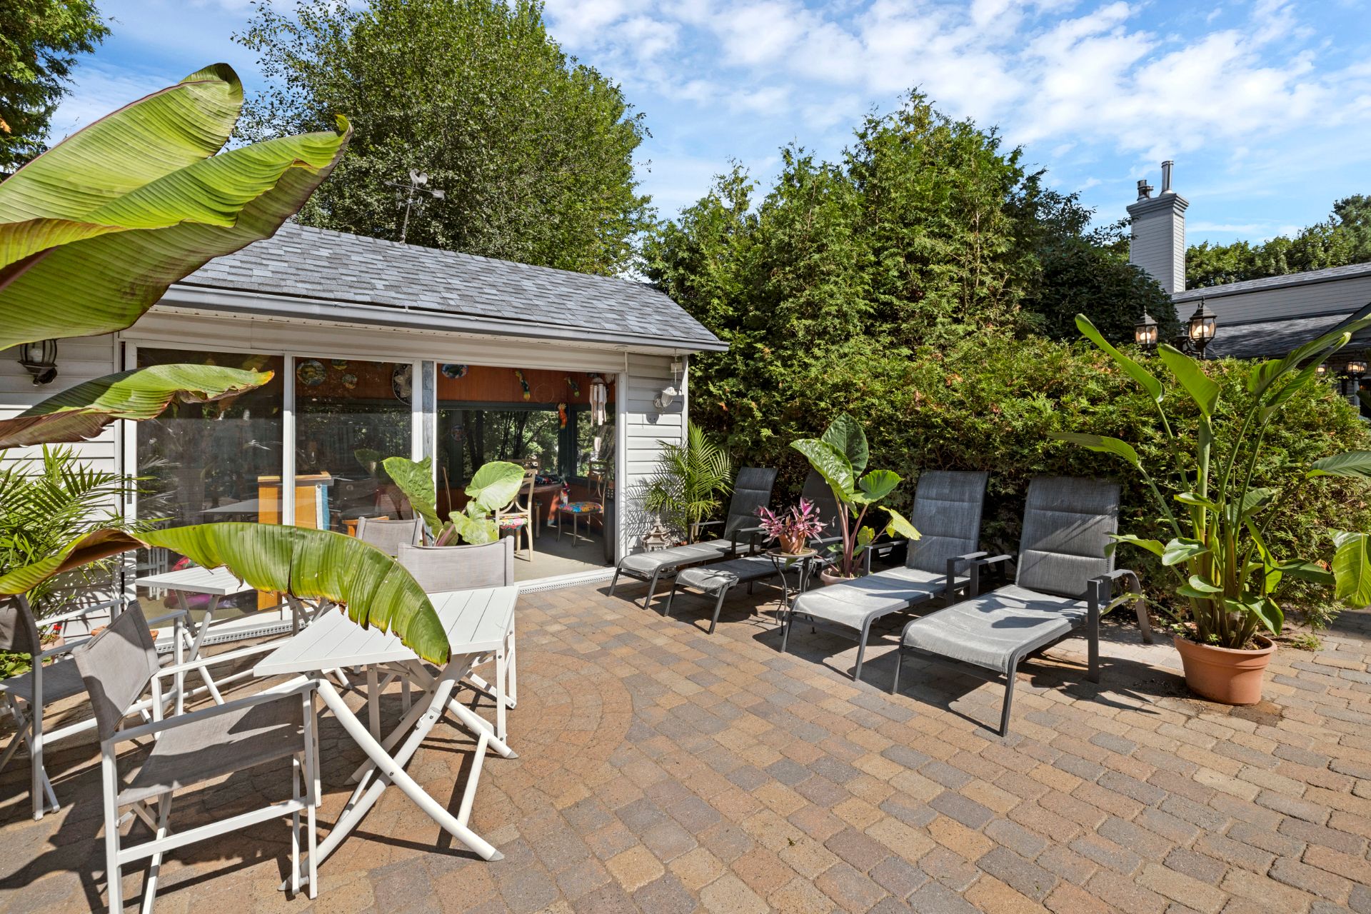
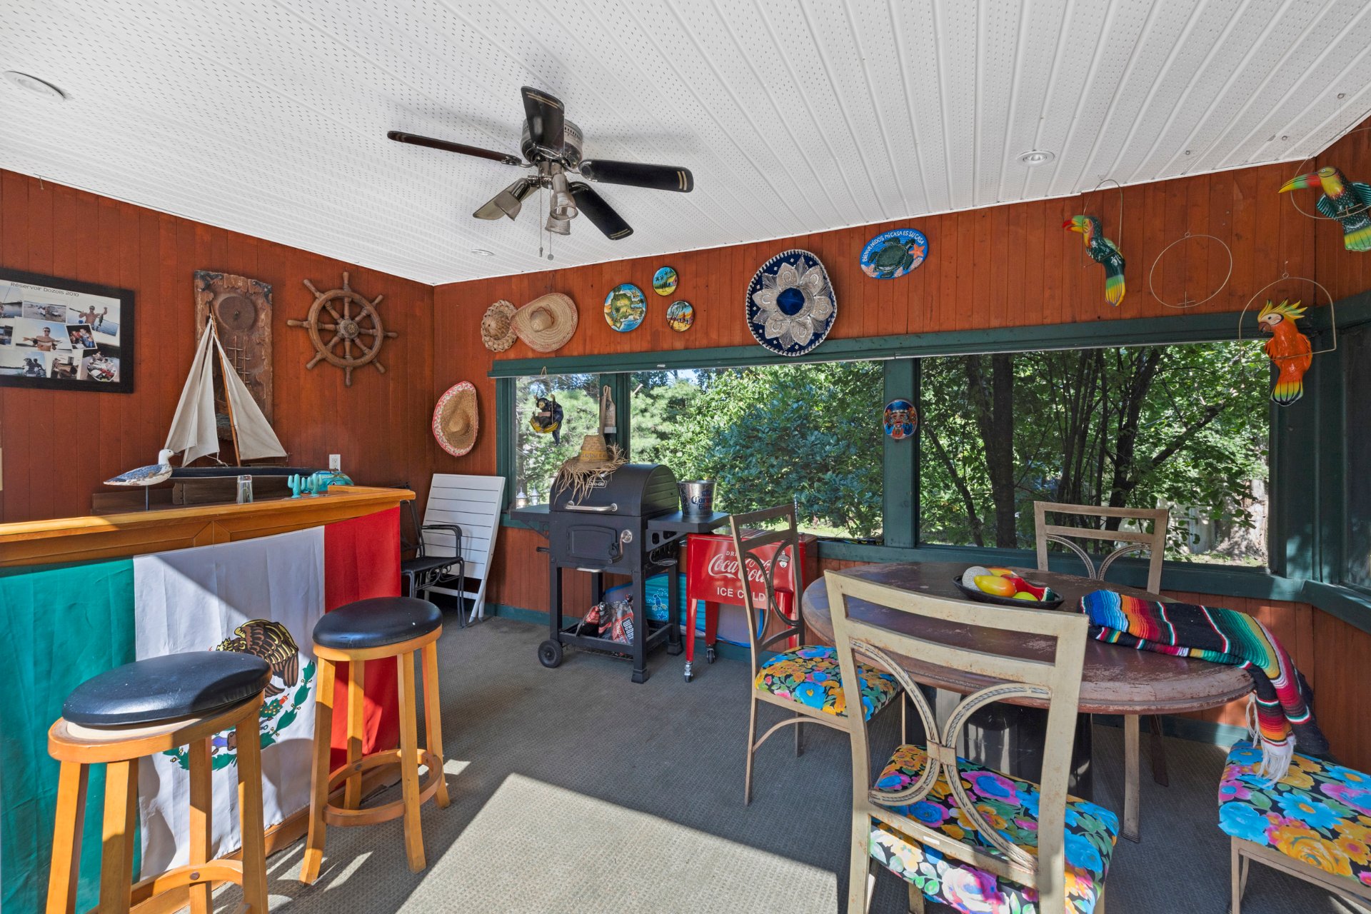
Loading maps...
Loading street view...
| ROOM DETAILS | |||
|---|---|---|---|
| Room | Dimensions | Level | Flooring |
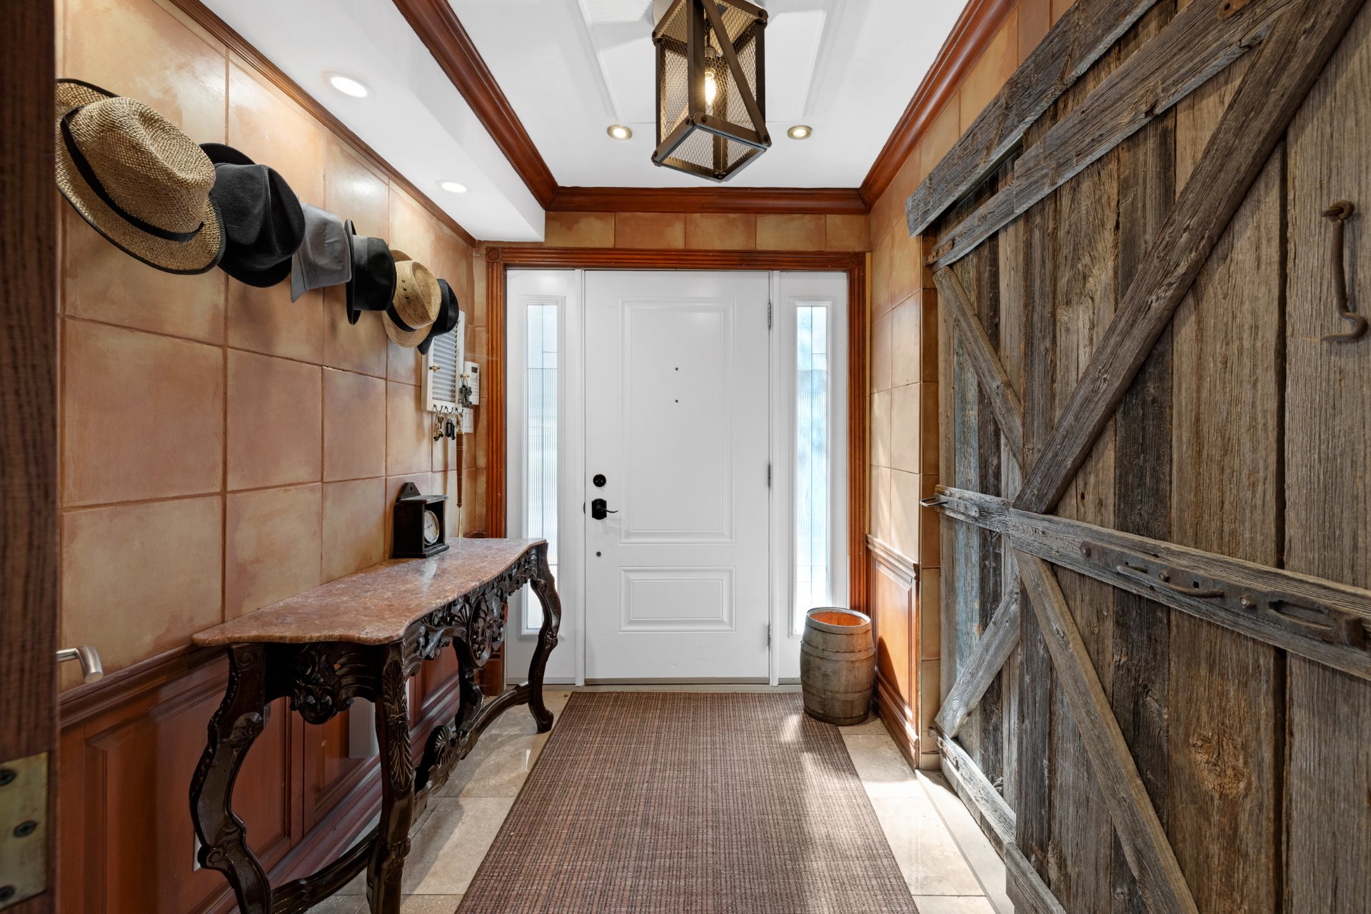
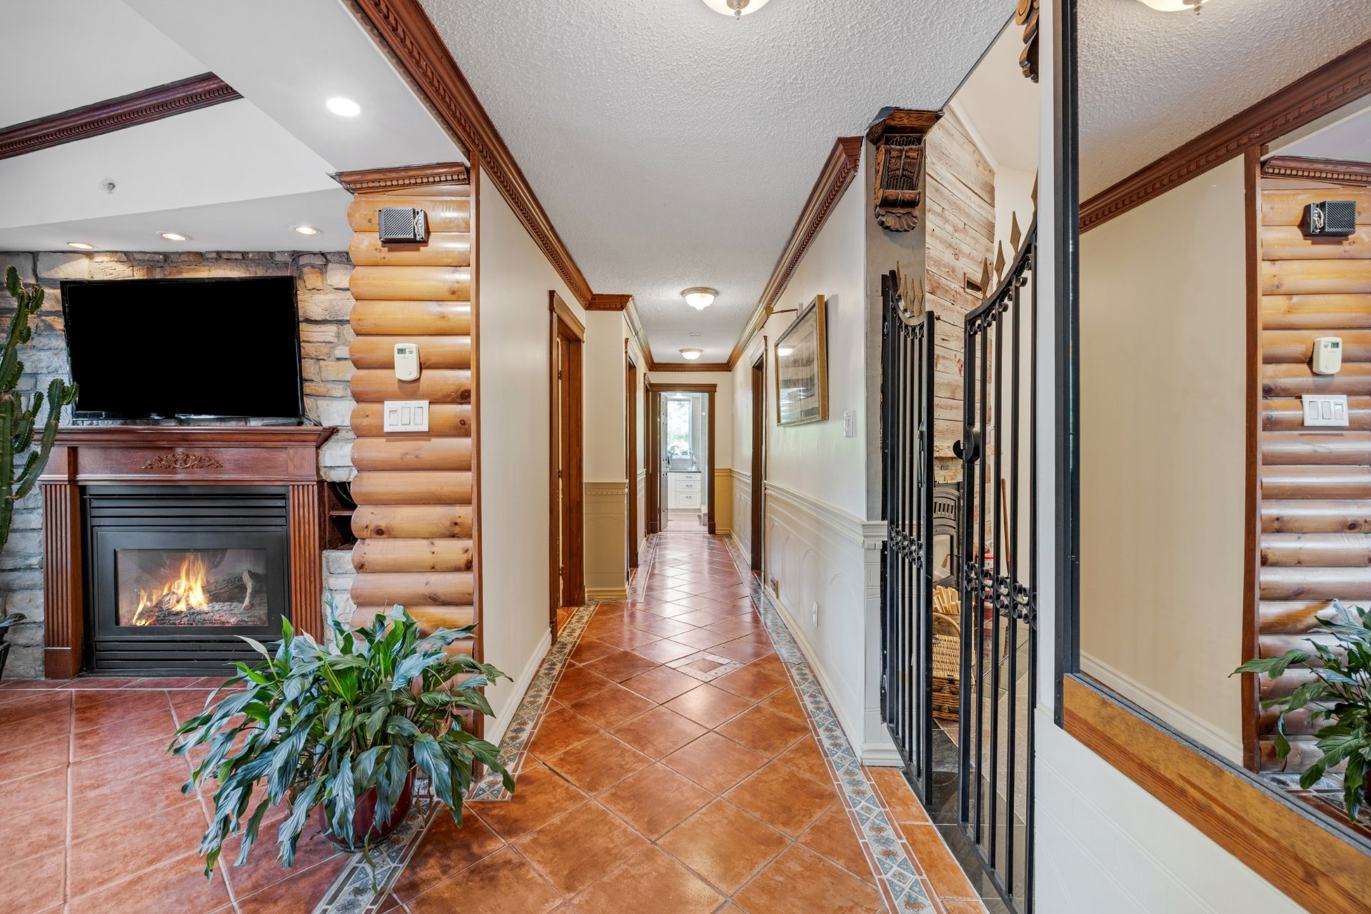
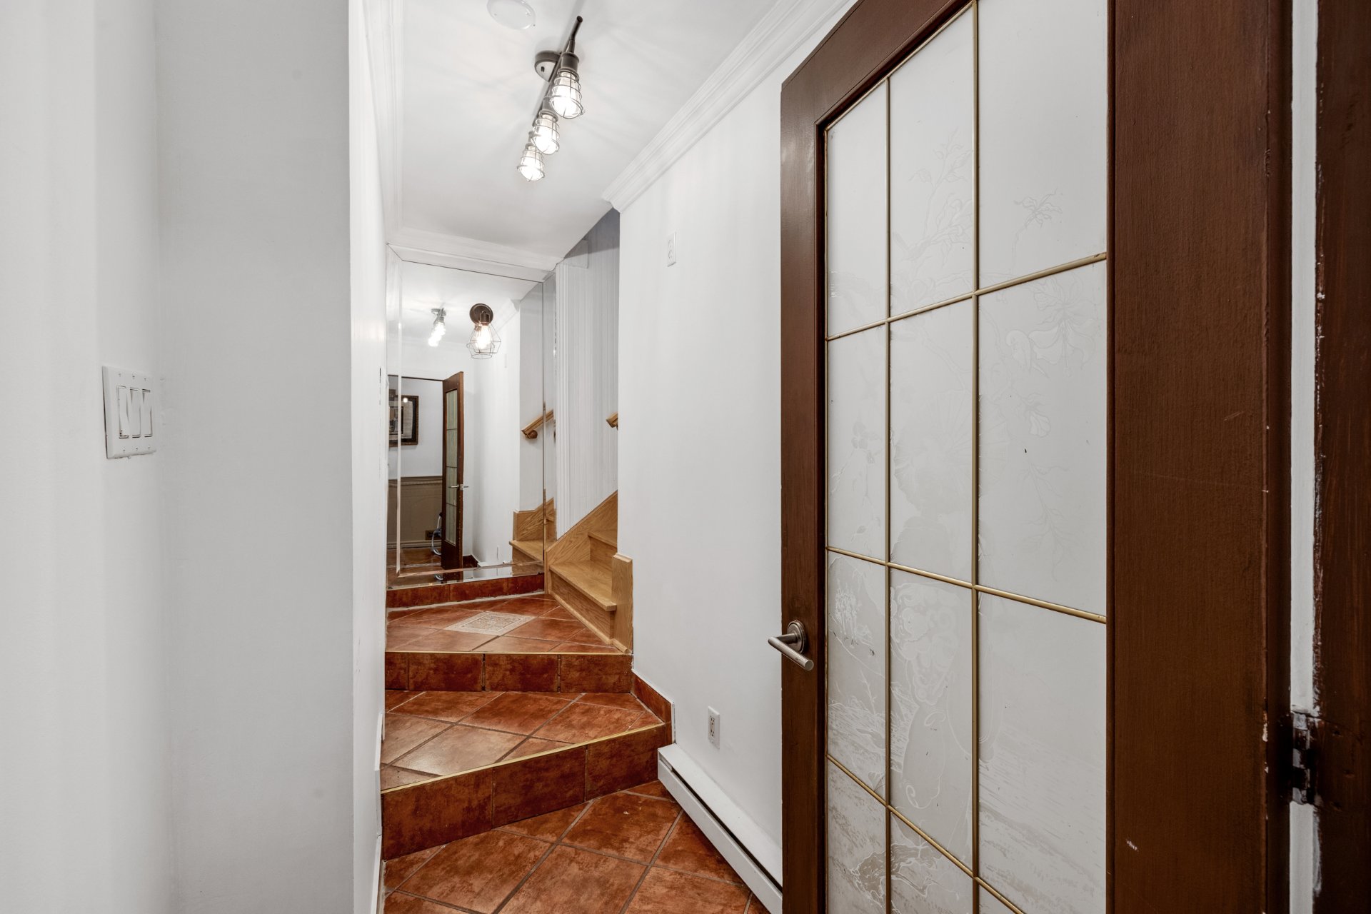
| Hallway | 6.3 x 8.2 P | Ground Floor | Ceramic tiles |
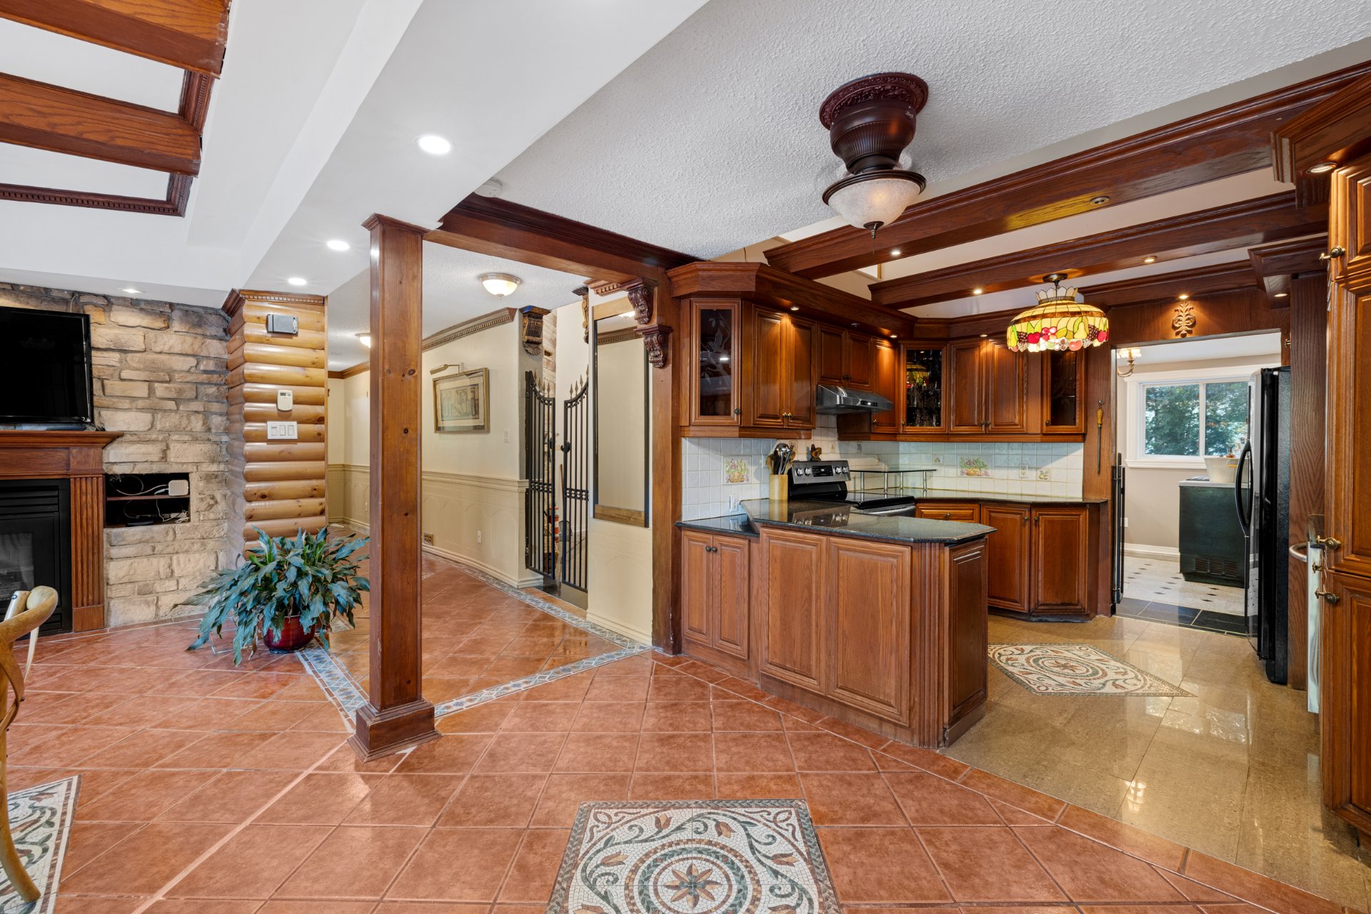
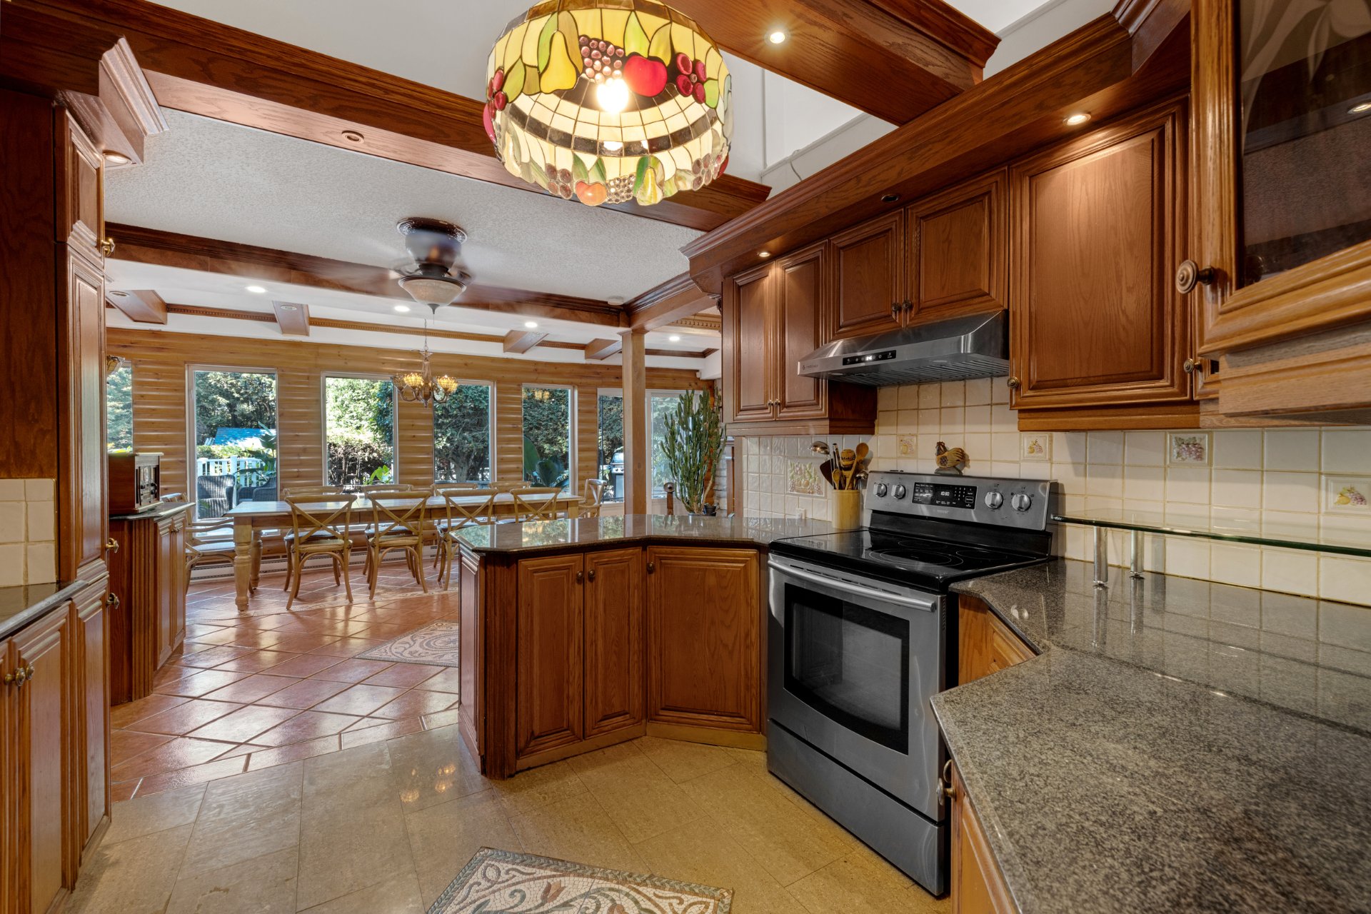
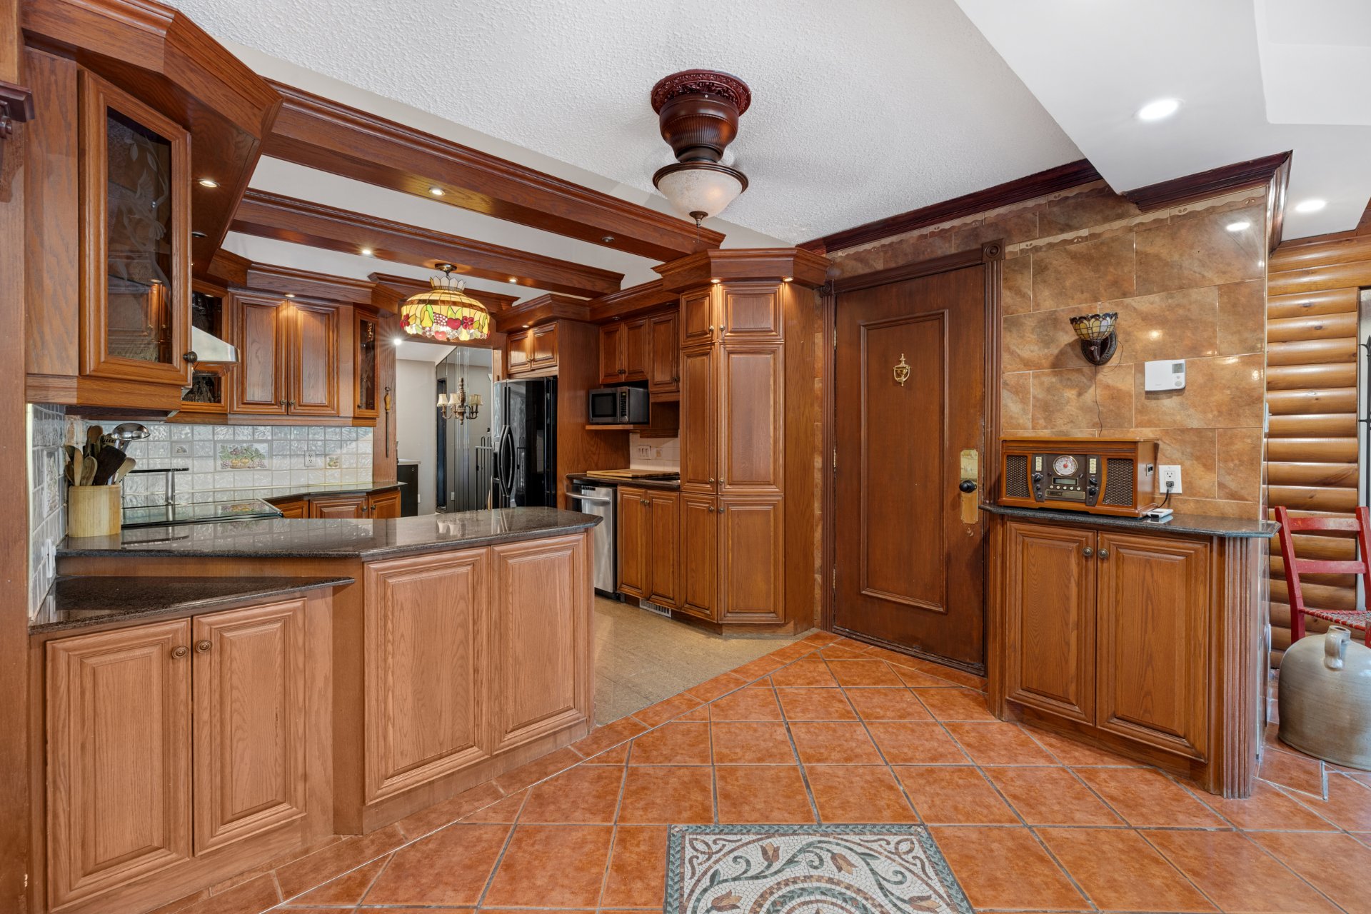
| Kitchen | 10.9 x 9.7 P | Ground Floor | Ceramic tiles |
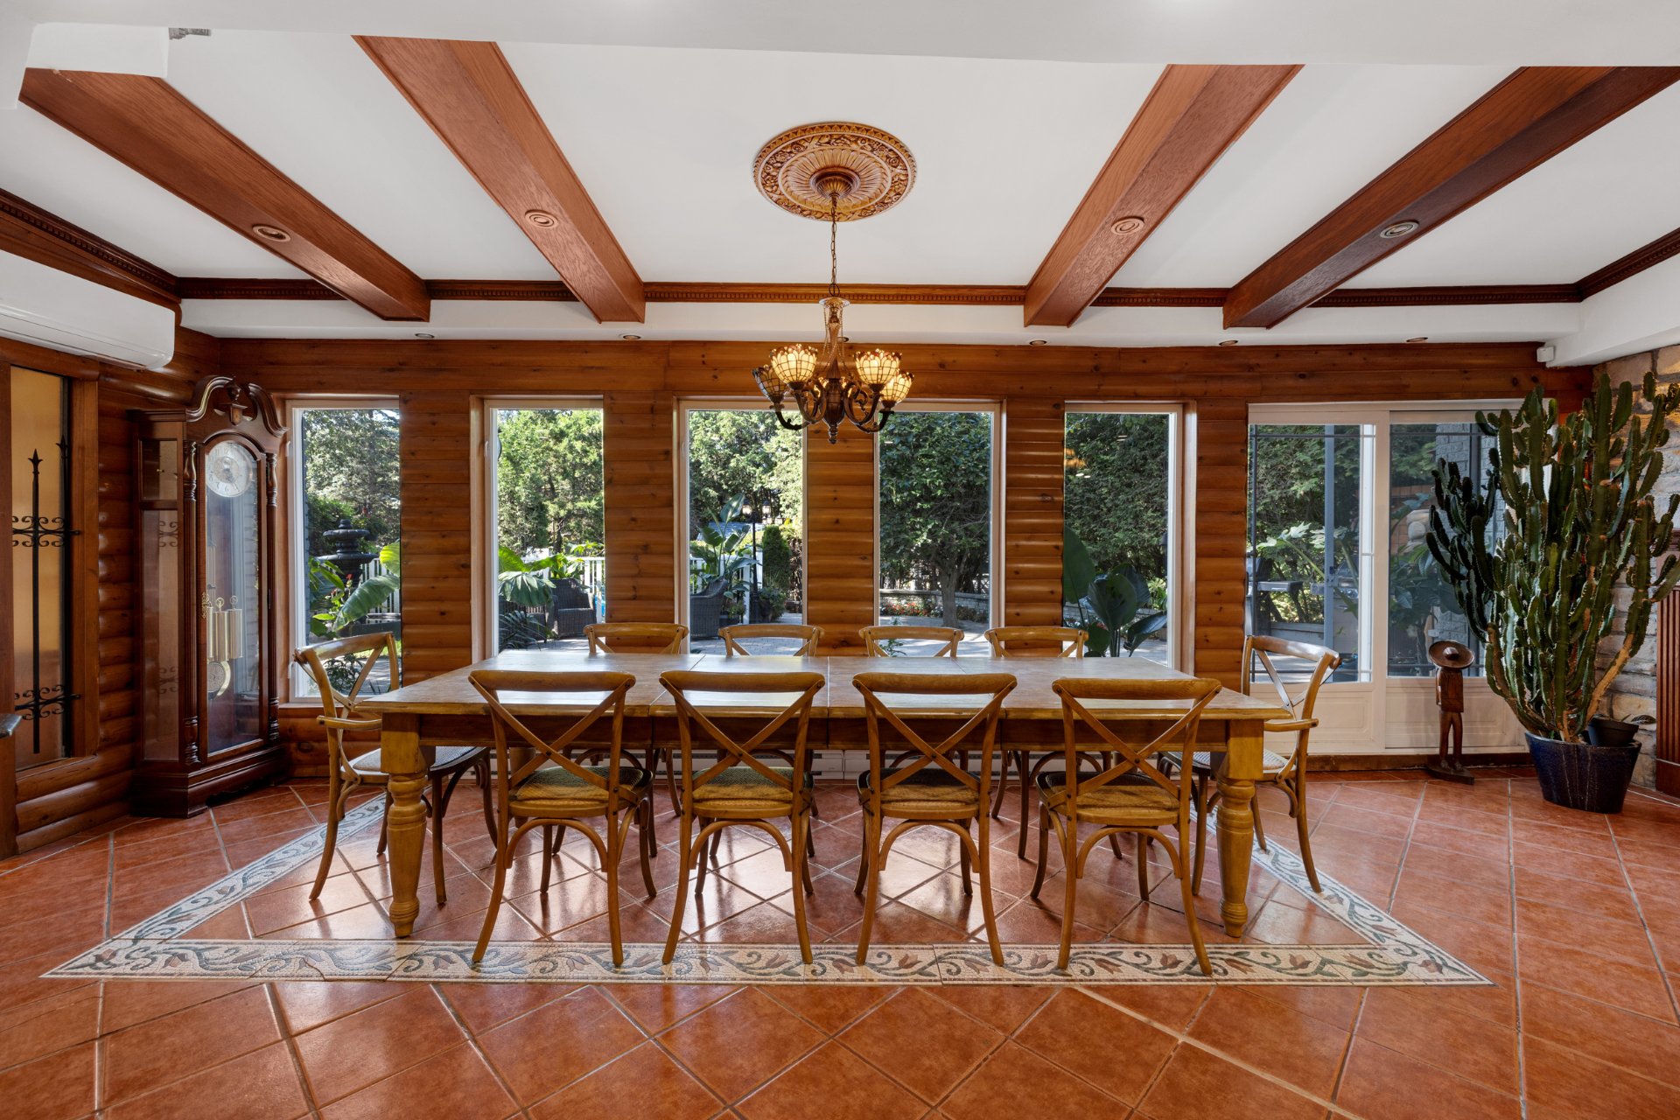
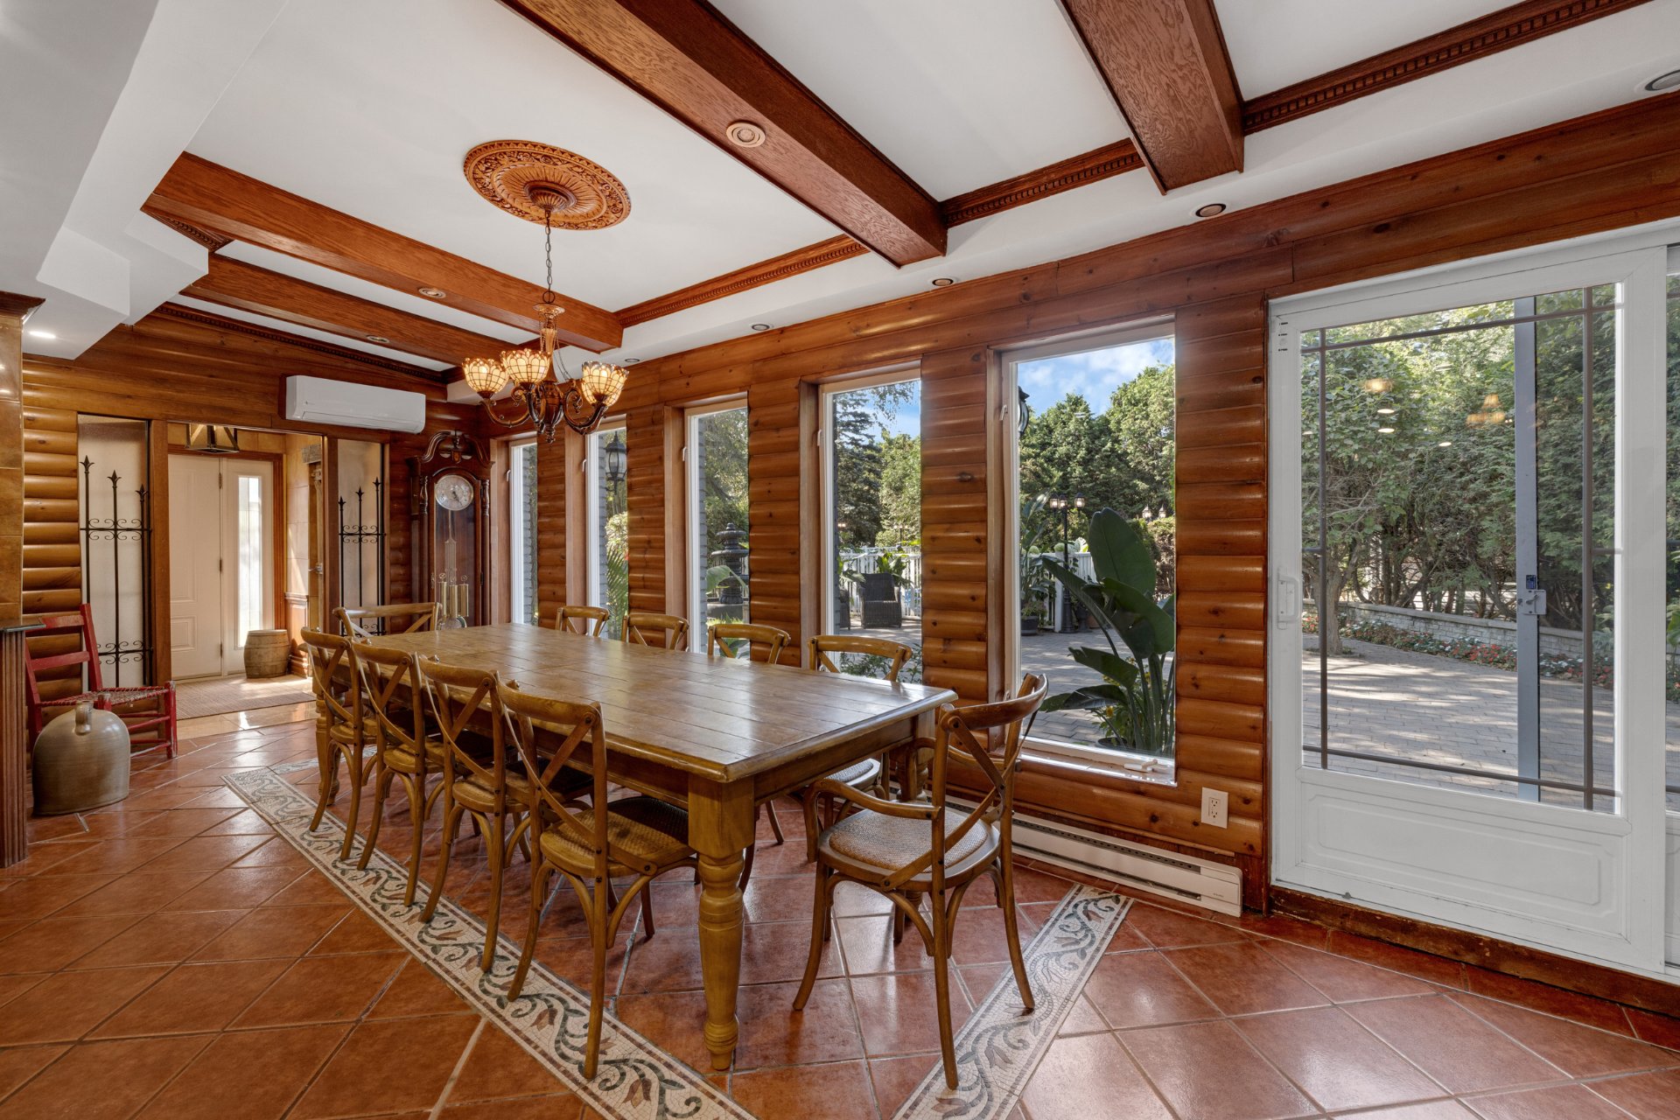
| Dining room | 8.2 x 24.7 P | Ground Floor | Ceramic tiles |
| Bedroom | 20.2 x 15.3 P | Ground Floor | |
| Bedroom | 9.8 x 9.11 P | Ground Floor | |
| Living room | 25.7 x 11.6 P | Ground Floor | Ceramic tiles |
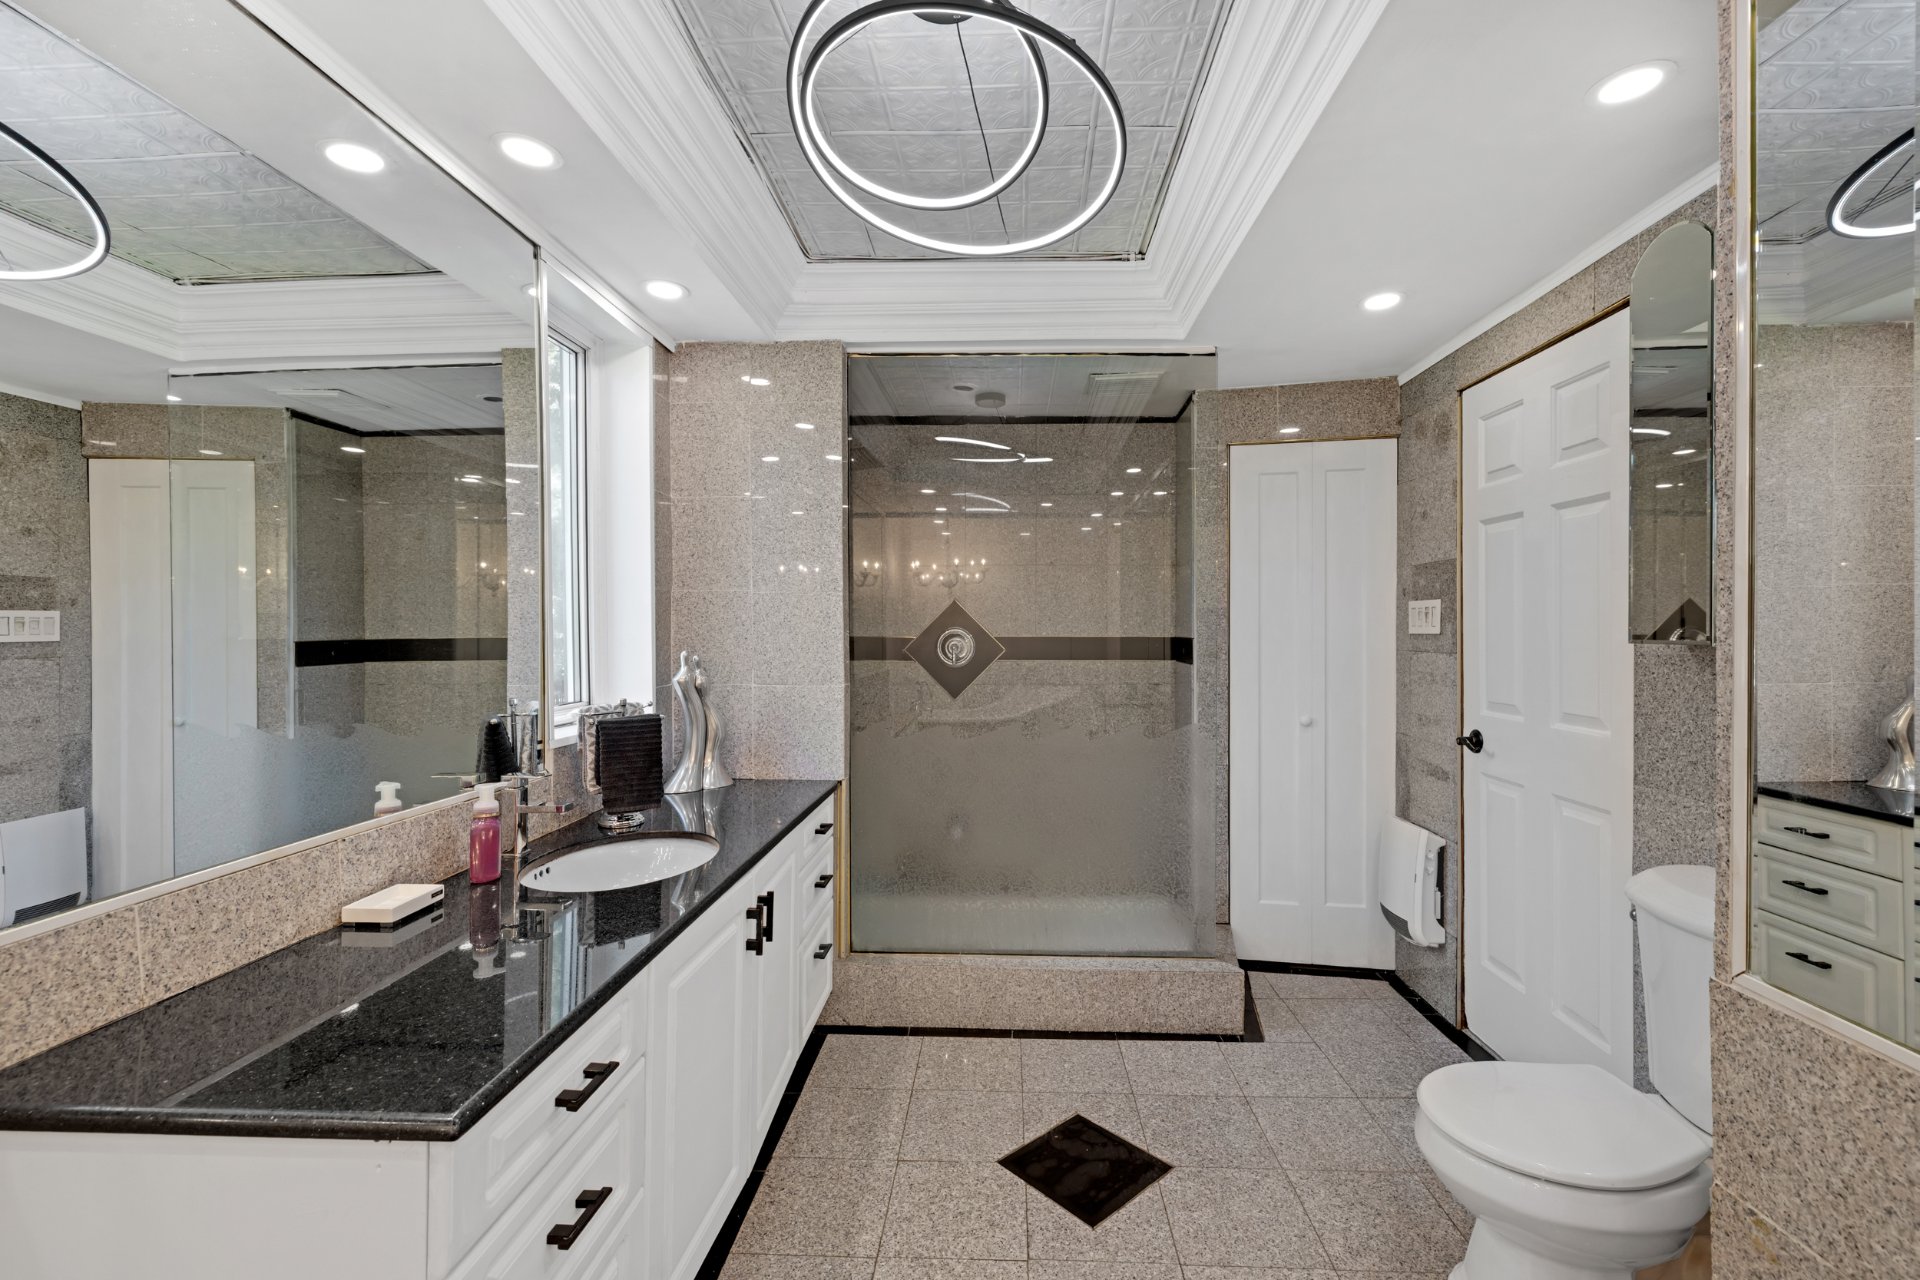
| Bathroom | 15.6 x 6.5 P | Ground Floor | Ceramic tiles |
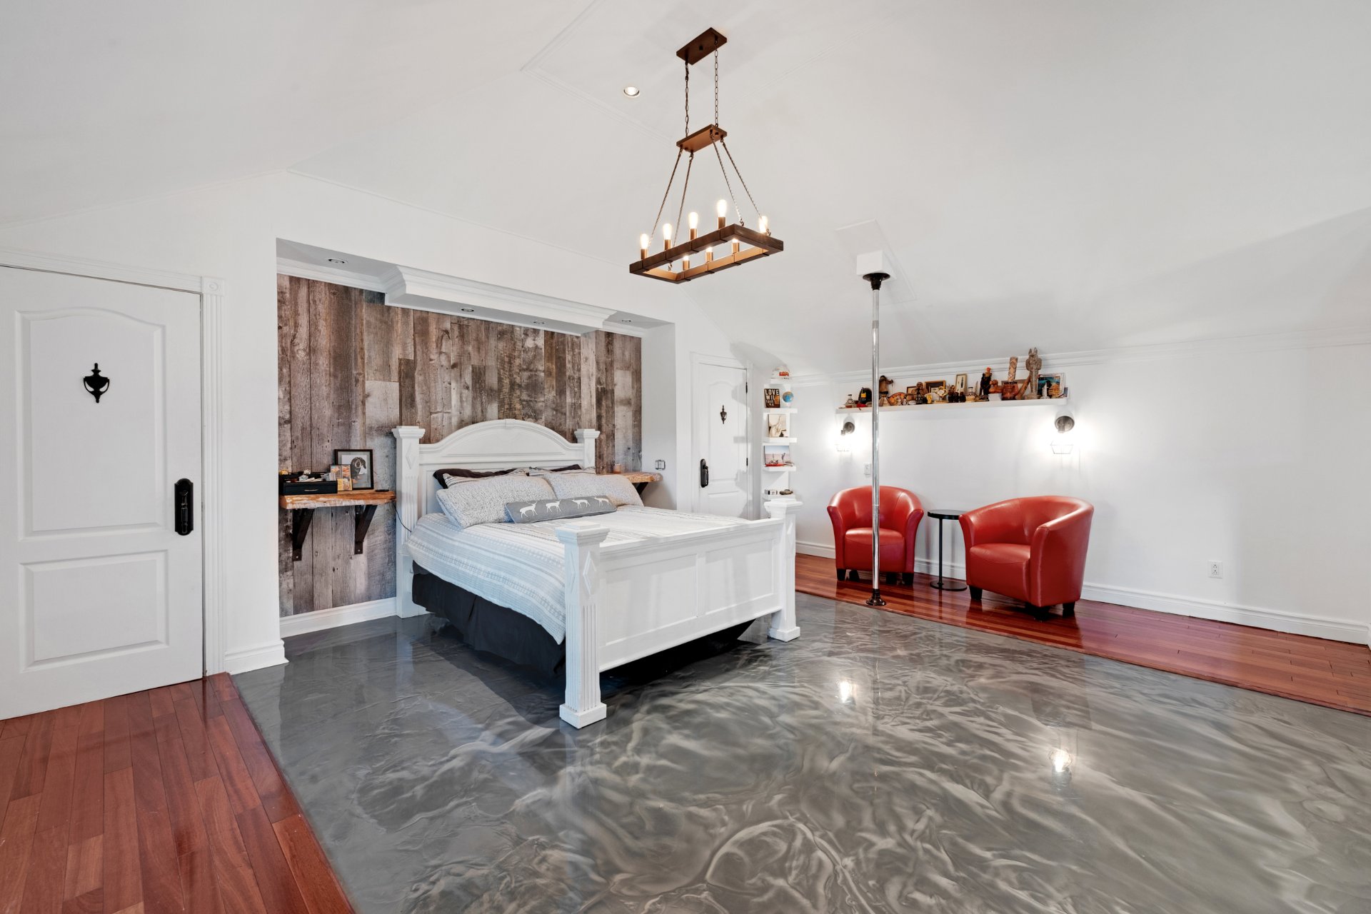
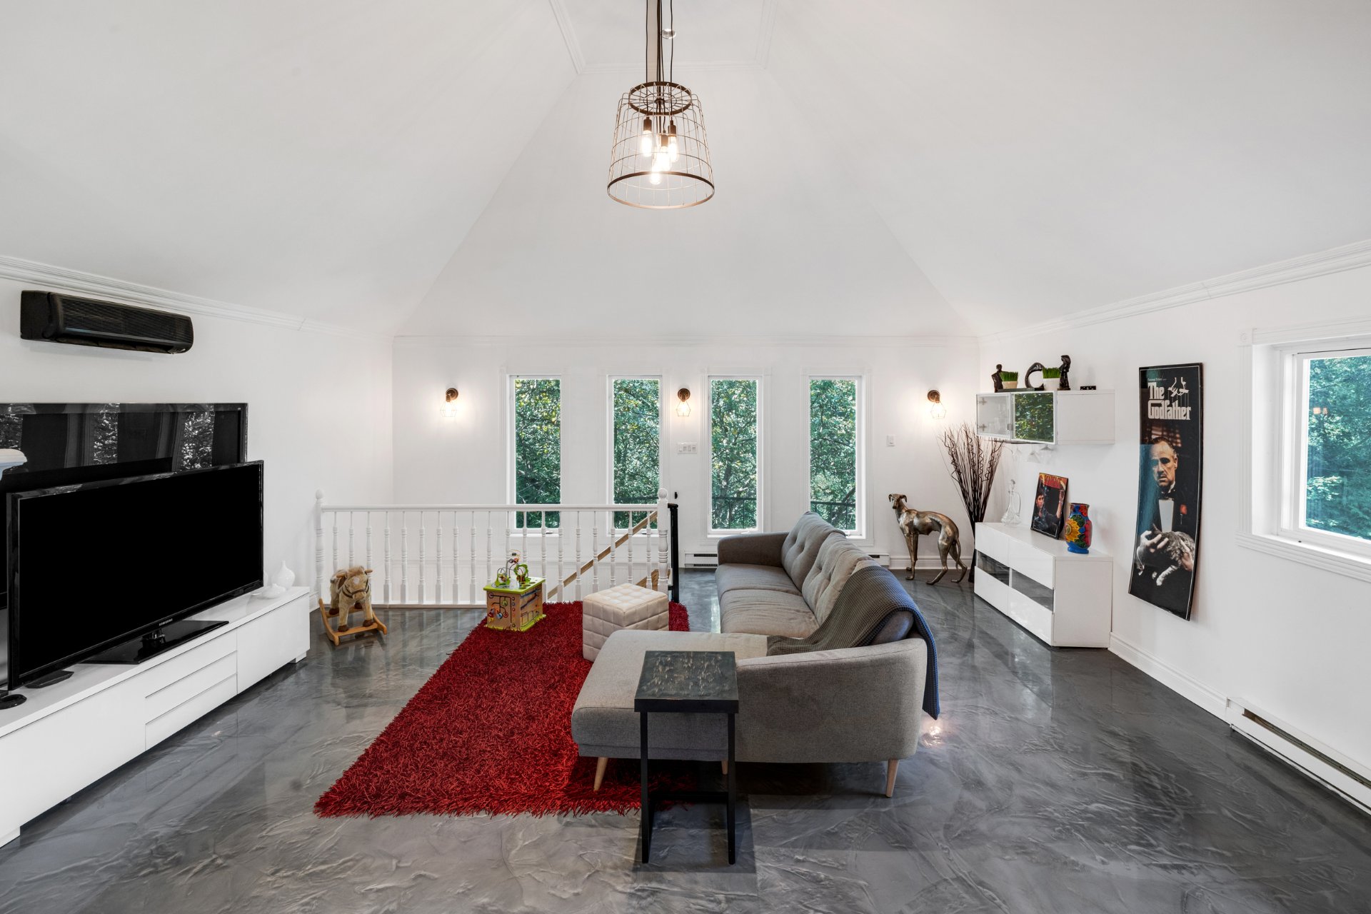
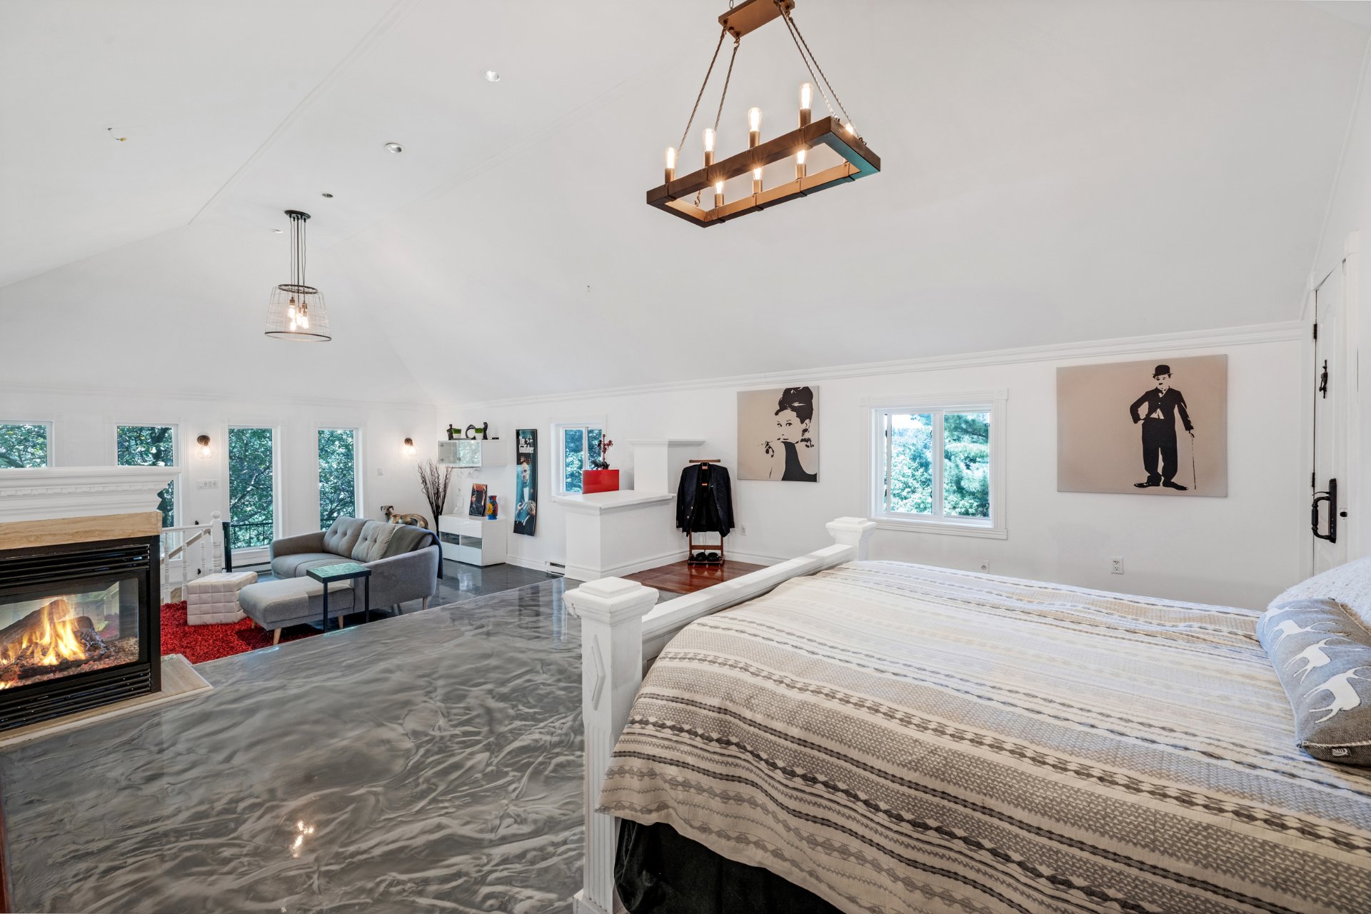
| Primary bedroom | 20.4 x 16.11 P | 2nd Floor | |
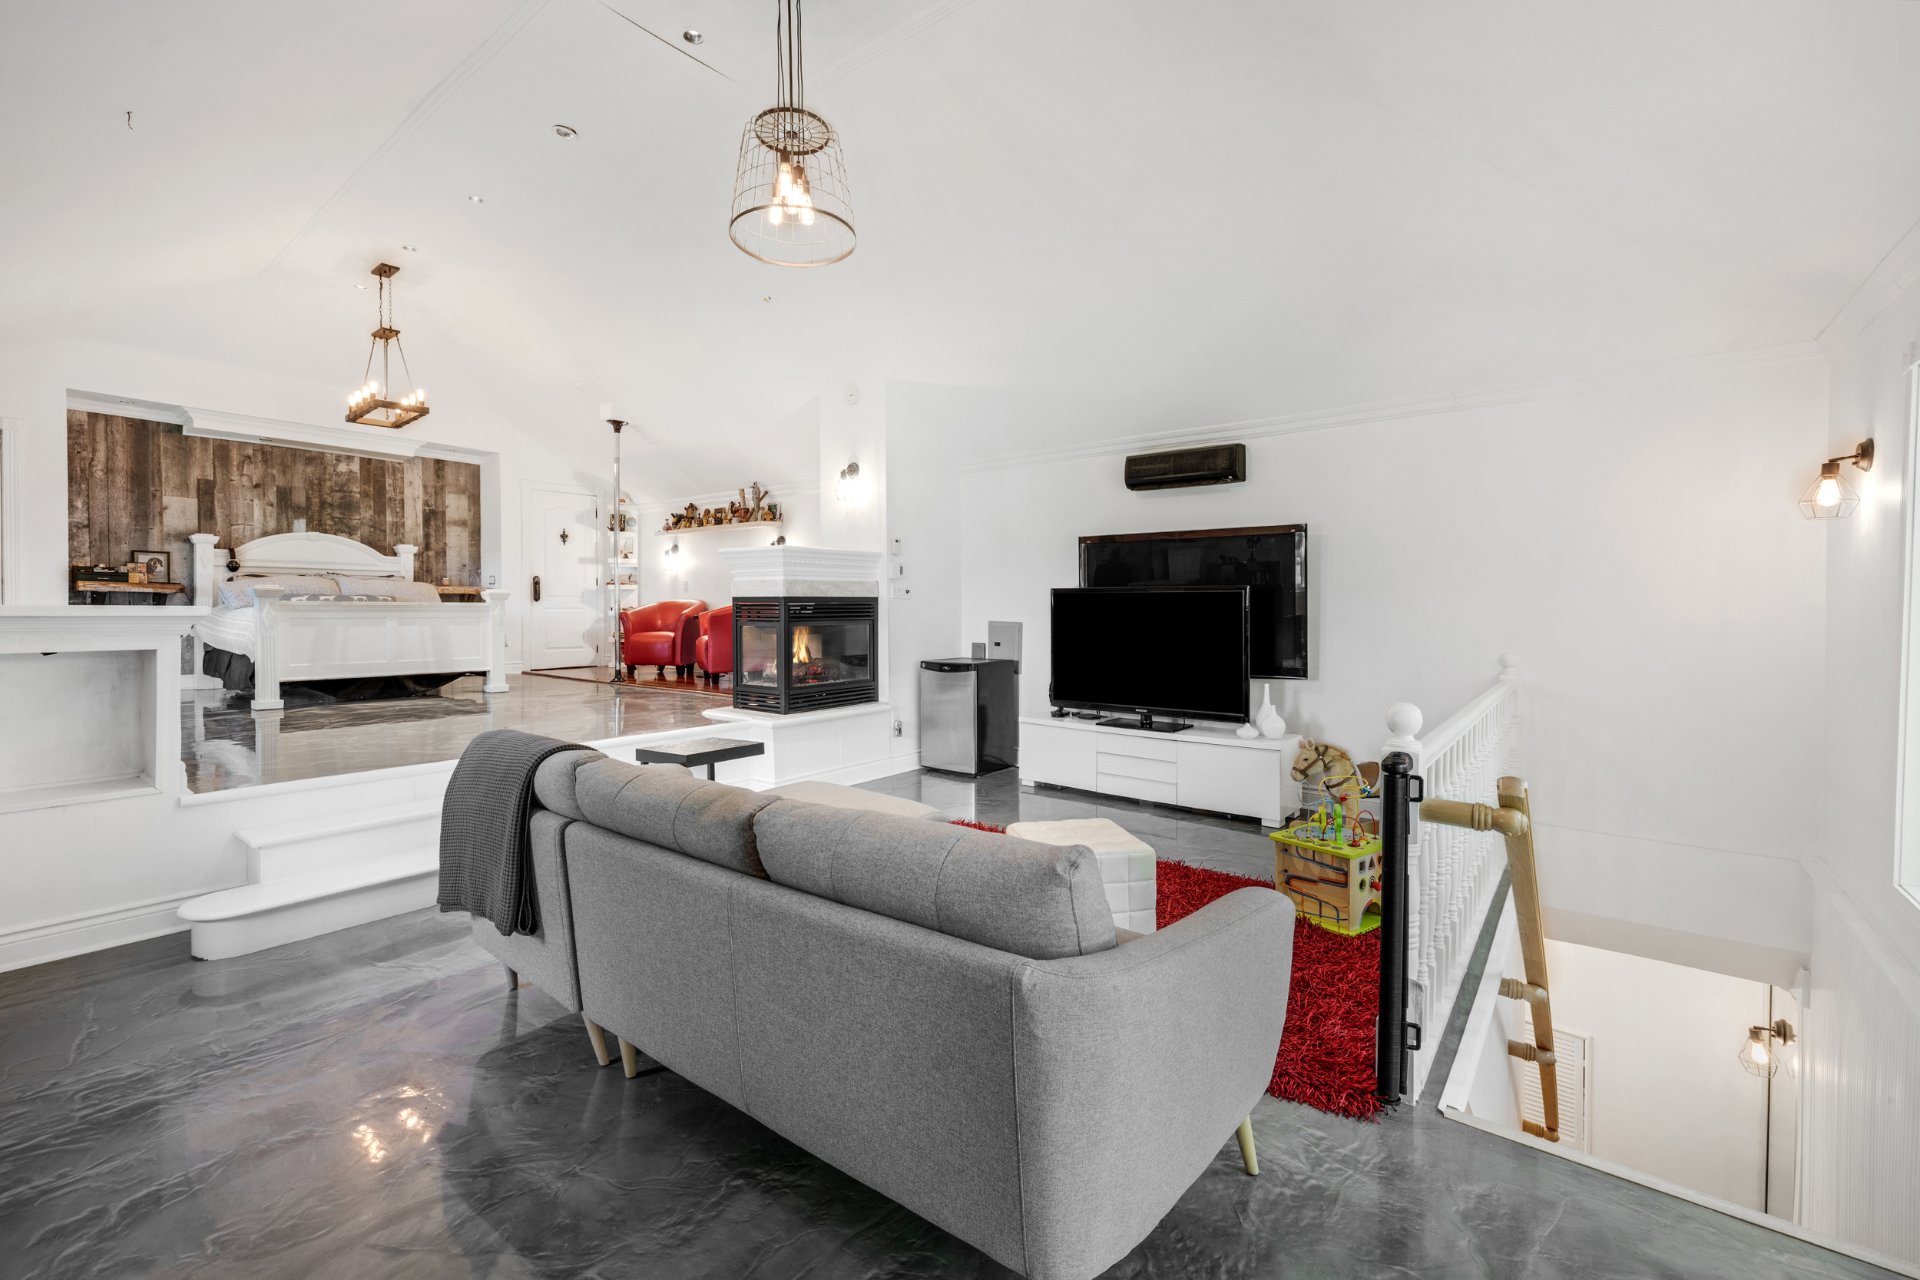
| Living room | 20.4 x 16.6 P | 2nd Floor | Ceramic tiles |
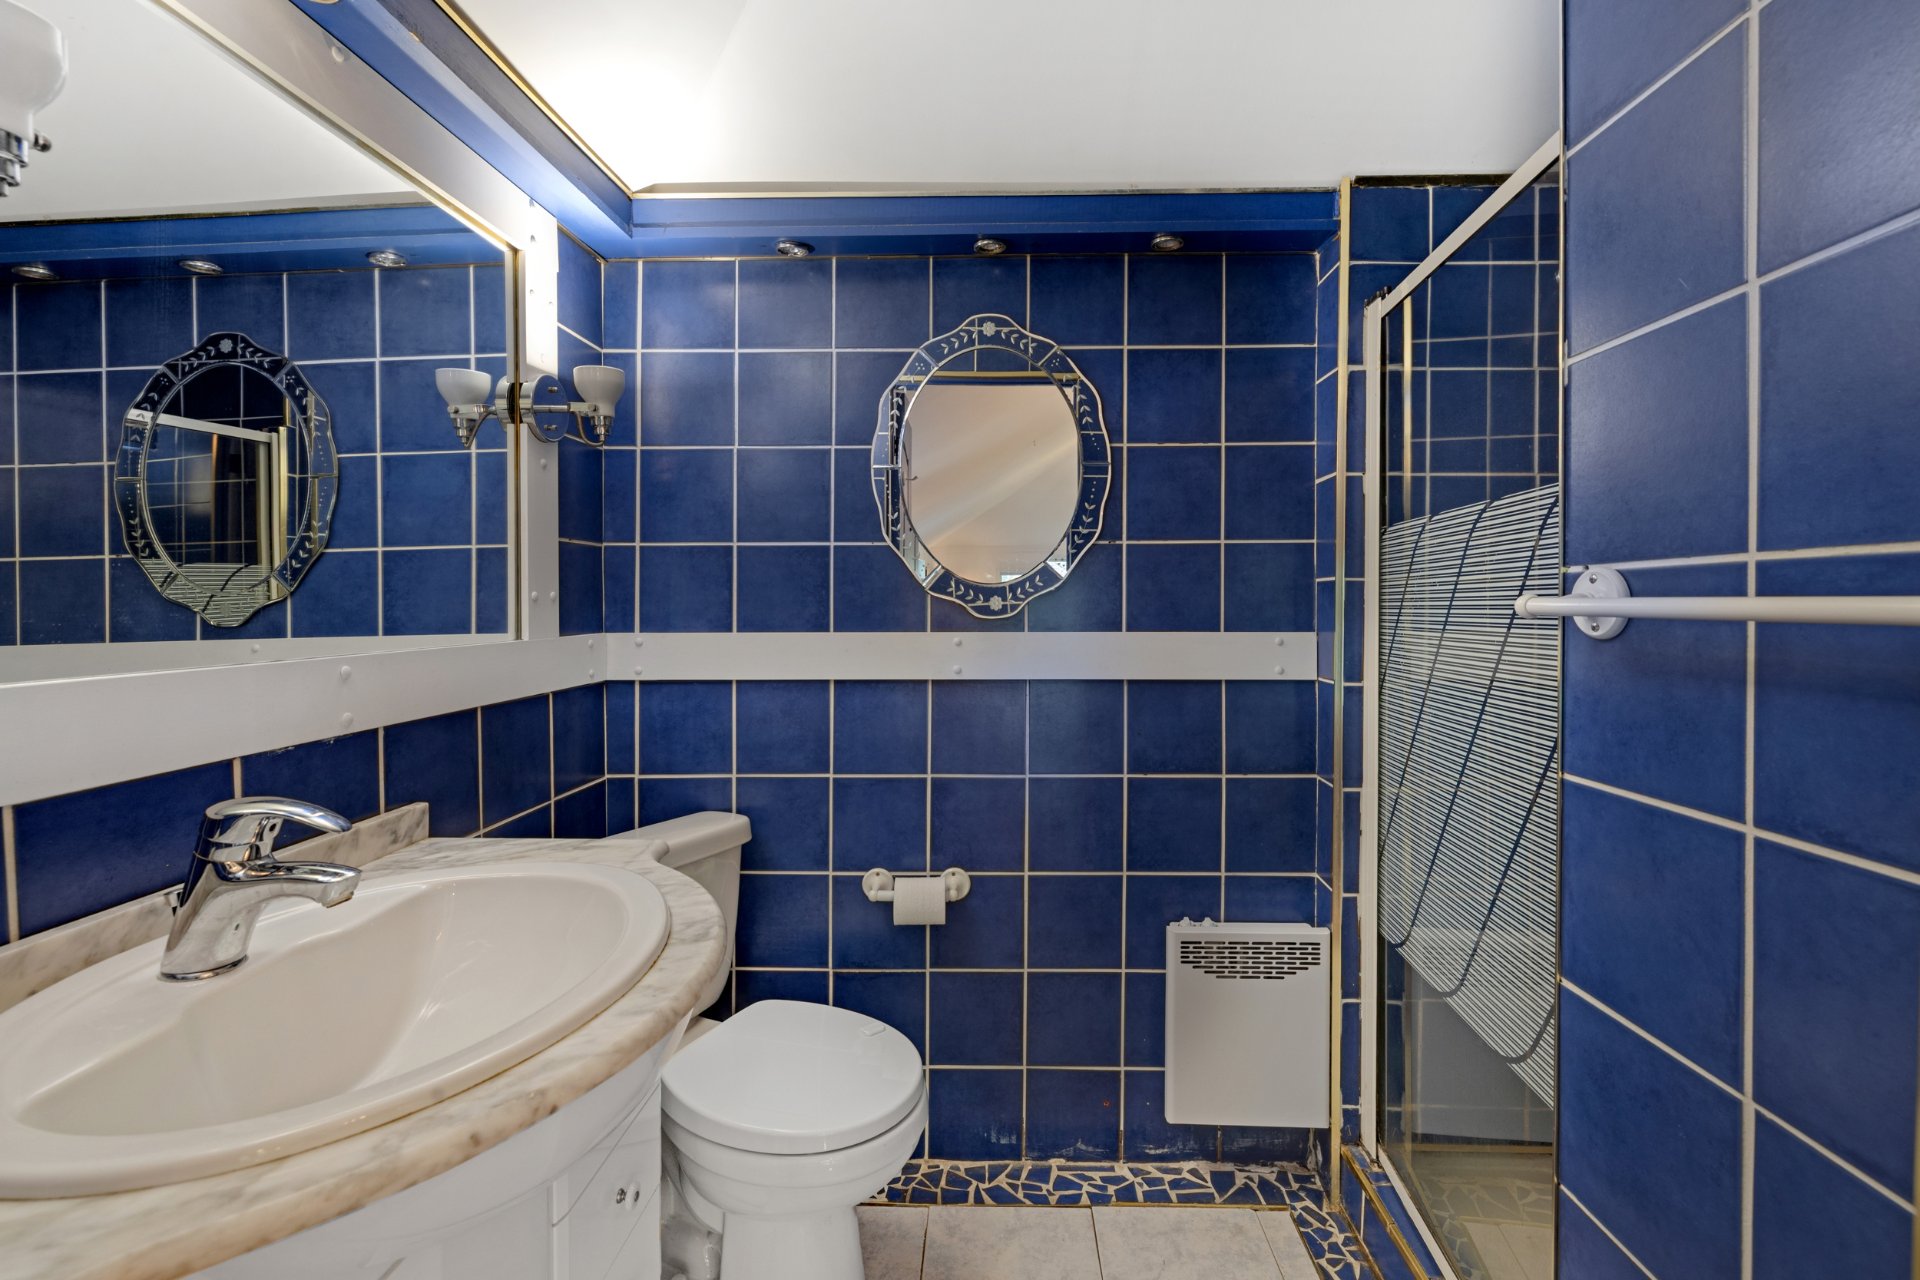
| Bathroom | 4.7 x 4.7 P | 2nd Floor | Ceramic tiles |
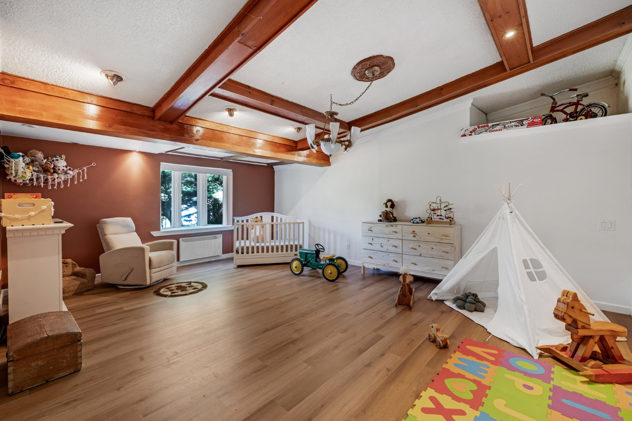
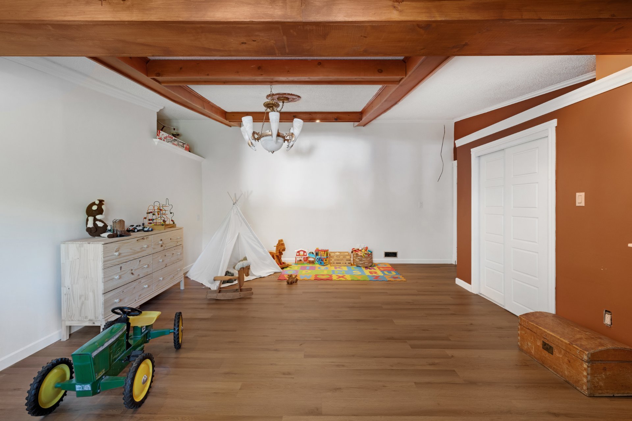
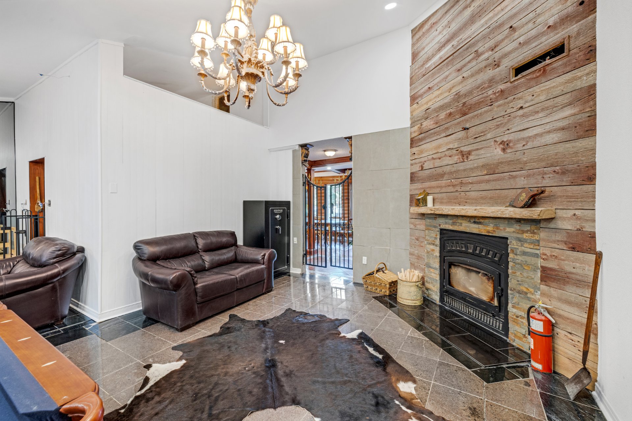
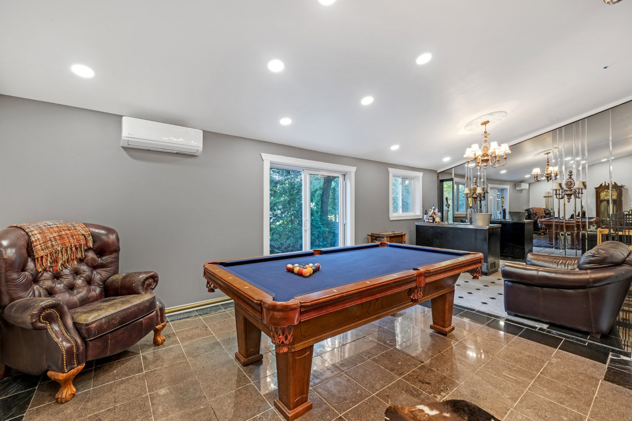
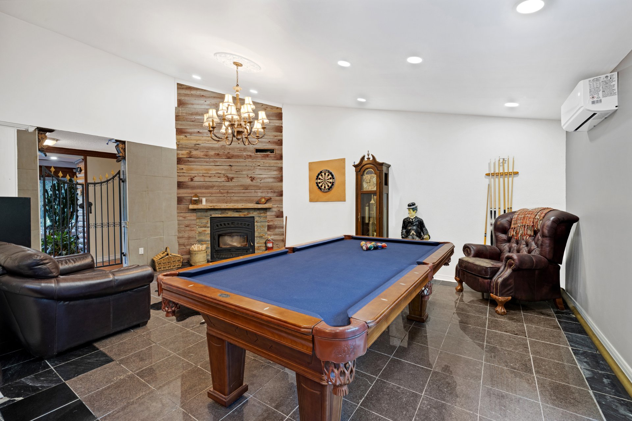
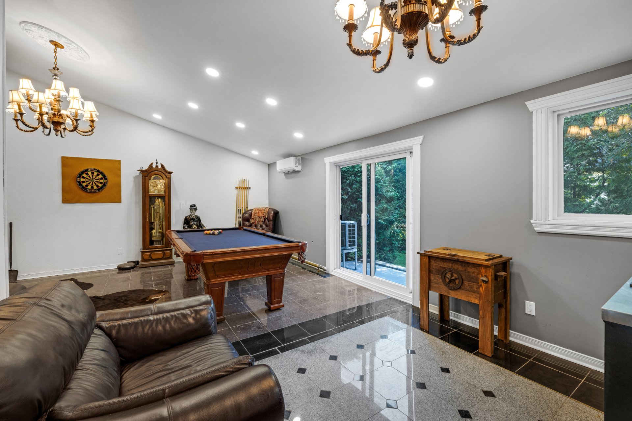
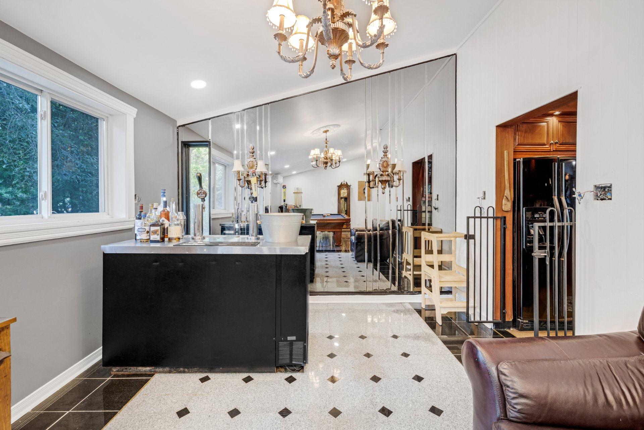
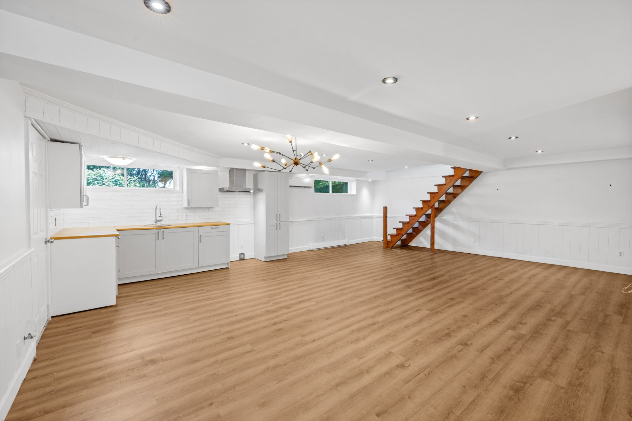
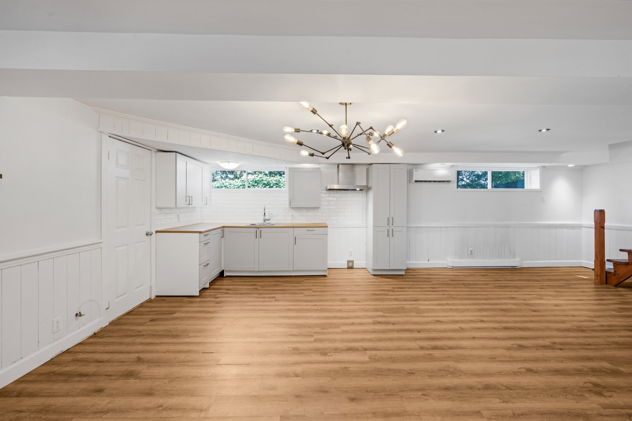
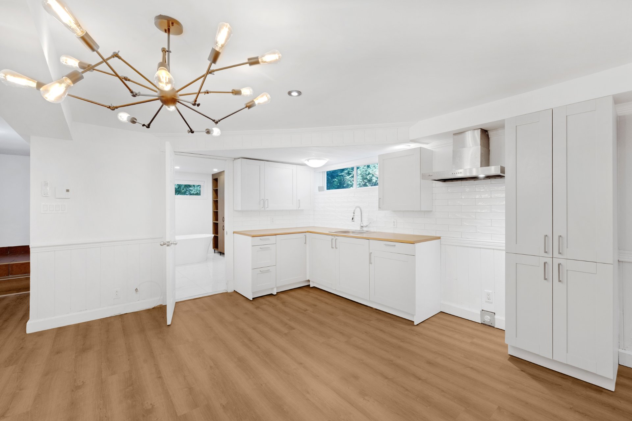
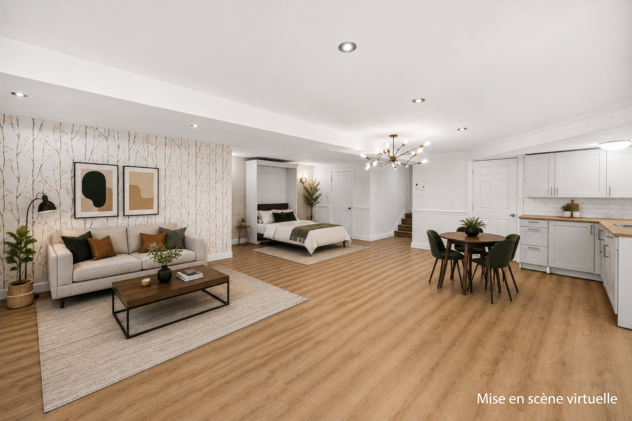
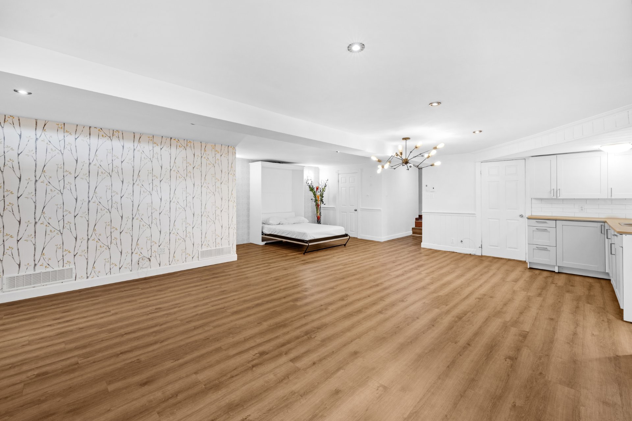
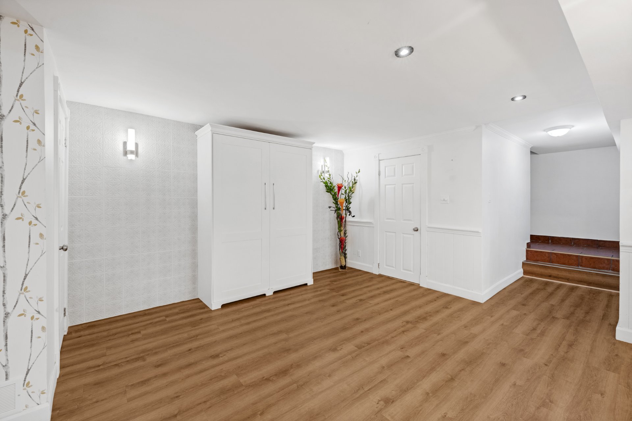
| Family room | 25.9 x 19.2 P | Basement | |
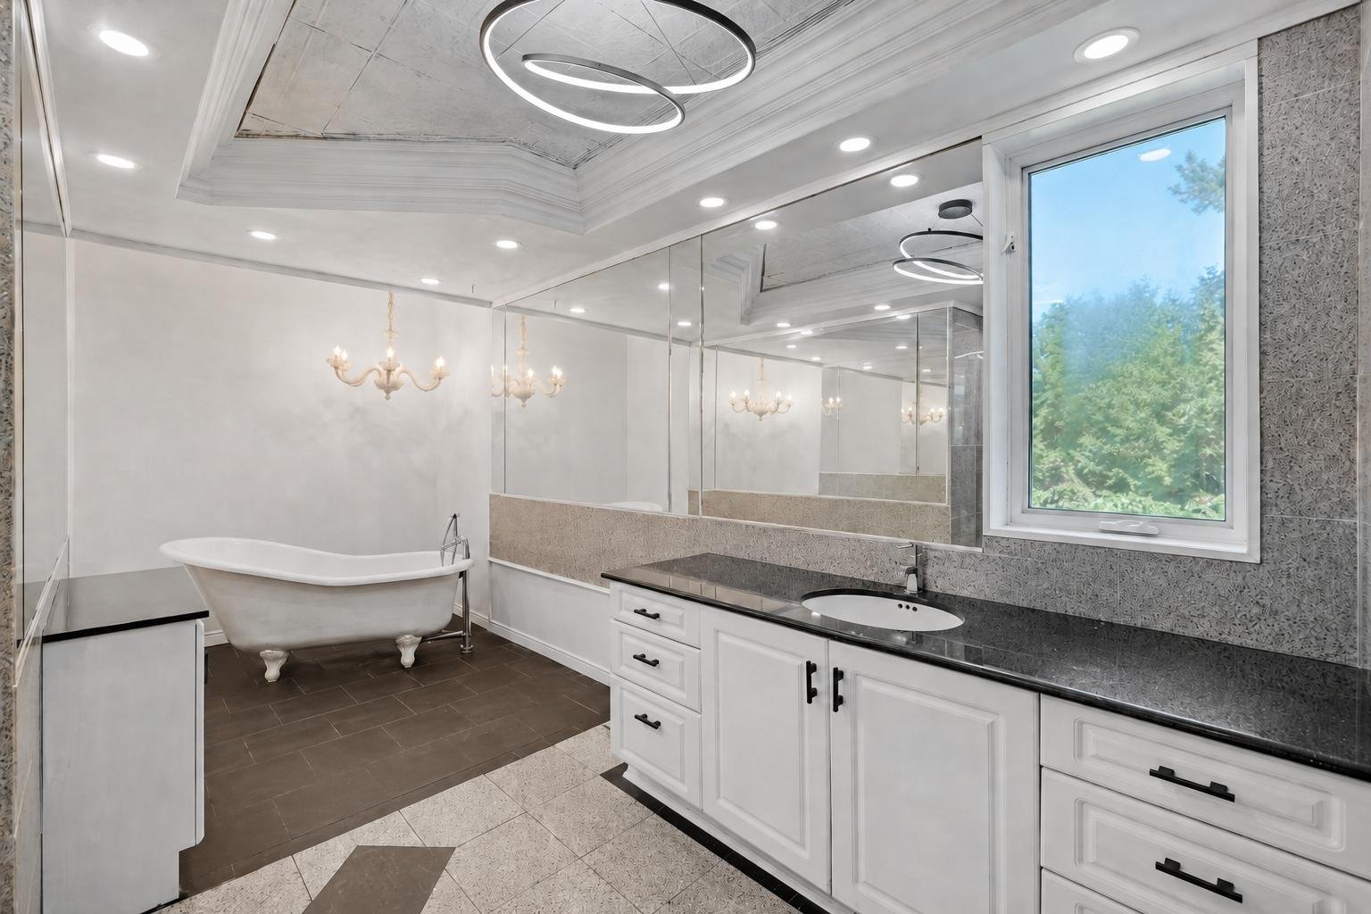
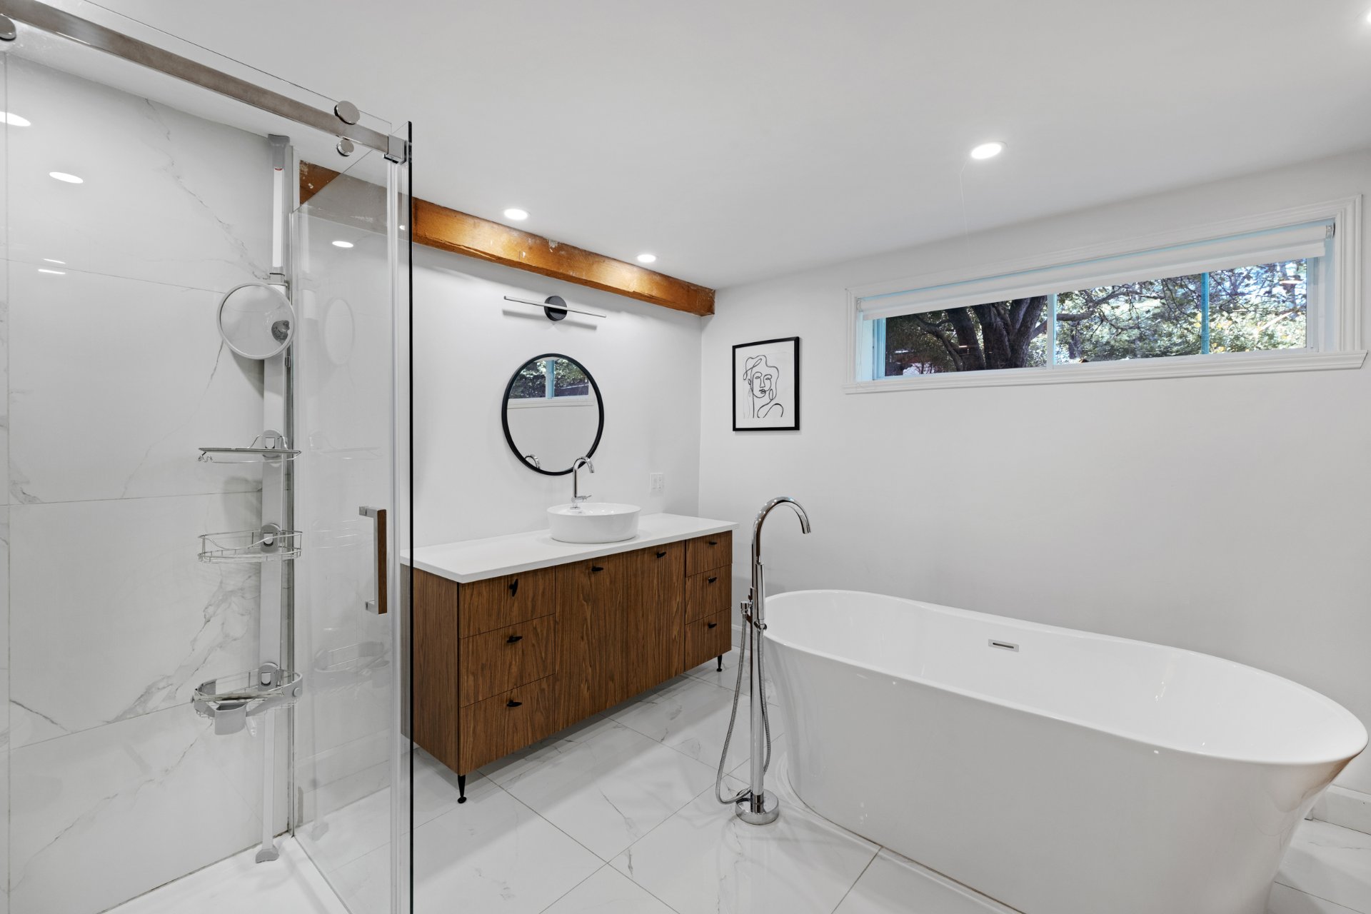
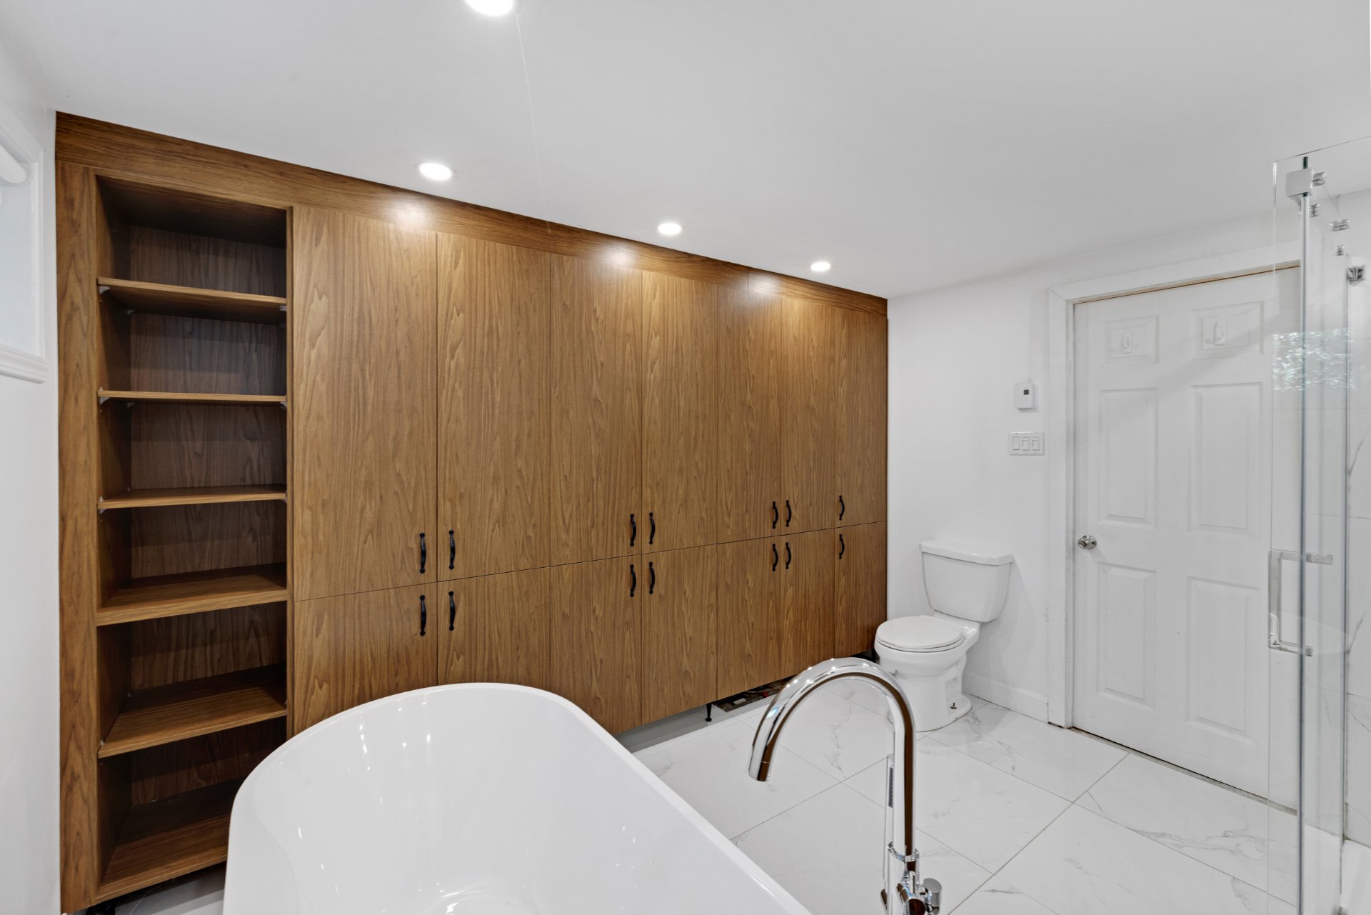
| Bathroom | 11.6 x 9.9 P | Basement | Ceramic tiles |
| BUILDING | |
|---|---|
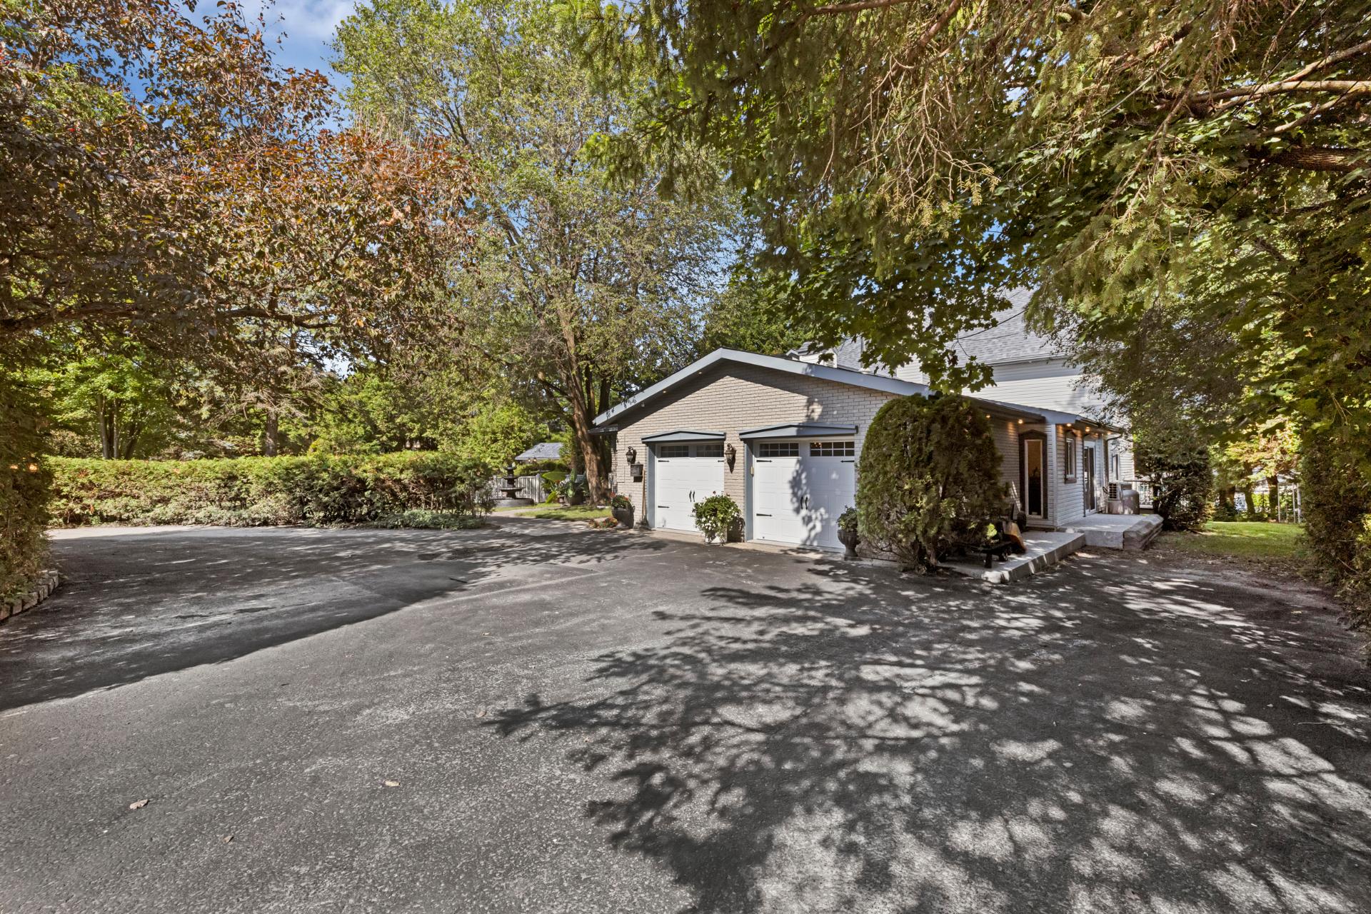
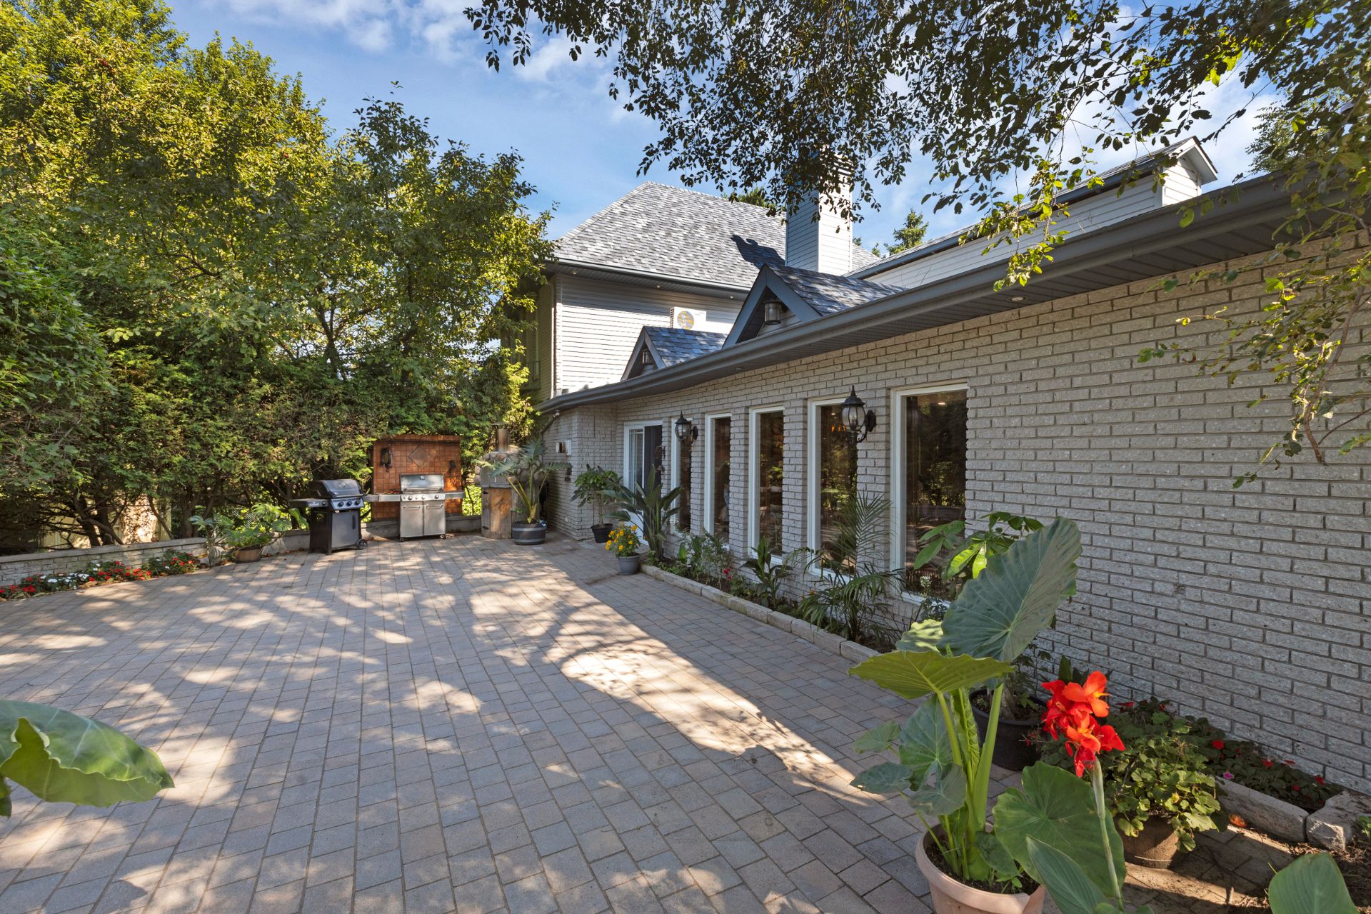
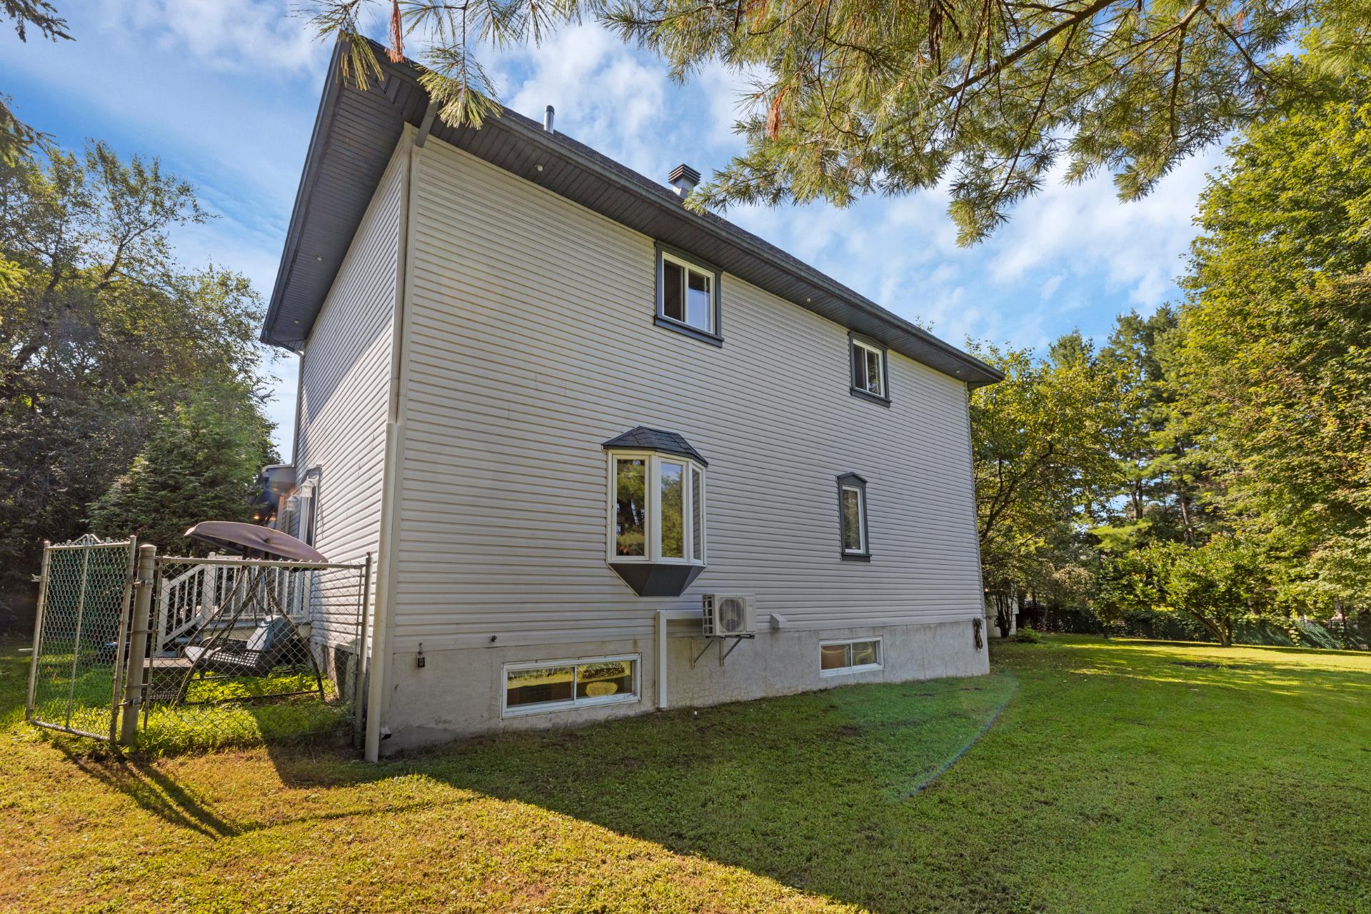
| Type | Two or more storey |
| Style | Detached |
| Dimensions | 12.8x14.63 M |
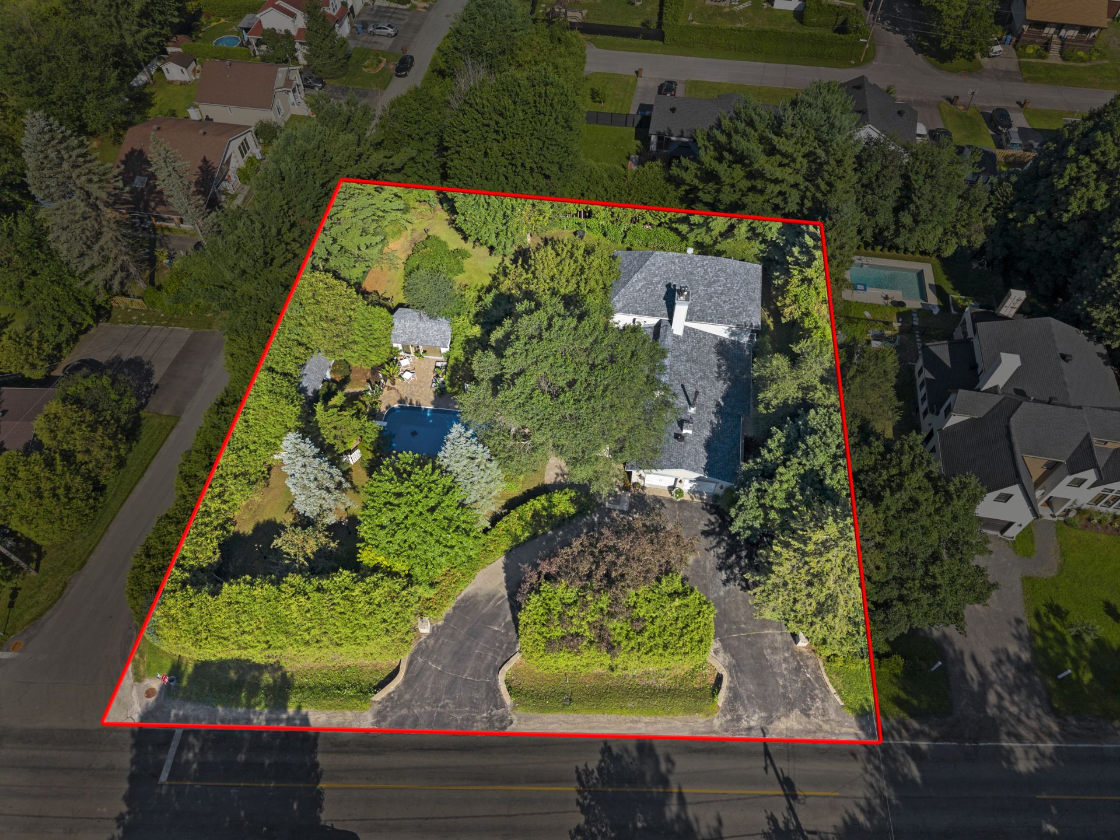
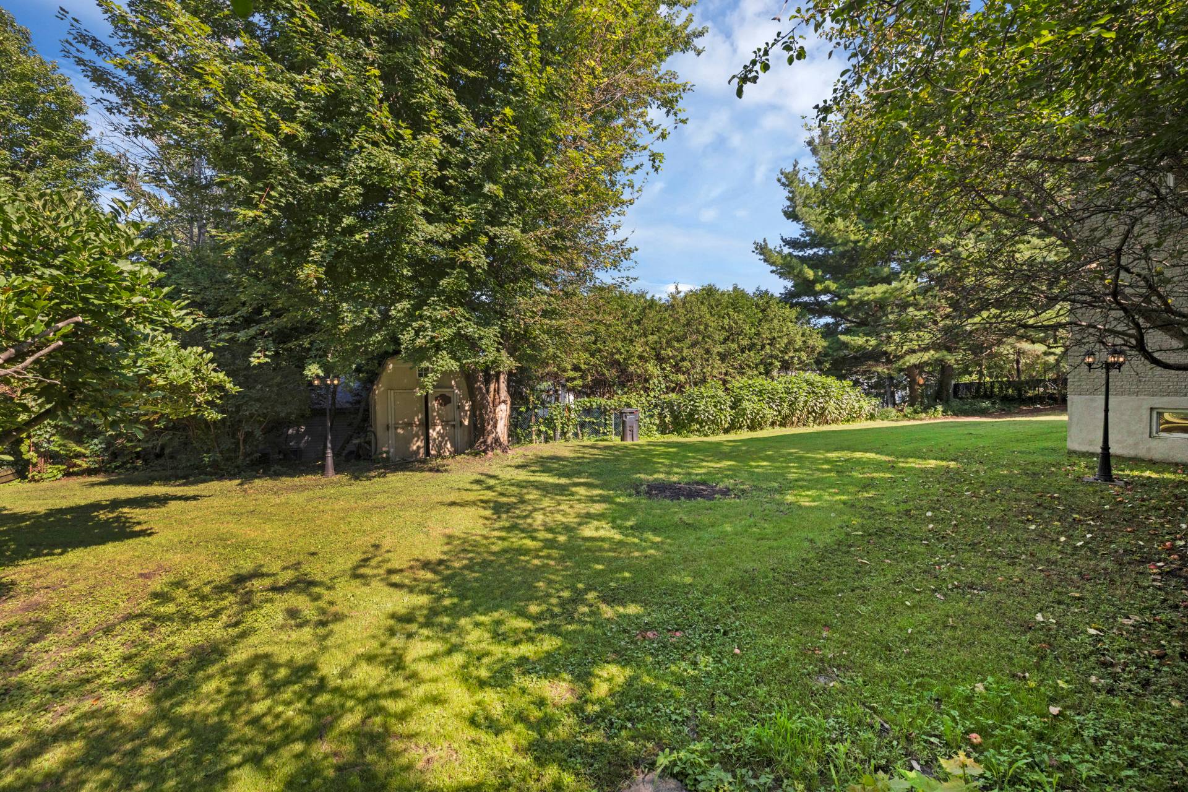
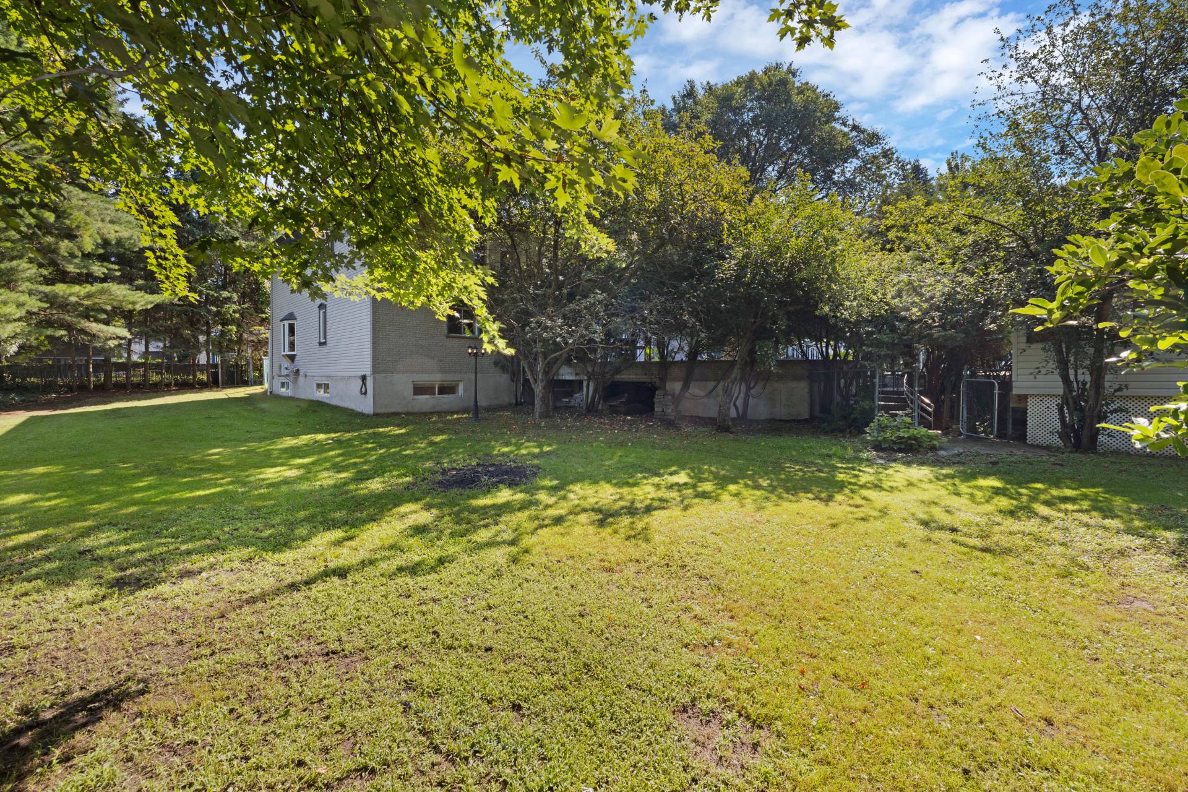
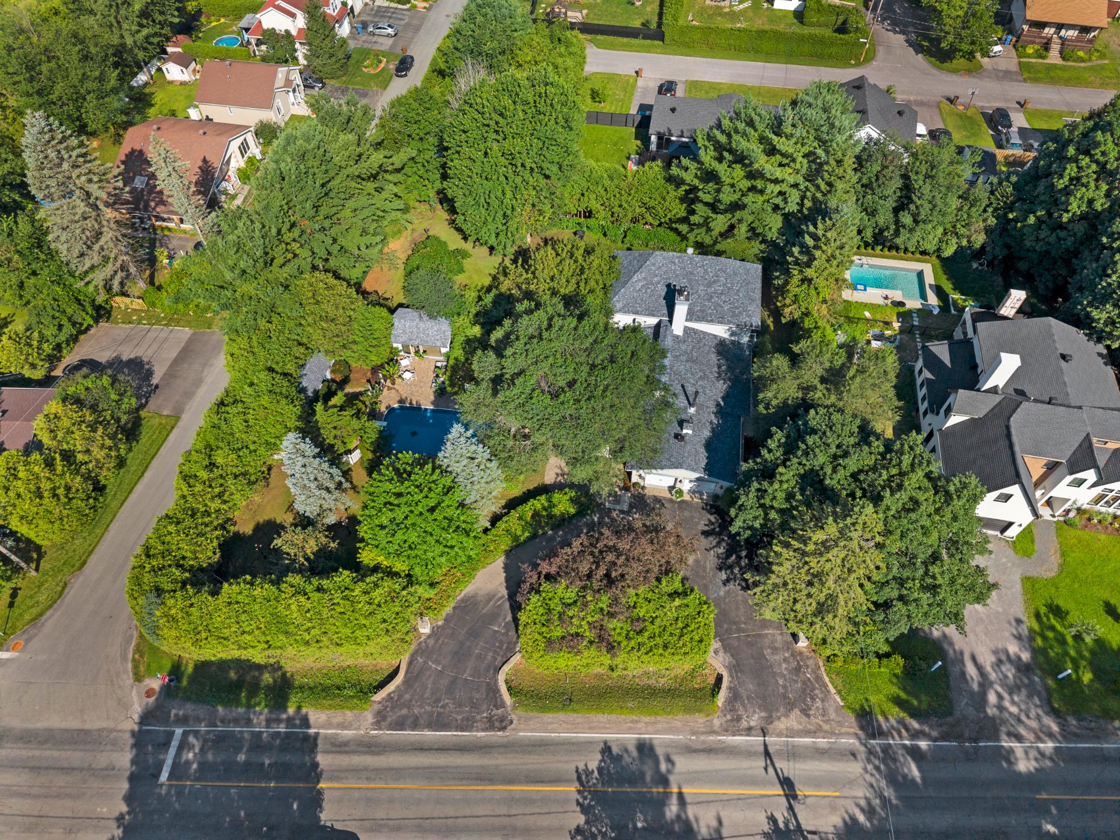
| Lot Size | 2241.1 MC |
| EXPENSES | |
|---|---|
| Municipal Taxes (2026) | $ 3048 / year |
| School taxes (2026) | $ 291 / year |
| CHARACTERISTICS | |
|---|---|
| Sewage system | Municipal sewer |
| Water supply | Municipality |
© 2026 Peter Bowering. All rights reserved | Real Estate Website Design by