5175 Rue MacKenzie, Montréal (Côte-des-Neiges, QC H3W0B3 $425,000
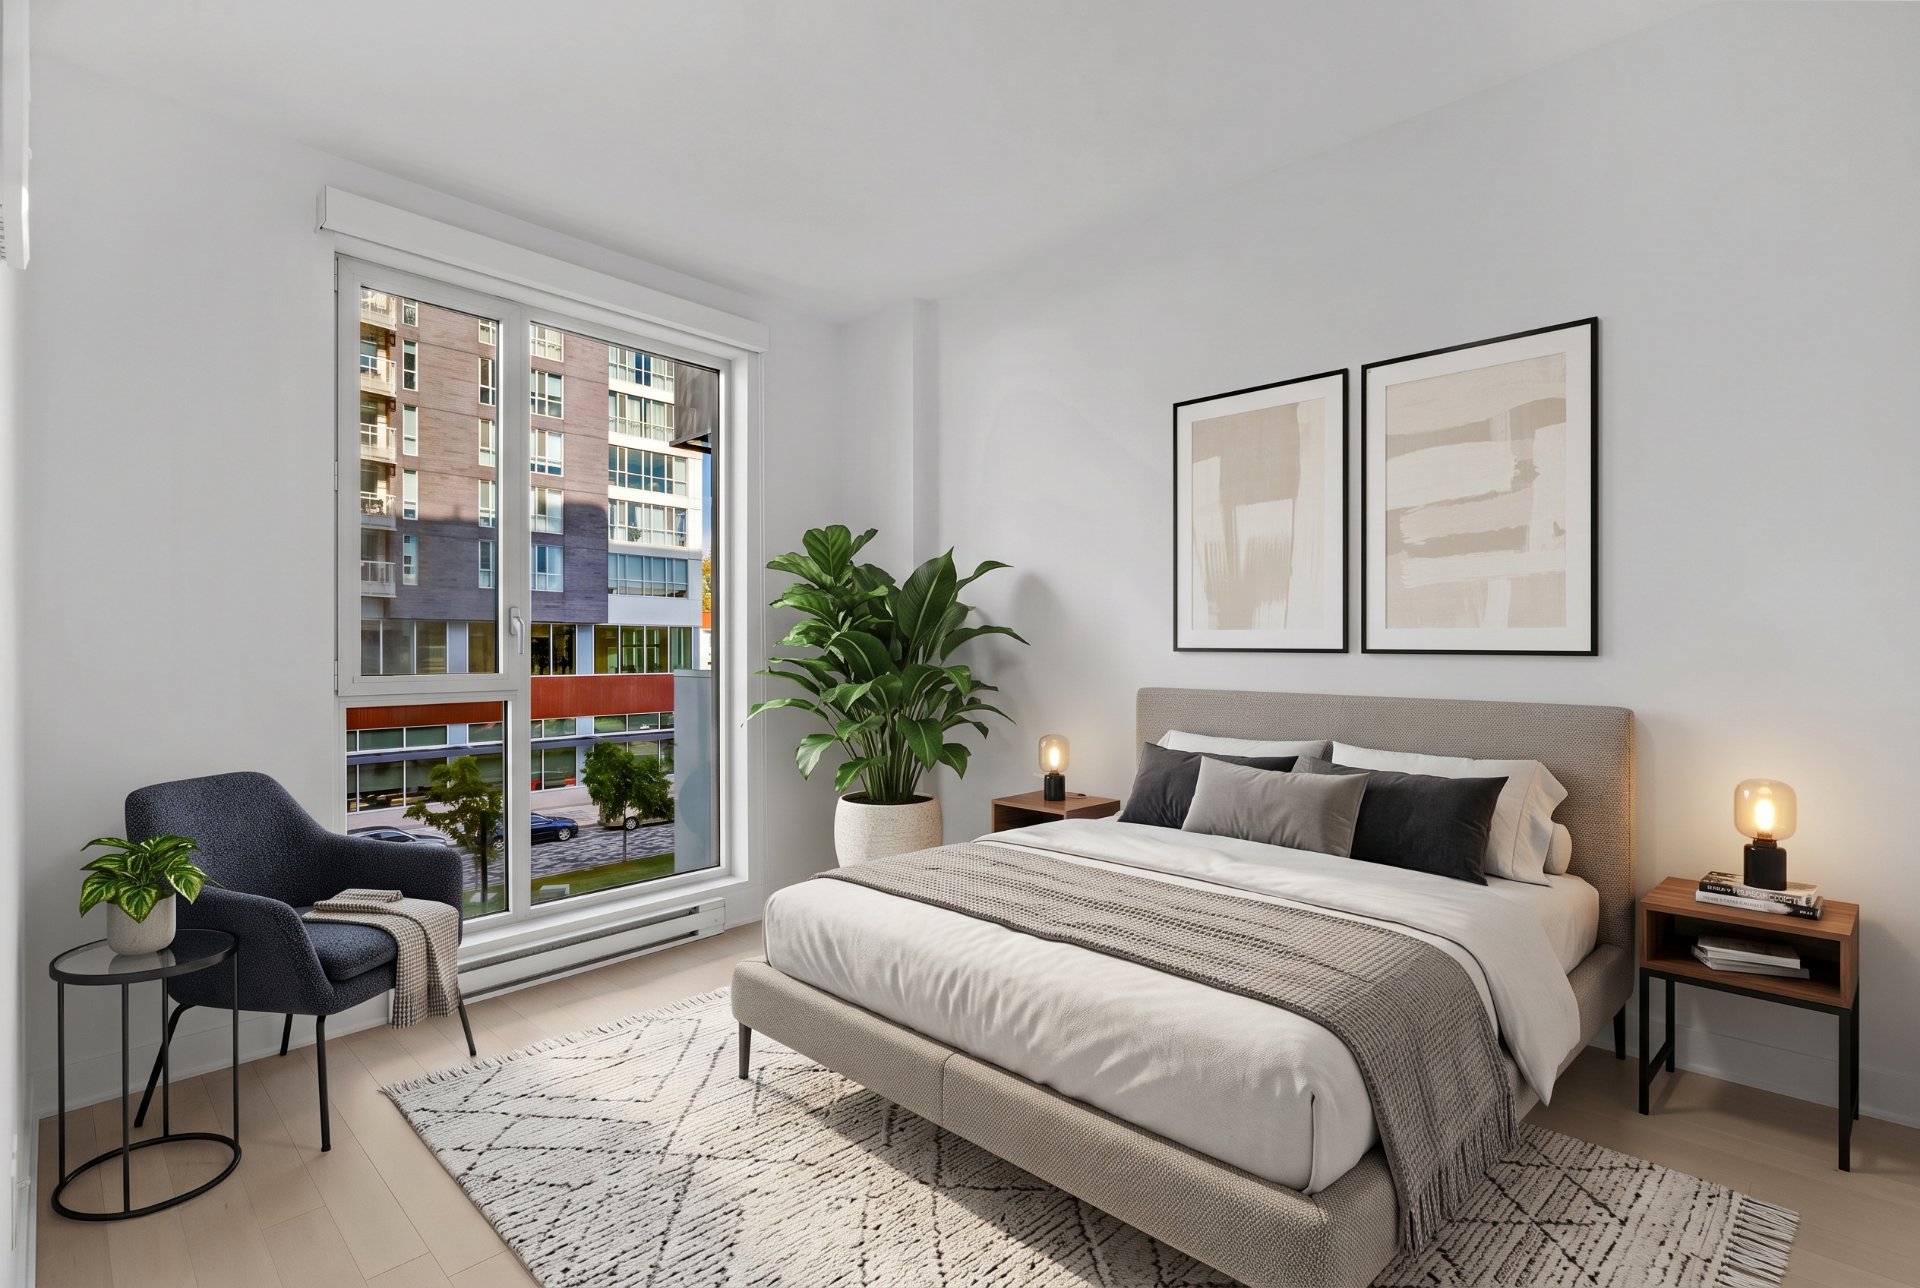
Primary bedroom
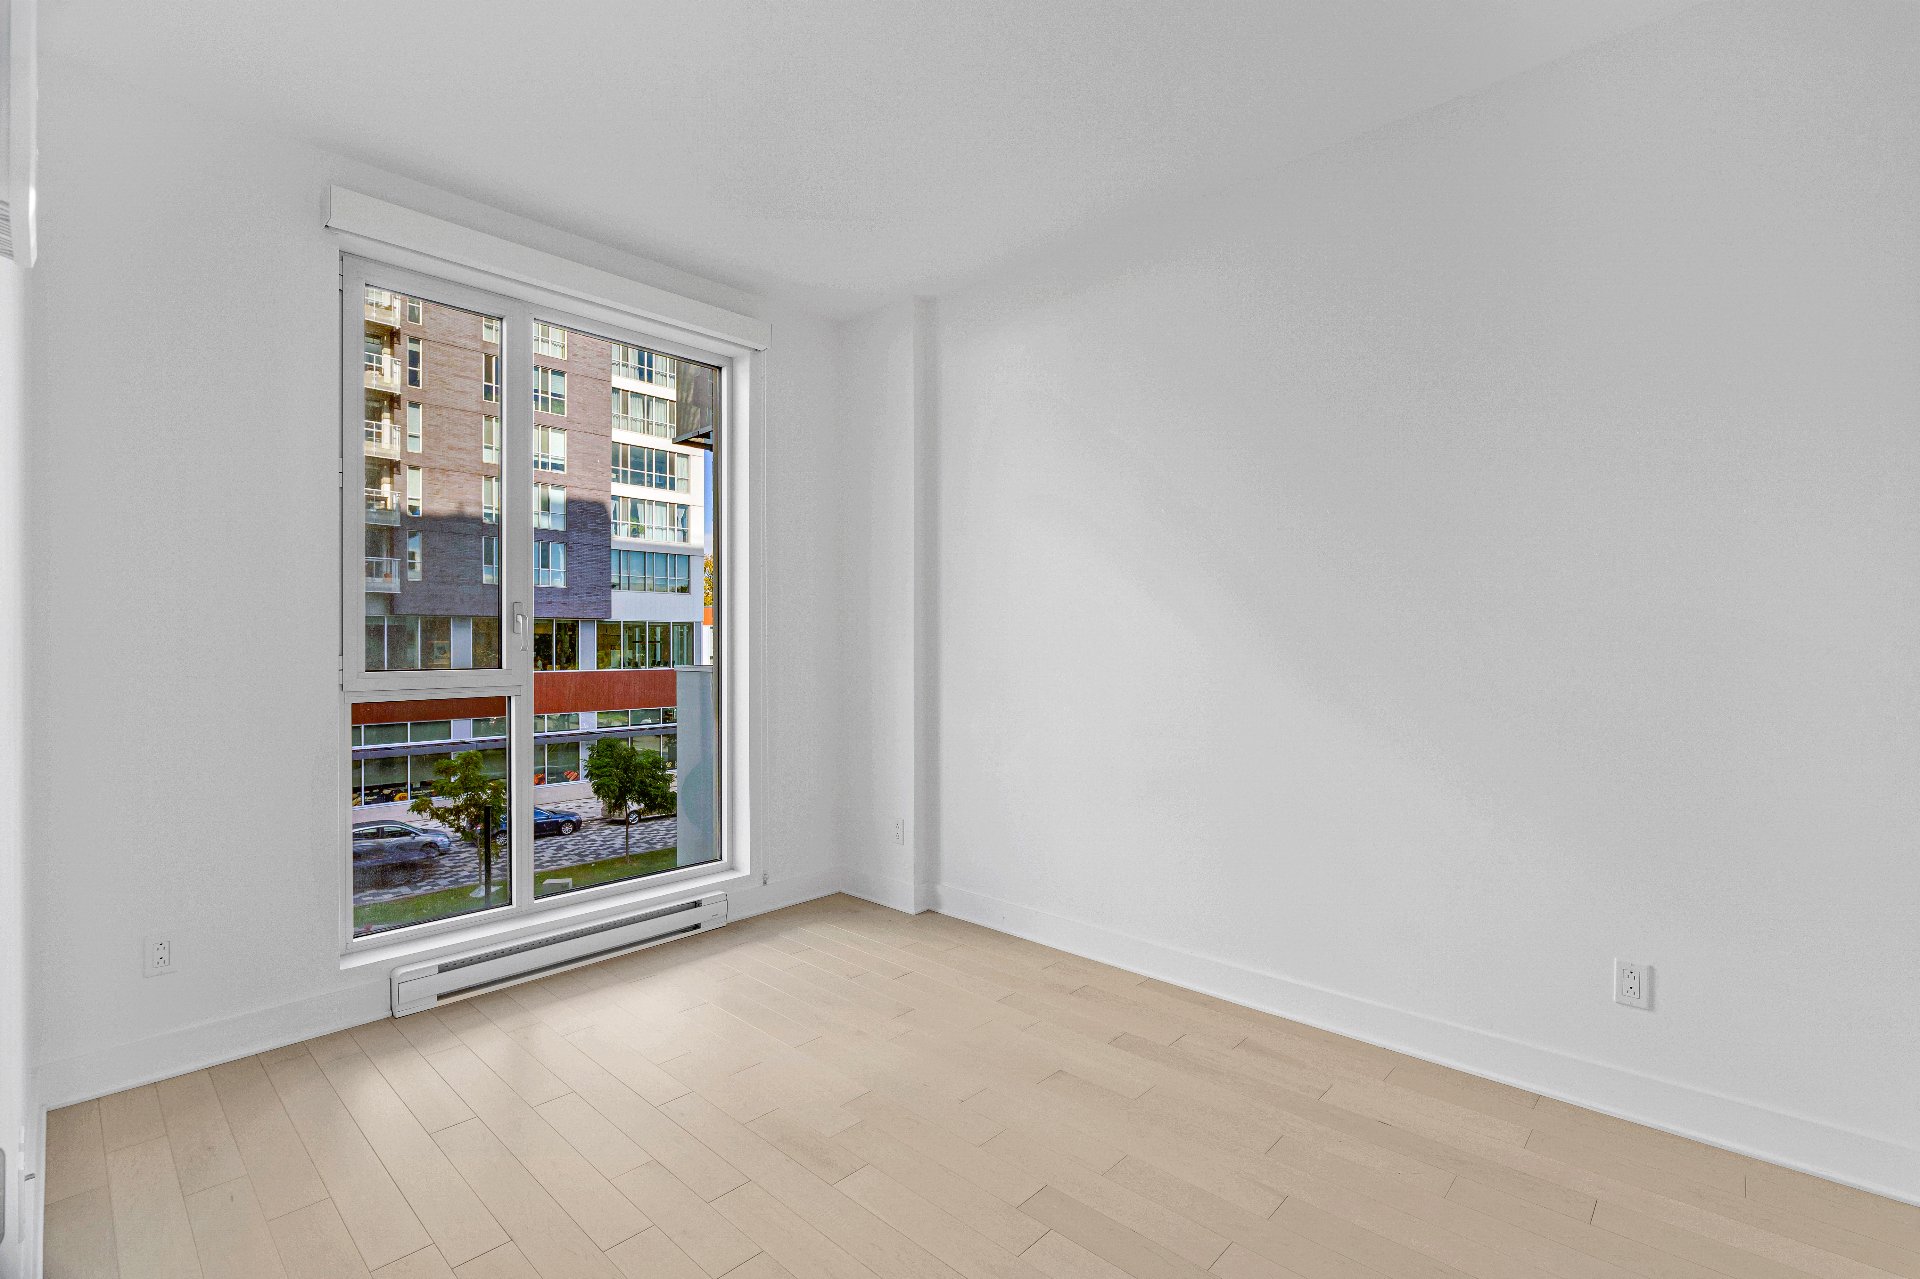
Primary bedroom
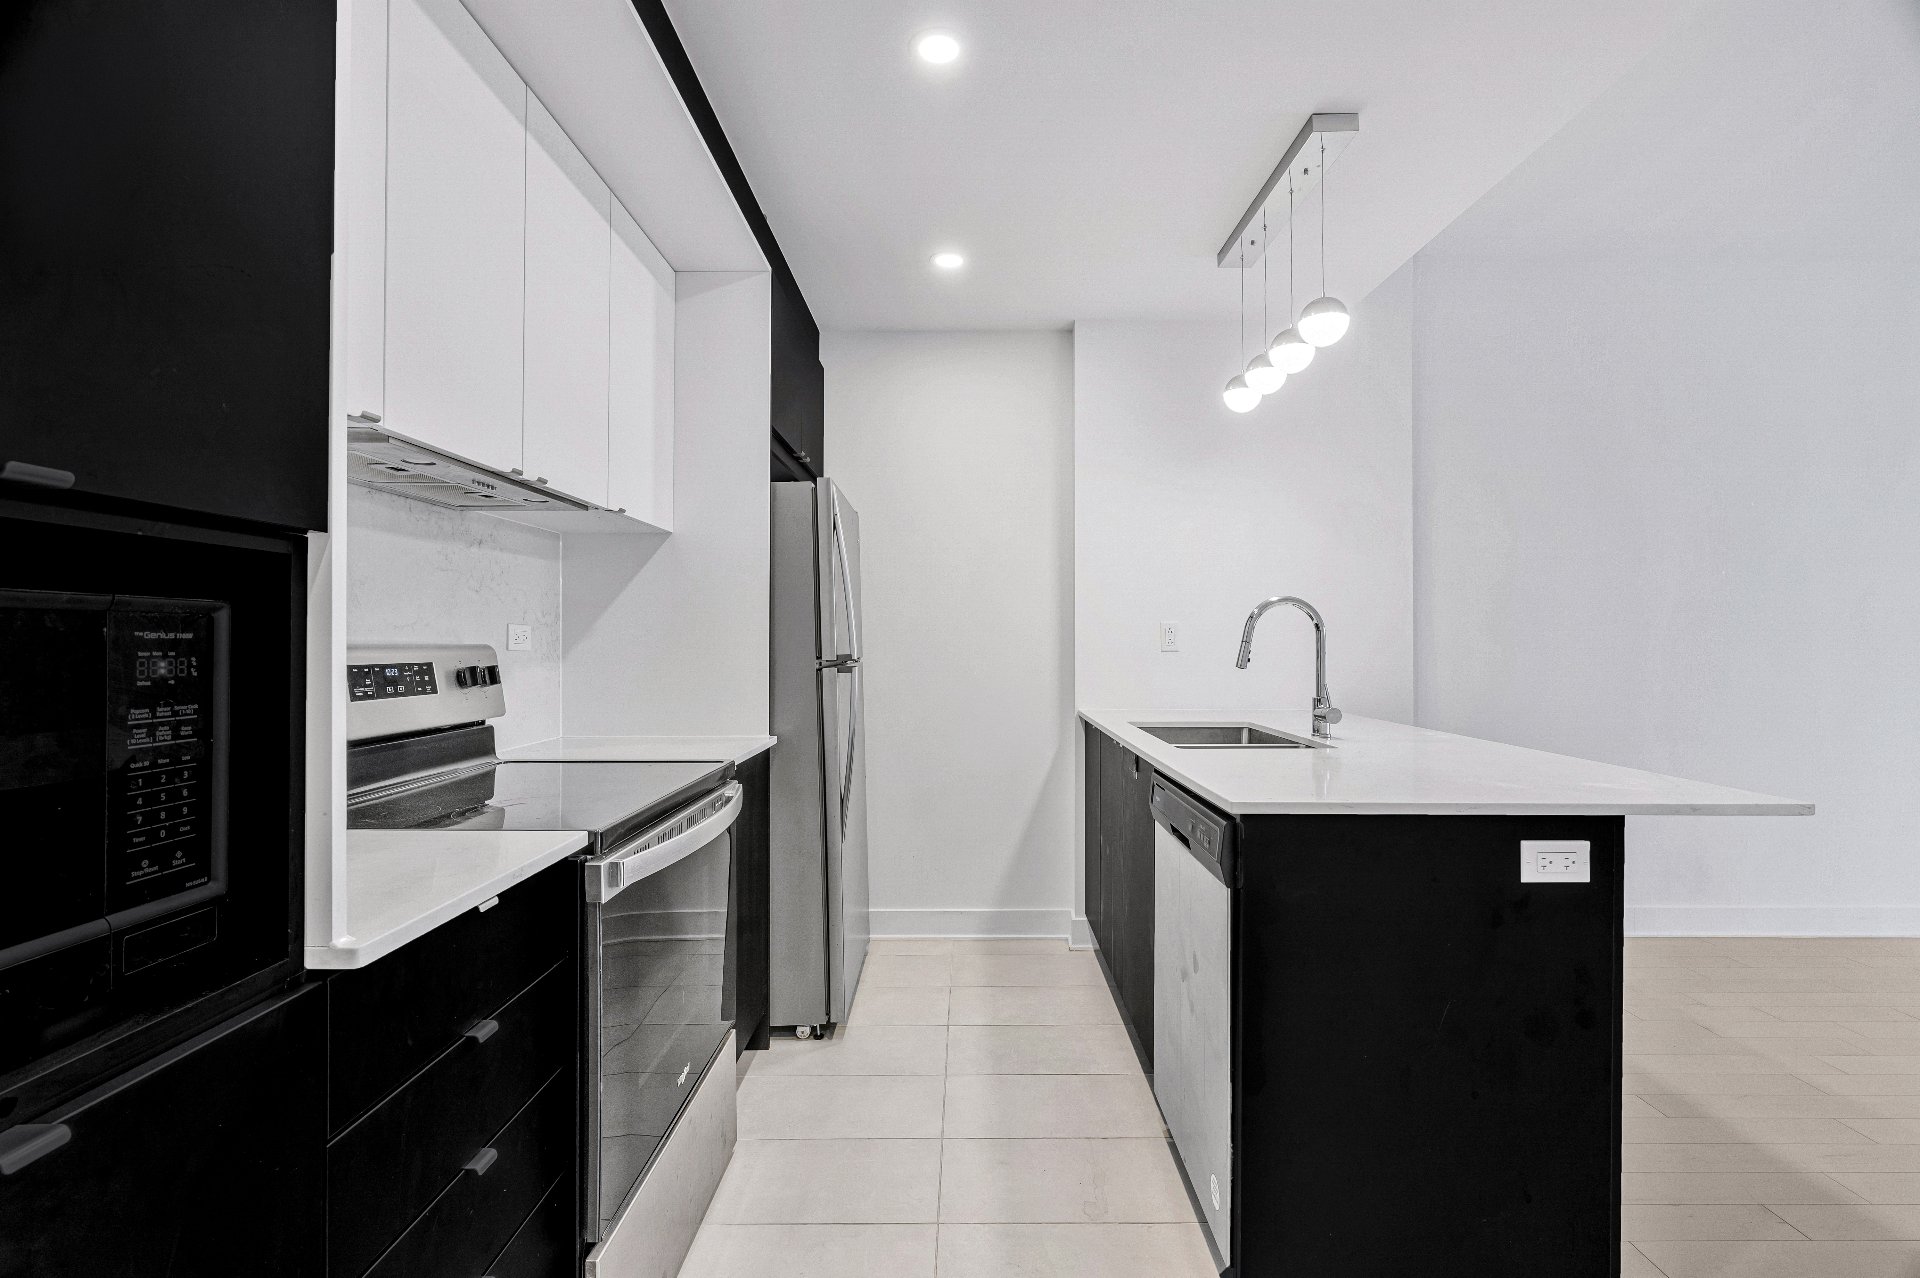
Kitchen
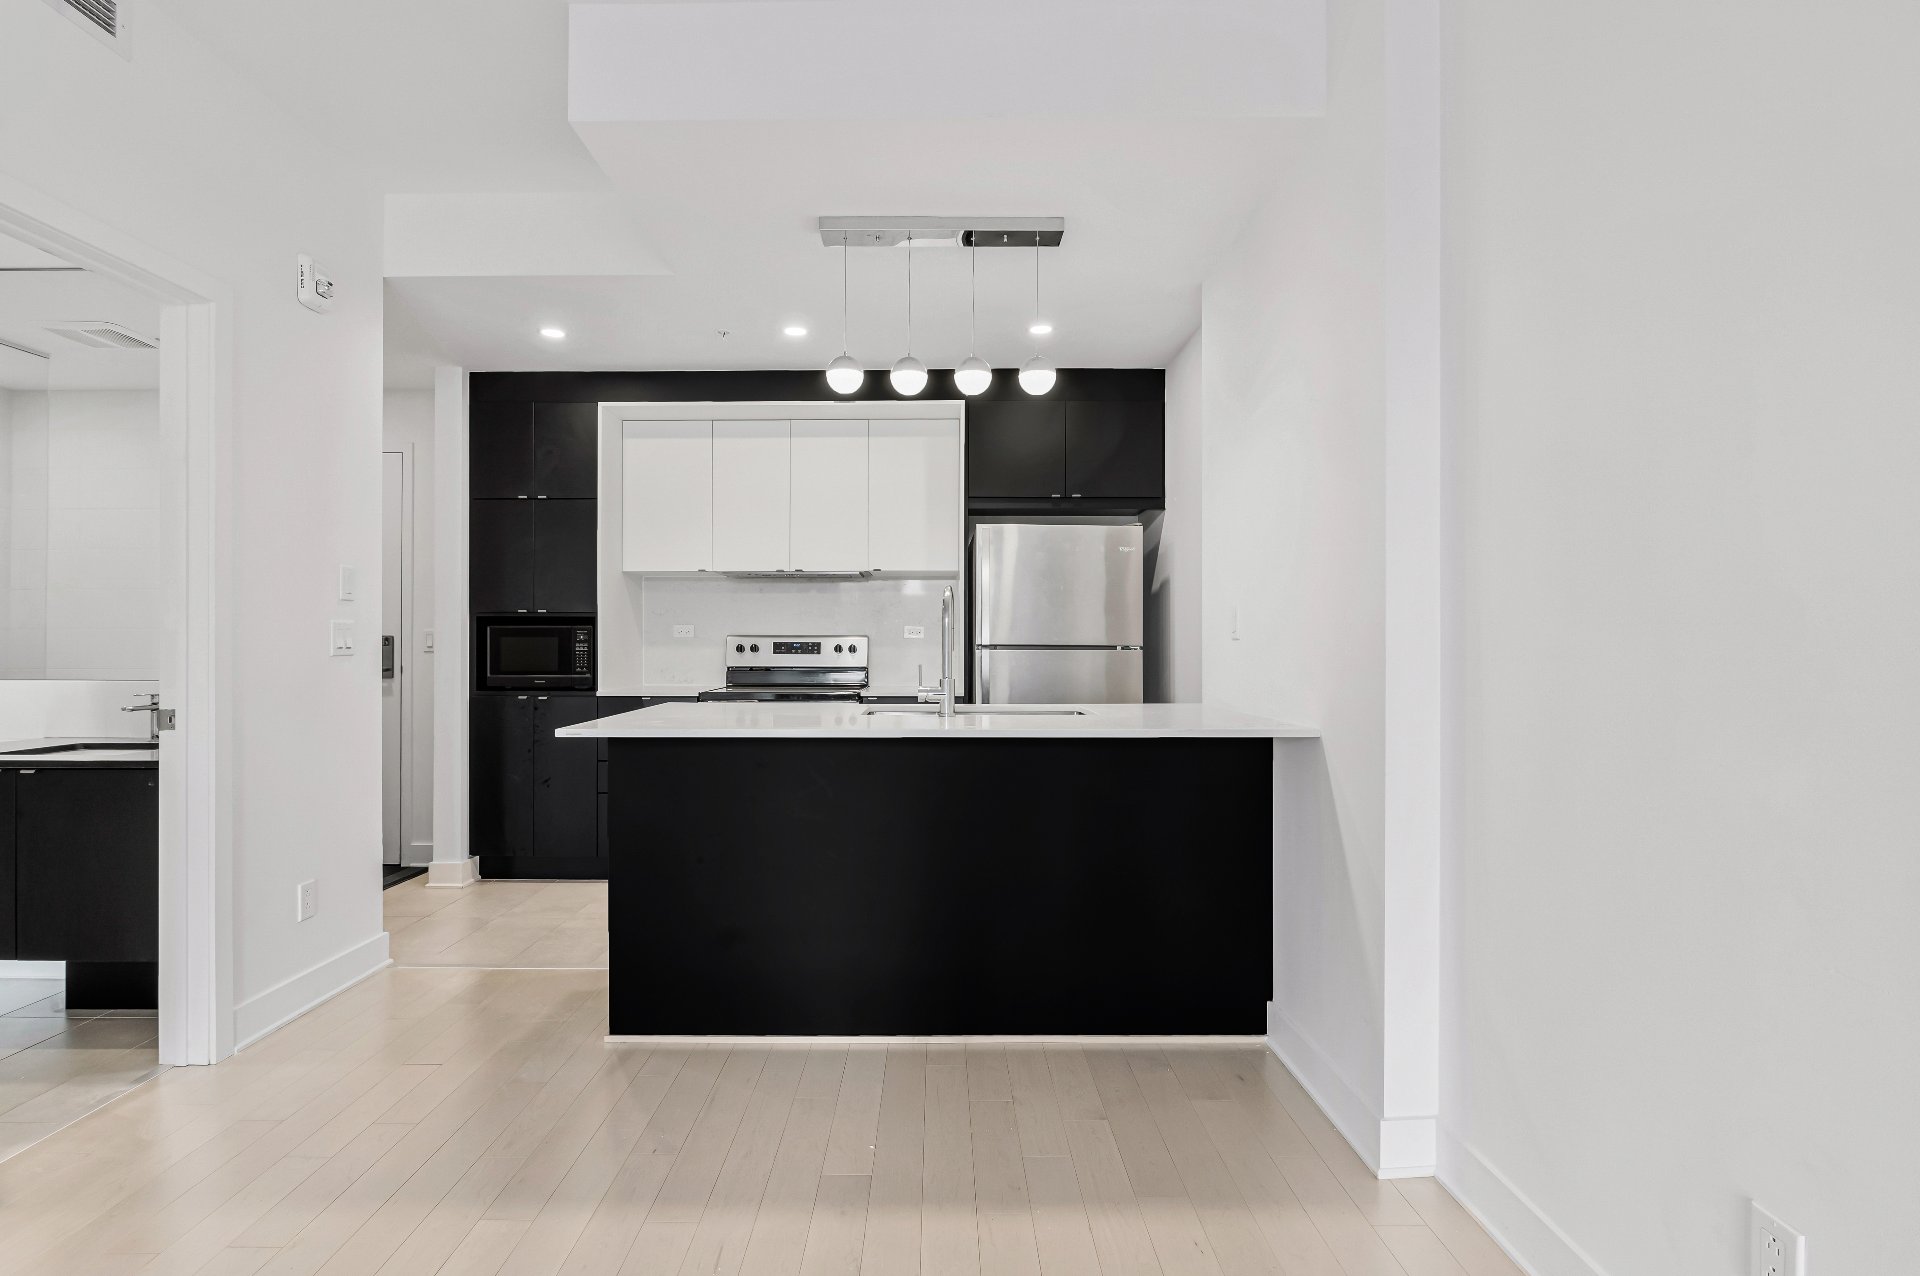
Kitchen
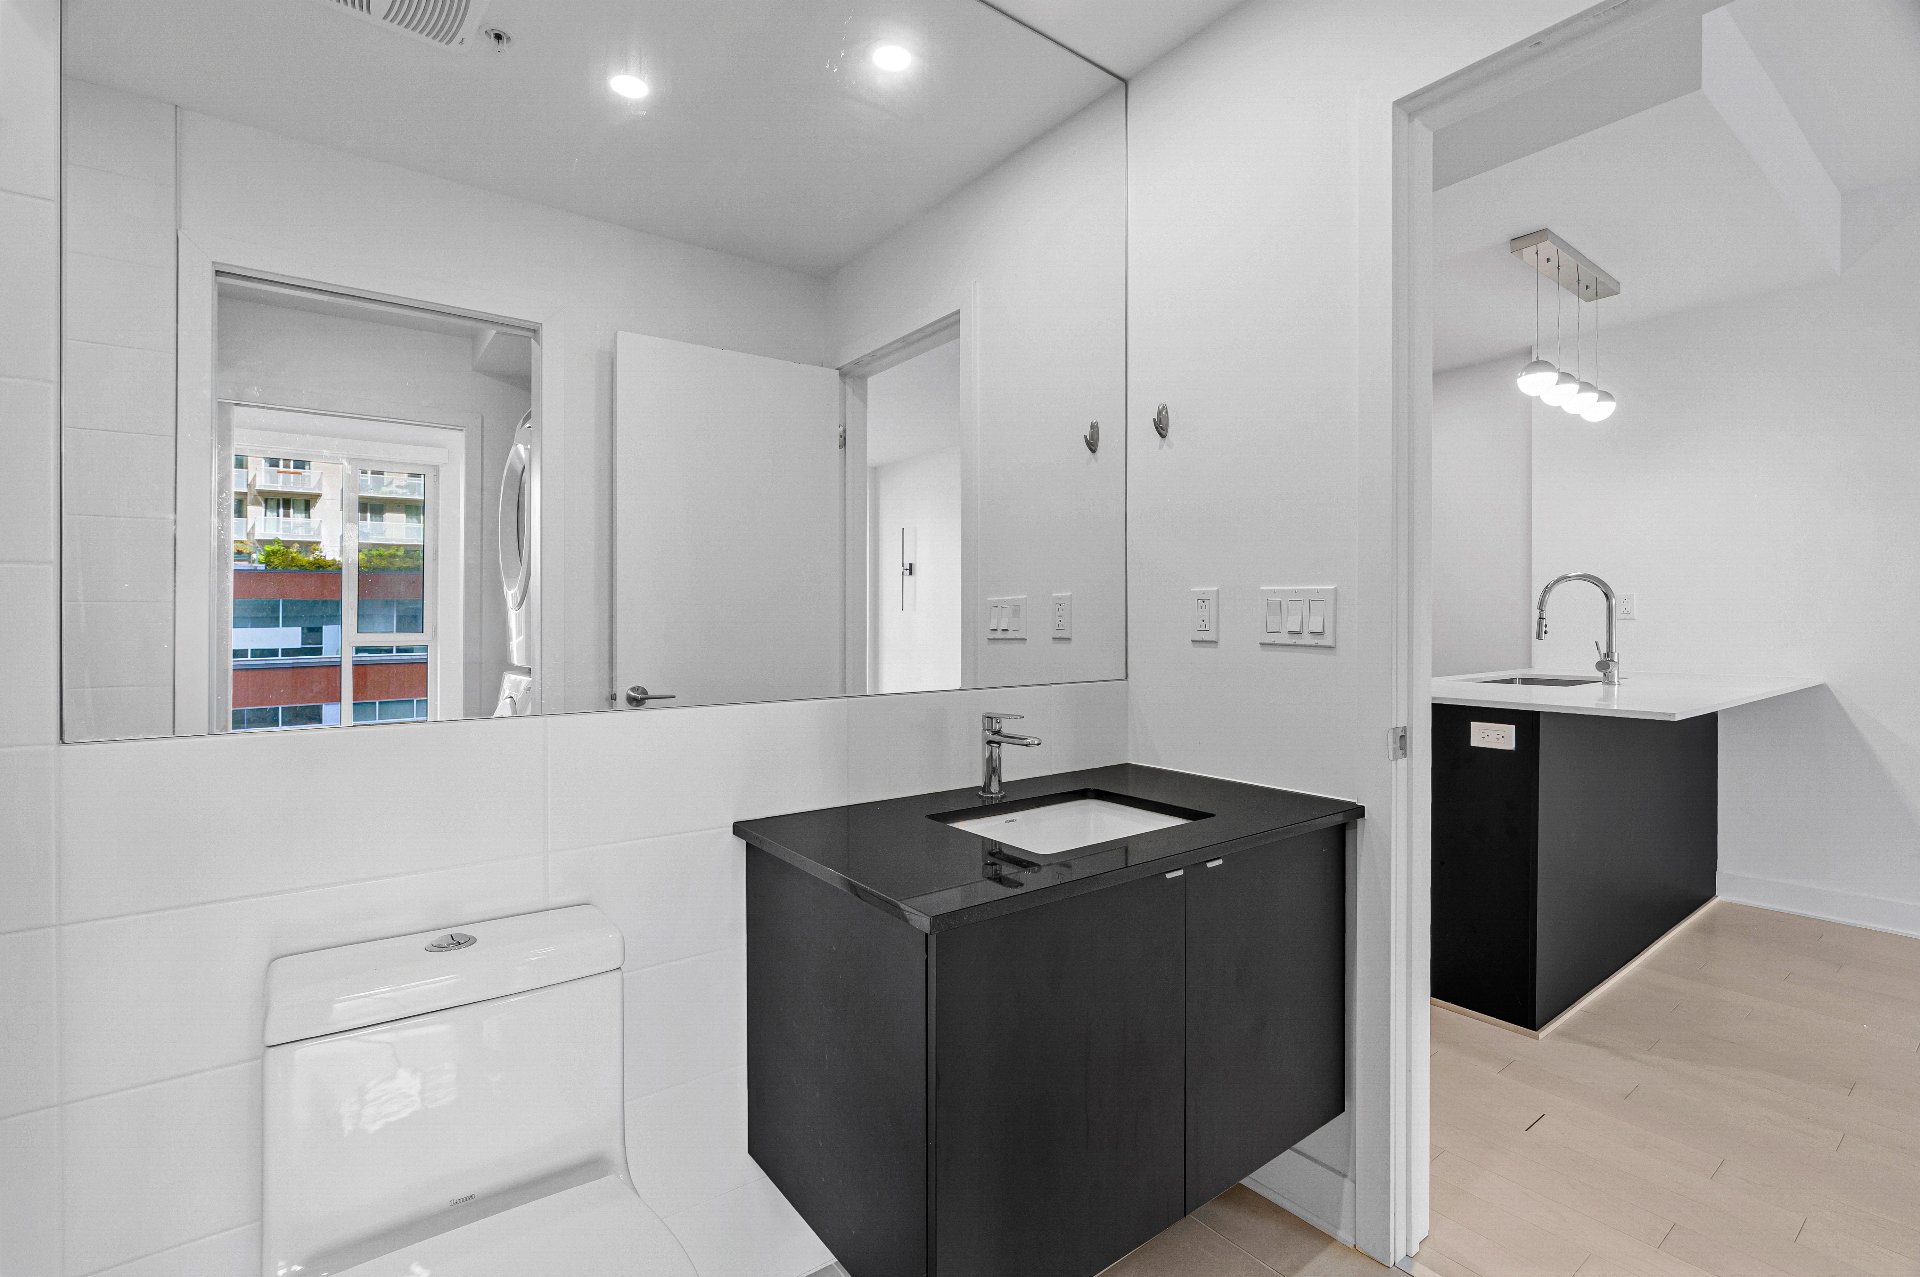
Bathroom
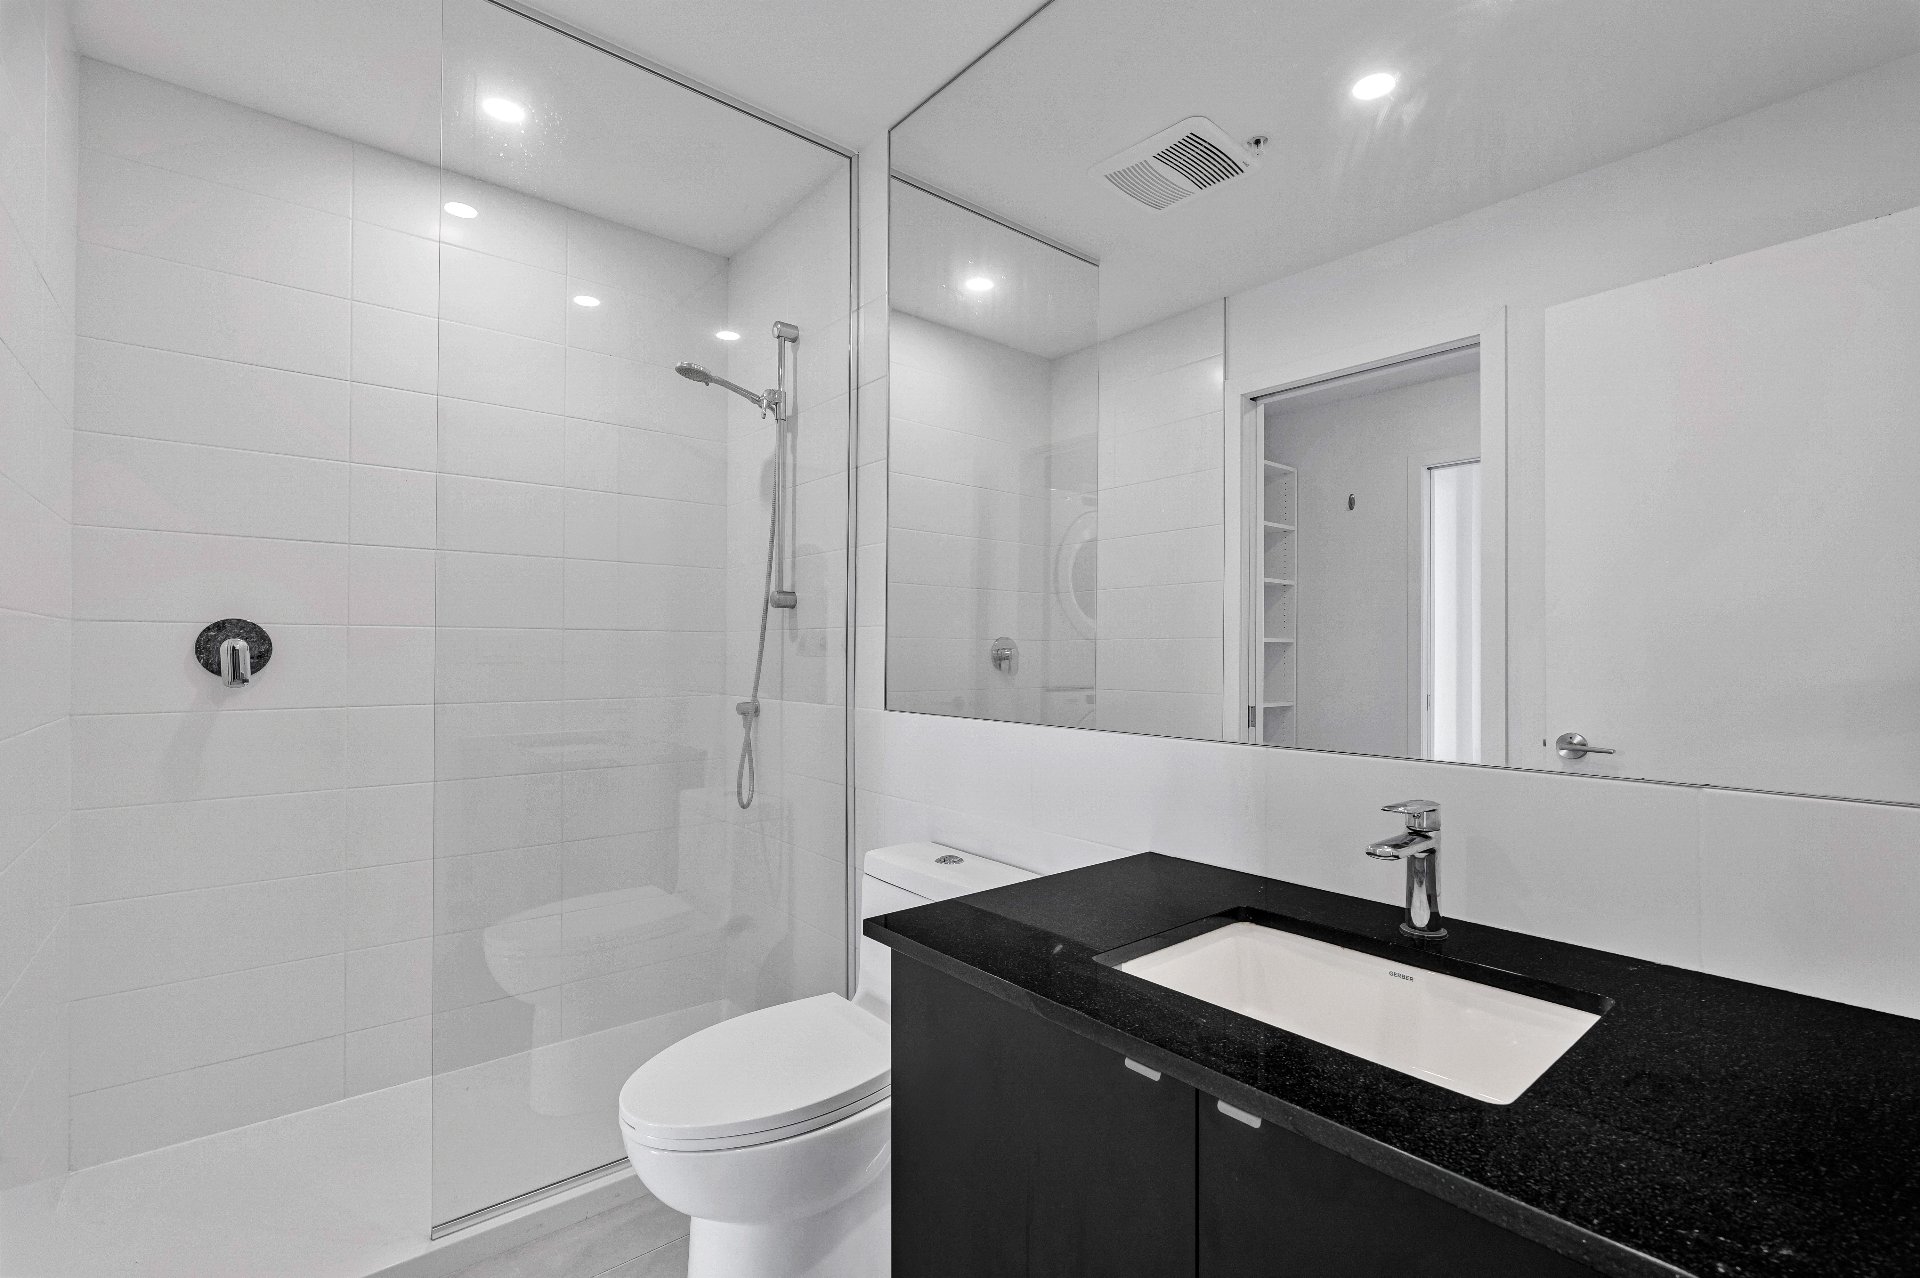
Ensuite bathroom
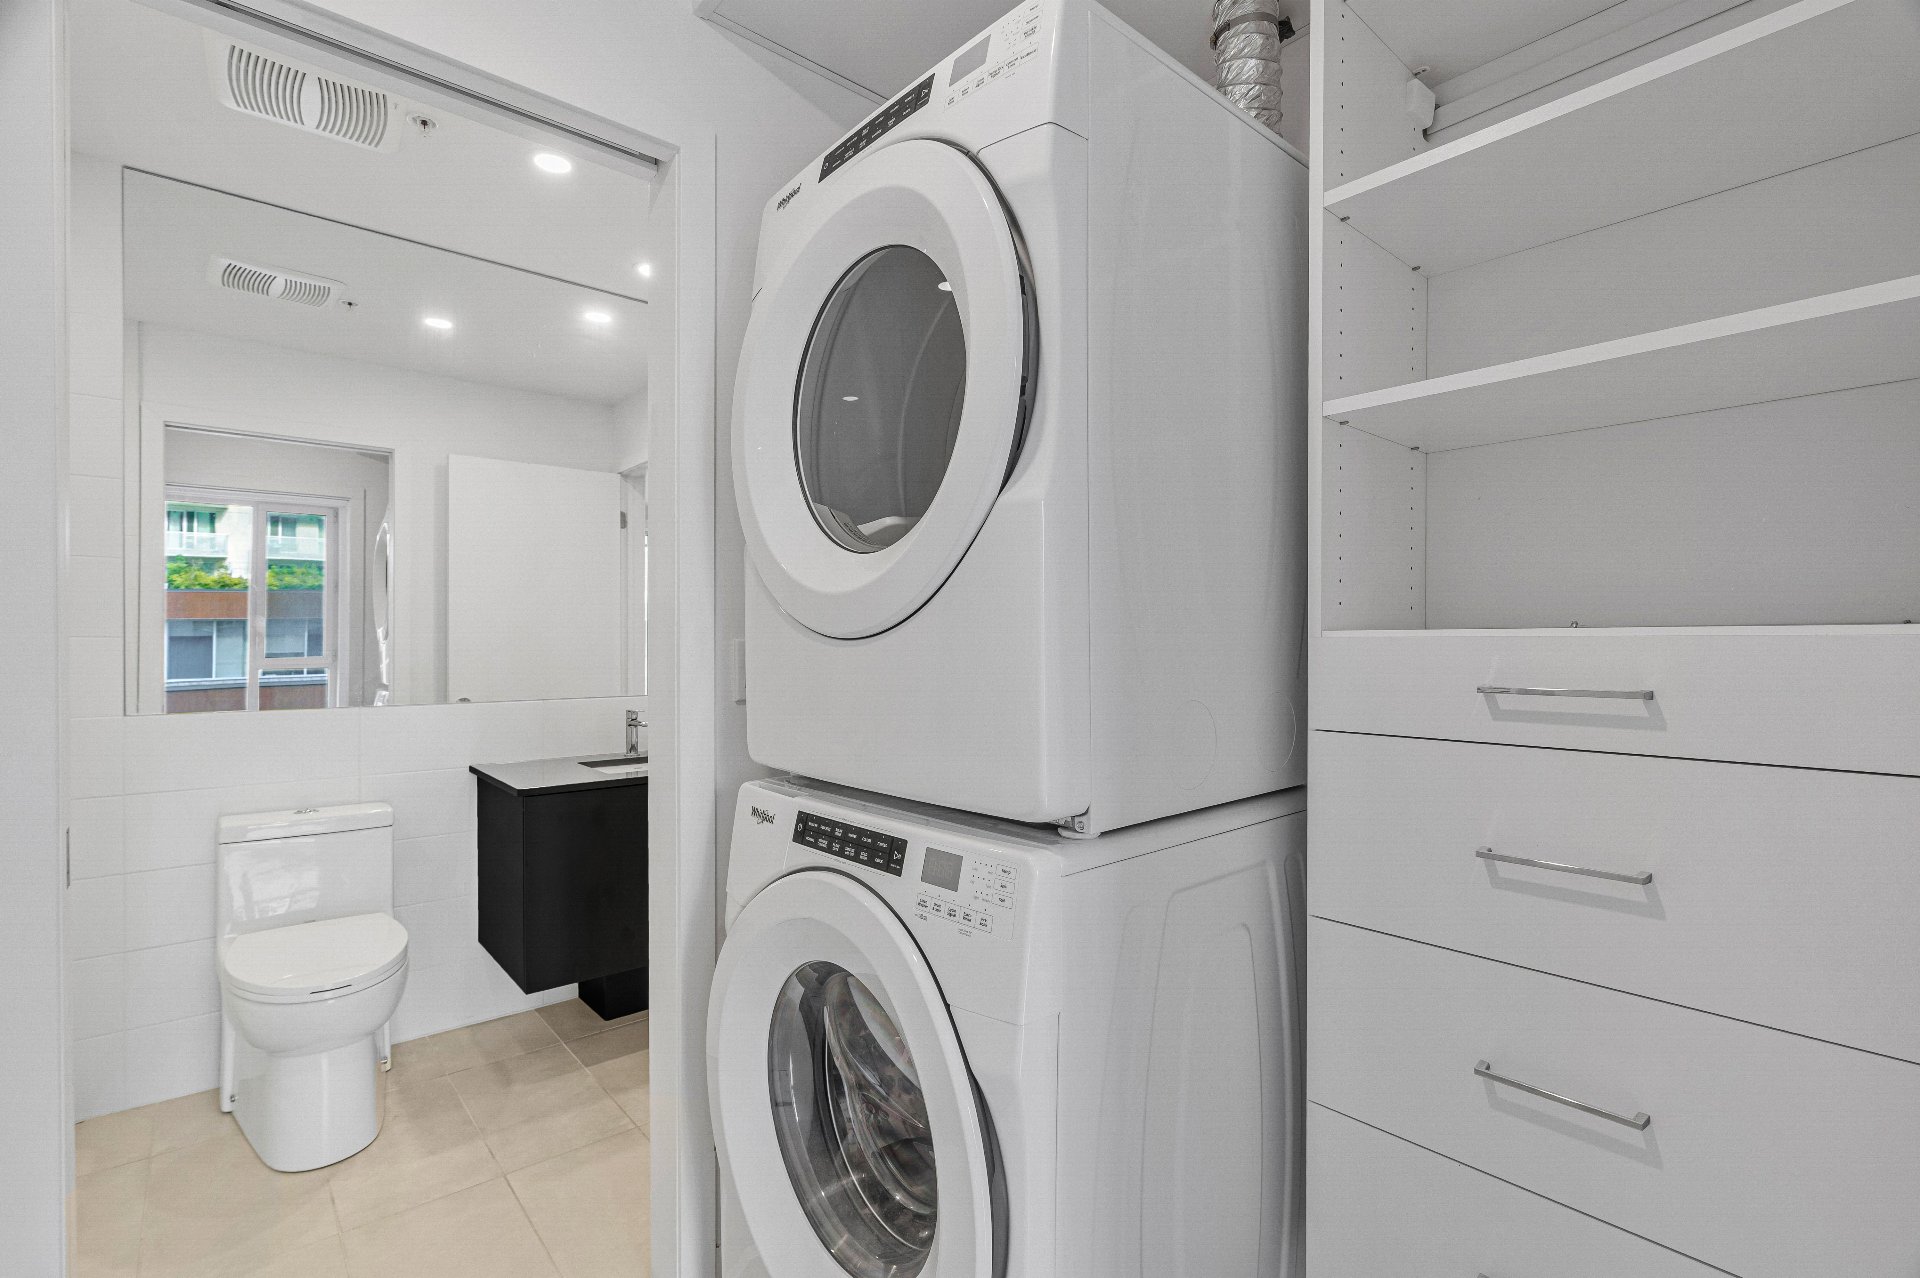
Laundry room
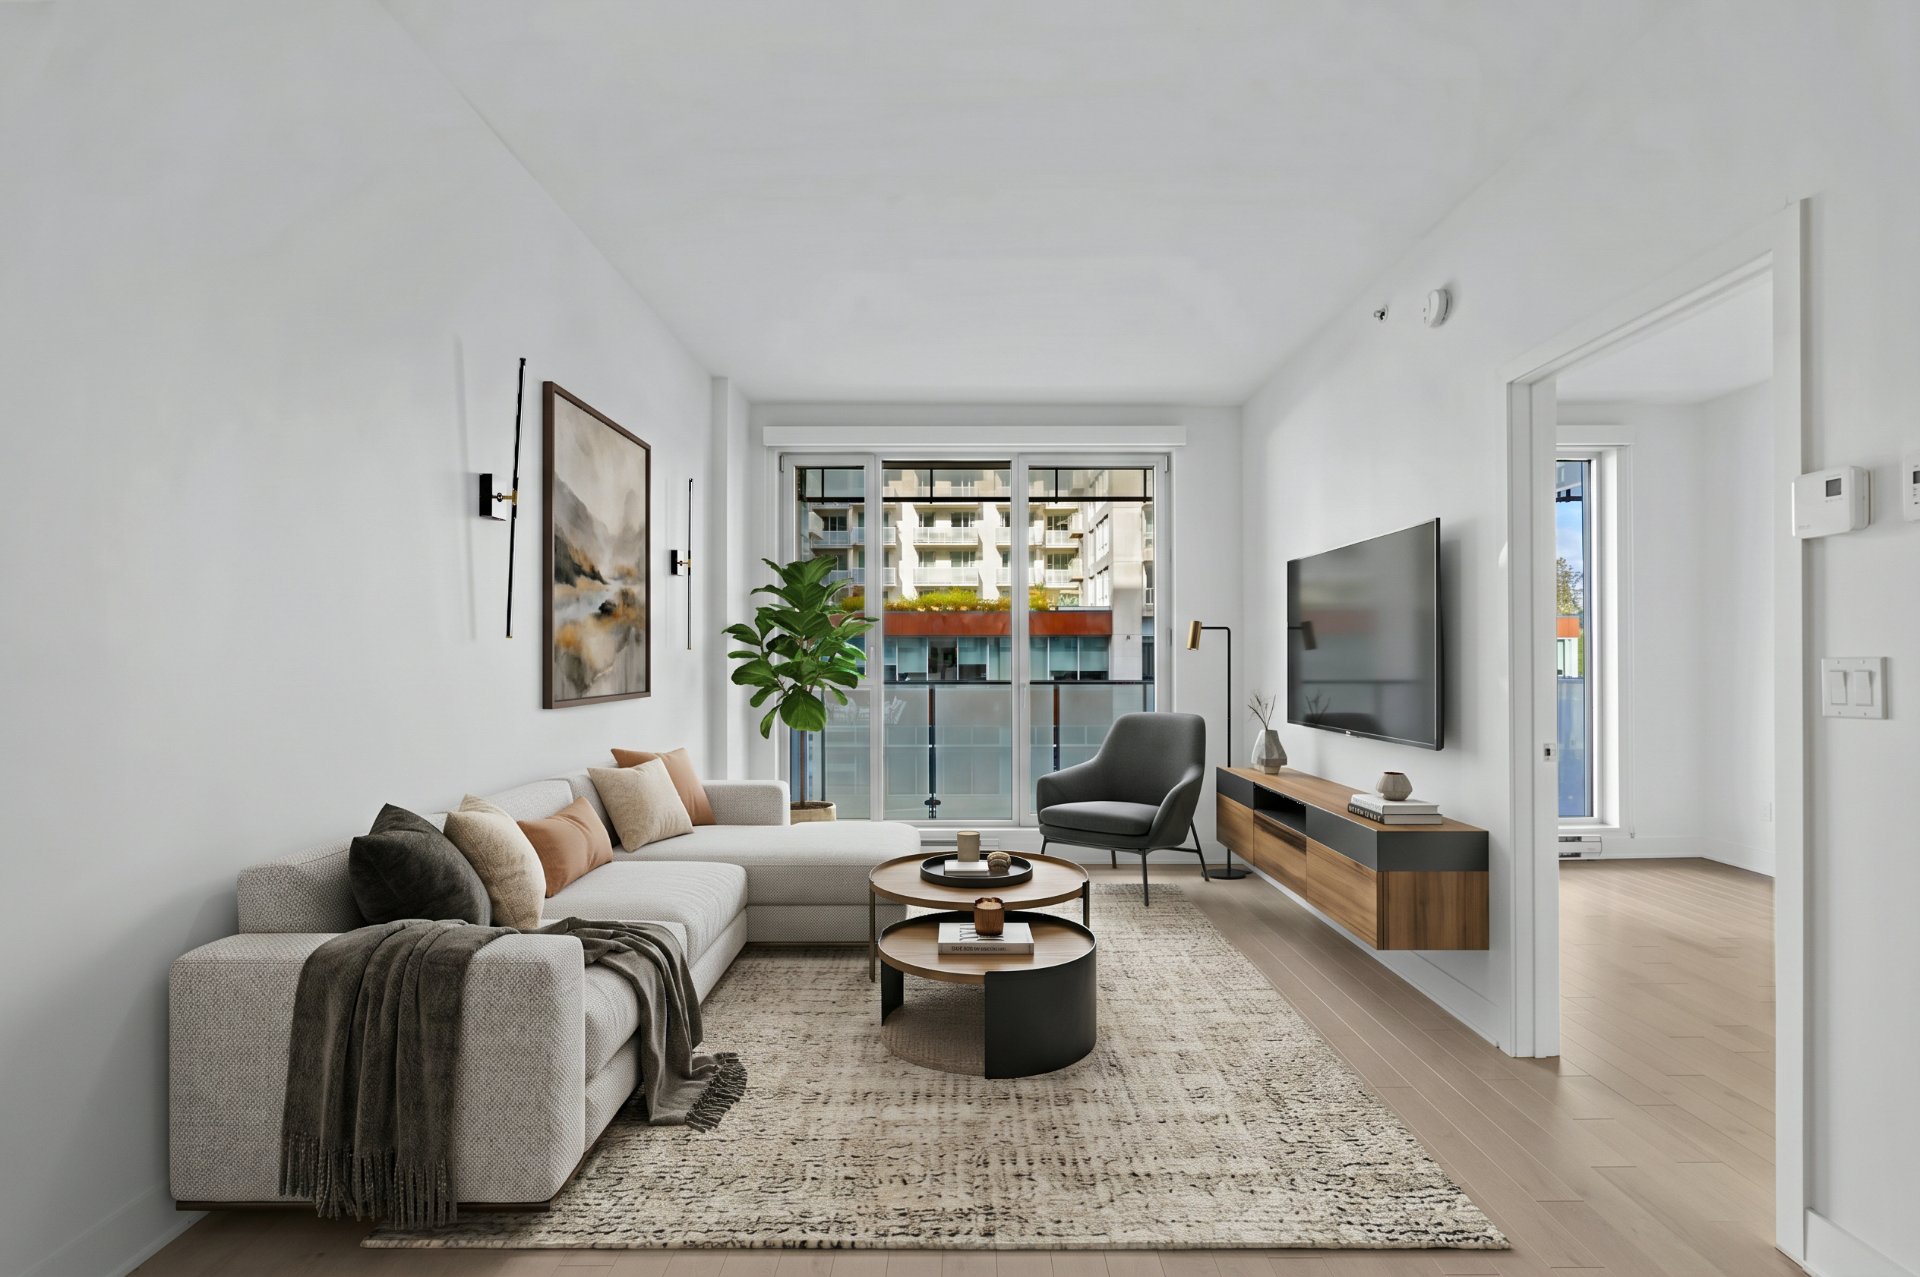
Living room
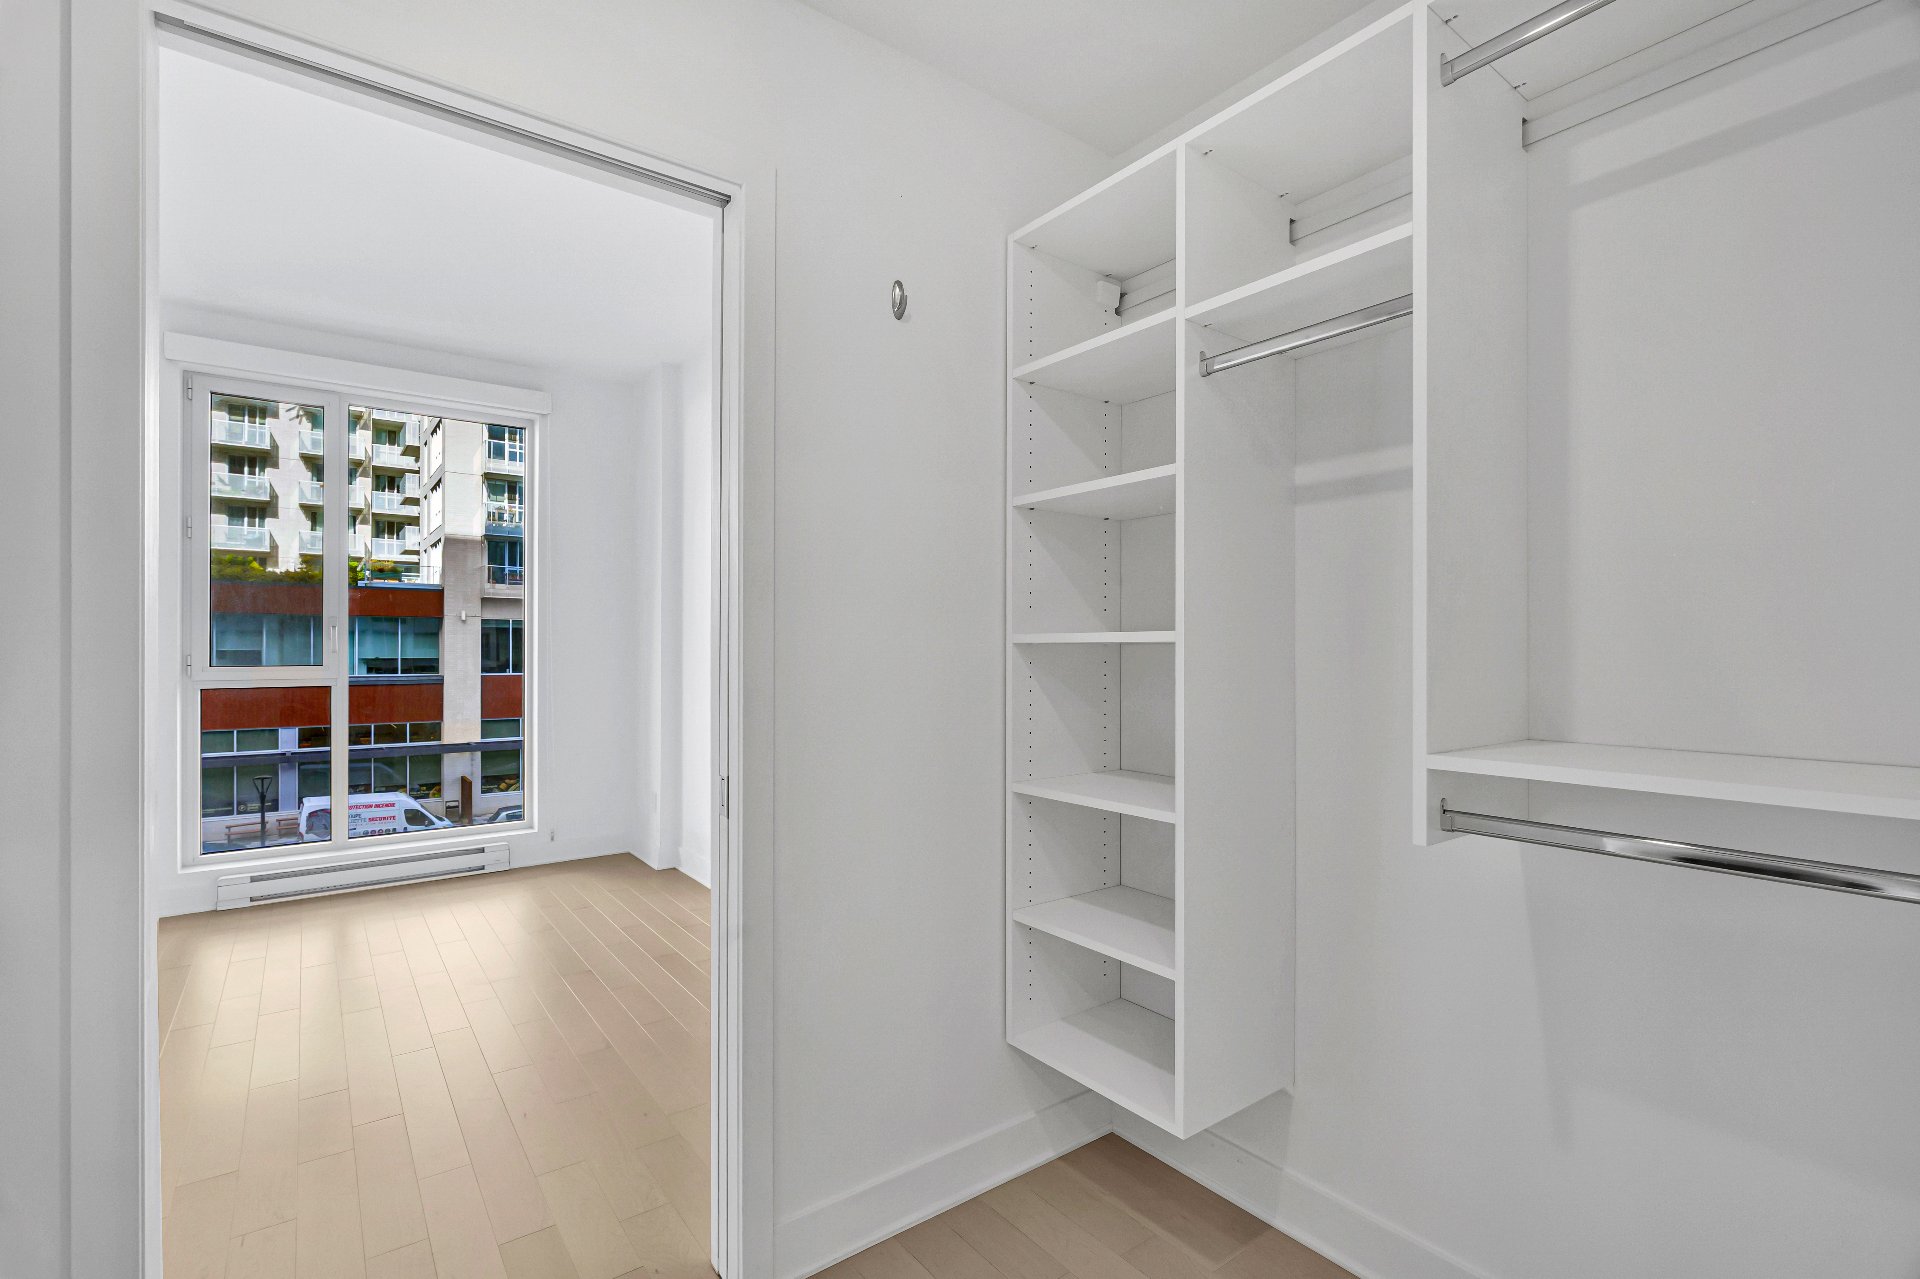
Walk-in closet
|
|
Description
Welcome to Wesbury phase 4:
Magnificent one-bedroom condo featuring beautiful
contemporary finishes and a bright, open-concept living
space. The living room, dining area, and kitchen flow
seamlessly together around an elegant central island that
is both stylish and functional.
Ideally located in the heart of the new Midtown district,
just minutes from Namur Metro and Royalmount, with quick
and convenient access to Highways 15 and 40. This prime
location offers the perfect combination of accessibility
and urban living.
Residents also enjoy privileged access to exceptional
rooftop amenities, including a swimming pool, spa, and
beautifully landscaped terrace with a BBQ area, all
complemented by breathtaking panoramic views of Montreal.
A modern and elegant condo in an outstanding
location--perfect for those seeking comfort, style, and an
exceptional urban lifestyle.
Magnificent one-bedroom condo featuring beautiful
contemporary finishes and a bright, open-concept living
space. The living room, dining area, and kitchen flow
seamlessly together around an elegant central island that
is both stylish and functional.
Ideally located in the heart of the new Midtown district,
just minutes from Namur Metro and Royalmount, with quick
and convenient access to Highways 15 and 40. This prime
location offers the perfect combination of accessibility
and urban living.
Residents also enjoy privileged access to exceptional
rooftop amenities, including a swimming pool, spa, and
beautifully landscaped terrace with a BBQ area, all
complemented by breathtaking panoramic views of Montreal.
A modern and elegant condo in an outstanding
location--perfect for those seeking comfort, style, and an
exceptional urban lifestyle.
Inclusions:
Exclusions : N/A
| BUILDING | |
|---|---|
| Type | Apartment |
| Style | Detached |
| Dimensions | 0x0 |
| Lot Size | 0 |
| EXPENSES | |
|---|---|
| Energy cost | $ 1394 / year |
| Co-ownership fees | $ 3660 / year |
| Municipal Taxes (2026) | $ 2515 / year |
| School taxes (2026) | $ 293 / year |
|
ROOM DETAILS |
|||
|---|---|---|---|
| Room | Dimensions | Level | Flooring |
| Primary bedroom | 9.0 x 11.9 P | 3rd Floor | Wood |
| Bathroom | 8.9 x 5.0 P | 3rd Floor | Ceramic tiles |
| Living room | 10.1 x 10.10 P | 3rd Floor | Wood |
| Dining room | 10.1 x 9.1 P | 3rd Floor | Wood |
| Kitchen | 10.8 x 8.6 P | 3rd Floor | Ceramic tiles |
|
CHARACTERISTICS |
|
|---|---|
| Proximity | Cegep, Daycare centre, Elementary school, High school, Highway, Hospital, Public transport, University |
| Mobility impared accessible | Exterior access ramp |
| Parking | Garage |
| Garage | Heated, Other, Single width |
| Pool | Inground |
| Sewage system | Municipal sewer |
| Water supply | Municipality |
| Zoning | Residential |