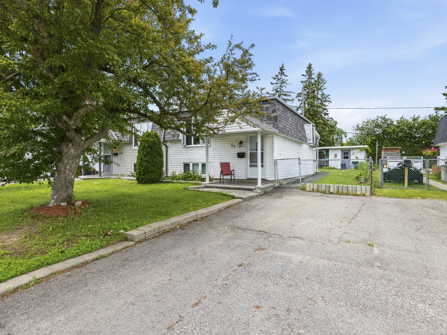
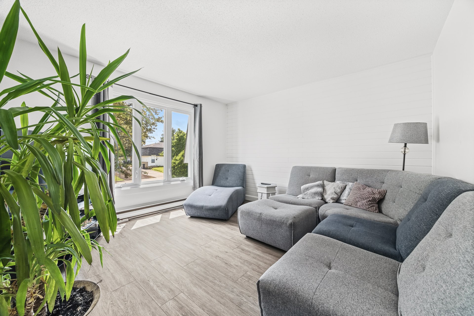
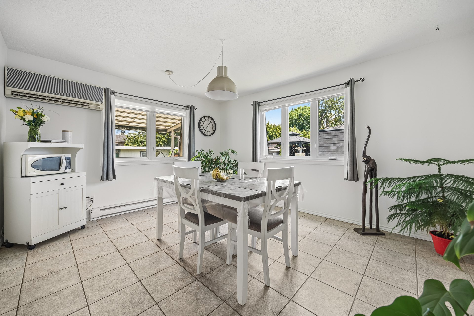
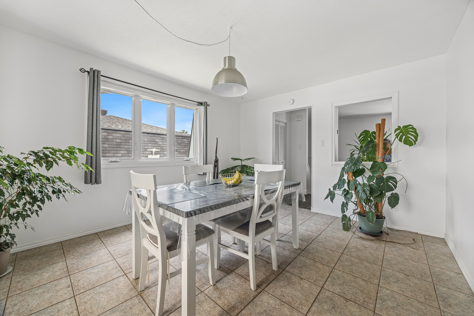
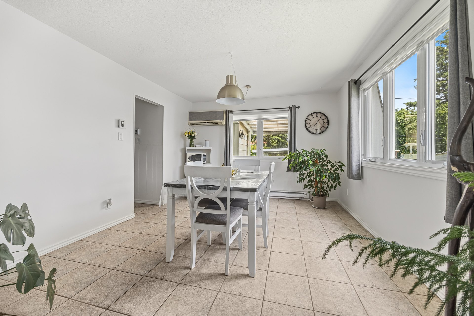
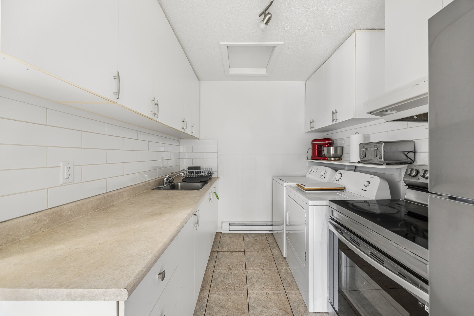
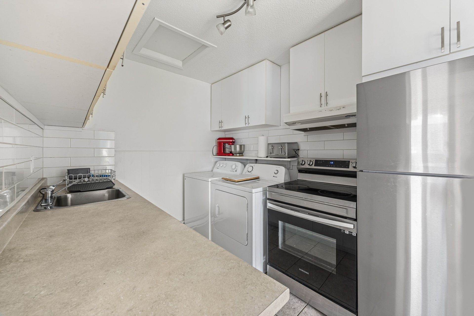
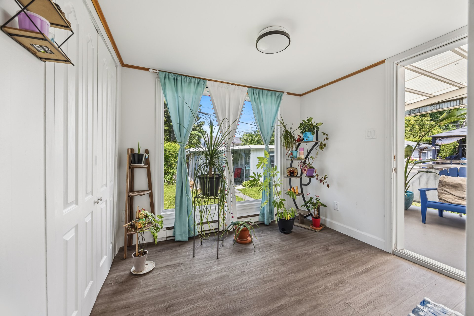
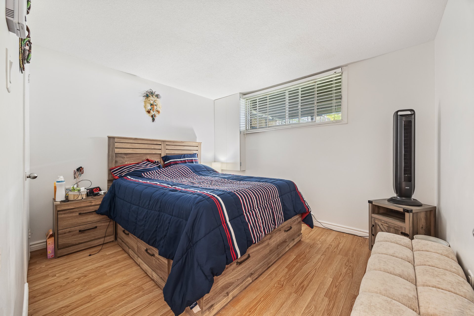
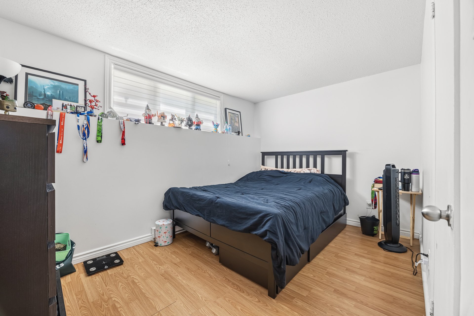
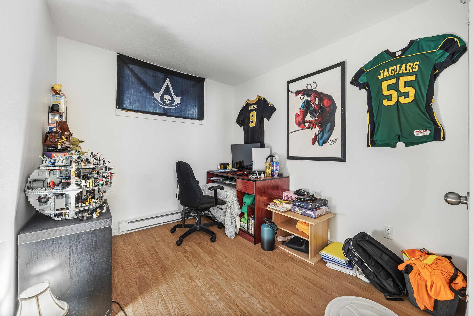
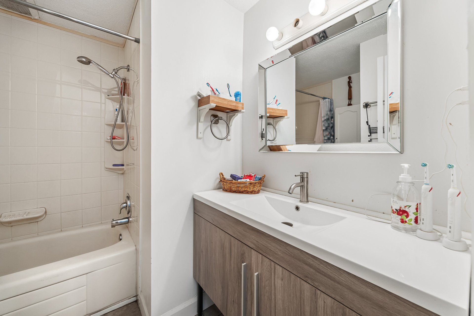
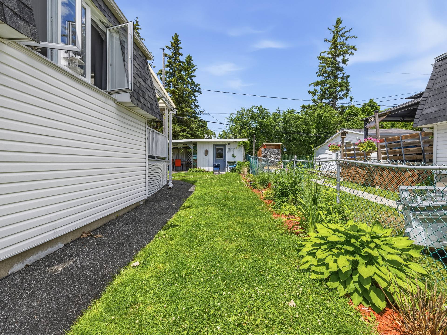
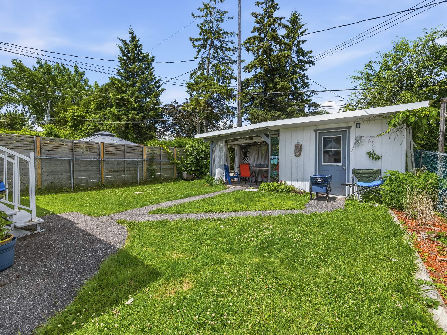
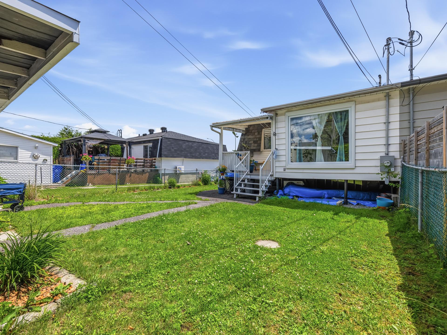
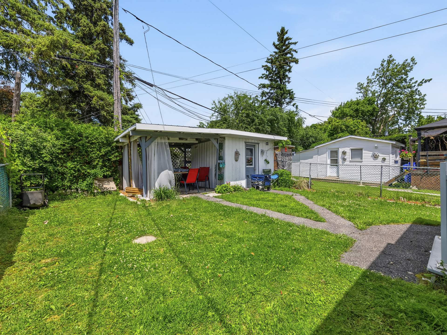
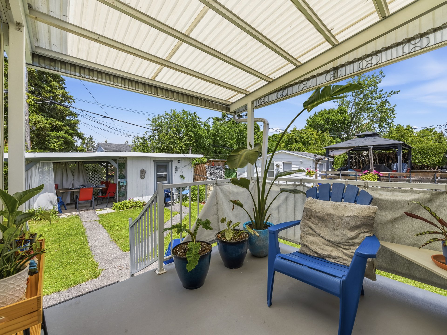
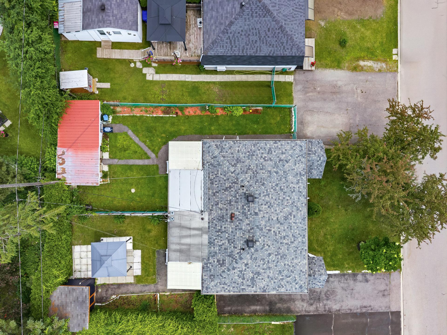
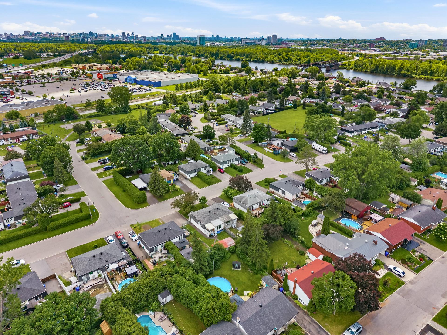
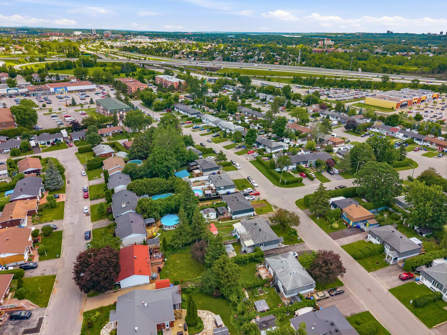
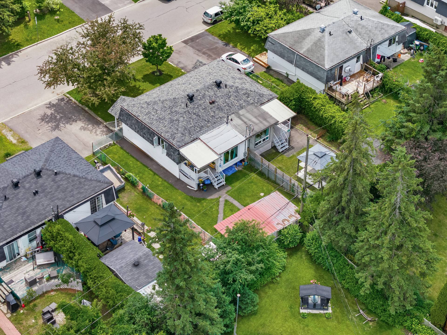
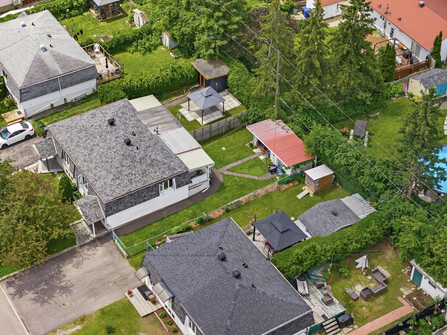
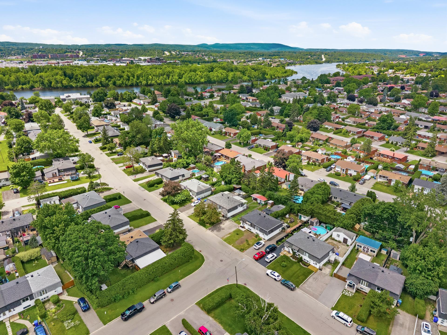
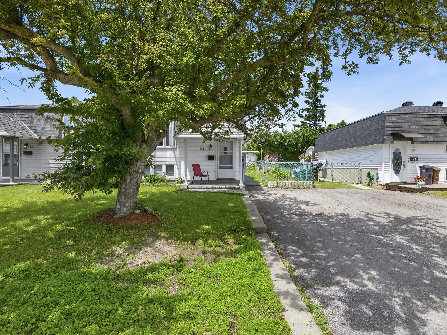
Turnkey and meticulously maintained, this semi-detached home is a perfect low-maintenance opportunity for first-time buyers or investors close to all amenities. Renovated with absolute care and zero corners cut, it boasts a stunning veranda completely rebuilt in 2024 (structure, insulation, flooring) alongside extensive modern upgrades in 2022 (new electrical panel, fixtures, fresh paint, refreshed living room and bathroom). The outdoor living space features an inviting covered porch and a backyard with a cute shed and covered dining area. Truly move-in ready!
Loading maps...
Loading street view...
| INCLUDED | |
|---|---|
| Light fixtures, blinds, water heater | |
| EXCLUDED | |
|---|---|
| Appliances (tenants appliances) | |
| ROOM DETAILS | |||
|---|---|---|---|
| Room | Dimensions | Level | Flooring |
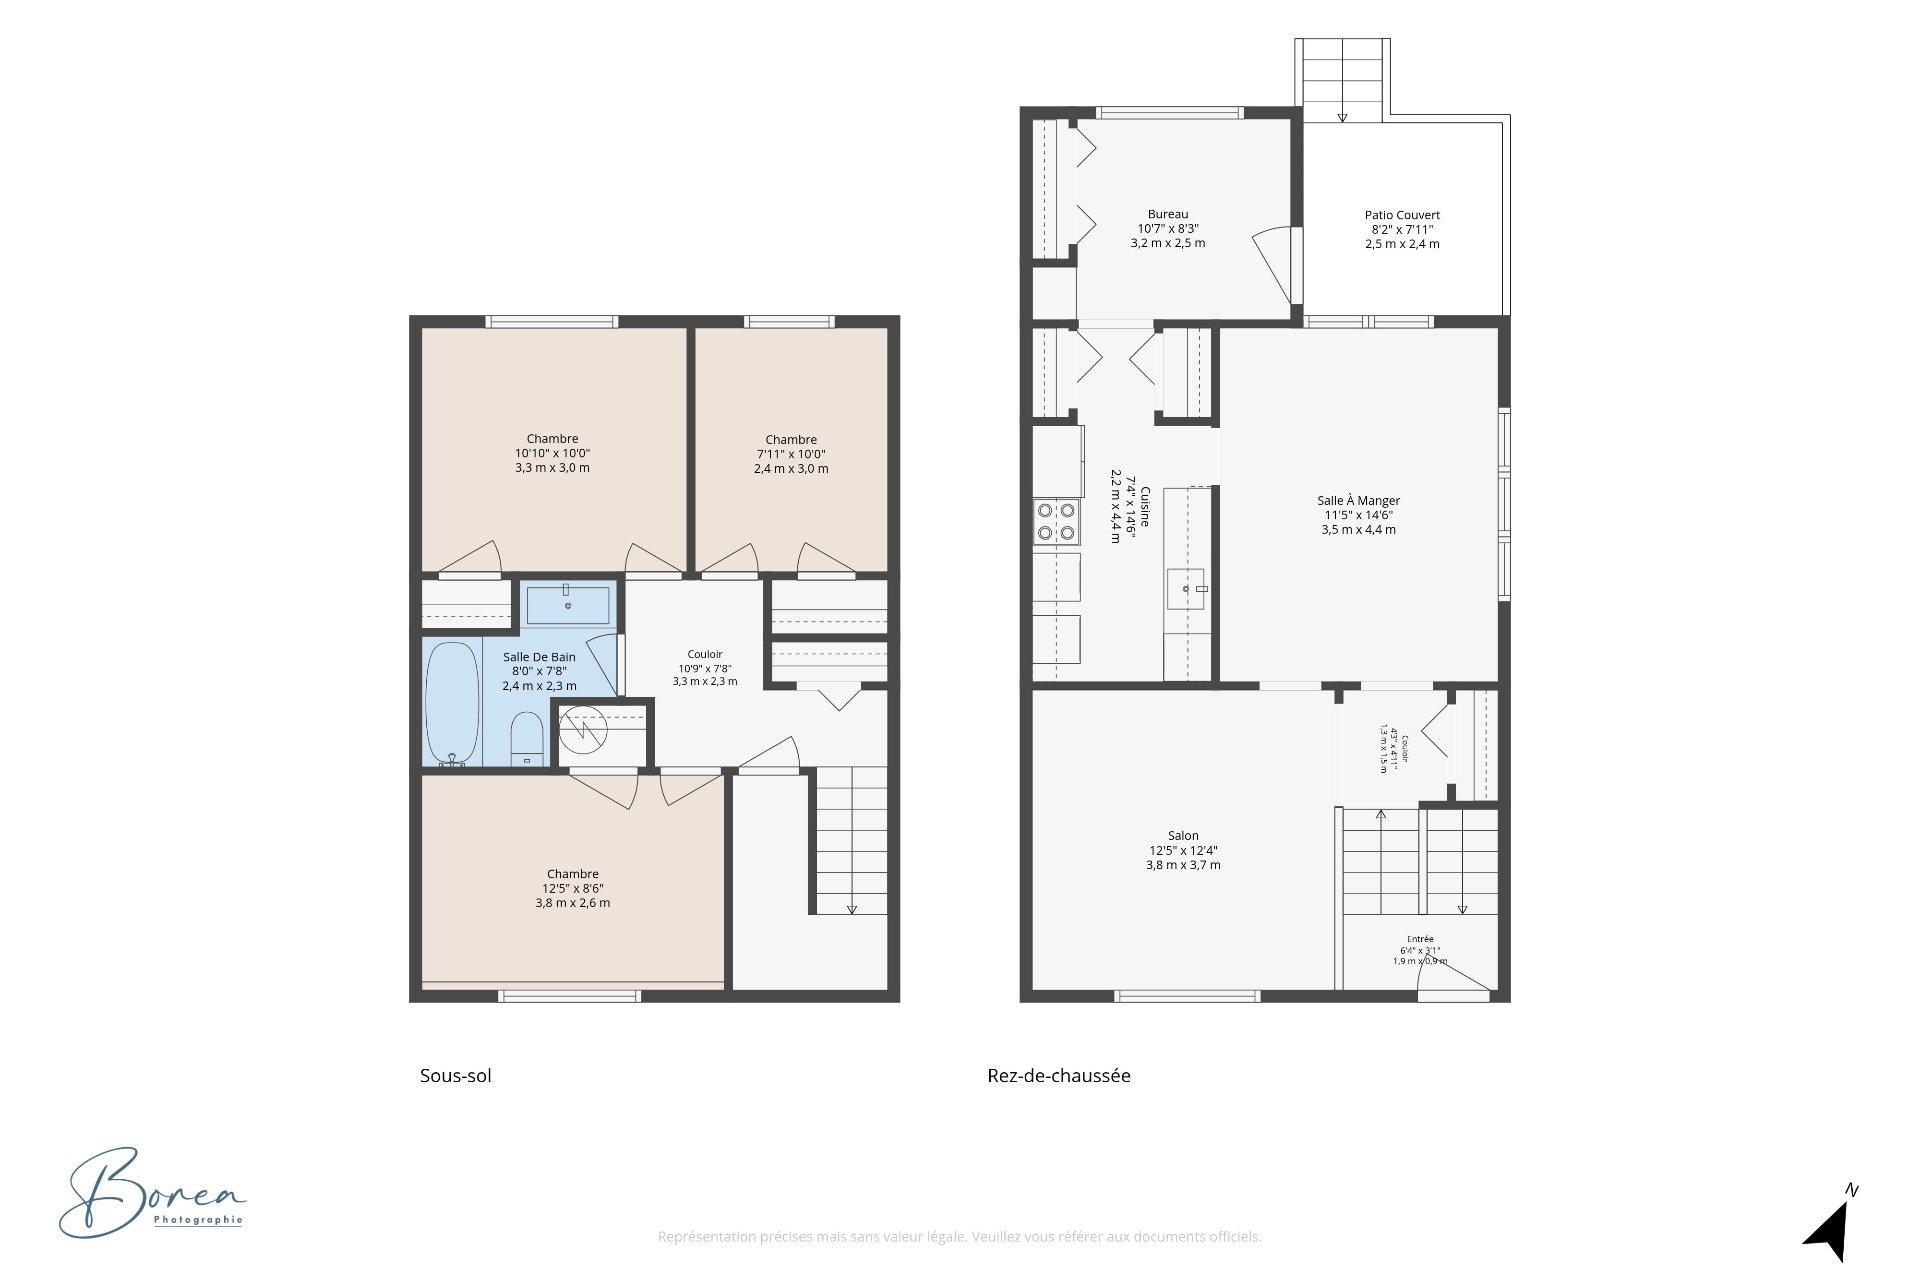
| Kitchen | 7.4 x 14.6 P | Ground Floor | |
| Living room | 12.5 x 12.4 P | Ground Floor | |
| Dining room | 11.5 x 14.6 P | Ground Floor | |
| Home office | 10.7 x 8.3 P | Ground Floor | |
| Solarium | 8.2 x 7.11 P | Ground Floor | |
| Hallway | 4.3 x 4.11 P | Ground Floor | |
| Hallway | 6.4 x 3.1 P | Ground Floor | |
| Bedroom | 12.5 x 8.6 P | Basement | |
| Bedroom | 10.10 x 10.0 P | Basement | |
| Bedroom | 7.11 x 10.0 P | Basement | |
| Bathroom | 8.0 x 7.8 P | Basement | |
| Hallway | 10.9 x 7.8 P | Basement | |
| BUILDING | |
|---|---|
| Type | Bungalow |
| Style | Semi-detached |
| Dimensions | 11.13x6.31 M |
| Lot Size | 276.7 MC |
| EXPENSES | |
|---|---|
| Municipal Taxes (2026) | $ 2523 / year |
| School taxes (2025) | $ 222 / year |
| CHARACTERISTICS | |
|---|---|
| Basement | 6 feet and over, Finished basement |
| Proximity | Alpine skiing, Cegep, Cross-country skiing, Daycare centre, Elementary school, Golf, High school, Highway, Hospital, Other, Park - green area, Public transport, University |
| Driveway | Asphalt |
| Roofing | Asphalt shingles |
| Heating system | Electric baseboard units |
| Heating energy | Electricity |
| Sewage system | Municipal sewer |
| Water supply | Municipality |
| Parking | Outdoor |
| Foundation | Poured concrete |
| Zoning | Residential |
© 2026 Peter Bowering. All rights reserved | Real Estate Website Design by