60 Av. Queen, Pointe-Claire, QC H9R4G2 $550,000
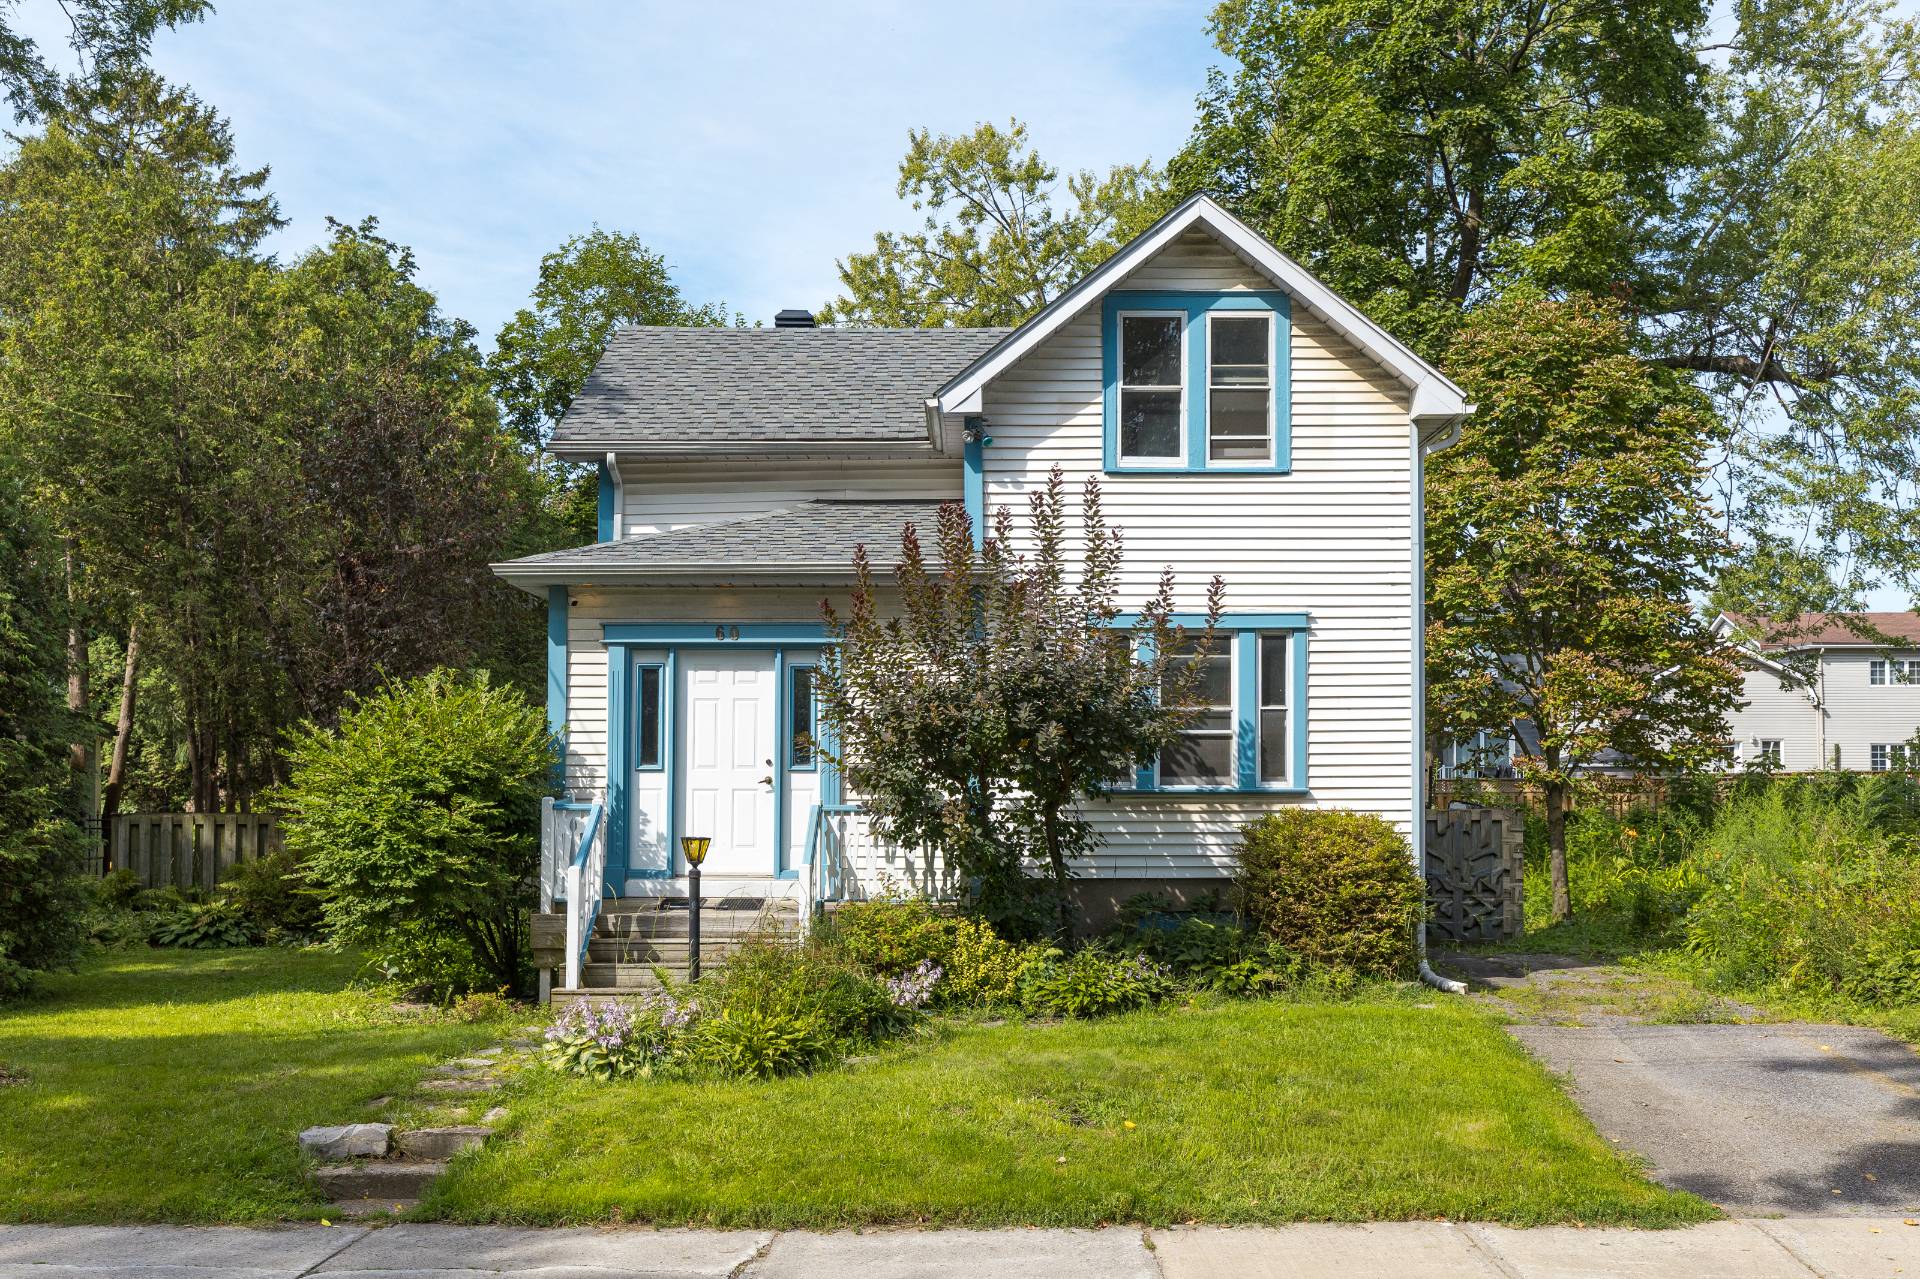
Exterior
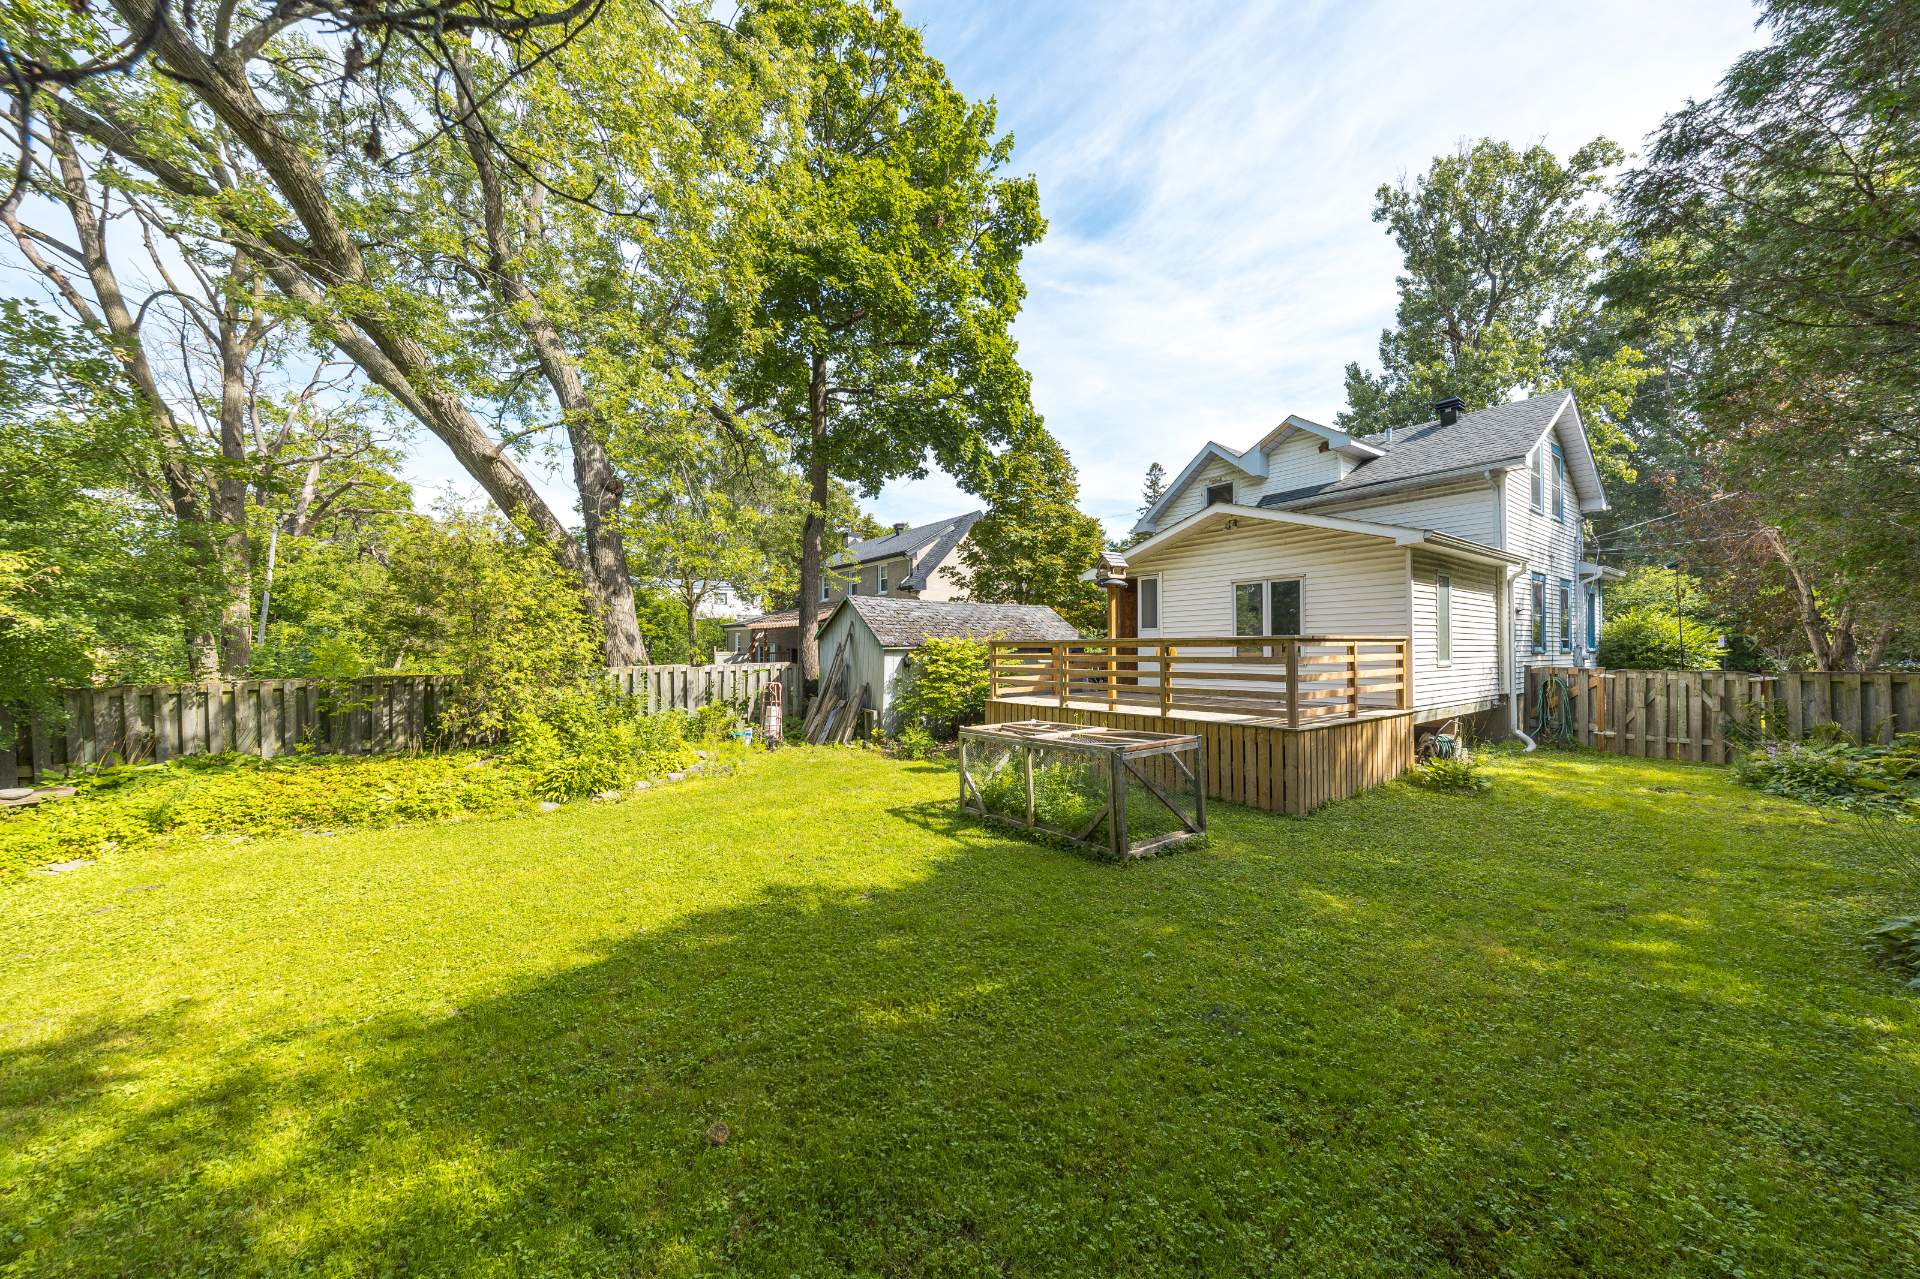
Back facade
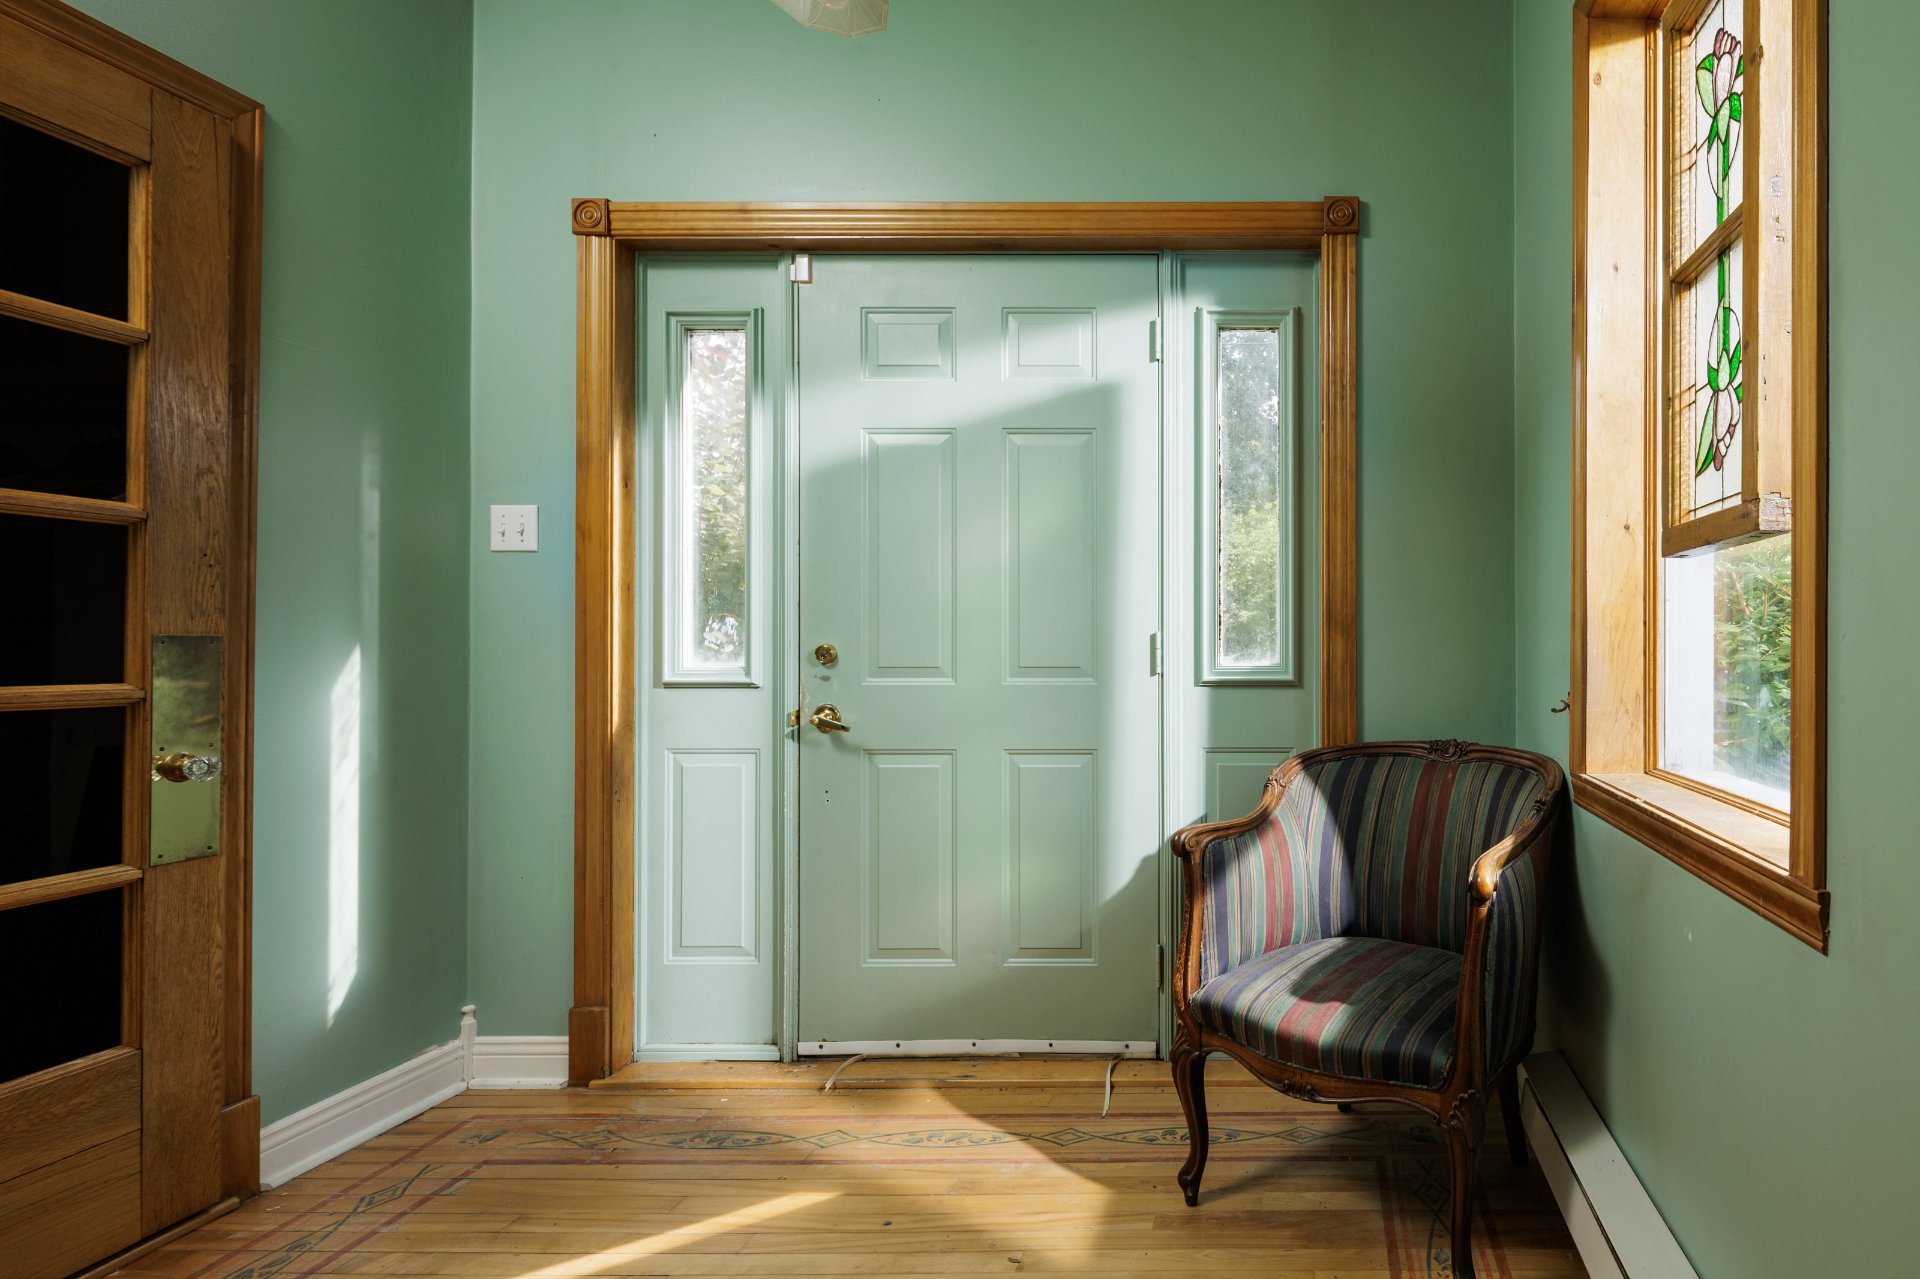
Hallway
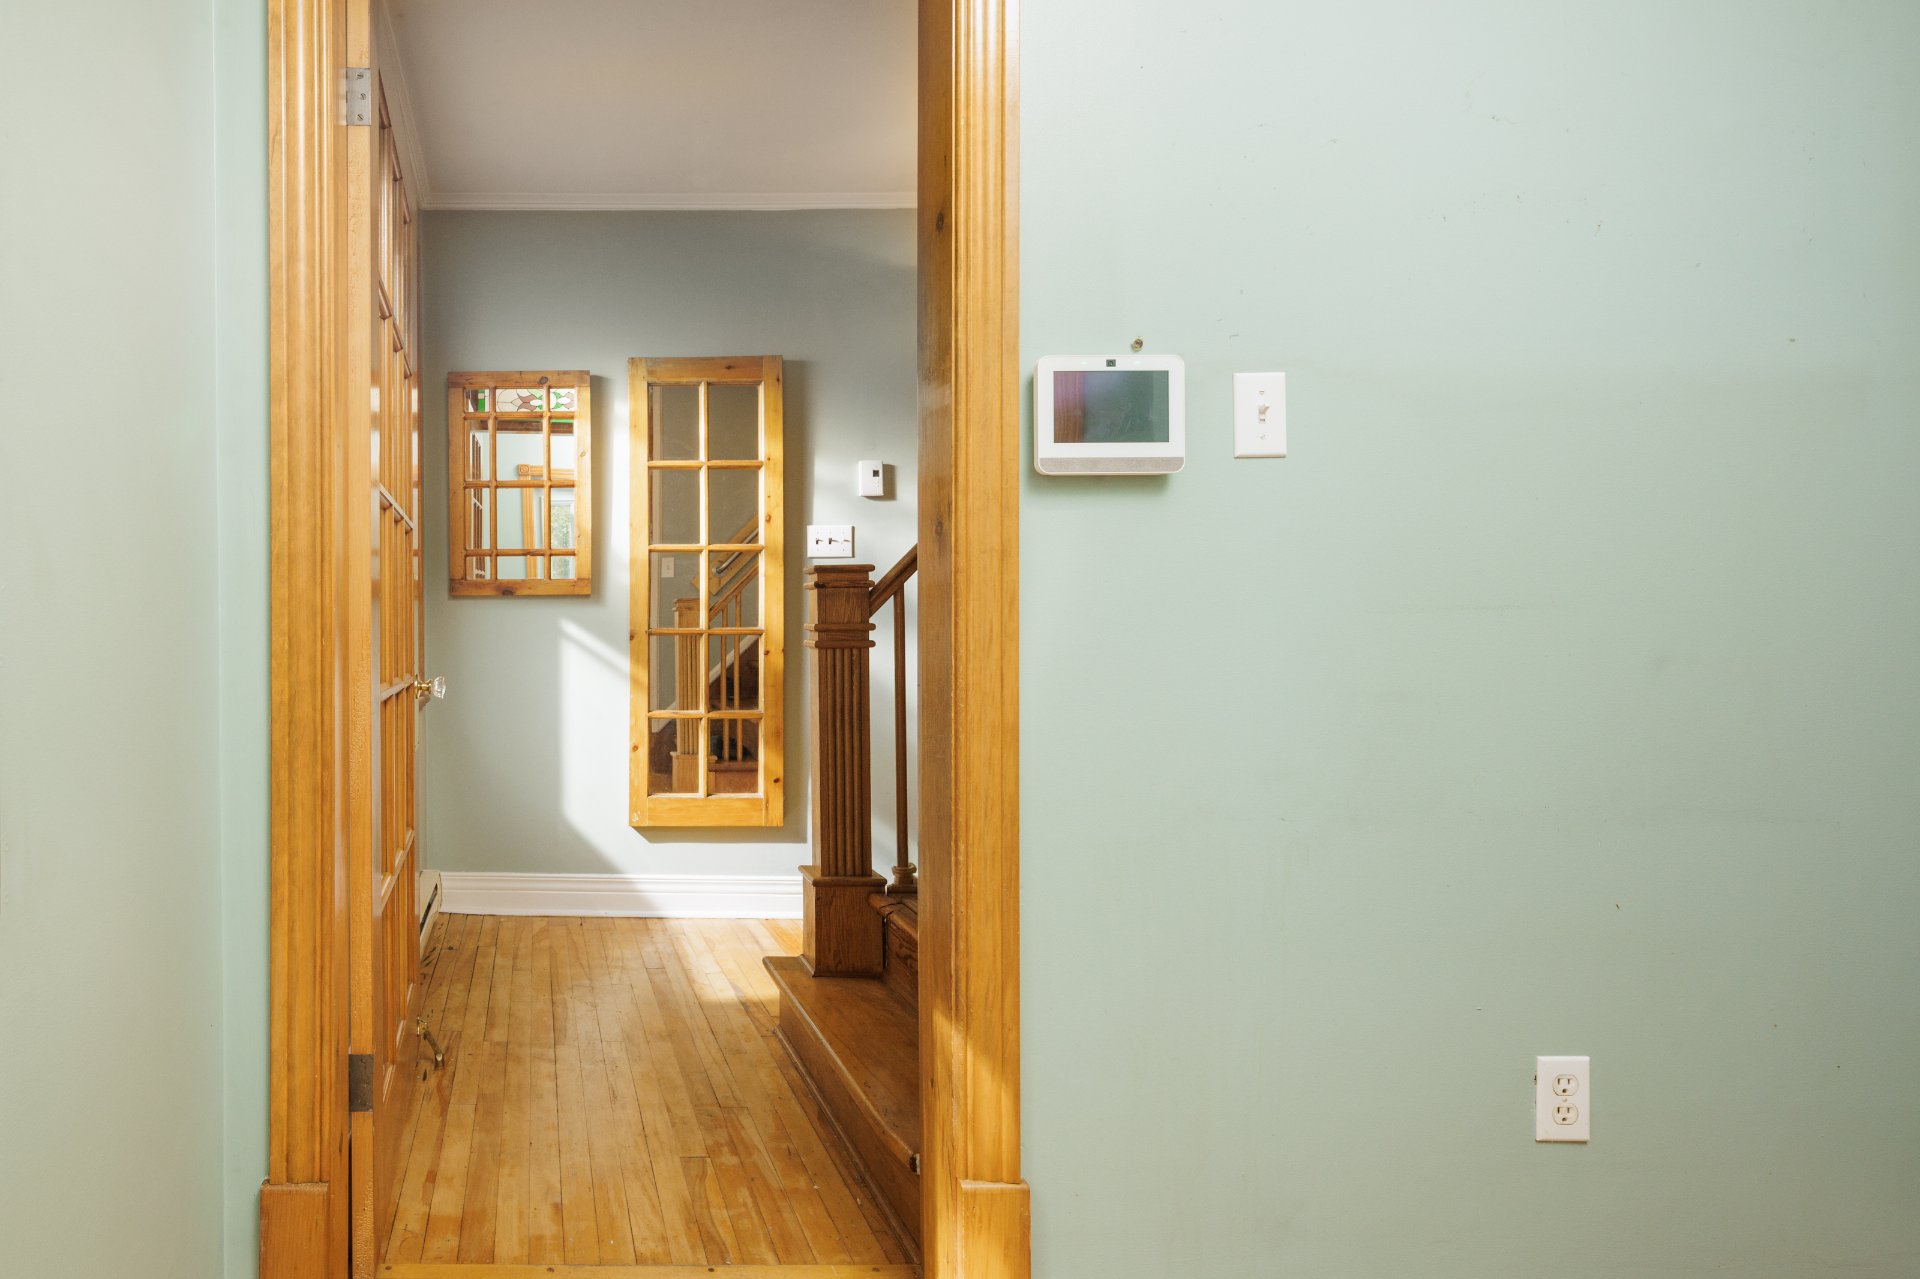
Hallway
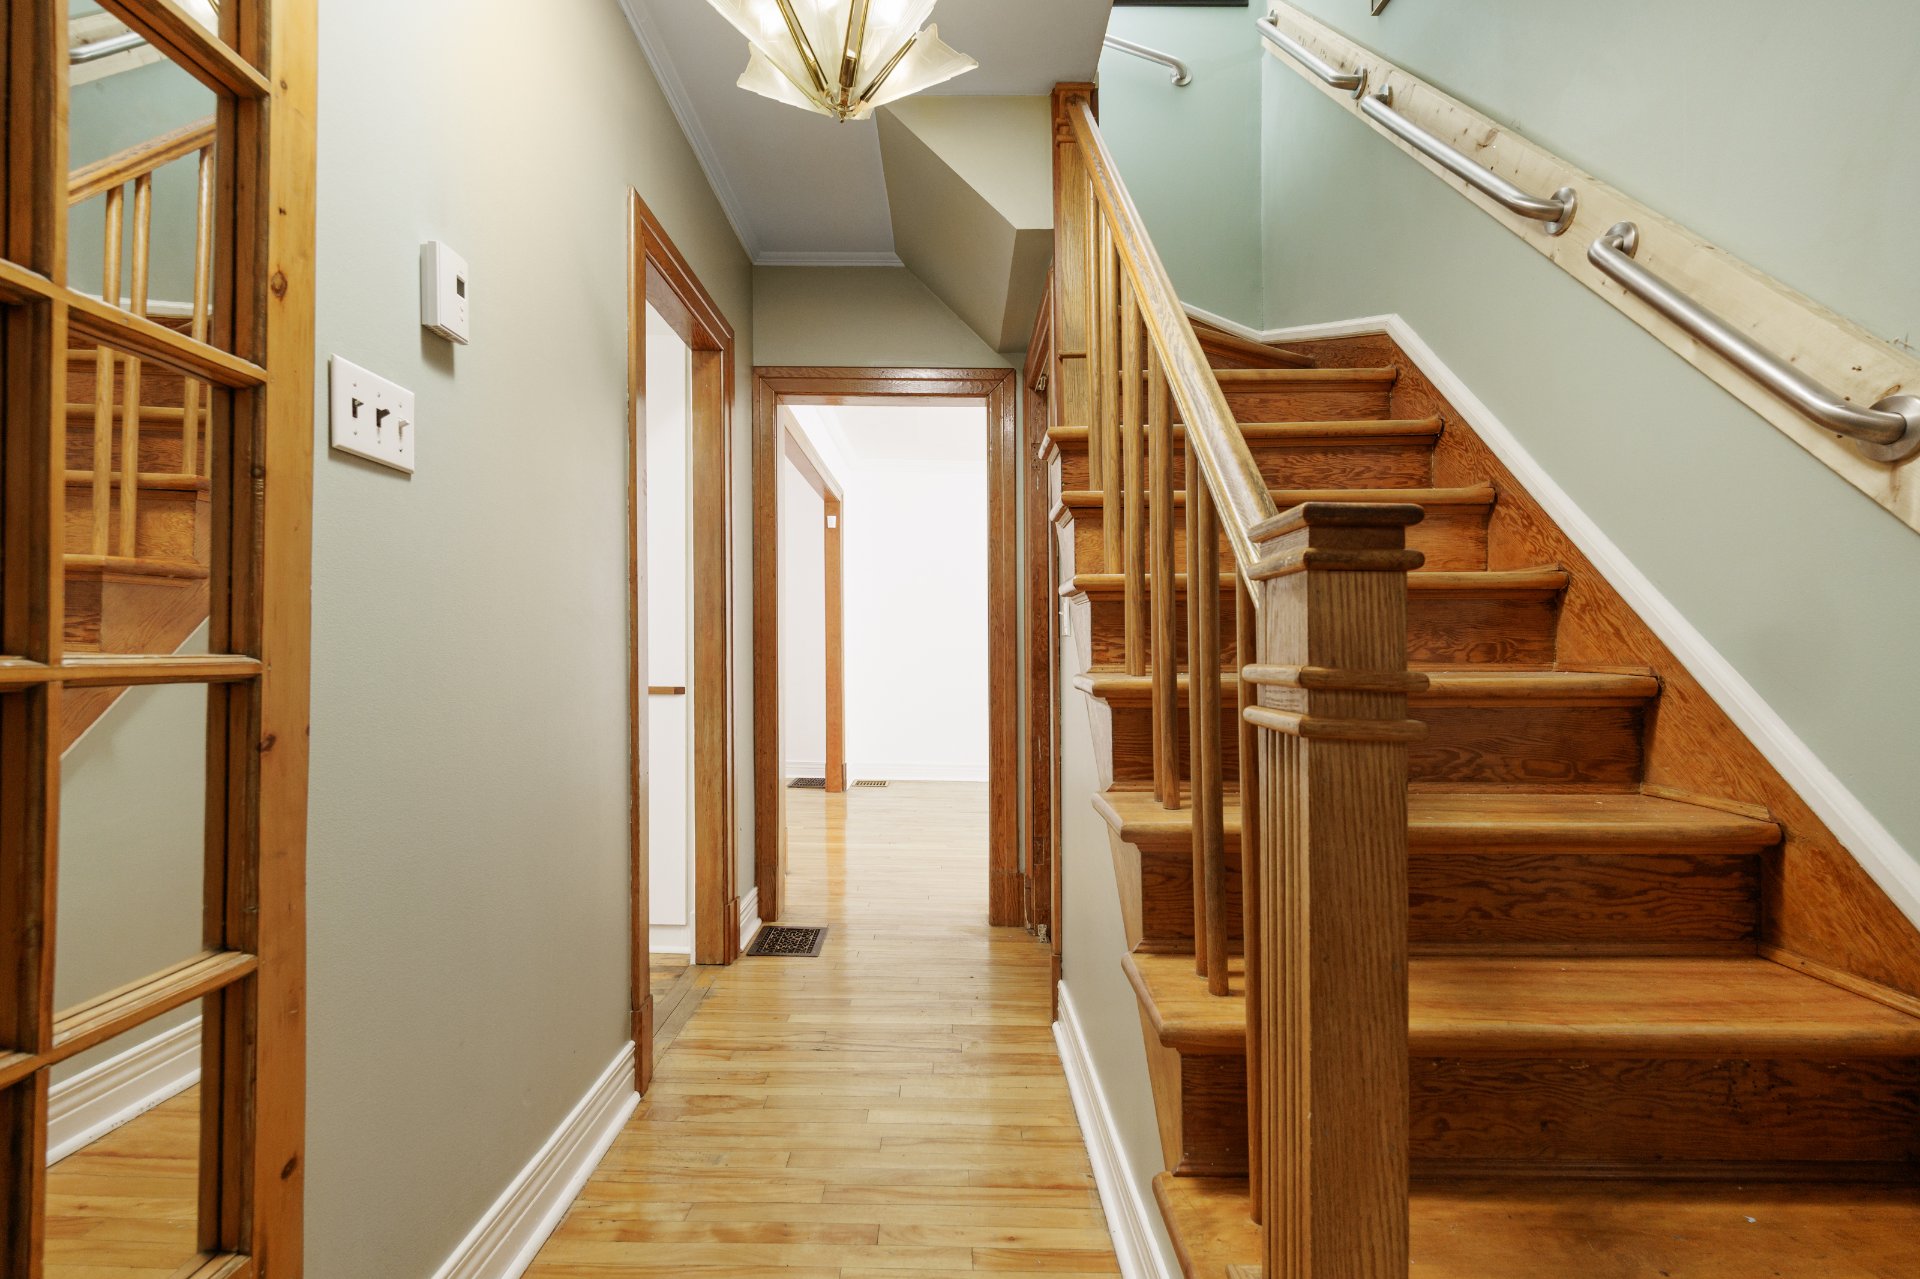
Hallway
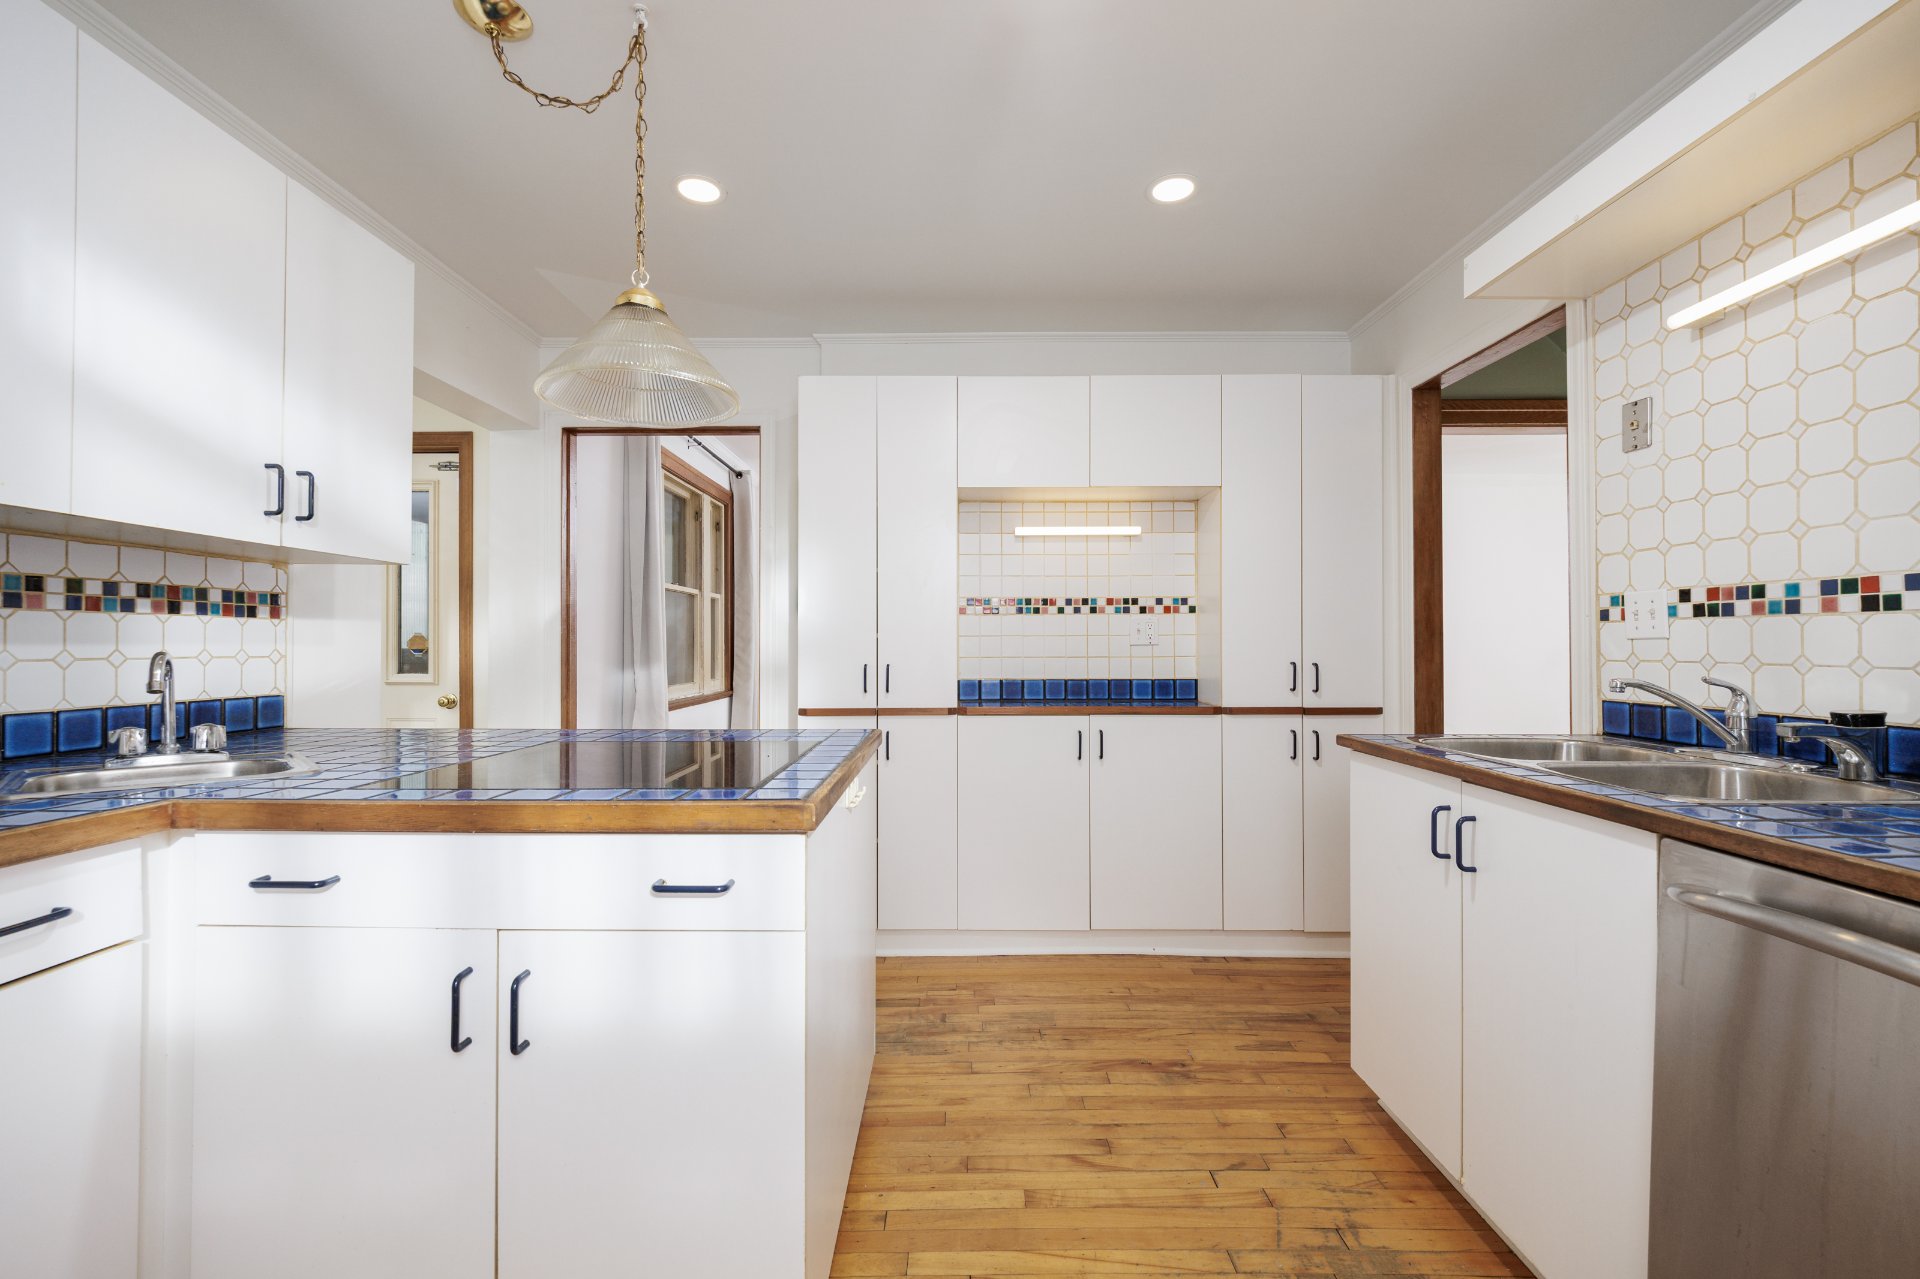
Kitchen
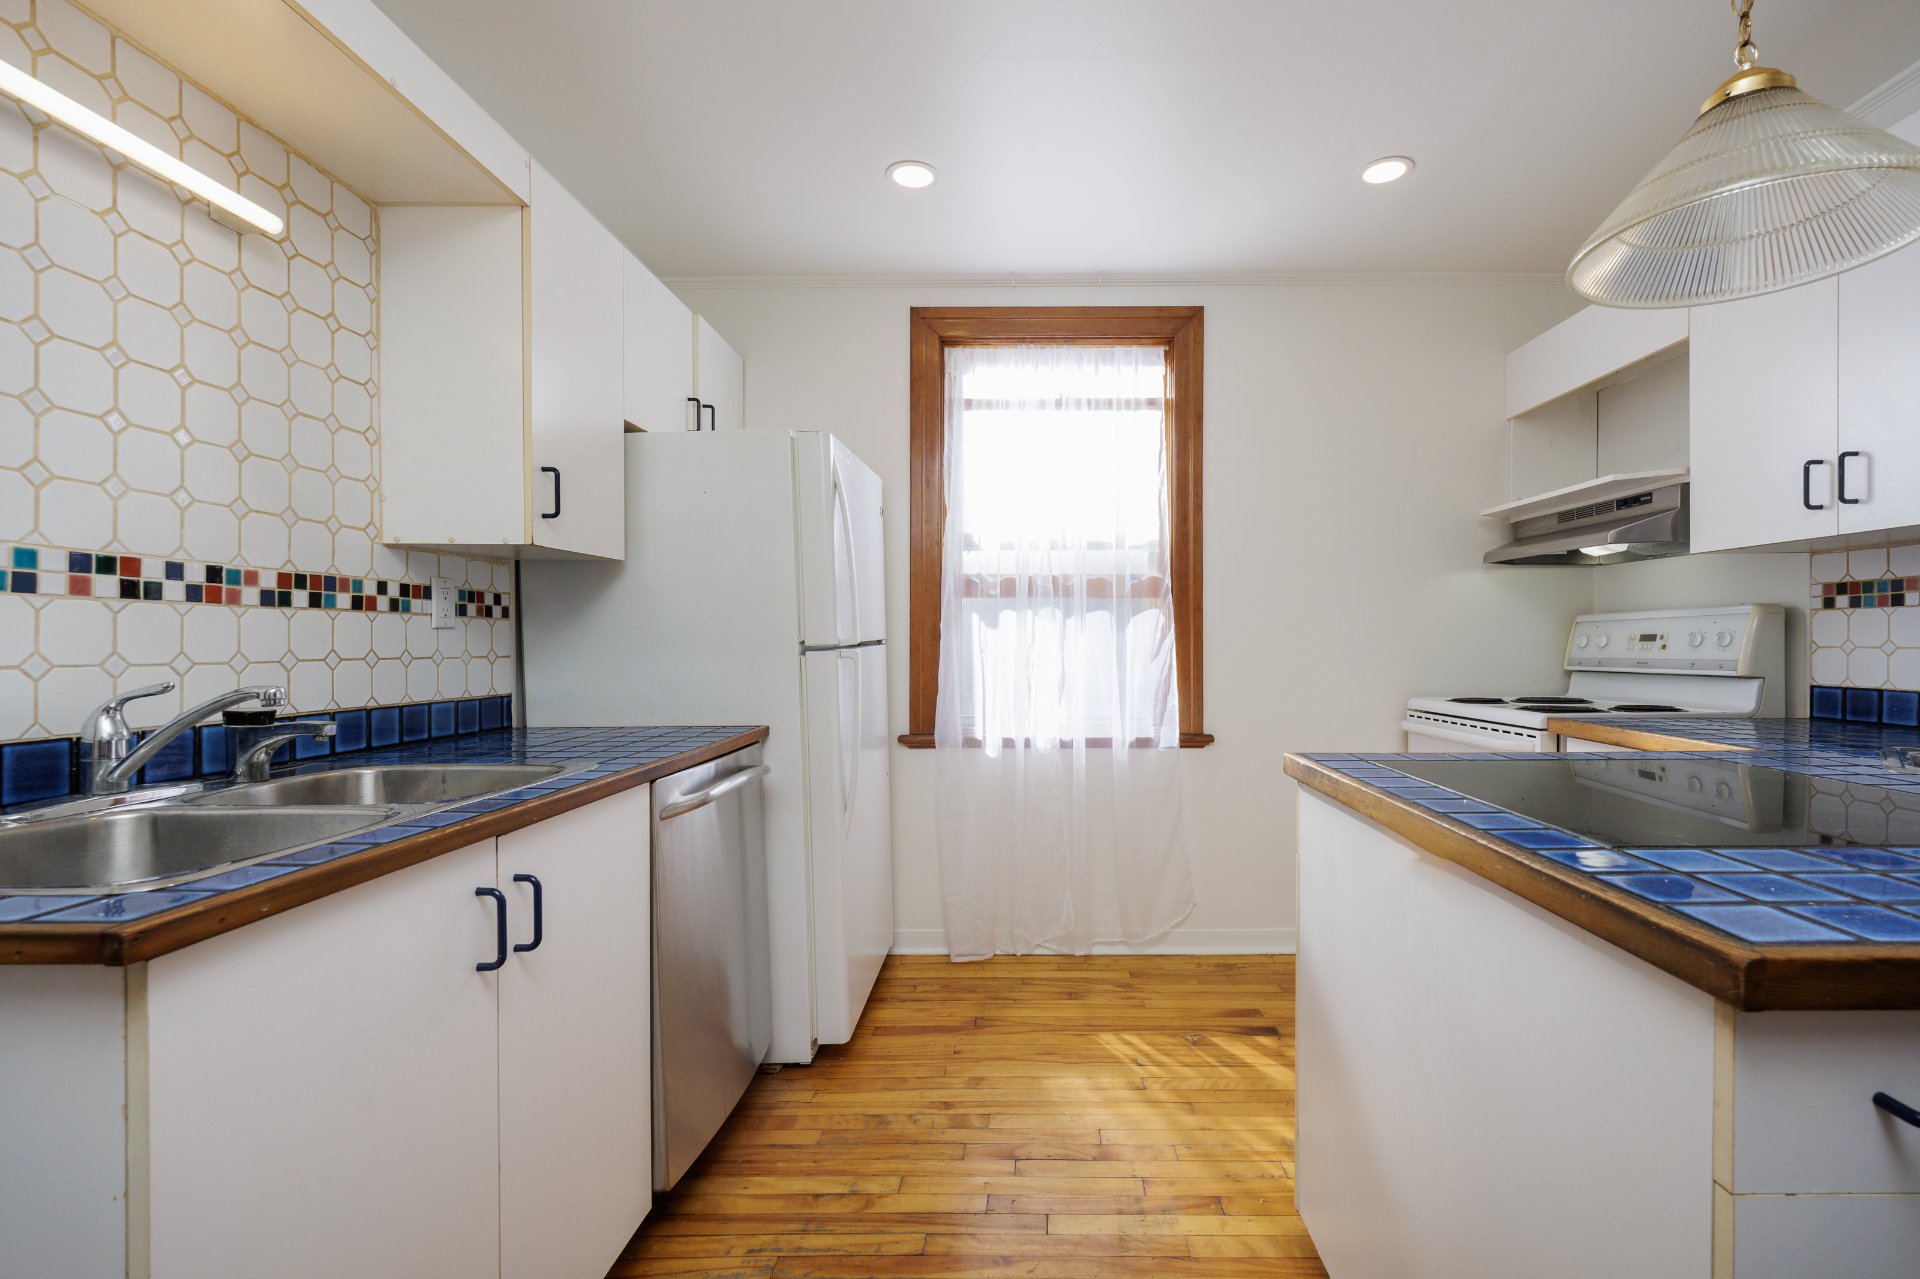
Kitchen
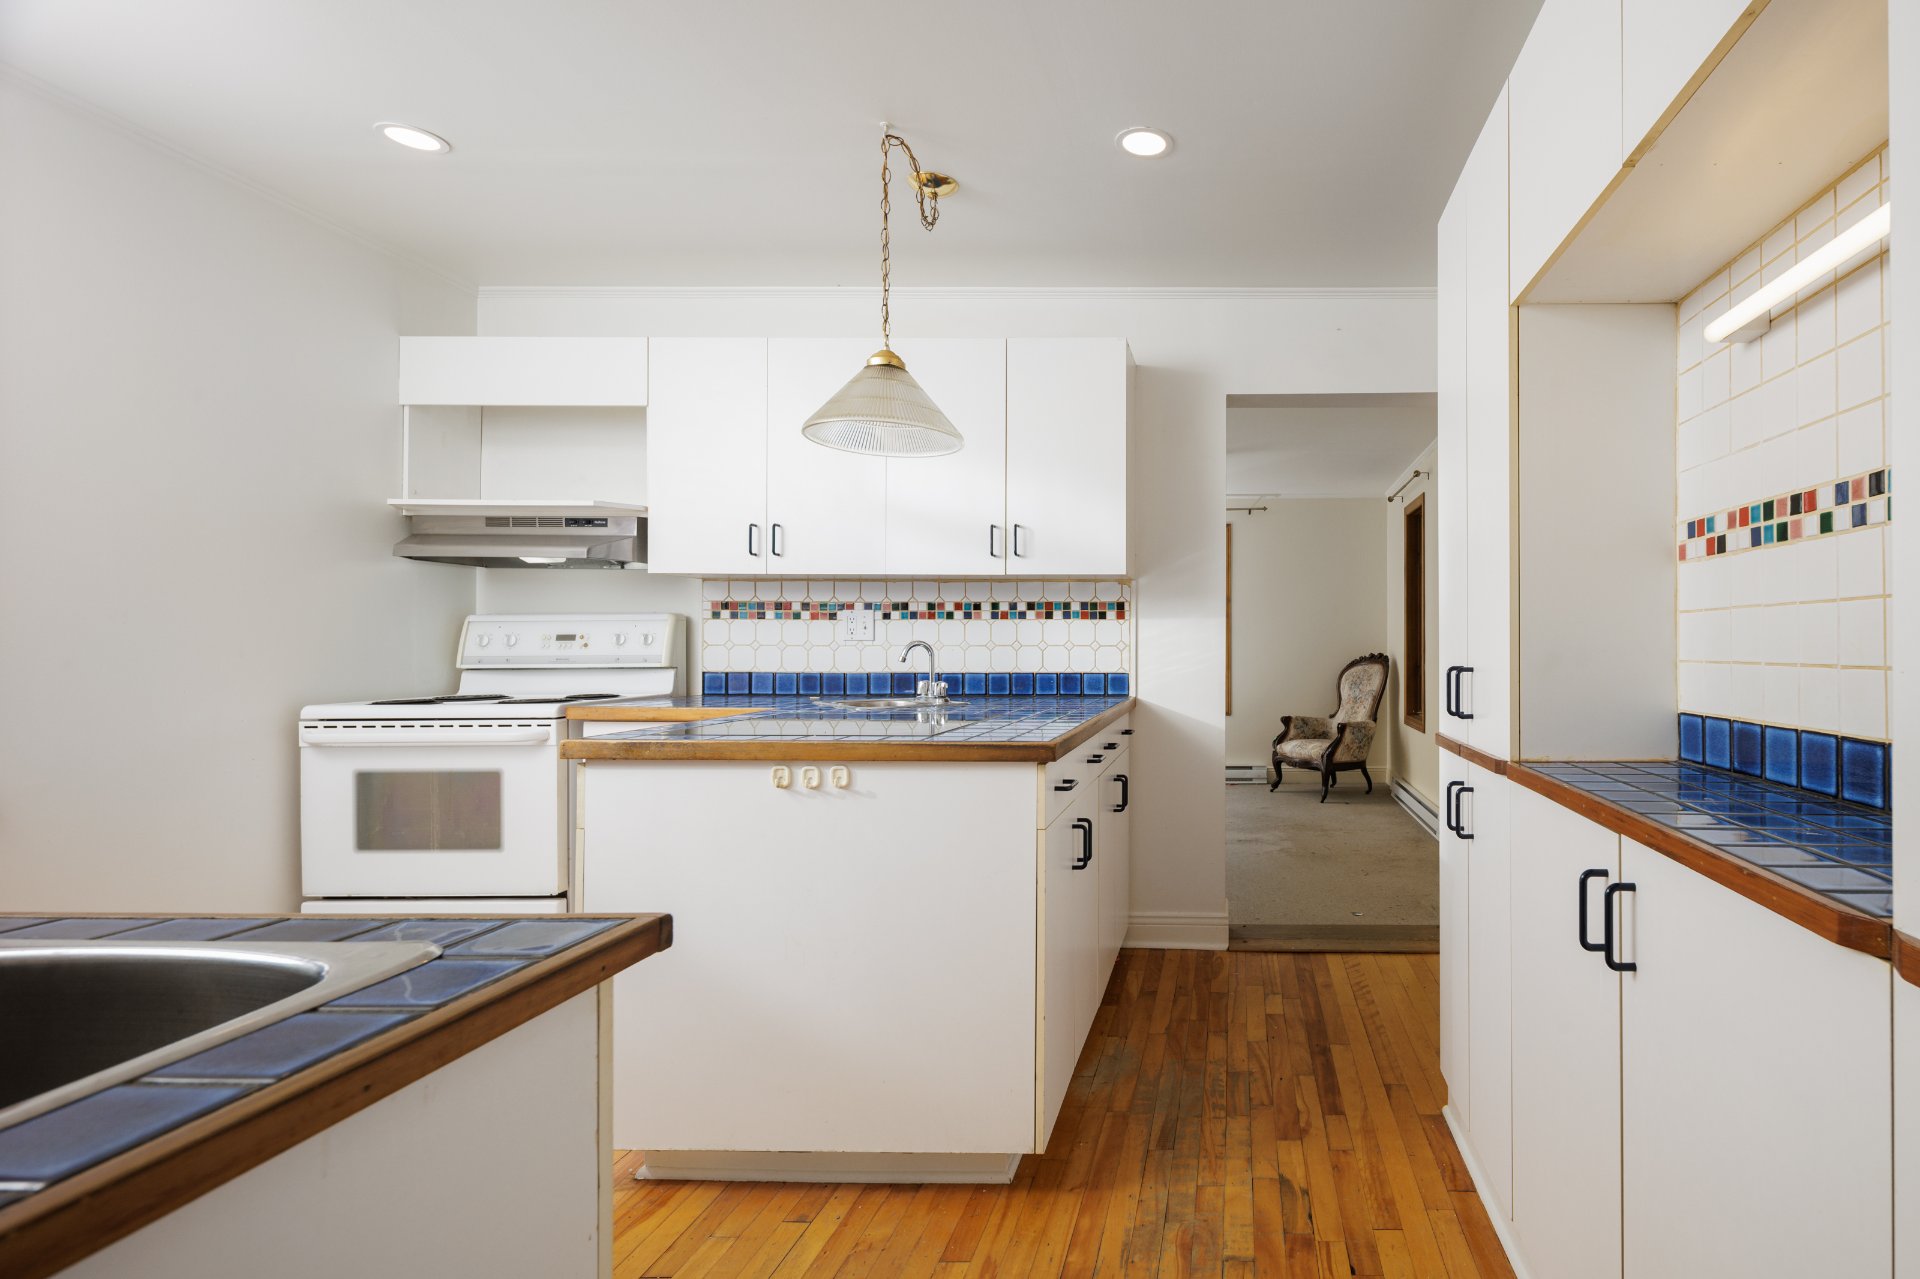
Kitchen
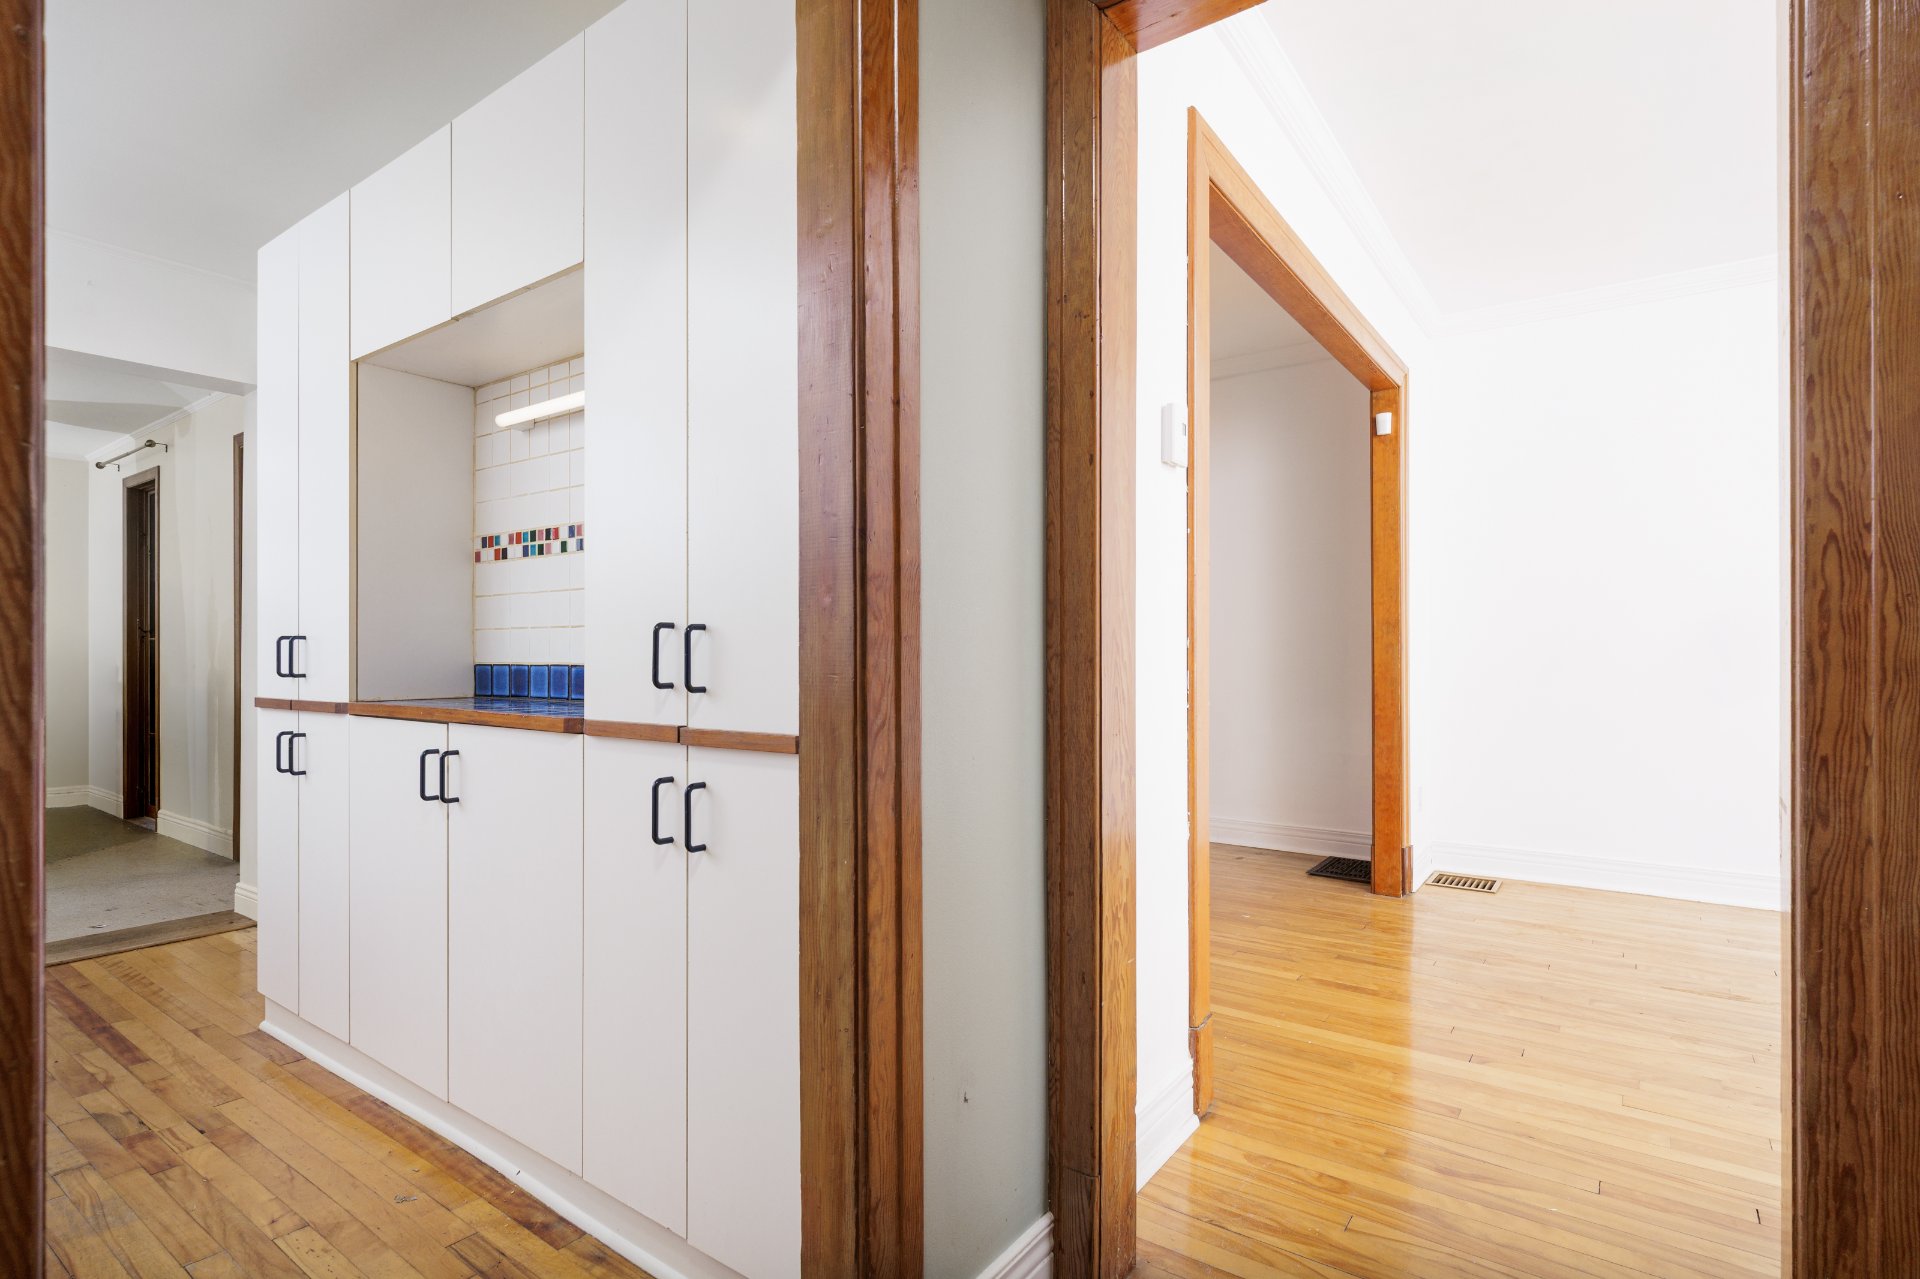
Kitchen
|
|
OPEN HOUSE
Sunday, 30 August, 2026 | 14:00 - 16:00
Description
Welcome to 60 Av. Queen, a charming character home in the heart of Pointe-Claire's sought-after Valois neighbourhood. Warm hardwood floors, original woodwork and inviting rooms give the home a sense of character that is hard to replicate. The spacious kitchen, flexible bedroom layout and dedicated office offer plenty of versatility, while the large backyard, generous deck and large detached shed provide excellent outdoor space and storage. Just minutes from Valois Village, parks, schools, the train and REM, this is a wonderful opportunity to enjoy classic West Island charm in an exceptionally convenient location.
Charming Pointe-Claire home in the heart of Valois,
offering plenty of character and a flexible layout. The
home features warm hardwood floors, original woodwork,
bright living spaces, a spacious kitchen, multiple bedrooms
and a separate office.
The large backyard and generous rear deck provide great
outdoor space for relaxing, entertaining or family life.
The property also benefits from a detached shed/garage and
a practical layout with plenty of room to make the home
your own.
Ideally located close to Valois Village, parks, schools,
the commuter train and the REM, with easy access to shops,
services and major routes.
offering plenty of character and a flexible layout. The
home features warm hardwood floors, original woodwork,
bright living spaces, a spacious kitchen, multiple bedrooms
and a separate office.
The large backyard and generous rear deck provide great
outdoor space for relaxing, entertaining or family life.
The property also benefits from a detached shed/garage and
a practical layout with plenty of room to make the home
your own.
Ideally located close to Valois Village, parks, schools,
the commuter train and the REM, with easy access to shops,
services and major routes.
Inclusions: Curtains, blinds
Exclusions : Fridge, Stove, Dishwasher - Can be left not sure if they are in working order
| BUILDING | |
|---|---|
| Type | Two or more storey |
| Style | Detached |
| Dimensions | 0x0 |
| Lot Size | 673 MC |
| EXPENSES | |
|---|---|
| Municipal Taxes (2026) | $ 3051 / year |
| School taxes (2026) | $ 359 / year |
|
ROOM DETAILS |
|||
|---|---|---|---|
| Room | Dimensions | Level | Flooring |
| Foyer | 8.3 x 6.3 P | Ground Floor | Wood |
| Walk-in closet | 3.4 x 6.3 P | Ground Floor | |
| Hallway | 11.11 x 6.10 P | Ground Floor | Wood |
| Living room | 11.1 x 13.5 P | Ground Floor | Carpet |
| Dining room | 11.1 x 10.9 P | Ground Floor | Wood |
| Kitchen | 11.11 x 10.10 P | Ground Floor | Wood |
| Solarium | 12.11 x 13.11 P | Ground Floor | Wood |
| Veranda | 9.10 x 13.9 P | Ground Floor | Wood |
| Hallway | 10.6 x 9.2 P | 2nd Floor | Wood |
| Primary bedroom | 11.1 x 11.1 P | 2nd Floor | Wood |
| Bedroom | 9.2 x 10.10 P | 2nd Floor | Wood |
| Bedroom | 8.1 x 8.6 P | 2nd Floor | Wood |
| Home office | 5.3 x 9.2 P | 2nd Floor | Wood |
| Bathroom | 5.5 x 8.5 P | 2nd Floor | Ceramic tiles |
| Utility | 13.0 x 11.5 P | Basement | |
| Laundry room | 8.1 x 8.5 P | Basement | |
| Bathroom | 6.4 x 5.8 P | Basement | |
| Storage | 9.11 x 24.6 P | Basement | |
|
CHARACTERISTICS |
|
|---|---|
| Sewage system | Municipal sewer |
| Water supply | Municipality |
| Zoning | Residential |