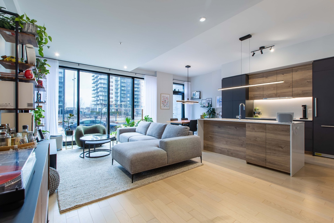
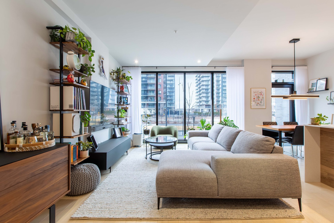
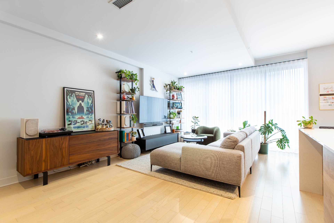
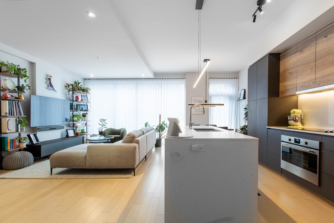
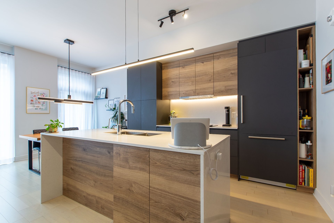
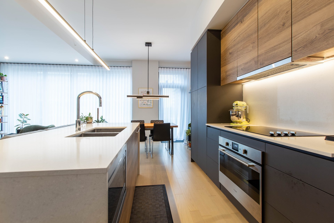
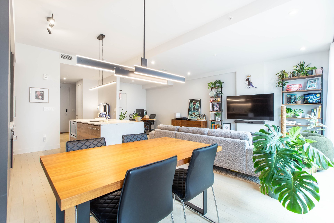
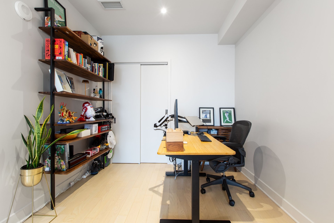
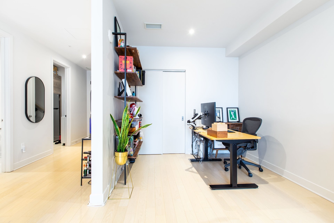
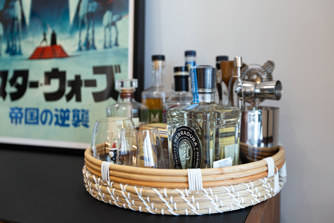
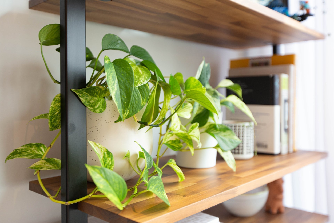
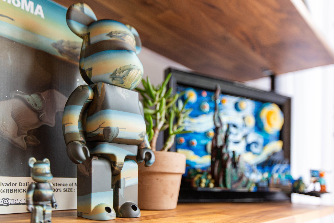
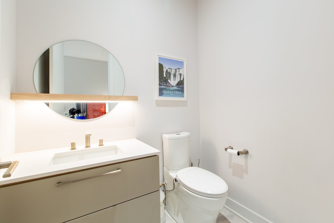
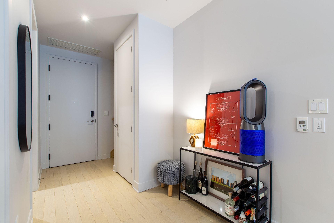
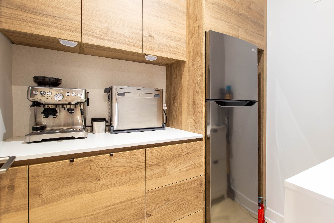
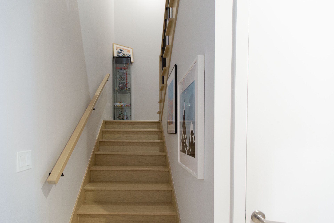
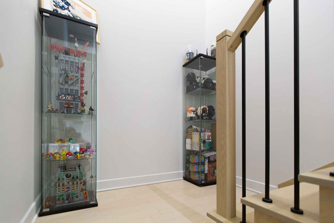
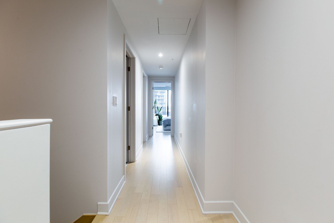
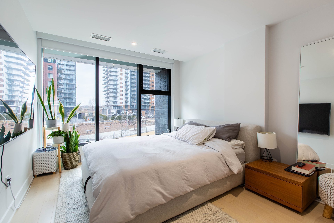
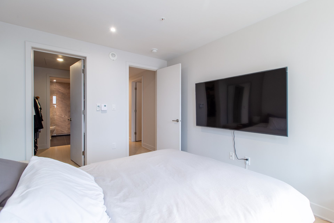
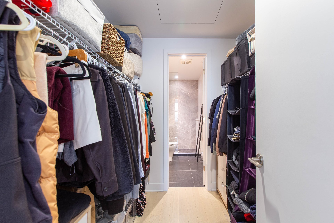
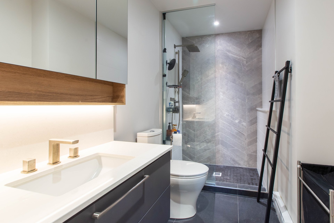
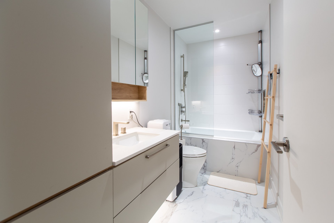
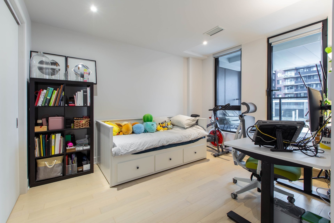
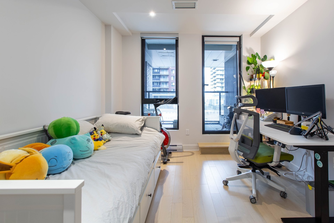
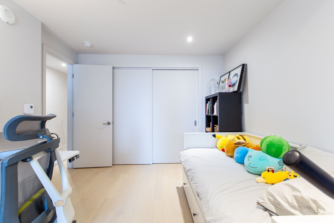
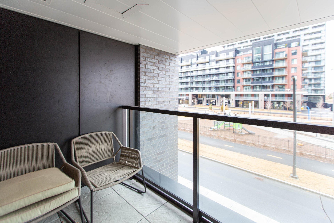
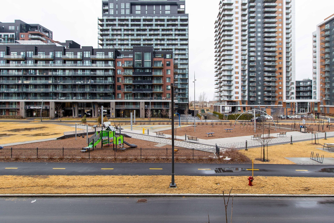
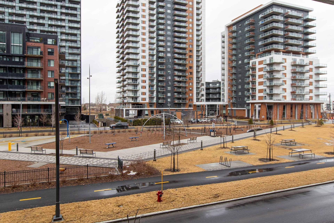
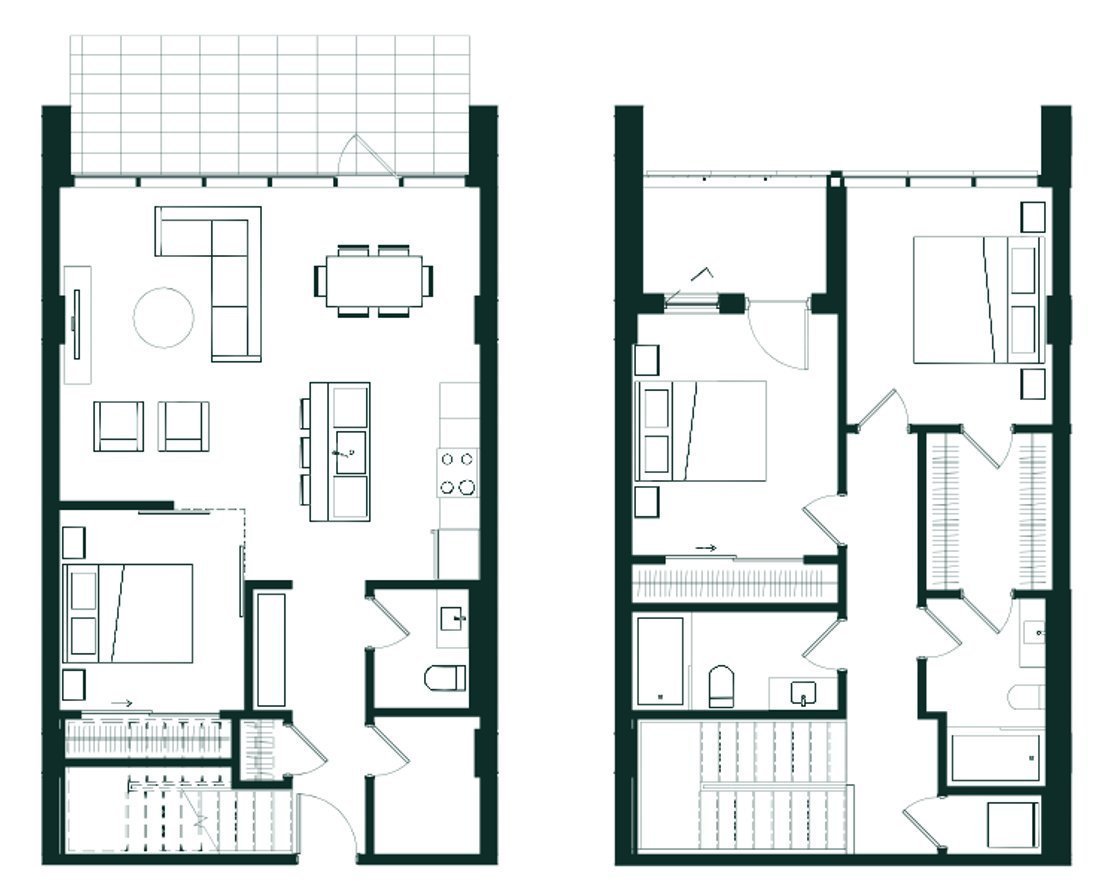
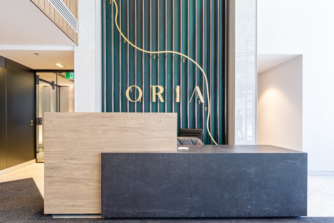
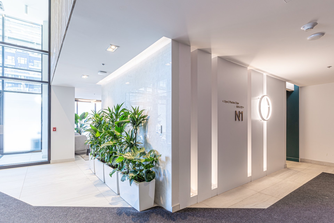
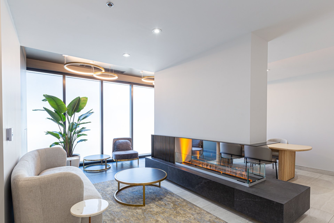
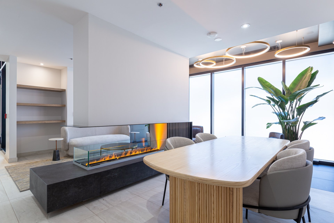
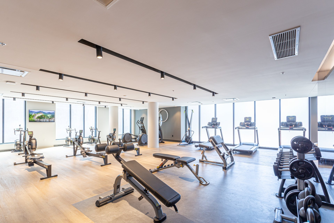
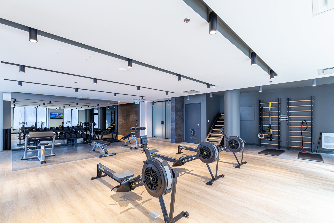
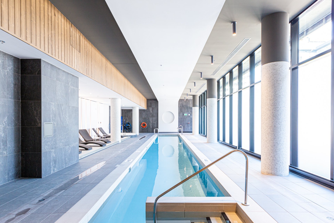
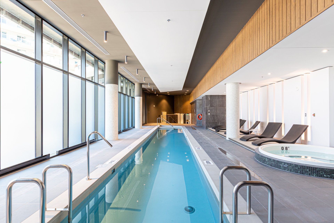
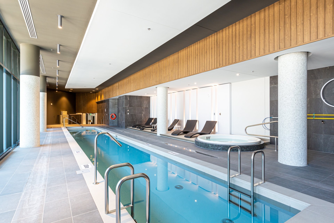
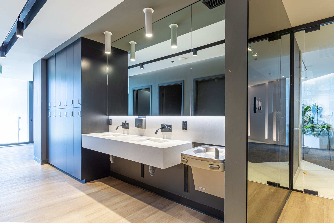
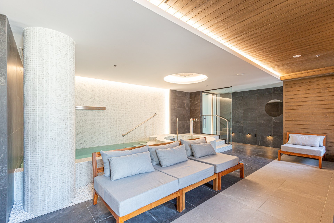
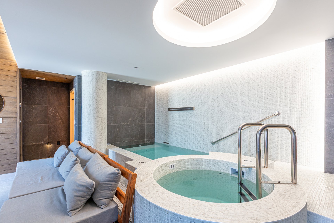
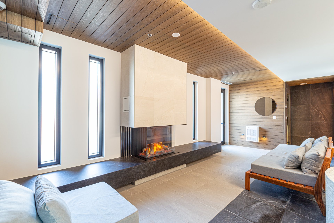
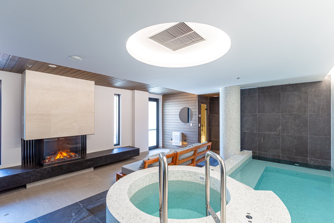
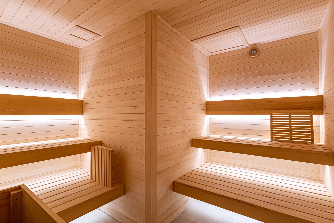
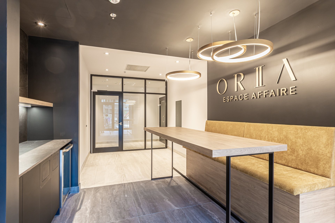
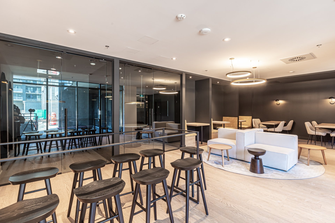
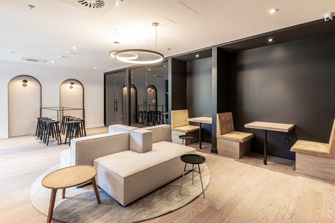
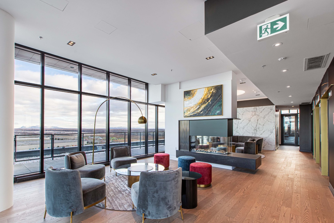
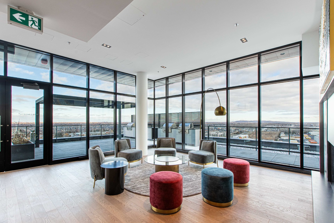
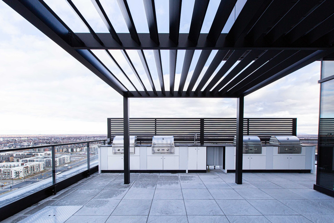
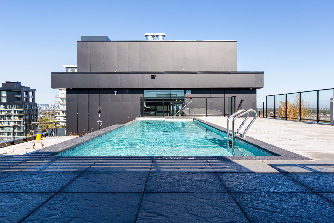
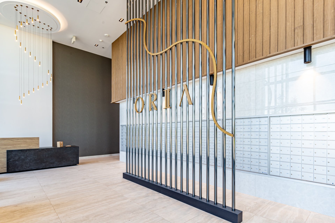
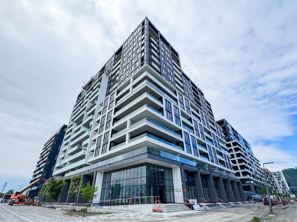
Step into luxury with this stunning two-story townhouse-style condo in ORIA, Brossard's premier development. Spanning 1,336 sq. ft., this bright, open-concept home features 2 bedrooms and office space with closet, 2.5 baths, and a sleek quartz kitchen with an expanded pantry & extra fridge port. Enjoy high-end appliances, central heating & A/C, upgraded finishes and reinforced ceilings and walls for all your floating decor, and a private terrace with direct access. Includes 1 indoor parking space with EV charger. Resort-style amenities: indoor pool, gym, spa, sky lounge. Steps from REM, Dix30 & parks--15 min to downtown Montreal.
Loading maps...
Loading street view...
| INCLUDED | |
|---|---|
| Curtain rods, blinds, curtains, built-in oven, cooktop, range-hood, built-in refrigerator, dishwasher, microwave, EV Charger | |
| EXCLUDED | |
|---|---|
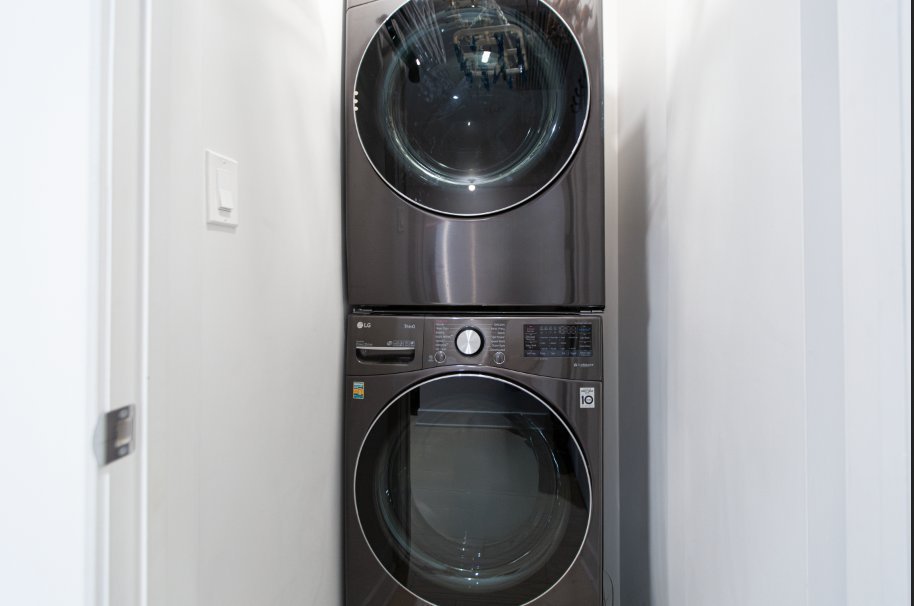
| Occupants Personal belongings, washer and dryer | |
| ROOM DETAILS | |||
|---|---|---|---|
| Room | Dimensions | Level | Flooring |
| Kitchen | 11.8 x 8.6 P | Ground Floor | Wood |
| Dining room | 8.2 x 8.6 P | Ground Floor | Wood |
| Living room | 12.7 x 20.1 P | Ground Floor | Wood |
| Den | 9.3 x 6.6 P | Ground Floor | Wood |
| coffee room | 6.9 x 4.6 P | Ground Floor | Wood |
| Bathroom | 6.0 x 4.11 P | Ground Floor | Ceramic tiles |
| Primary bedroom | 12.0 x 10.7 P | 2nd Floor | Wood |
| Bathroom | 9.5 x 5.11 P | 2nd Floor | Ceramic tiles |
| Bedroom | 12.5 x 10.0 P | 2nd Floor | Wood |
| Bathroom | 10.5 x 4.10 P | 2nd Floor | Ceramic tiles |
| BUILDING | |
|---|---|
| Type | Apartment |
| Style | Detached |
| Dimensions | 0x0 |
| Lot Size | 0 |
| EXPENSES | |
|---|---|
| Co-ownership fees | $ 8280 / year |
| Municipal Taxes (2026) | $ 4262 / year |
| School taxes (2026) | $ 613 / year |
| CHARACTERISTICS | |
|---|---|
| Heating system | Air circulation |
| Windows | Aluminum |
| Proximity | Bicycle path, Cegep, Cross-country skiing, Daycare centre, Elementary school, Golf, High school, Highway, Hospital, Park - green area, Public transport, Réseau Express Métropolitain (REM), University |
| Equipment available | Central air conditioning, Electric garage door, Entry phone, Ventilation system |
| View | City |
| Heating energy | Electricity |
| Easy access | Elevator |
| Parking | Garage |
| Available services | Hot tub/Spa |
| Pool | Indoor, Inground |
| Cupboard | Melamine |
| Sewage system | Municipal sewer |
| Water supply | Municipality |
| Zoning | Residential |
© 2026 Peter Bowering. All rights reserved | Real Estate Website Design by