715 Rue Boissy, Saint-Lambert, QC J4R1K1 $975,000
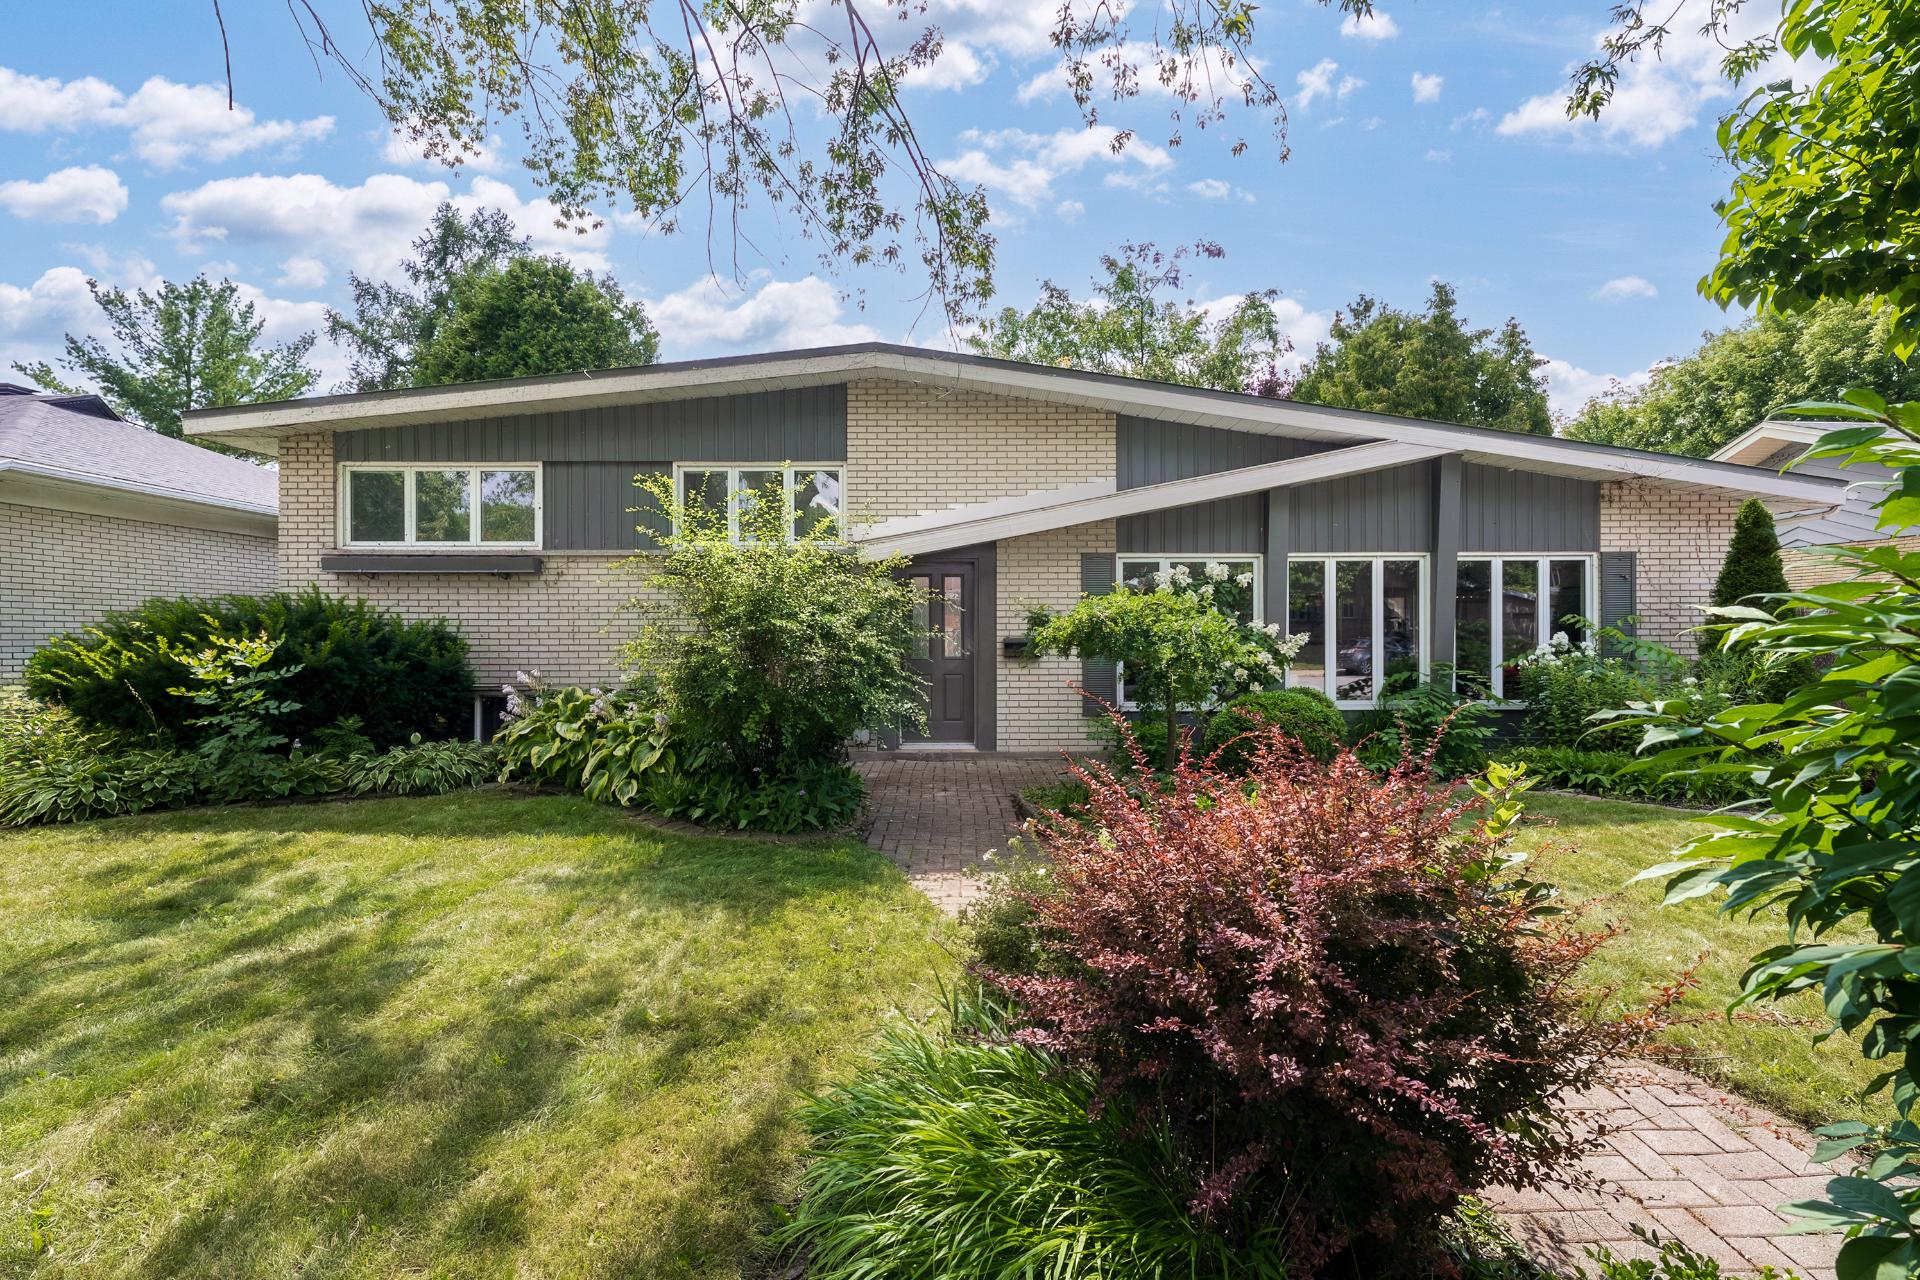
Frontage
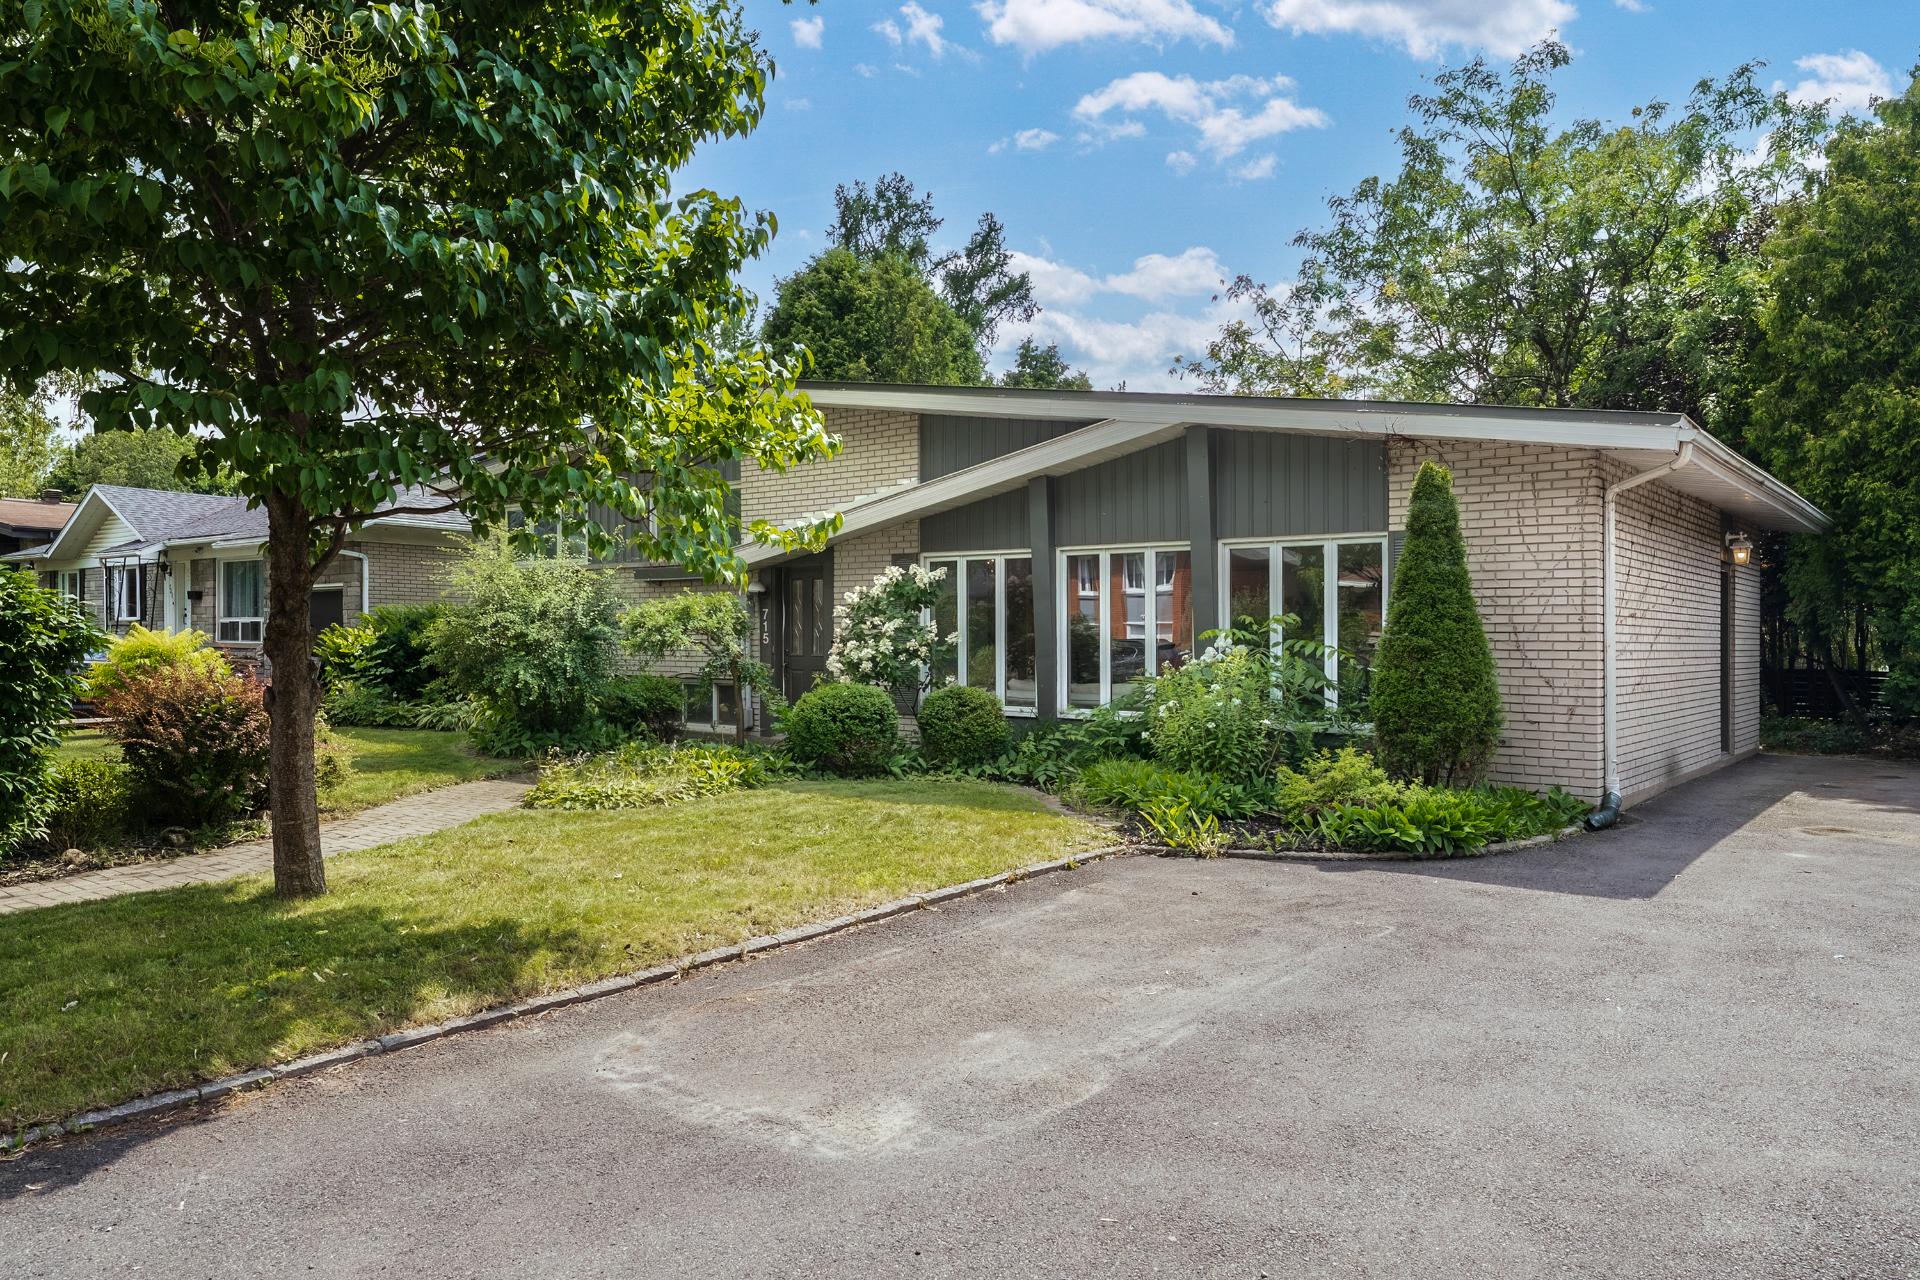
Frontage
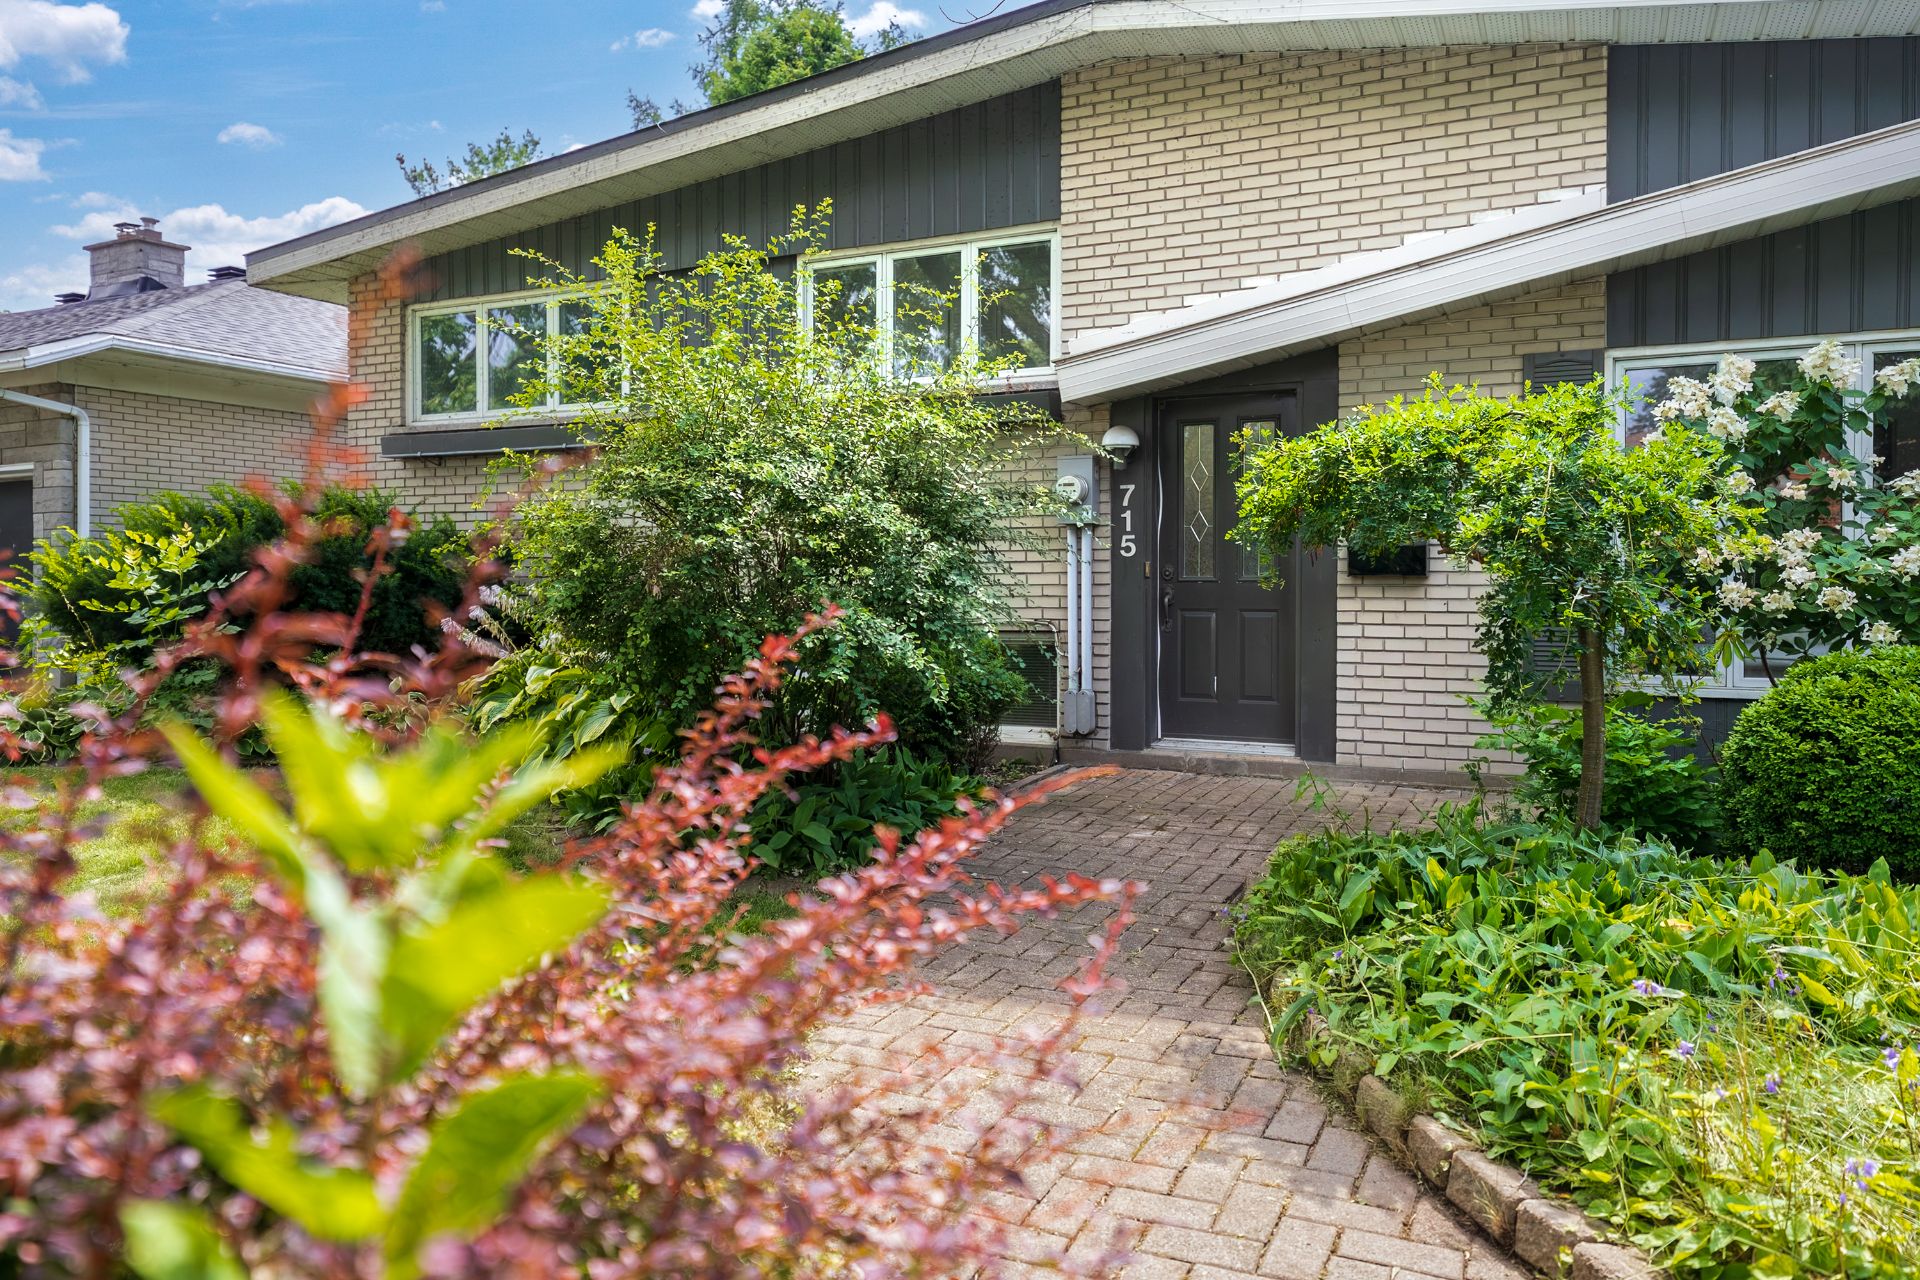
Frontage
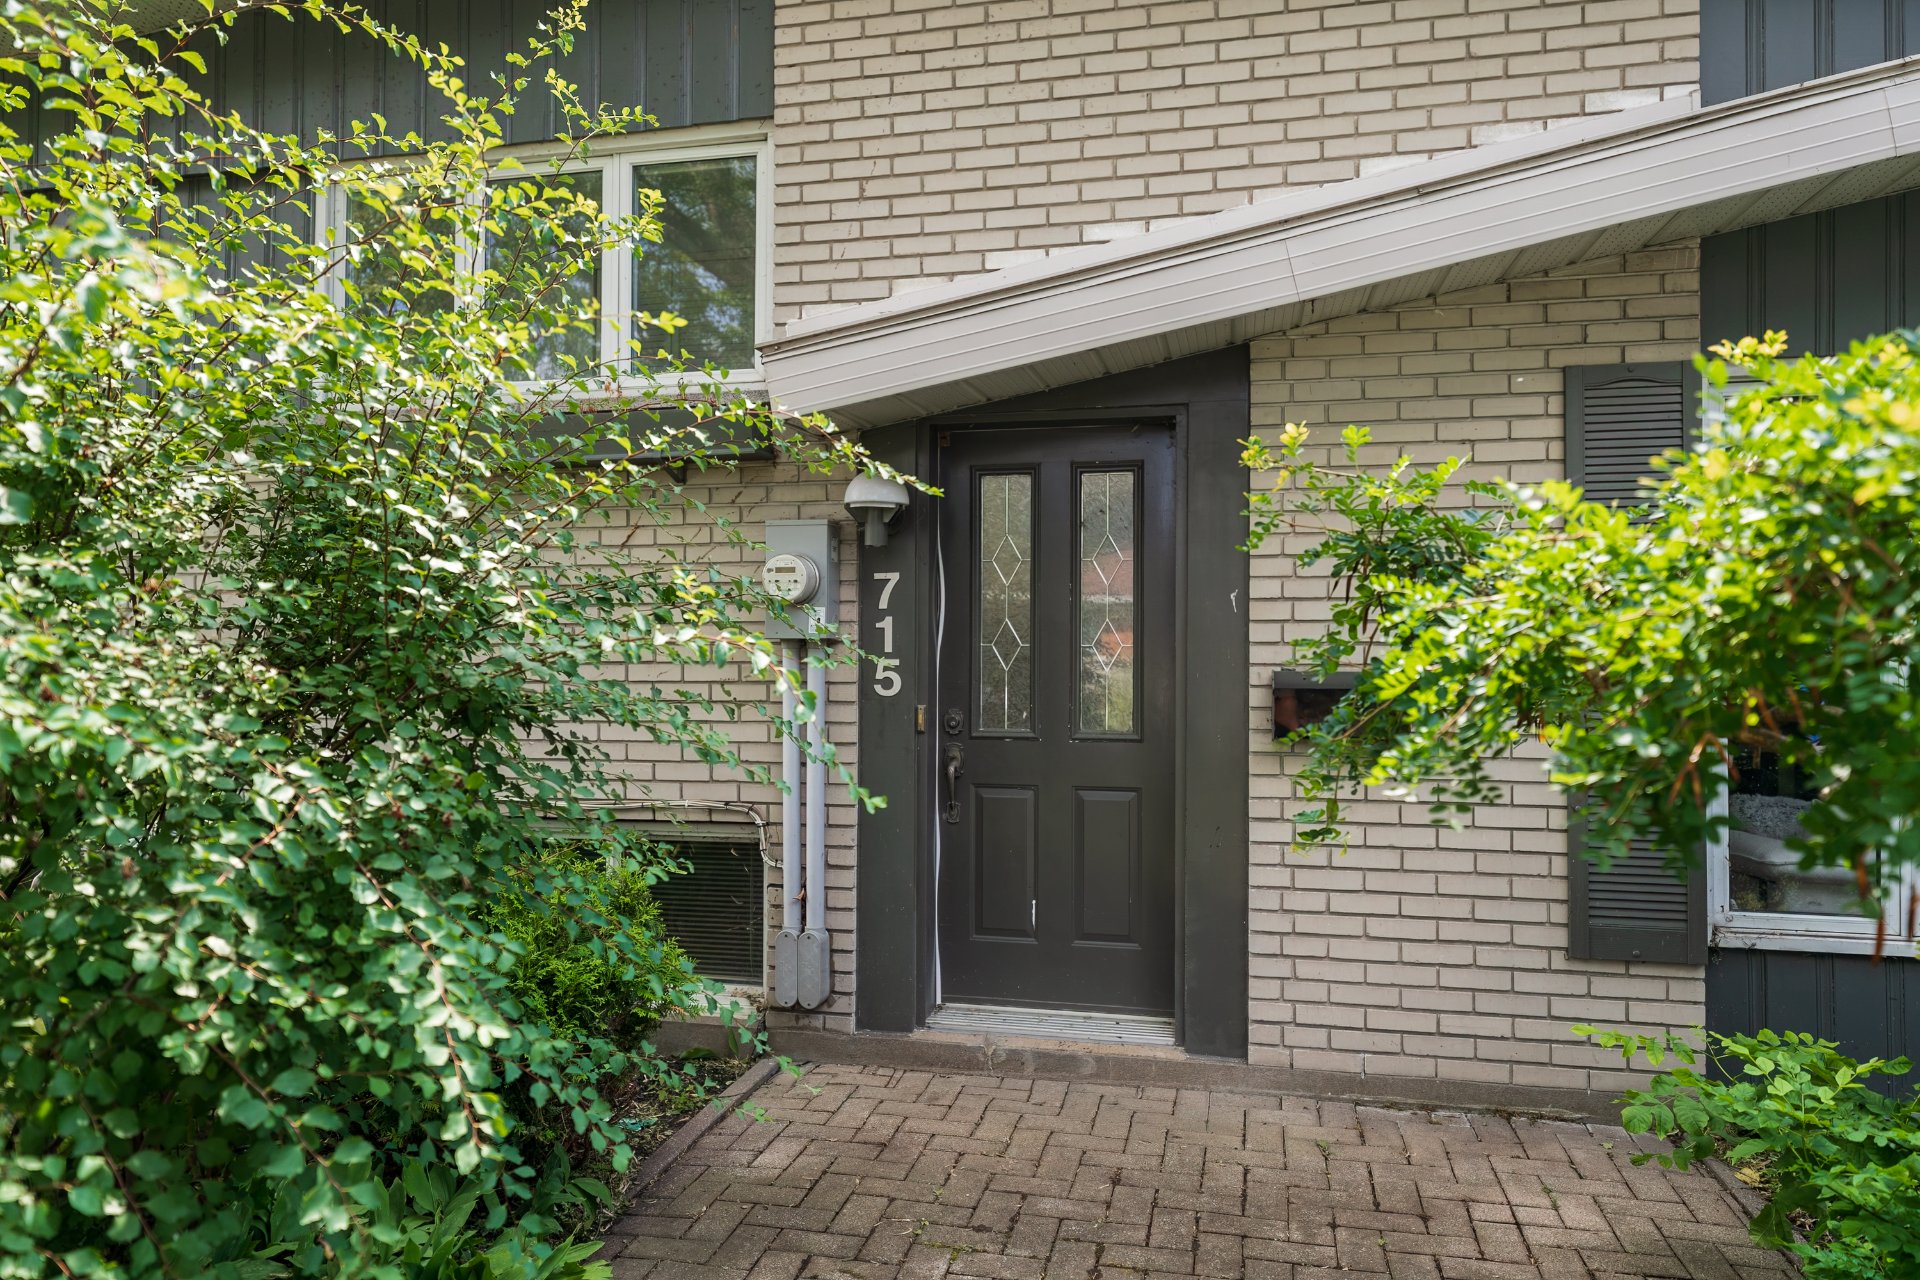
Exterior entrance
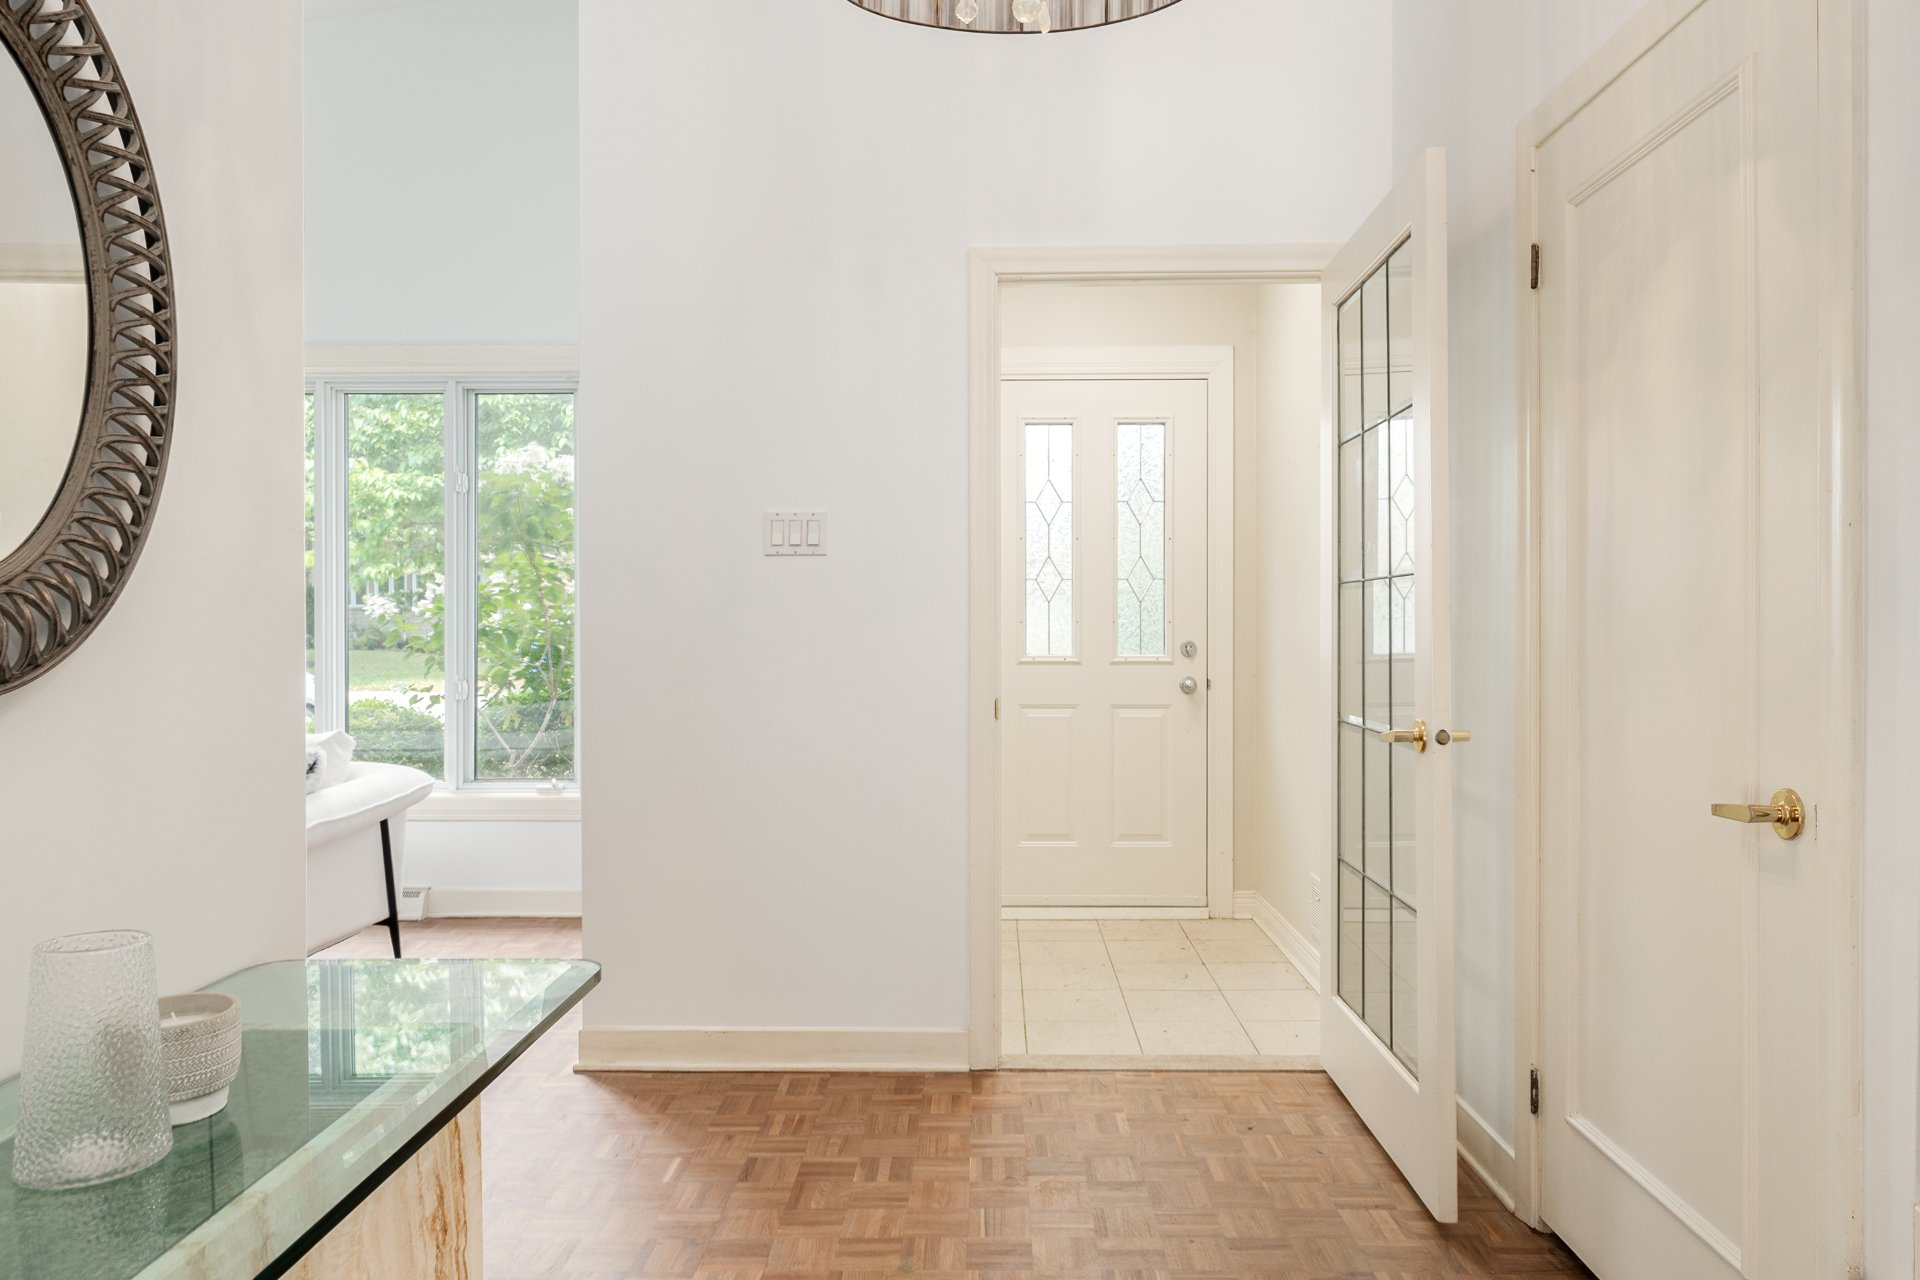
Hallway
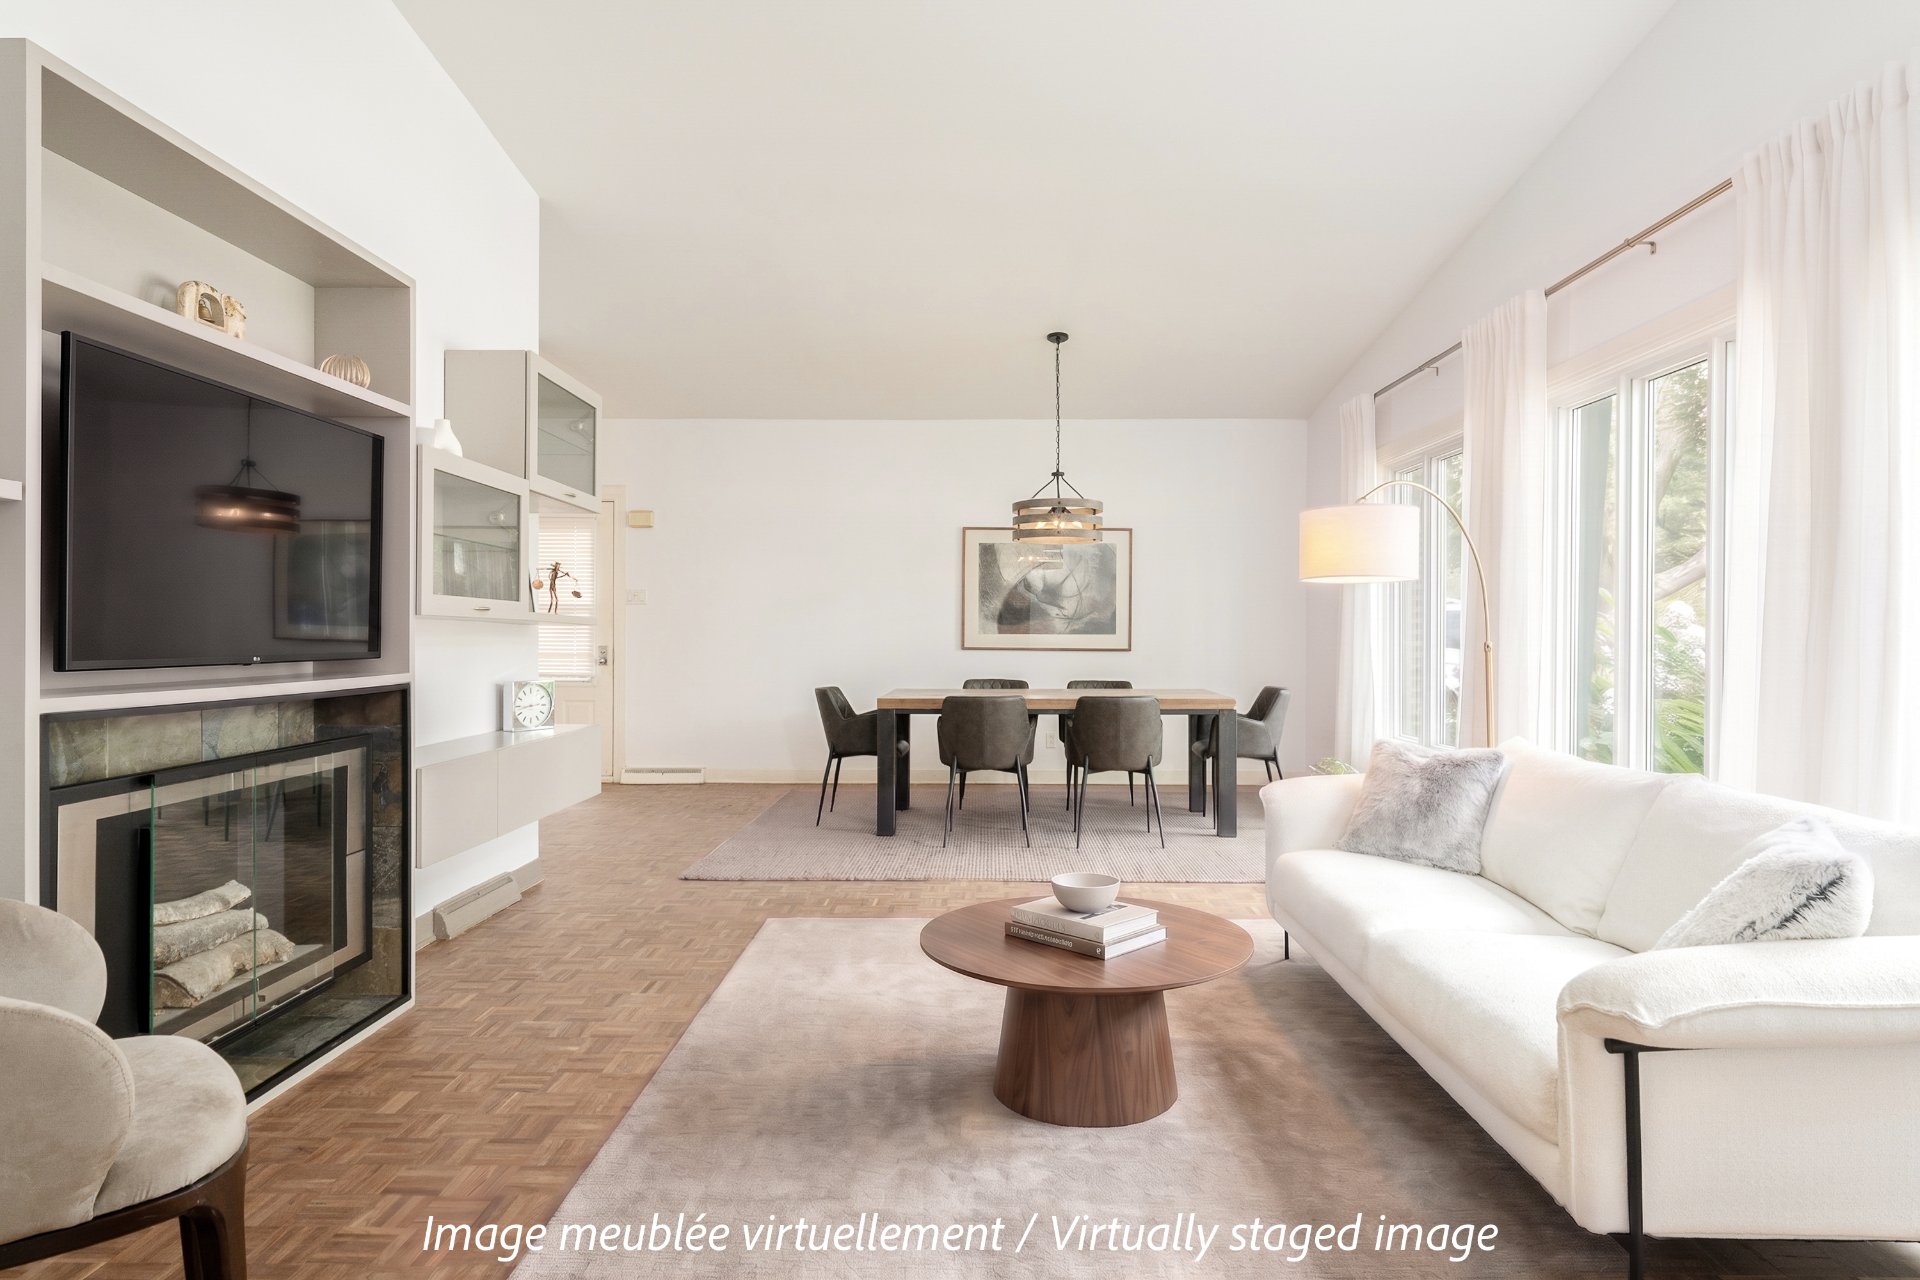
Living room
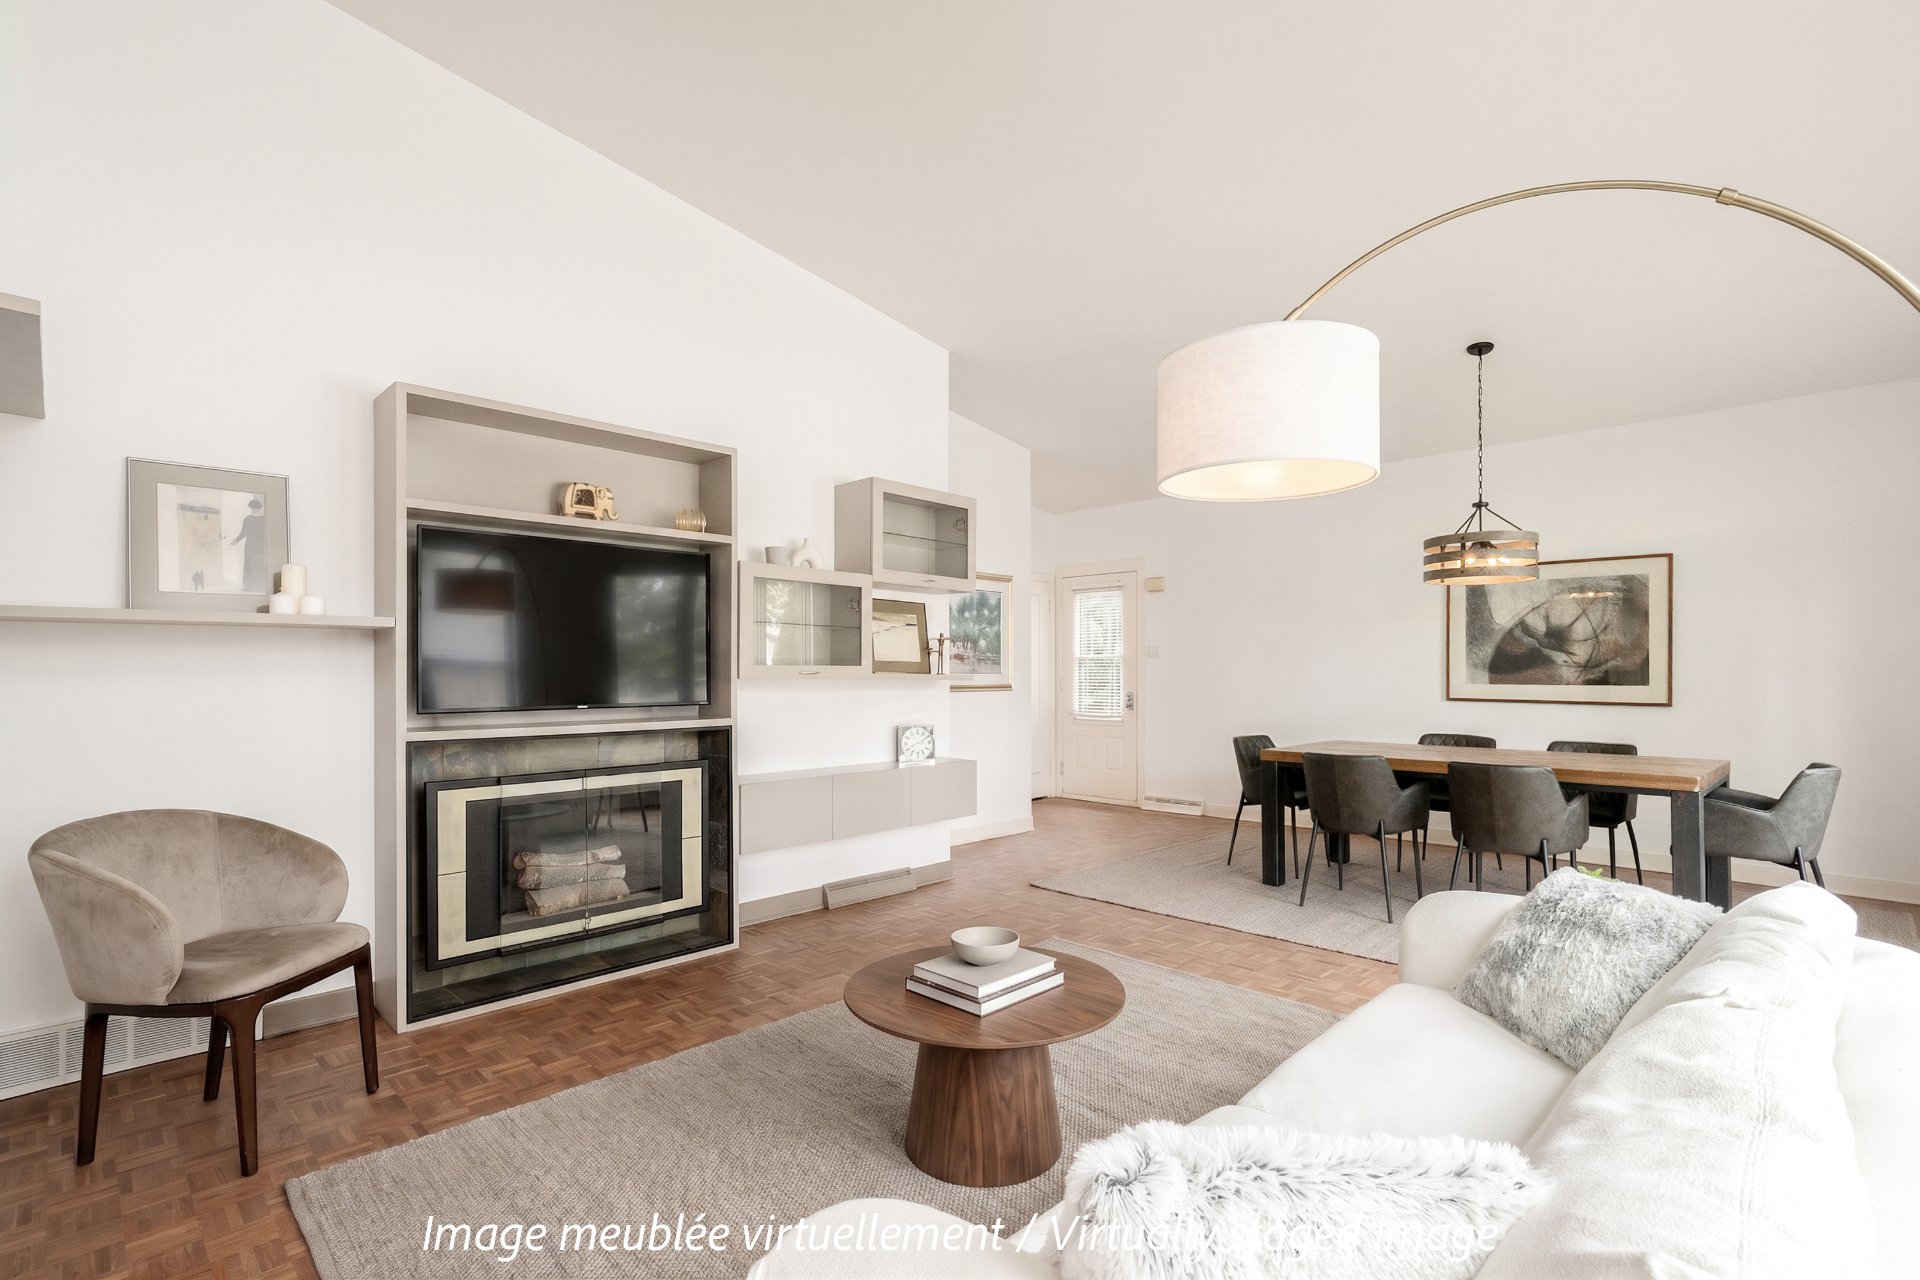
Living room
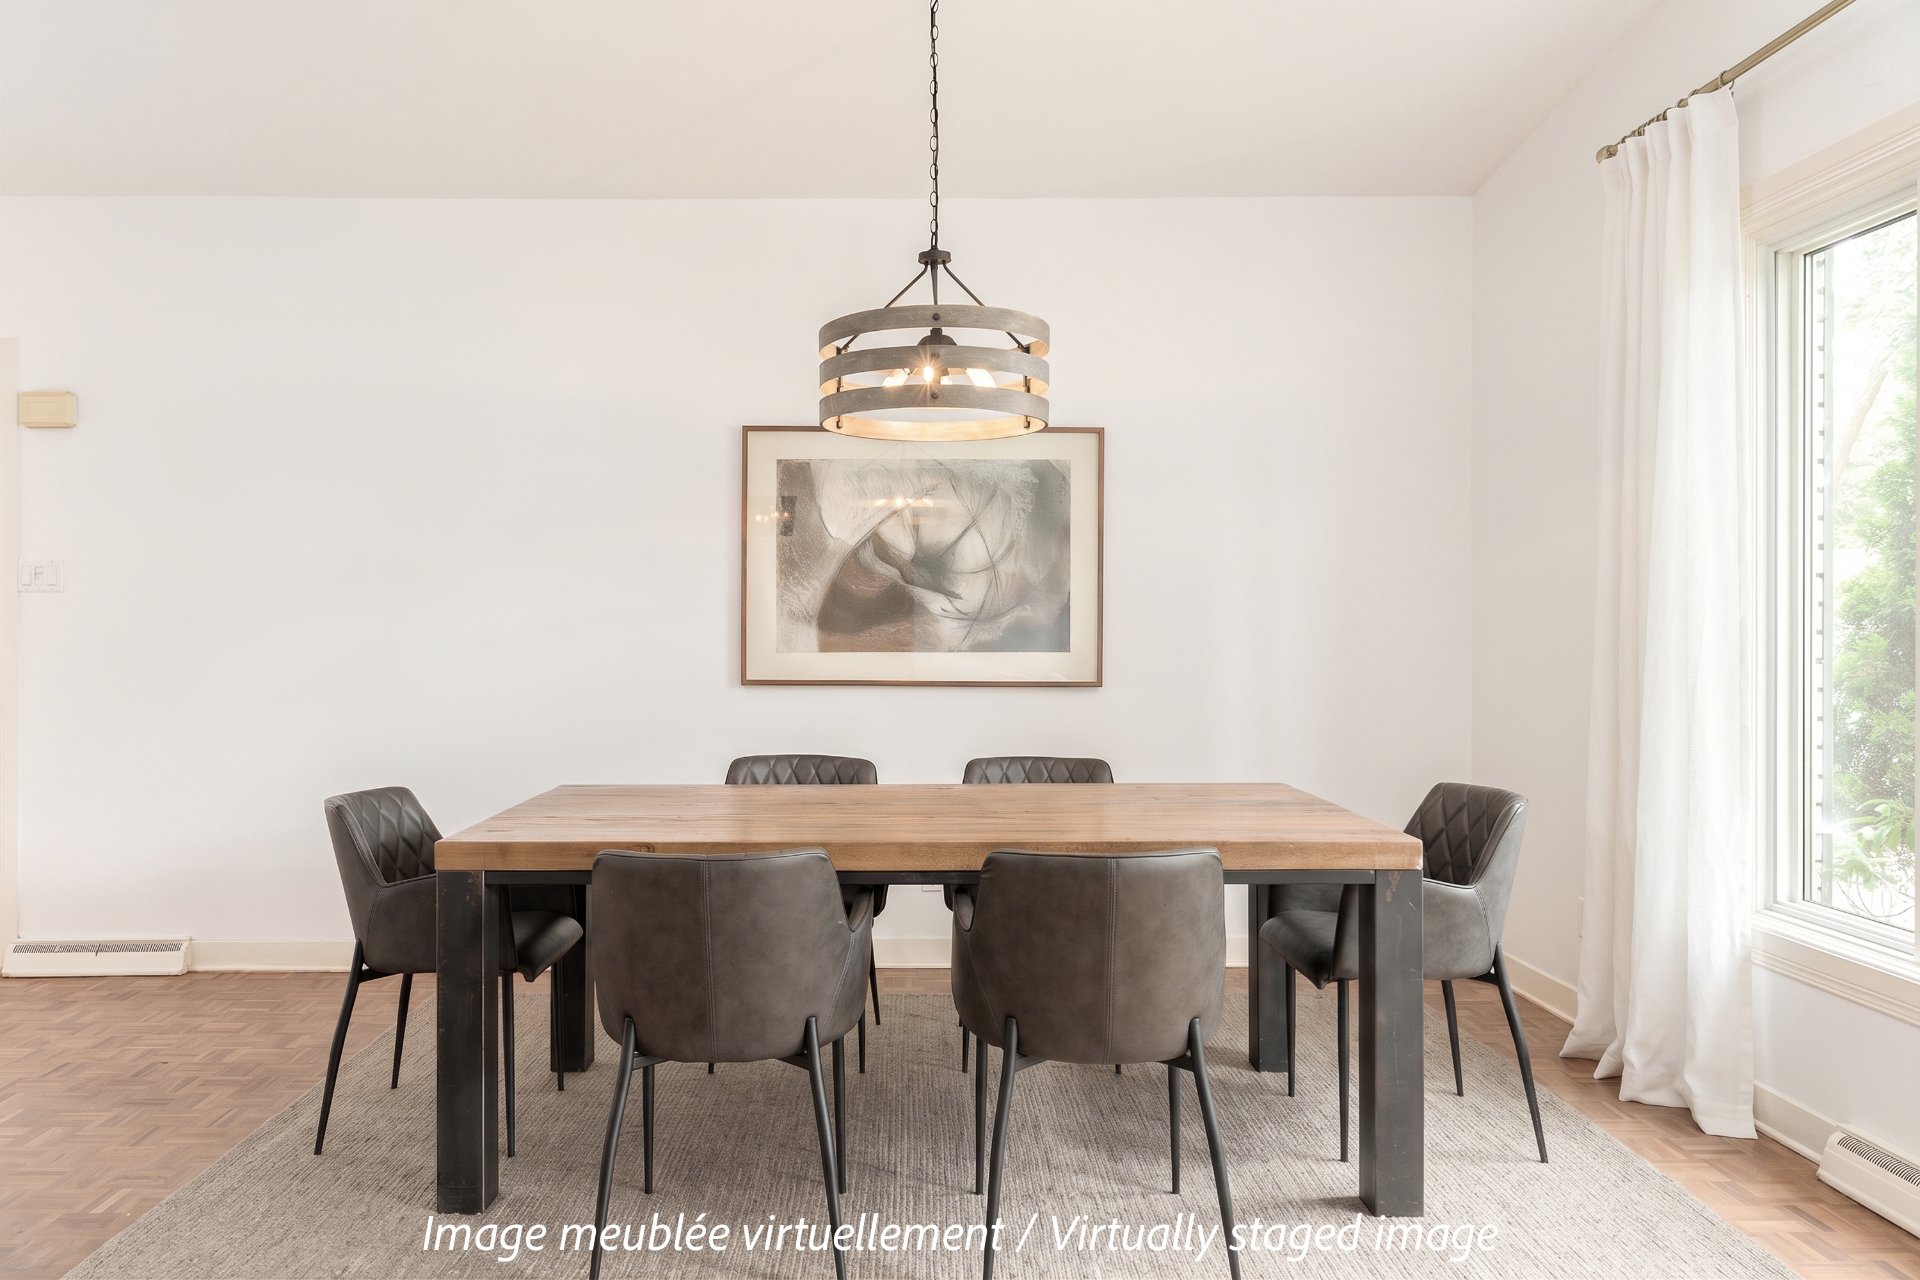
Dining room
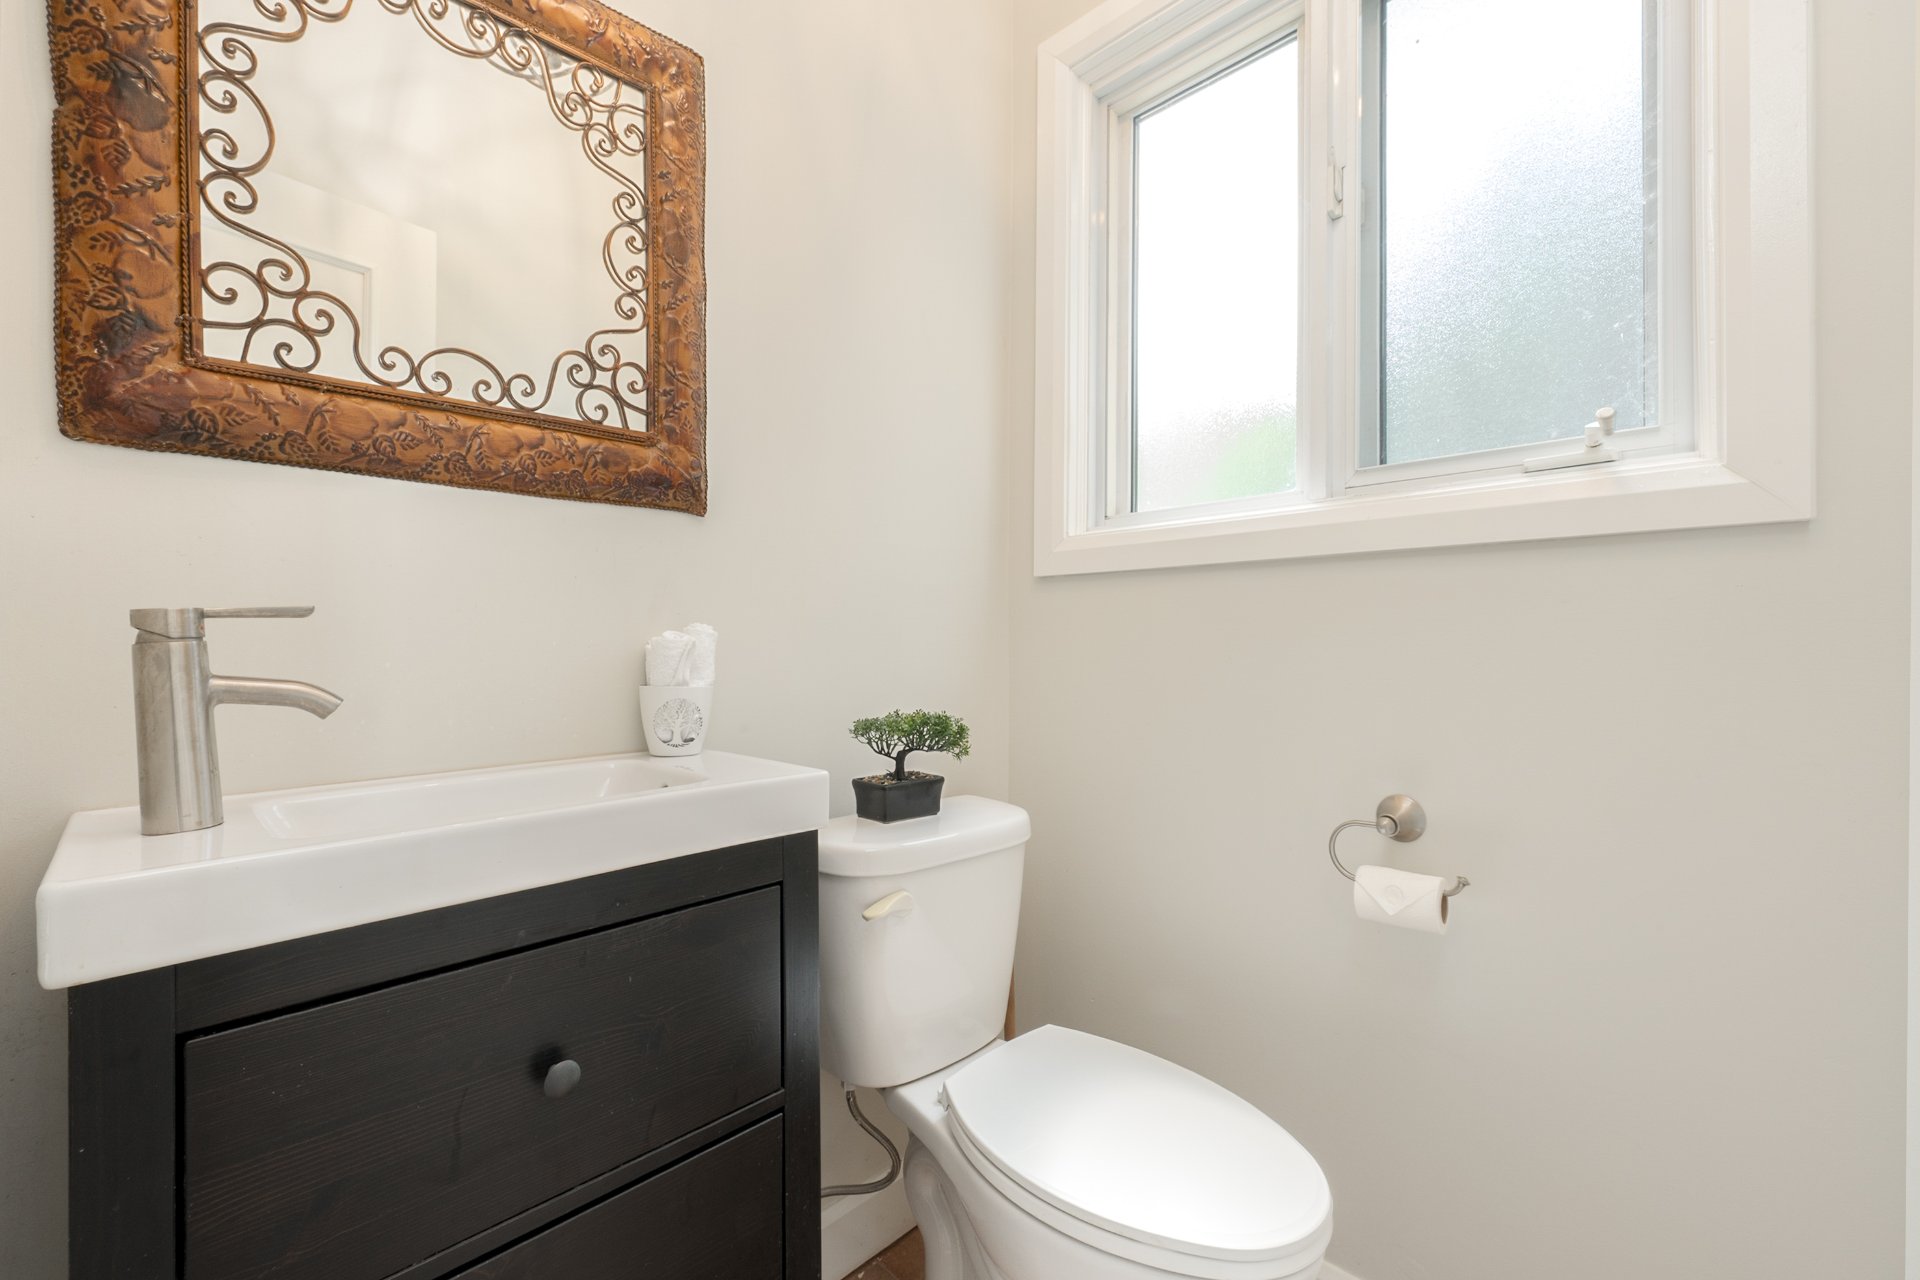
Washroom
|
|
Description
Beautiful home located in the highly sought-after community of Saint-Lambert, offering a wonderful combination of charm, comfort and privacy. The bright, inviting interior features impressive vaulted ceilings that create a spacious and airy atmosphere. Step outside to a beautifully landscaped, private backyard--an ideal setting for relaxing, entertaining or enjoying time with family and friends. A fantastic opportunity to enjoy the exceptional lifestyle Saint-Lambert has to offer!
Inclusions:
Exclusions : Fridge, stove, dishwasher, washer, dryer, furniture and decorations
| BUILDING | |
|---|---|
| Type | Split-level |
| Style | Detached |
| Dimensions | 8.09x16.05 M |
| Lot Size | 650.3 MC |
| EXPENSES | |
|---|---|
| Energy cost | $ 2350 / year |
| Municipal Taxes (2026) | $ 6029 / year |
| School taxes (2026) | $ 595 / year |
|
ROOM DETAILS |
|||
|---|---|---|---|
| Room | Dimensions | Level | Flooring |
| Living room | 13.7 x 14.9 P | Ground Floor | Parquetry |
| Dining room | 10 x 16.10 P | Ground Floor | Parquetry |
| Kitchen | 20.2 x 10.1 P | Ground Floor | Ceramic tiles |
| Primary bedroom | 20.1 x 12.3 P | Ground Floor | Wood |
| Bedroom | 11.8 x 10.1 P | Ground Floor | Wood |
| Walk-in closet | 6.11 x 8.3 P | Ground Floor | Wood |
| Bathroom | 8.1 x 10.1 P | Ground Floor | Ceramic tiles |
| Washroom | 4.7 x 4.10 P | Ground Floor | Ceramic tiles |
| Laundry room | 5.0 x 4.10 P | Basement | Wood |
| Playroom | 20.1 x 18.2 P | Basement | Wood |
| mechanical room | 11.5 x 6.8 P | Basement | Wood |
|
CHARACTERISTICS |
|
|---|---|
| Heating system | Air circulation, Electric baseboard units |
| Driveway | Asphalt |
| Basement | Crawl space, Finished basement |
| Heating energy | Electricity |
| Sewage system | Municipal sewer |
| Water supply | Municipality |
| Parking | Outdoor |
| Landscaping | Patio |
| Zoning | Residential |