7427 Rue St Hubert, Montréal (Villeray, QC H2R2N4 $1,199,000
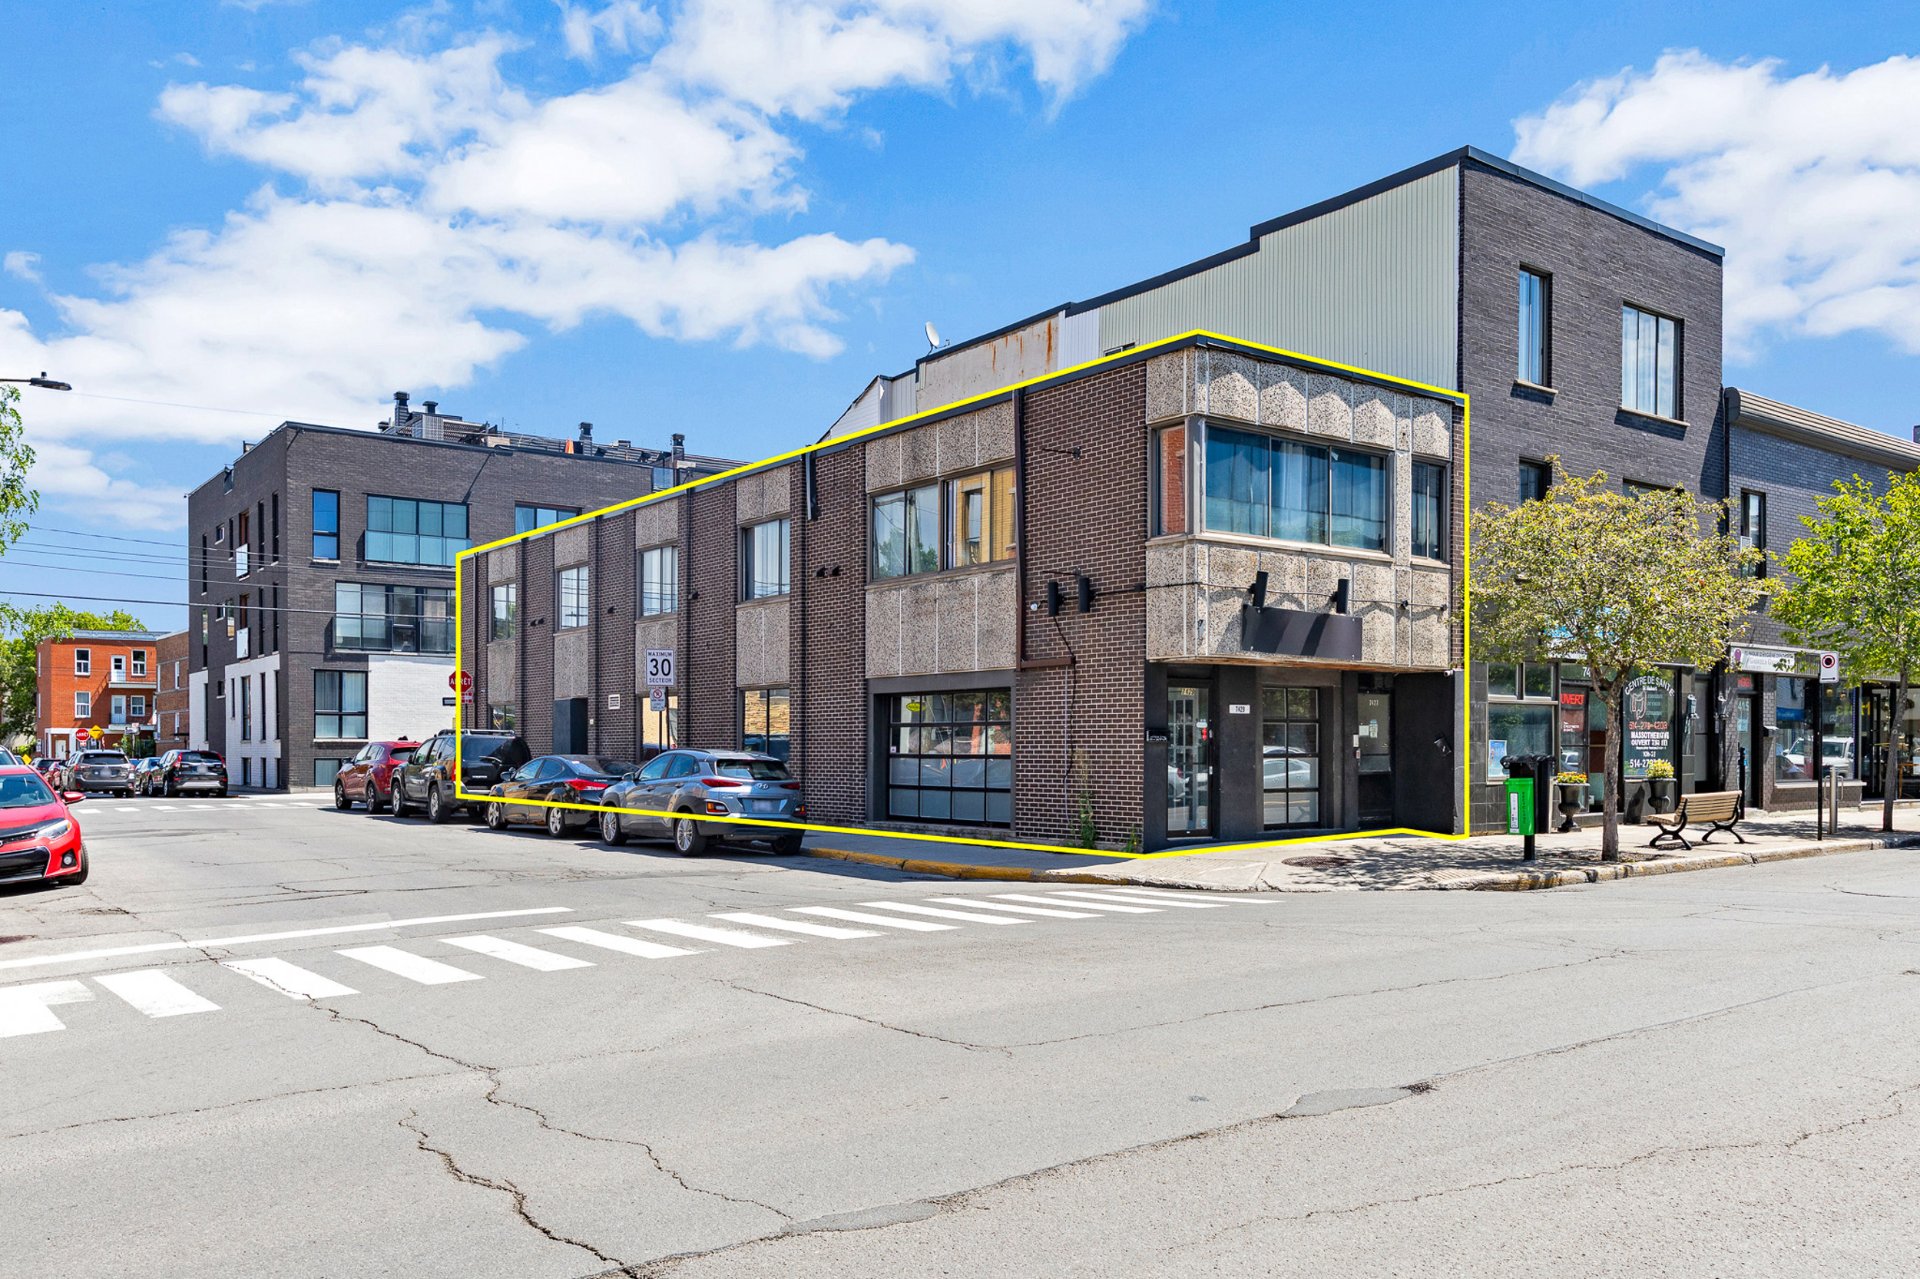
Frontage
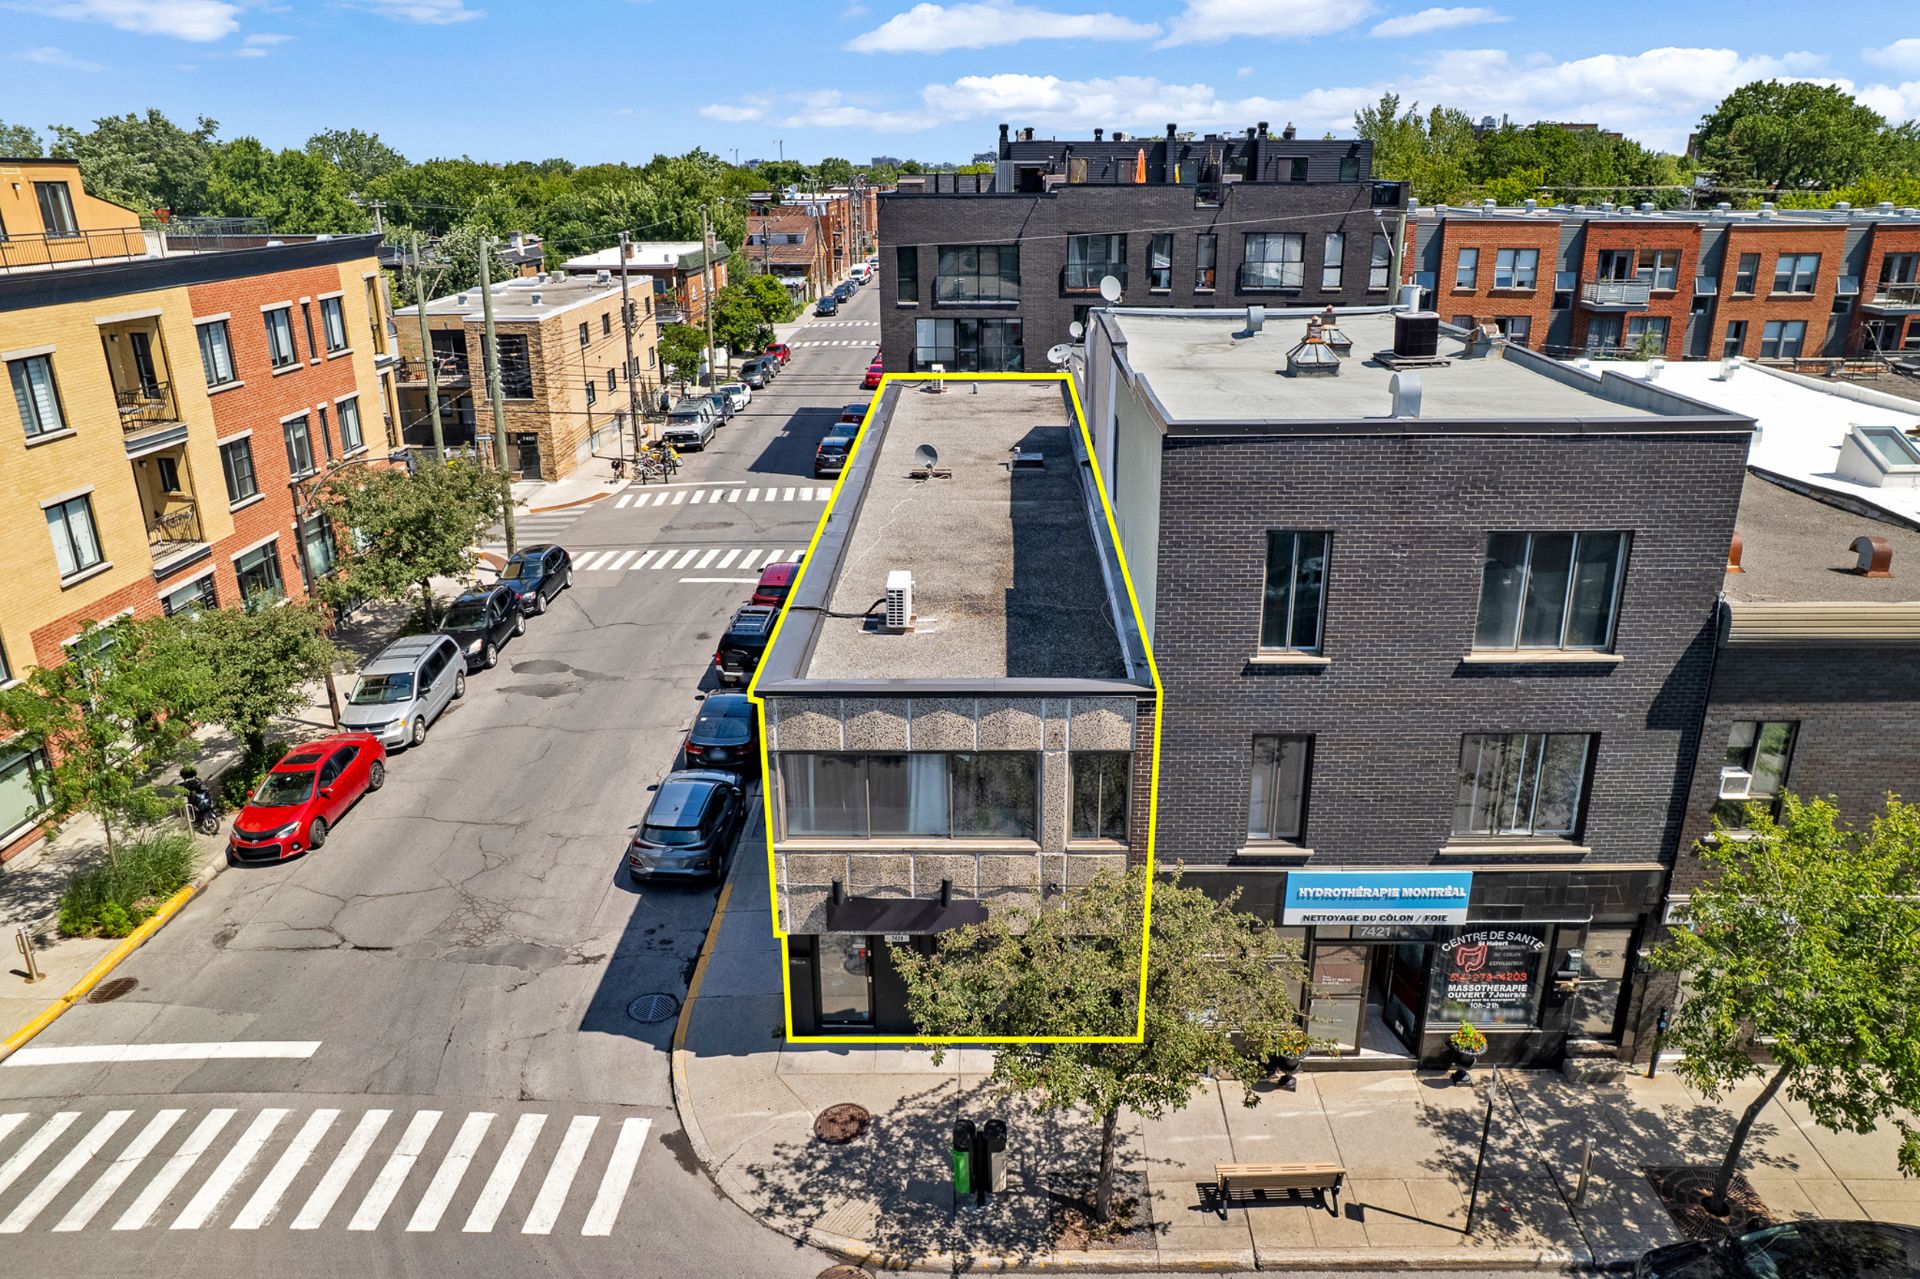
Aerial photo
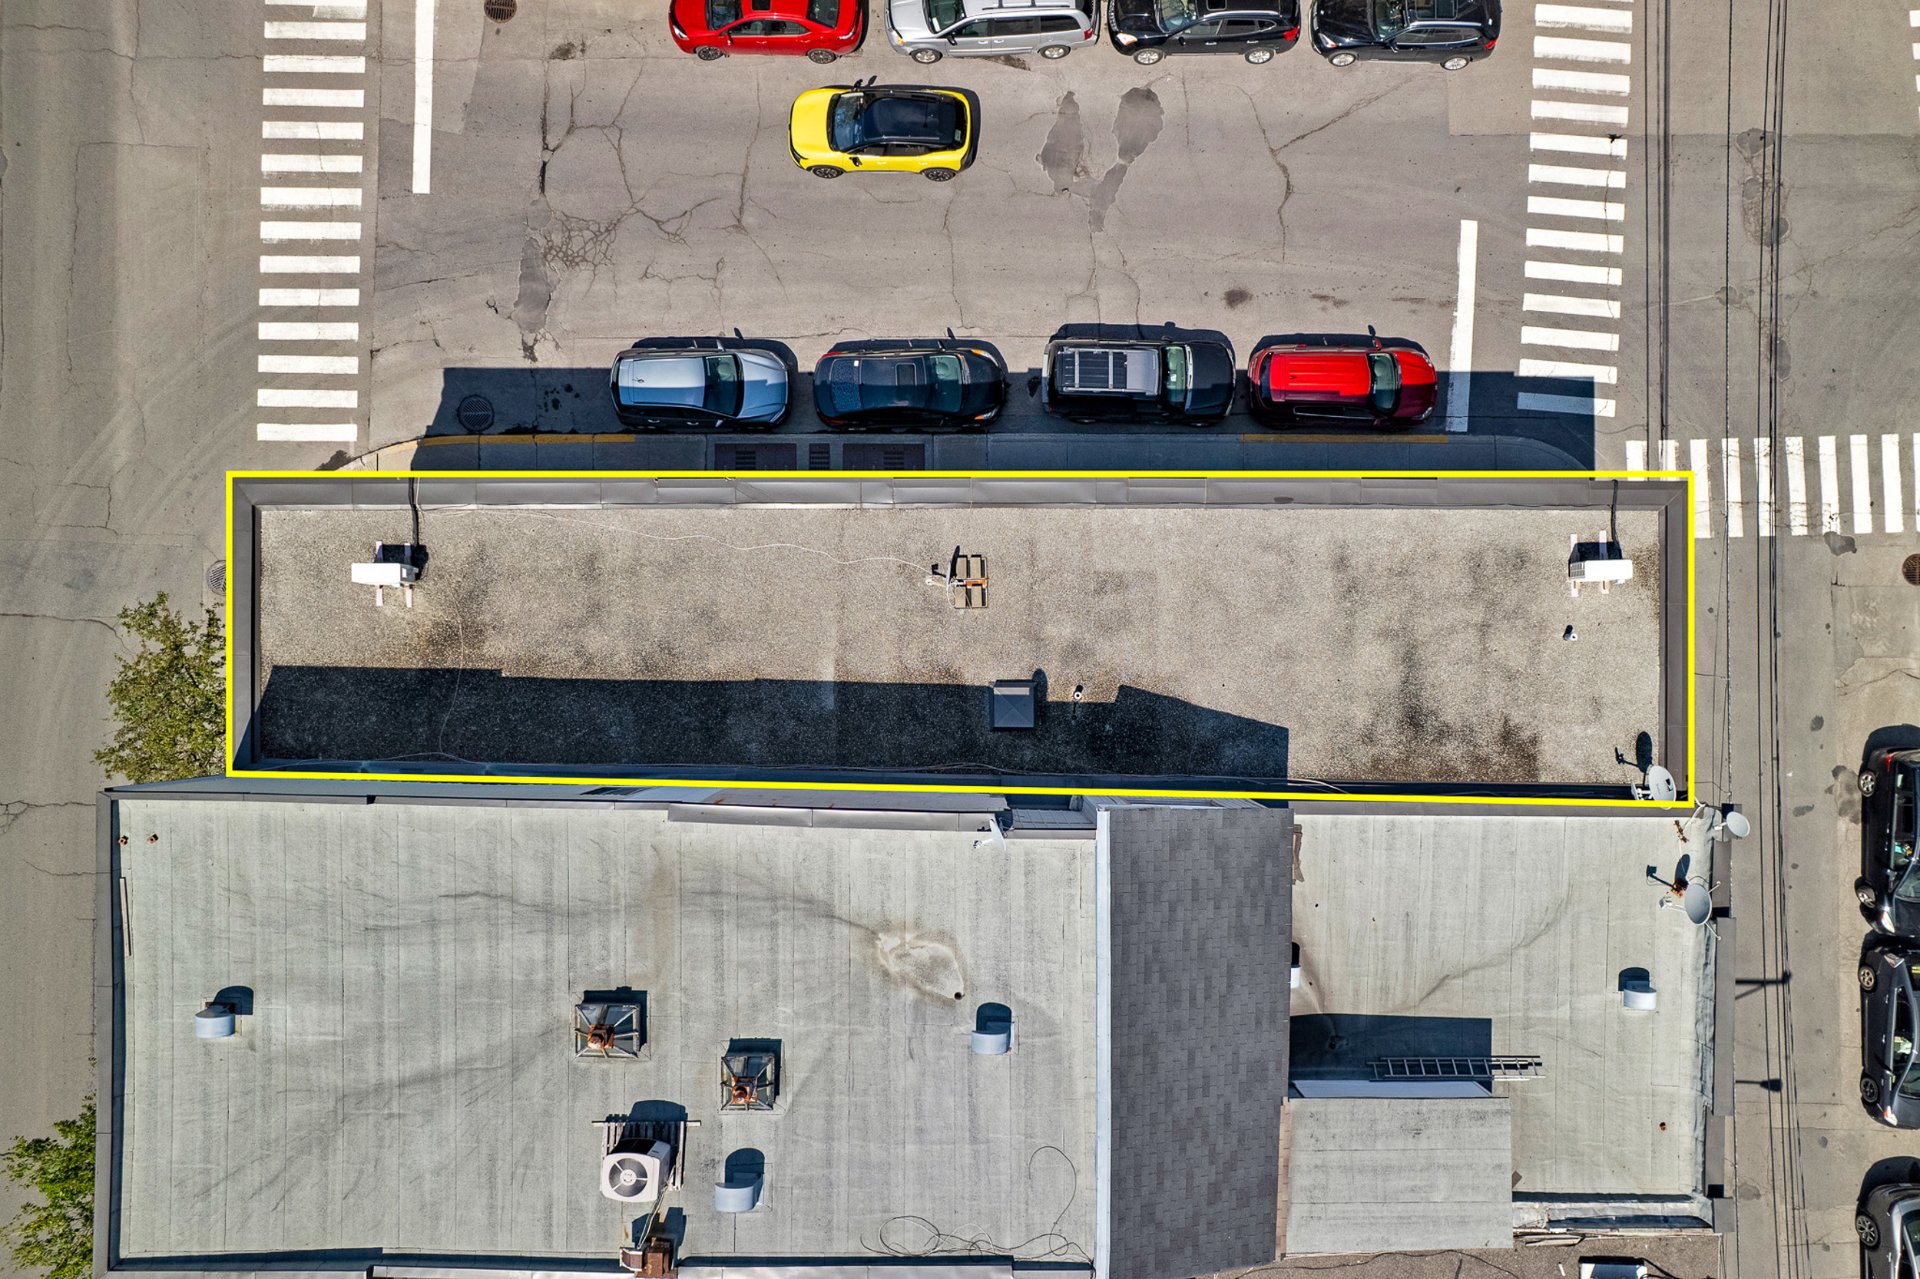
Aerial photo
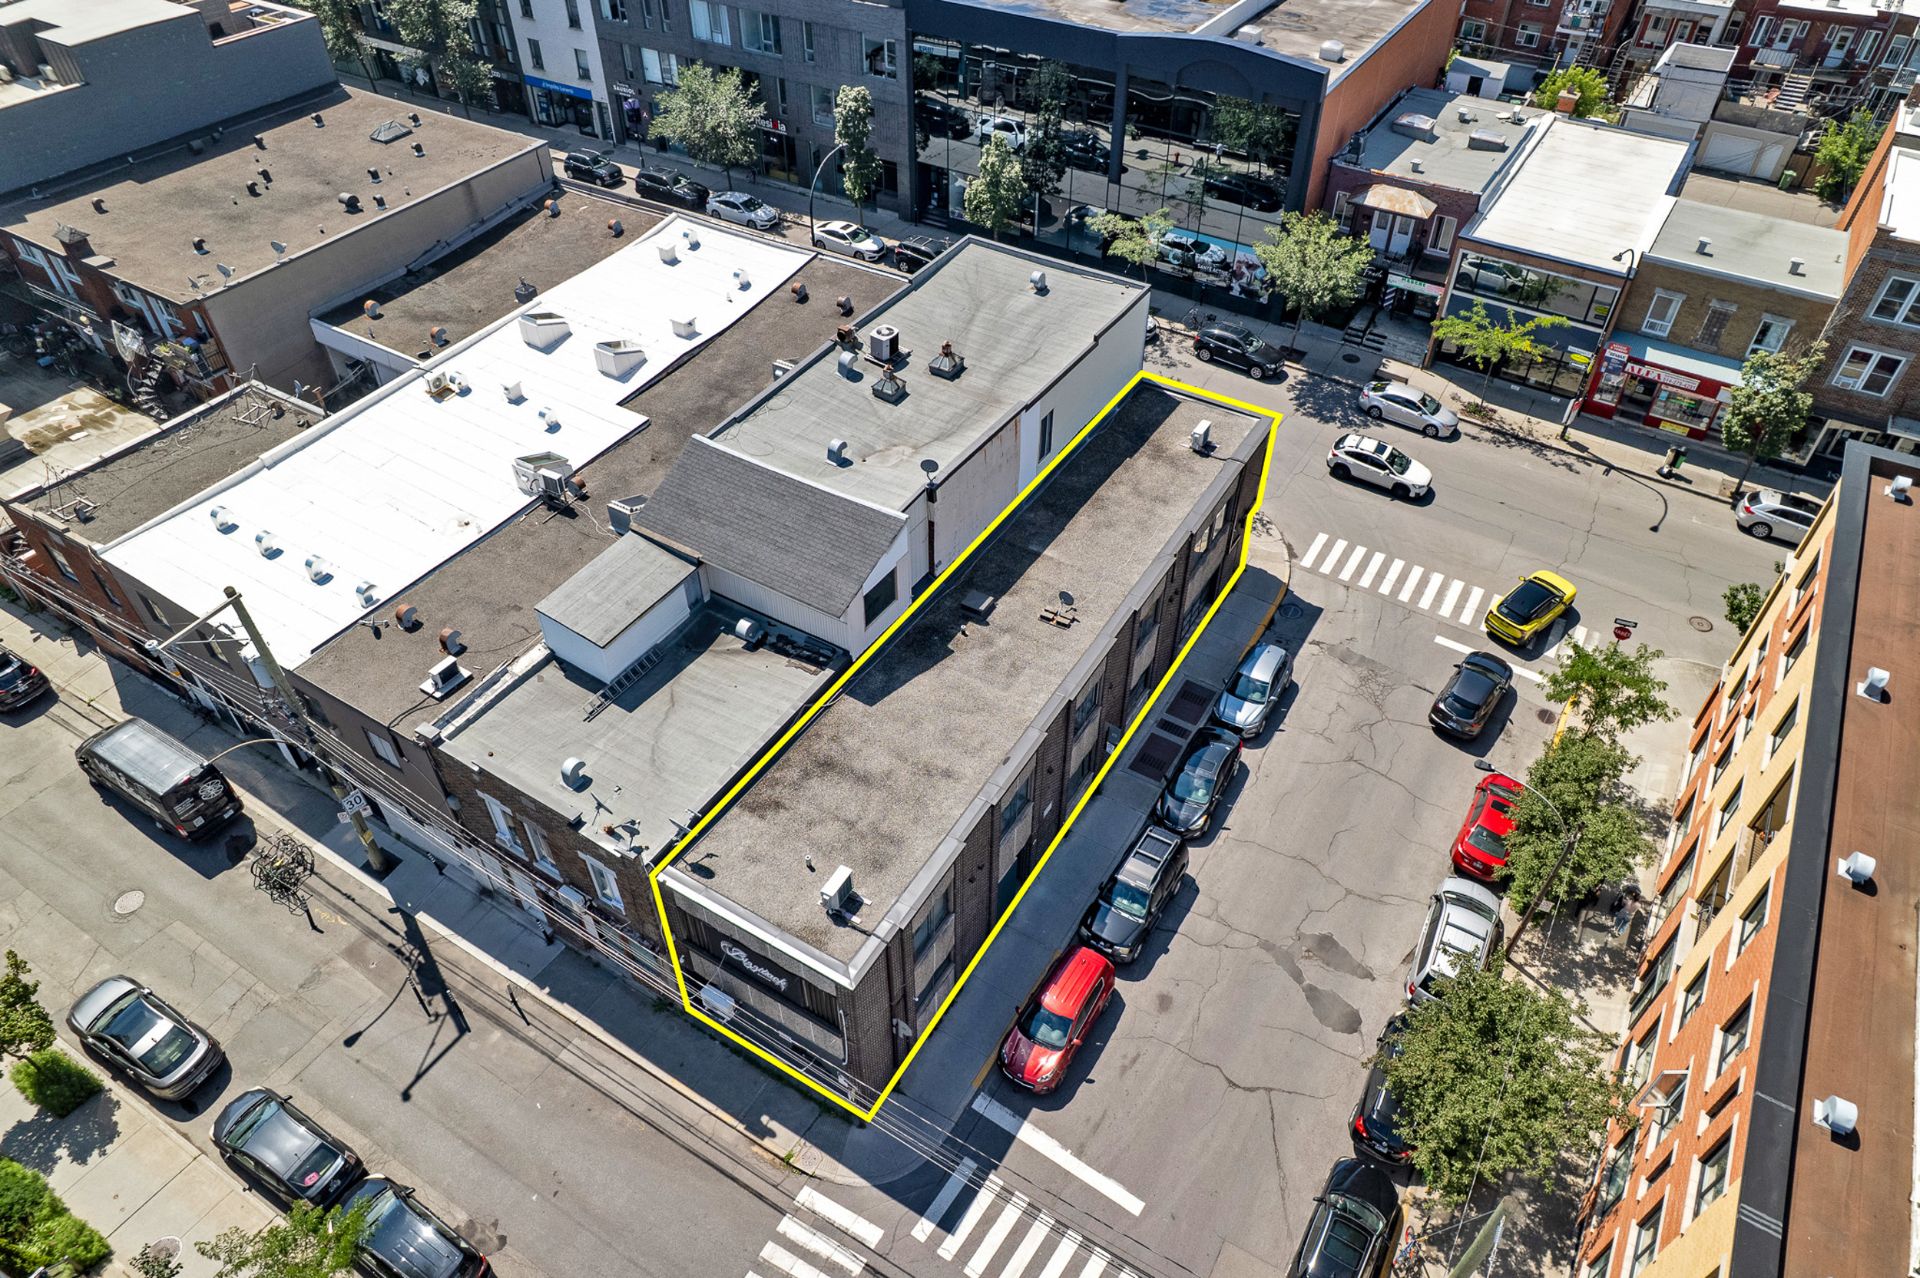
Aerial photo
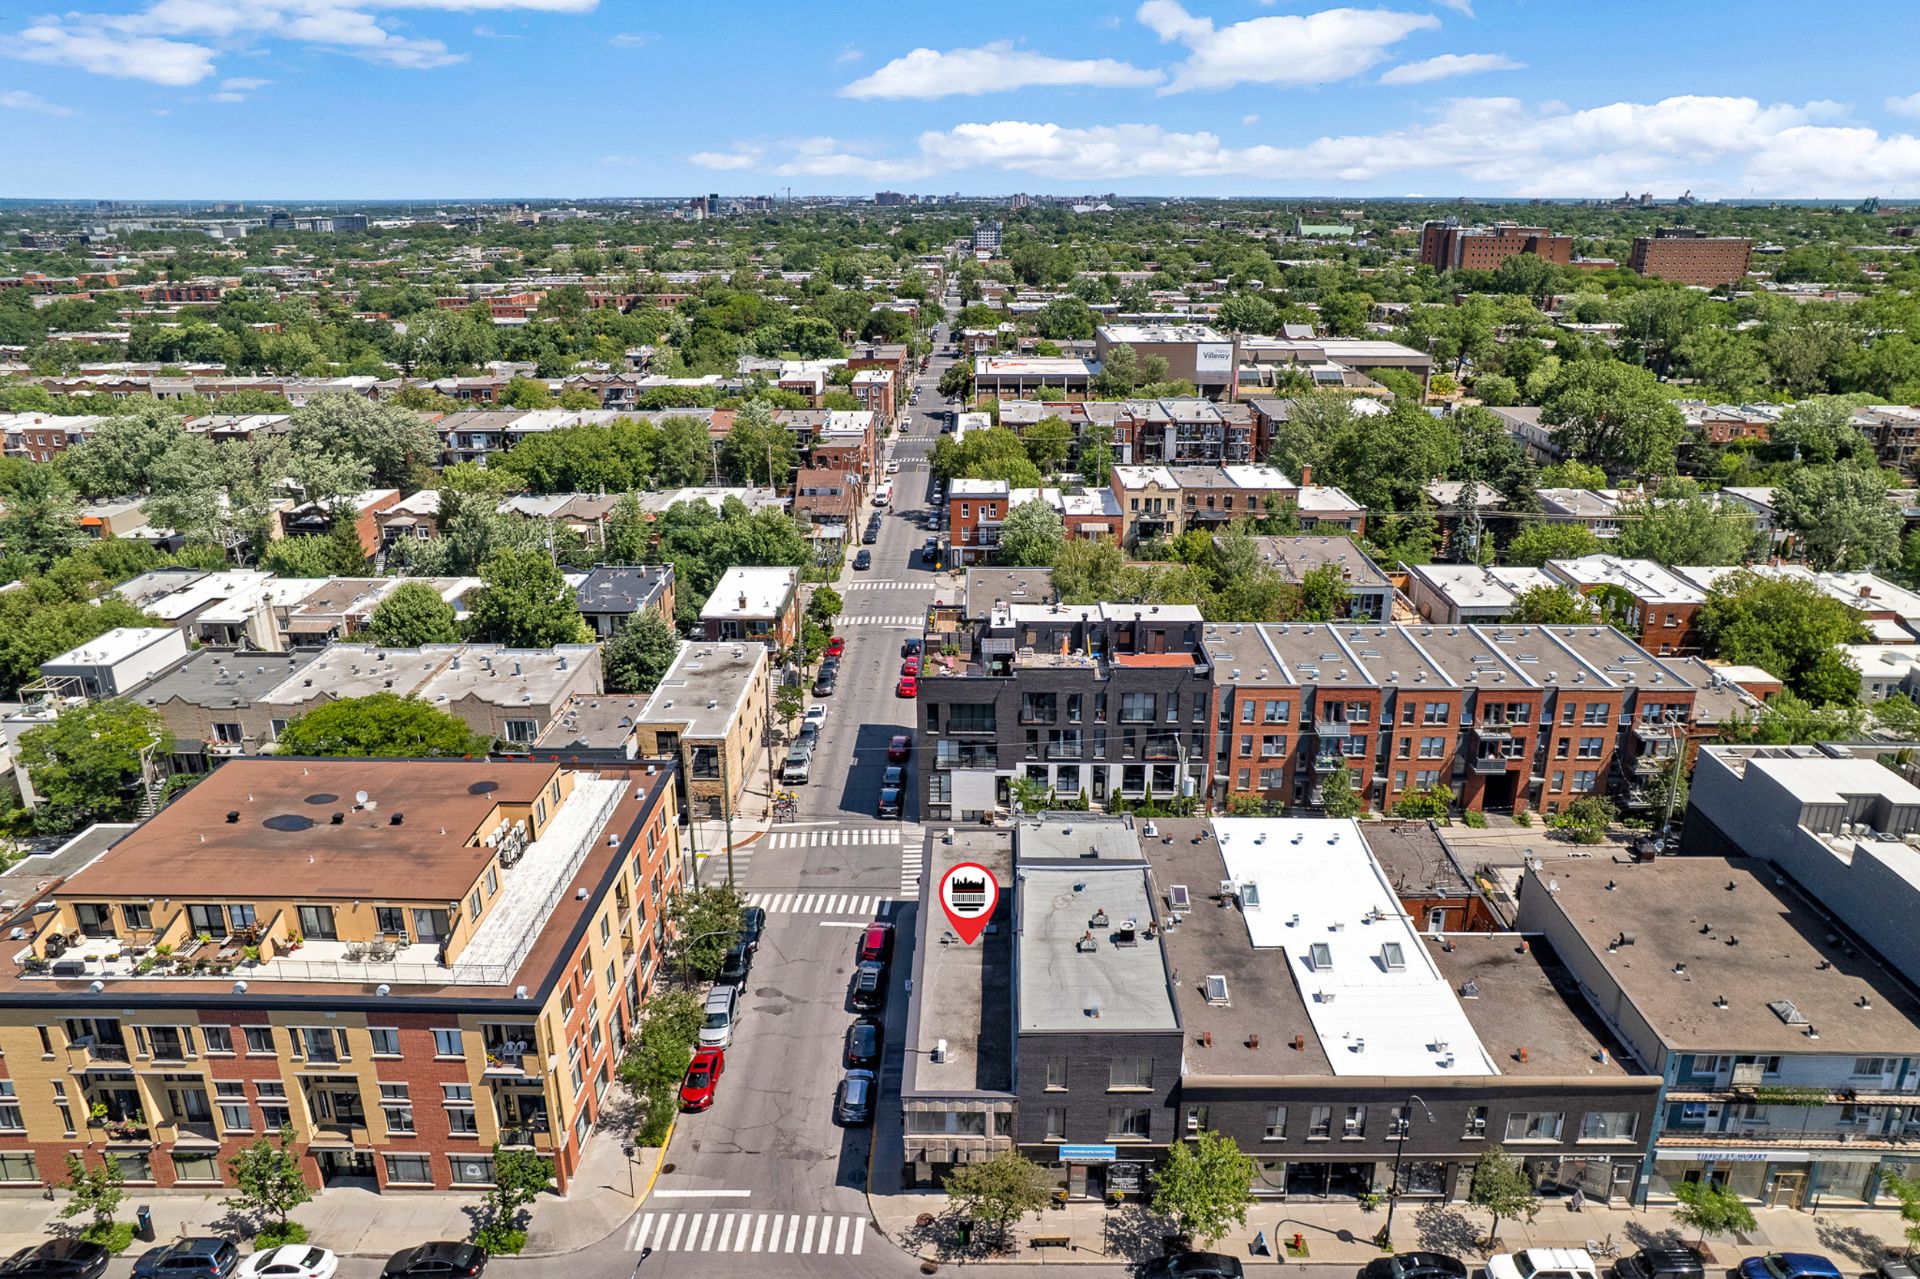
Aerial photo
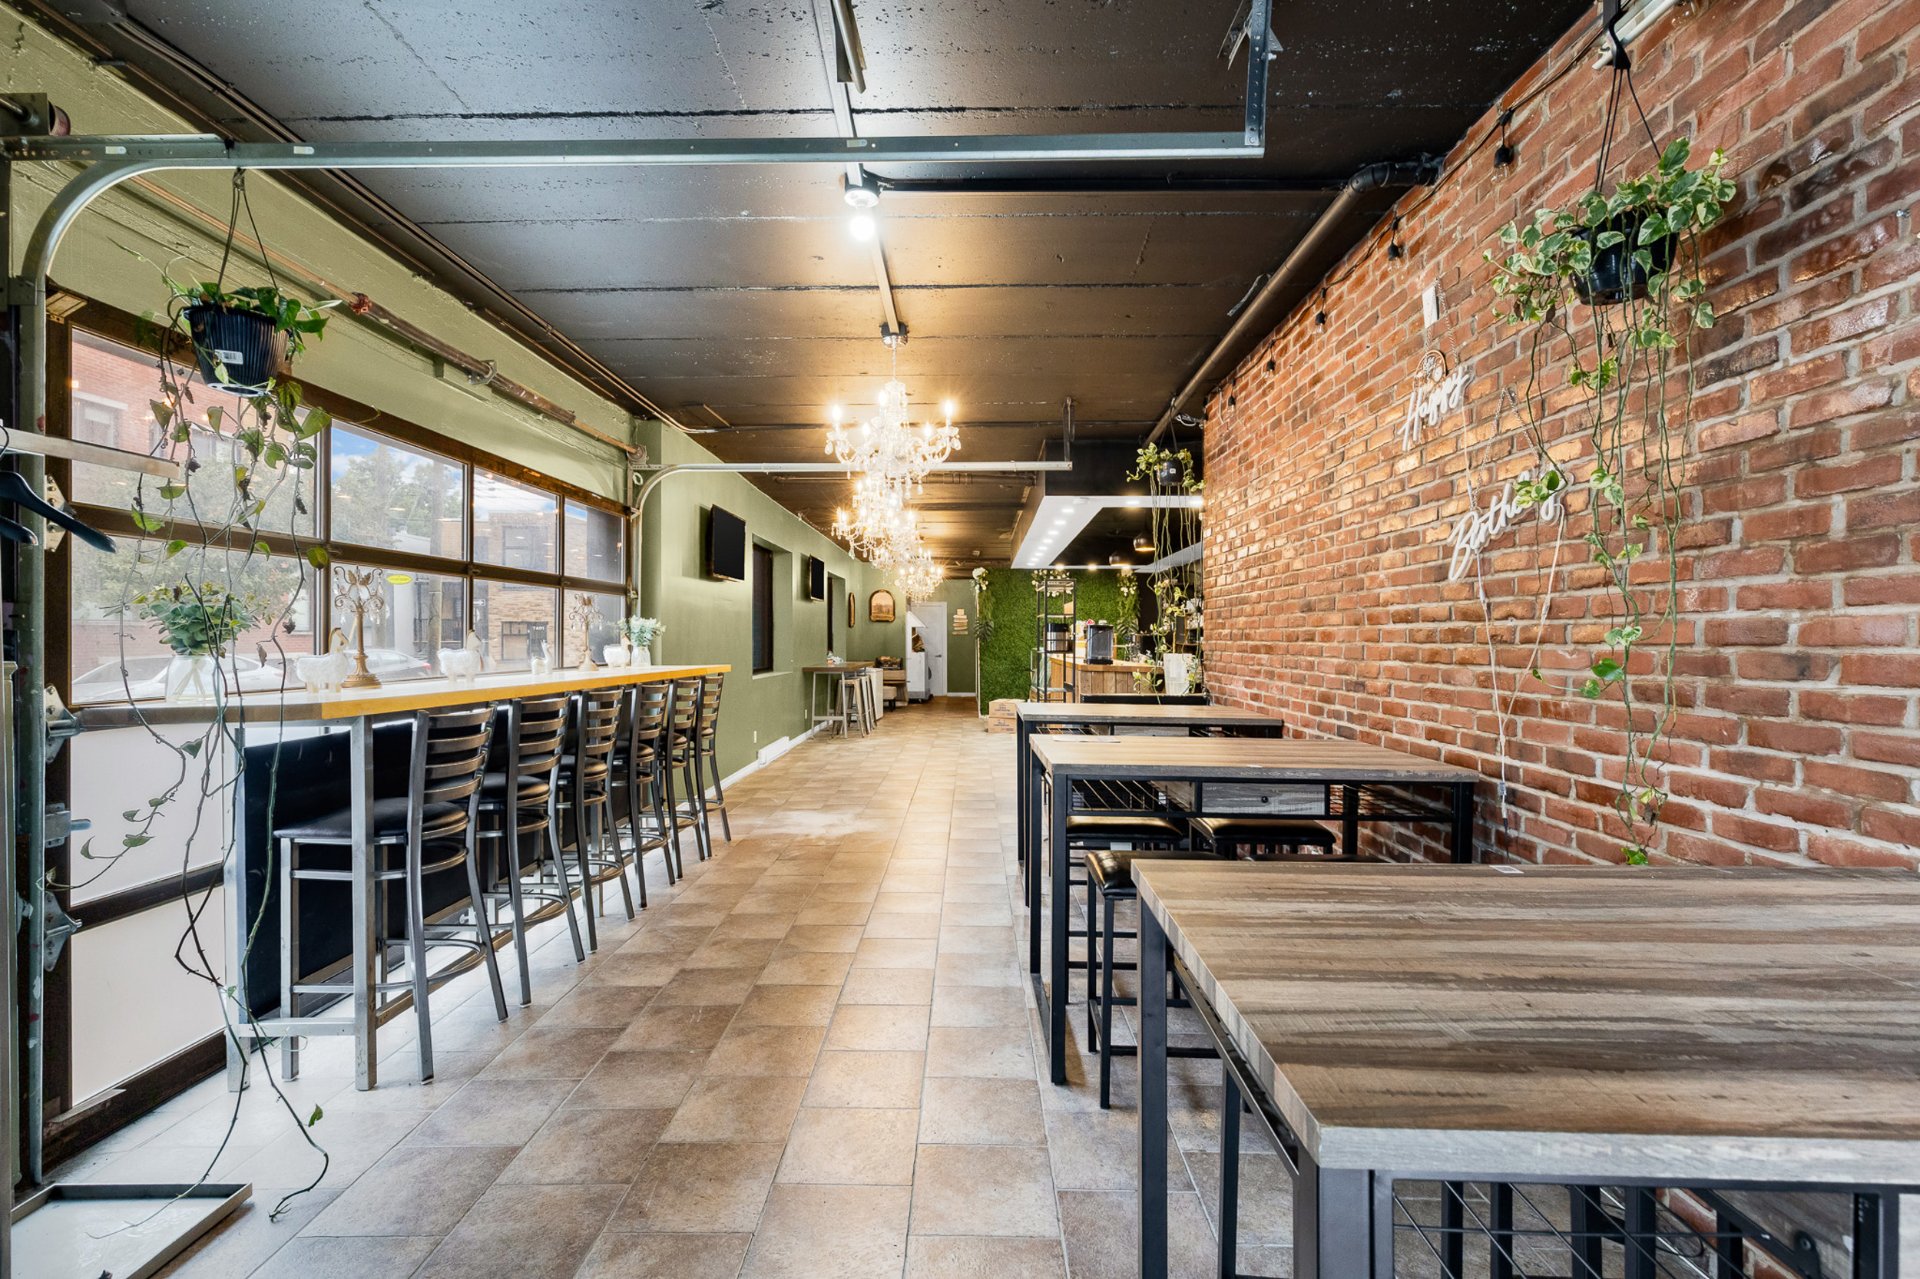
Interior
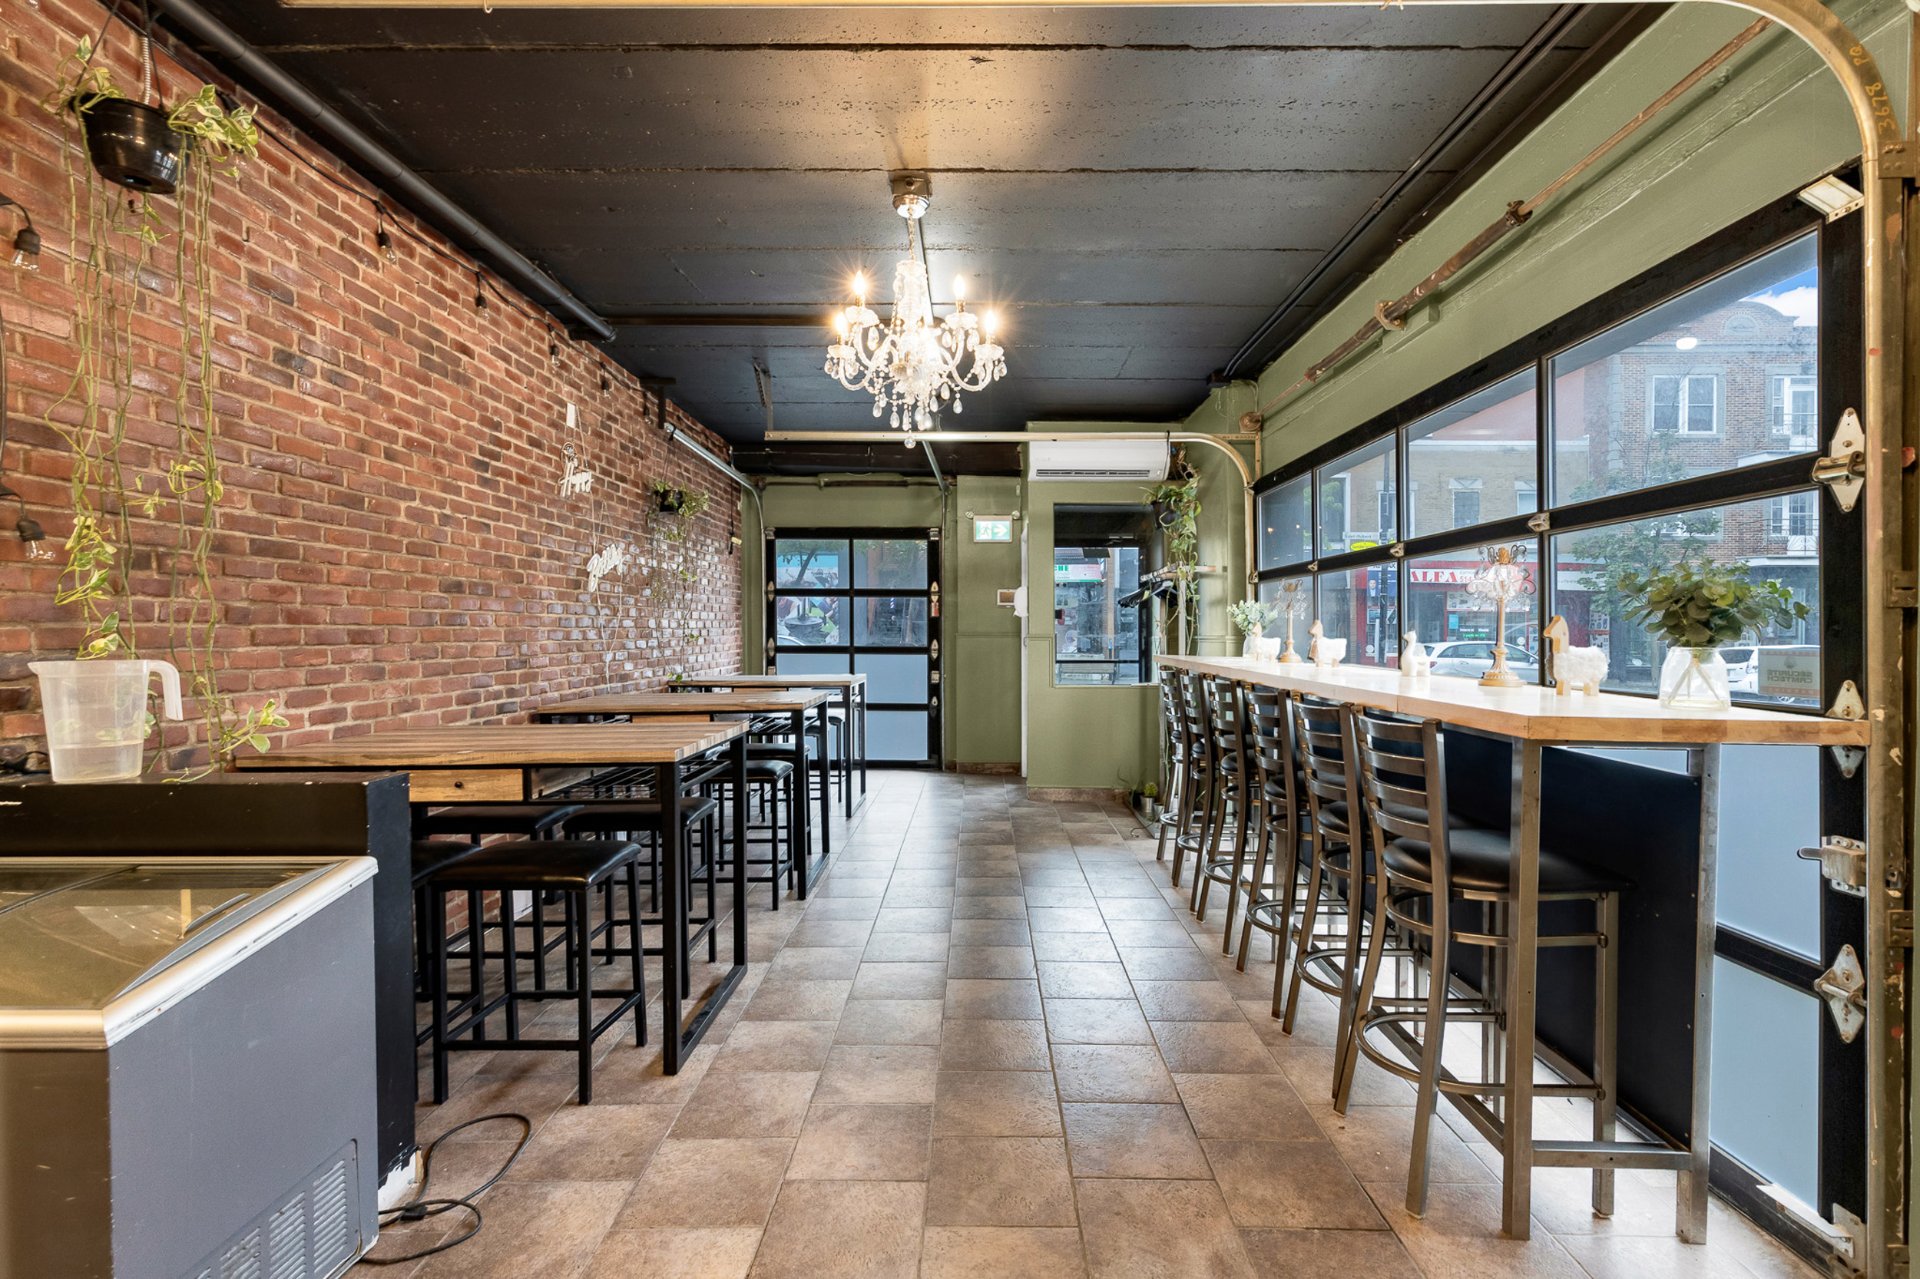
Interior
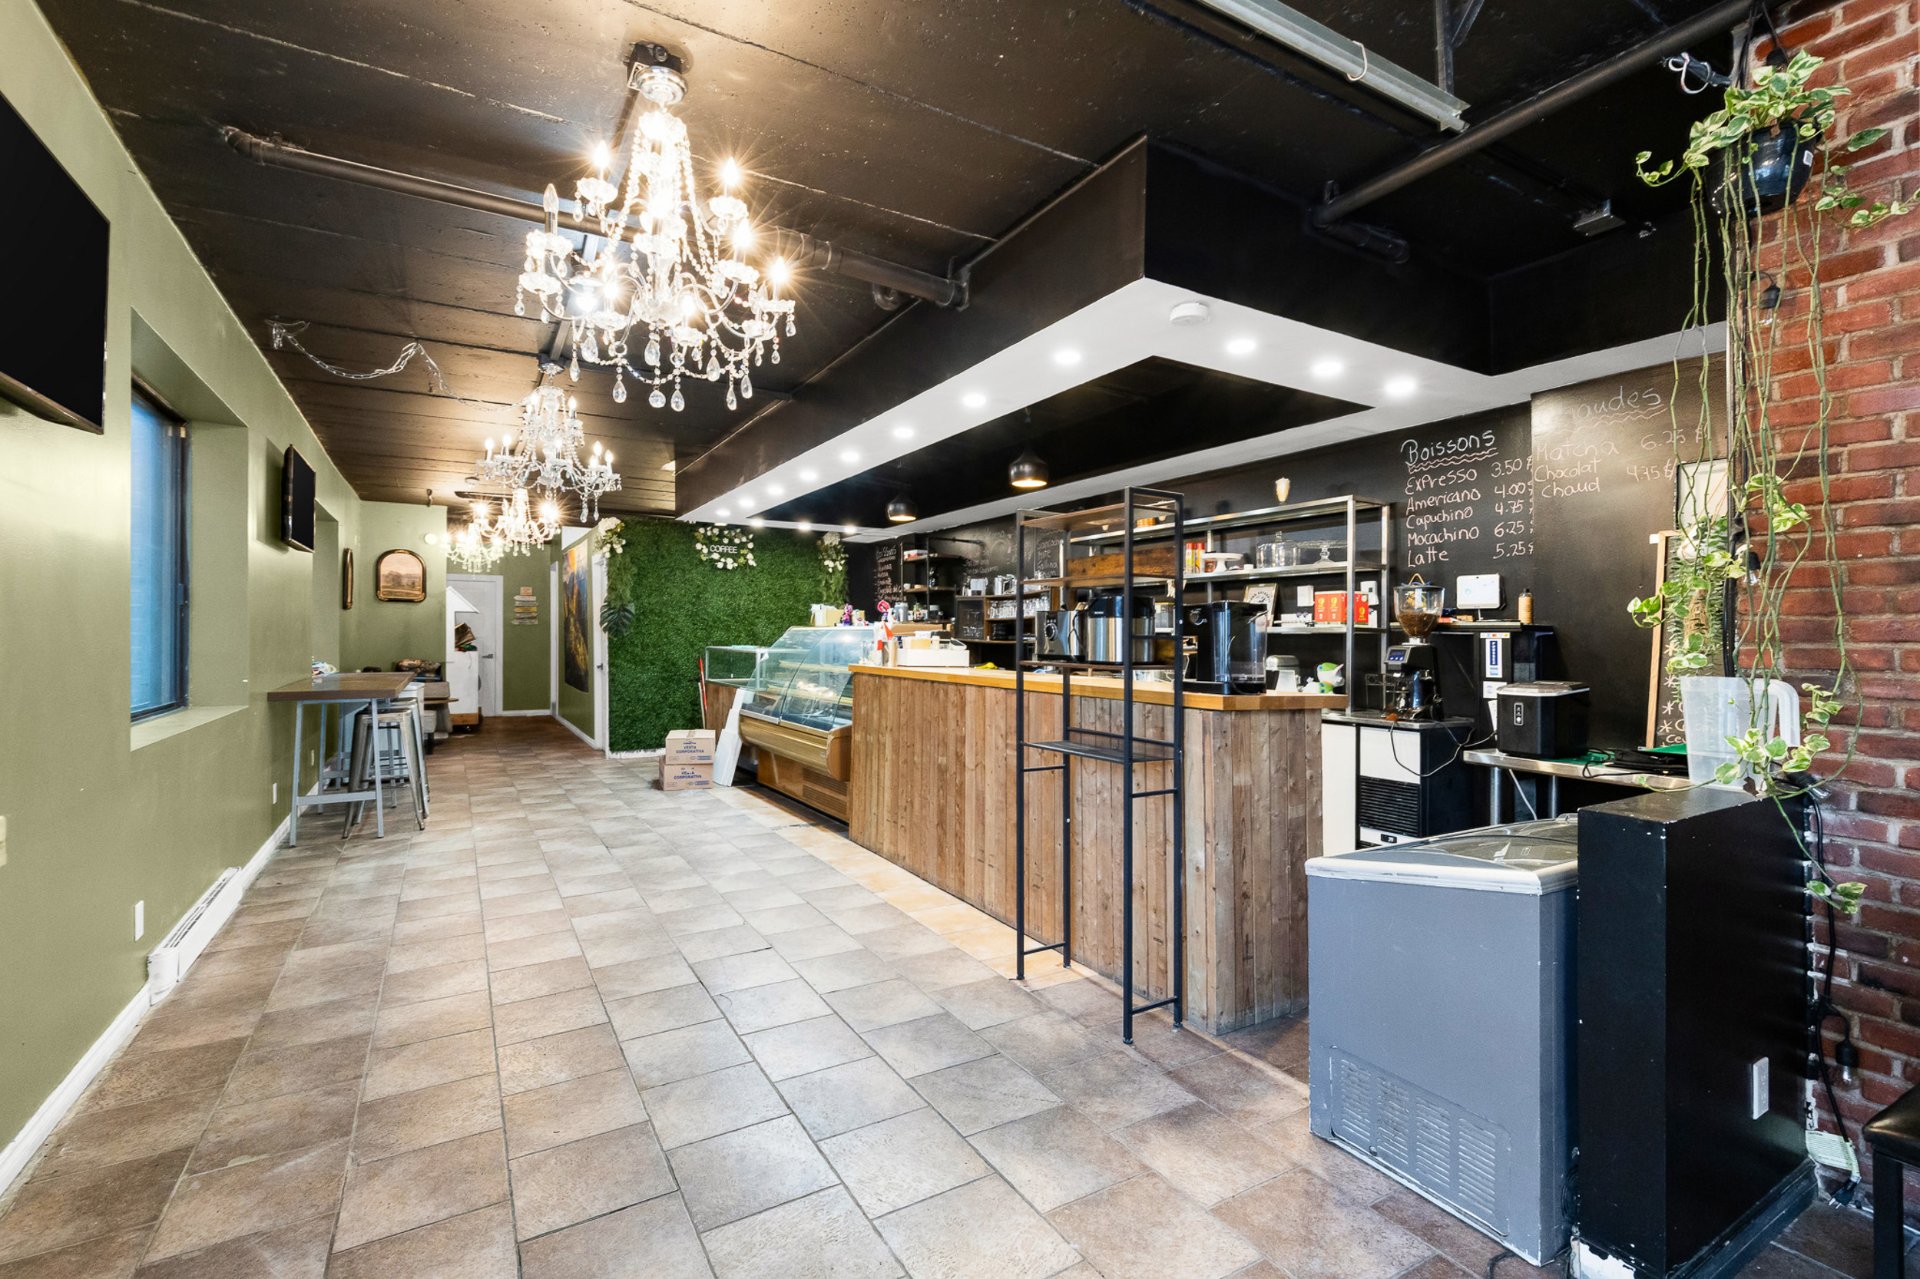
Interior
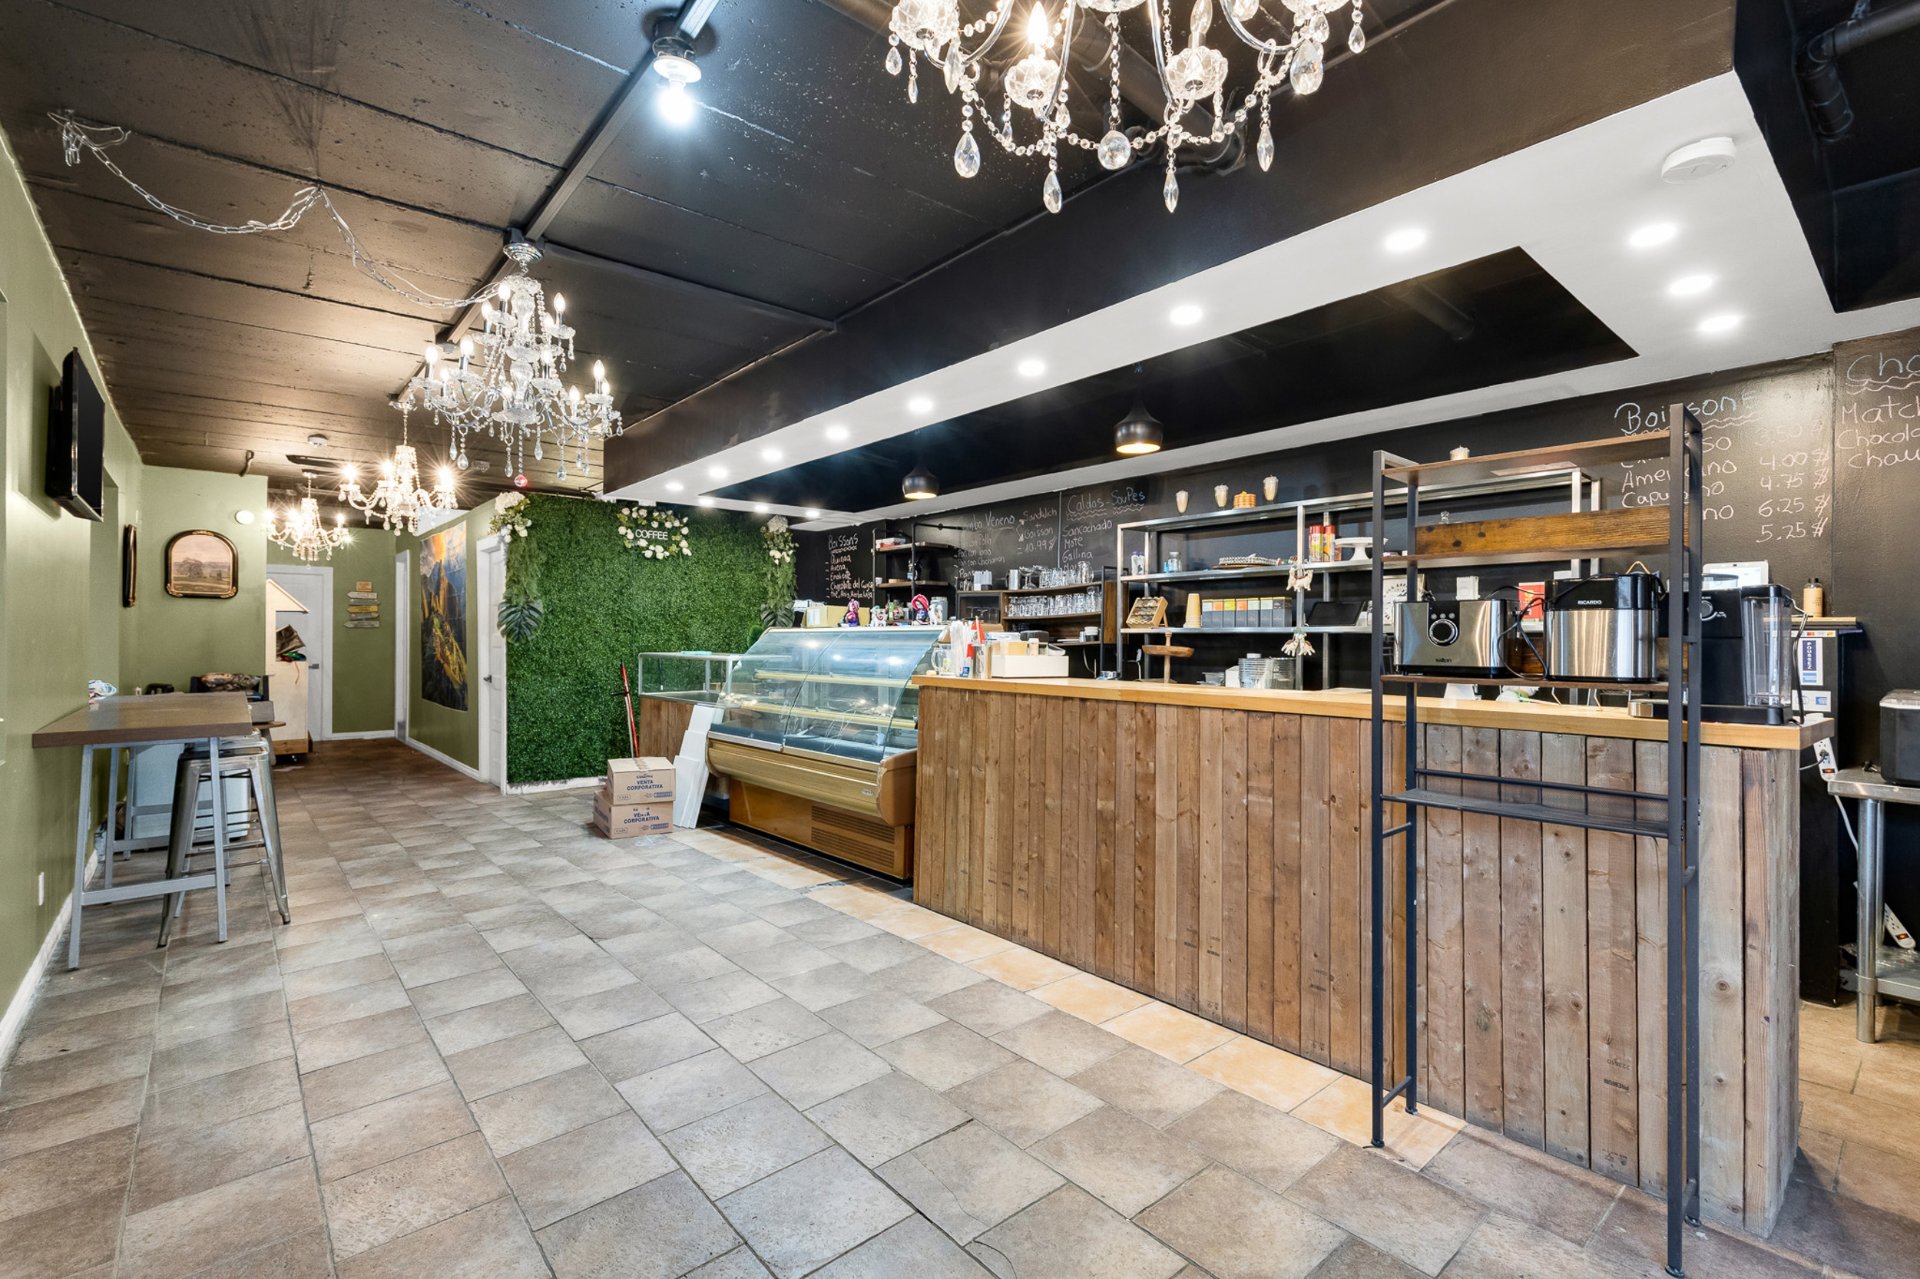
Interior
|
|
Description
This semi-commercial corner building offers exceptional visibility on one of Montréal's main commercial arteries. The property features 3 residential units and 1 ground-floor commercial space, providing diversified income potential and room to add value. Situated in a vibrant, walkable neighbourhood with shops, cafés, restaurants, and services nearby. Excellent transit access with the Jean-Talon and De Castelnau metro stations within easy reach, and multiple bus routes and quick access to major highways.
Commercial lease information:
- Ground floor: 1,350 sq ft (per architect plans) / approx
1,700 sq ft gross (per lease)
- Basement: 321 sq ft (per architect plans) / approx 300 sq
ft gross (per lease)
- Current commercial rent: $2,500/month + taxes (gross
lease)
- Lease term: Feb 1, 2025 to Jan 31, 2027, with 1-year
renewal option
- Ground floor: 1,350 sq ft (per architect plans) / approx
1,700 sq ft gross (per lease)
- Basement: 321 sq ft (per architect plans) / approx 300 sq
ft gross (per lease)
- Current commercial rent: $2,500/month + taxes (gross
lease)
- Lease term: Feb 1, 2025 to Jan 31, 2027, with 1-year
renewal option
Inclusions:
Exclusions : Tenants personal belongings
| BUILDING | |
|---|---|
| Type | Commercial building/Office |
| Style | Attached |
| Dimensions | 0x0 |
| Lot Size | 0 |
| EXPENSES | |
|---|---|
| Insurance | $ 11488 / year |
| Municipal Taxes (2026) | $ 12325 / year |
| School taxes (2026) | $ 671 / year |
|
ROOM DETAILS |
|||
|---|---|---|---|
| Room | Dimensions | Level | Flooring |
| N/A | |||
|
CHARACTERISTICS |
|
|---|---|
| Heating energy | Electricity |
| Available services | Fire detector |
| Proximity | Highway, Public transport |
| Sewage system | Municipal sewer |
| Water supply | Municipality |
| Distinctive features | Street corner |