7905 Ch. de la Côte St Luc, Côte-Saint-Luc, QC H4W2W4 $585,000
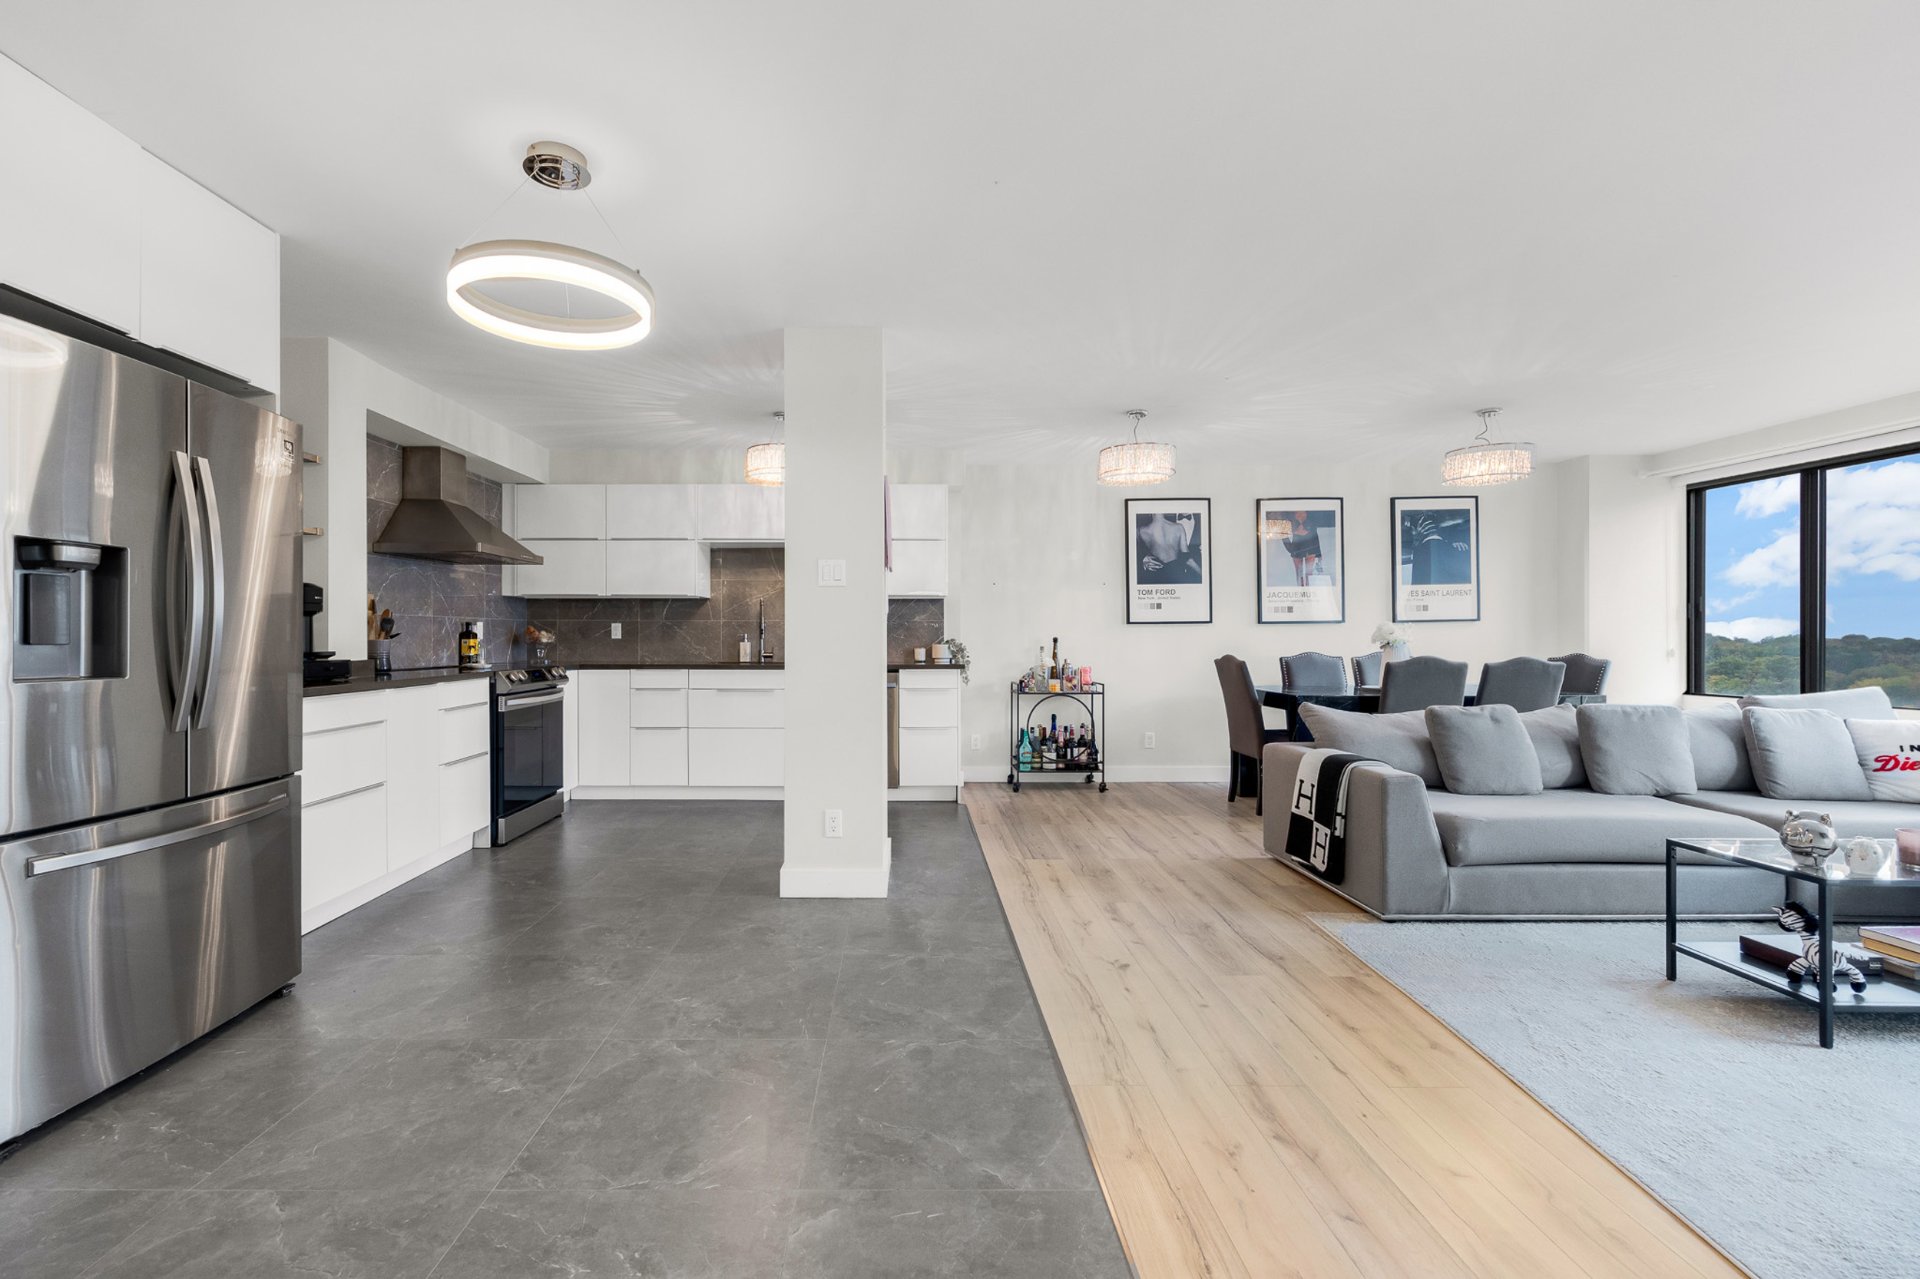
Overall View
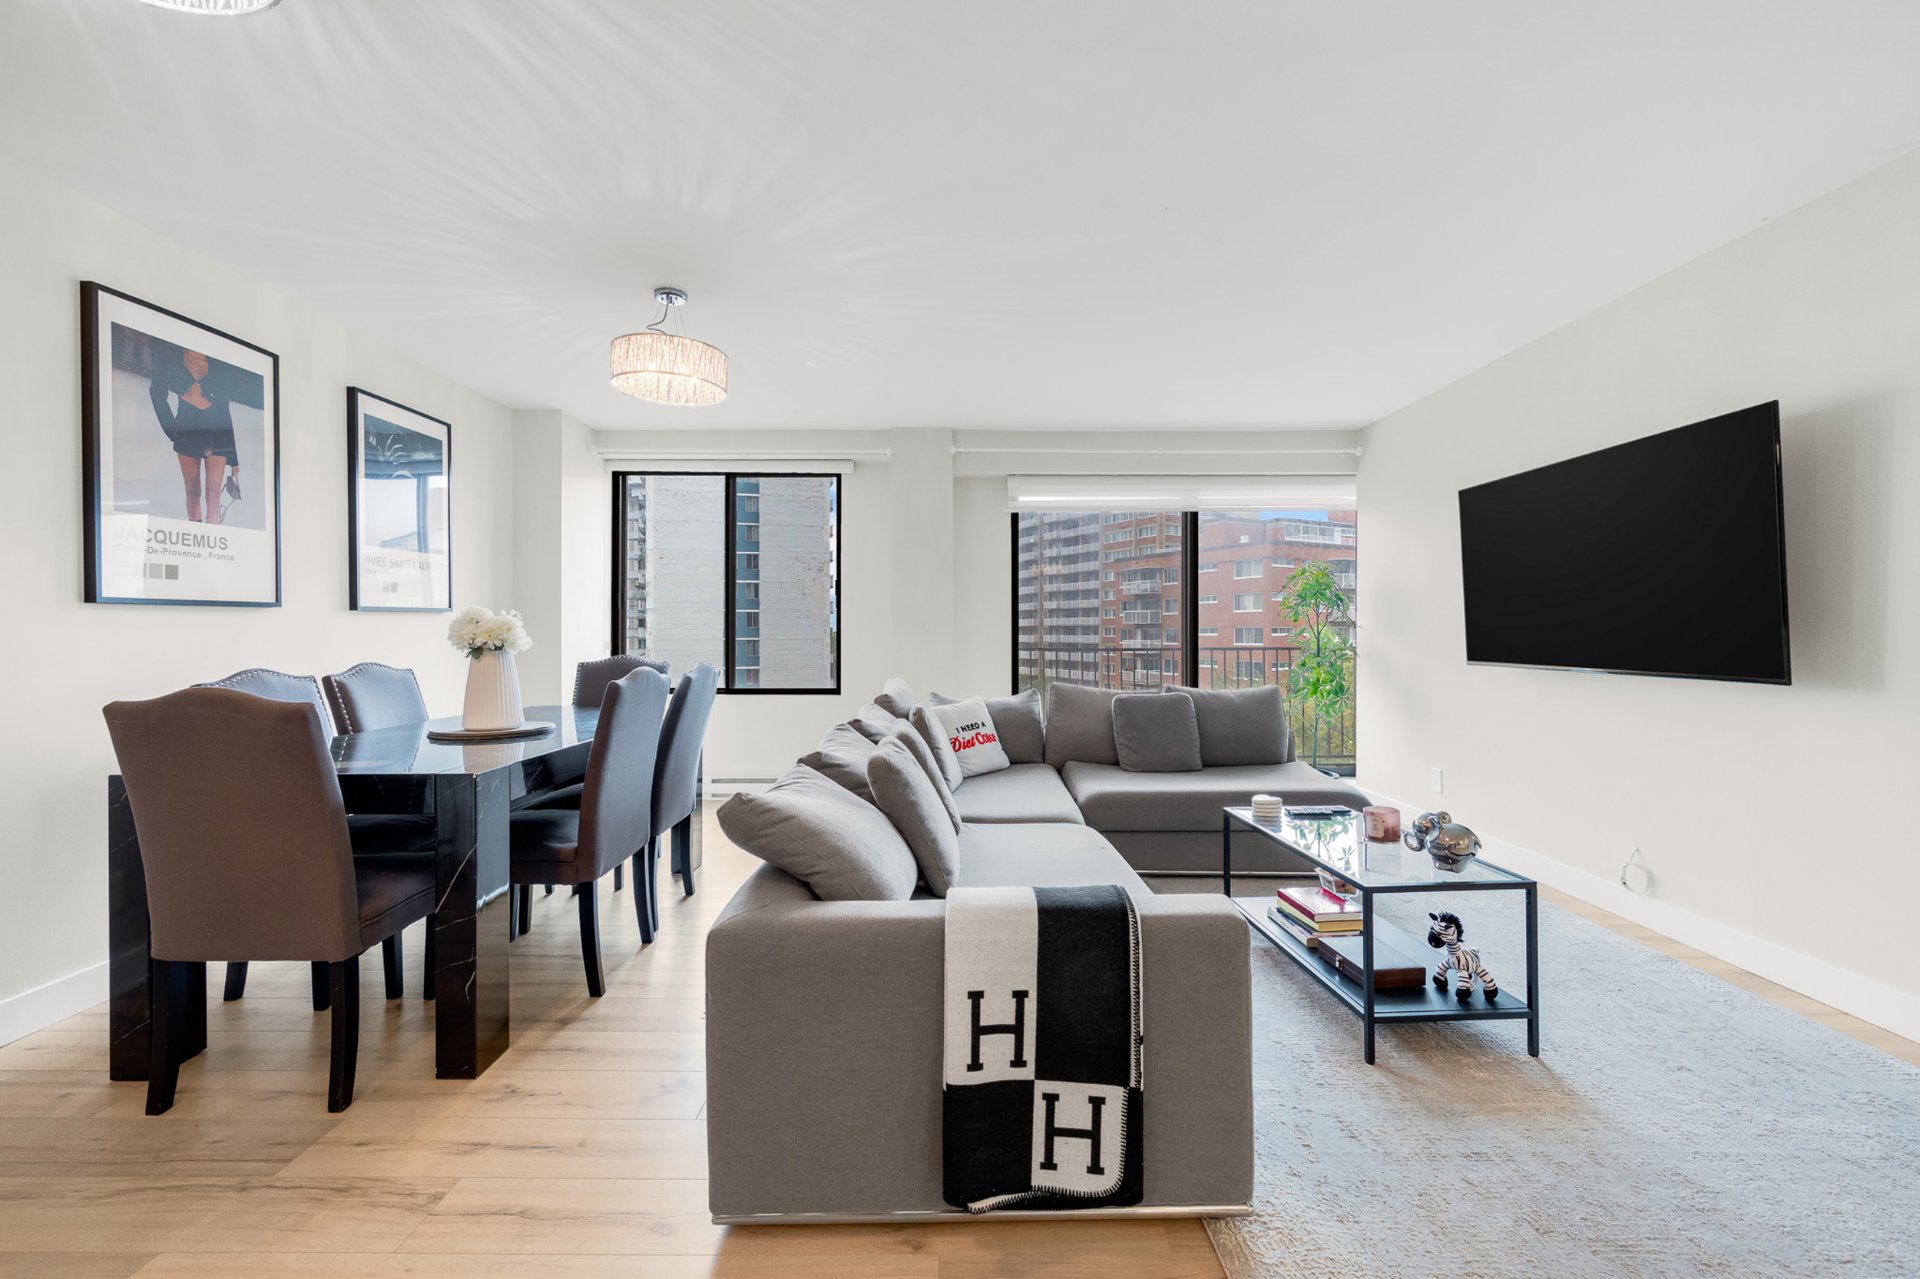
Living room
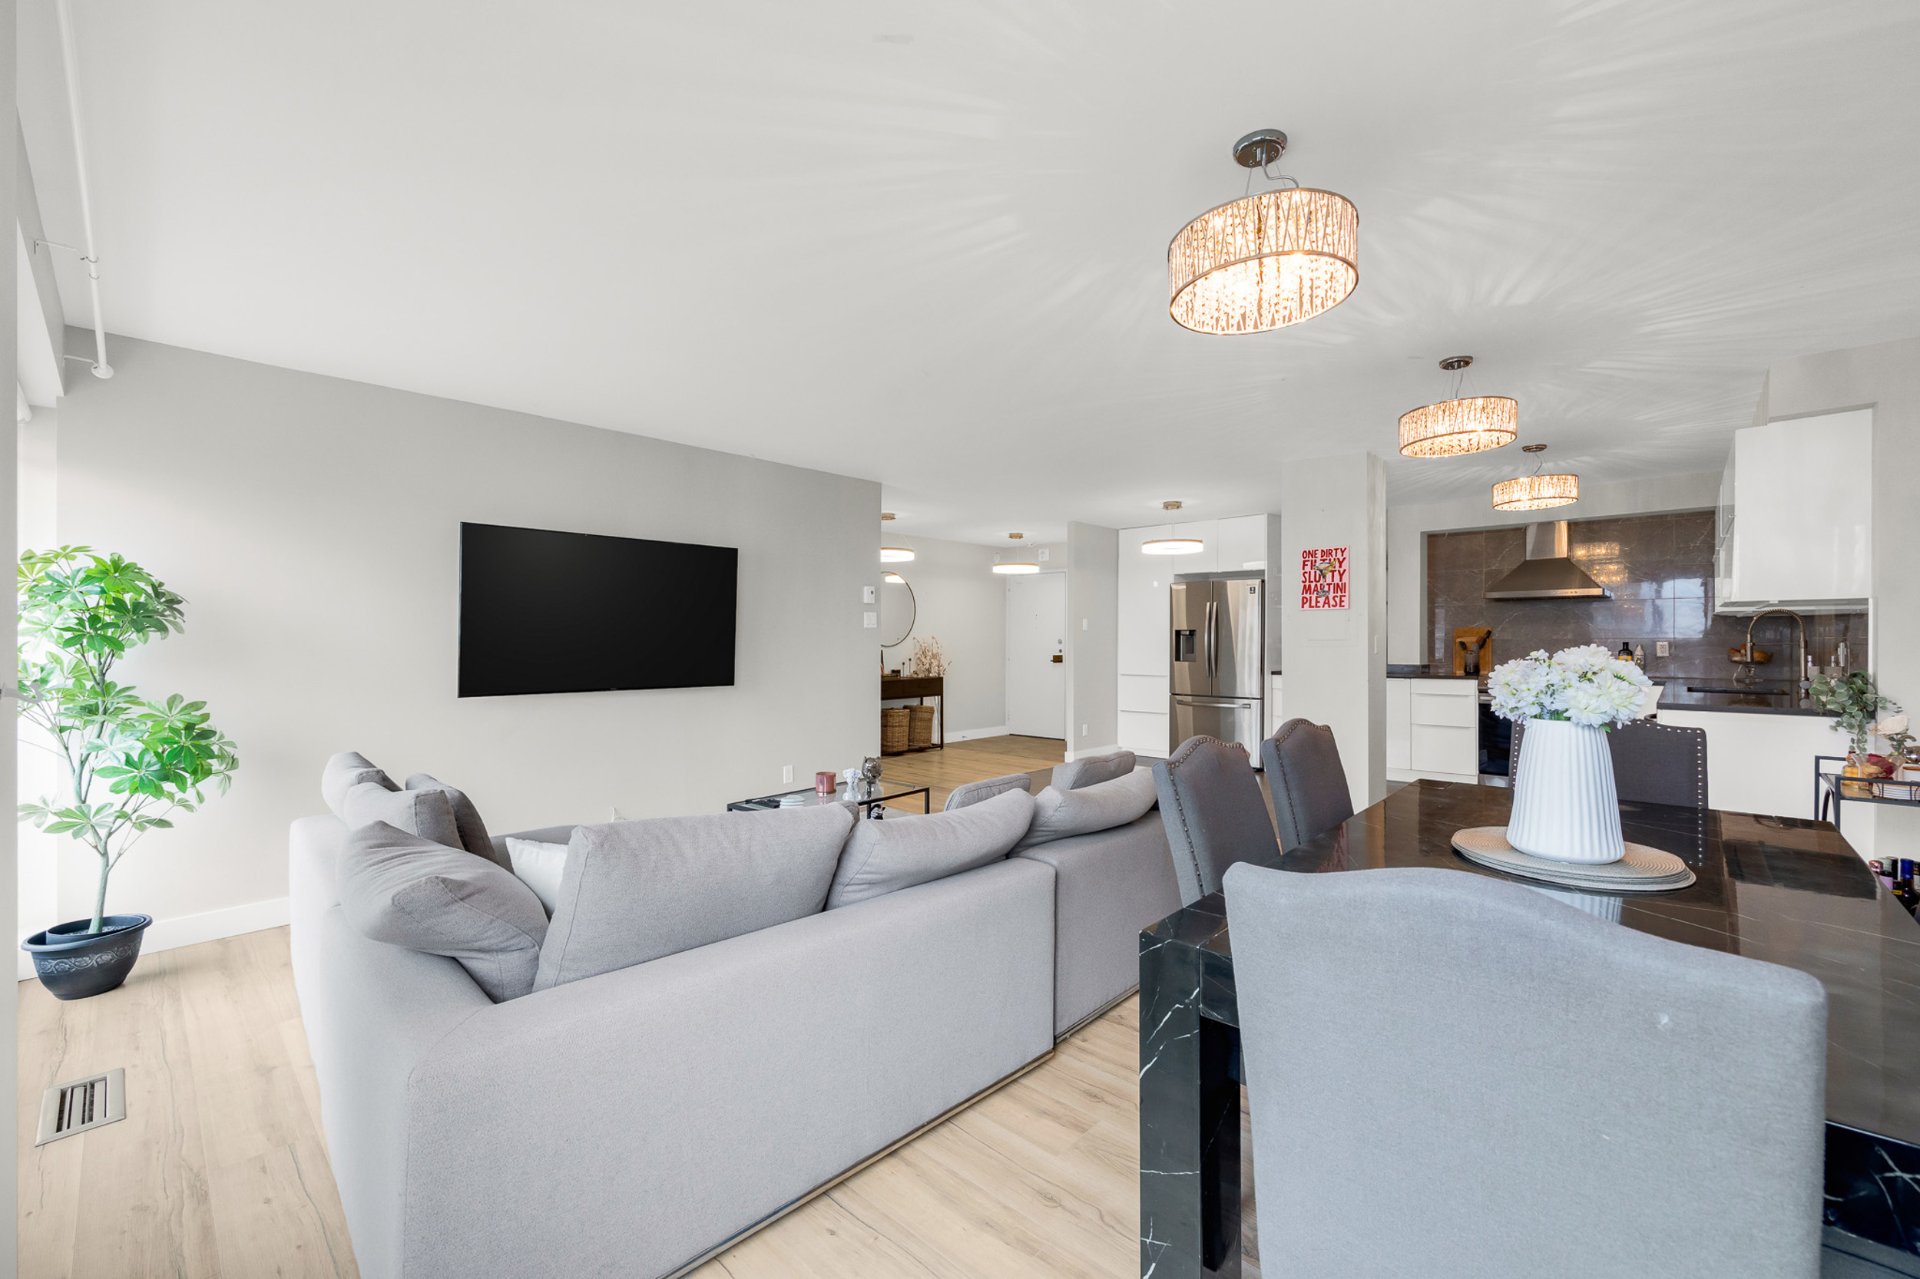
Living room
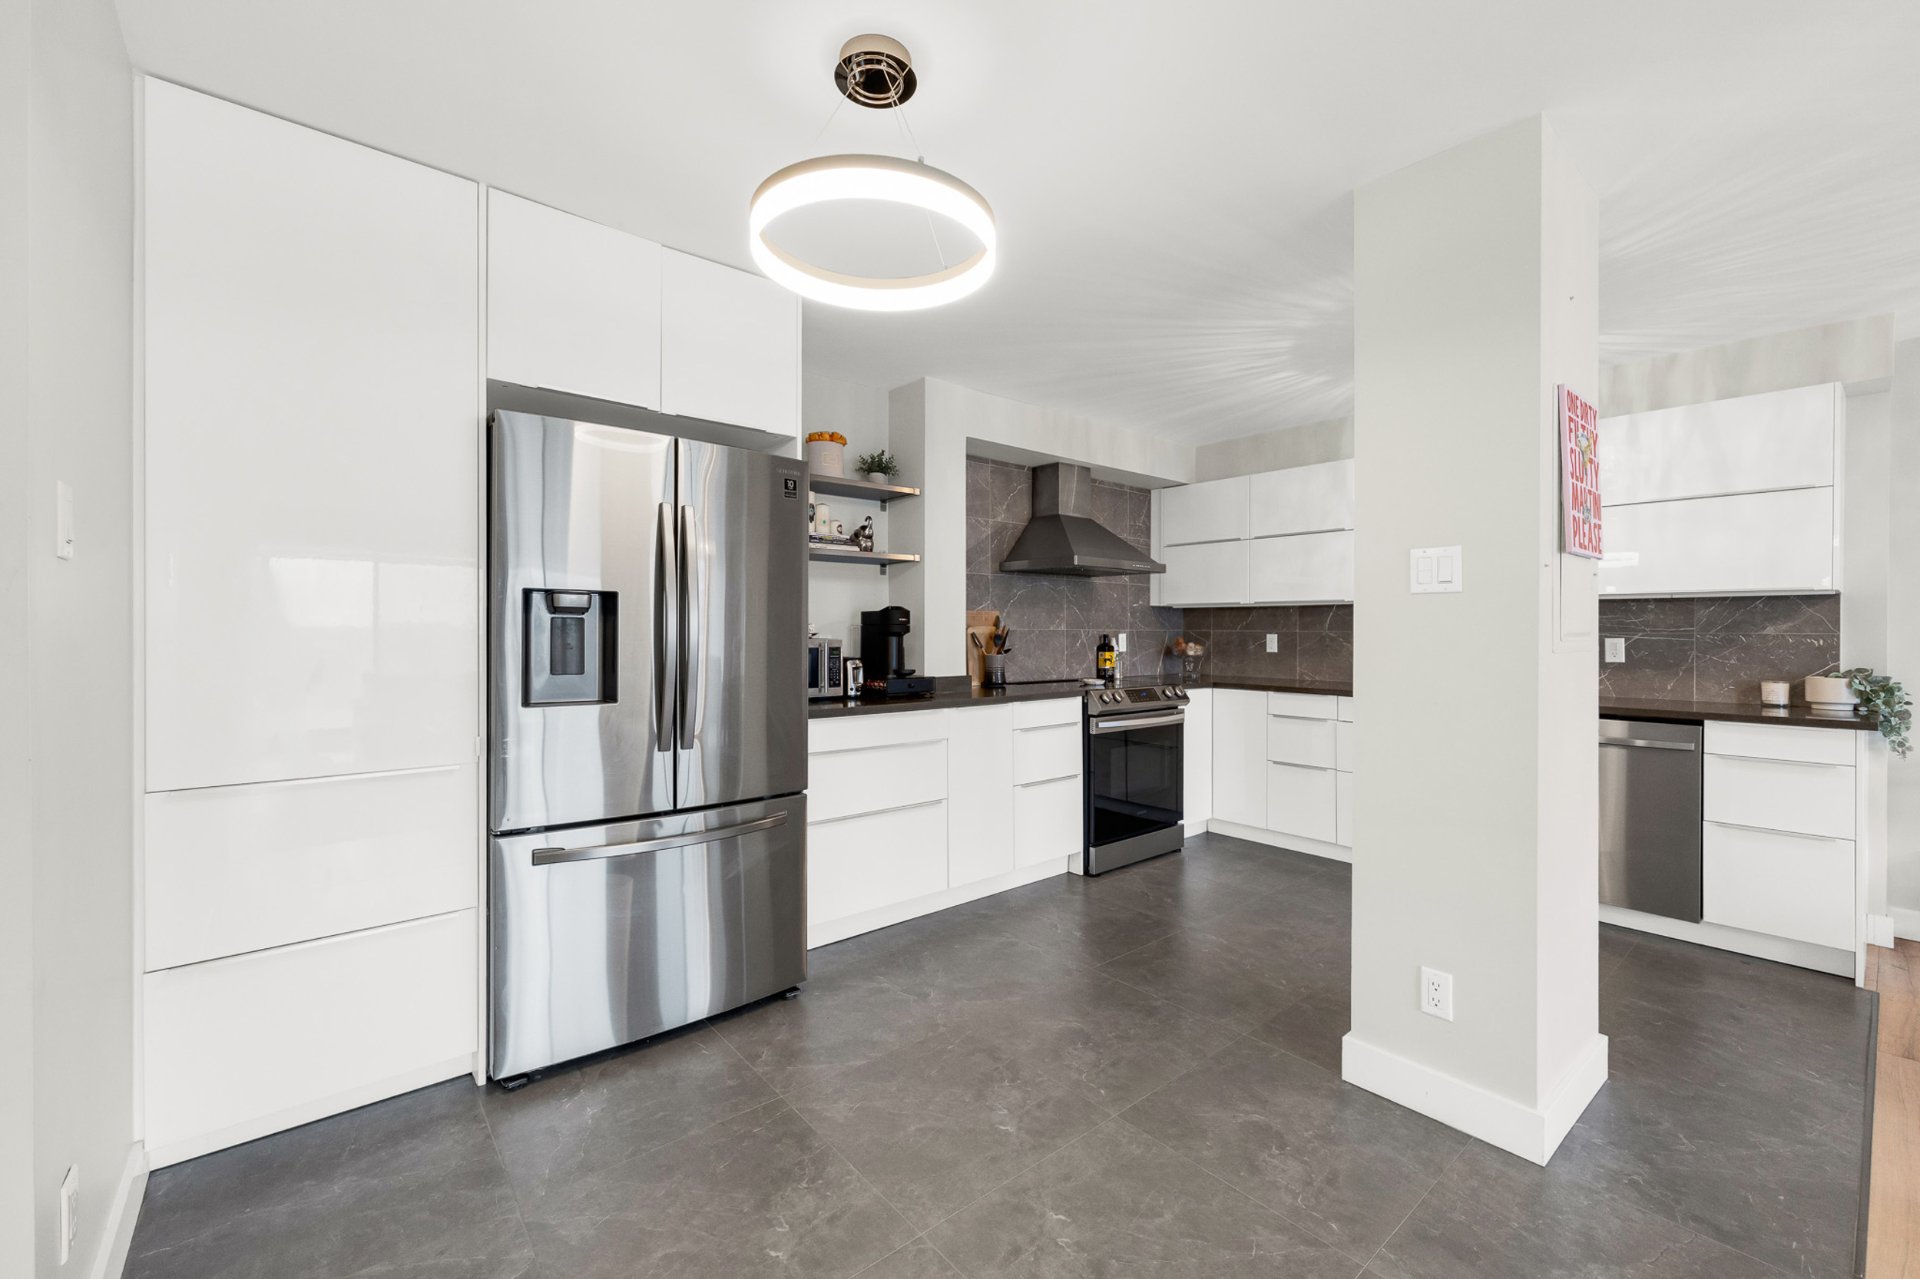
Kitchen
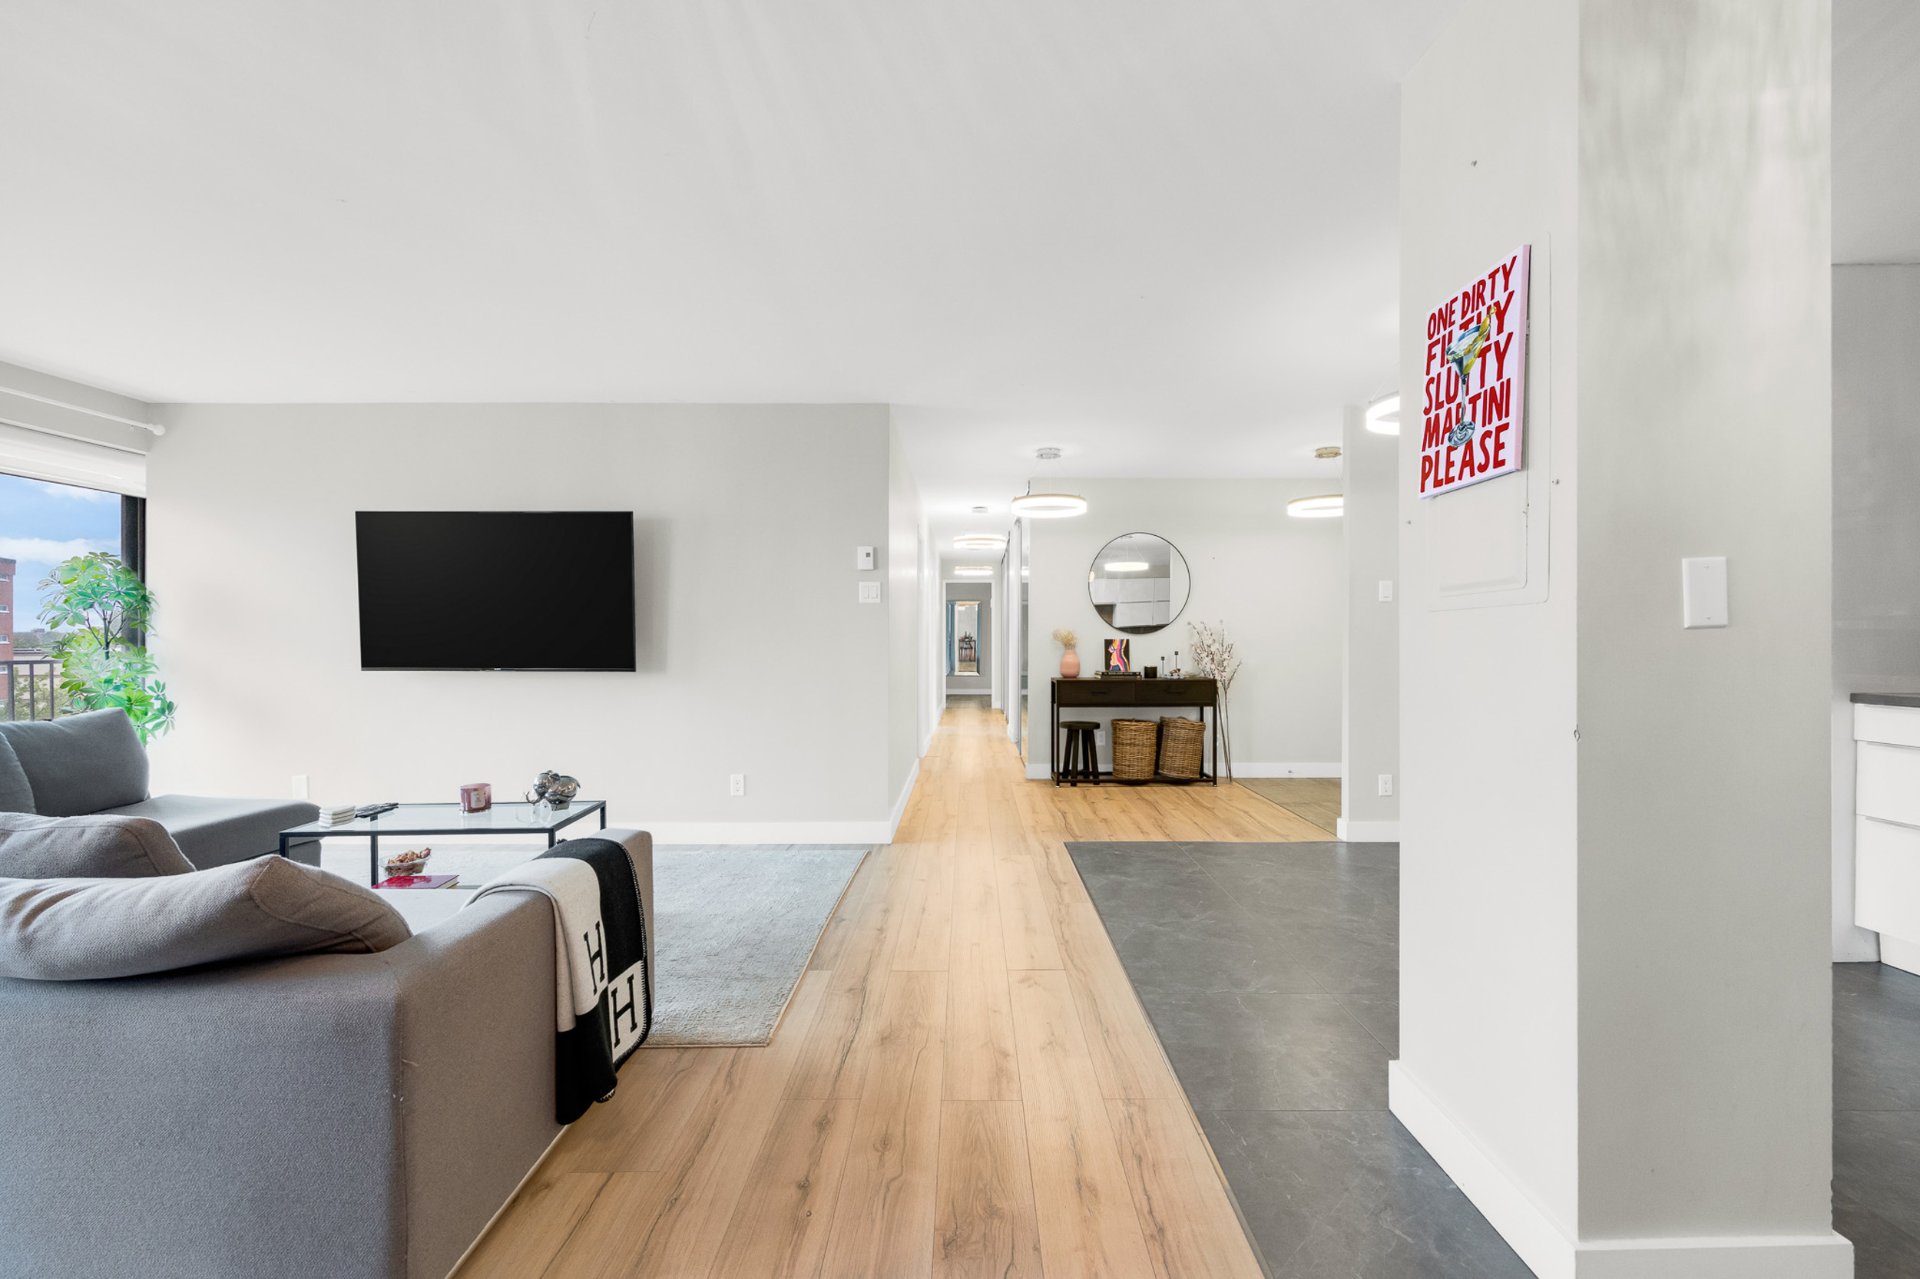
Hallway
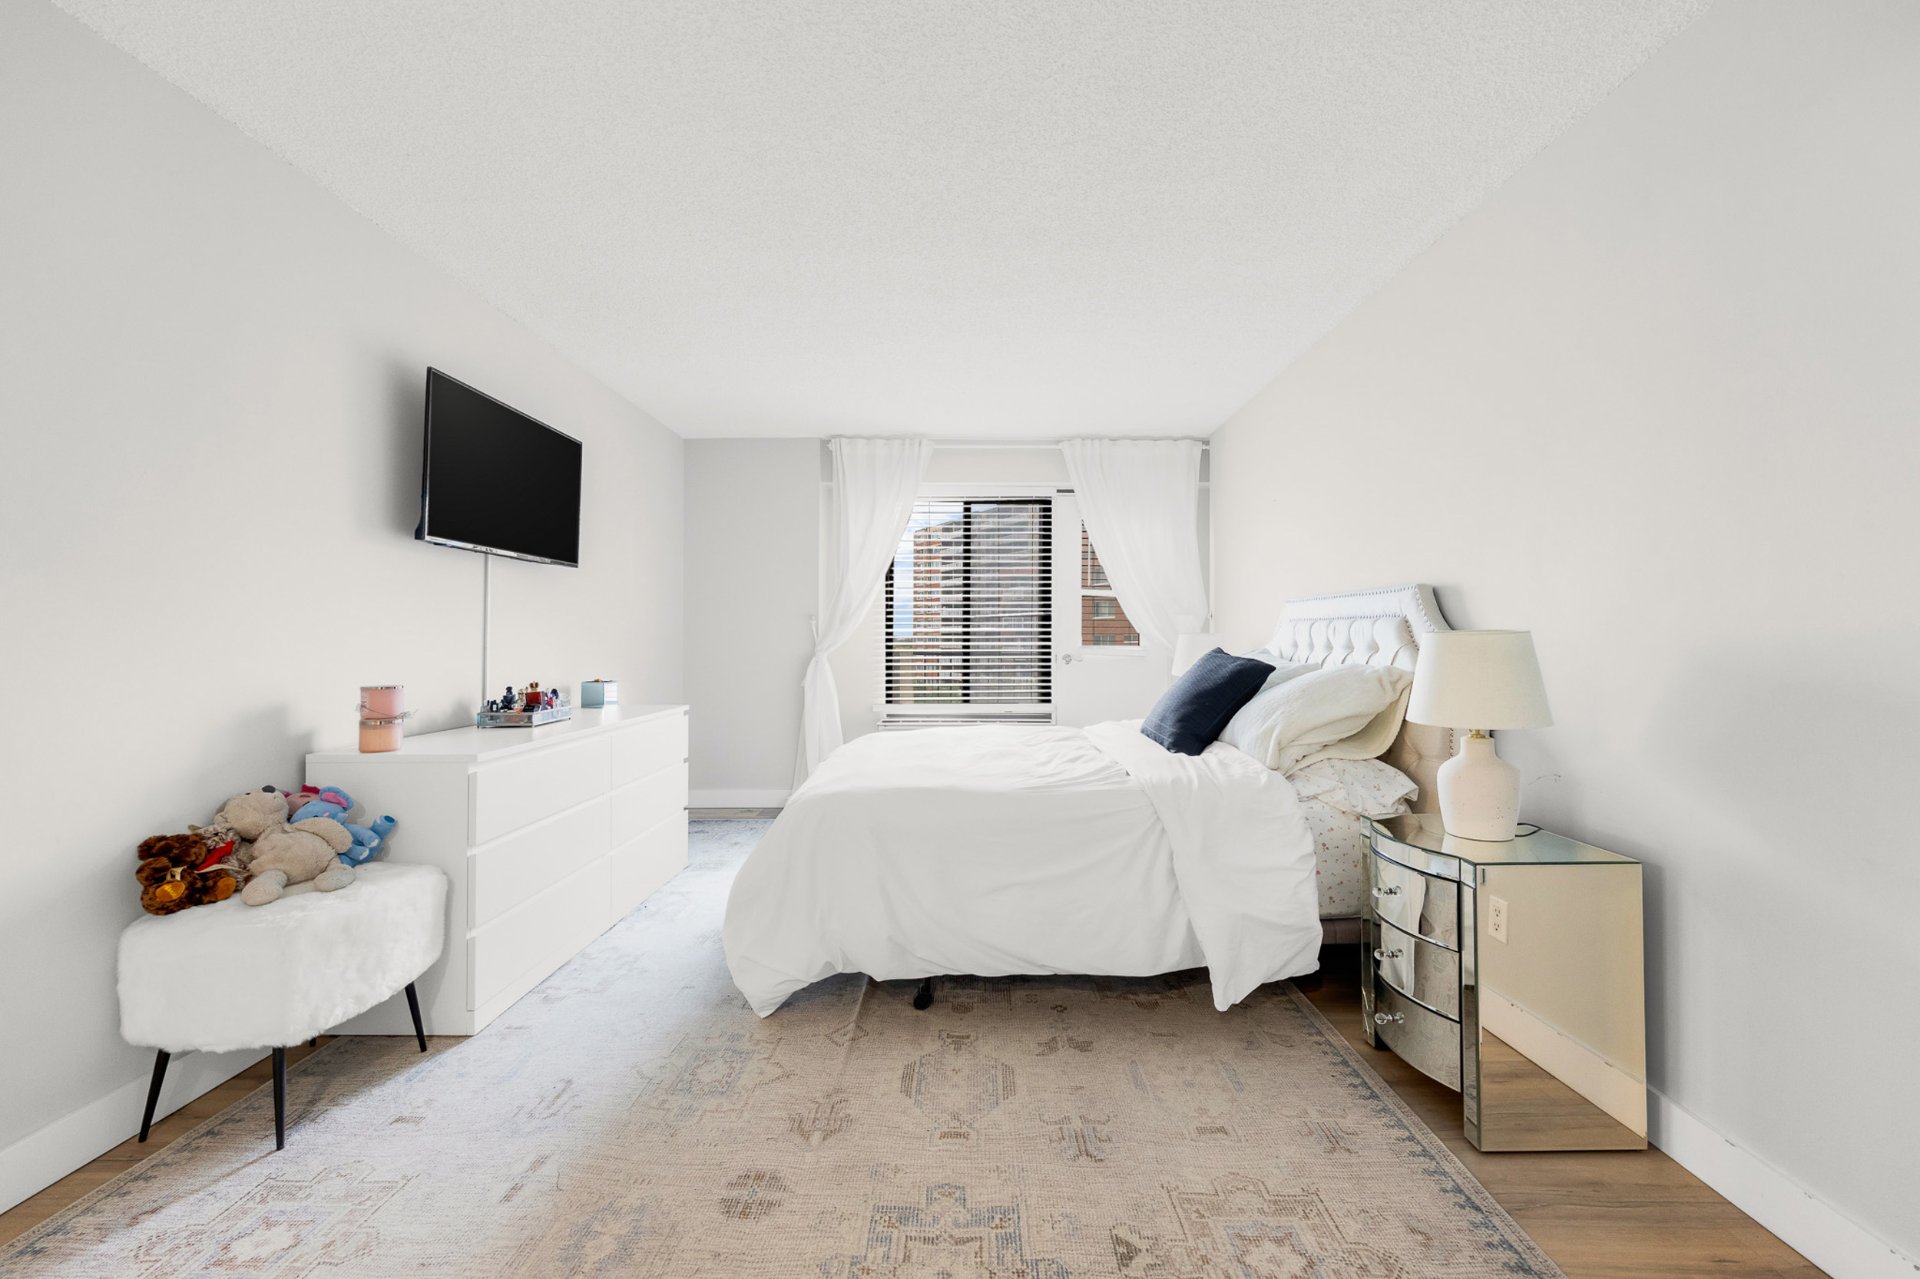
Primary bedroom
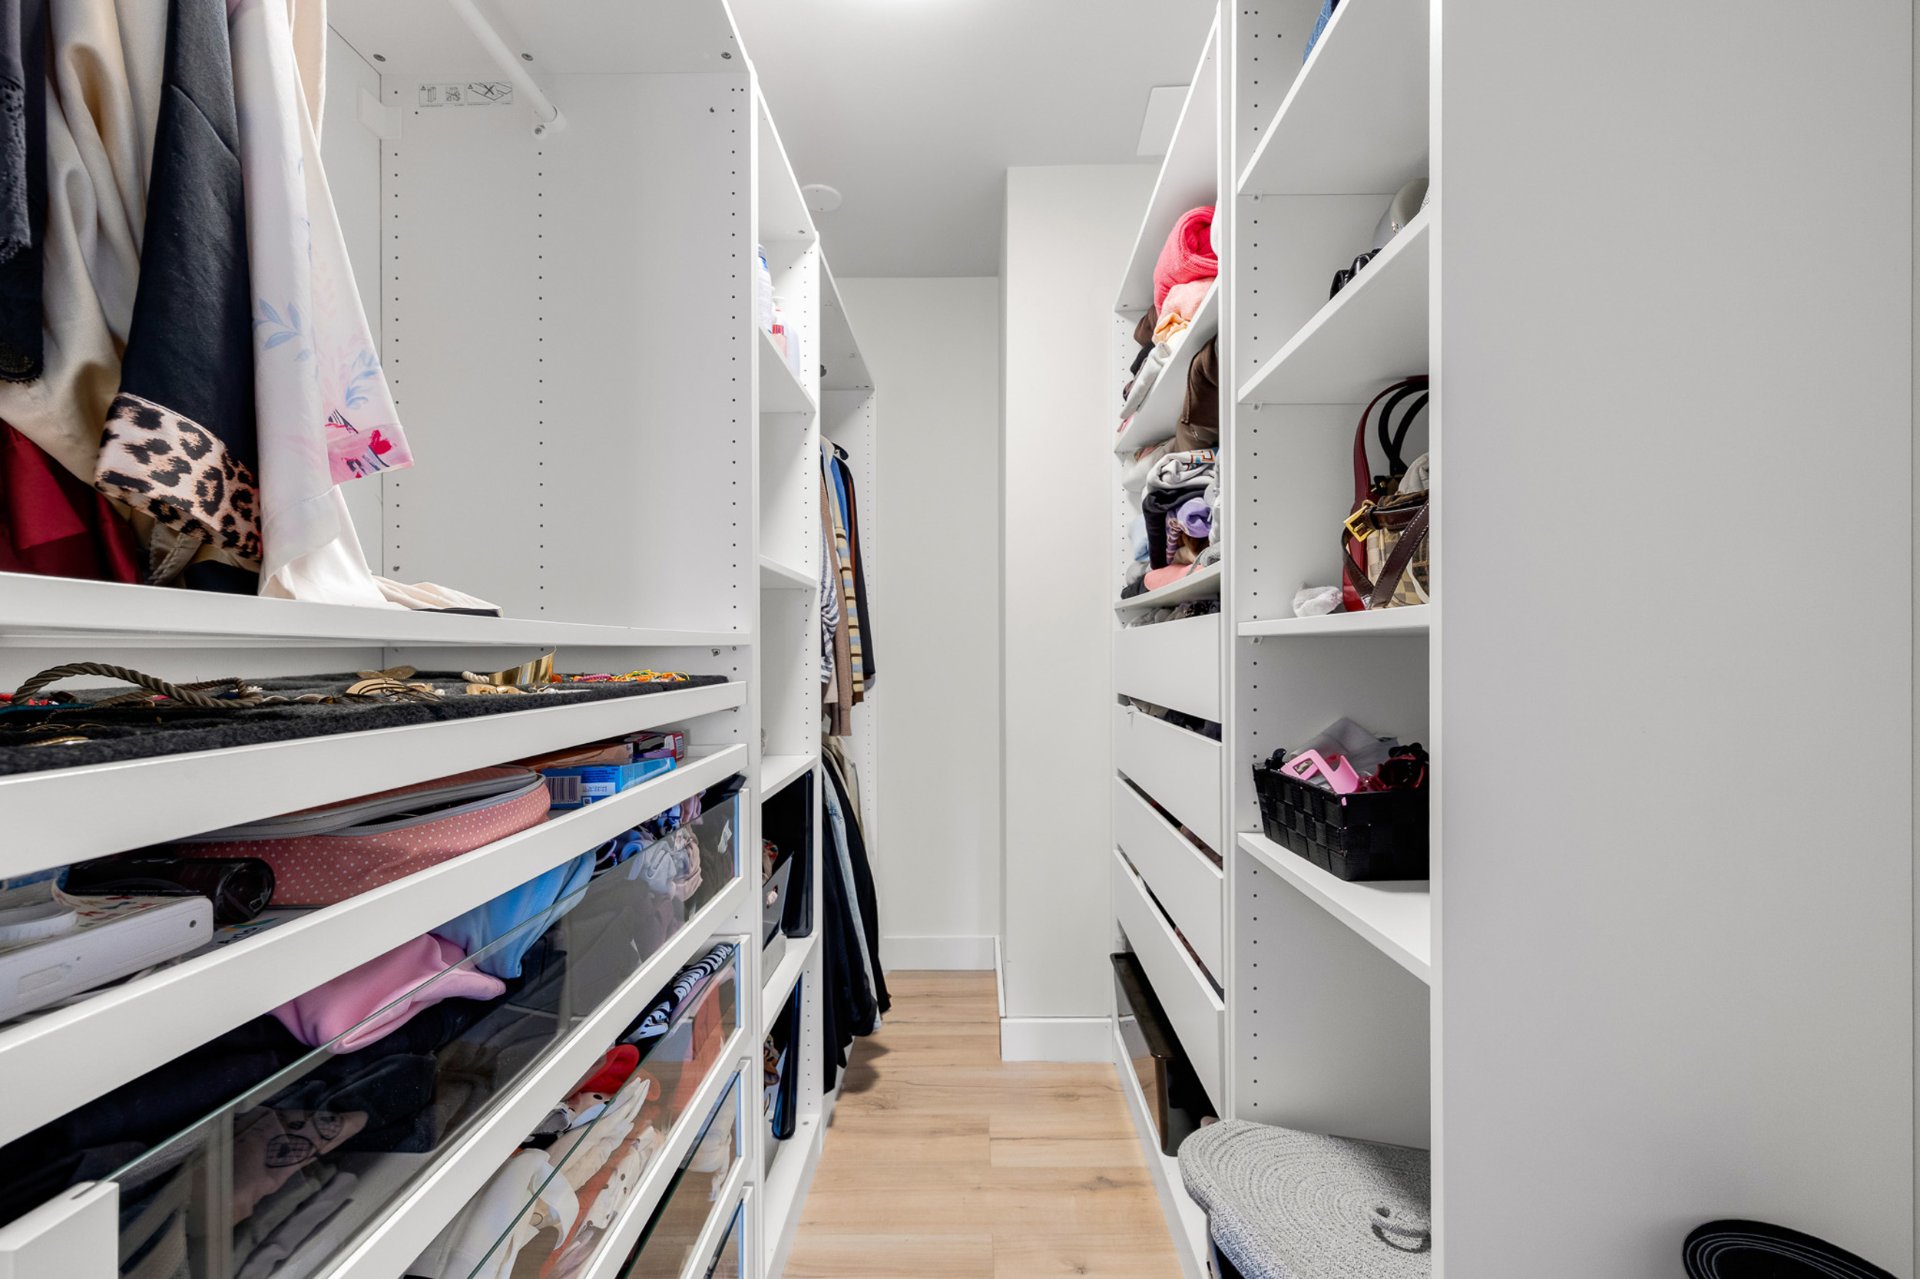
Walk-in closet
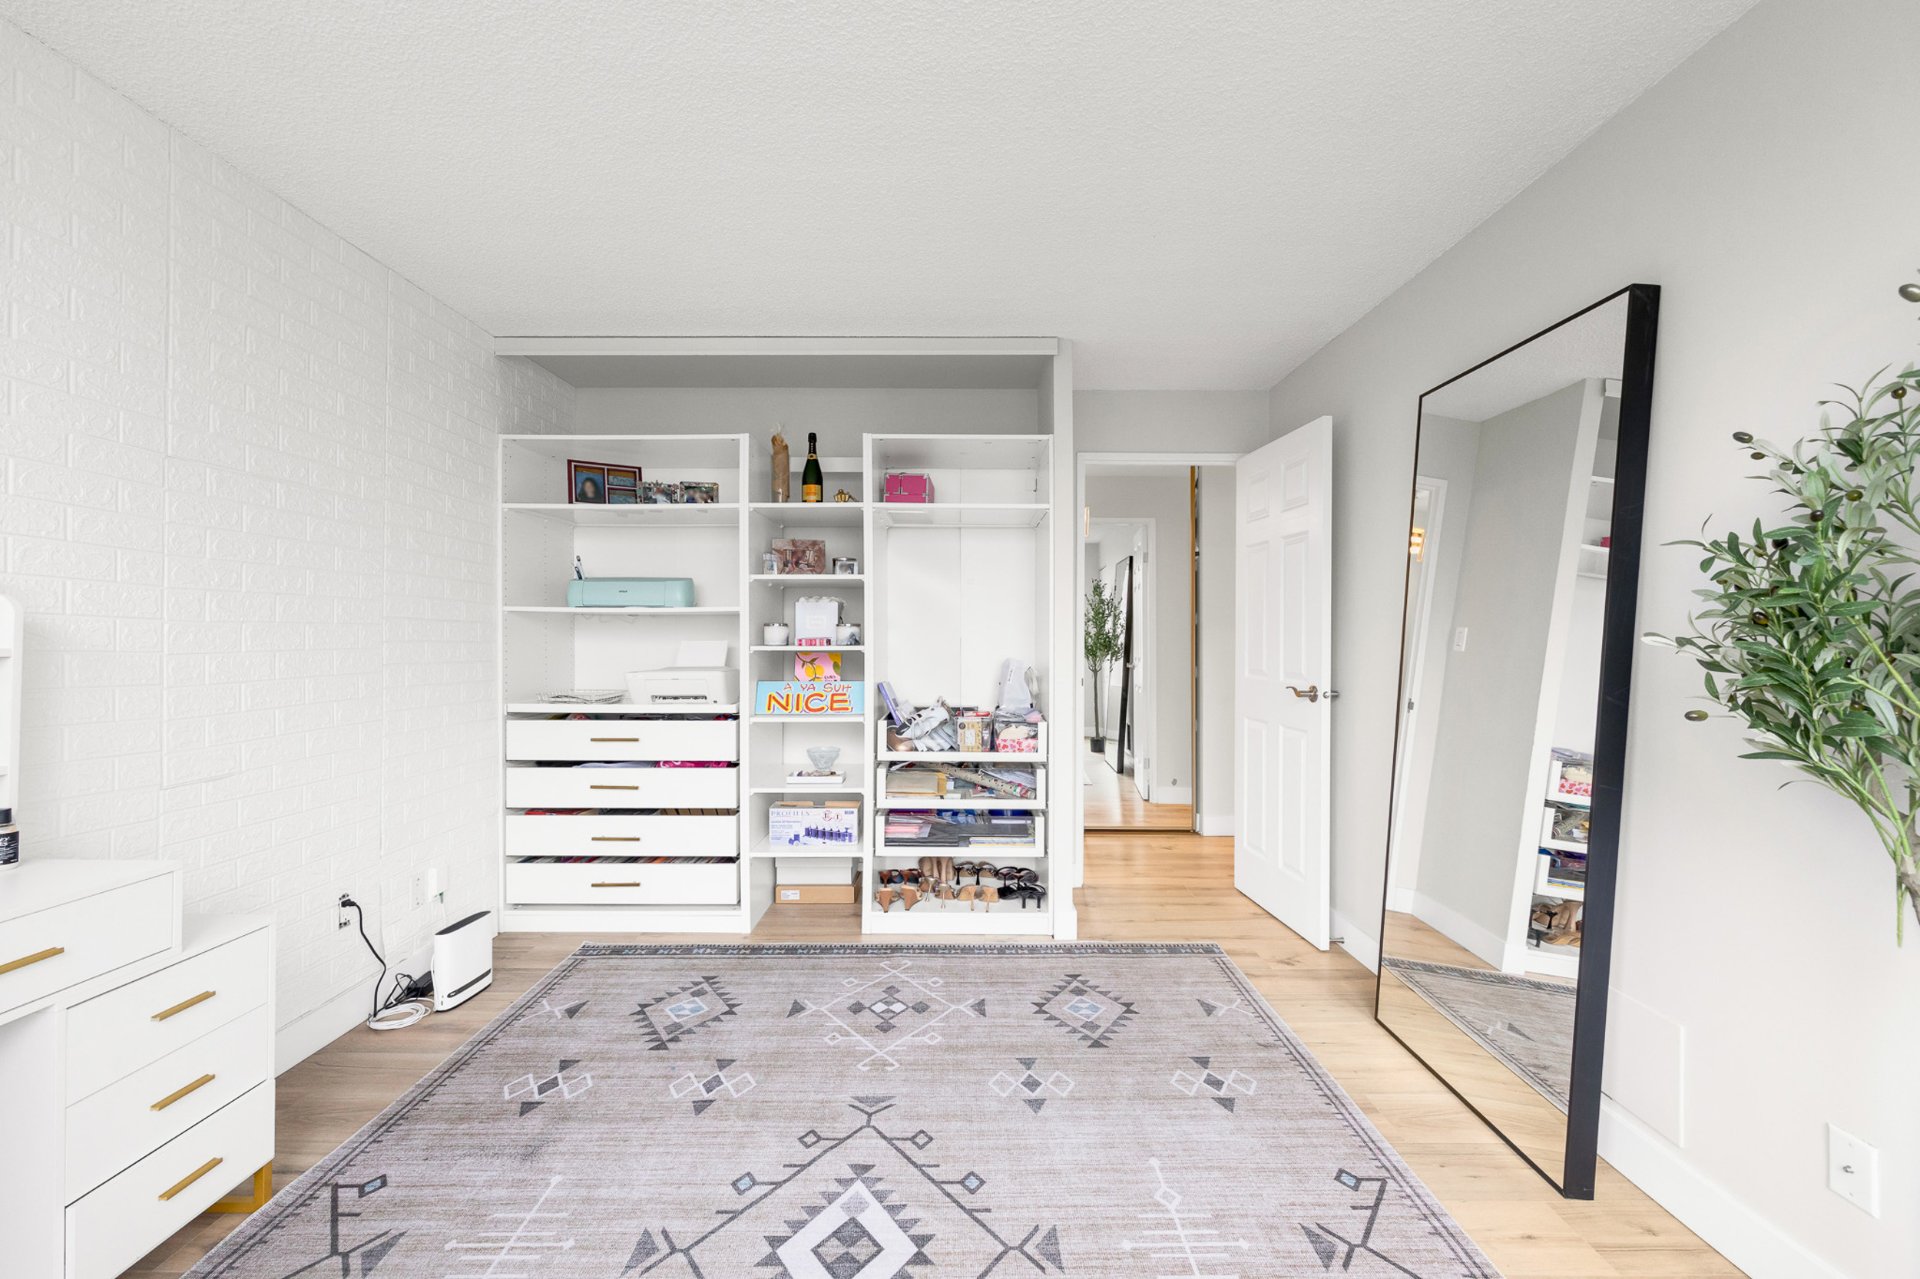
Bedroom
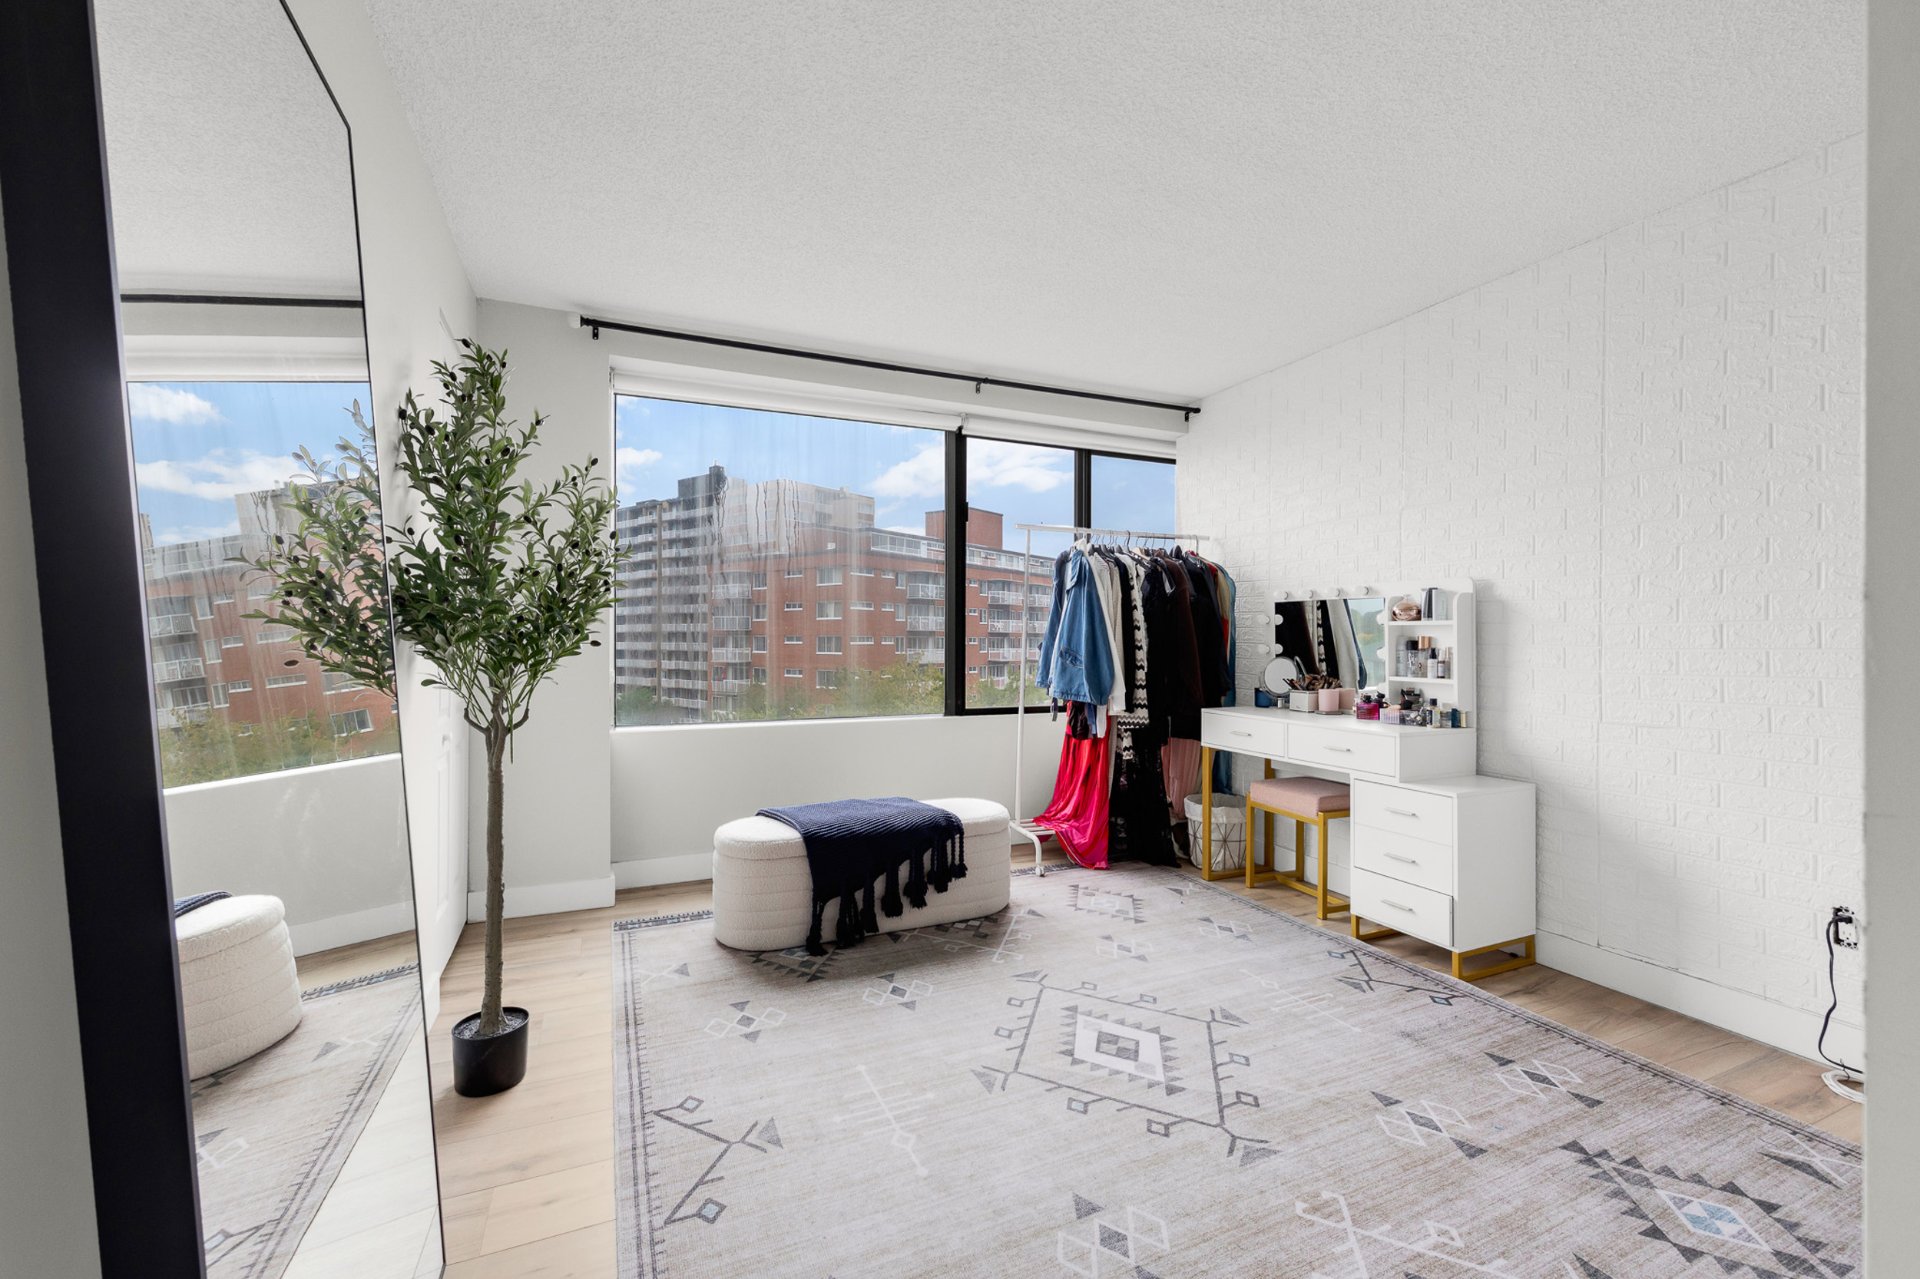
Bedroom
|
|
Description
Spacious, bright and modern renovated apartment featuring 3 bedrooms, 2 full bathrooms, 2 private balconies and 2 parking spaces. Numerous large windows fill the unit with natural light, highlighting its updated finishes and generous living areas. The three bedrooms provide ample space for family, guests or a home office. Located in an established residential neighbourhood in Côte-Saint-Luc, this unit offers a welcoming setting for your next home. Book your visit today!
About the unit:
- Spacious, bright and modern renovated condo
- Large windows providing an abundance of natural light
throughout
-Renovated, open concept kitchen with stone countertops and
tons of storage. Stainless steel appliances included
- 3 spacious bedrooms
- 2 renovated bathrooms
- The master bedroom offers a private balcony, walk in
closet and ensuite bathroom
- Tons of storage throughout
- Laundry room inside the condo
- large Private balcony off the living room with mountain
views
- 2 parking spaces
About the building:
-2 elevators
-Updated intercom system
-Indoor pool and sauna
-Recreational room/ gym
About the neighbourhood:
- Located in an established residential neighbourhood in
Côte-Saint-Luc
- Close to grocery stores, pharmacies and everyday amenities
- Convenient access to public transit
- Close to parks and schools
Other declarations and conditions:
- All offers must be accompanied by a valid mortgage
pre-approval and a signed Seller's Declaration.
- Flexible occupancy available, please contact for more
details
- 24h notice for visits
- Spacious, bright and modern renovated condo
- Large windows providing an abundance of natural light
throughout
-Renovated, open concept kitchen with stone countertops and
tons of storage. Stainless steel appliances included
- 3 spacious bedrooms
- 2 renovated bathrooms
- The master bedroom offers a private balcony, walk in
closet and ensuite bathroom
- Tons of storage throughout
- Laundry room inside the condo
- large Private balcony off the living room with mountain
views
- 2 parking spaces
About the building:
-2 elevators
-Updated intercom system
-Indoor pool and sauna
-Recreational room/ gym
About the neighbourhood:
- Located in an established residential neighbourhood in
Côte-Saint-Luc
- Close to grocery stores, pharmacies and everyday amenities
- Convenient access to public transit
- Close to parks and schools
Other declarations and conditions:
- All offers must be accompanied by a valid mortgage
pre-approval and a signed Seller's Declaration.
- Flexible occupancy available, please contact for more
details
- 24h notice for visits
Inclusions: Fridge, stove, dishwasher, washer, dryer, light fixtures, window treatments
Exclusions : Furniture can be included for an additional cost
| BUILDING | |
|---|---|
| Type | Apartment |
| Style | Detached |
| Dimensions | 0x0 |
| Lot Size | 0 |
| EXPENSES | |
|---|---|
| Co-ownership fees | $ 6036 / year |
| Municipal Taxes (2026) | $ 3856 / year |
| School taxes (2026) | $ 330 / year |
|
ROOM DETAILS |
|||
|---|---|---|---|
| Room | Dimensions | Level | Flooring |
| Dining room | 16.11 x 7.4 P | 7th floorth Floor | |
| Living room | 16.11 x 9.5 P | 7th floorth Floor | |
| Kitchen | 16.10 x 9.8 P | 7th floorth Floor | |
| Bedroom | 13.5 x 9.10 P | 7th floorth Floor | |
| Laundry room | 5.0 x 4.9 P | 7th floorth Floor | |
| Bathroom | 7.5 x 5.0 P | 7th floorth Floor | |
| Bedroom | 13.5 x 11.2 P | 7th floorth Floor | |
| Bedroom | 18.8 x 11.3 P | 7th floorth Floor | |
| Bathroom | 8.3 x 5.5 P | 7th floorth Floor | |
| Walk-in closet | 8.3 x 5.6 P | 7th floorth Floor | |
|
CHARACTERISTICS |
|
|---|---|
| Garage | Attached, Heated |
| Proximity | Bicycle path, High school, Highway, Public transport |
| View | City |
| Heating system | Electric baseboard units |
| Easy access | Elevator |
| Available services | Exercise room, Indoor pool, Sauna |
| Parking | Garage |
| Pool | Indoor |
| Sewage system | Municipal sewer |
| Water supply | Municipality |
| Zoning | Residential |