840Z Boul. du Curé Boivin, Boisbriand, QC J7G2A7 $2,900,000
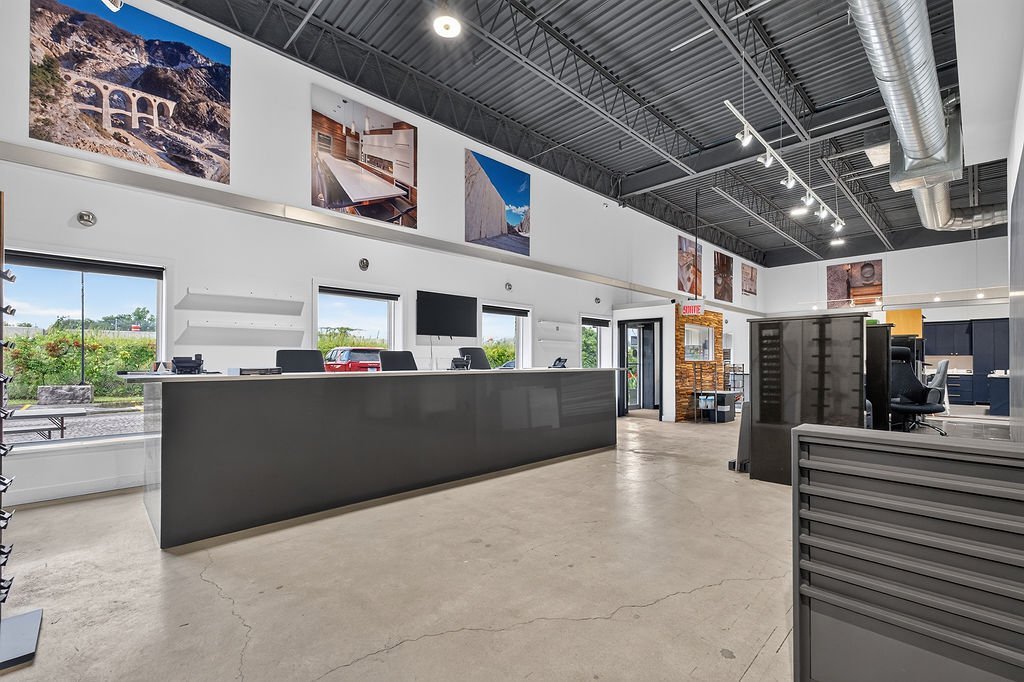
Commerce
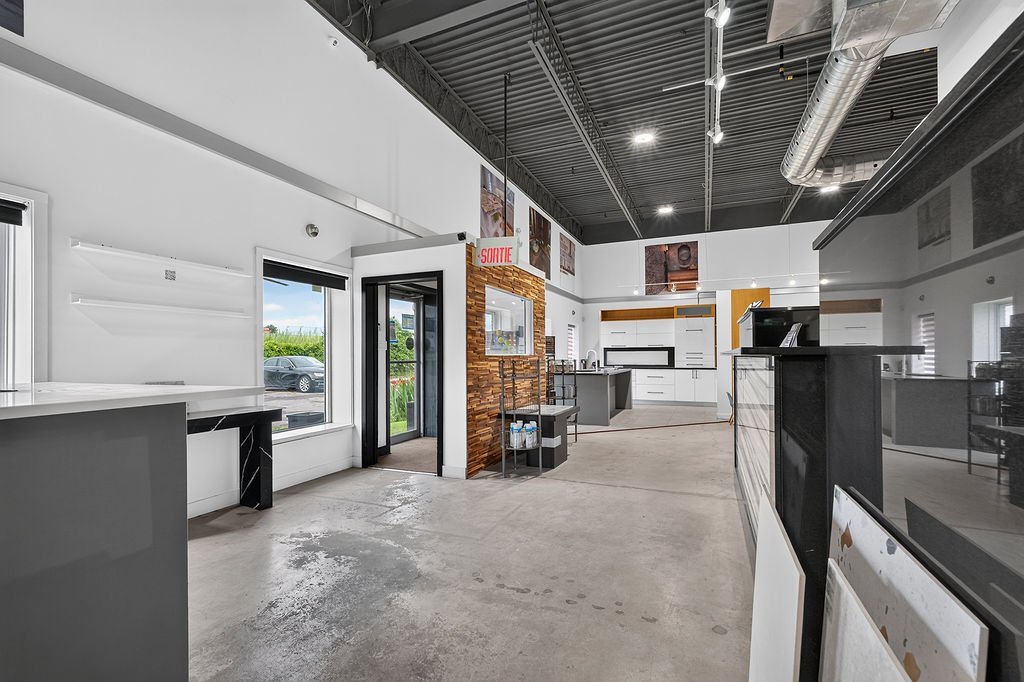
Commerce
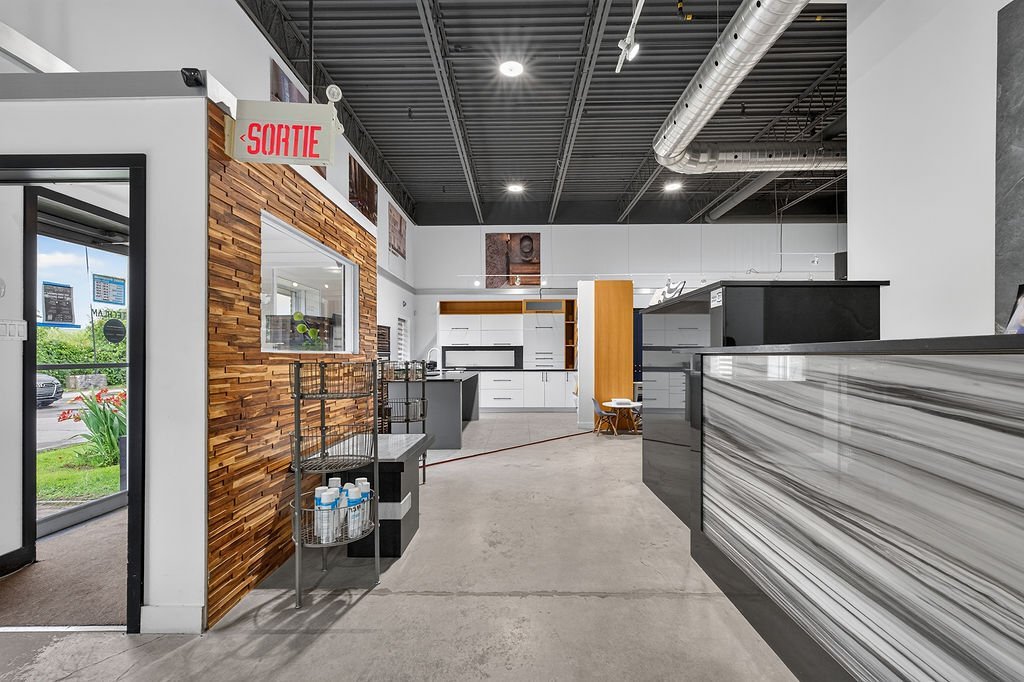
Commerce
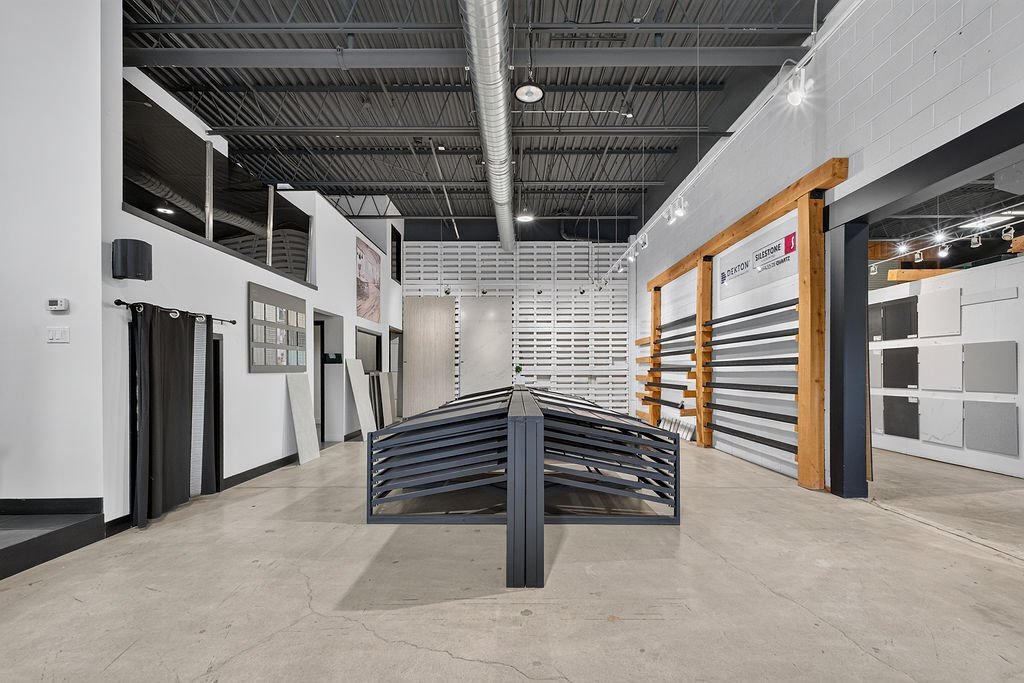
Commerce
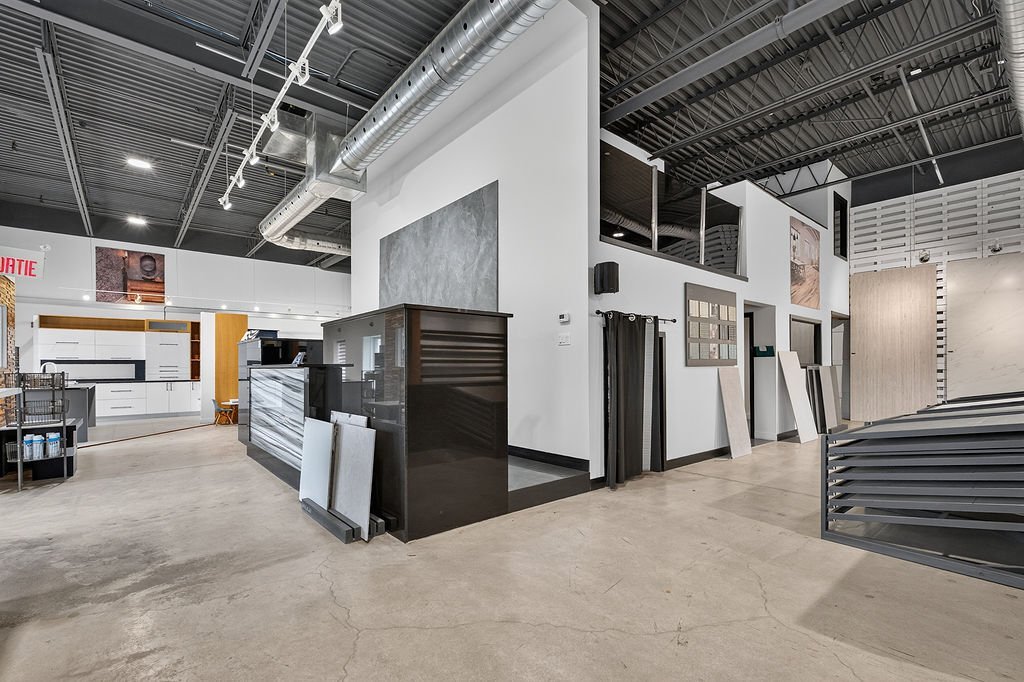
Commerce
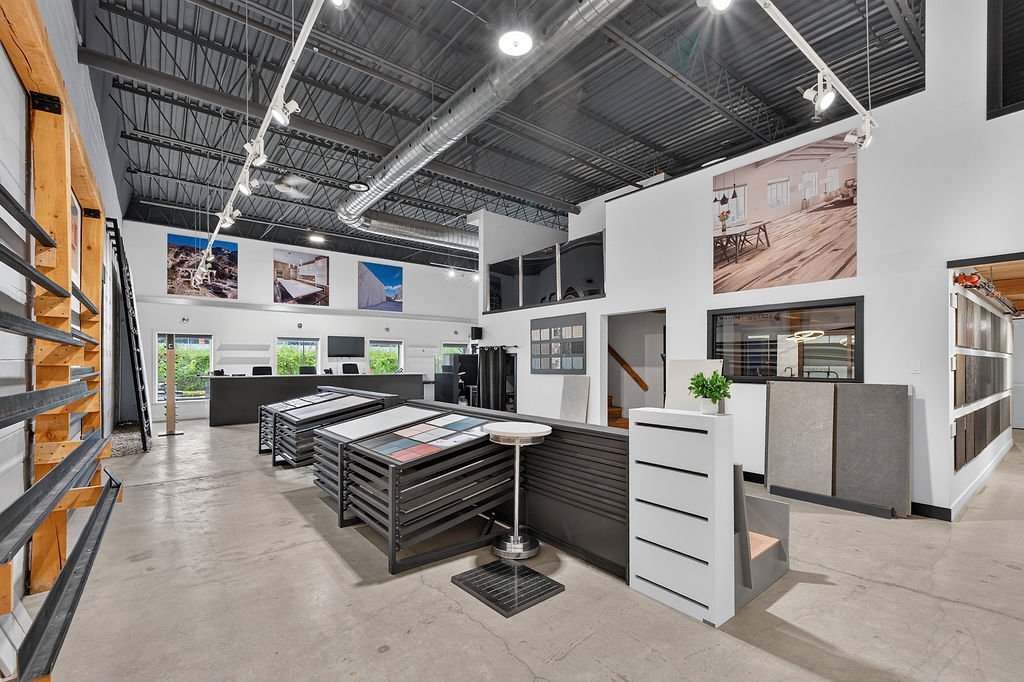
Commerce
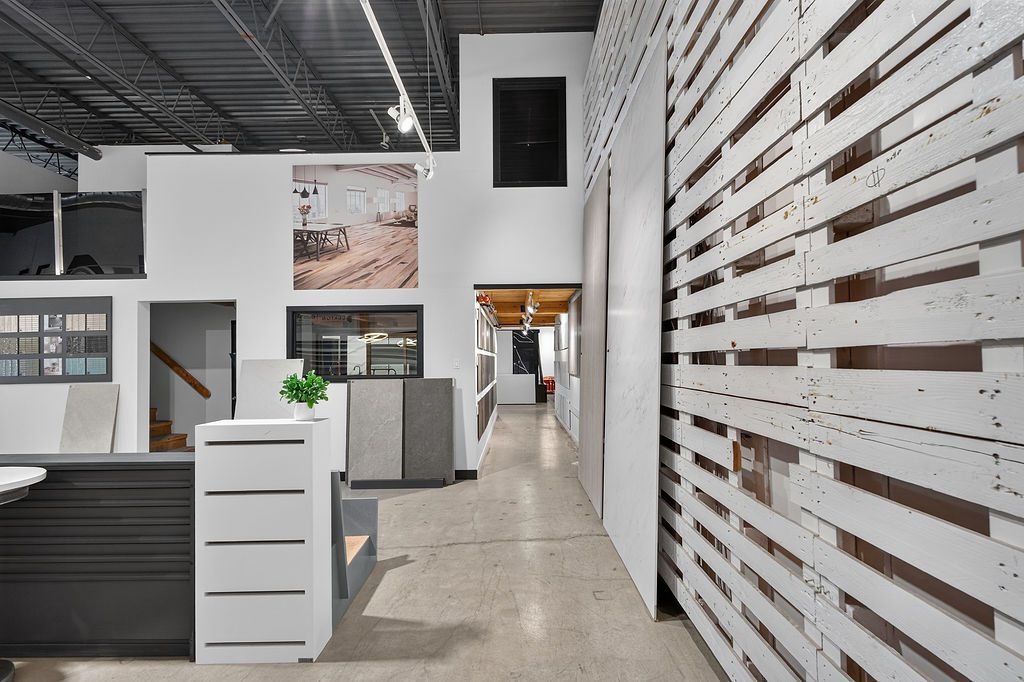
Commerce
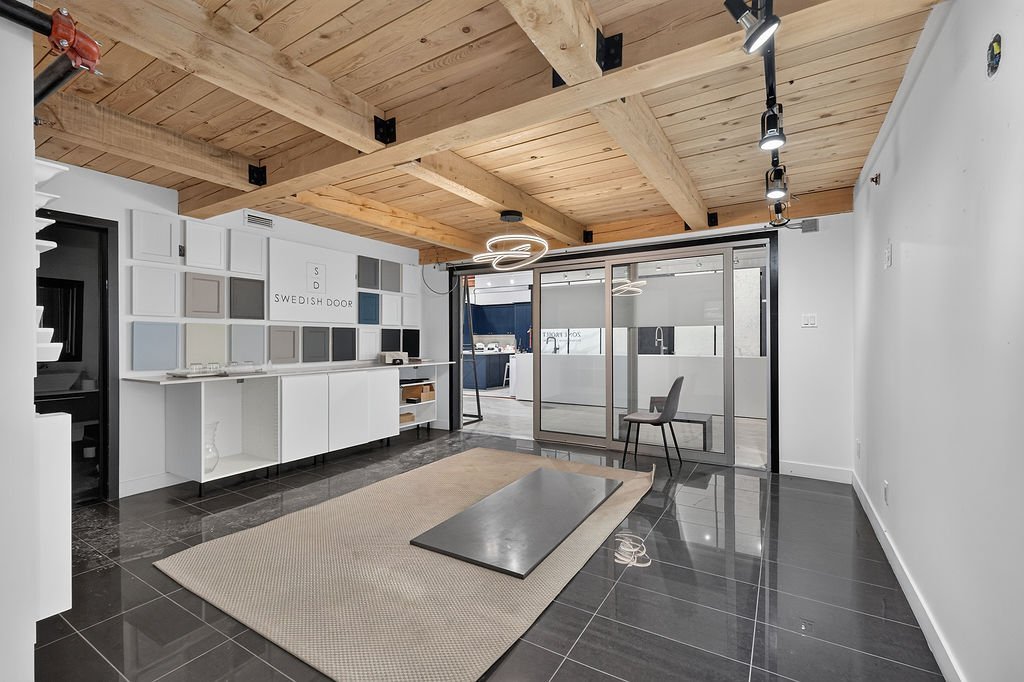
Conference room
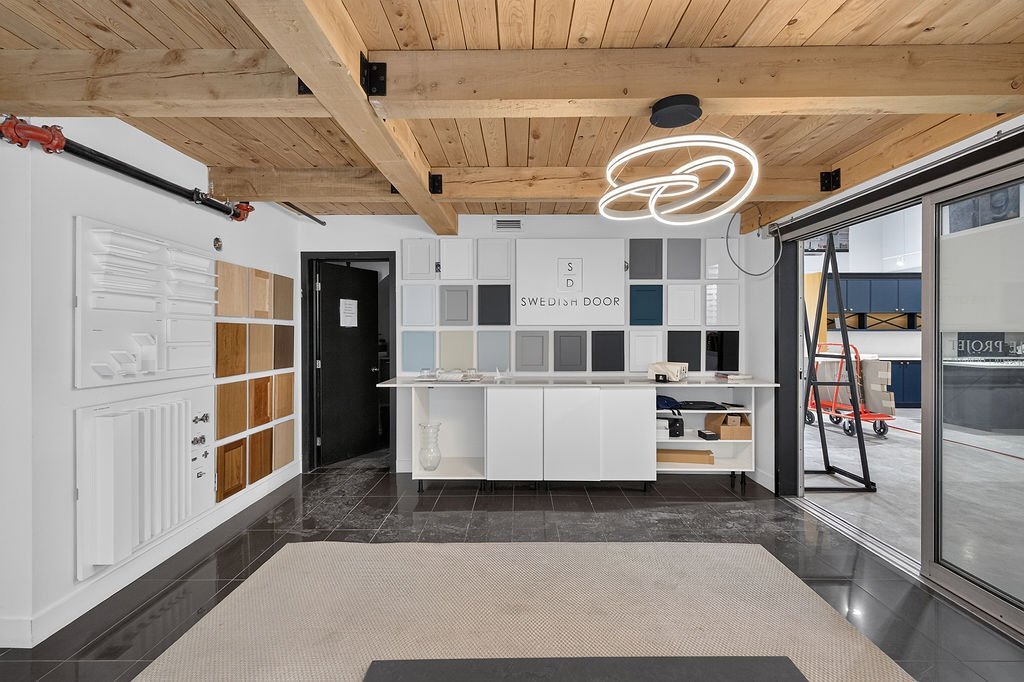
Conference room
|
|
Description
Commercial/industrial condominium unit totalling 9,820 sq. ft., featuring a showroom, warehouse, plus mezzanine office. Offers 18-ft clear height, 1 loading dock,1 drive in, 14+ outdoor parking spaces. Ideally located along Highway 15 near Highway 640, providing outstanding visibility, excellent exposure, and quick access to major transportation routes. Zoned I1-129 (per 2025 Certificate of Location), allowing a wide range of industrial, commercial, professional, administrative, and public uses. An excellent opportunity for an owner-occupier or investor seeking a versatile, well-located space with exceptional accessibility.
PUT YOUR LOGO HERE SEEN 170,000+ TIMES A DAY!
Prime industrial building with unmatched exposure on
Autoroute 15 near Highway 640. Over 170,000 vehicles/day ,
that's millions of impressions per year for your brand.
Perfect for companies seeking visibility, access, and
prestige in Boisbriand's industrial sector.
In accordance with the certificate location (2025)
22- ZONING REGULATIONS
The site covered by this document is
included in zone I-1-129, the prescribed use of which
is "industrial and commercial".
Additional Information
Info only: Approximately 7 front parking spaces,
approximately 14 rear (tandem), approximately 4-5 side
spaces. Parking is possible between garages.
Number varies depending on vehicle dimensions.
Verification by the BUYER.
Roof maintenance for unit 840 was carried out in July 2026
Prime industrial building with unmatched exposure on
Autoroute 15 near Highway 640. Over 170,000 vehicles/day ,
that's millions of impressions per year for your brand.
Perfect for companies seeking visibility, access, and
prestige in Boisbriand's industrial sector.
In accordance with the certificate location (2025)
22- ZONING REGULATIONS
The site covered by this document is
included in zone I-1-129, the prescribed use of which
is "industrial and commercial".
Additional Information
Info only: Approximately 7 front parking spaces,
approximately 14 rear (tandem), approximately 4-5 side
spaces. Parking is possible between garages.
Number varies depending on vehicle dimensions.
Verification by the BUYER.
Roof maintenance for unit 840 was carried out in July 2026
Inclusions:
Exclusions : N/A
| BUILDING | |
|---|---|
| Type | Industrial condo |
| Style | Attached |
| Dimensions | 45.58x20.22 M |
| Lot Size | 2507 MC |
| EXPENSES | |
|---|---|
| Co-ownership fees | $ 8004 / year |
| Municipal Taxes (2026) | $ 35309 / year |
| School taxes (2025) | $ 1120 / year |
|
ROOM DETAILS |
|||
|---|---|---|---|
| Room | Dimensions | Level | Flooring |
| N/A | |||
|
CHARACTERISTICS |
|
|---|---|
| Heating system | Air circulation |
| Equipment available | Alarm system |
| Roofing | Asphalt and gravel |
| Garage | Attached |
| Zoning | Commercial, Industrial |
| Basement foundation | Concrete slab on the ground |
| Heating energy | Electricity, Natural gas |
| Available services | Fire detector, Jet system |
| Parking | Garage, Outdoor |
| Proximity | Highway, Public transport |
| Sewage system | Municipal sewer |
| Water supply | Municipality |