9 Rue de l'Abbé Desautels, Gatineau (Gatineau), QC J8T3E5 $939,900
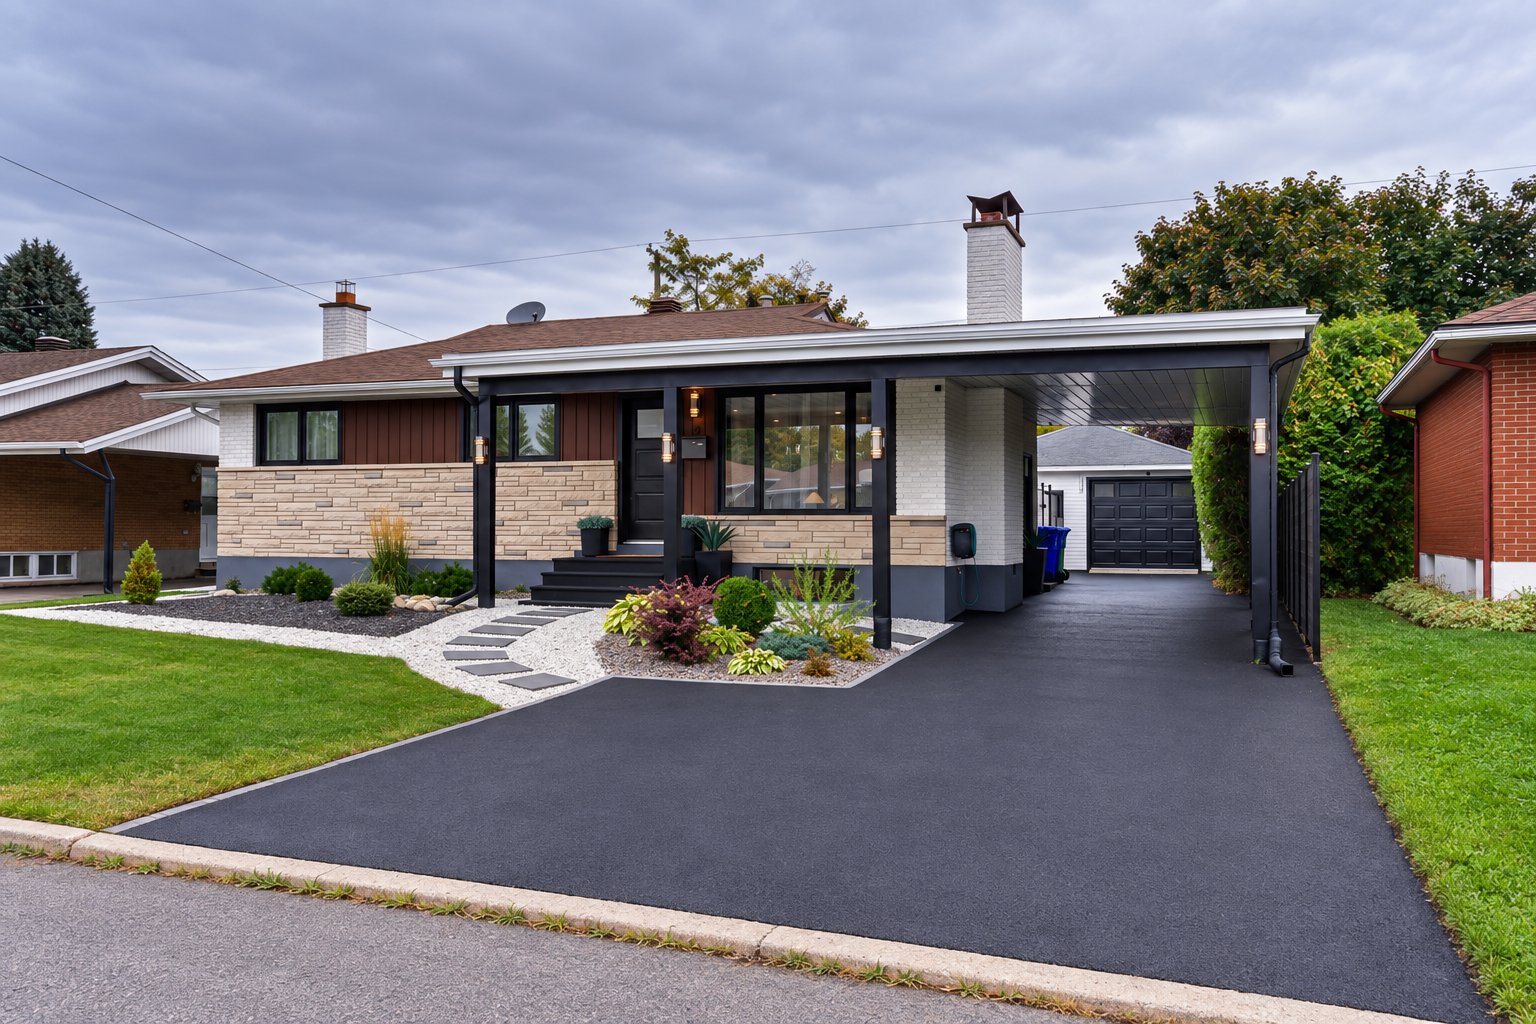
Frontage
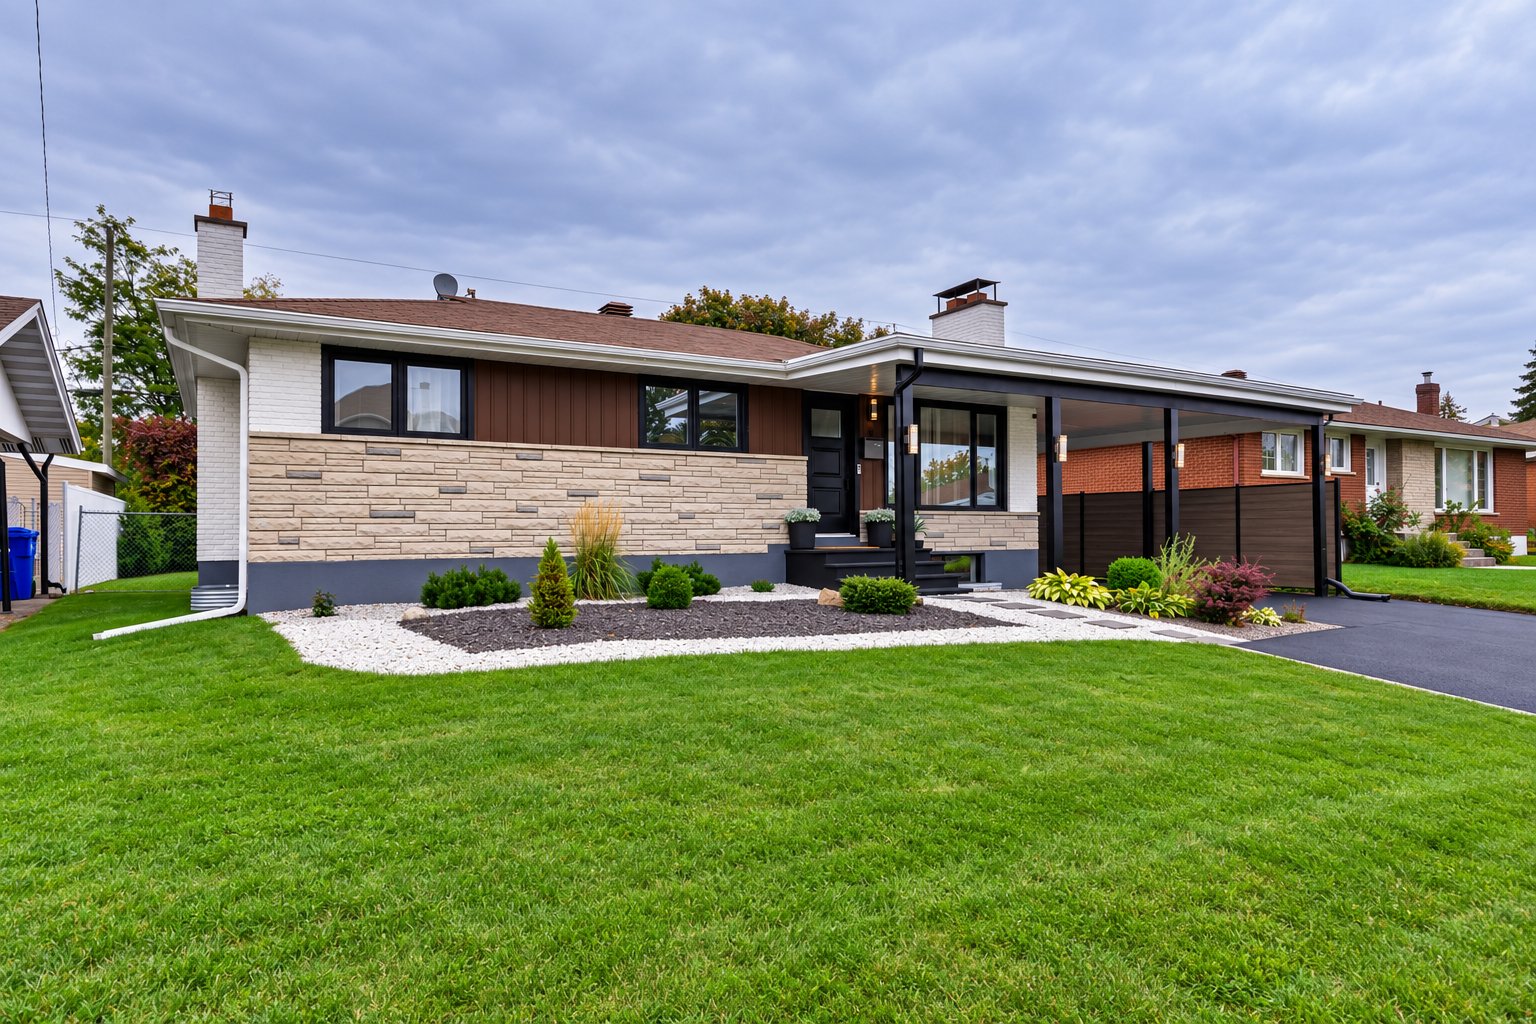
Frontage
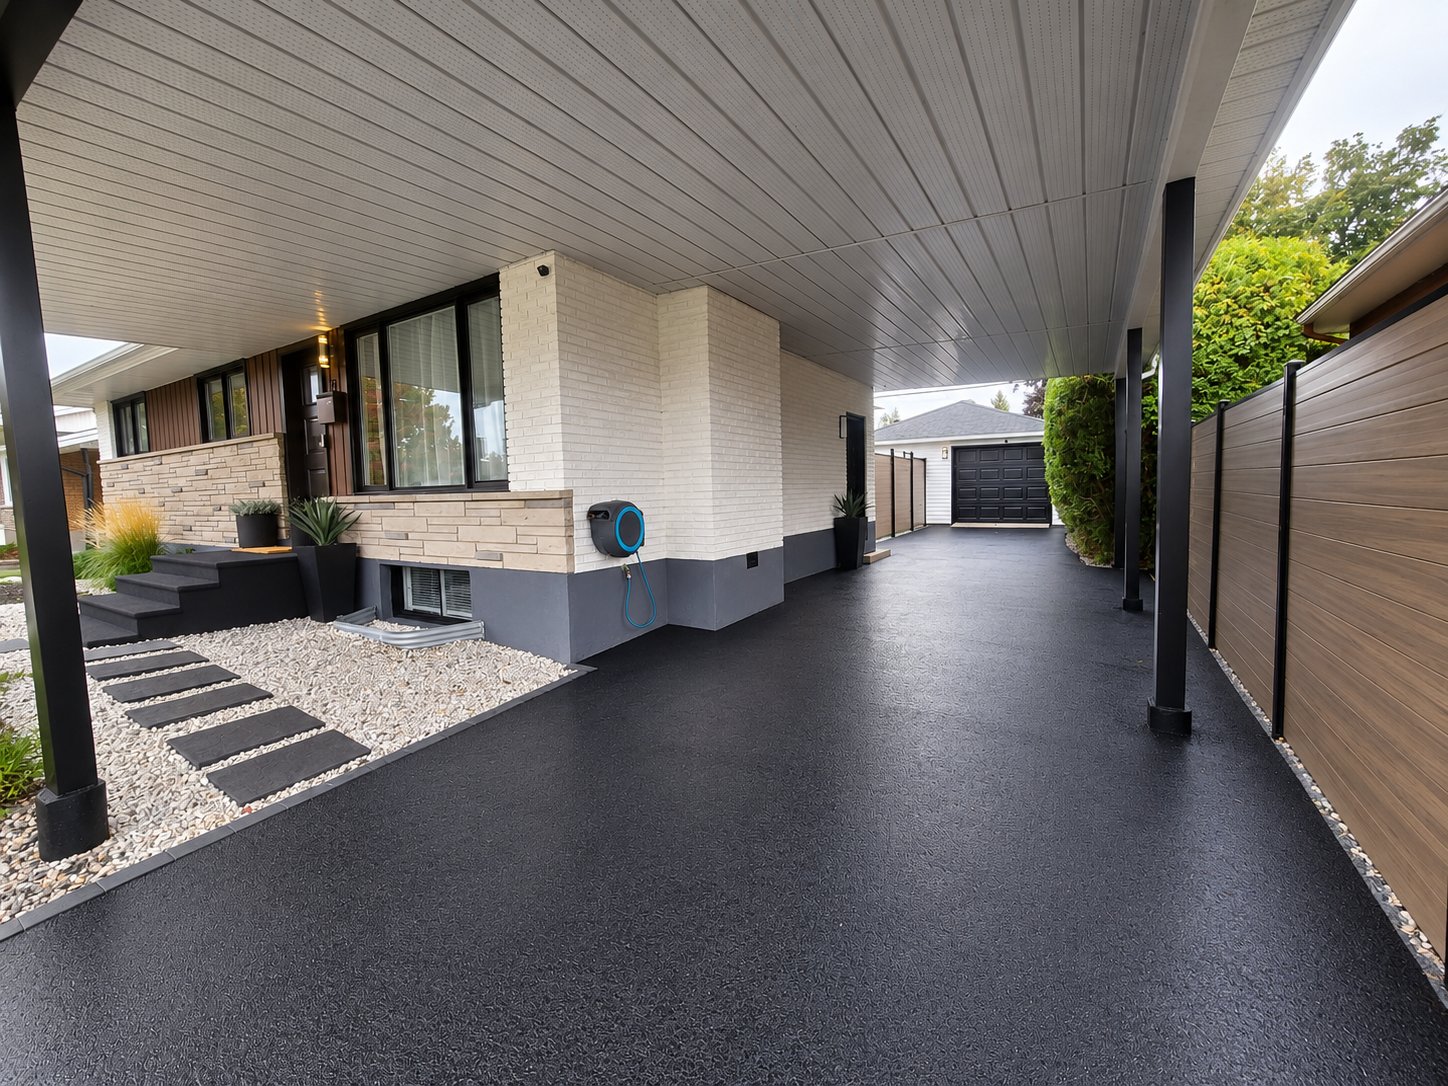
Other
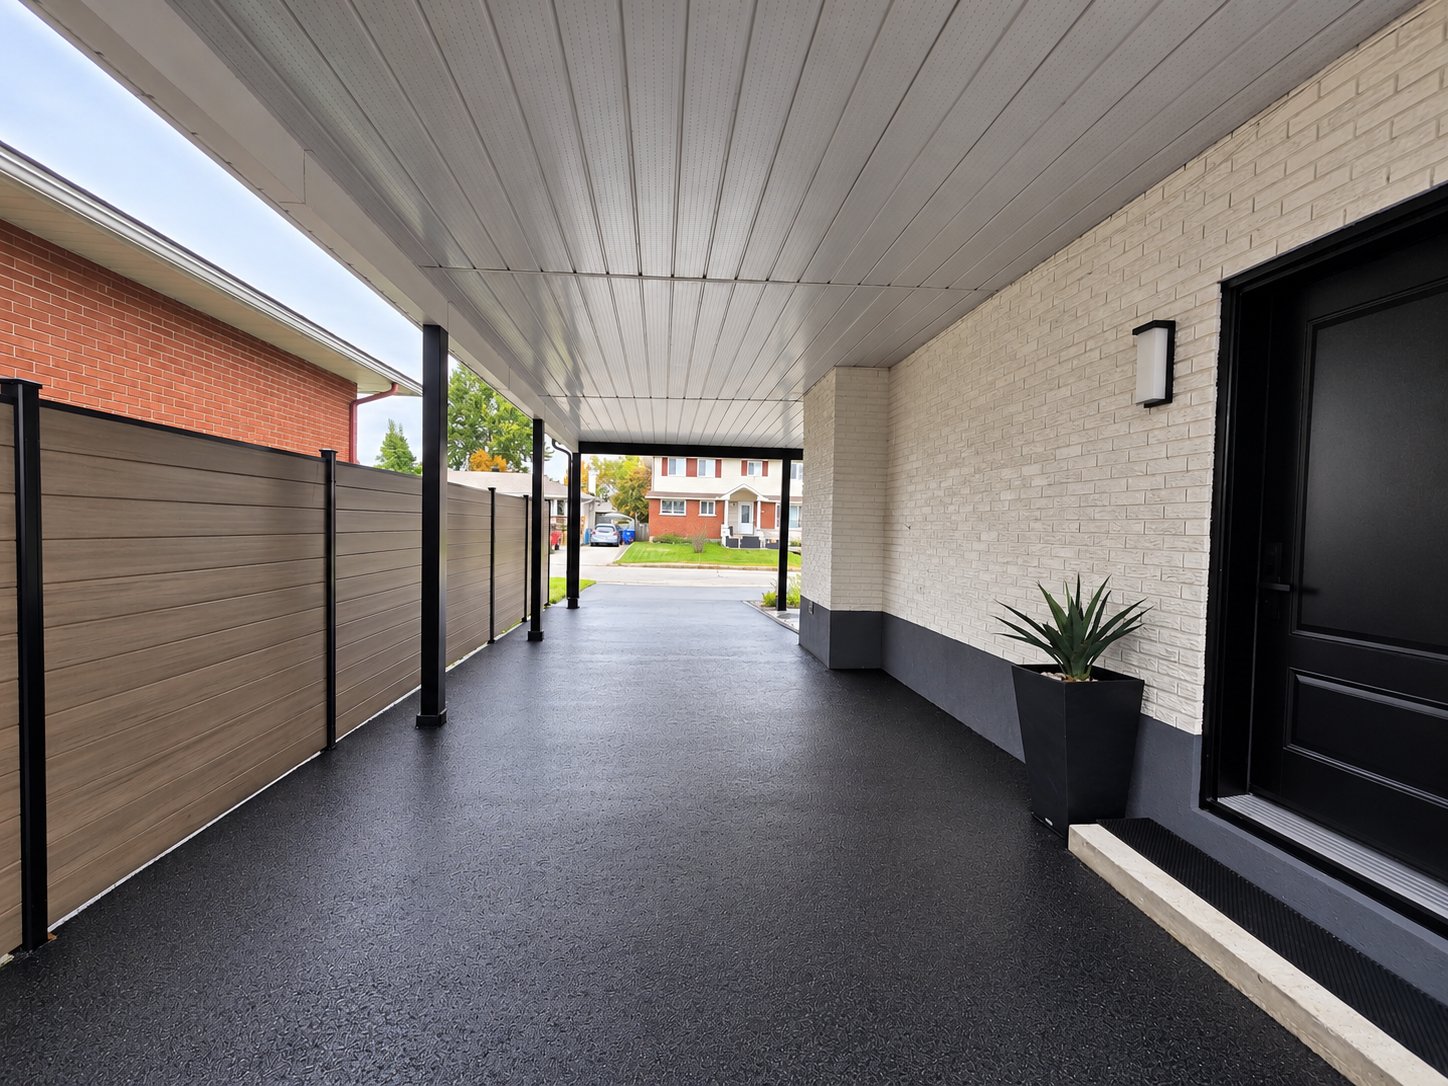
Other
Other
Living room
Dining room
Living room
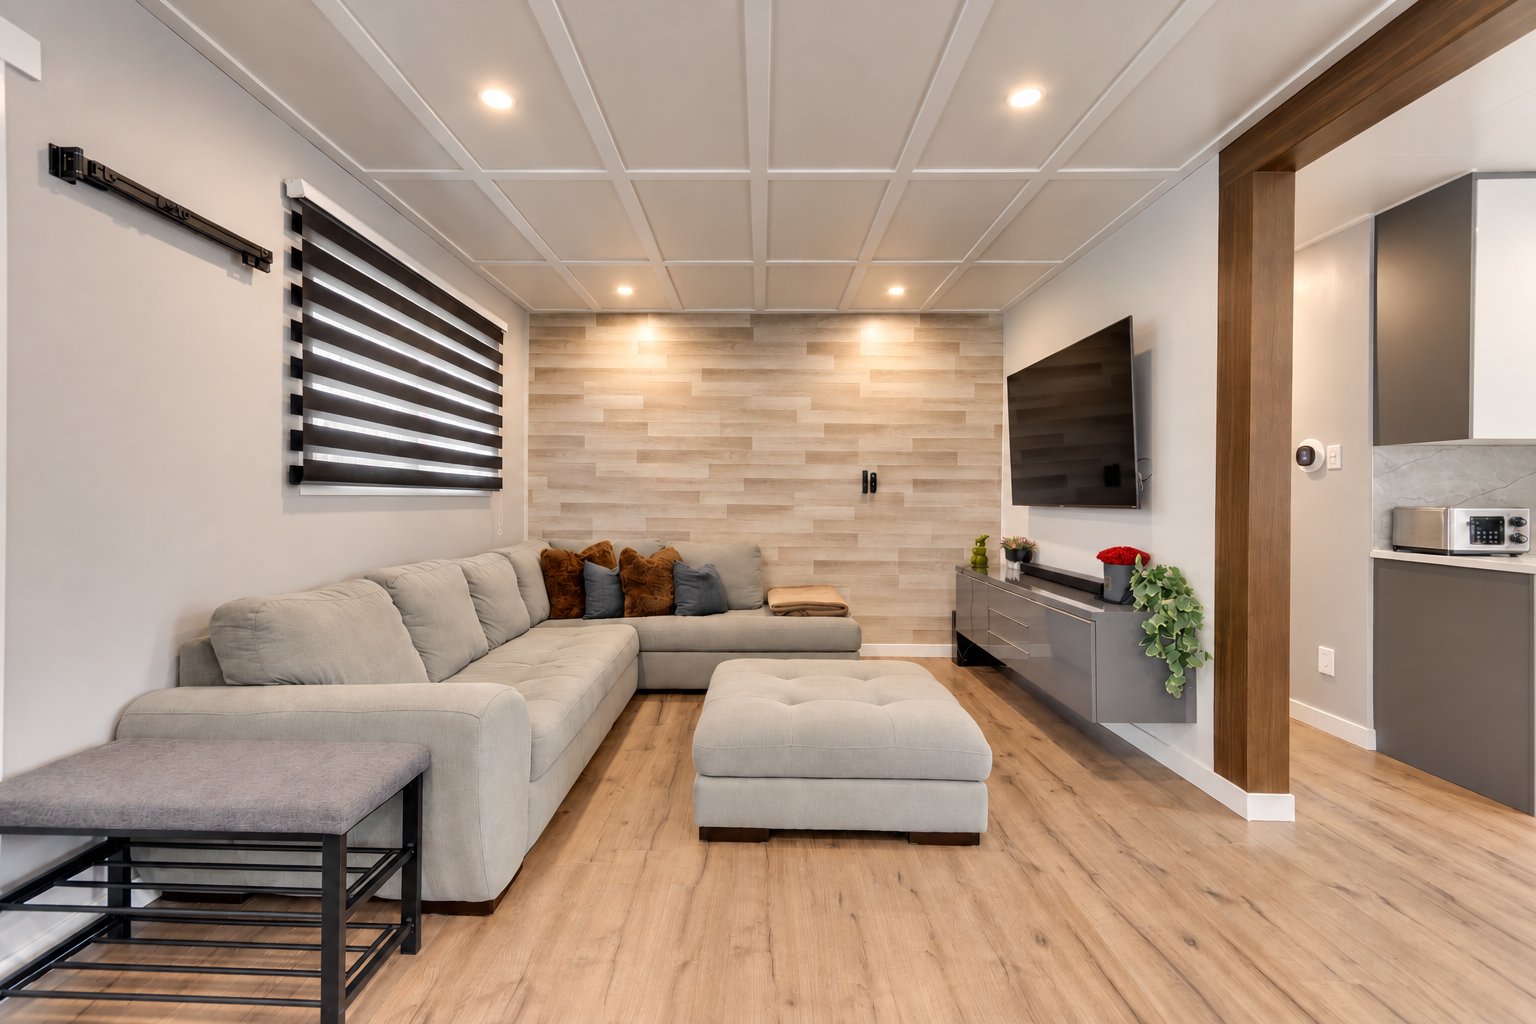
Living room
|
|
Description
heart of Gatineau can offer. Completely transformed between
2020 and 2026, 9 rue de l'Abbé-Desautels has undergone a
major renovation combining contemporary design,
functionality, and quality craftsmanship. Highly
sought-after central location close to all Gatineau
services and offering quick access to Ottawa. A turnkey
property where every space has been carefully thought out.
MAIN FLOOR -- 2 BEDROOMS:
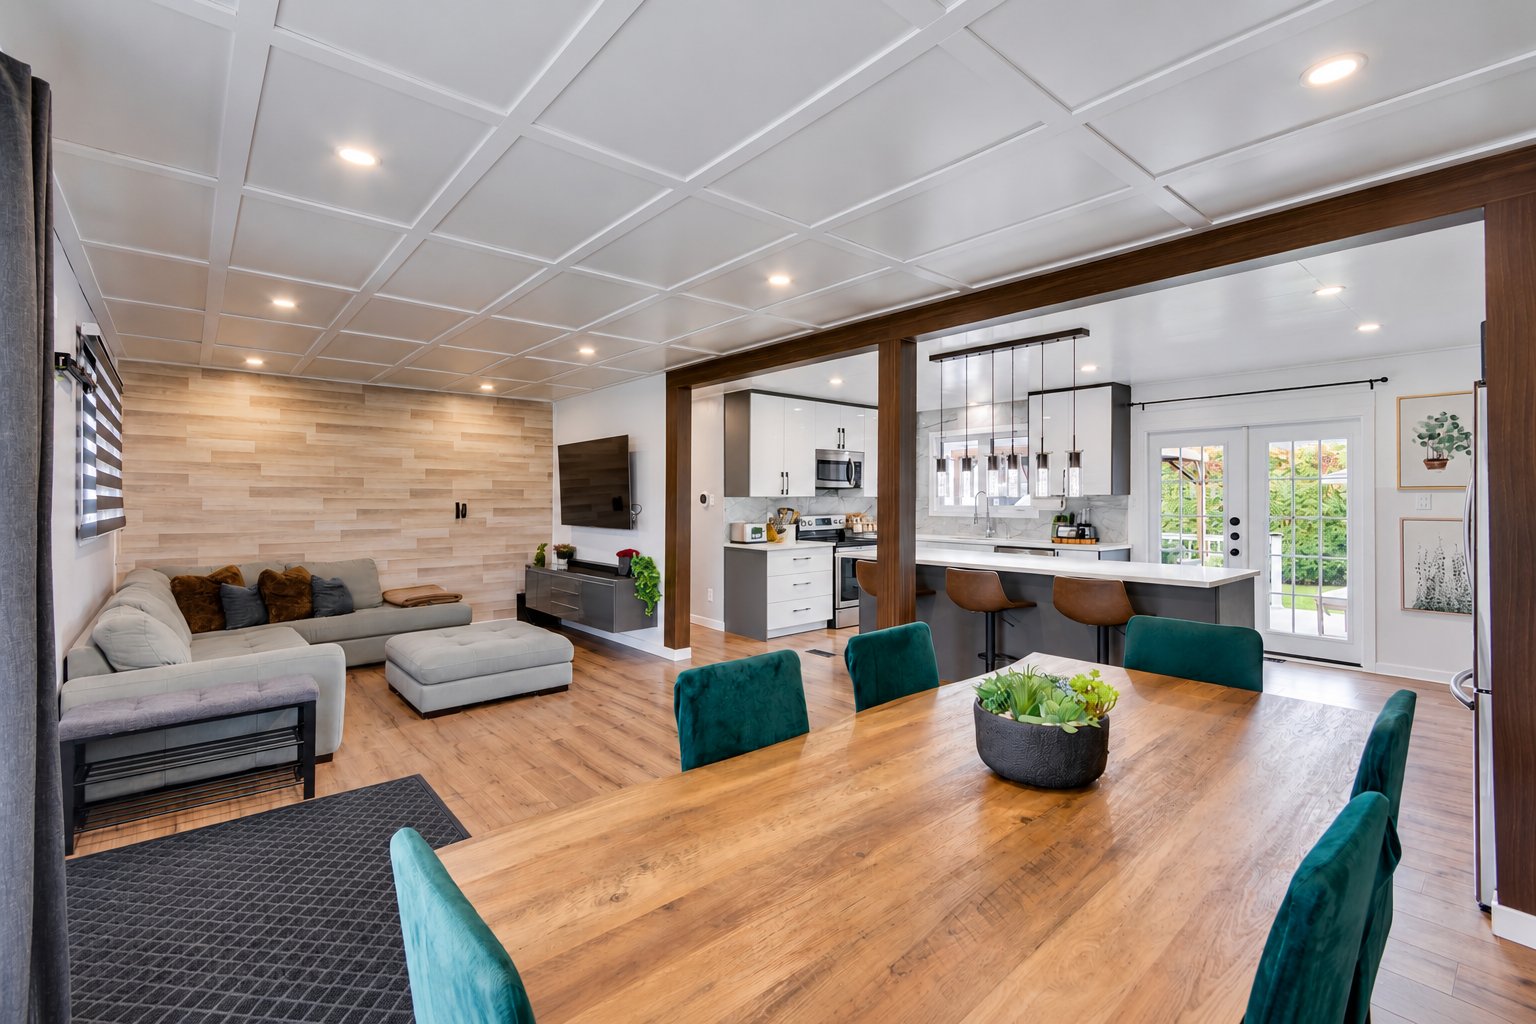
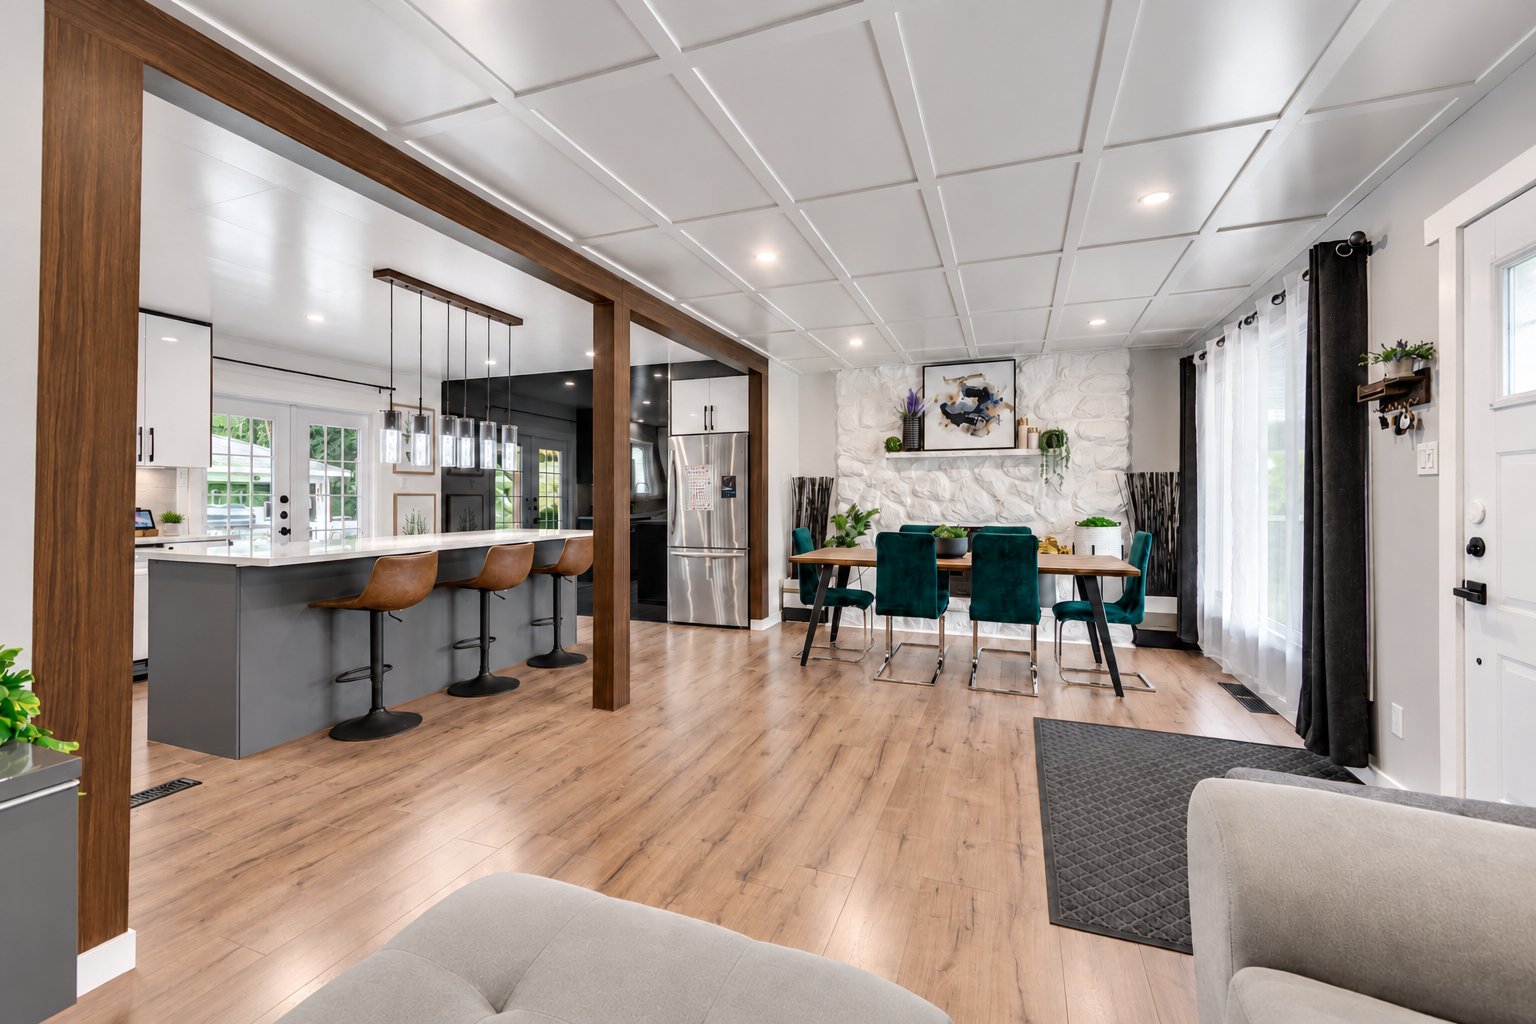
- Superb open concept combining living room, dining room,
and kitchen, with recessed lighting and architectural
details.
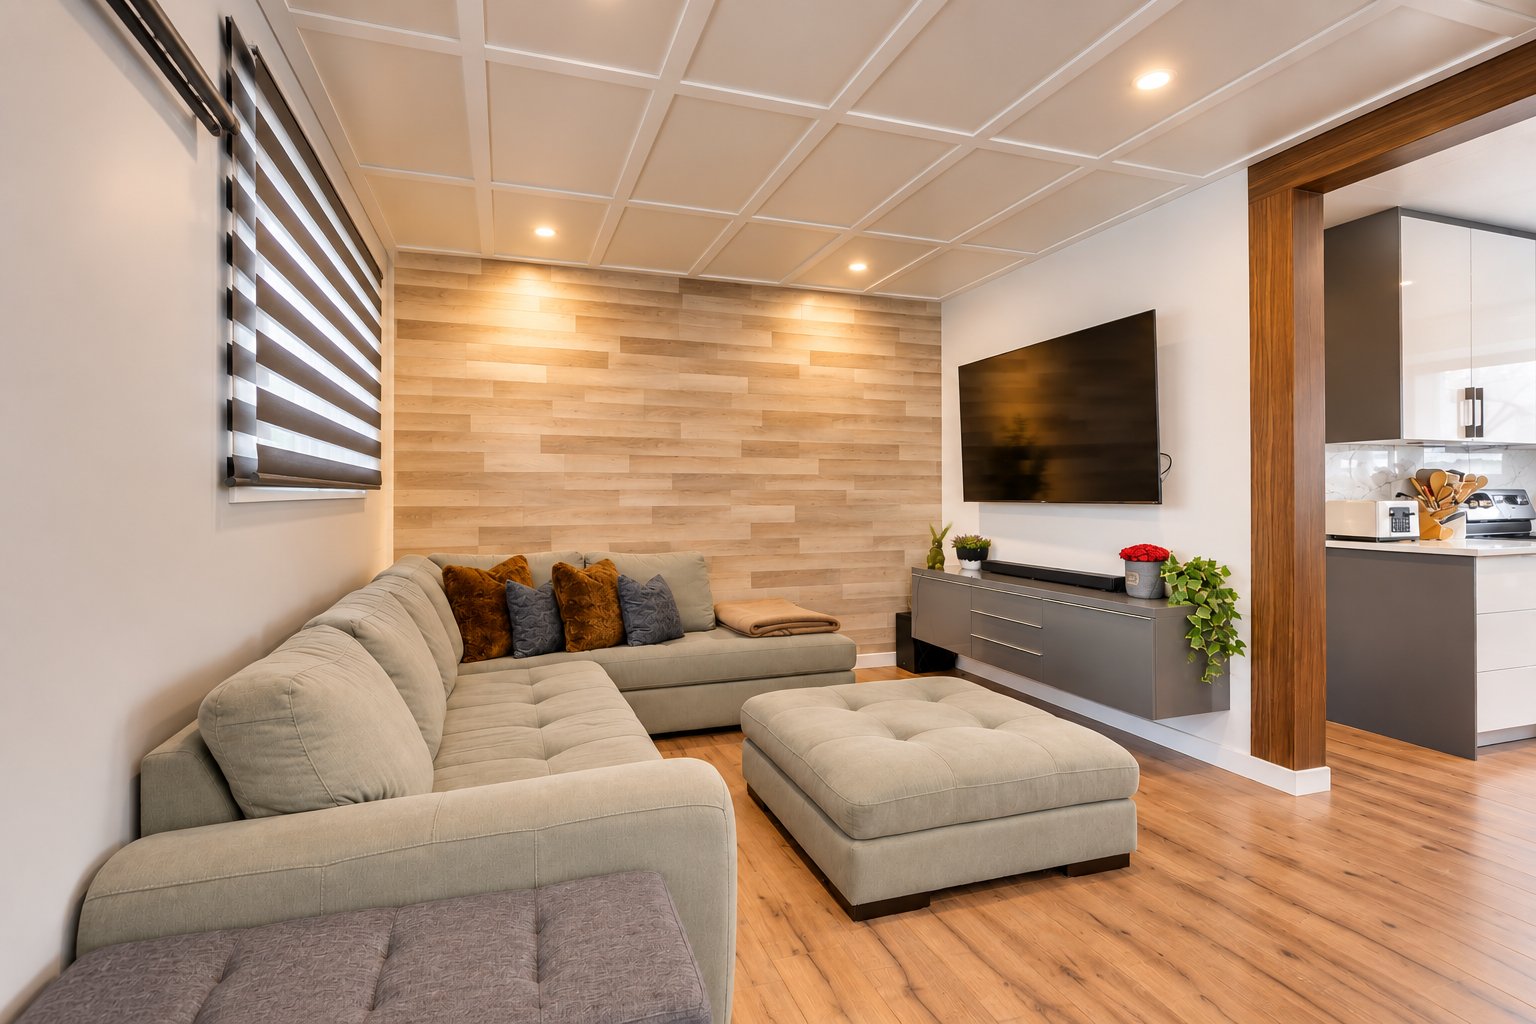
- Cozy living room with custom ceiling and accent walls.
- Spectacular kitchen with an immense central quartz
island, breakfast bar, two-tone cabinetry, abundant
soft-close storage with built-in organizers, pendant light
fixtures, and an Extenzo accent wall.
- Bright dining room opening directly onto the backyard and
landscaping.
- Exceptional primary bedroom measuring approximately 25.8
x 12.5 ft with cathedral ceiling, LED lighting, and a
massive, fully fitted custom walk-in closet.
- Boutique-worthy walk-in closet with hanging rods,
soft-close drawers, shelves, and dedicated space for shoes,
accessories, and jewelry.
- Renovated bathroom with floating double vanity, heated
LED mirror, wood slat wall, and a large glass shower with
marble-look porcelain tile.
BASEMENT -- 2-BEDROOM APARTMENT:
- Separate exterior entrance.
- Large, modern family room with recessed lighting and
decorative details.
- Second complete two-tone kitchen with ample storage.
- Two bedrooms, including one with a walk-in closet.
- Renovated bathroom with heated LED mirror, concrete-look
wall panels, and black fixtures.
- Versatile layout ideal for extended family, guests, or
supplemental income.
EXTERIOR:
- Modernized facade with a contemporary look.
- Front landscaping completely redesigned with decorative
stones, plants, shrubs, and stepping stones.
- Large fiberglass terrace with dining, BBQ, and outdoor
lounge areas under a gazebo.
- Magnificent lawned backyard offering exceptional privacy
thanks to tall mature cedar hedges.
- Interlocking pavers and modern PVC fences.
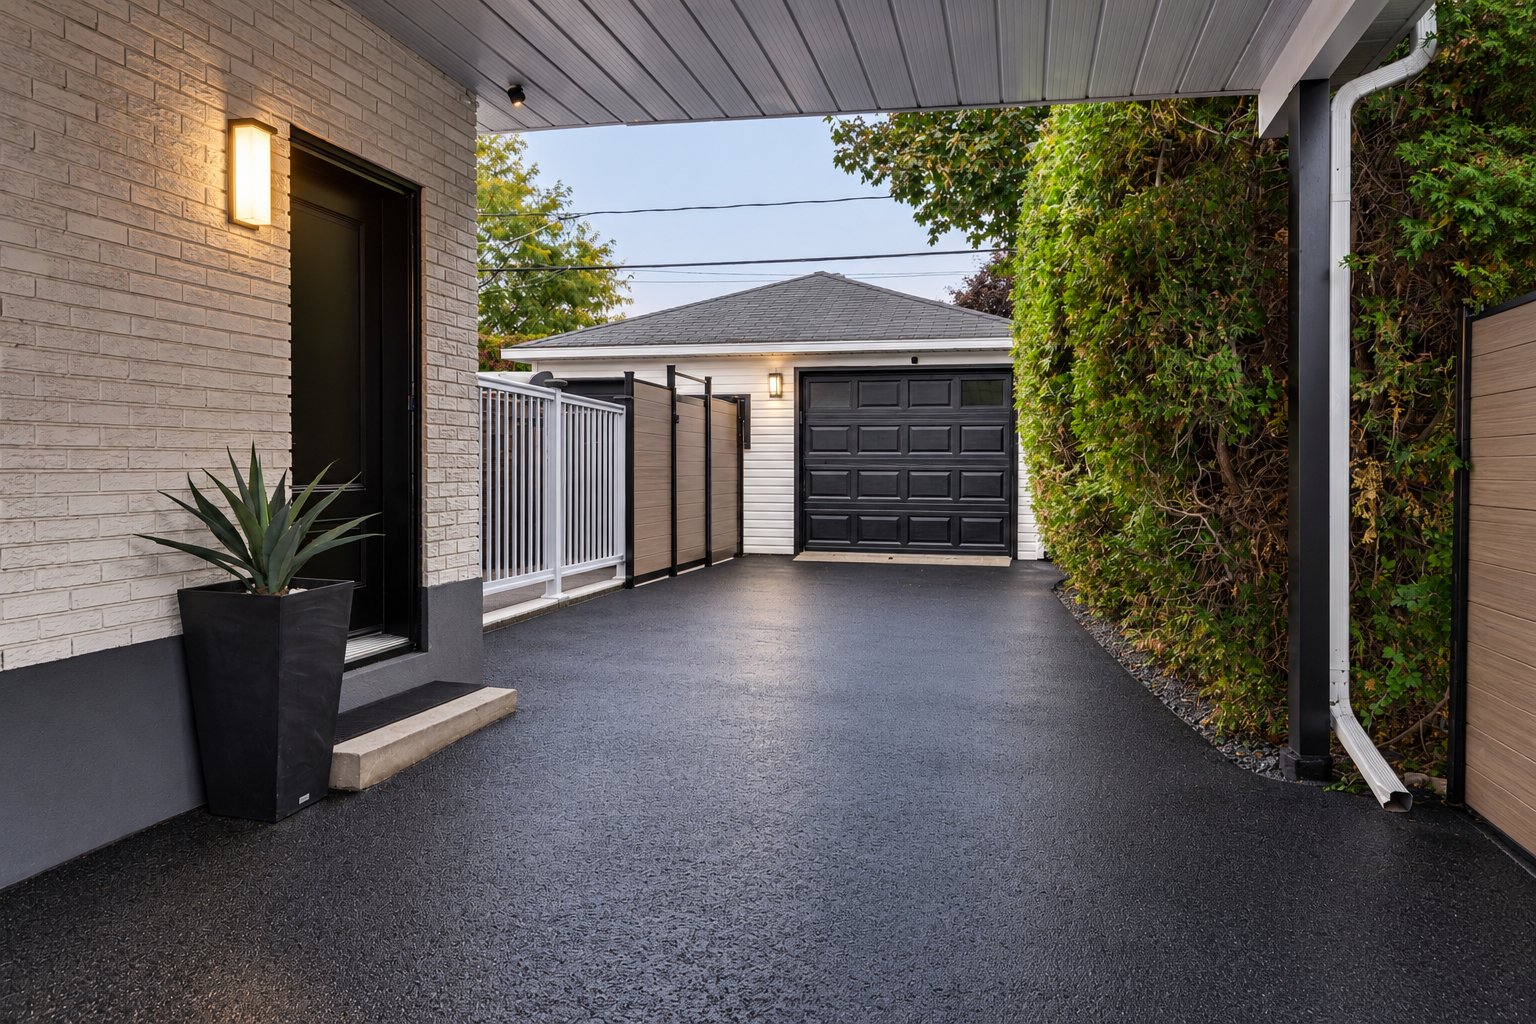
- Asphalt double driveway redone in 2024 and sealed in 2026
that can accommodate 6 vehicles.
- Massive full-length carport covering access from the
front entrance steps all the way to the back of the
property--a particularly valuable benefit in winter that
significantly reduces snow removal needs.
- Detached 20 x 20 ft double garage with electricity,
accommodating 2 vehicles.
Disregard the municipal assessment as it predates the
renovations.
Inclusions: Security cameras + smart doorbell, high-performance washer and dryer, refrigerator, stove on the ground floor, stove in the basement, dishwasher on the ground floor, dishwasher in the basement, microwave with built-in range hood on the ground floor + range hood in the basement, living room TV stand, blinds and curtains, tv stands, electrical fireplace, retractable garden hose, walk in dressing, outdoor furnitures (gazebo,couch, patio table, umbrella, Barbecue, storage box)
Exclusions : N/A
| BUILDING | |
|---|---|
| Type | Bungalow |
| Style | Detached |
| Dimensions | 0x0 |
| Lot Size | 557.42 MC |
| EXPENSES | |
|---|---|
| Municipal Taxes (2026) | $ 4240 / year |
| School taxes (2026) | $ 400 / year |
|
ROOM DETAILS |
|||
|---|---|---|---|
| Room | Dimensions | Level | Flooring |
| Dining room | 15.8 x 11.8 P | Basement | Floating floor |
| Living room | 15.0 x 11.1 P | Ground Floor | Floating floor |
| Kitchen | 17.5 x 11.7 P | Basement | Floating floor |
| Dining room | 9.11 x 11.1 P | Ground Floor | Floating floor |
| Bedroom | 11.9 x 15.3 P | Basement | Ceramic tiles |
| Kitchen | 19.9 x 12.2 P | Ground Floor | Floating floor |
| Walk-in closet | 5.6 x 5.7 P | Basement | Floating floor |
| Bathroom | 7.9 x 8.6 P | Ground Floor | Ceramic tiles |
| Bedroom | 11.4 x 8.0 P | Basement | Floating floor |
| Primary bedroom | 11.10 x 13.7 P | Ground Floor | Floating floor |
| Bathroom | 4.9 x 8.0 P | Basement | Floating floor |
| Walk-in closet | 8.8 x 11.10 P | Ground Floor | Floating floor |
| Laundry room | 20.10 x 11.10 P | Basement | Concrete |
| Bedroom | 11.8 x 11.1 P | Ground Floor | Floating floor |
| Dining room | 15.8 x 11.8 P | Basement | Floating floor |
| Kitchen | 17.5 x 11.7 P | Basement | Floating floor |
| Bedroom | 11.9 x 15.3 P | Basement | Ceramic tiles |
| Walk-in closet | 5.6 x 5.7 P | Basement | Floating floor |
| Bedroom | 11.4 x 8.0 P | Basement | Floating floor |
| Bathroom | 4.9 x 8.0 P | Basement | Floating floor |
| Laundry room | 20.10 x 11.10 P | Basement | Concrete |
|
CHARACTERISTICS |
|
|---|---|
| Heating system | Air circulation |
| Driveway | Asphalt, Double width or more |
| Roofing | Asphalt shingles |
| Carport | Attached |
| Siding | Brick |
| Equipment available | Central air conditioning, Central vacuum cleaner system installation, Private yard |
| Foundation | Concrete block, Poured concrete |
| Window type | Crank handle, Sliding |
| Garage | Detached |
| Heating energy | Electricity |
| Landscaping | Fenced, Land / Yard lined with hedges, Patio |
| Basement | Finished basement |
| Parking | Garage, In carport, Outdoor |
| Distinctive features | Intergeneration |
| Sewage system | Municipal sewer |
| Water supply | Municipality |
| Windows | PVC |
| Zoning | Residential |
| Bathroom / Washroom | Seperate shower |