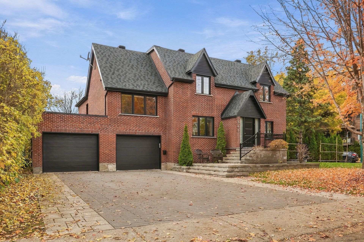
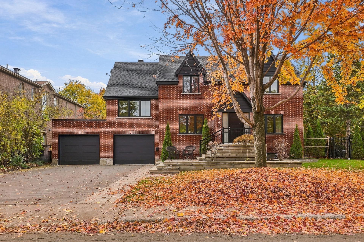
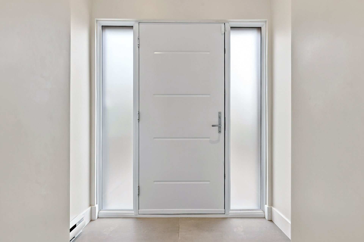
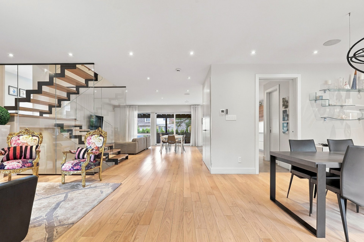
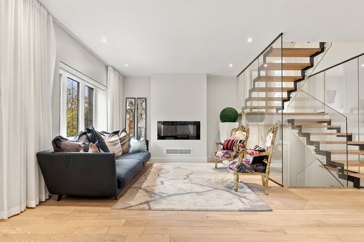
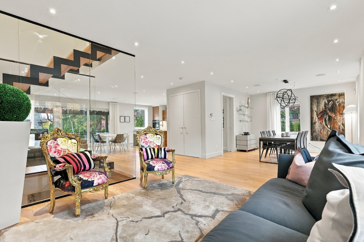
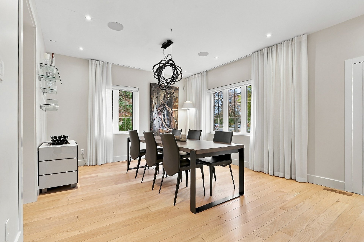
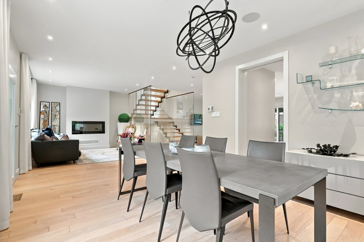
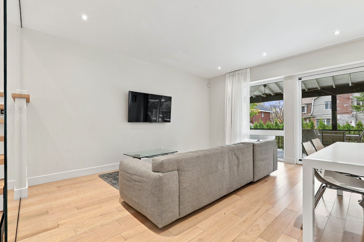
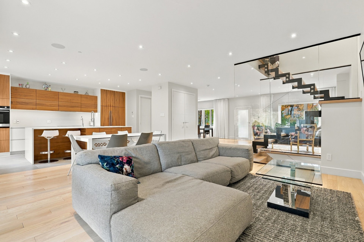
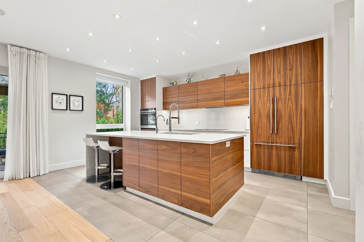
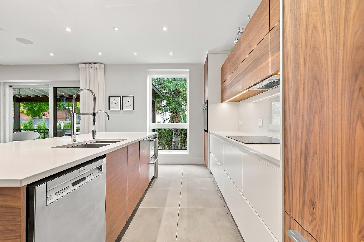
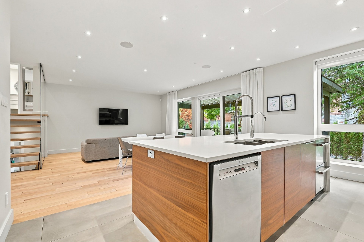
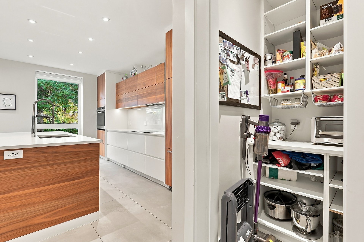
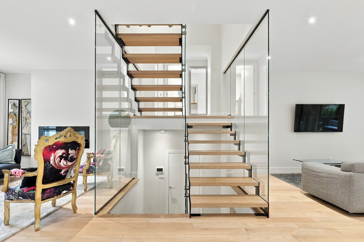
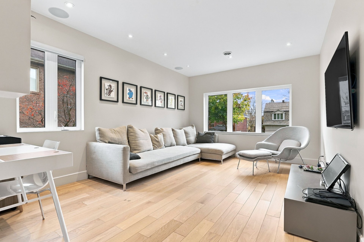
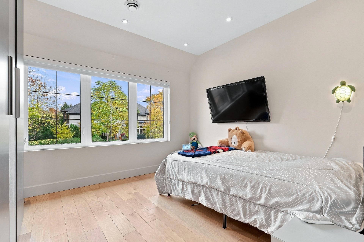
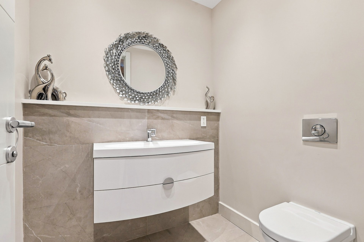
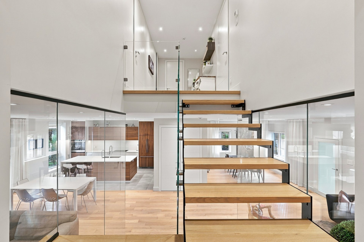
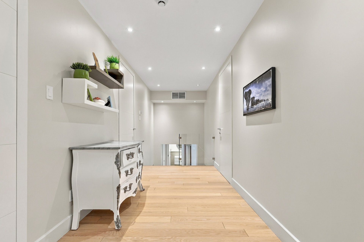
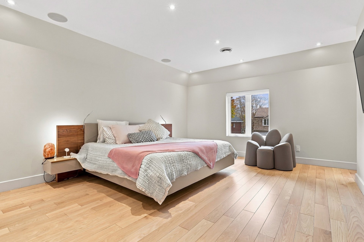
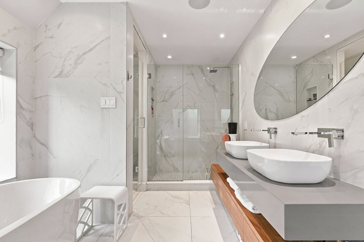
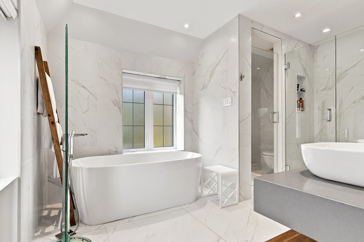
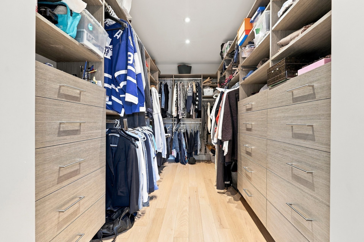
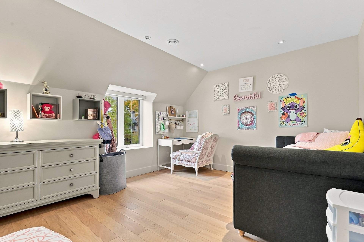
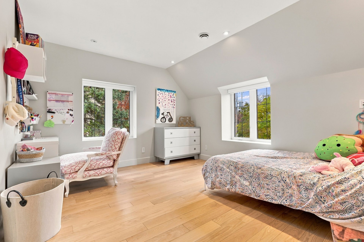
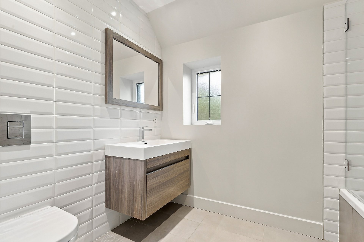
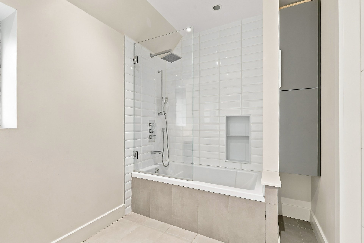
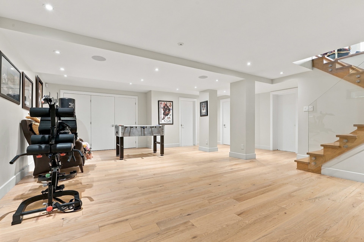
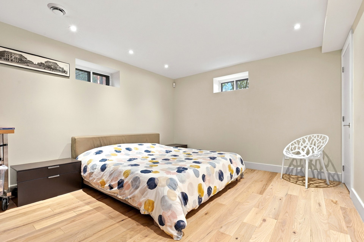
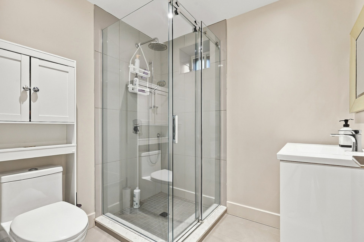
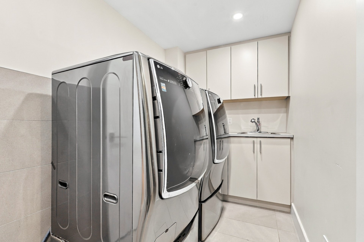
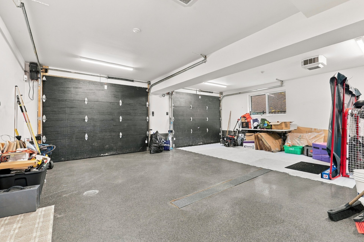
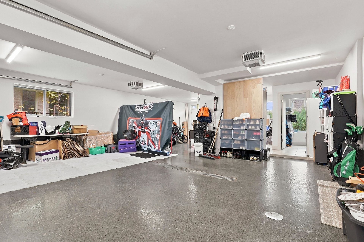
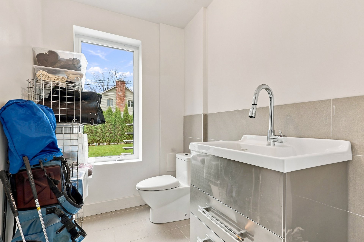
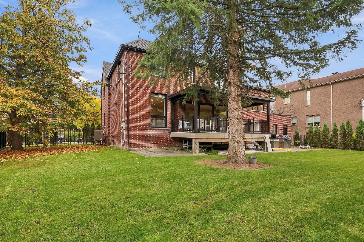
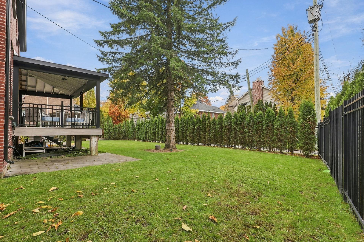
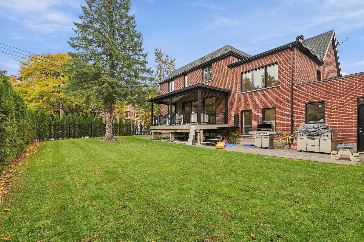
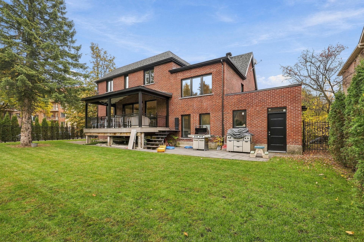
An exceptional property that underwent an extensive, top-to-bottom renovation in 2017, essentially transforming it into a like-new home. The house was stripped down to its structural elements and substantially reconfigured, with every detail thoughtfully redesigned to maximize space, functionality and flow.Virtually rebuilt in 2017, this beautifully renovated home offers the feel of new construction, a rare three-car garage and a prime central location, less than five minutes from the REM and REC, with easy access to all town amenities and activities.
An exceptional property that underwent an extensive,
top-to-bottom renovation in 2017, essentially transforming
it into a like-new home. The house was stripped down to its
structural elements and substantially reconfigured, with
every detail thoughtfully redesigned to maximize space,
functionality and flow.
The extensive work included an extension above the rear
garage, the conversion of the former medical office into an
impressive three-car garage, and the relocation and
reconstruction of the staircase into a stunning floating
staircase. The renovation also included new flooring,
walls, plumbing, electrical, heating system, roof, windows,
kitchen, bathrooms, lighting, doors and garage door.
At the heart of the home is a spectacular, beautifully
appointed kitchen featuring an oversized island and
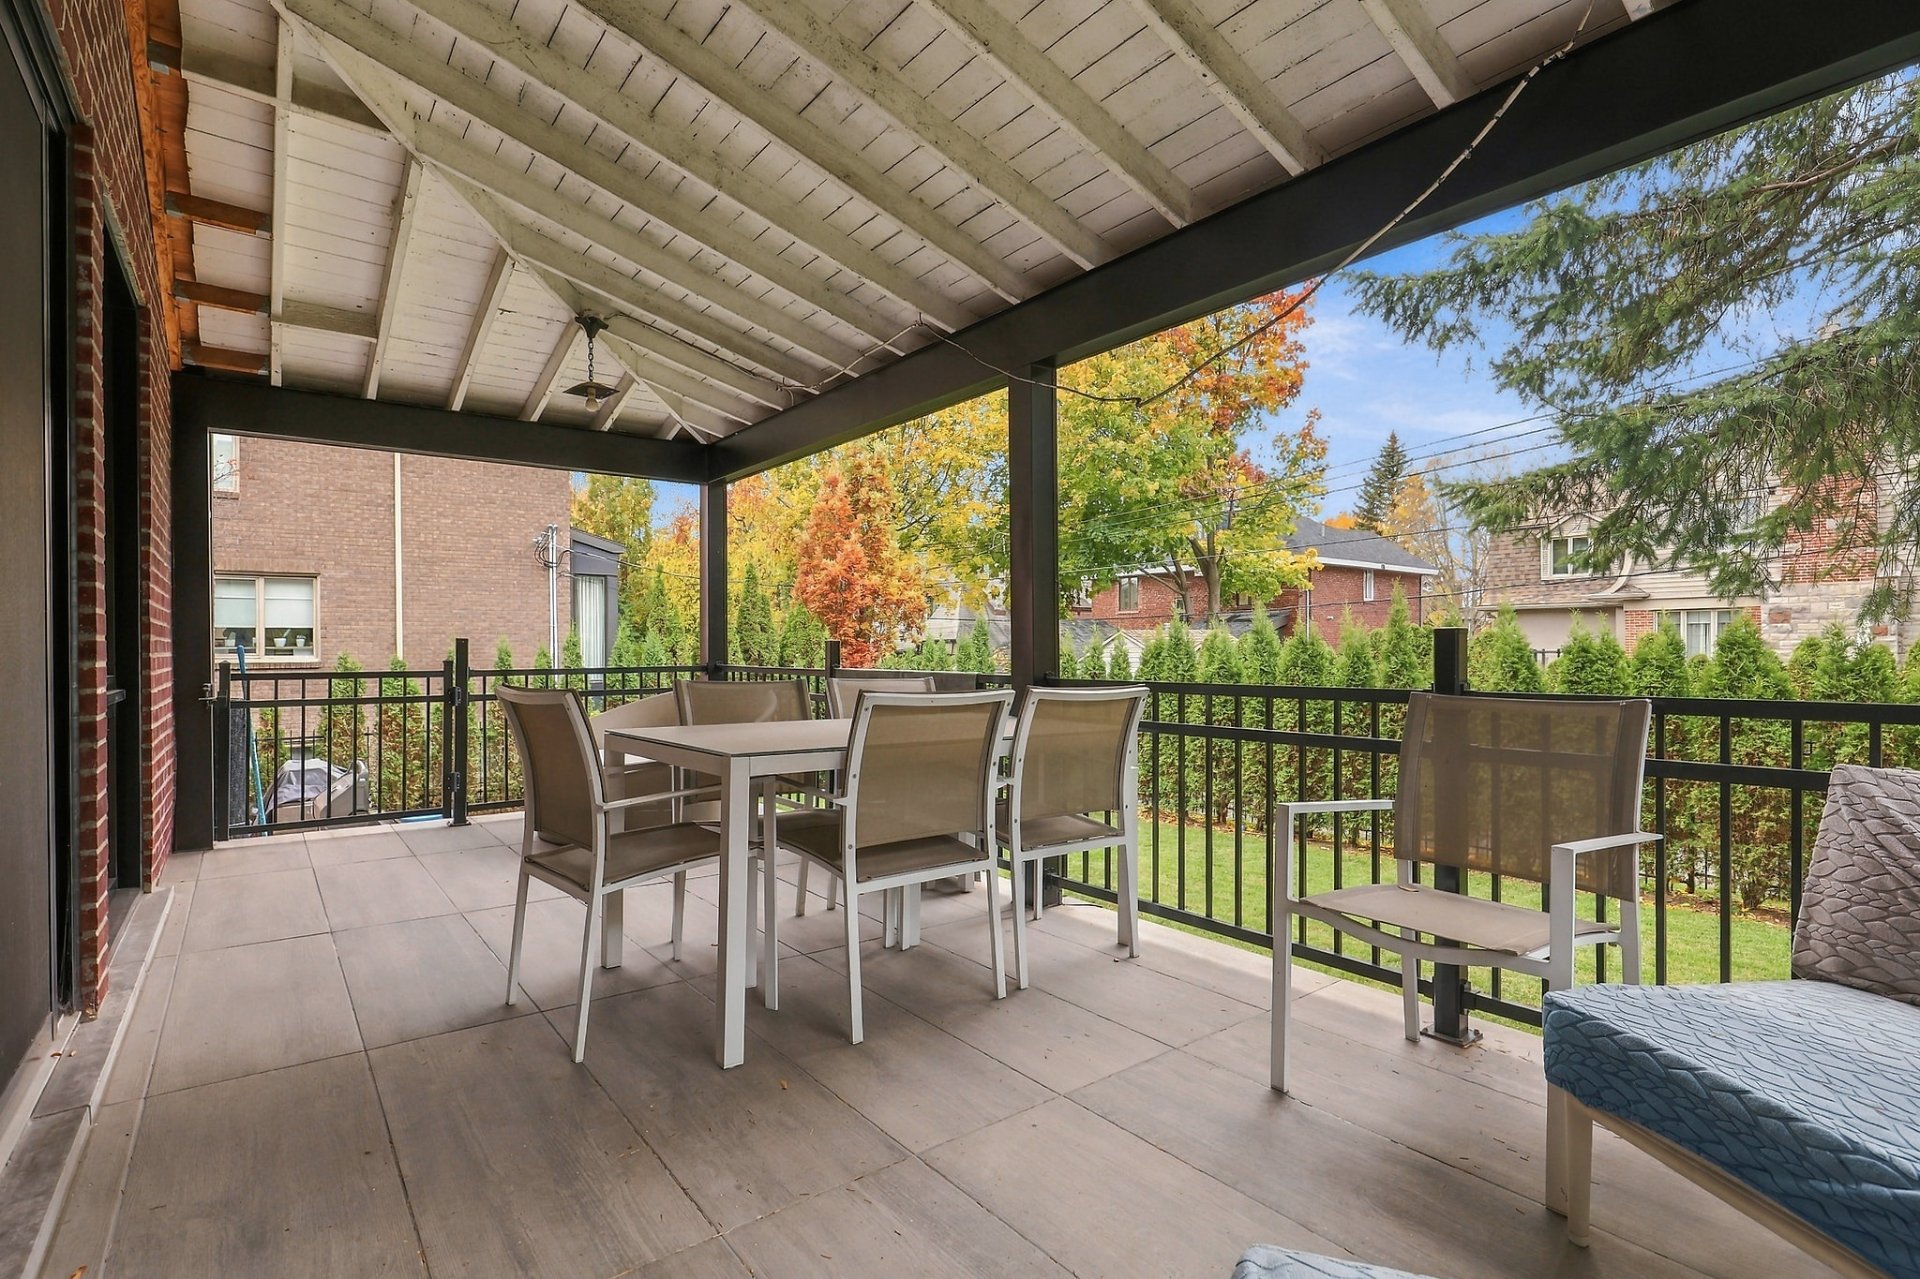
expansive patio doors that open onto a gorgeous, private
backyard with a large deck, creating the perfect setting
for indoor-outdoor living and entertaining.
The thoughtfully designed layout offers exceptional flow
throughout. The main-floor kitchen seamlessly connects to
the den, while the dining room is conveniently adjacent. An
additional den on the upper level provides wonderful
flexibility for family living. The home features four
generously sized bedrooms, plus an additional bedroom in
the basement.
Offering the feel and comfort of a virtually new home since
2017, combined with the rare advantage of a three-car
garage, this property is ideally situated in a prime,
central location, less than five minutes from the REM and
the REC, allowing you to enjoy all the activities and
amenities the town has to offer.
A truly remarkable home where quality, thoughtful design,
space and location come together.
Loading maps...
Loading street view...
| INCLUDED | |
|---|---|
| All kitchen appliances, including the Fisher & Paykel oven and refrigerator, KitchenAid refrigerator drawer, Bosch dishwasher, additional freezer in the garage, washer and dryer, all TV's and TV system, and all blinds and curtains are included in the sale in as-is condition. | |
| ROOM DETAILS | |||
|---|---|---|---|
| Room | Dimensions | Level | Flooring |
| Dining room | 12.6 x 12.9 P | Ground Floor | Wood |
| Kitchen | 16.4 x 11.8 P | Ground Floor | Tiles |
| Living room | 16.4 x 15.8 P | Ground Floor | Wood |
| Den | 12.9 x 11.6 P | Ground Floor | Wood |
| Bedroom | 11.5 x 10.2 P | 2nd Floor | Wood |
| Washroom | 5.3 x 5.9 P | 2nd Floor | Tiles |
| Playroom | 16.1 x 11.4 P | 2nd Floor | Wood |
| Bedroom | 13.4 x 11.7 P | 3rd Floor | Wood |
| Bedroom | 13.8 x 11.7 P | 3rd Floor | Wood |
| Primary bedroom | 16.1 x 13.3 P | 3rd Floor | Wood |
| Walk-in closet | 12.9 x 6.8 P | 3rd Floor | Wood |
| Bathroom | 8.6 x 13.8 P | 3rd Floor | Tiles |
| Bathroom | 6.4 x 8.9 P | 3rd Floor | Tiles |
| Playroom | 24.5 x 22.6 P | Basement | Wood |
| Laundry room | 5.5 x 10.7 P | Basement | Tiles |
| Bathroom | 6.5 x 7.0 P | Basement | Tiles |
| Bedroom | 16.2 x 12.1 P | Basement | Wood |
| BUILDING | |
|---|---|
| Type | Two or more storey |
| Style | Detached |
| Dimensions | 0x0 |
| Lot Size | 8200 PC |
| EXPENSES | |
|---|---|
| Municipal Taxes (2026) | $ 13945 / year |
| School taxes (2026) | $ 2084 / year |
| CHARACTERISTICS | |
|---|---|
| Basement | 6 feet and over |
| Heating system | Air circulation |
| Garage | Attached, Heated |
| Equipment available | Central air conditioning, Central heat pump, Electric garage door, Ventilation system |
| Proximity | Daycare centre, Elementary school, High school, Highway, Hospital, Other, Park - green area, Public transport, Réseau Express Métropolitain (REM) |
| Heating energy | Electricity |
| Parking | Garage, Outdoor |
| Sewage system | Municipal sewer |
| Water supply | Municipality |
| Zoning | Residential |
| Distinctive features | Street corner |
© 2026 Peter Bowering. All rights reserved | Real Estate Website Design by