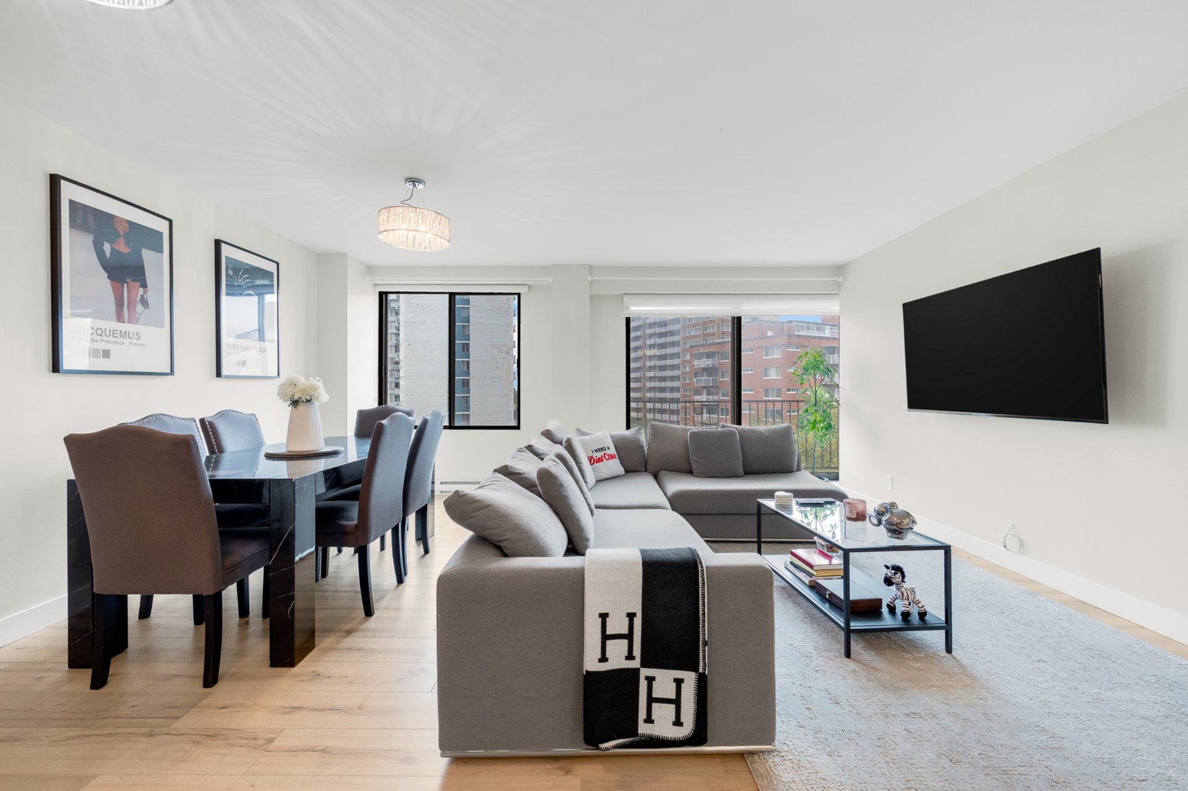
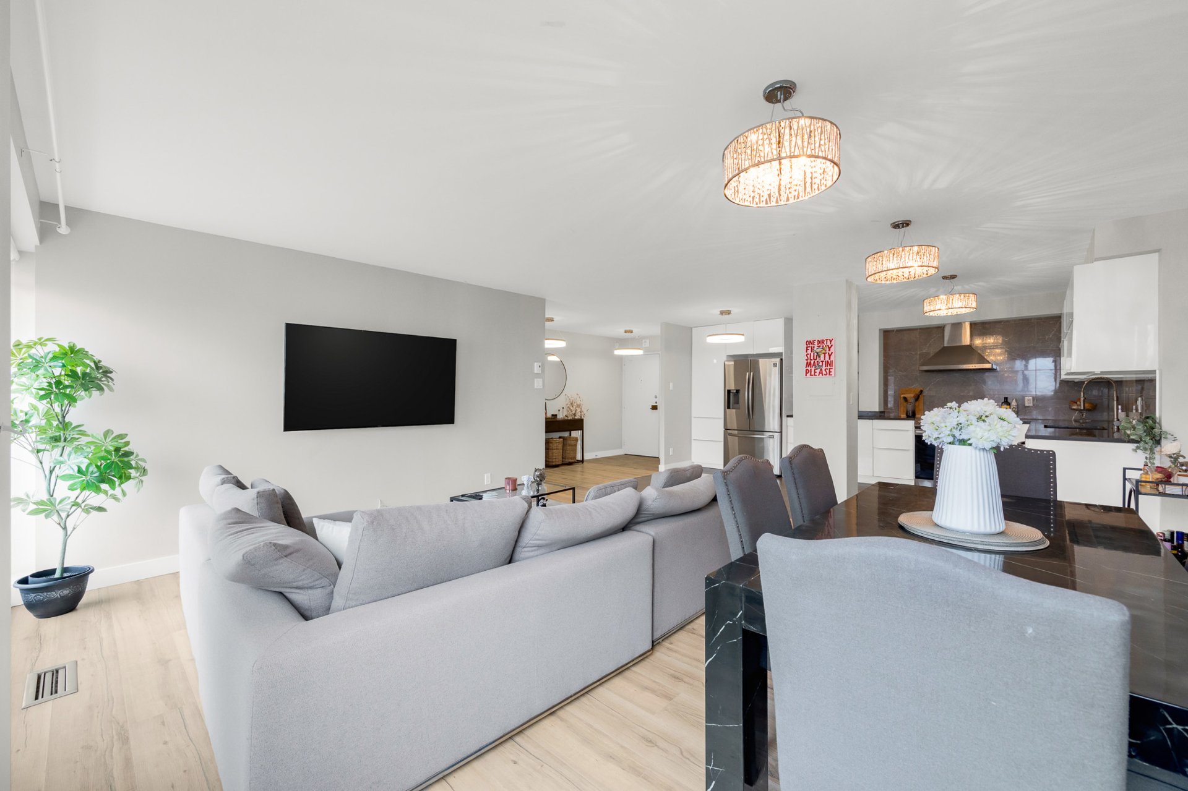
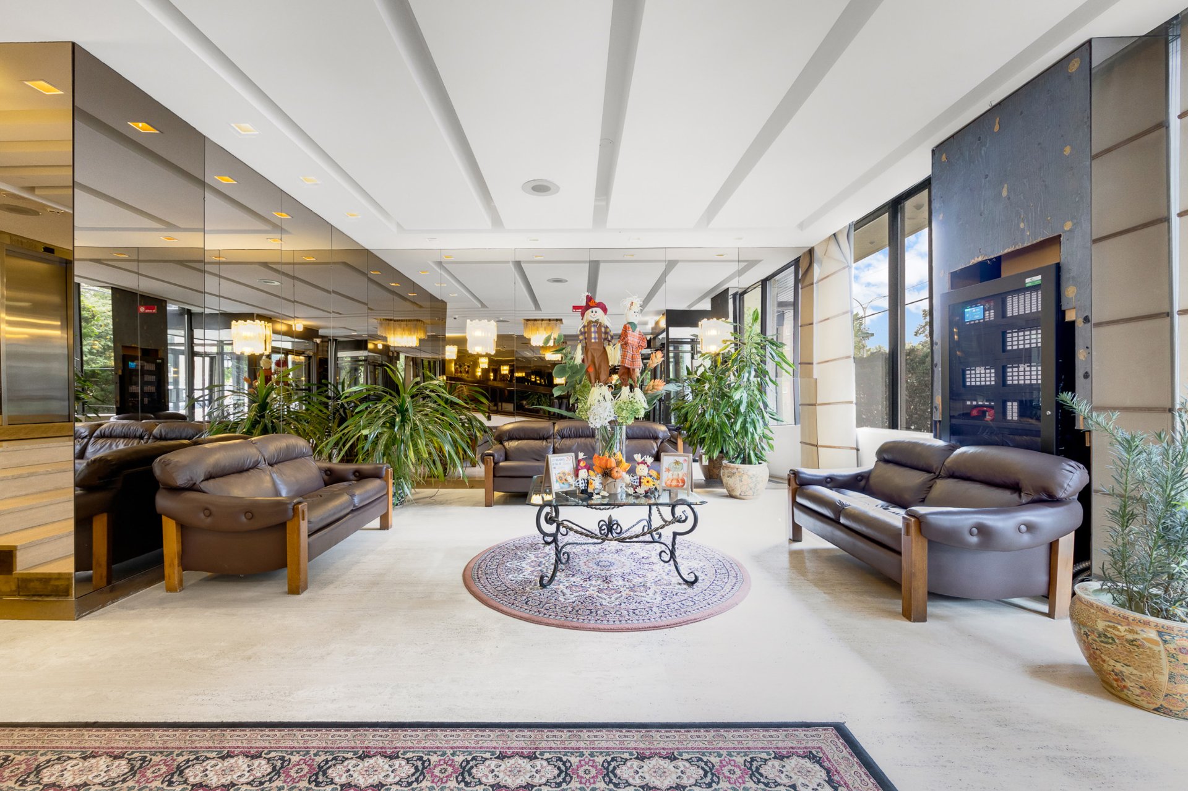
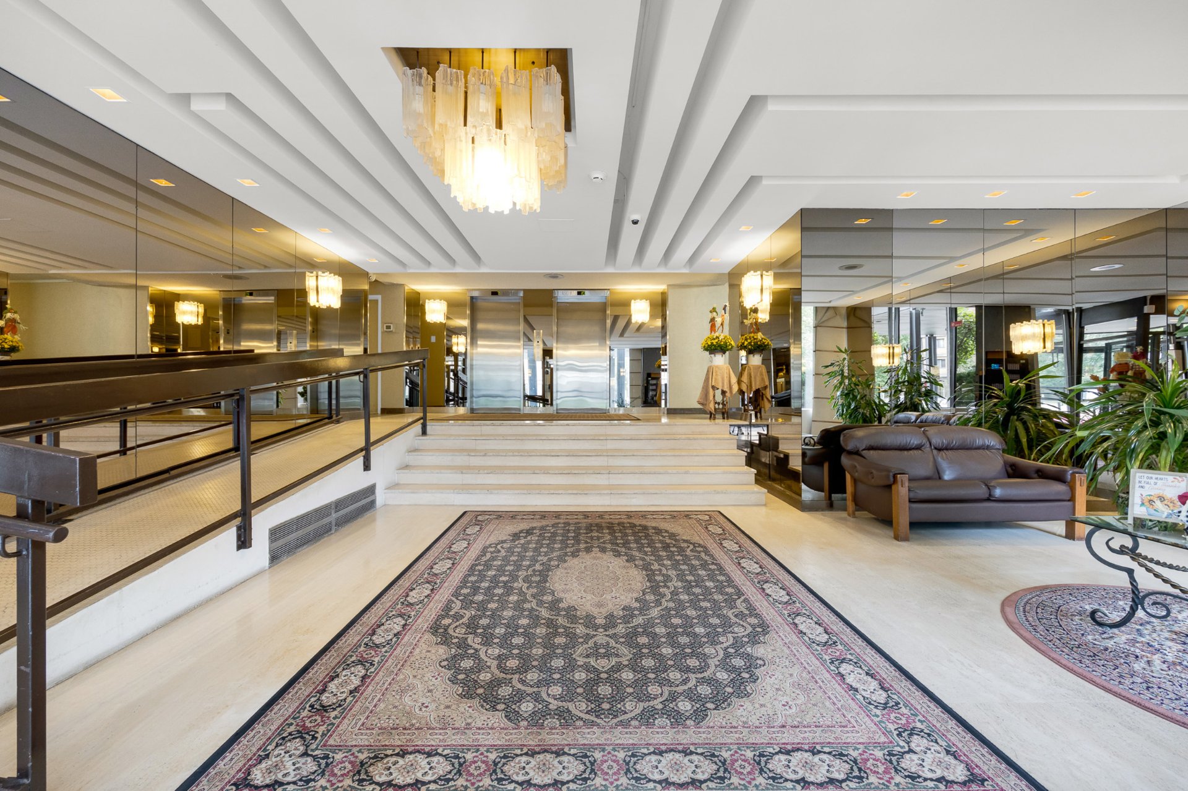
Overall View
Living room
Living room
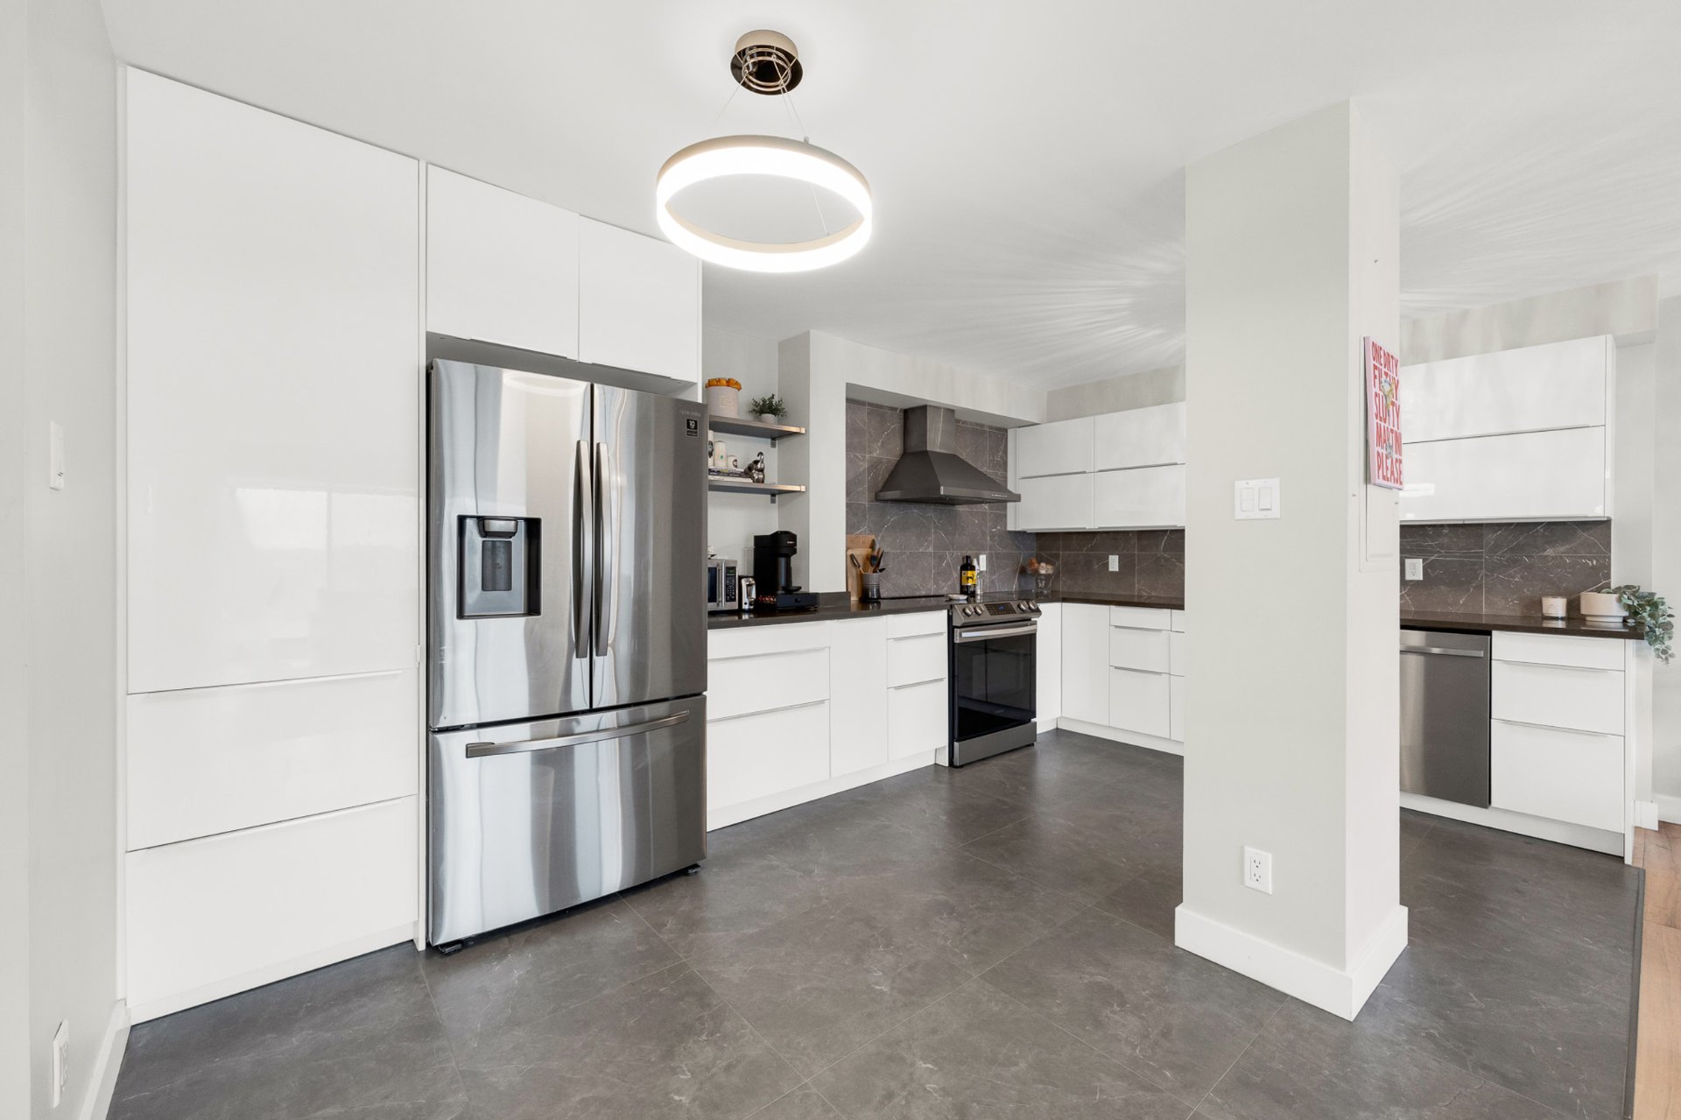
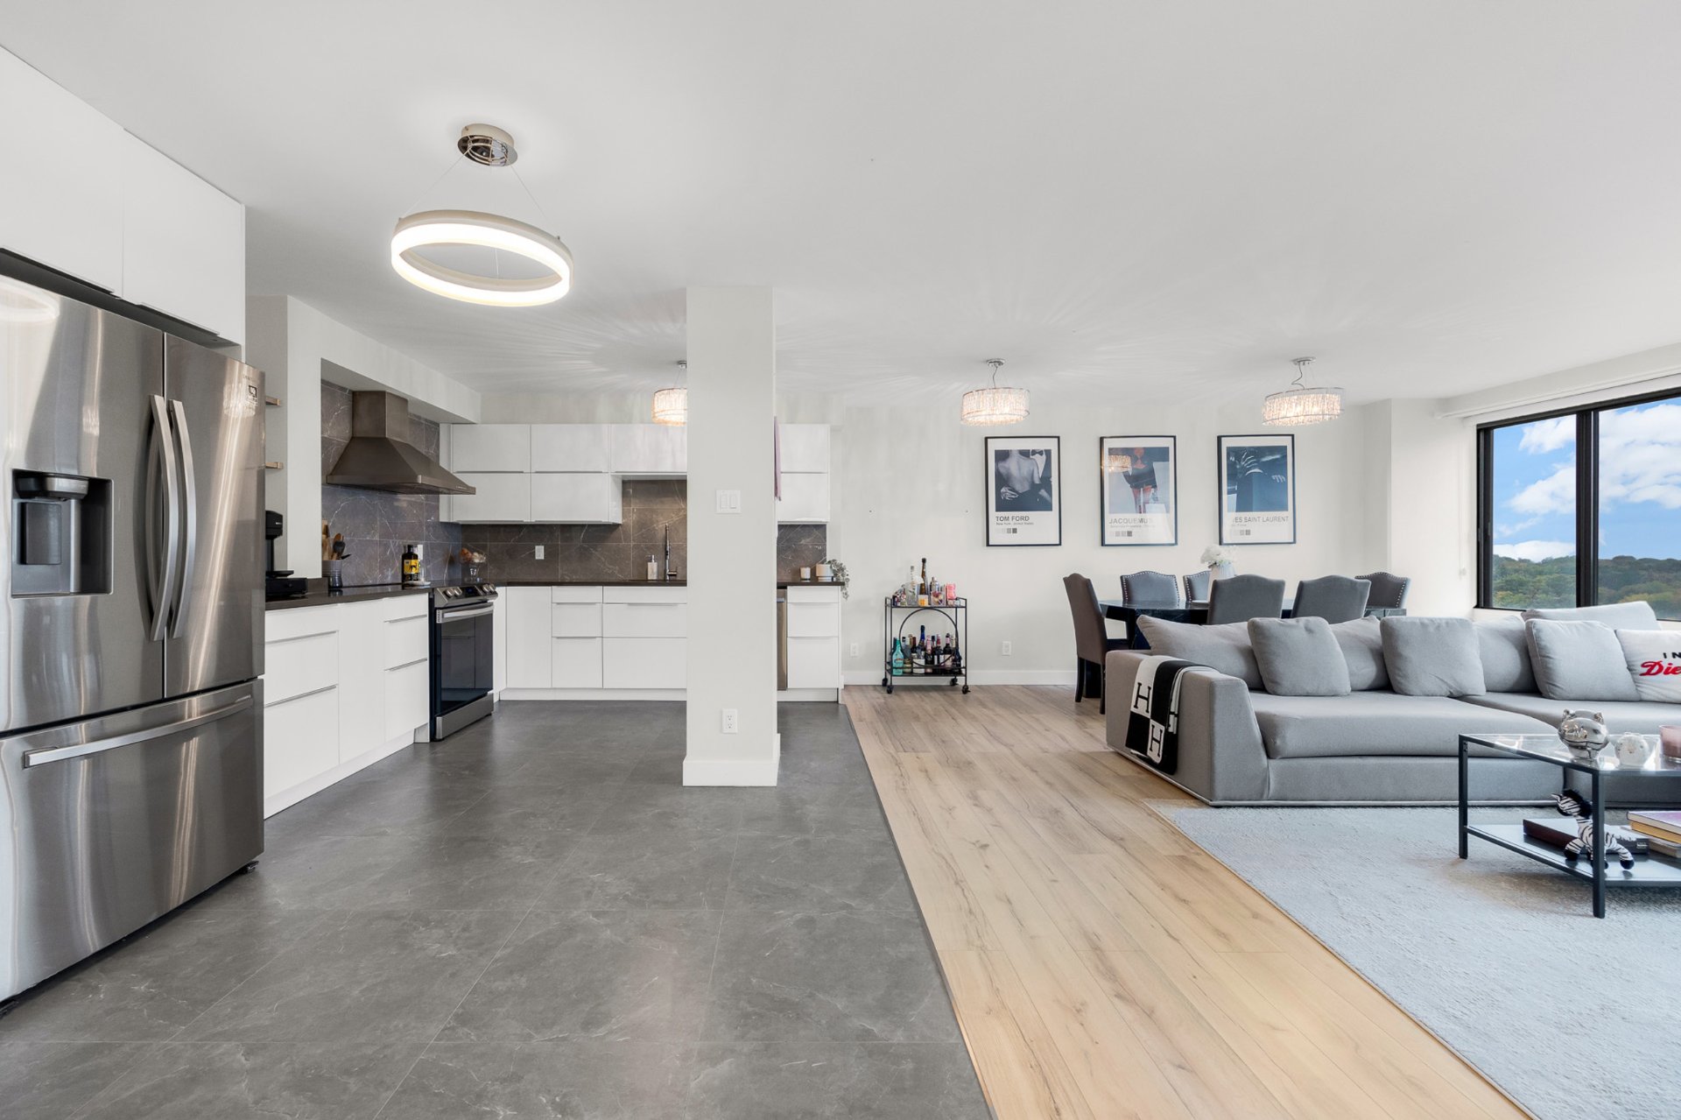
Kitchen
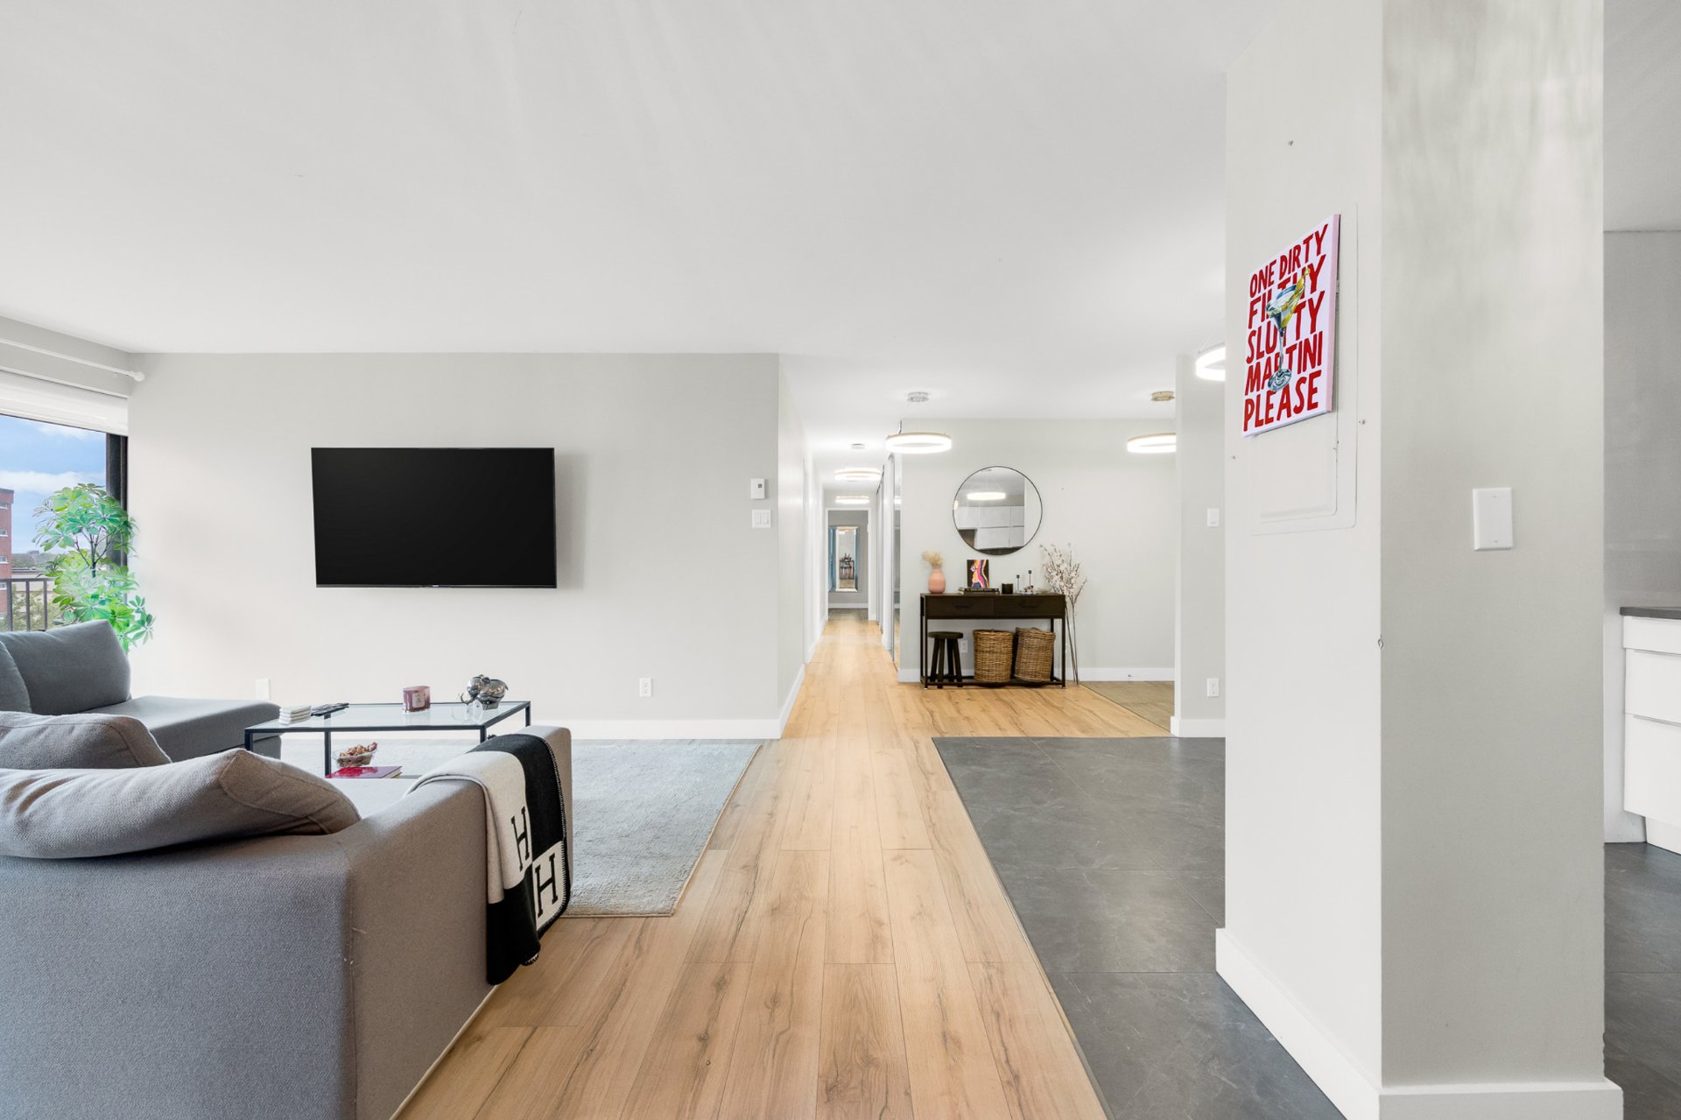
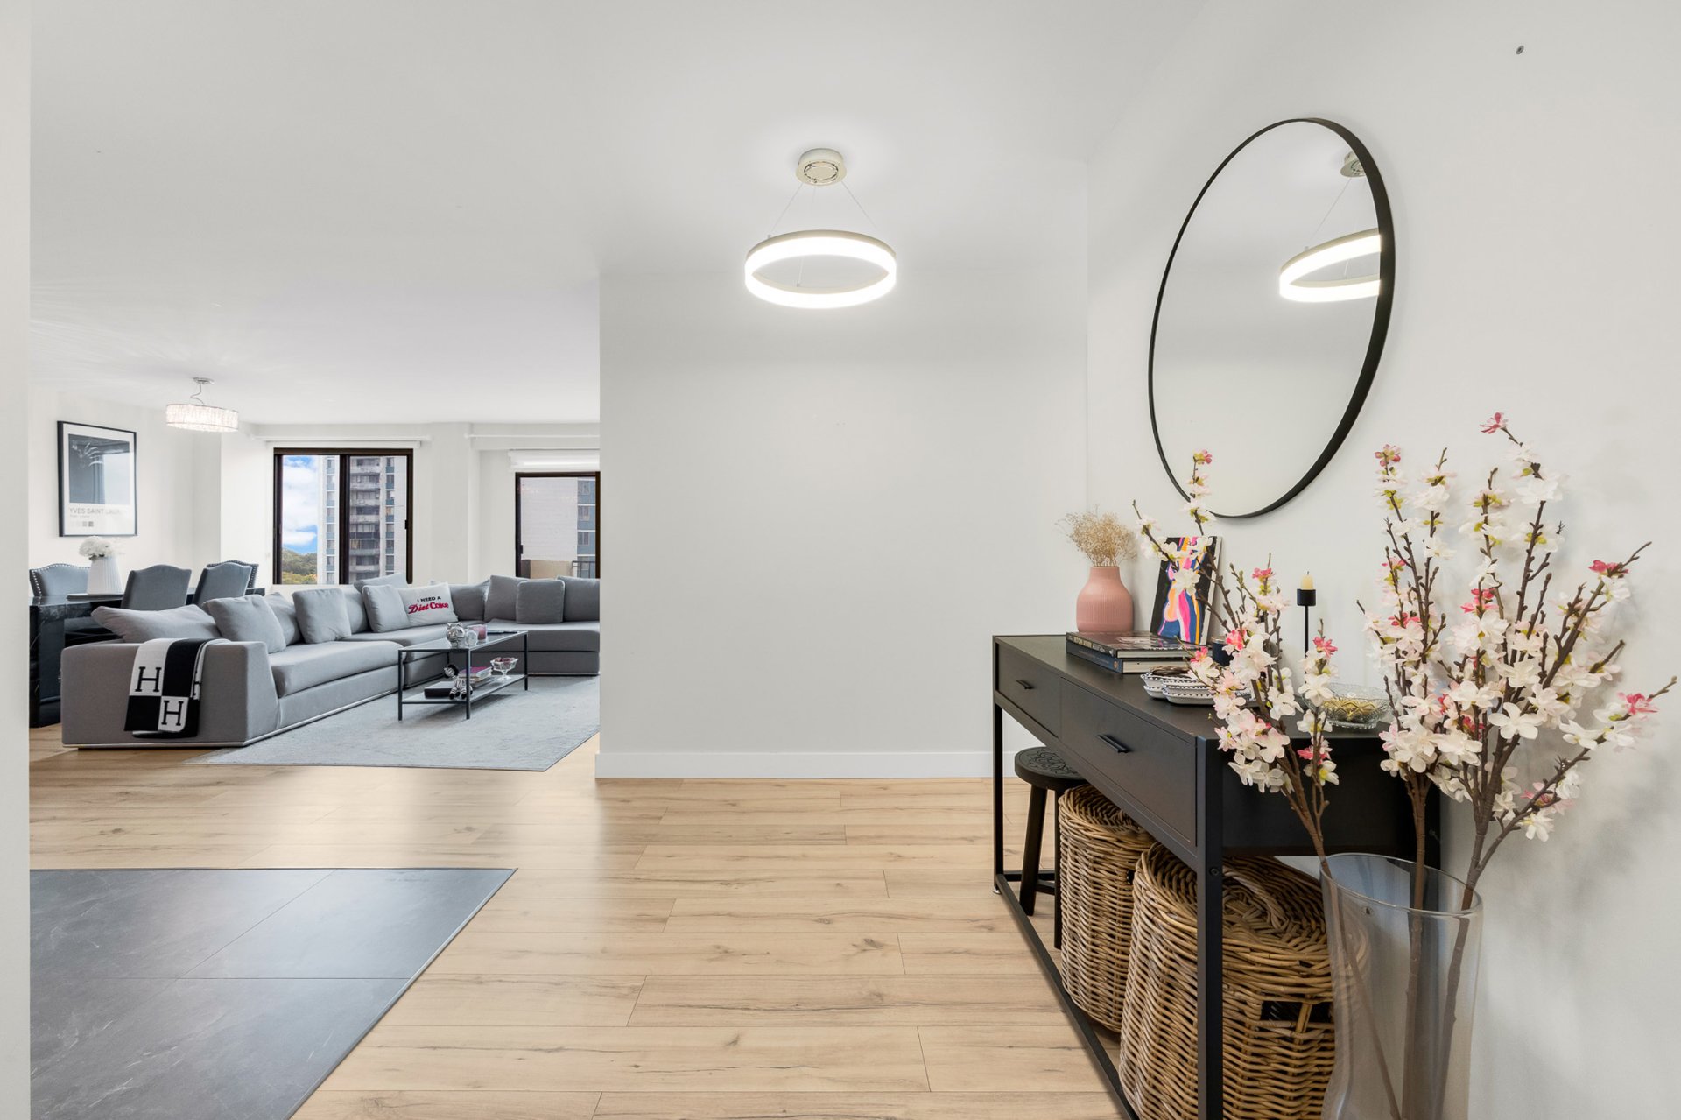
Hallway
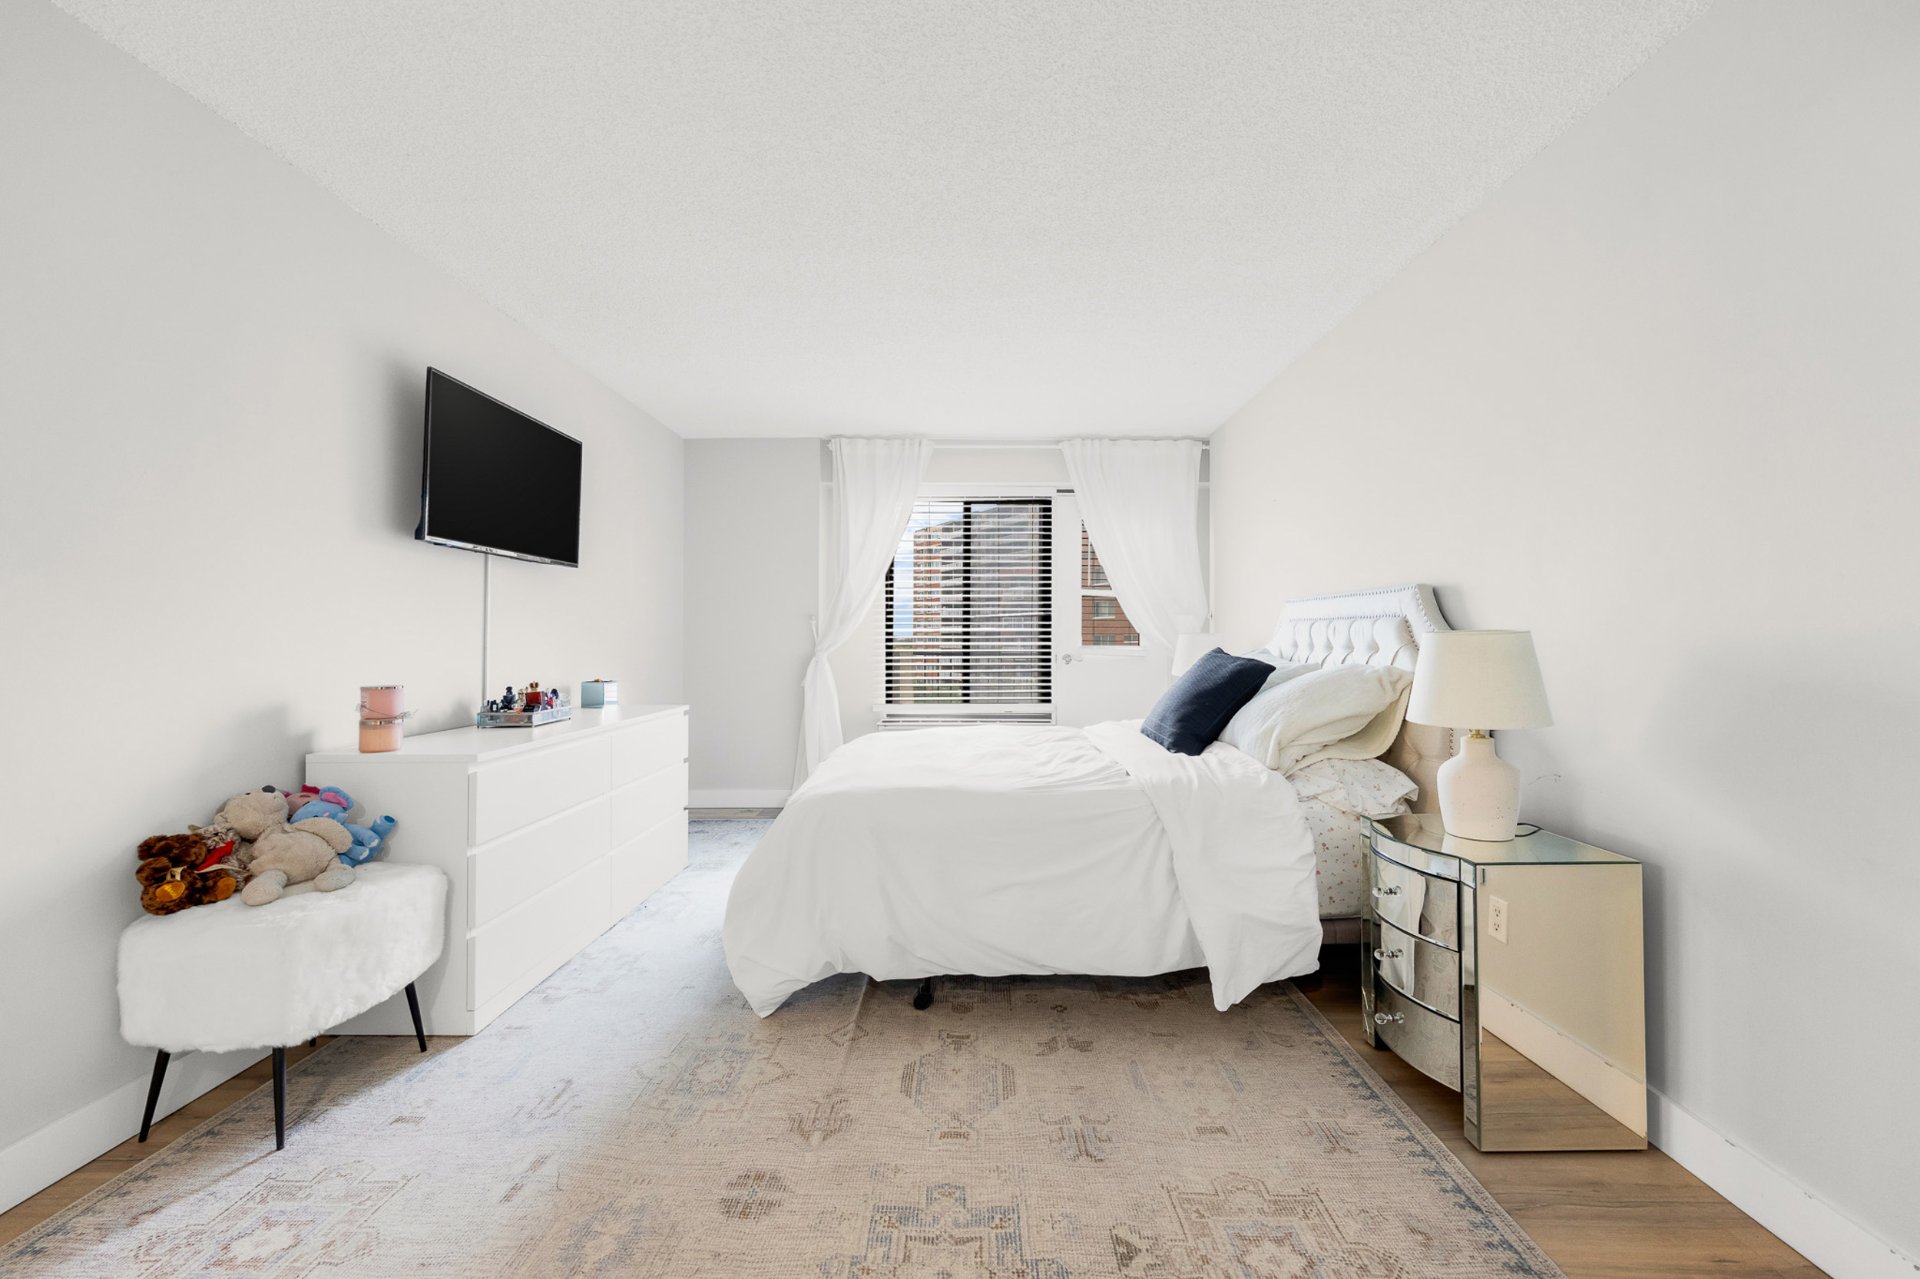
Primary bedroom
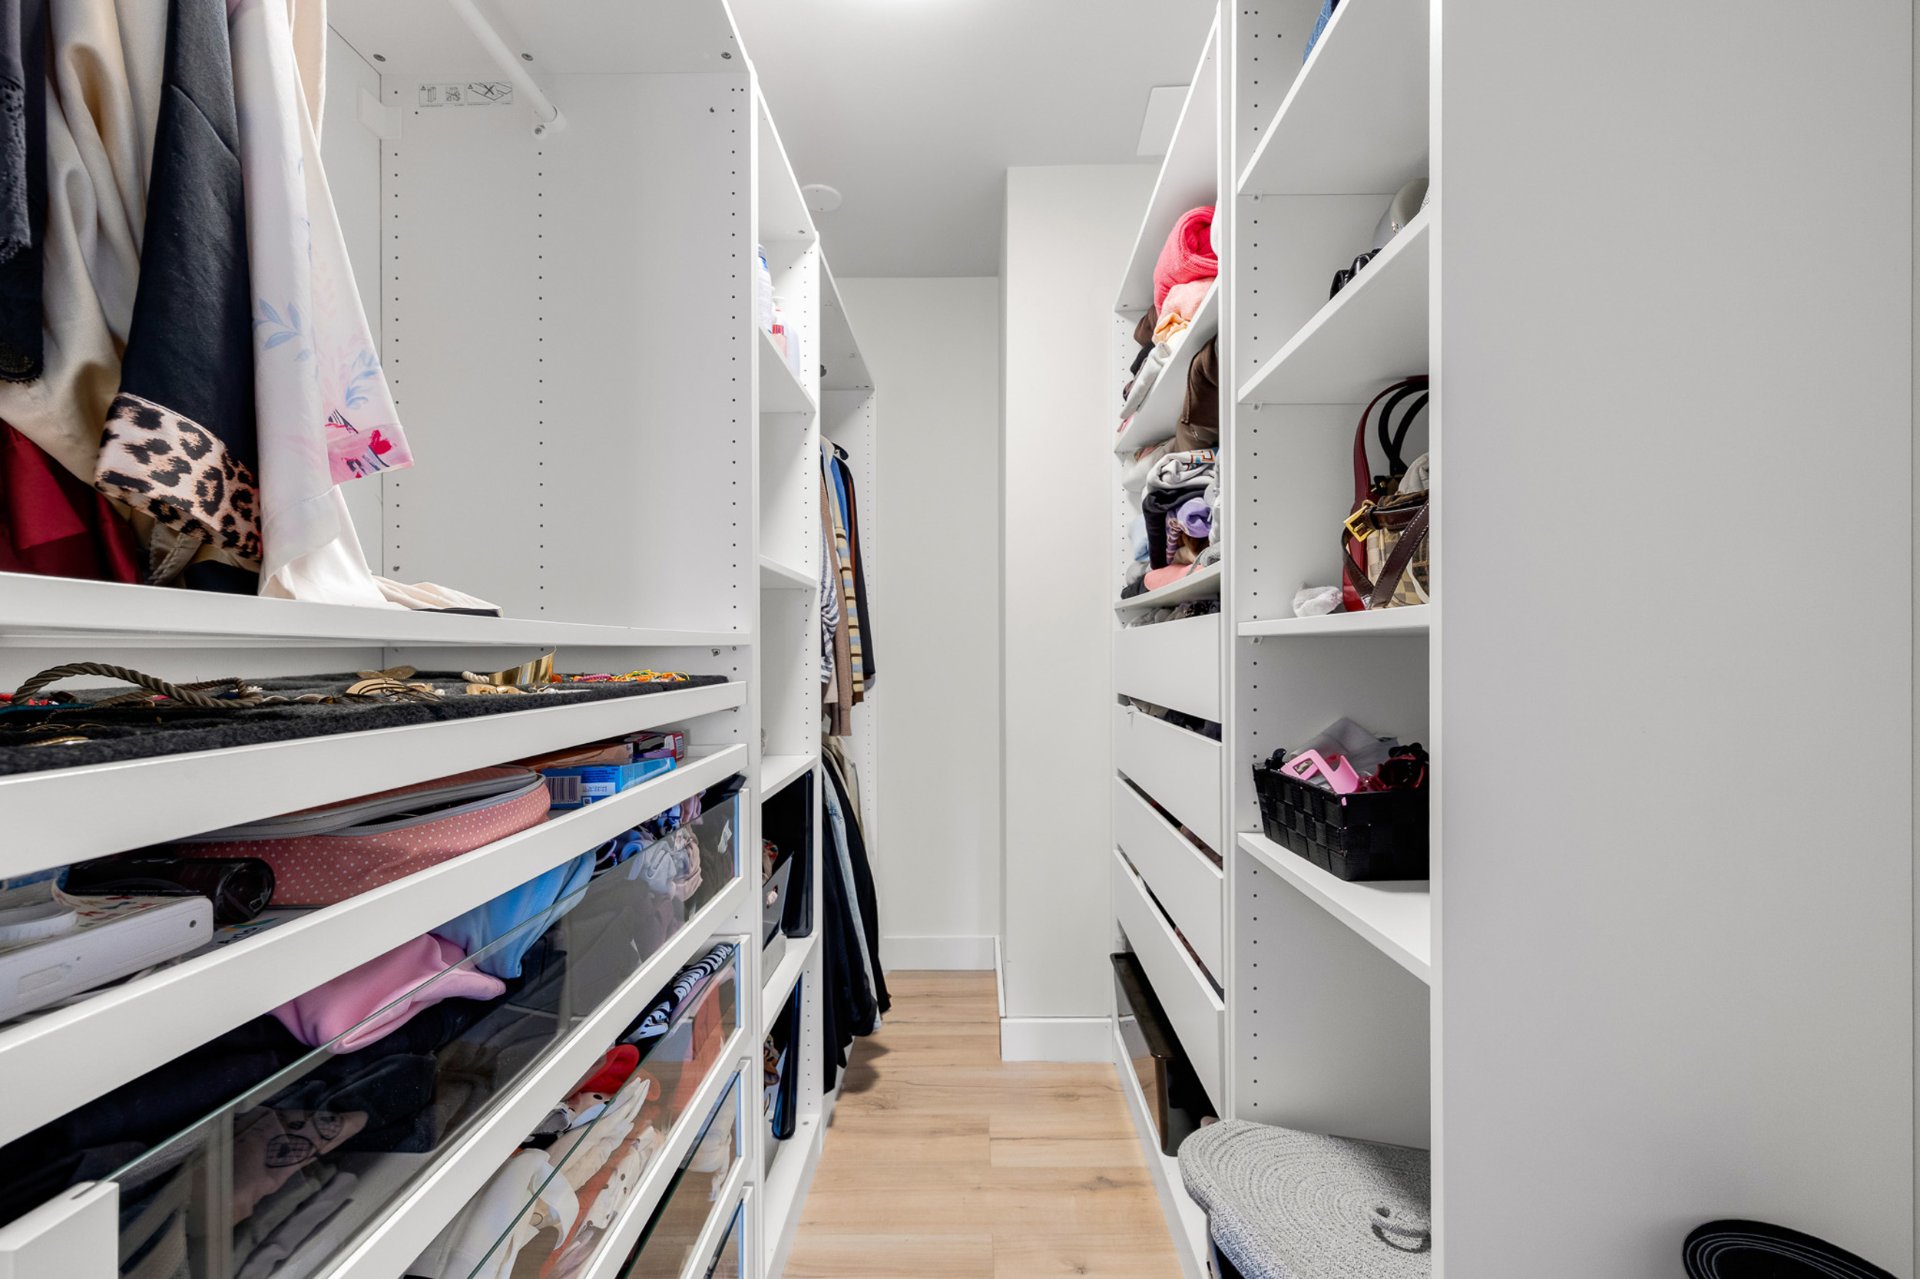
Walk-in closet
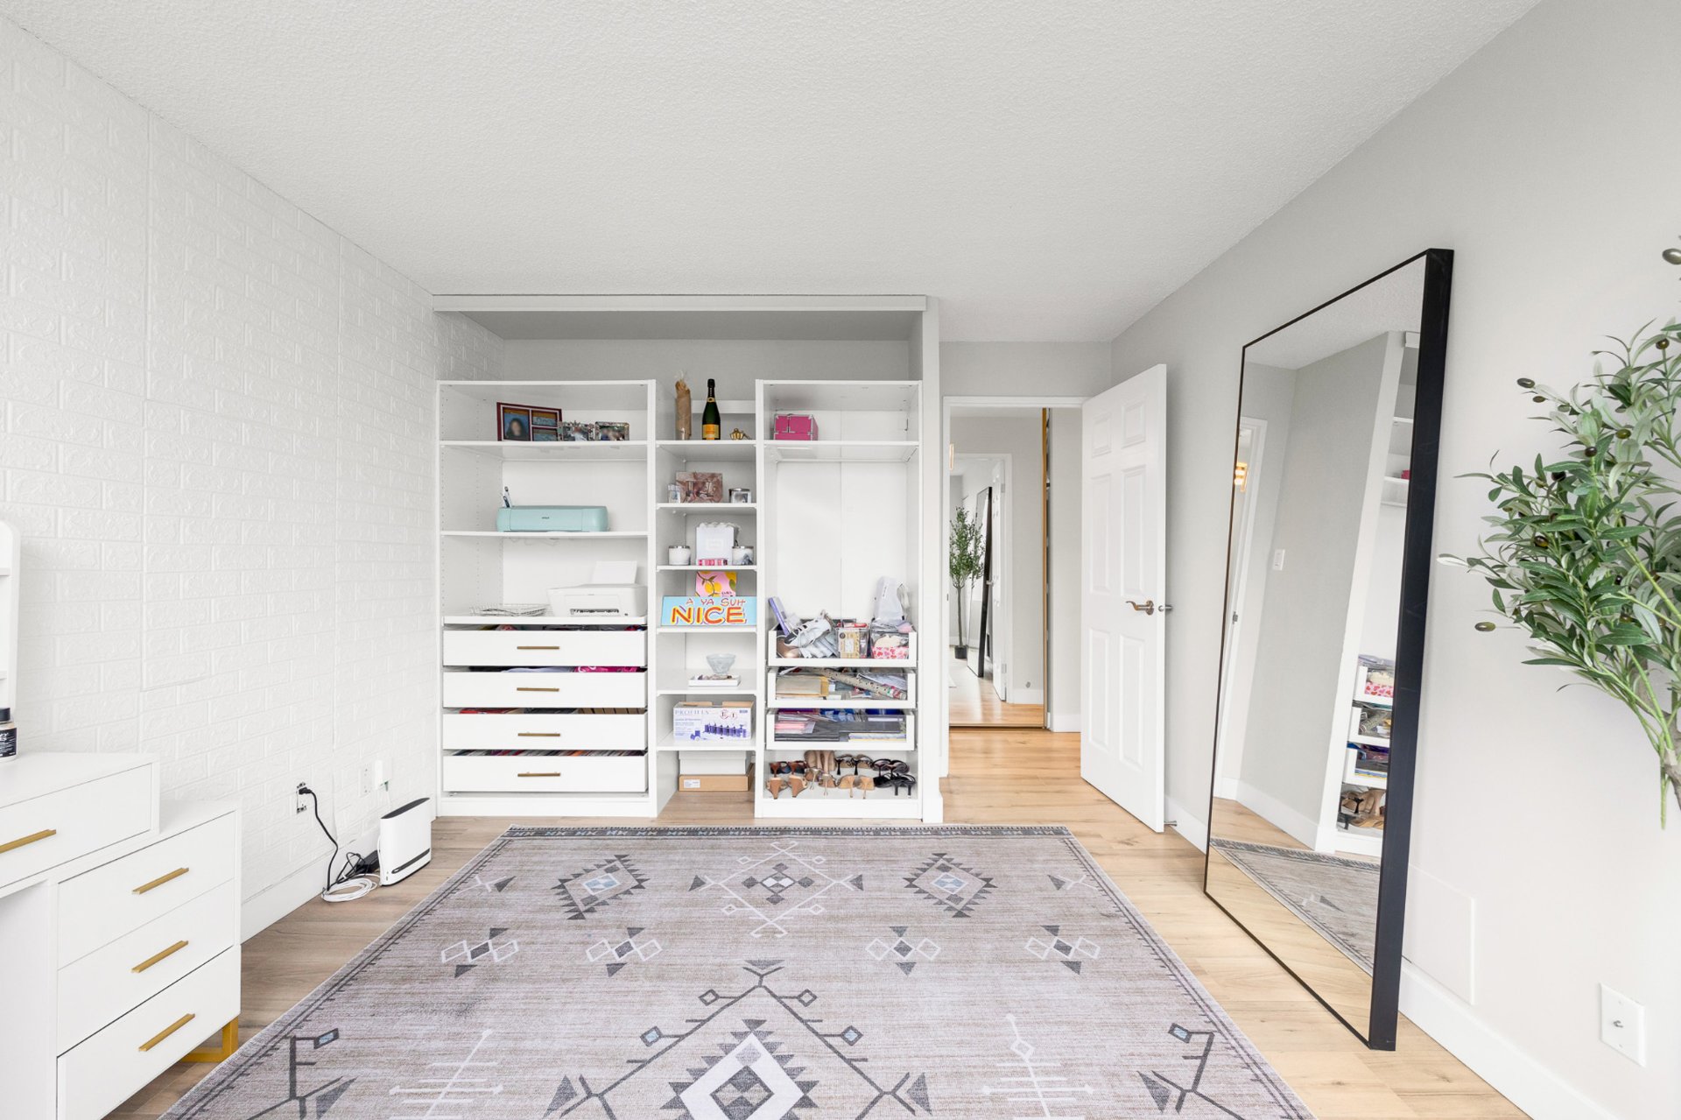
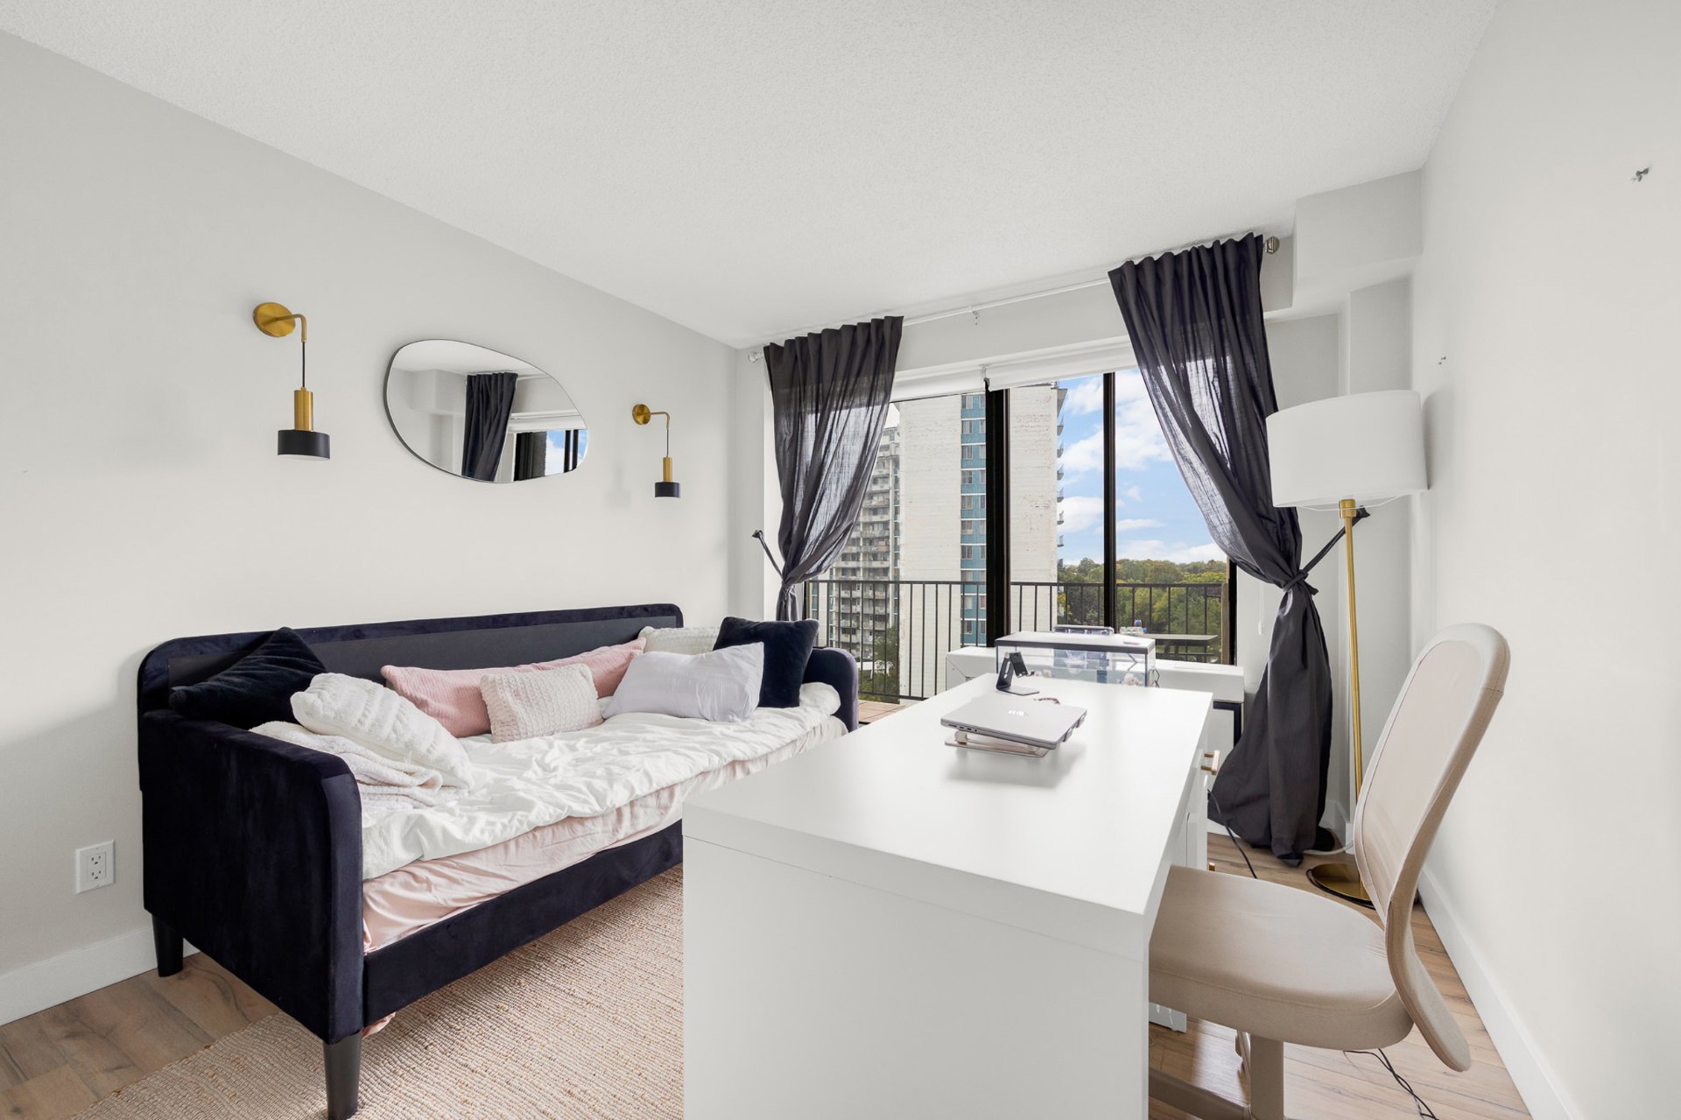
Bedroom
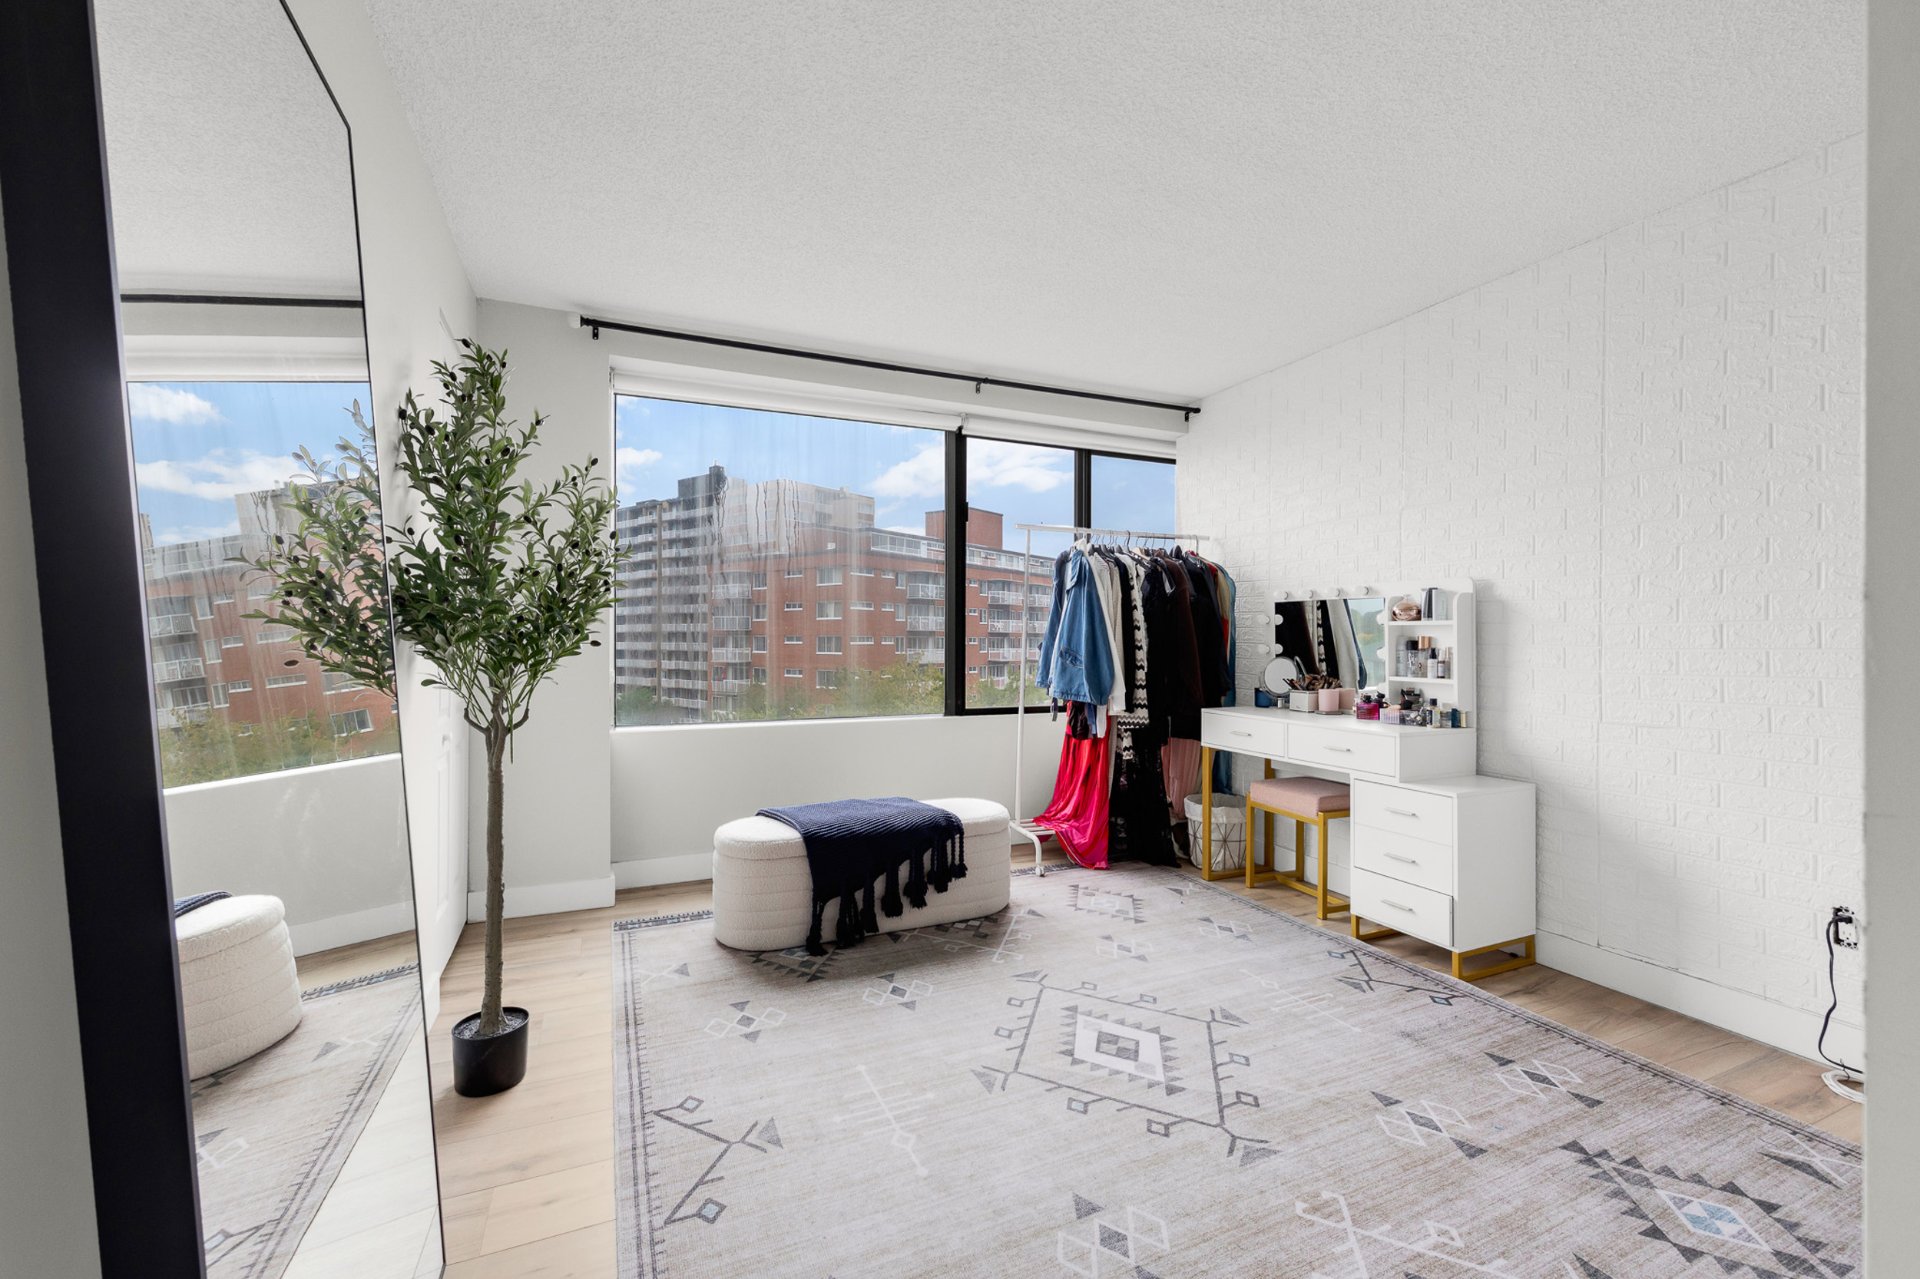
Bedroom
Bedroom
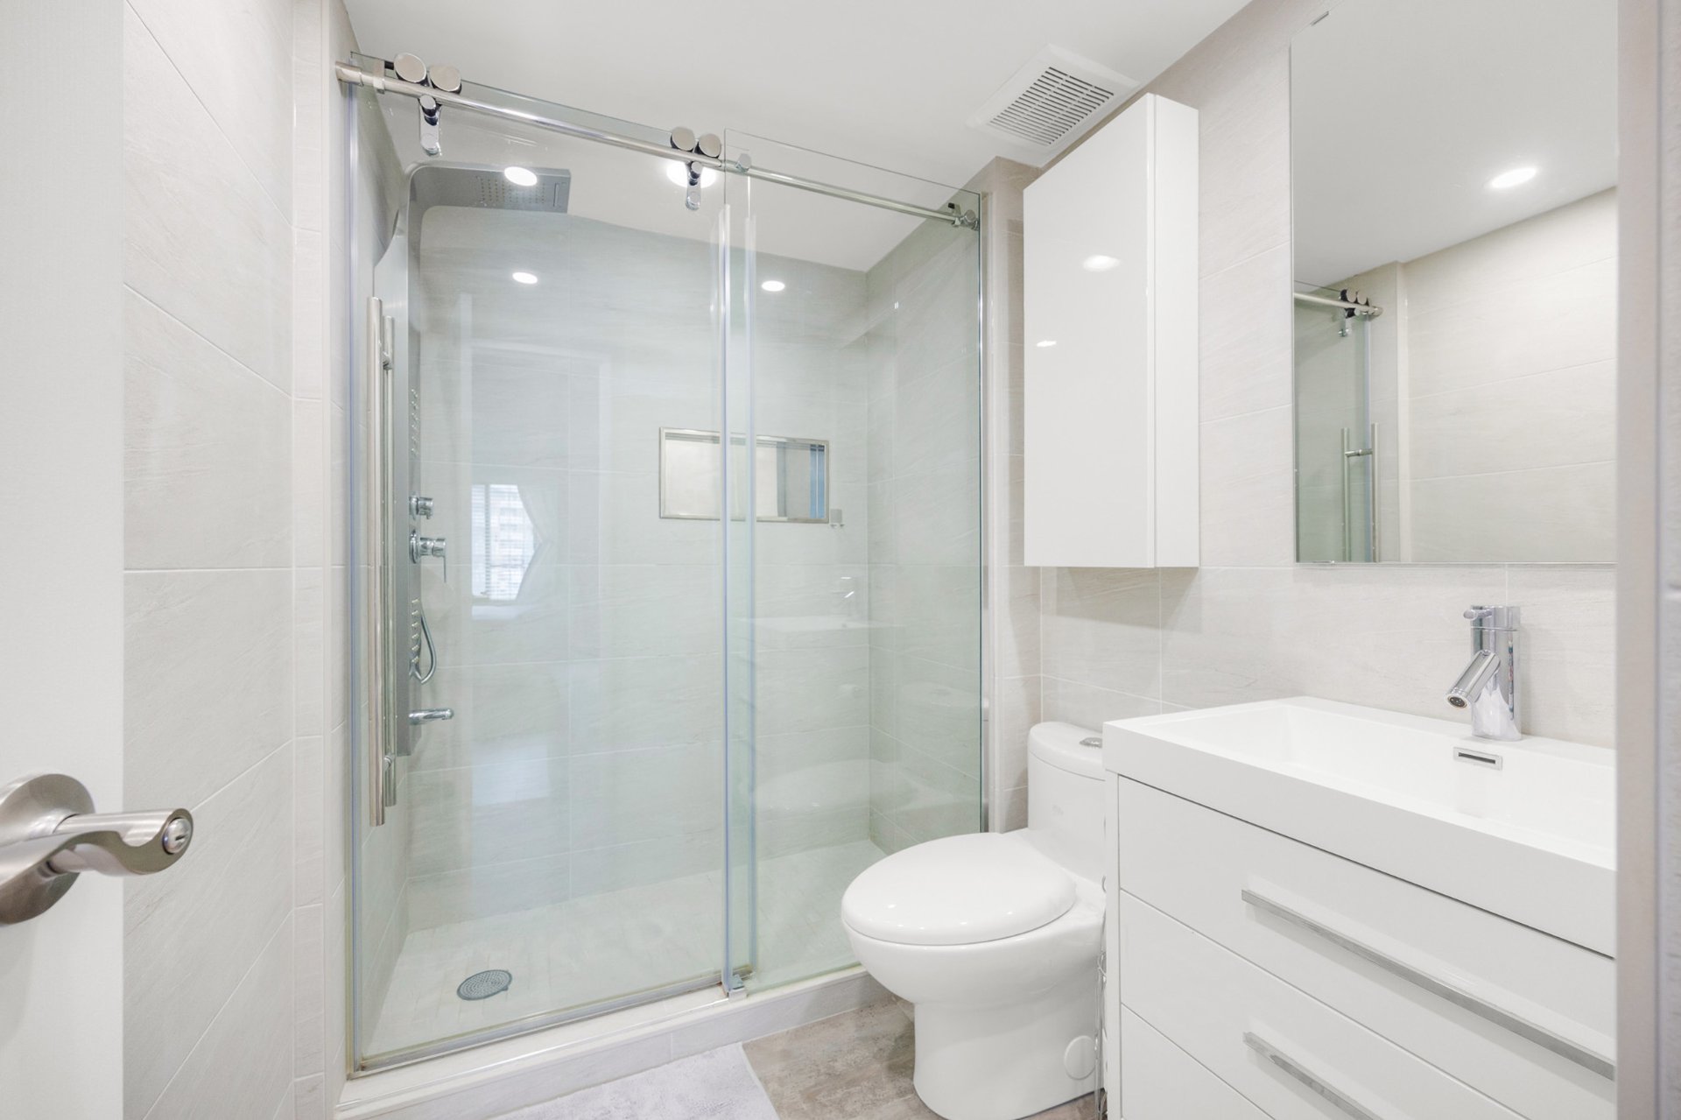
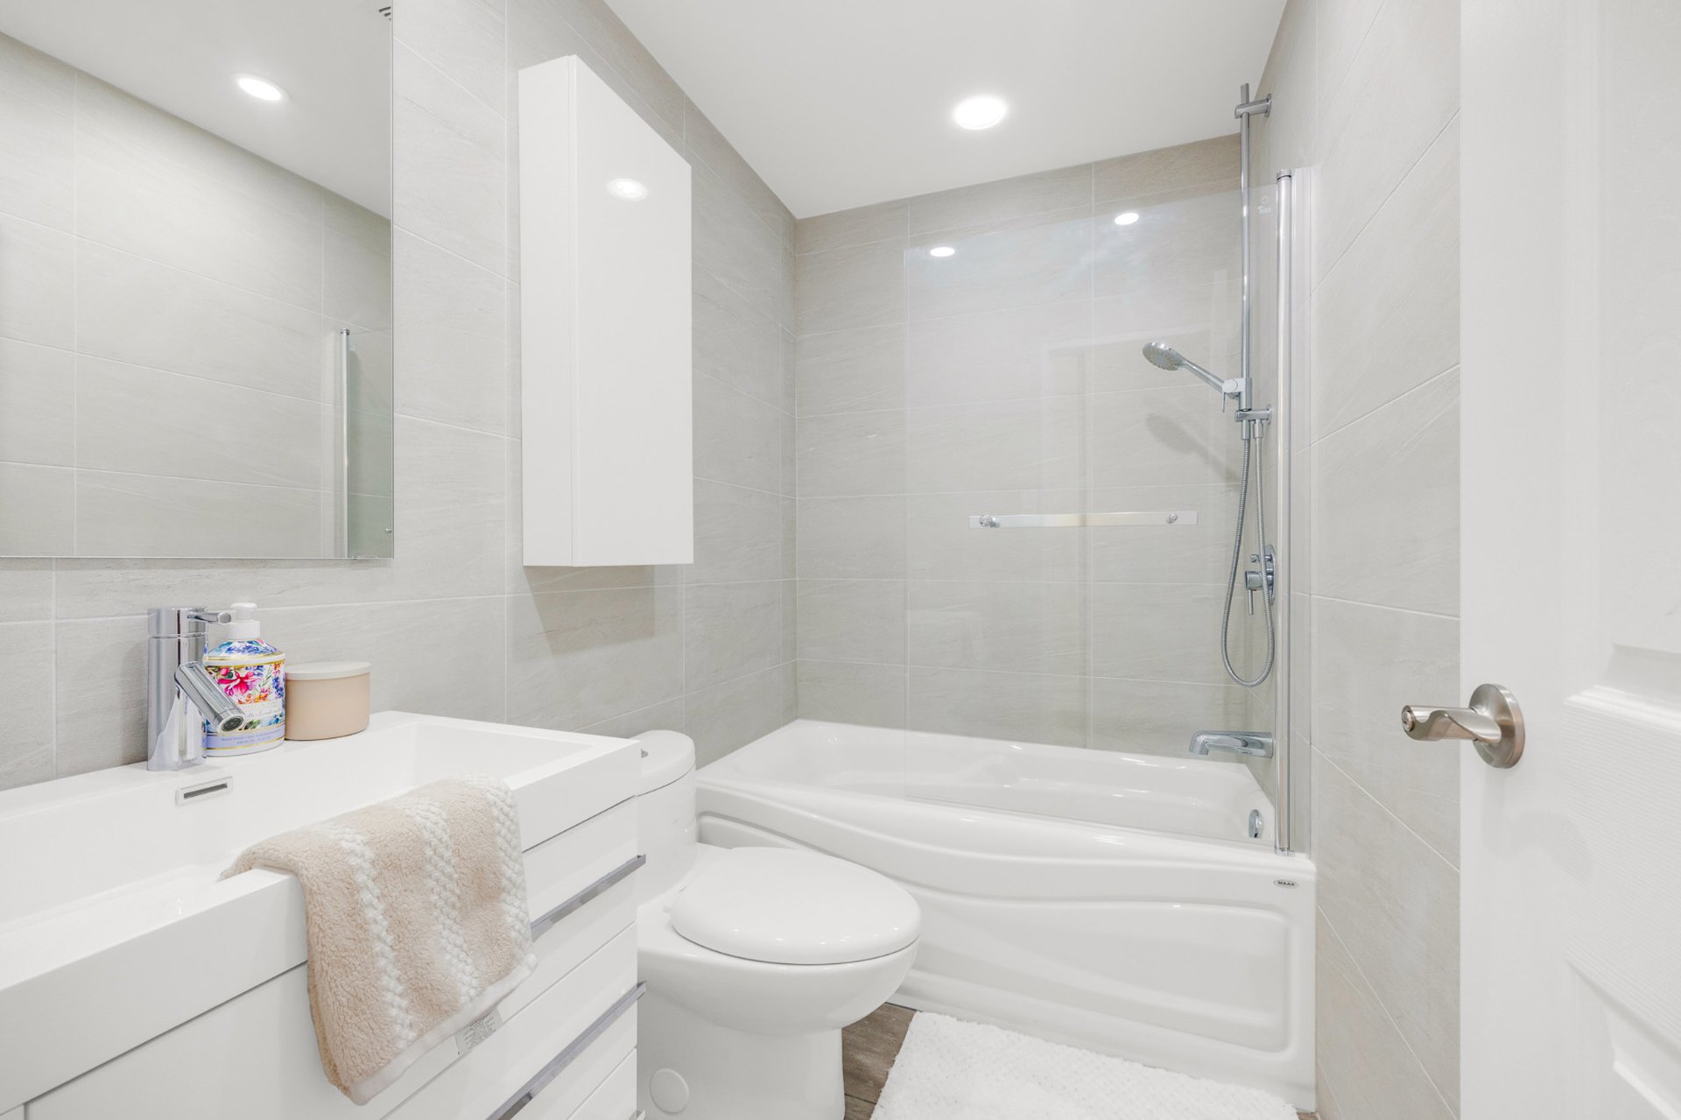
Bathroom
Bathroom
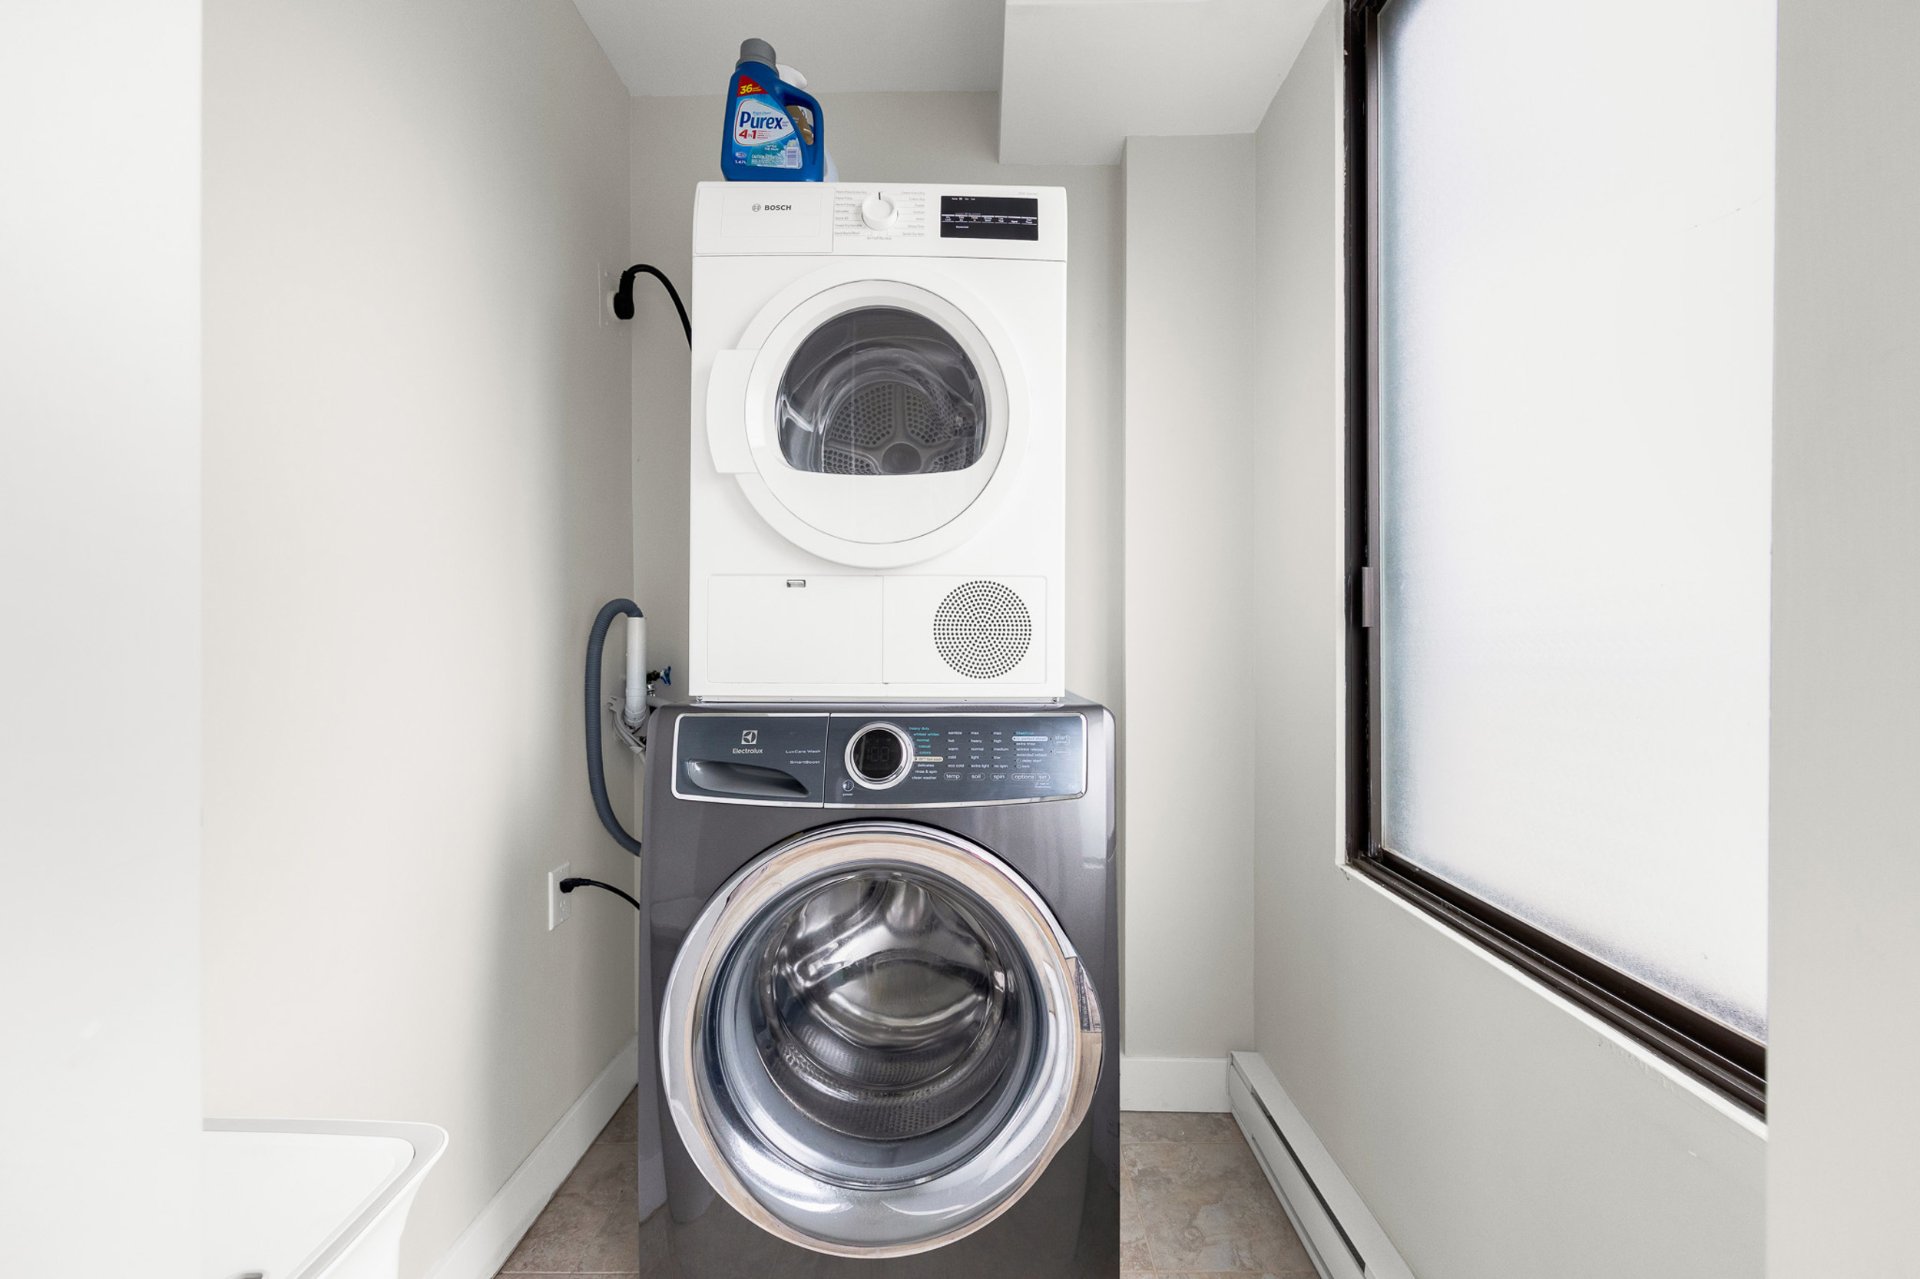
Laundry room
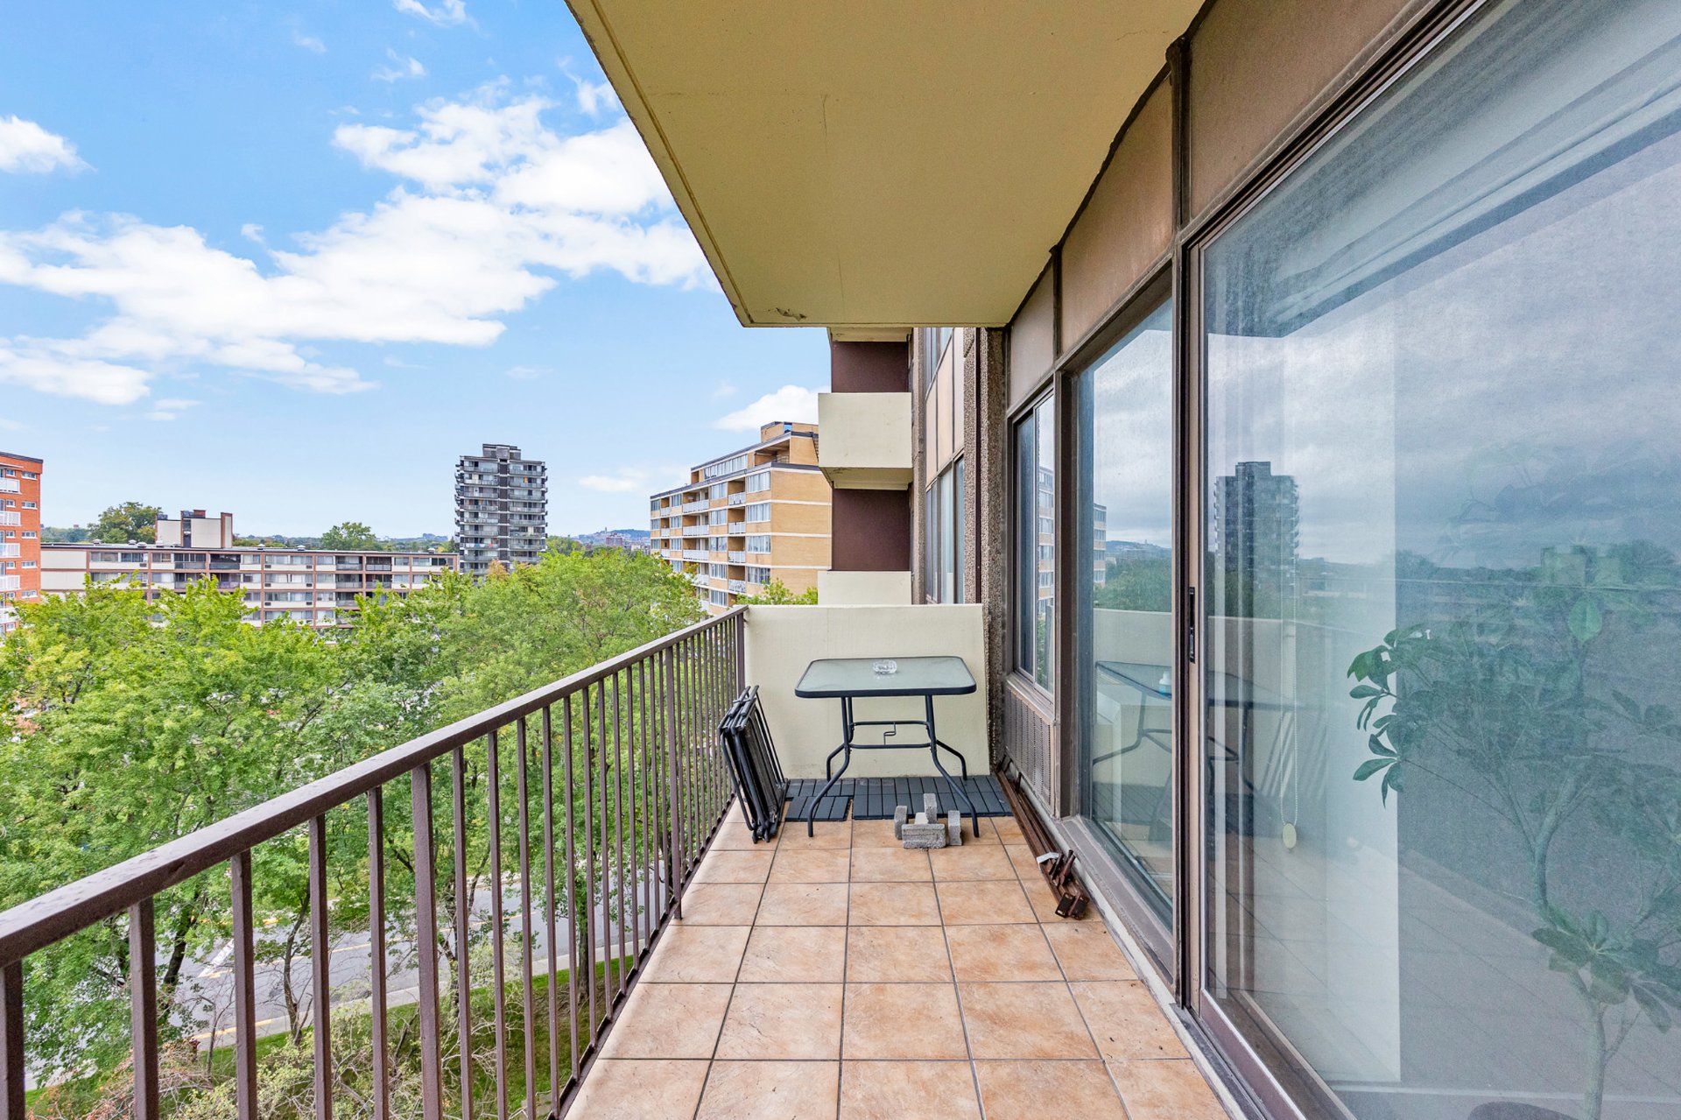
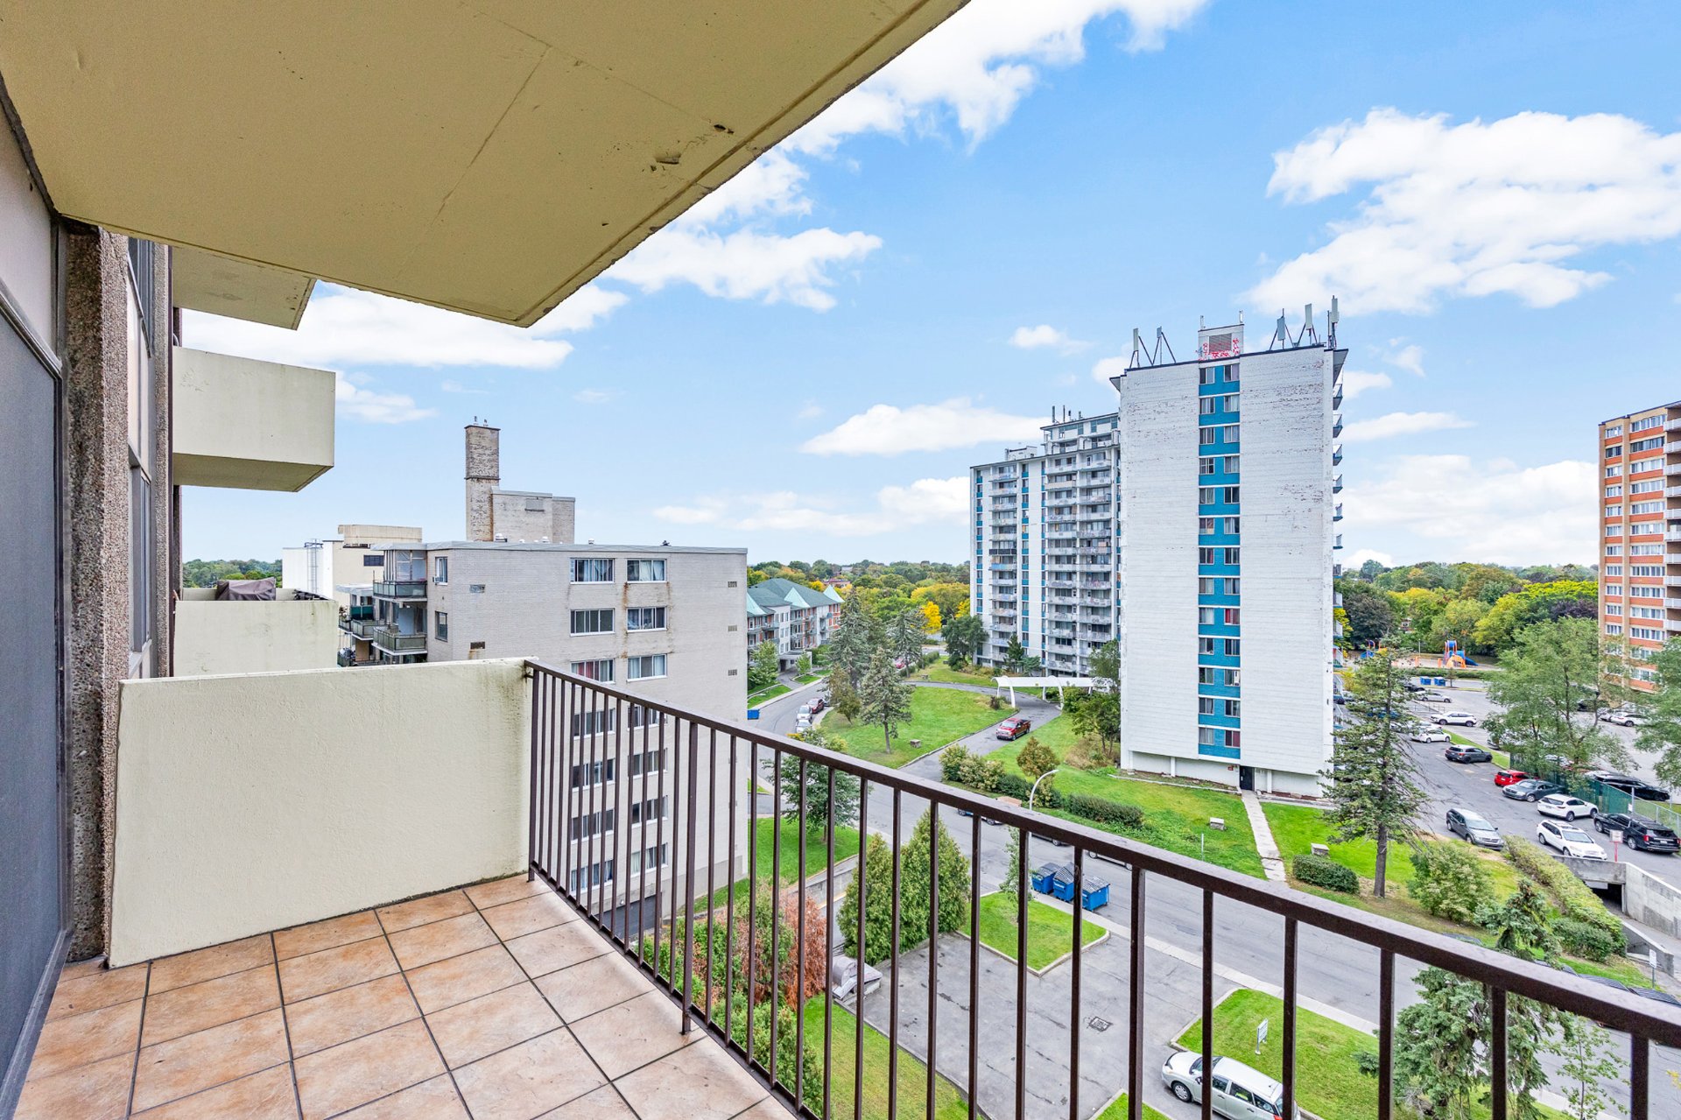
Balcony
Balcony
Other
Hallway
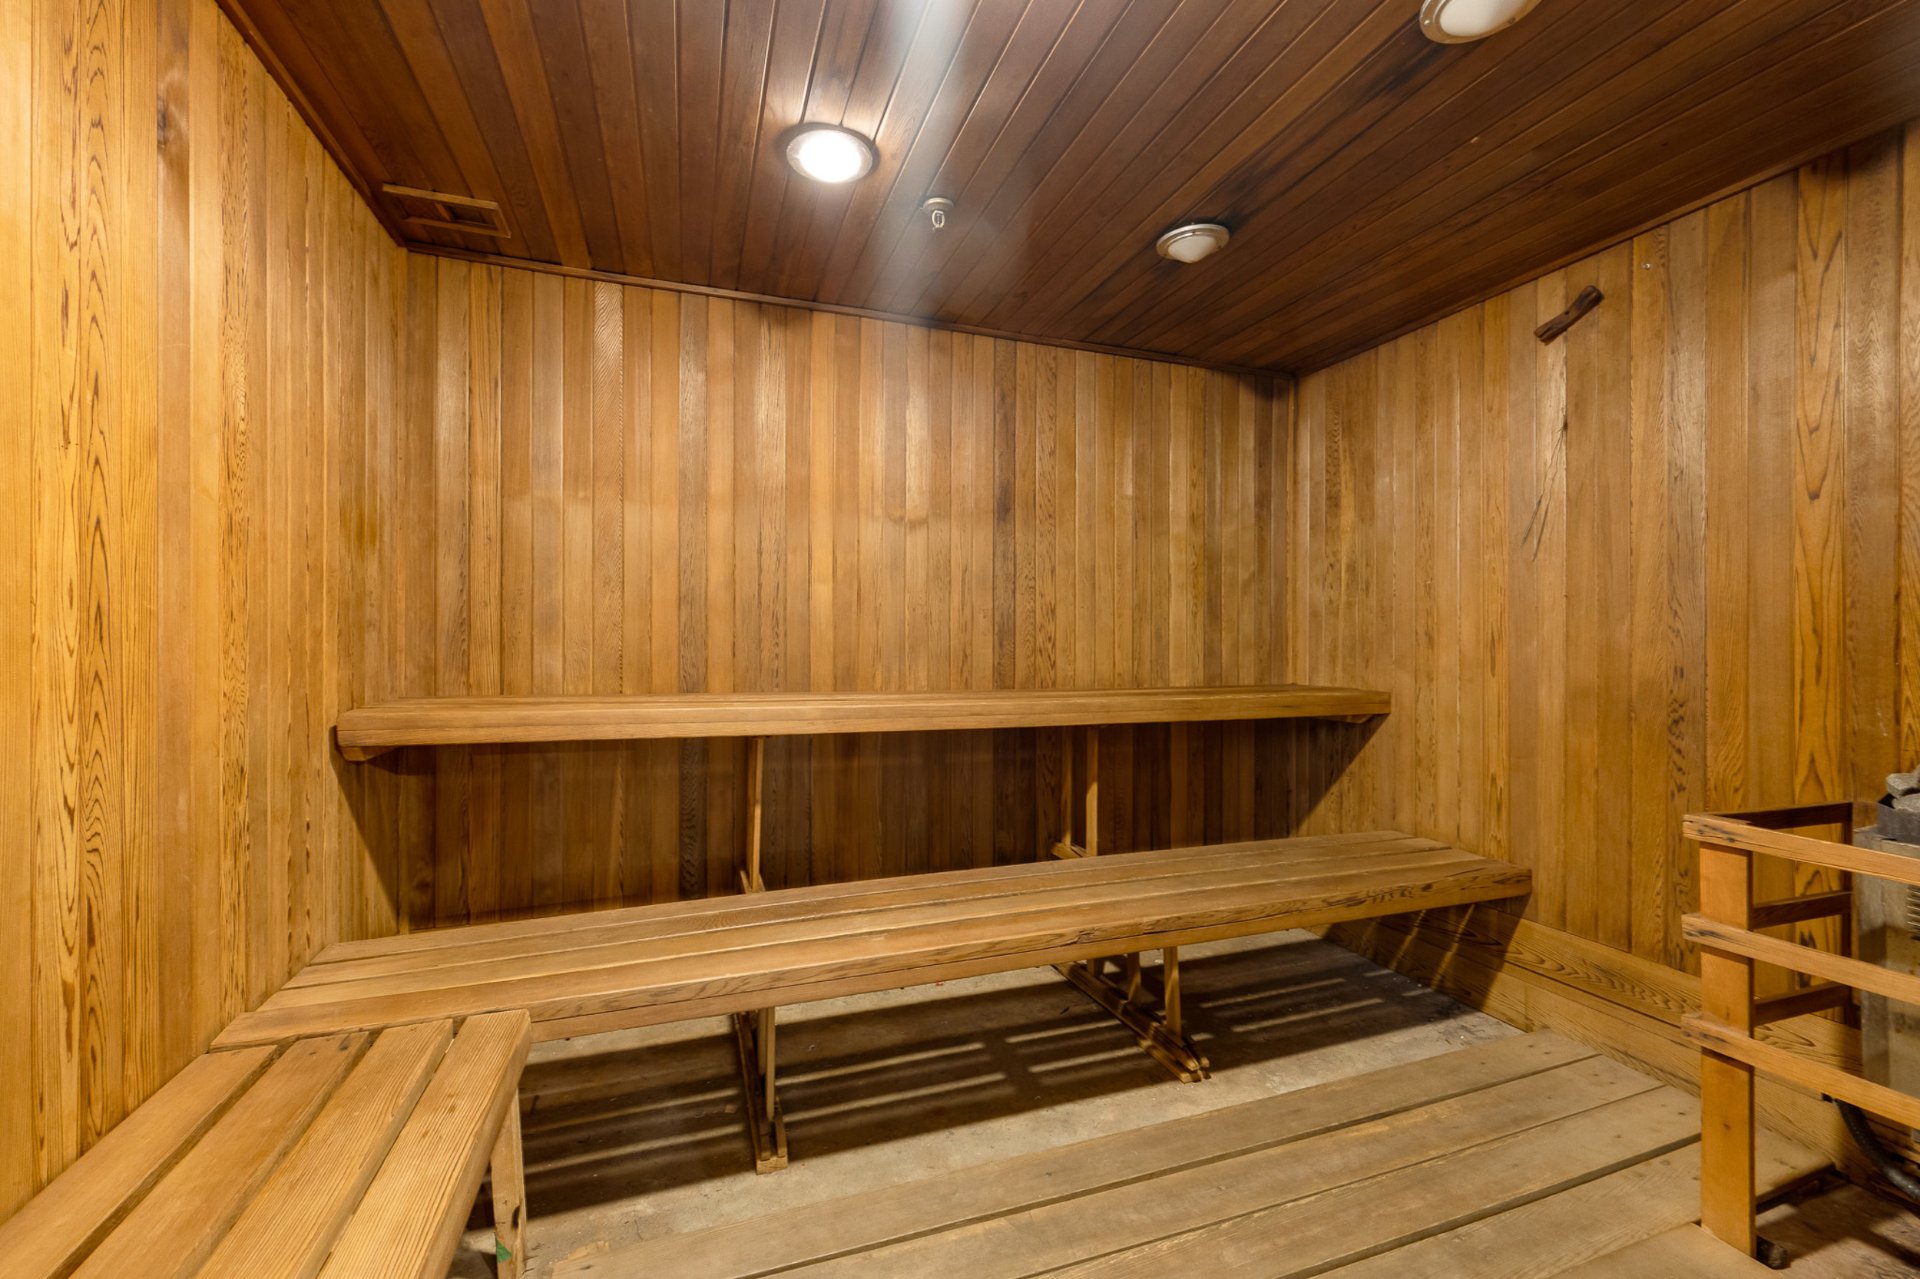
Sauna
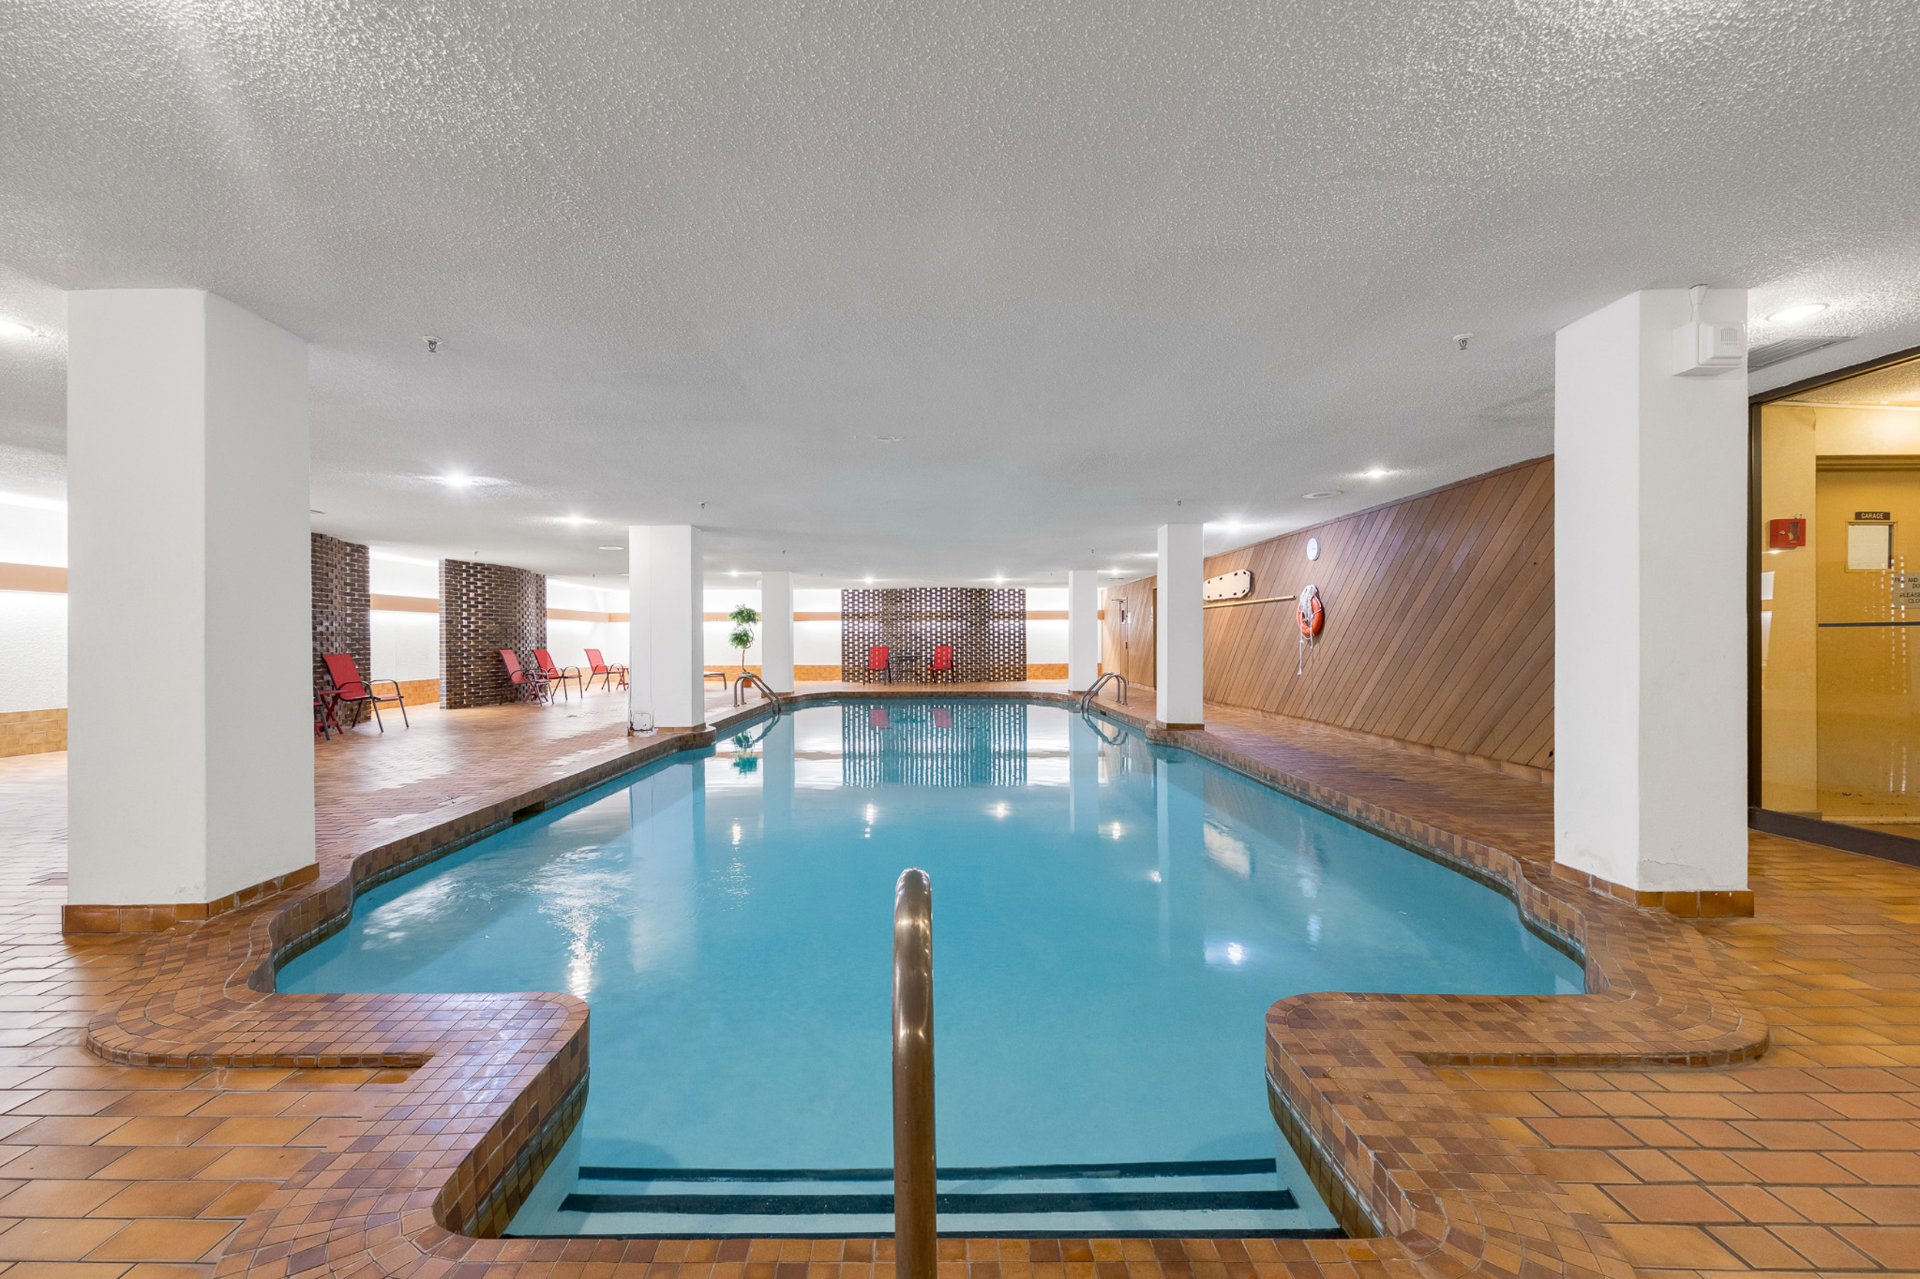
Pool
Other
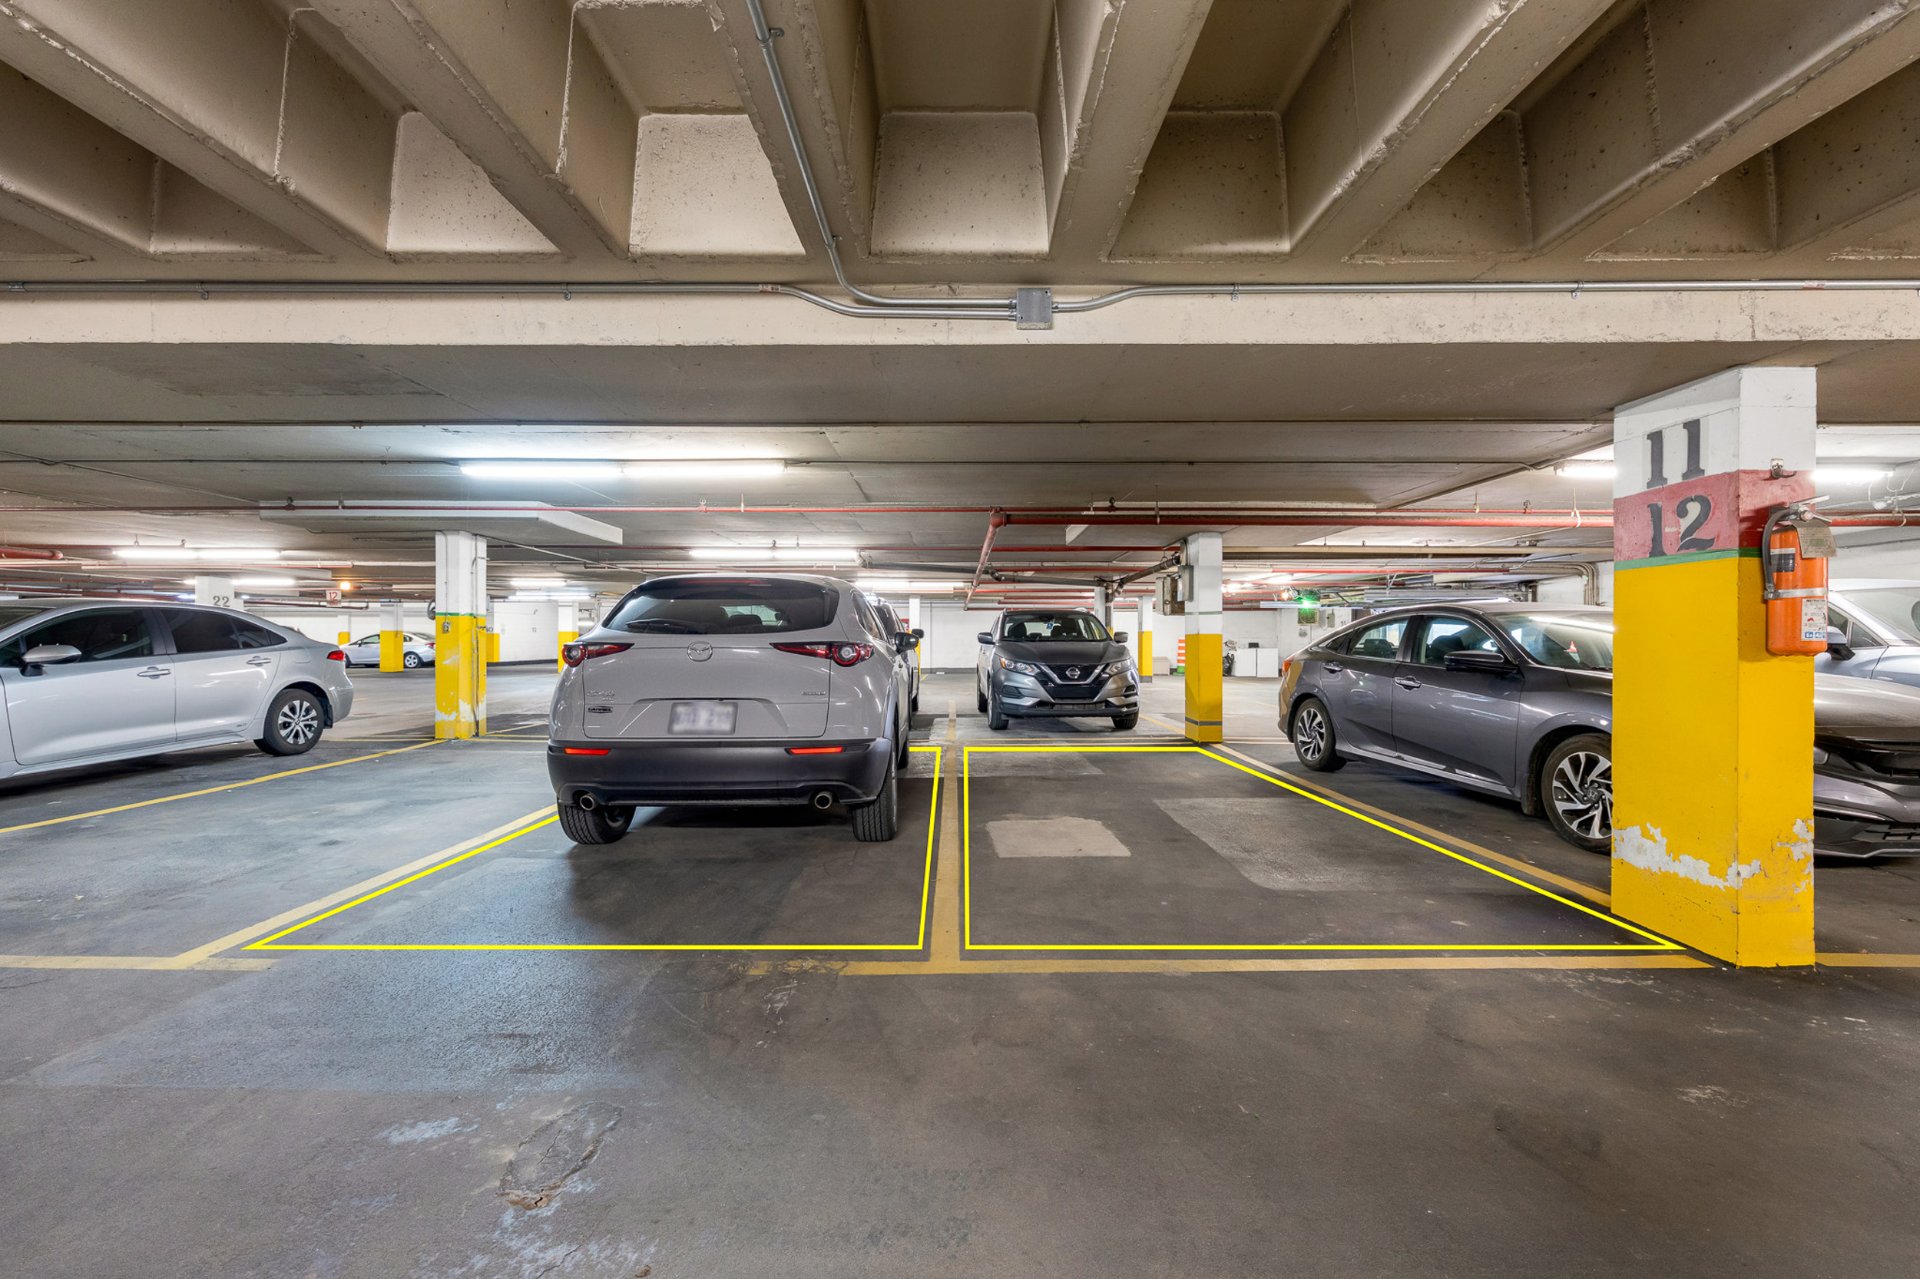
Parking
Other
Other
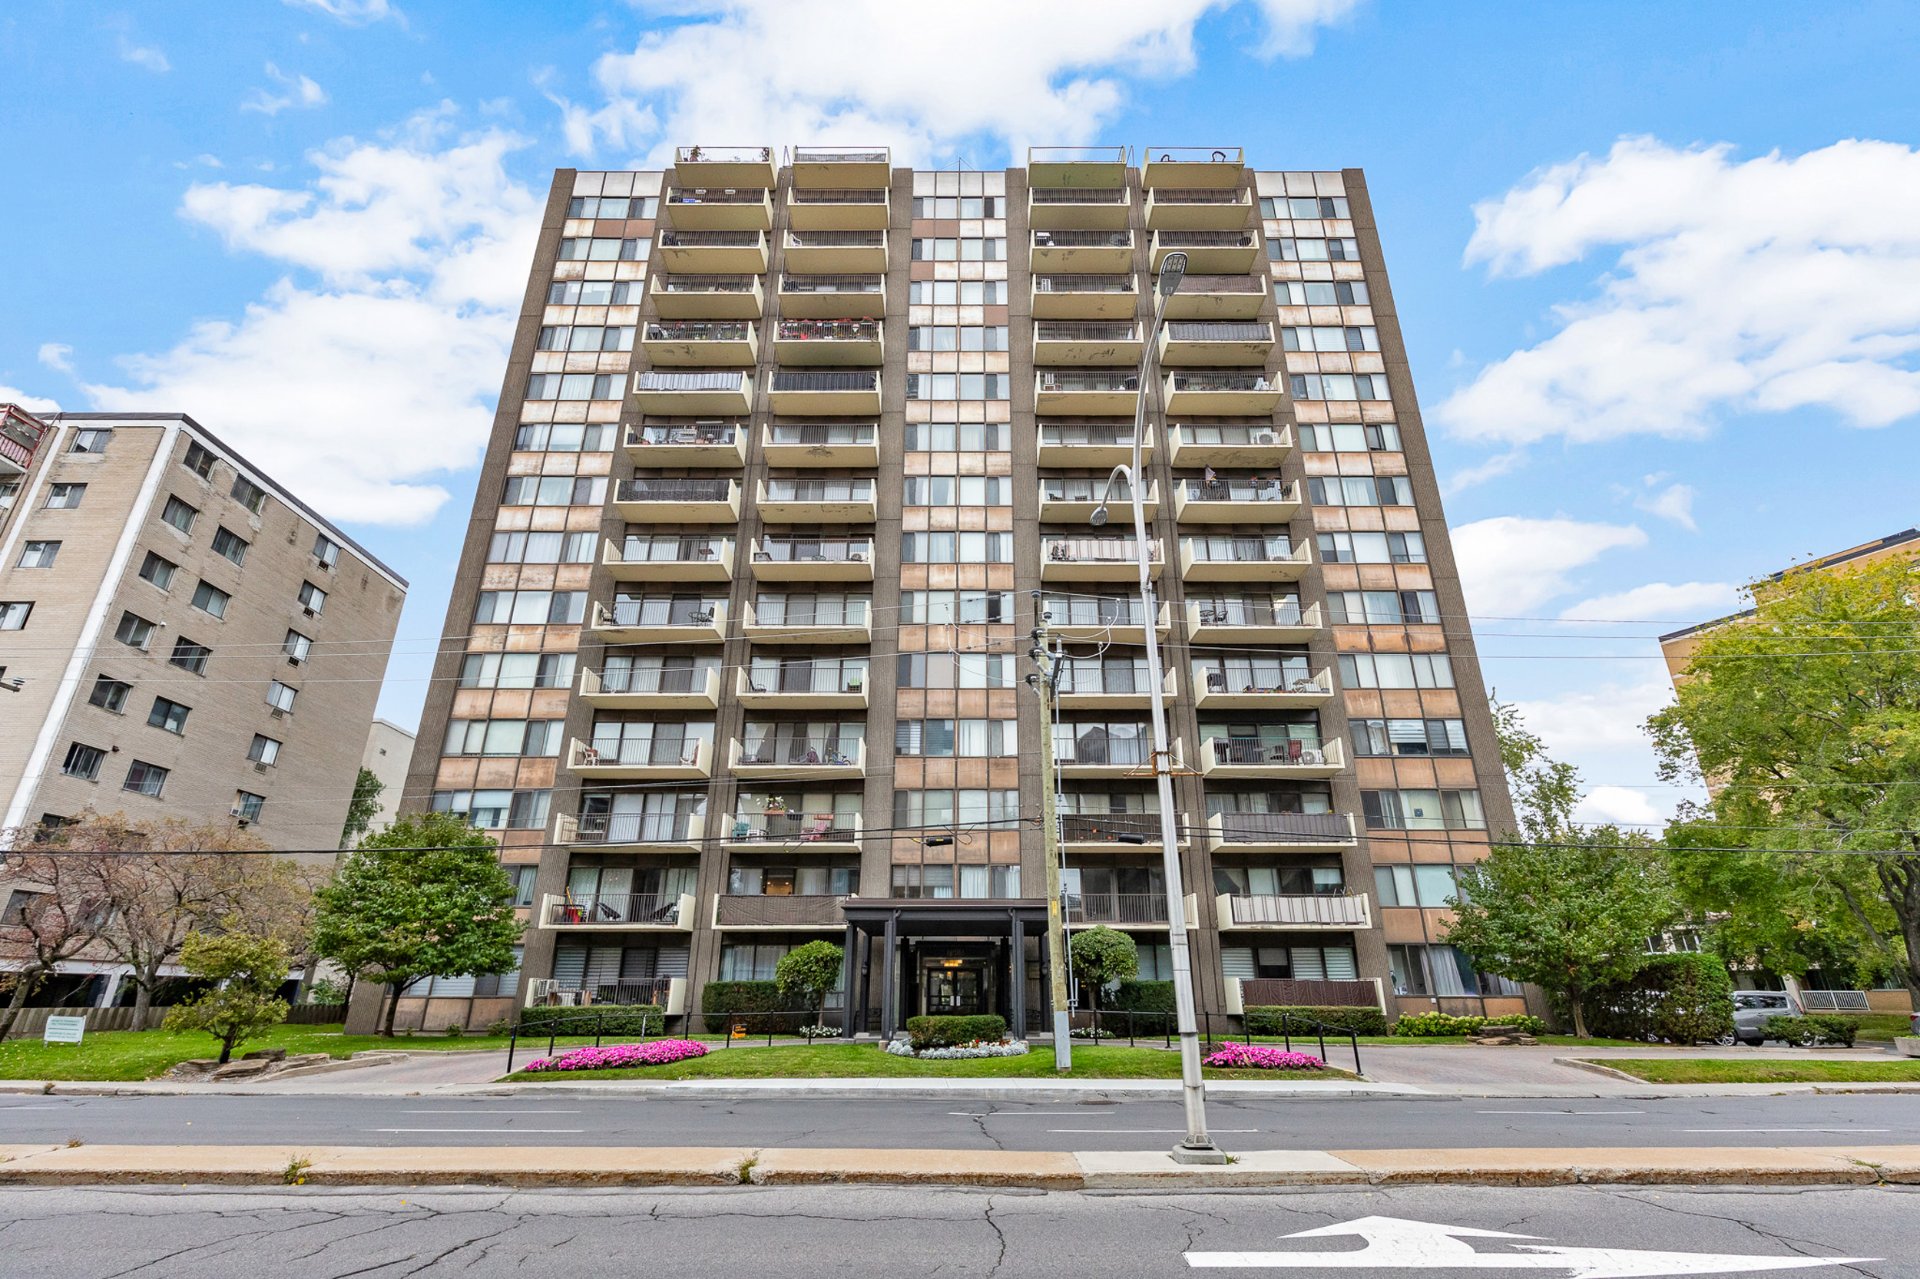
Exterior
Overall View
Living room
Living room
Kitchen
Hallway
Primary bedroom
Walk-in closet
Bedroom
Bedroom
Bedroom
Bathroom
Bathroom
Laundry room
Balcony
Balcony
Other
Hallway
Sauna
Pool
Other
Parking
Other
Other
Exterior

7905 Ch. de la Côte St Luc, Côte-Saint-Luc, QC H4W 2W4

$585,000 | 1322 PC

  • 3 Bedrooms
  • 2 Bathrooms
  • 1981
  • MLS: 25826619

Description

Spacious, bright and modern renovated apartment featuring 3 bedrooms, 2 full bathrooms, 2 private balconies and 2 parking spaces. Numerous large windows fill the unit with natural light, highlighting its updated finishes and generous living areas. The three bedrooms provide ample space for family, guests or a home office. Located in an established residential neighbourhood in Côte-Saint-Luc, this unit offers a welcoming setting for your next home. Book your visit today!

About the unit: - Spacious, bright and modern renovated condo - Large windows providing an abundance of natural light throughout -Renovated, open concept kitchen with stone countertops and tons of storage. Stainless steel appliances included - 3 spacious bedrooms - 2 renovated bathrooms - The master bedroom offers a private balcony, walk in closet and ensuite bathroom - Tons of storage throughout - Laundry room inside the condo - large Private balcony off the living room with mountain views - 2 parking spaces

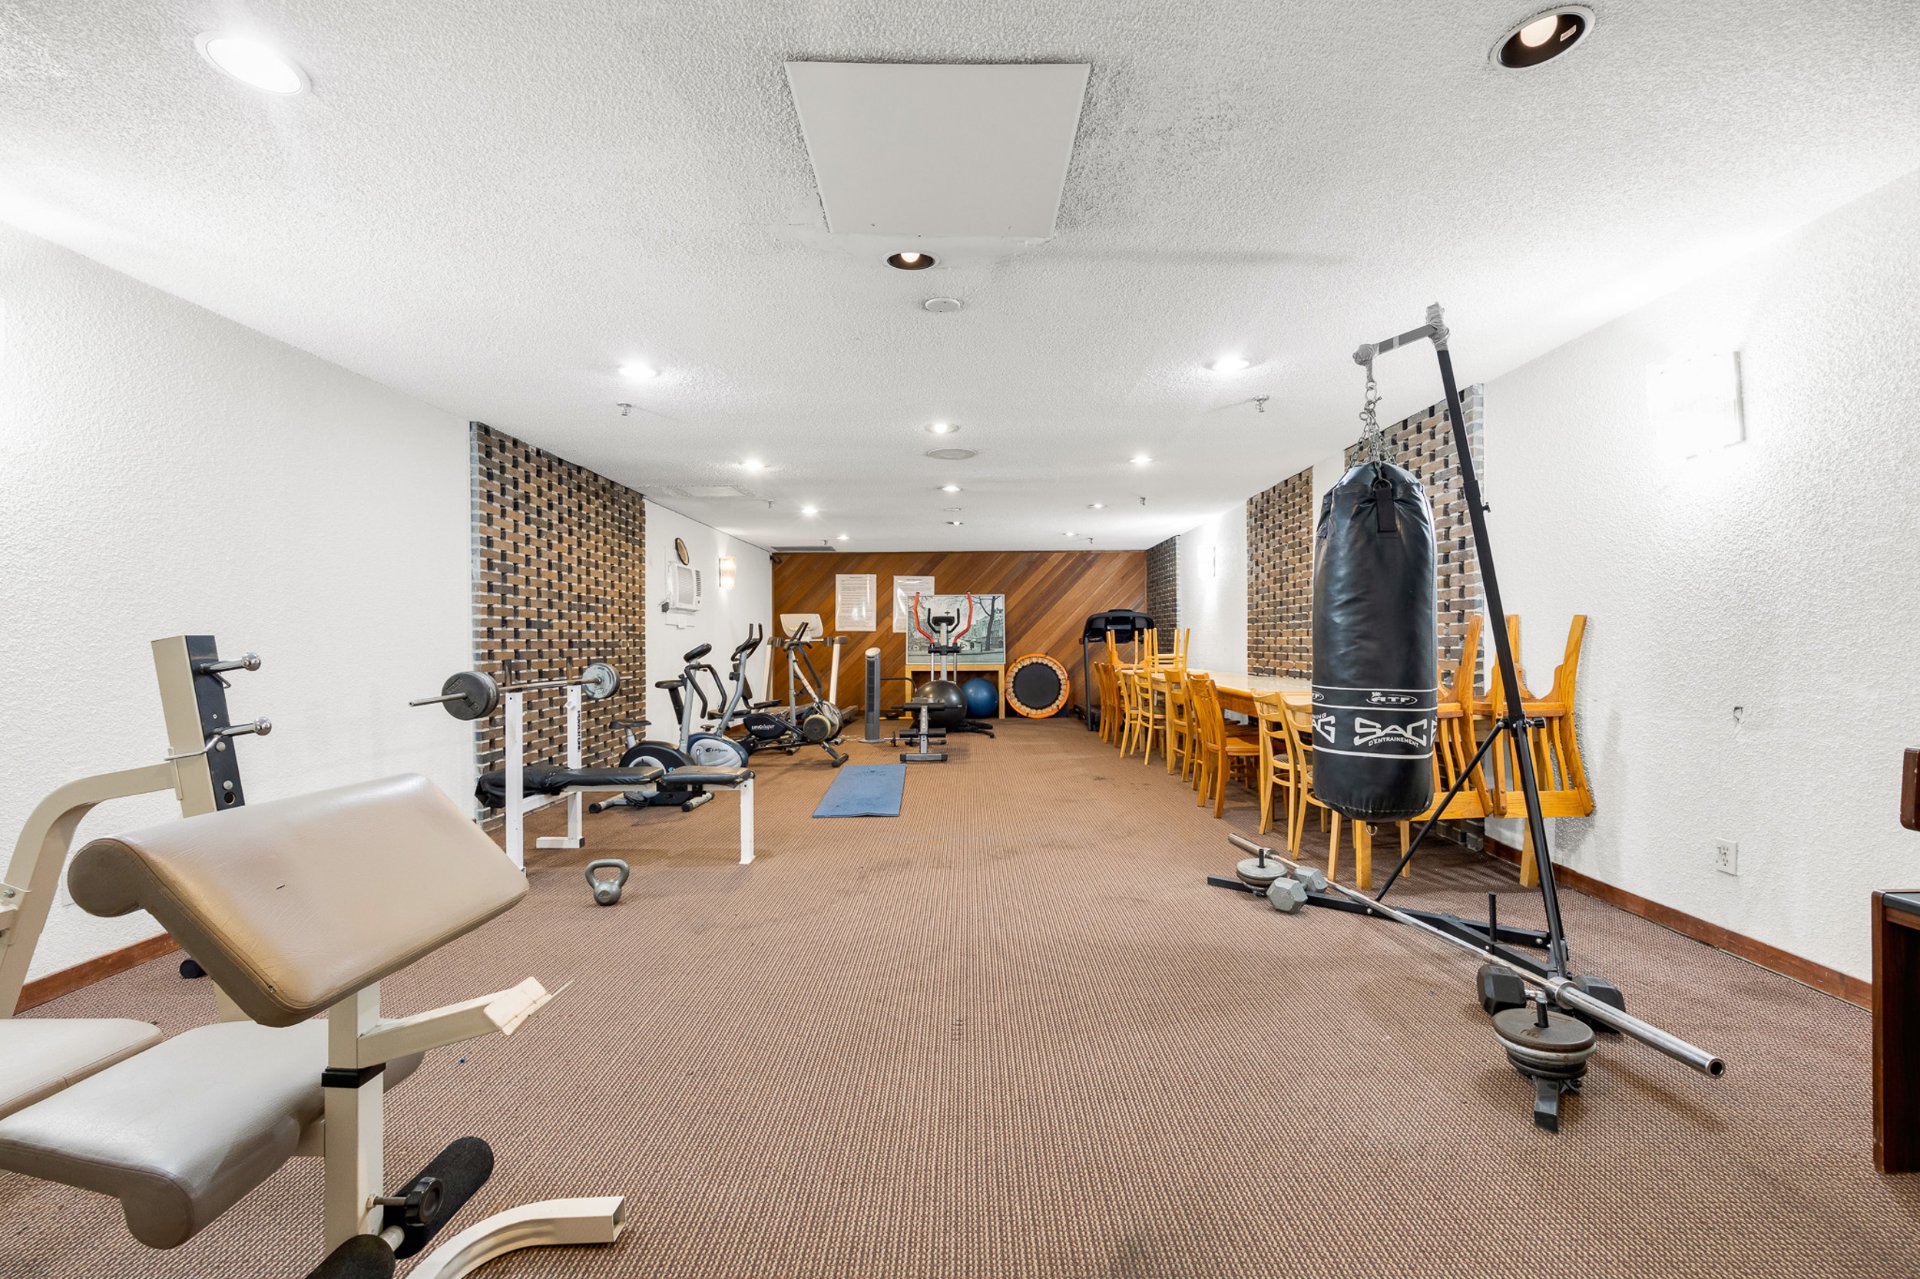
About the building: -2 elevators -Updated intercom system -Indoor pool and sauna -Recreational room/ gym

About the neighbourhood: - Located in an established residential neighbourhood in Côte-Saint-Luc - Close to grocery stores, pharmacies and everyday amenities - Convenient access to public transit - Close to parks and schools

Other declarations and conditions:

- All offers must be accompanied by a valid mortgage pre-approval and a signed Seller's Declaration. - Flexible occupancy available, please contact for more details - 24h notice for visits
Loading maps...

Loading street view...

INCLUDED
Fridge, stove, dishwasher, washer, dryer, light fixtures, window treatments
EXCLUDED
Furniture can be included for an additional cost
ROOM DETAILS
Room Dimensions Level Flooring
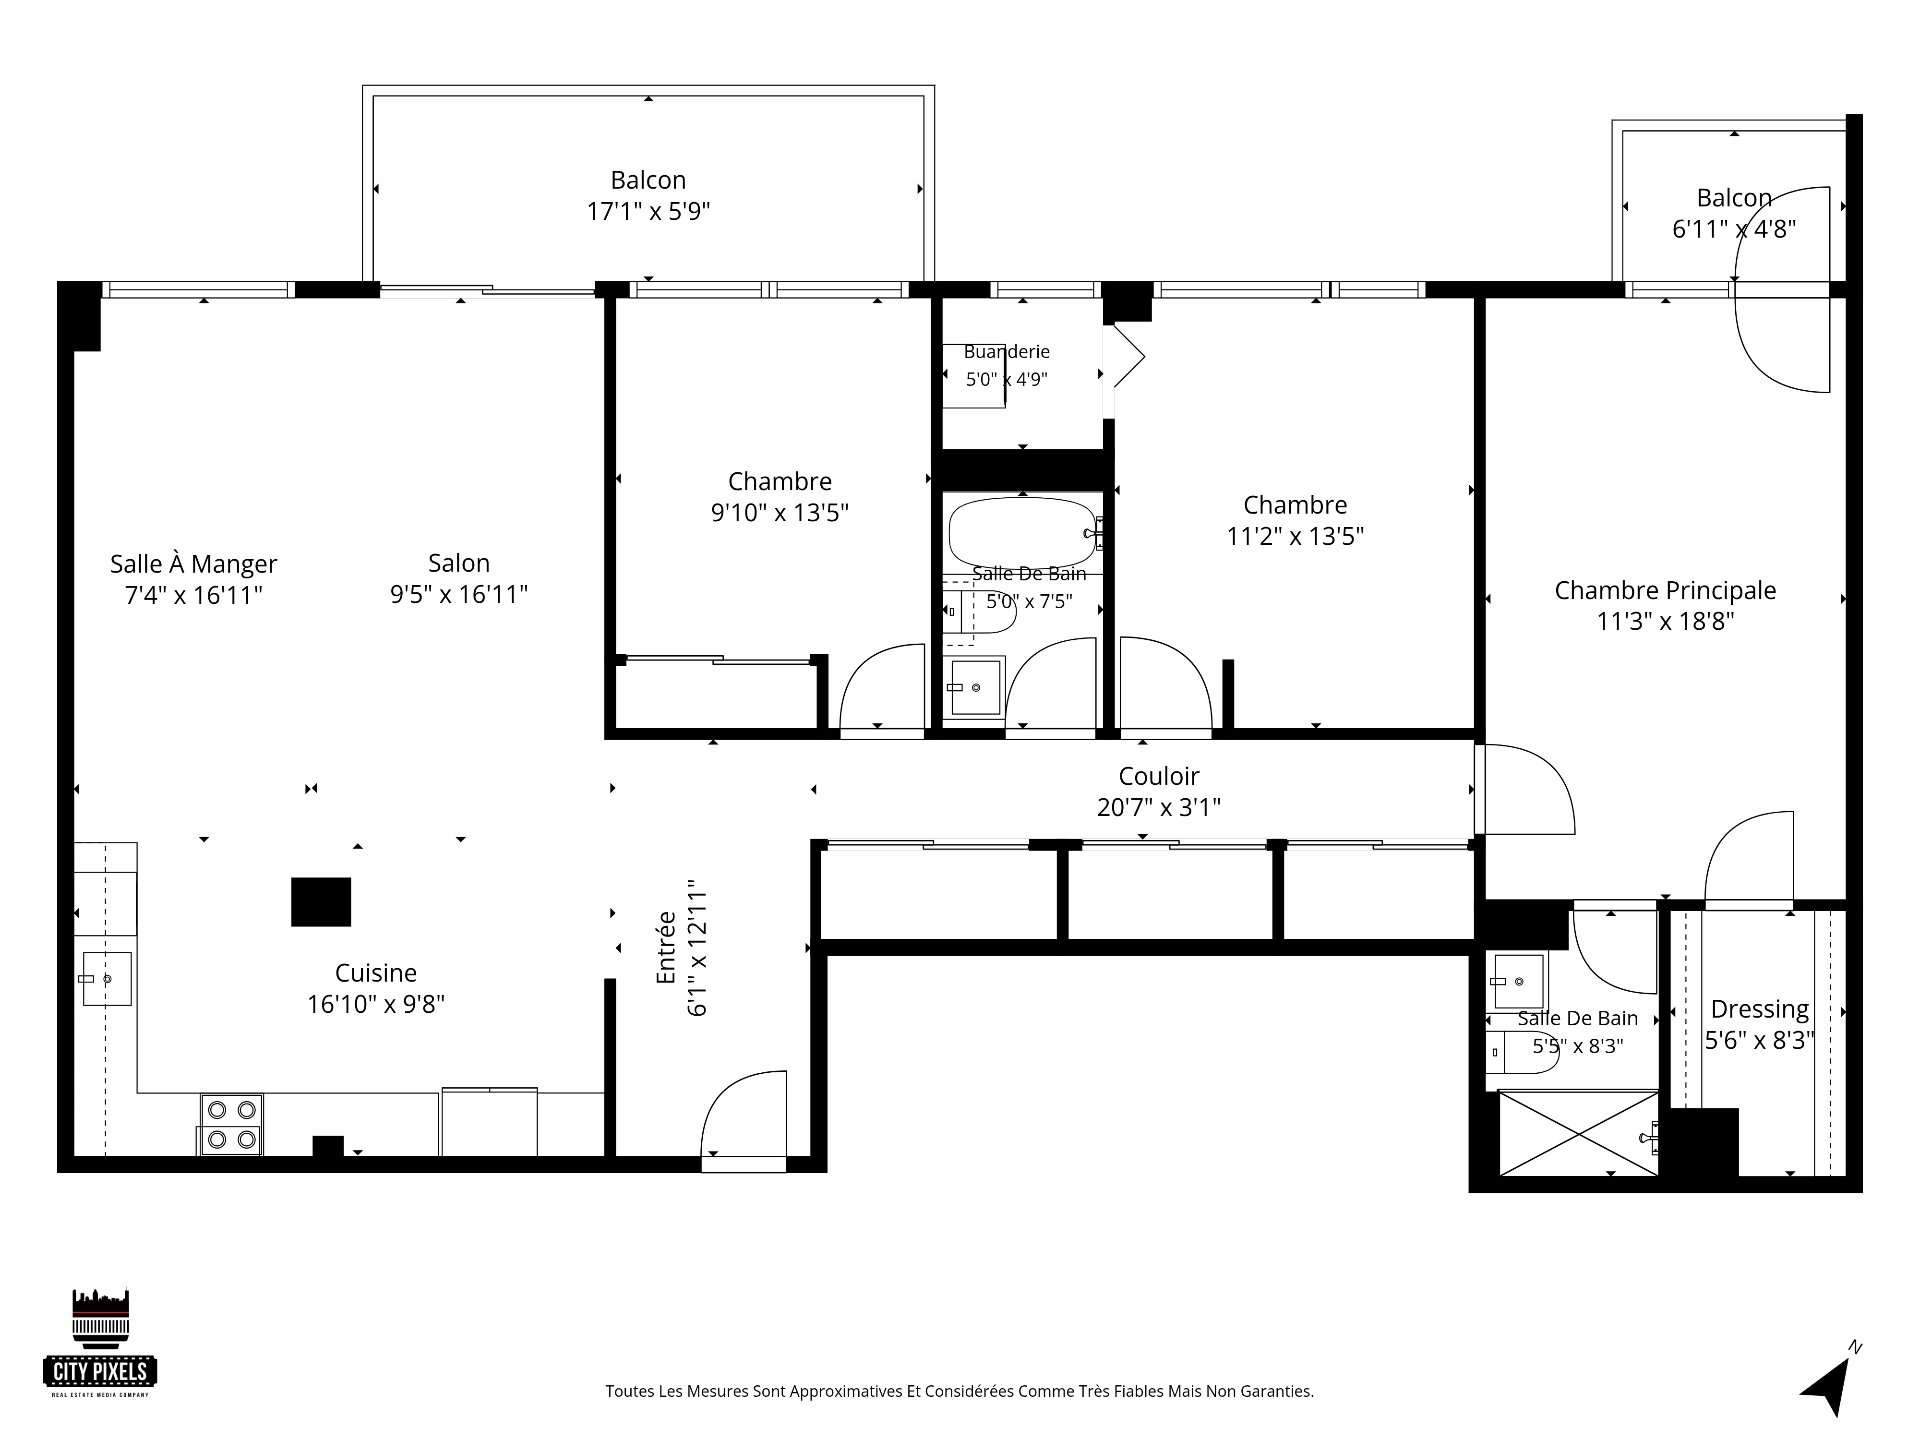
Dining room 16.11 x 7.4 P 7th floorth Floor
Living room 16.11 x 9.5 P 7th floorth Floor
Kitchen 16.10 x 9.8 P 7th floorth Floor
Bedroom 13.5 x 9.10 P 7th floorth Floor
Laundry room 5.0 x 4.9 P 7th floorth Floor
Bathroom 7.5 x 5.0 P 7th floorth Floor
Bedroom 13.5 x 11.2 P 7th floorth Floor
Bedroom 18.8 x 11.3 P 7th floorth Floor
Bathroom 8.3 x 5.5 P 7th floorth Floor
Walk-in closet 8.3 x 5.6 P 7th floorth Floor
BUILDING
Type Apartment
Style Detached
Dimensions 0x0
Lot Size 0
EXPENSES
Co-ownership fees $ 6036 / year
Municipal Taxes (2026) $ 3856 / year
School taxes (2026) $ 330 / year
CHARACTERISTICS
Garage Attached, Heated
Proximity Bicycle path, High school, Highway, Public transport
View City
Heating system Electric baseboard units
Easy access Elevator
Available services Exercise room, Indoor pool, Sauna
Parking Garage
Pool Indoor
Sewage system Municipal sewer
Water supply Municipality
Zoning Residential

© 2026 Peter Bowering. All rights reserved | Real Estate Website Design by